


120 Duke Street Unit 504, Hamilton, ON
L8P 4T1
Sold April 17, 2026
About this property
Own this beautifully updated 2-bedroom, 2-bathroom condo in the highly desired Durand building. This move-in-ready unit features breathtaking southwest escarpment views from the spacious living room and both bedrooms. The expansive kitchen has been updated with sleek, bright cabinetry, granite countertops, and stainless steel appliances, plus a bonus pantry for additional storage. The entire unit has updated laminate flooring throughout. This unit has in-suite laundry room for convenience. New HVAC in 2024. The condo fee is all-inclusive, covering all utilities (electricity, forced air heating and cooling, and water), grounds maintenance, and secured underground parking (1 space). Lots of visitor parking. Residents have access to well-maintained amenities including an indoor salt water pool, hot tub, sauna, fitness room, library, and 2 outdoor barbeque patio areas . The Durand is centrally located with quick access to vibrant city life with nearby shopping, Hamilton GO Station, St. Joseph's Hospital, and the 403 highway and many trendy shops and restaurants. The Durand has recently added a new roof and boiler system. Come make downtown condo living your reality!
Features
Property Details
Listing
Property
Condo / Building
Location
Location & Walkability
120 Duke Street Unit 504, Hamilton, ON
Map data © GoogleOpen in Google Maps ↗
Similar Properties Nearby
View all → For Sale
Hamilton
$379,900
1 Jarvis Street Unit 713
 For Sale
Hamilton
$375,000
85 Robinson Street Unit 803
 For Sale
Hamilton
$369,900
1 Jarvis Street Unit 1101
 For SaleVirtual tour
Hamilton
$369,000
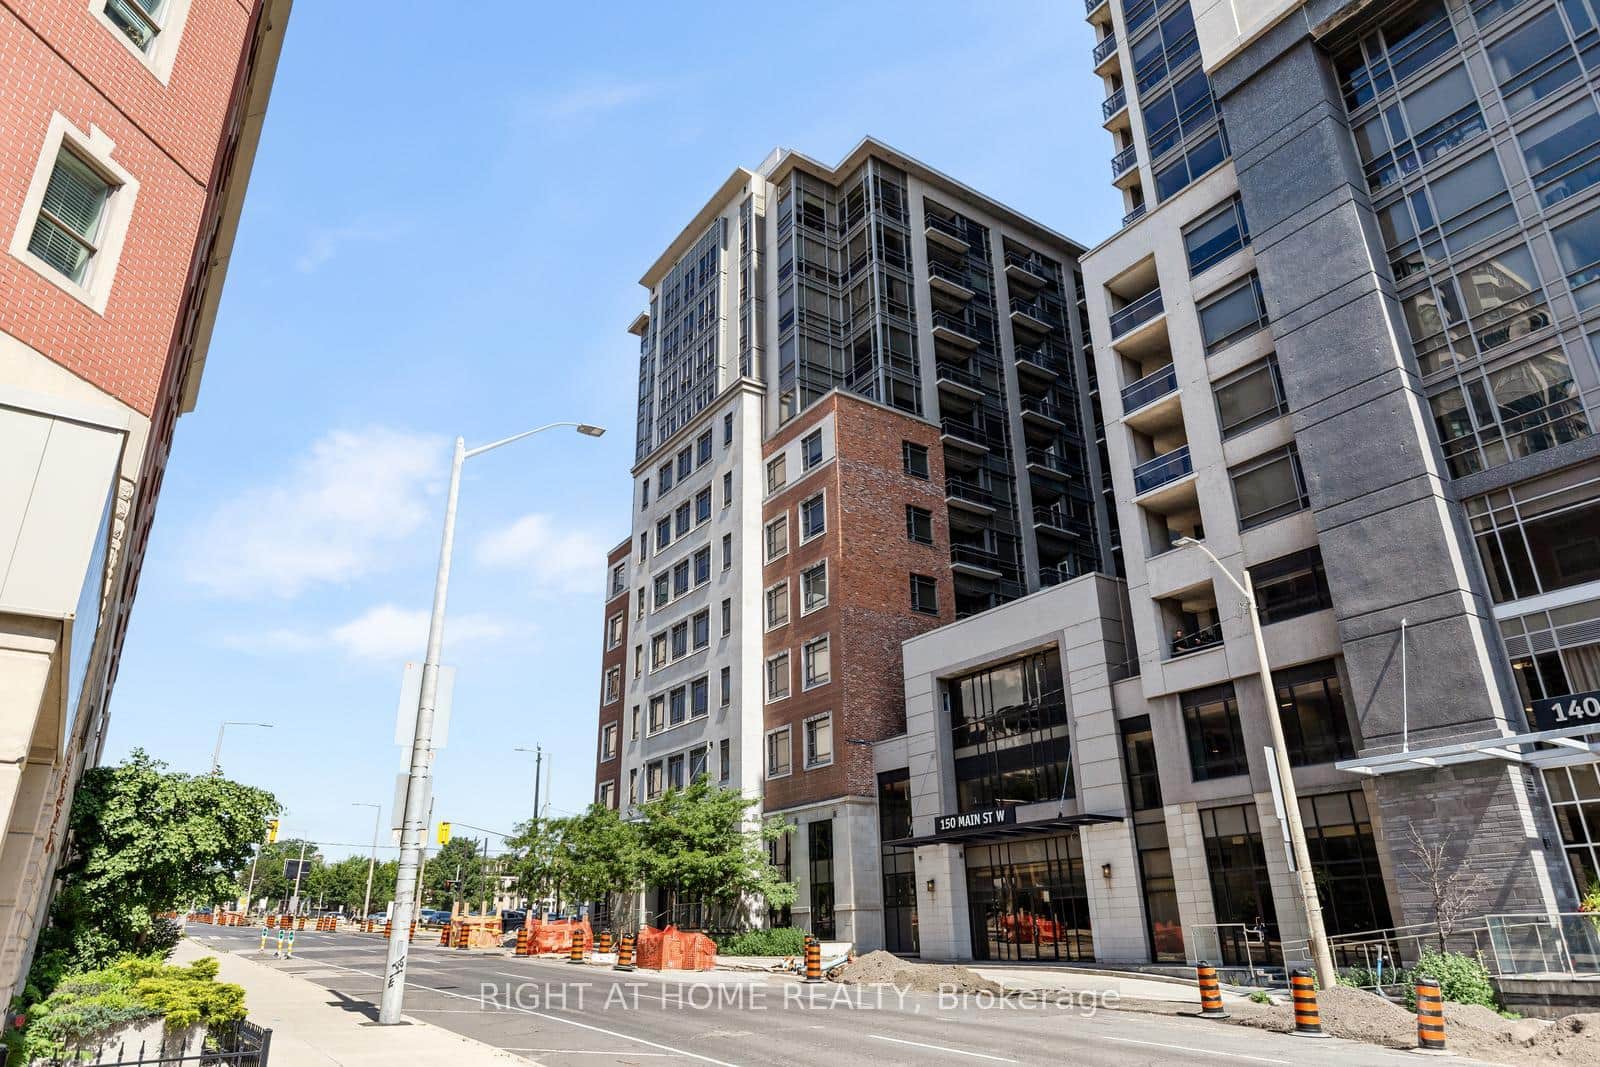
150 Main Street Unit Ph05
 For Sale
Hamilton
$394,900
10 Mallard Trail Unit 237
 For Sale
Hamilton
$394,900
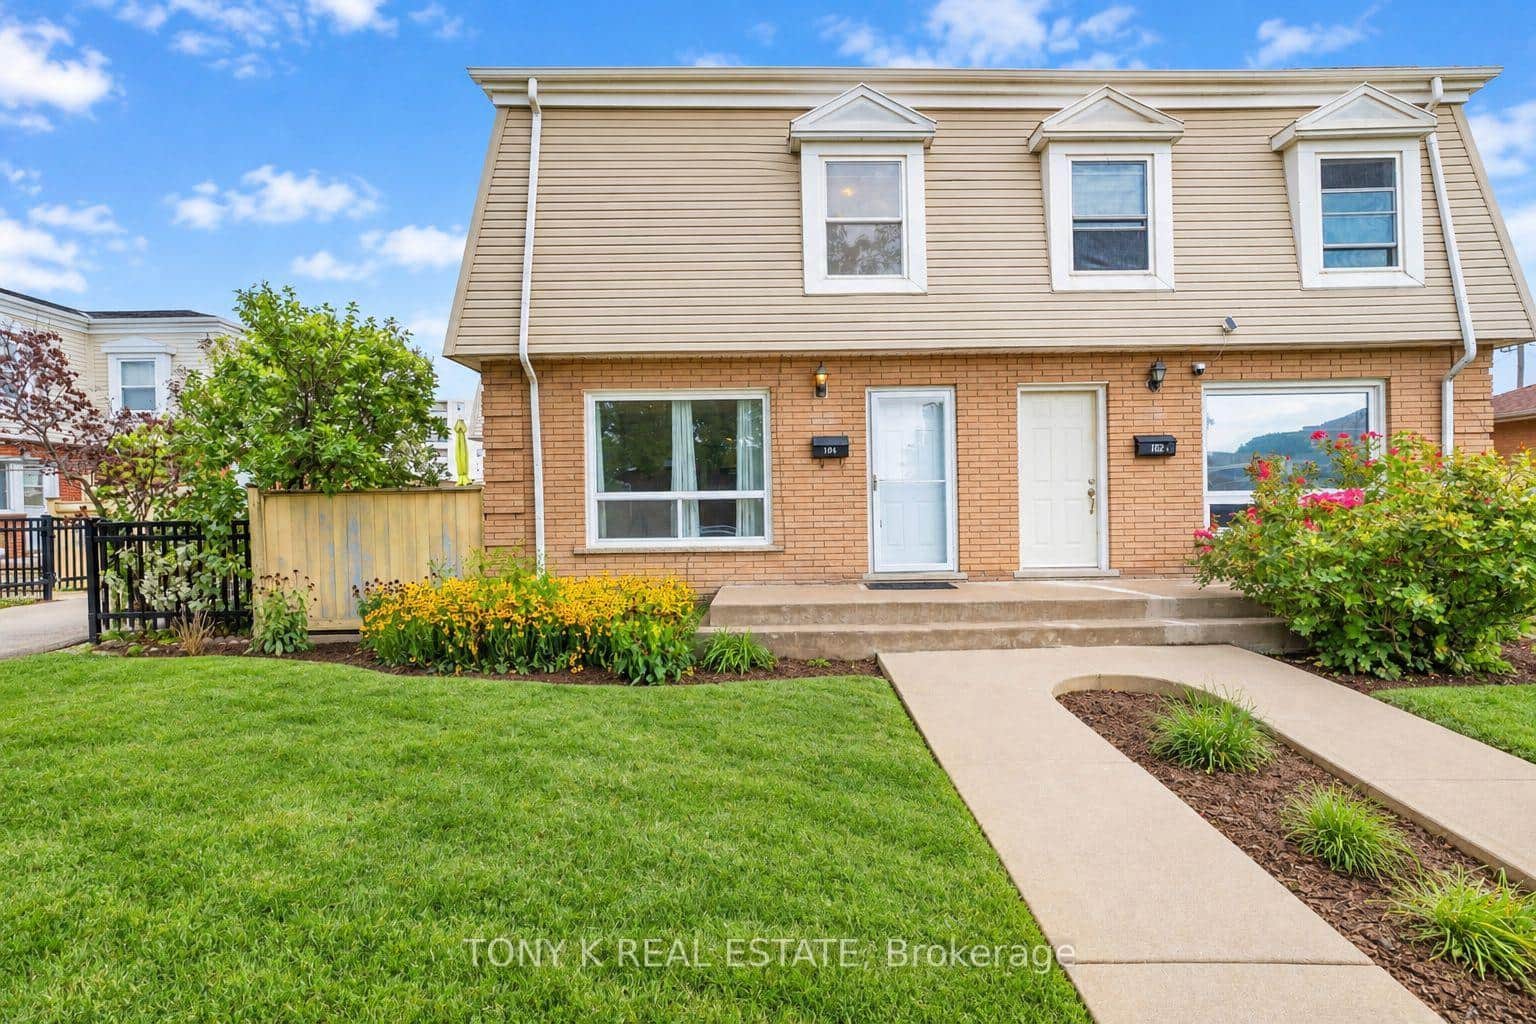
104 Neil Avenue Unit 104
Last Updated: April 17, 2026
Listing Office: RE/MAX ESCARPMENT REALTY INC.
This listing content is owned and licensed by REALTOR® members of The Canadian Real Estate Association. The trademarks REALTOR®, REALTORS®, and the REALTOR® logo are controlled by The Canadian Real Estate Association (CREA) and identify real estate professionals who are members of CREA. The trademarks MLS®, Multiple Listing Service®, and the associated logos are owned by CREA and identify the quality of services provided by real estate professionals who are members of CREA. Used under license.