


120 Duke Street Unit 403, Hamilton, ON
L8P 4T1
Sold January 30, 2026
About this property
Rarely offered Three-Bedroom, Two-Bath Corner Unit at The Durand, 120 Duke Street. 1,245 sqft of bright and spacious living located in one of Hamilton's most sought-after neighbourhoods. Mature tree views and abundant natural light, the primary bedroom is complete with double closet and 3-piece ensuite, while two additional bedrooms provide ample space for family, guests, or a home office. Enjoy the convenience of in-suite laundry and storage, plus a second 4-piece bathroom. The unit comes with one underground parking spot. Building amenities include a fully equipped gym, party/media room, sauna, pool, hot tub, BBQ patio, and outdoor gardens. Monthly fees cover building insurance, common elements, exterior maintenance, heat/AC, hydro, water, and visitor parking. Perfectly located within walking distance to schools, parks, James St., Locke St., and the Hamilton GO.
Features
Property Details
Listing
Property
Condo / Building
Location
Location & Walkability
120 Duke Street Unit 403, Hamilton, ON
Map data © GoogleOpen in Google Maps ↗
Similar Properties Nearby
View all →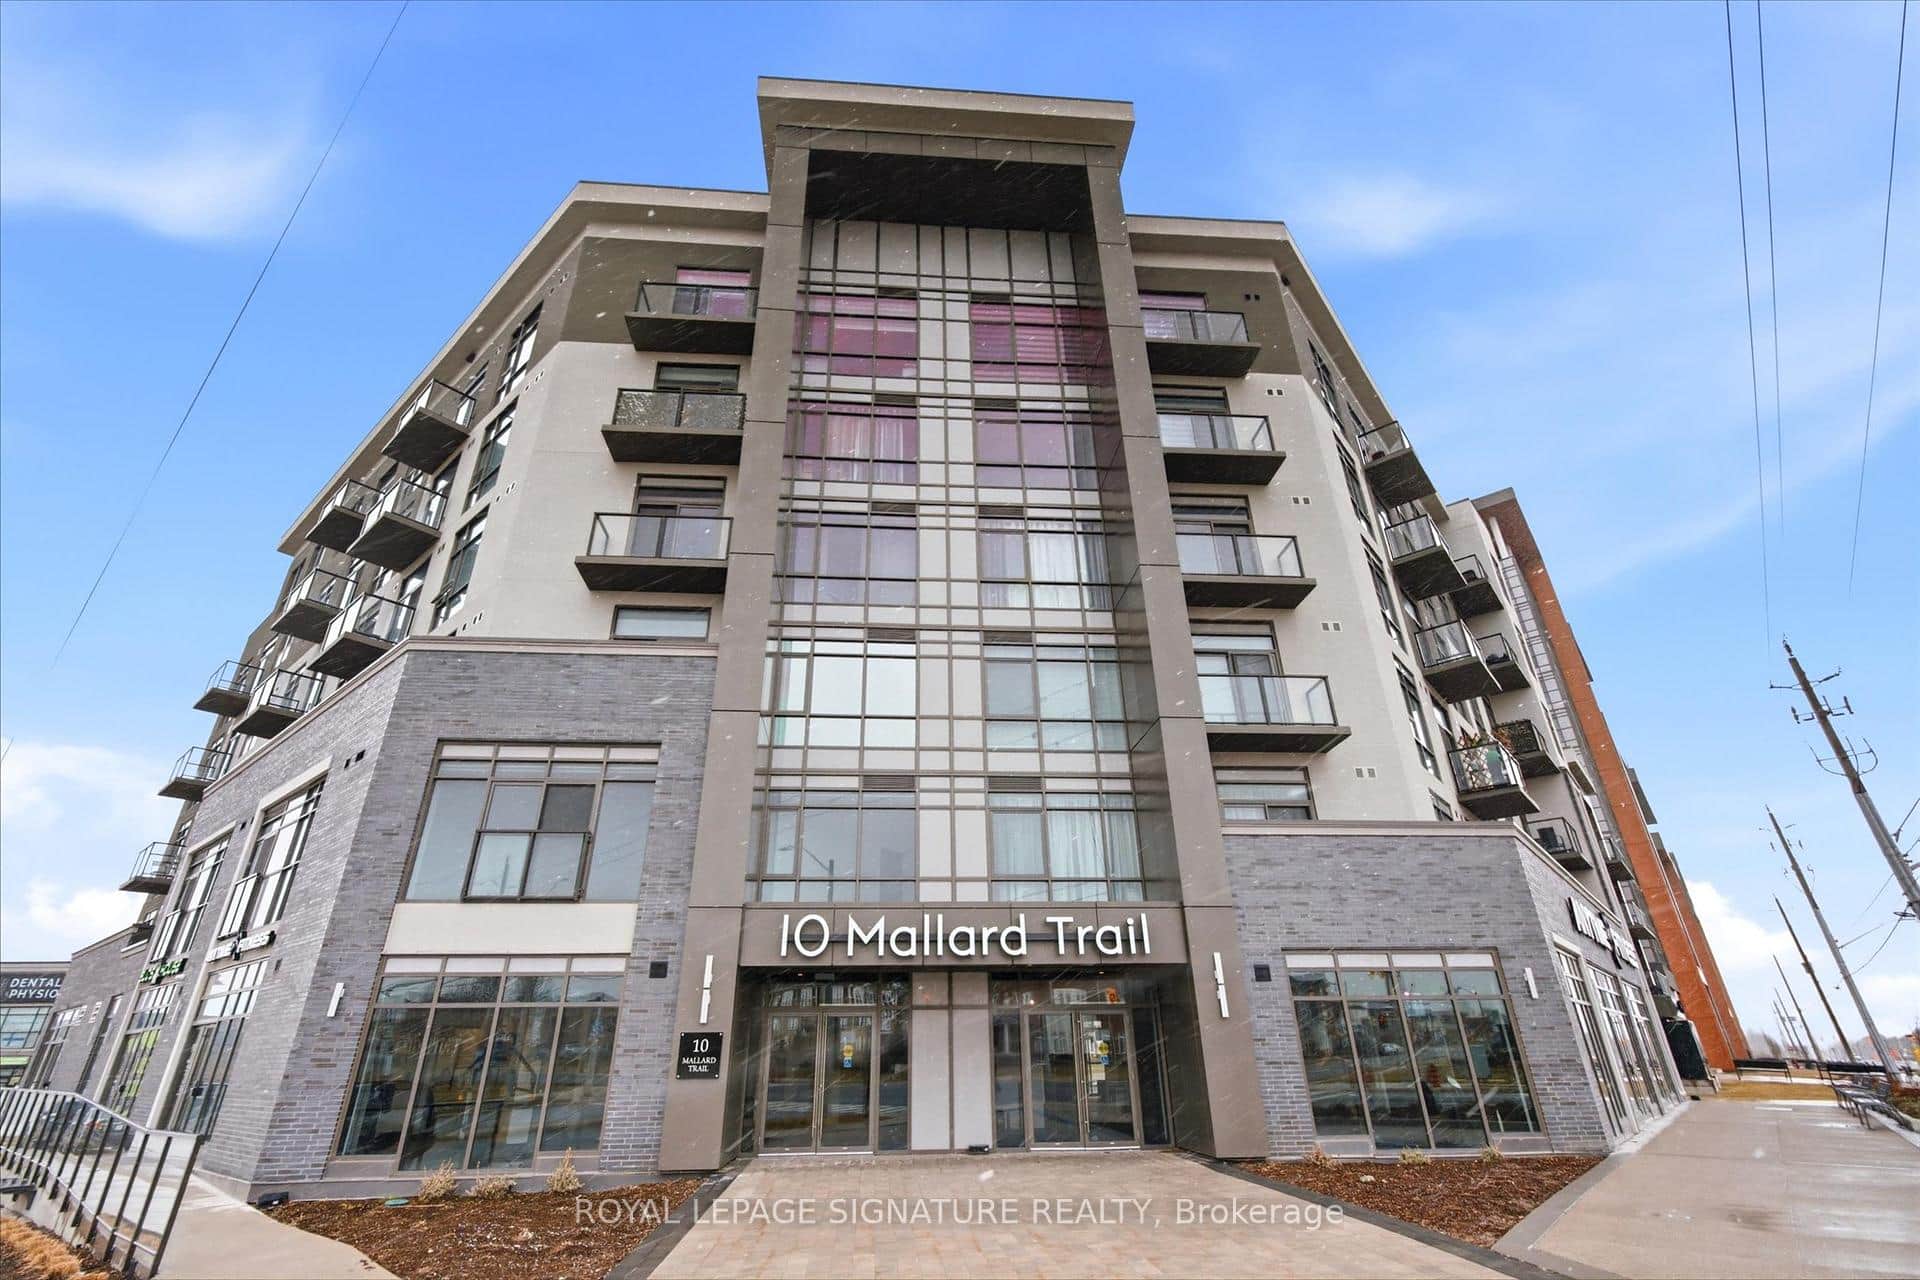 For Sale
Hamilton
$459,000
10 Mallard Trail Unit 232
 For SaleVirtual tour
Hamilton
$459,500
908 Mohawk Road Unit 305
 For Sale
Hamilton
$449,900
212 King William Street Unit 515
 For Sale
Hamilton
$449,900
470 Dundas Street Unit 309
 For SaleVideo tour
Hamilton
$449,900
66 Bay Street Unit Ph10
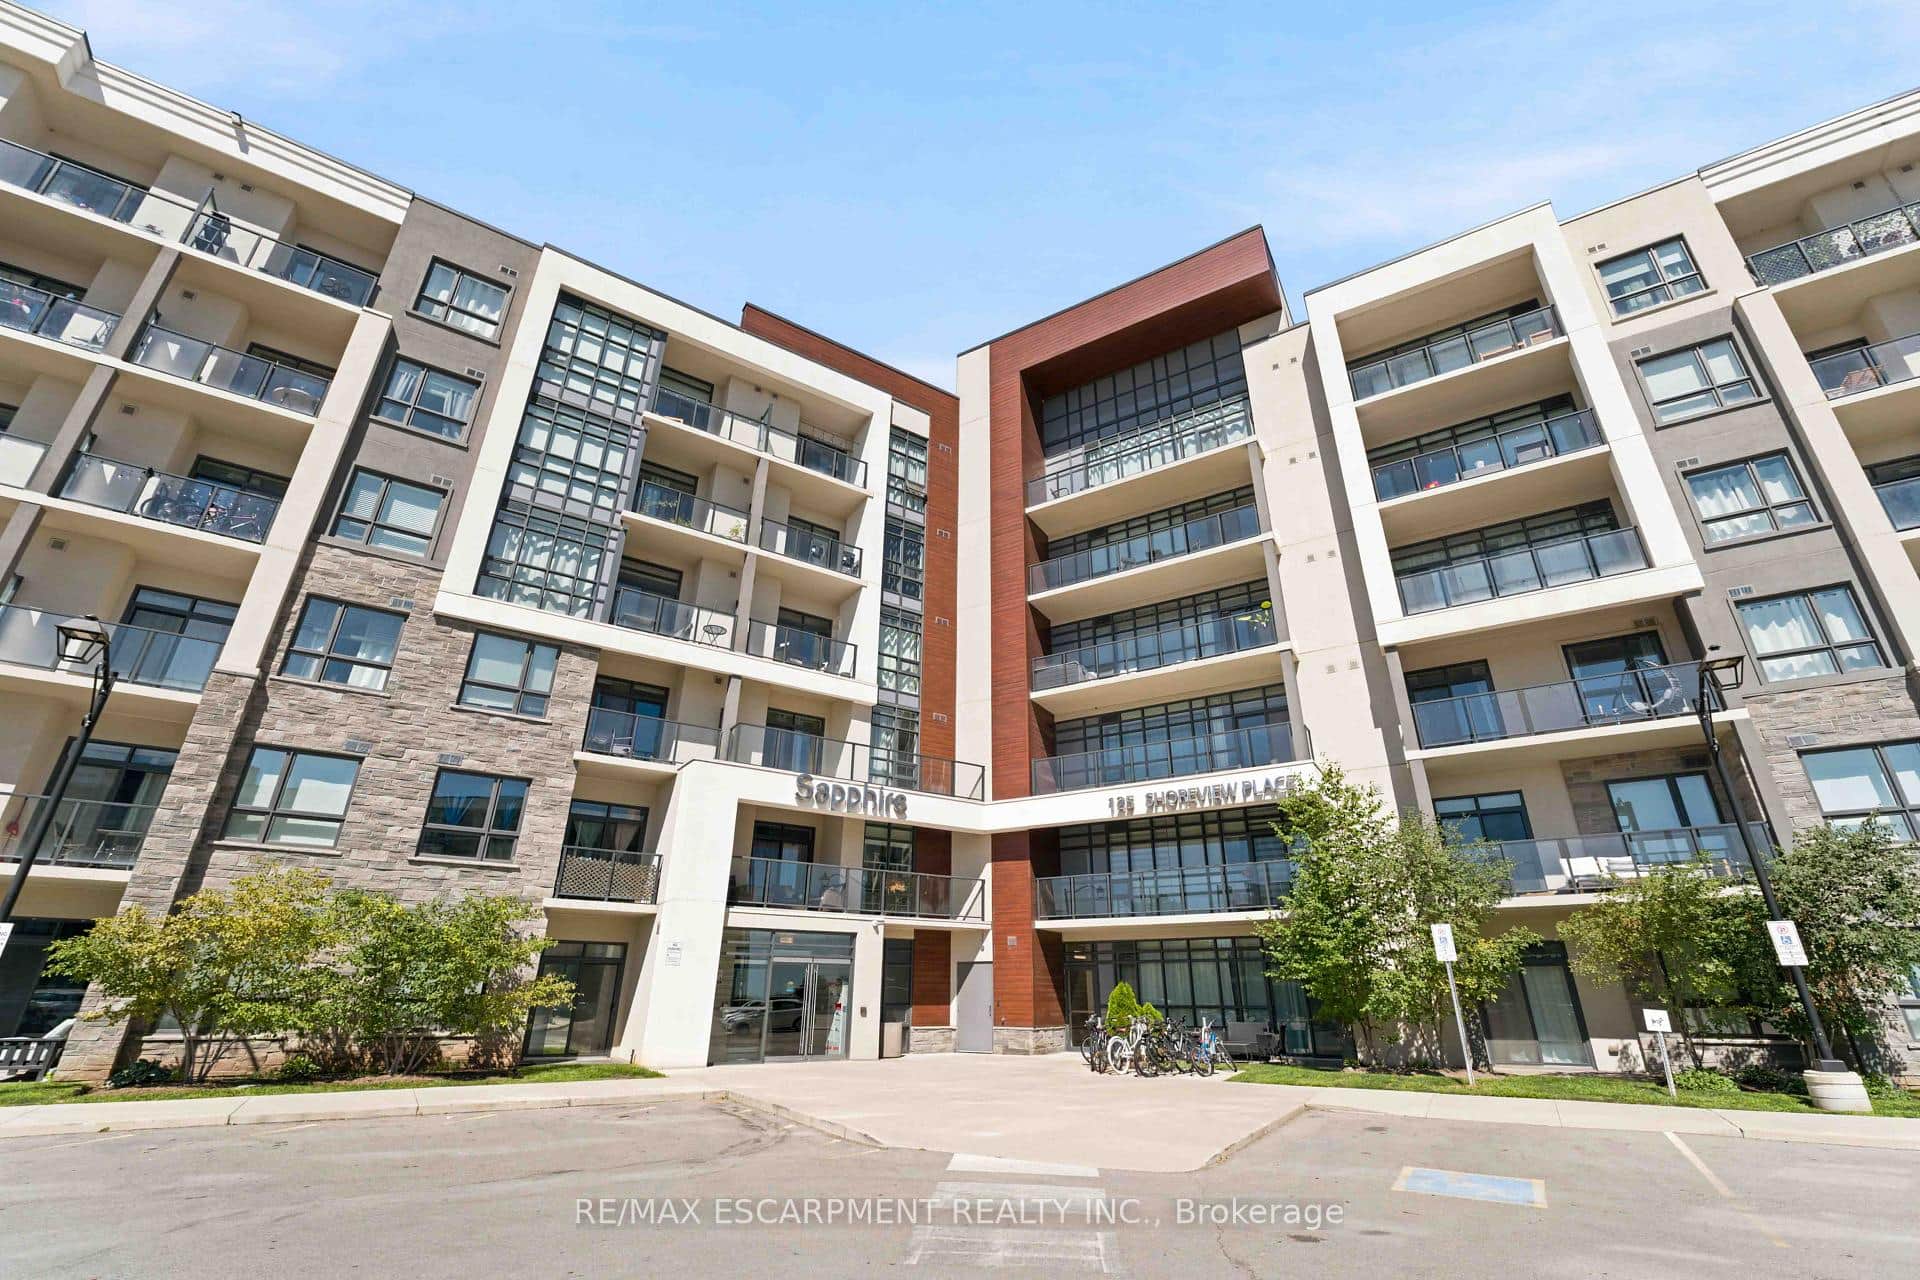 For Sale
Hamilton
$449,900
125 Shoreview Place Unit 411
Last Updated: January 30, 2026
Listing Office: STONEMILL REALTY INC.
This listing content is owned and licensed by REALTOR® members of The Canadian Real Estate Association. The trademarks REALTOR®, REALTORS®, and the REALTOR® logo are controlled by The Canadian Real Estate Association (CREA) and identify real estate professionals who are members of CREA. The trademarks MLS®, Multiple Listing Service®, and the associated logos are owned by CREA and identify the quality of services provided by real estate professionals who are members of CREA. Used under license.