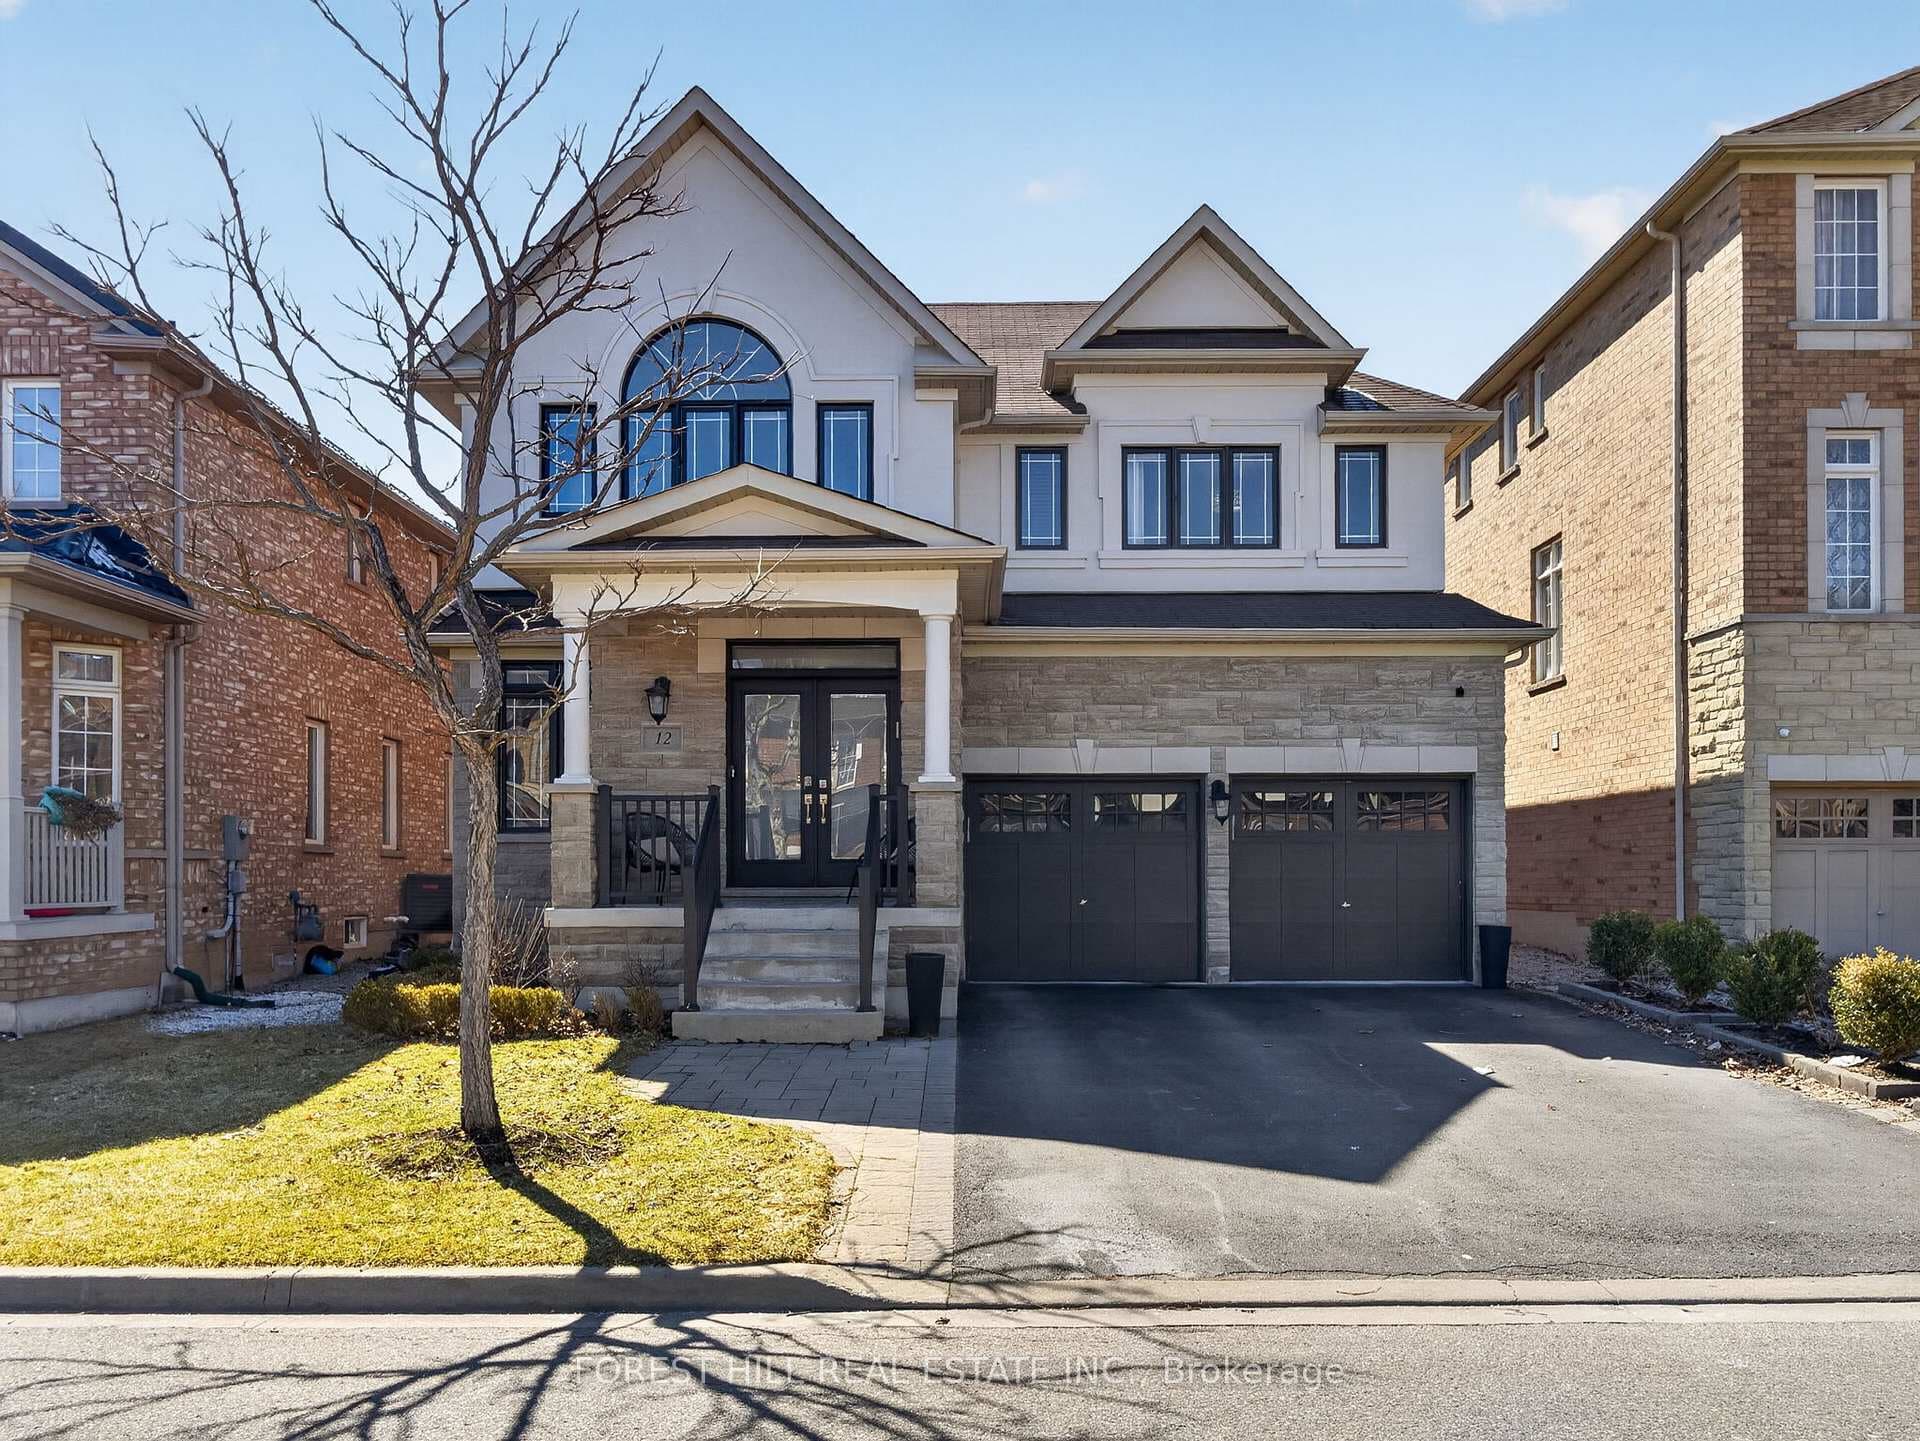


12 Wallenberg Drive, Vaughan, ON
L6A 4M1
Listed September 29, 2026
Property Tour
About this property
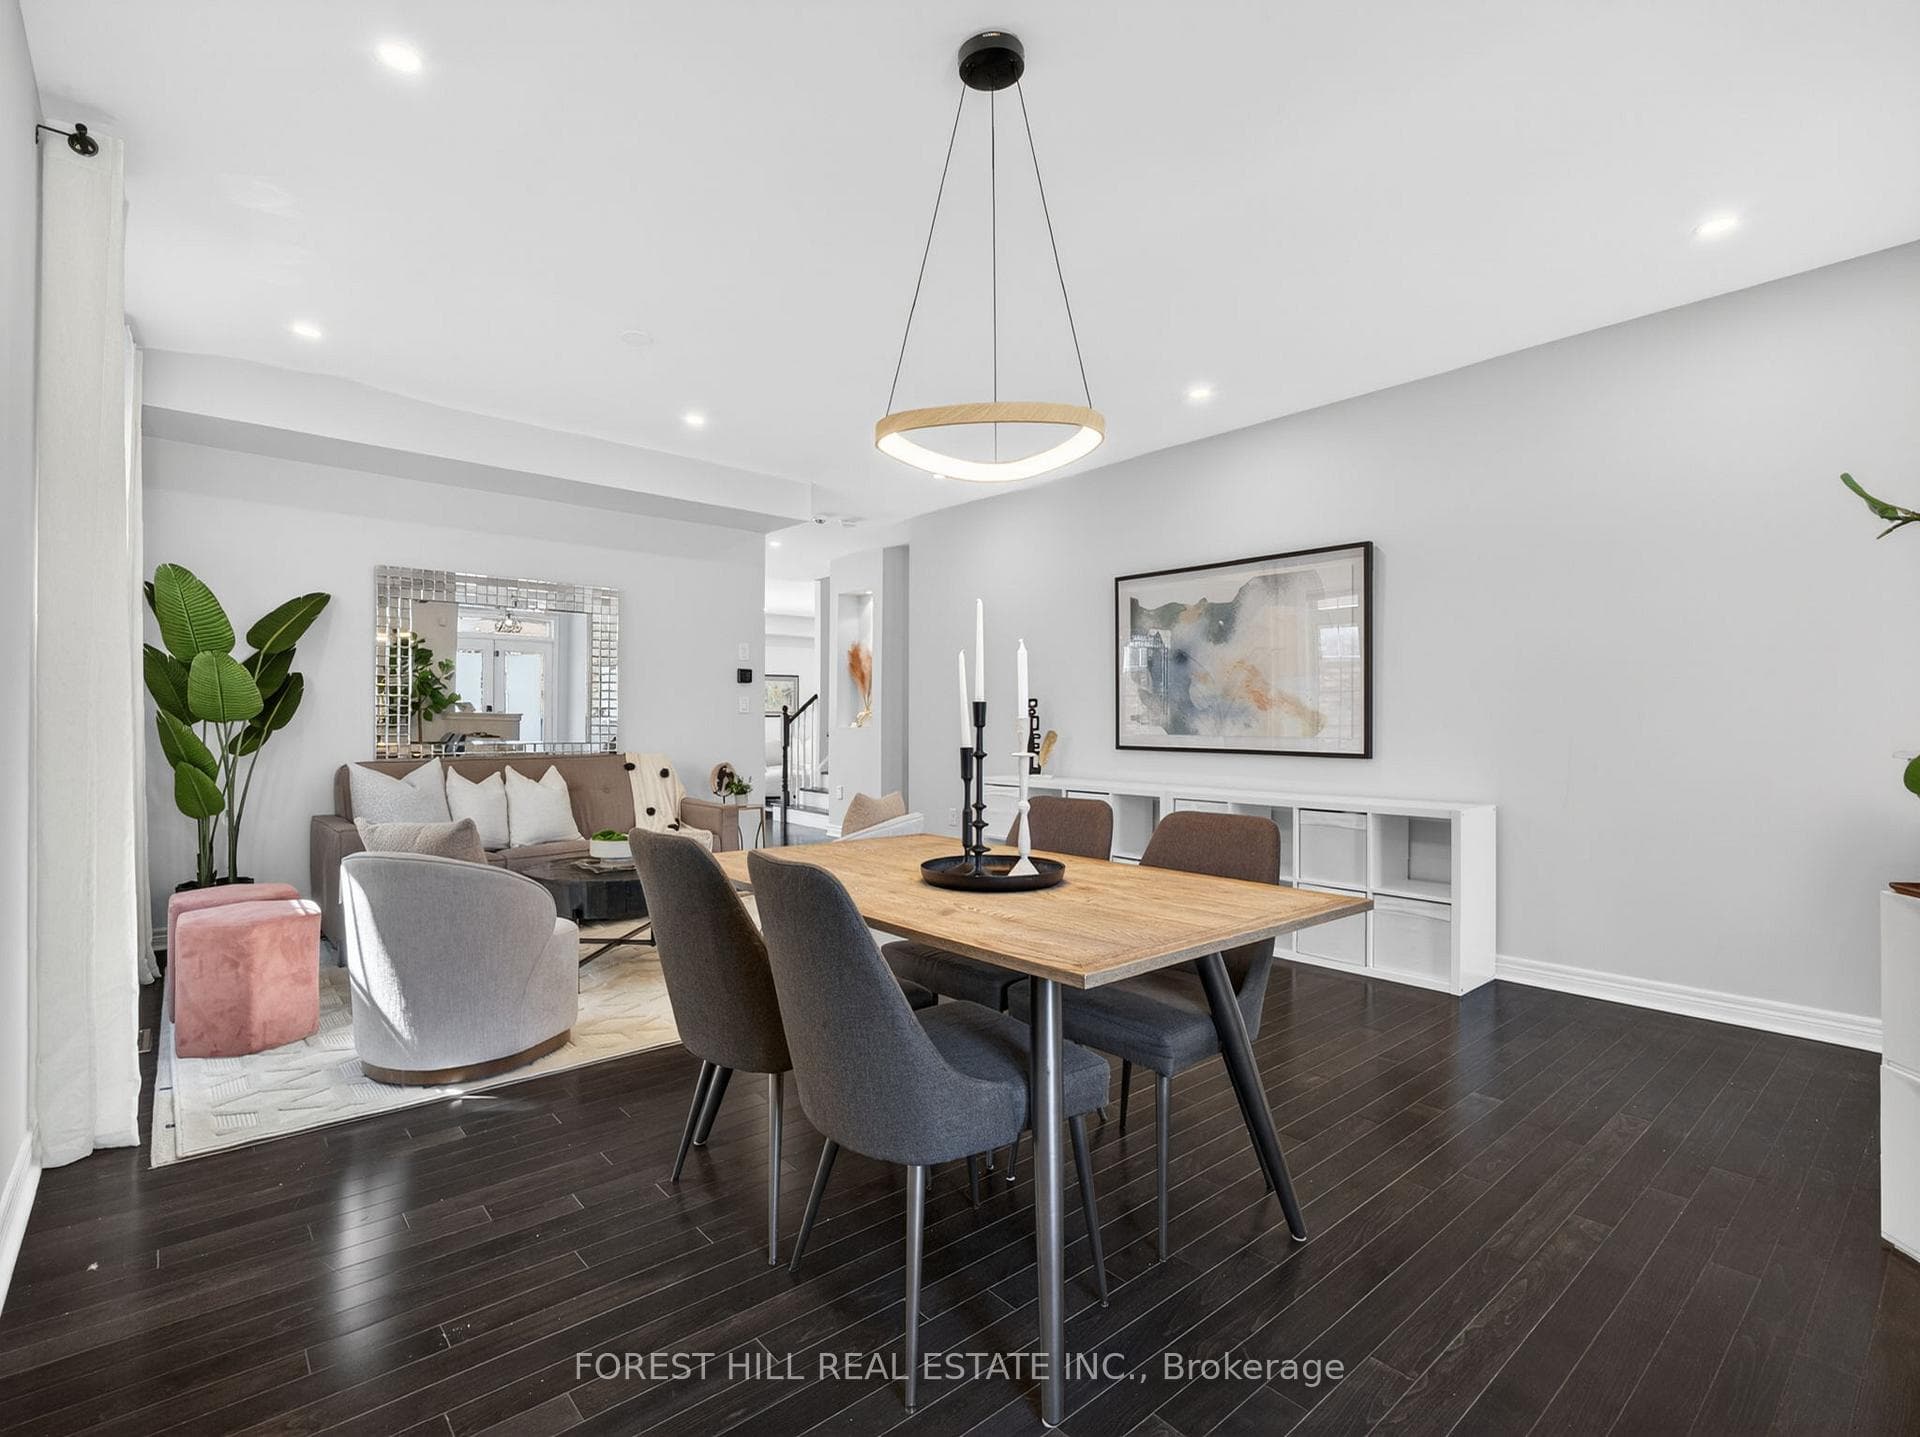
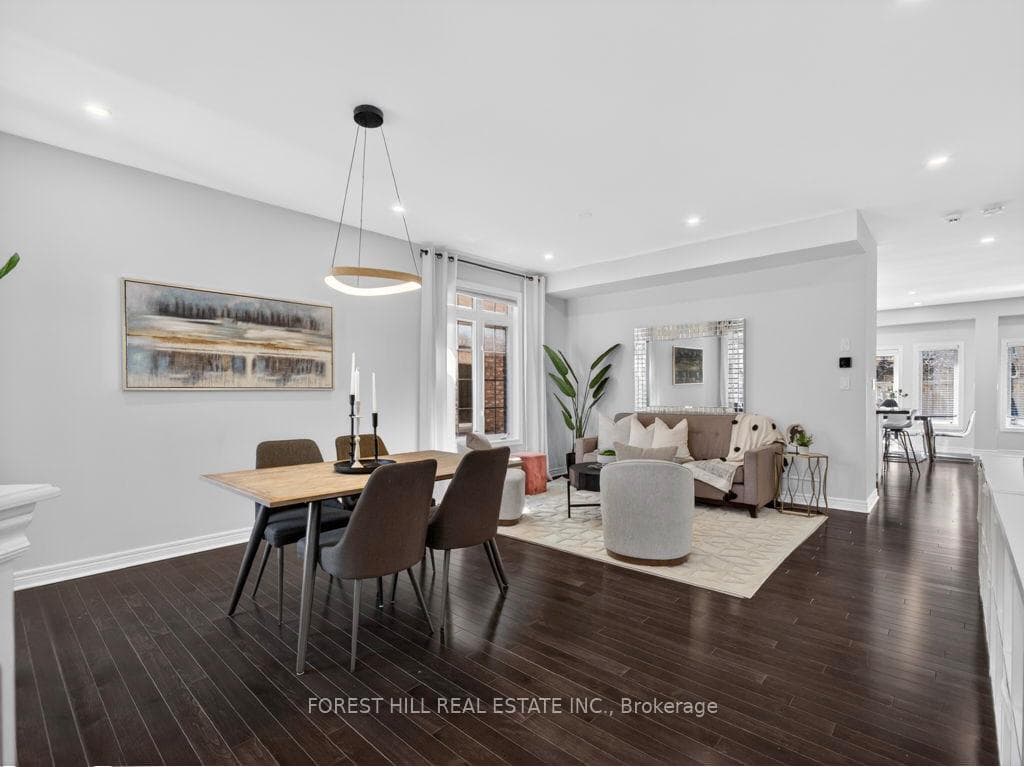
Amazing Updated 4+1 Bedroom Family Home on a Premium street in the Sought-After Valley of Thornhill! This beautifully maintained home offers 2711 sq ft with a fantastic floor plan, perfect for a large family and ideal for entertaining. The main floor features a spacious open-concept layout with generously sized principal rooms, a large modern kitchen with centre island, granite countertops, stainless steel appliances, and a bright breakfast area combined with the family room with gas fireplace, all overlooking a private backyard. Enjoy outdoor living in the beautifully landscaped yard with patio and hot tub. The upper level offers well-sized bedrooms, including a stunning primary suite with a 5-piece ensuite and walk-in closet. Added bonus of a fully finished basement apartment with separate entrance and direct garage access-ideal for extended family or potential income. Tasteful renovations and upgrades throughout. Prime location close to JCC/Lebovic Campus, top-rated schools, parks, nature trails, Rutherford Marketplace, and all amenities.
Features
Property Details
Listing
Property
Location
Taxes & Financials
Location & Walkability
12 Wallenberg Drive, Vaughan, ON
Map data © GoogleOpen in Google Maps ↗
Similar Properties Nearby
View all →
Last Updated: September 29, 2026
Listing Office: FOREST HILL REAL ESTATE INC.
This listing content is owned and licensed by REALTOR® members of The Canadian Real Estate Association. The trademarks REALTOR®, REALTORS®, and the REALTOR® logo are controlled by The Canadian Real Estate Association (CREA) and identify real estate professionals who are members of CREA. The trademarks MLS®, Multiple Listing Service®, and the associated logos are owned by CREA and identify the quality of services provided by real estate professionals who are members of CREA. Used under license.