


12 Marr Lane, Hamilton, ON
L9K 0K1
Sold October 8, 2024
Virtual Tour
About this property
Welcome to 12 Marr Lane! This beautiful End Unit 3 storey town home has been immaculately maintained, and offers upgrades galore. Boasting 3 Bedrooms, 3 Bathrooms and an excellent layout this is the one you've been waiting for. The main floor is bright and inviting welcoming you to a beautifully finished space with hardwood, pot lights, 2 piece powder room, spacious living / dining area with front facing windows flooding the space with natural light. The kitchen and dining room offer both functionality, and practicality with bright white cabinetry, stainless appliances, walk out to balcony perfect for your morning coffee, and a built in sideboard for extra storage and function. The third level of this home offers a spacious primary bedroom suite, complete with picture windows, broadloom, a walk-in closet and a 4pc ensuite. The two additional bedrooms both generous in size offer picture windows, oversized closets with built in organizers, and broadloom. The additional main 4 piece bath has been beautifully finished, and is generous in size. The bonus lower level offers direct walk out access, and offers a great bonus room perfect as a fourth bedroom, additional play room, office or more. The ground level also offers laundry and garage access. Located in or a quiet complex in a sought after and growing neighbourhood this home offers excellent proximity to the highway, Ancaster meadowlands, schools, parks and more! Total 10+!
Features
Property Details
Listing
Property
Location
Location & Walkability
12 Marr Lane, Hamilton, ON
Map data © GoogleOpen in Google Maps ↗
Similar Properties Nearby
View all → For SaleVideo tour
Hamilton
$699,000
161 Kinsman Drive
 For Sale
Hamilton
$699,900
257 Southbrook Drive
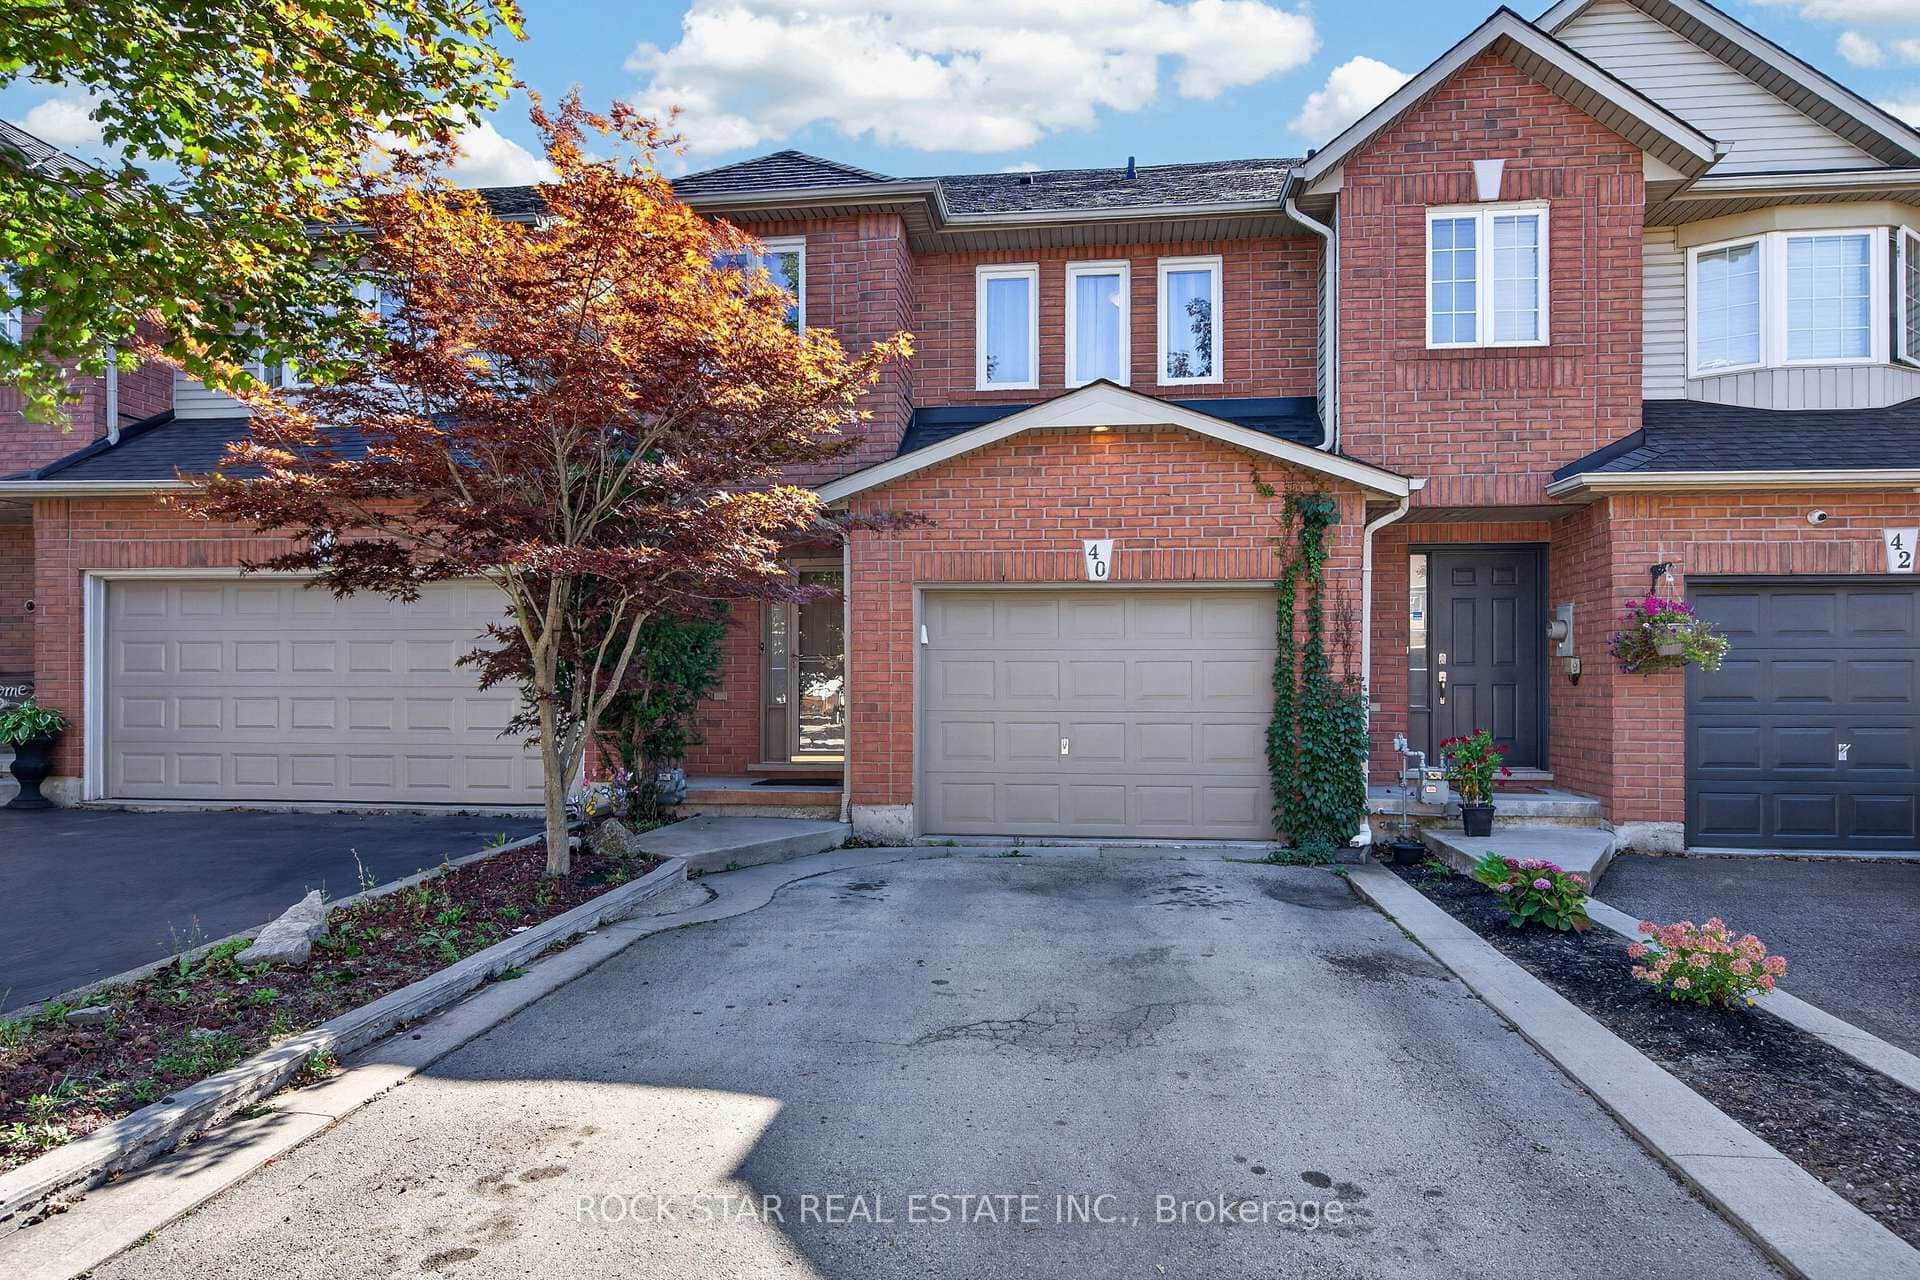 For SaleVirtual tour
Hamilton
$699,900
40 Fairhaven Drive
 For Sale
Hamilton
$699,990
55 Great Falls Boulevard
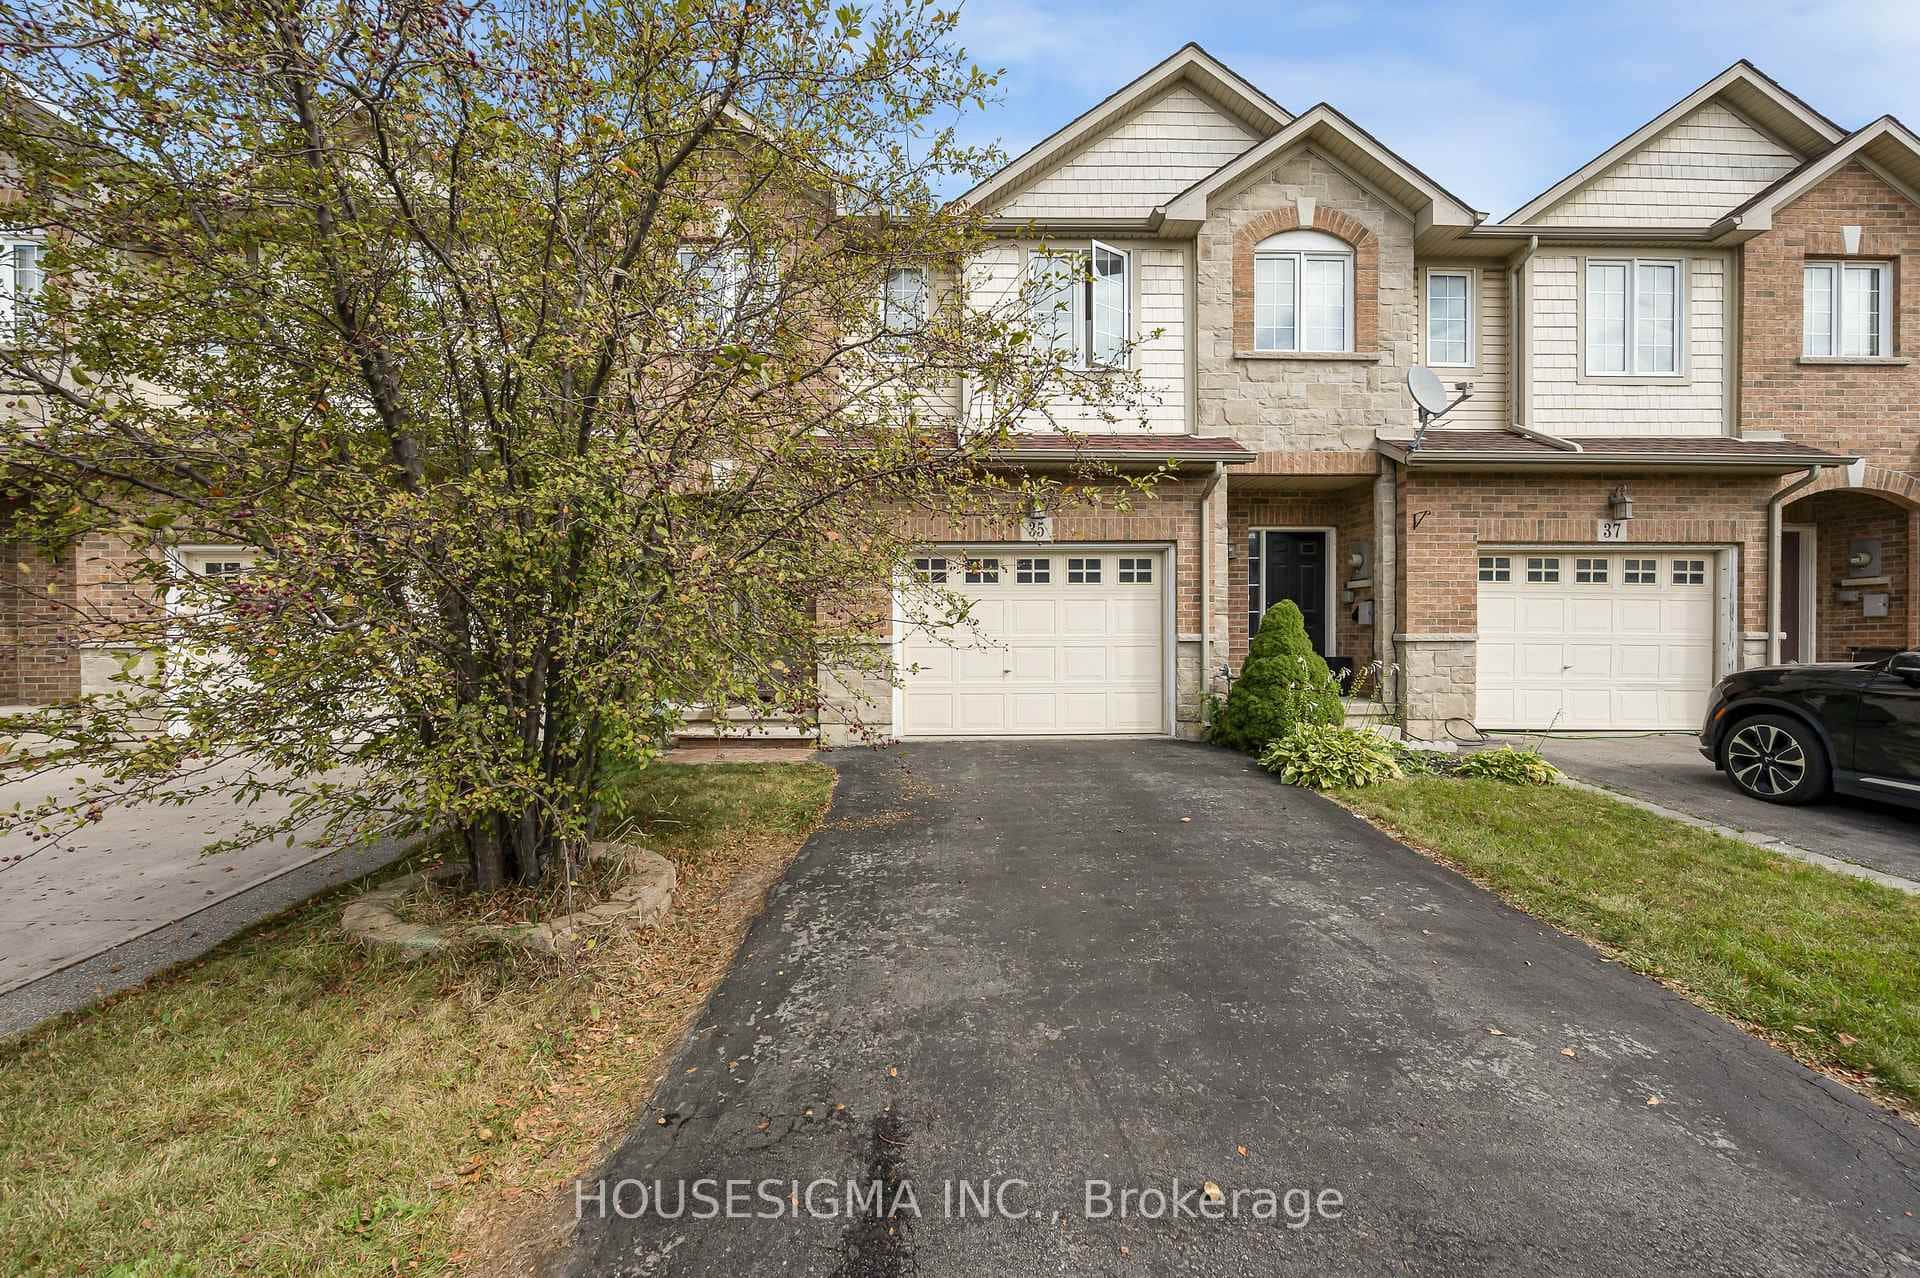 For SaleVirtual tour
Hamilton
$699,999
35 Palacebeach Trail
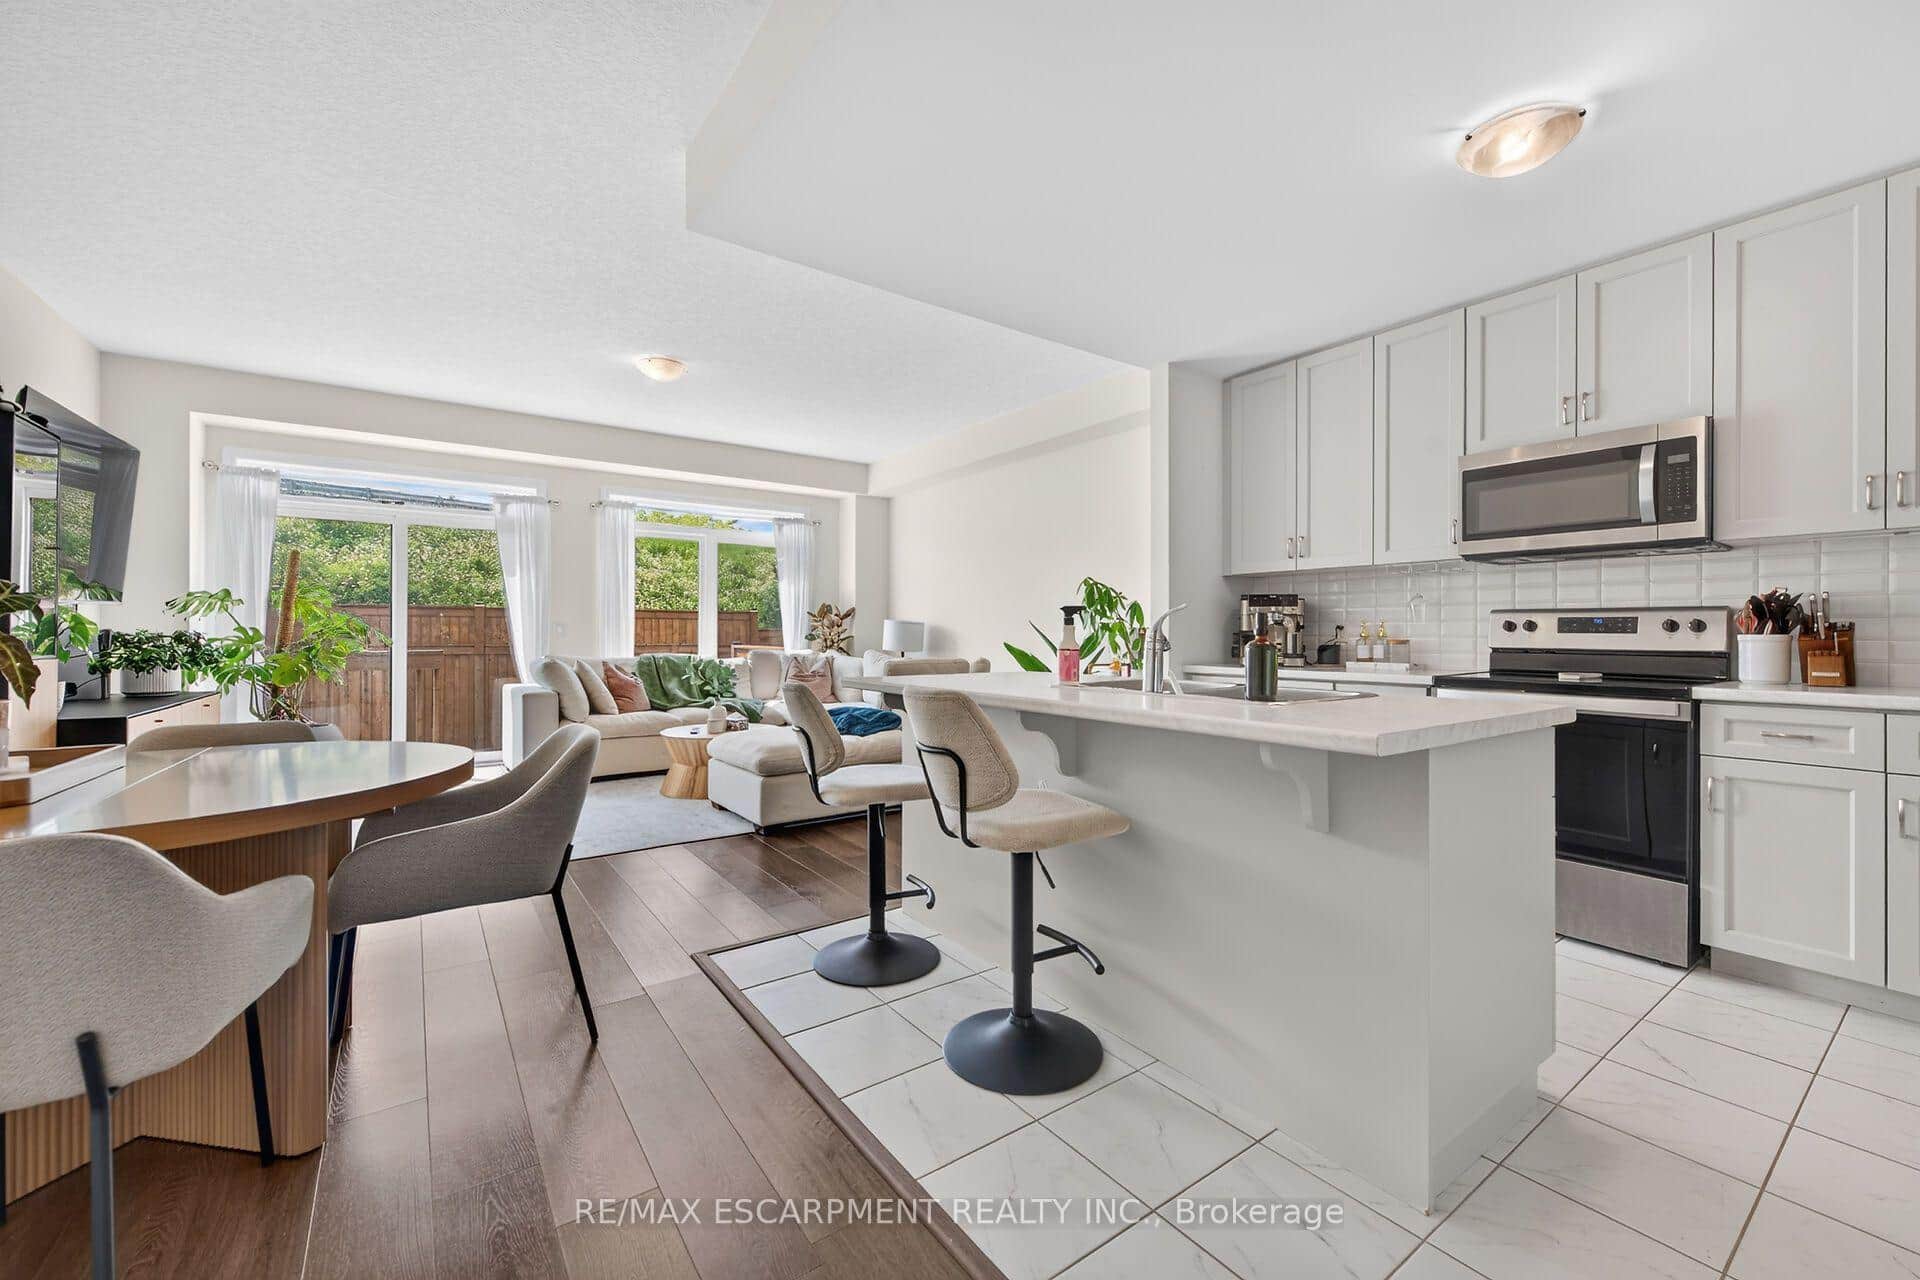 For Sale
Hamilton
$699,999
27 Rachel Drive Unit 22
Last Updated: October 8, 2024
Listing Office: KELLER WILLIAMS REAL ESTATE ASSOCIATES
This listing content is owned and licensed by REALTOR® members of The Canadian Real Estate Association. The trademarks REALTOR®, REALTORS®, and the REALTOR® logo are controlled by The Canadian Real Estate Association (CREA) and identify real estate professionals who are members of CREA. The trademarks MLS®, Multiple Listing Service®, and the associated logos are owned by CREA and identify the quality of services provided by real estate professionals who are members of CREA. Used under license.