


12 Hickory Crescent, Grimsby, ON
L3M 5R1
Sold March 28, 2026
Virtual Tour
About this property
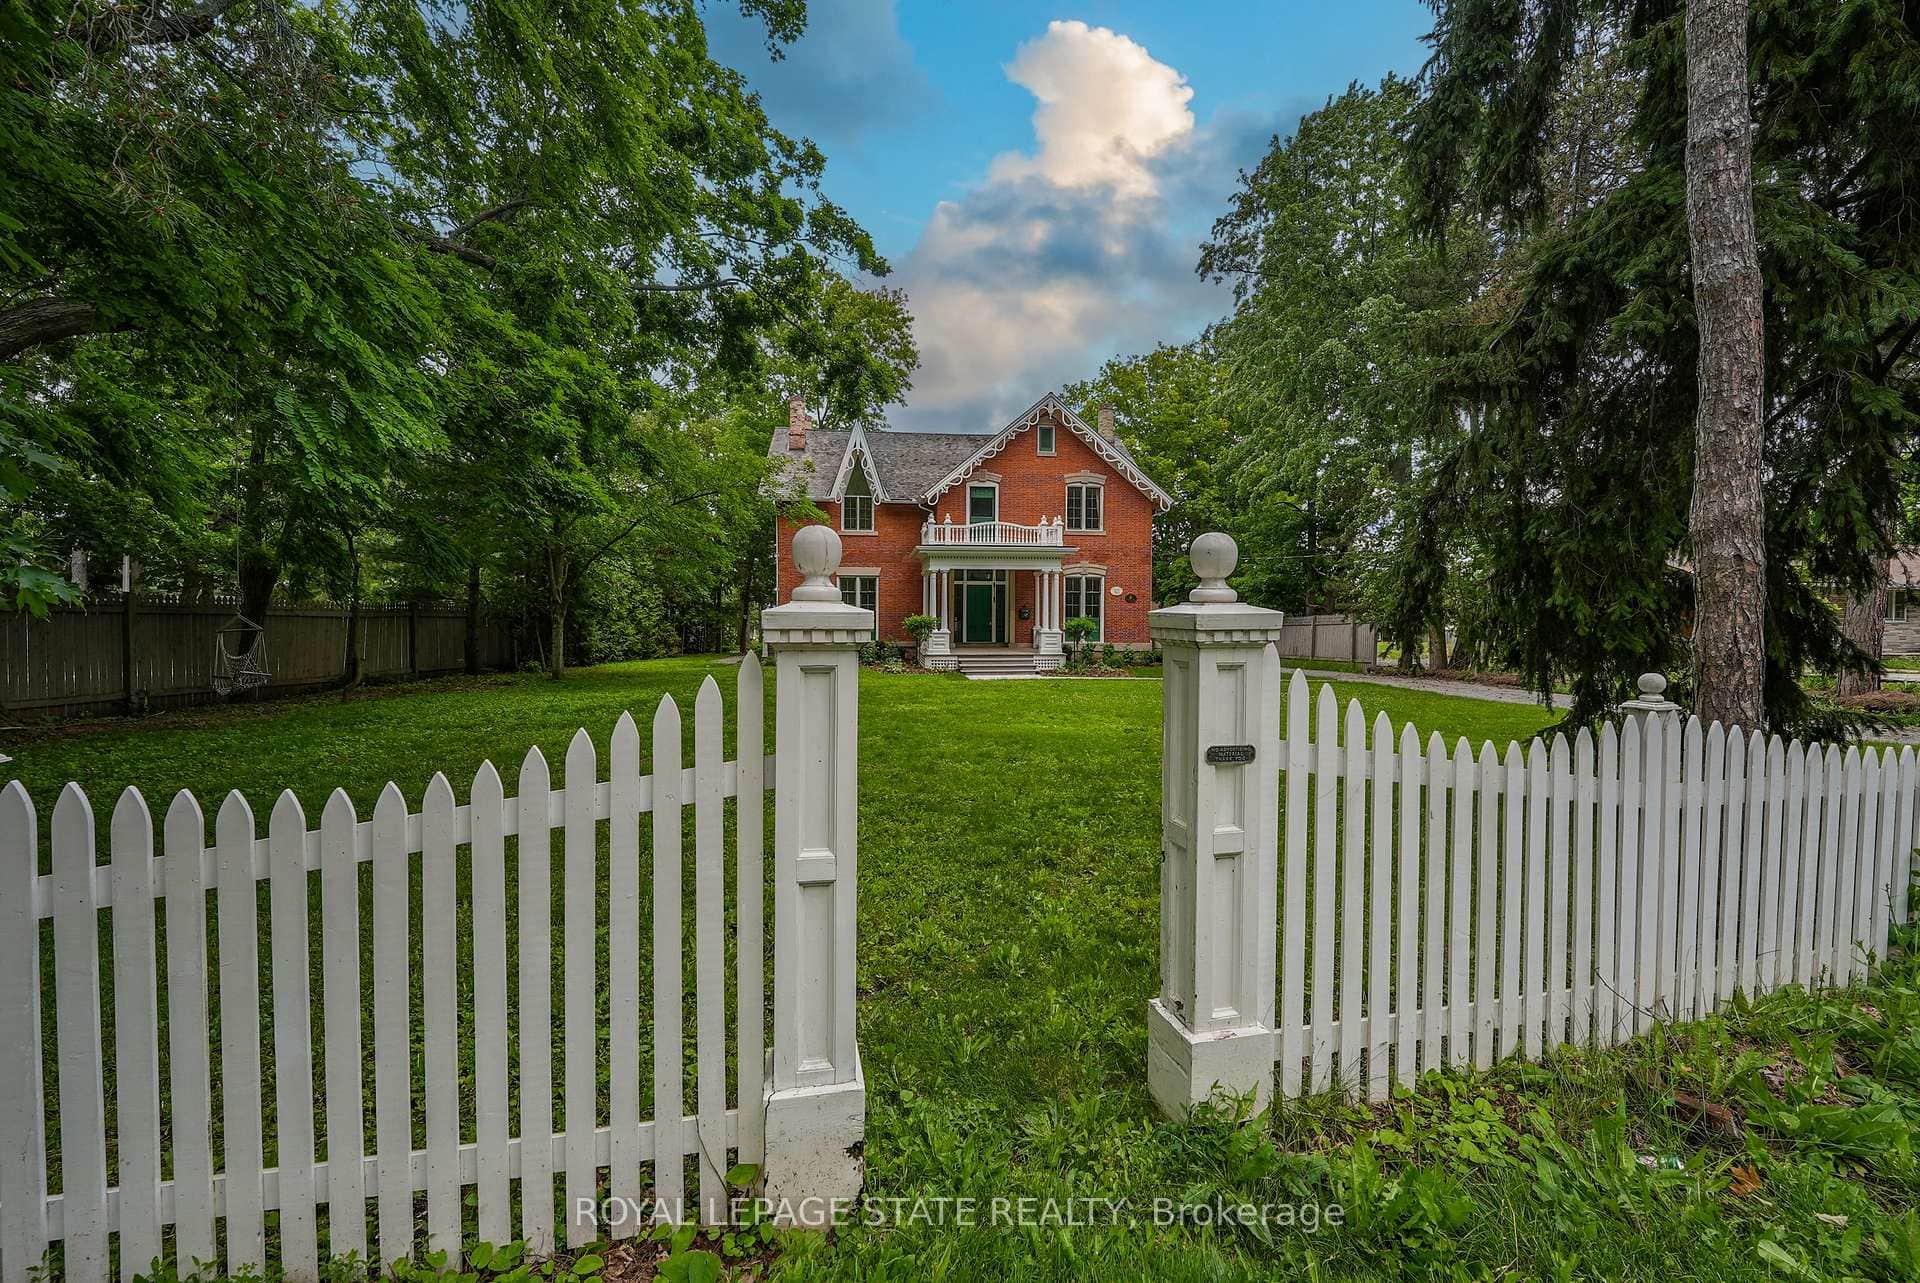
Welcome to 12 Hickory Crescent, a stunning 4+1 bed, 4 bath home situated in the town of Grimsby. The home offers over 3,700 sq ft of beautifully finished living space, full of upgrades. As you step inside the large foyer, you'll be greeted with space & warmth. The oversized dining room offers plenty of space to gather with friends & family. The large kitchen offers beautiful quartz countertops, new backsplash, SS appliances & a custom island with room for the whole family. In the living room you'll find custom entertainment built-ins & a cozy gas fireplace. Head upstairs to 3 large bedrooms, a 3-pc bath & a large primary suite with an oversized bedroom, 4-pc ensuite & a walk-in closet. As you head down to the finished basement, you'll find the perfect space for entertaining. As you head down to the finished basement, you'll find the perfect space for entertaining.Equipped with a stunning custom bar, rec room, 3-pc bath & large bedroom theres no shortage of space down here! Step outside into your backyard oasis featuring a large patio, gas BBQ hook up, professional landscaping, custom overhang for those hot summer days & a relaxing Hot Tub. The space is perfect for entertaining! This home has so much to offer!
Features
Property Details
Listing
Property
Location
Location & Walkability
12 Hickory Crescent, Grimsby, ON
Map data © GoogleOpen in Google Maps ↗
Similar Properties Nearby
View all →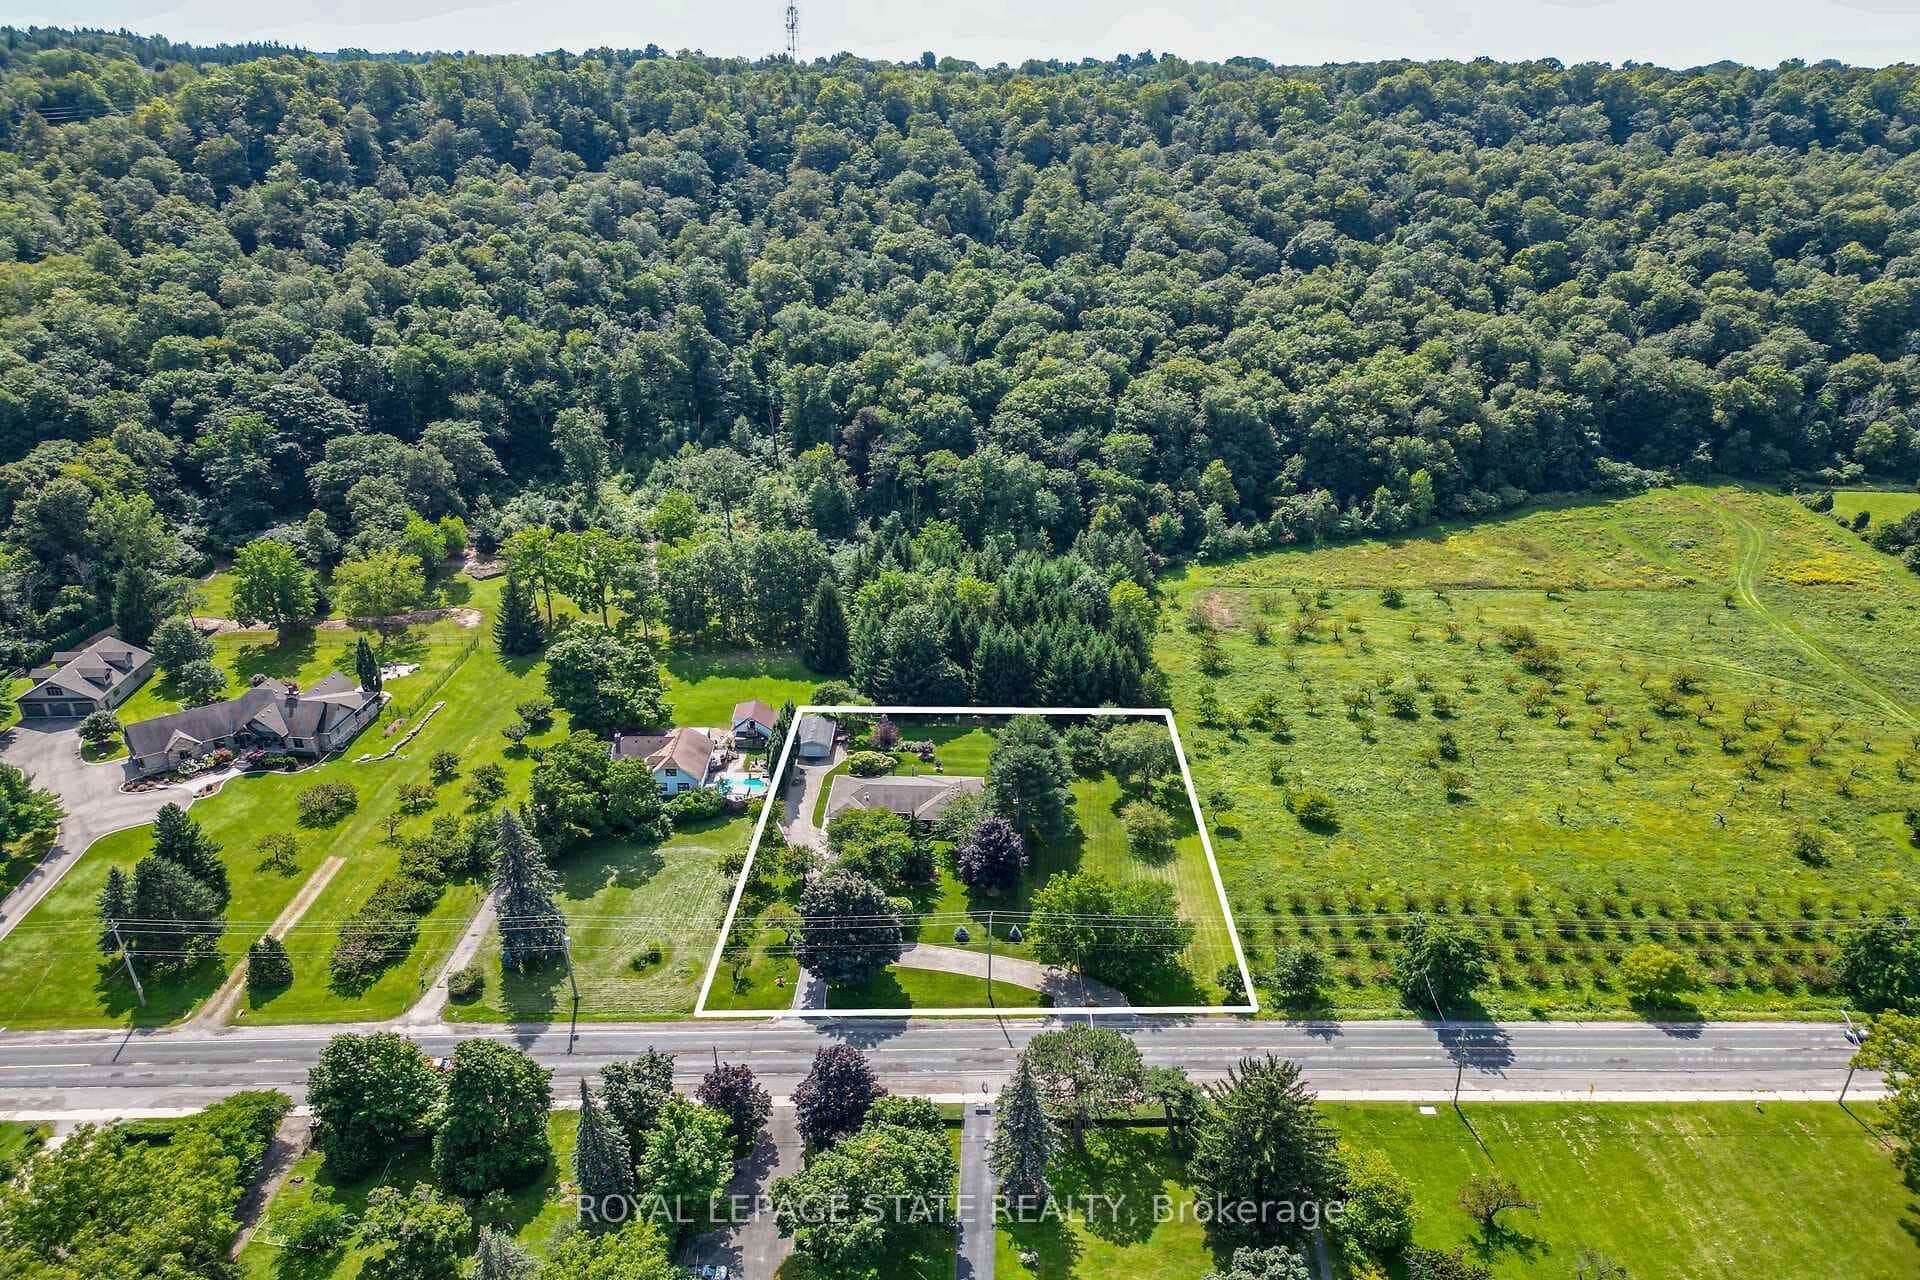 For SaleVideo tour
Grimsby
$1,199,900
385 Main Street
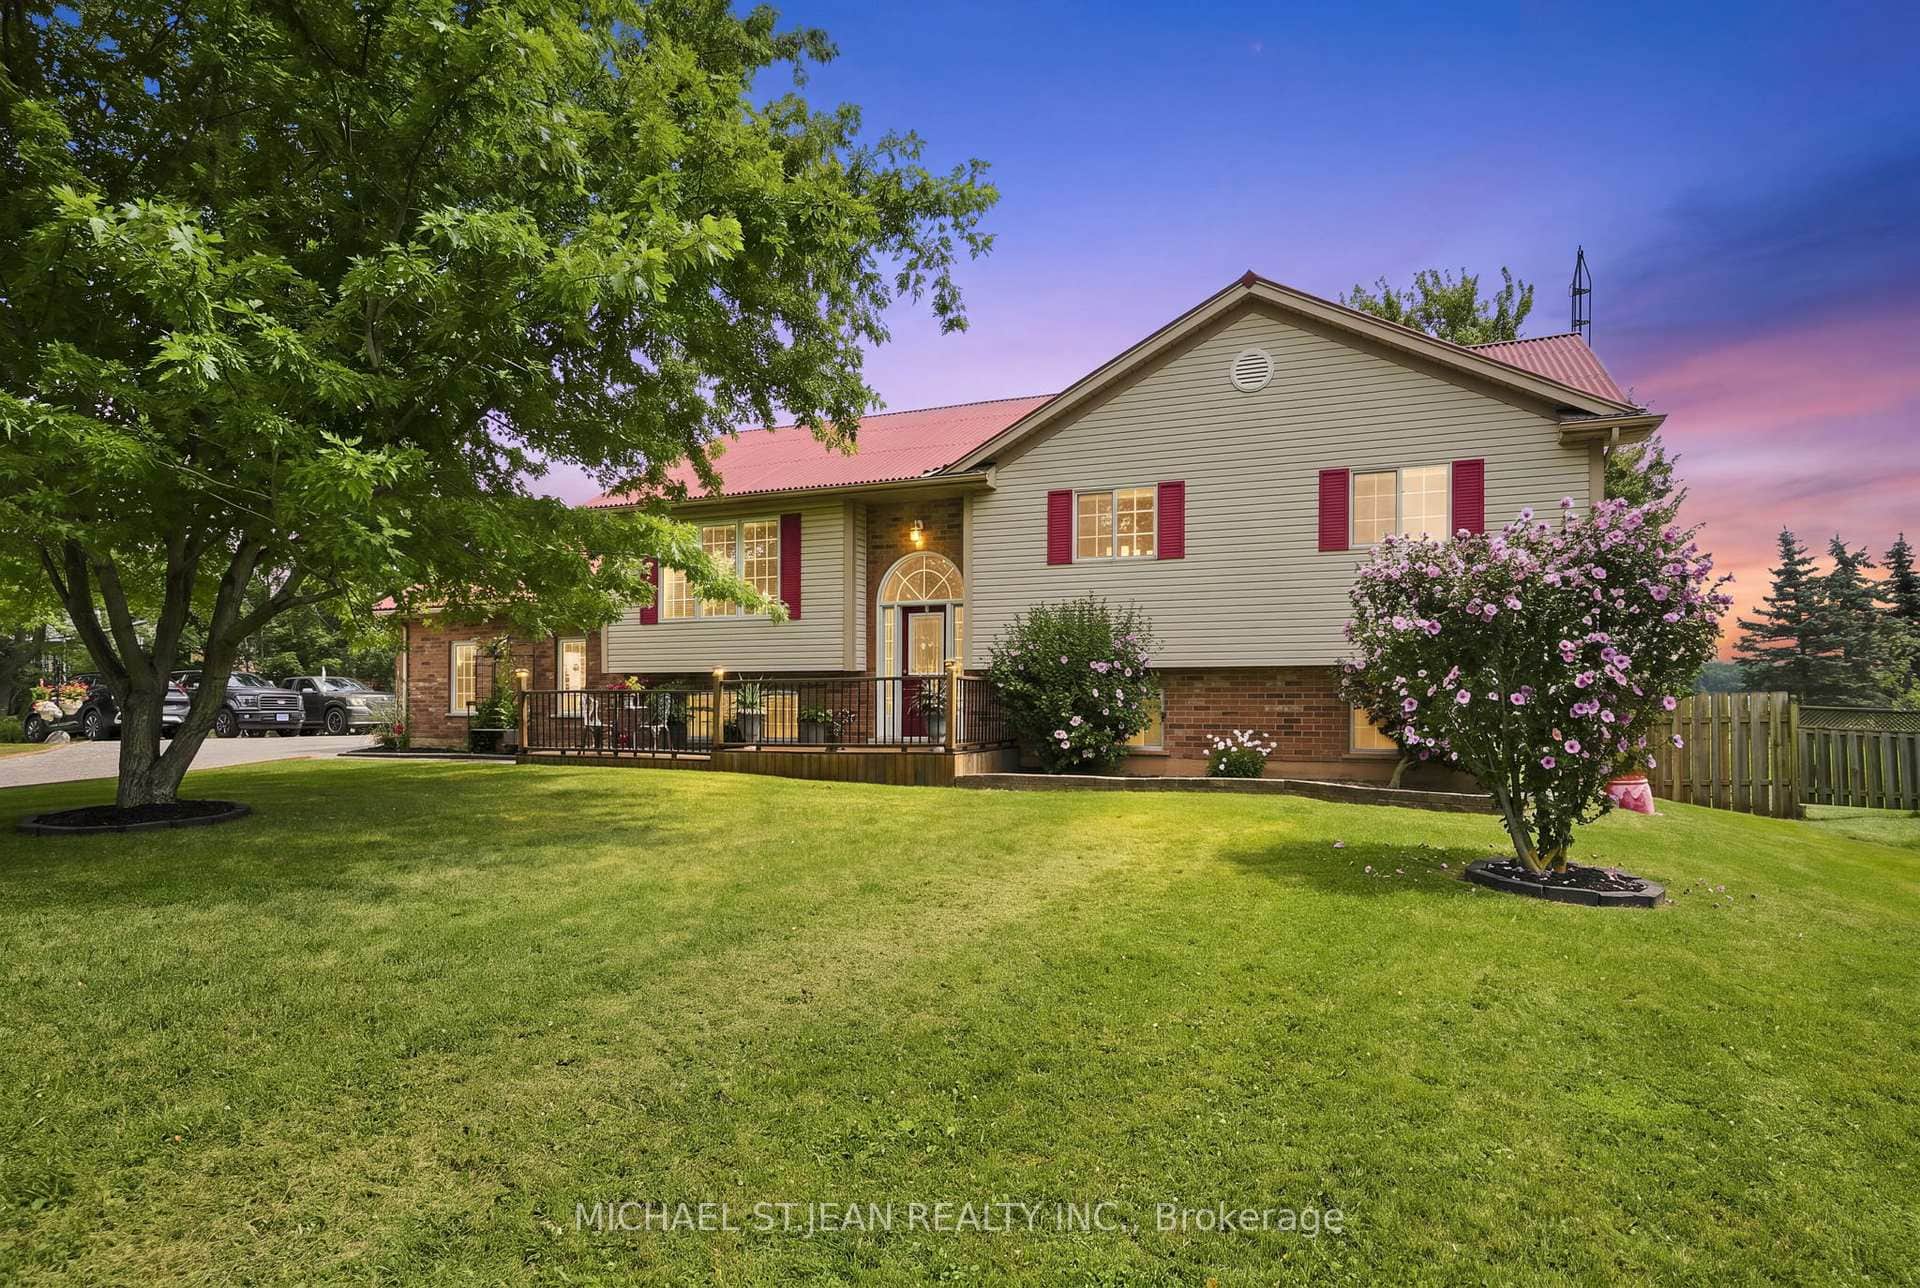 For Sale
Grimsby
$1,174,900
3557 Grimsby Road
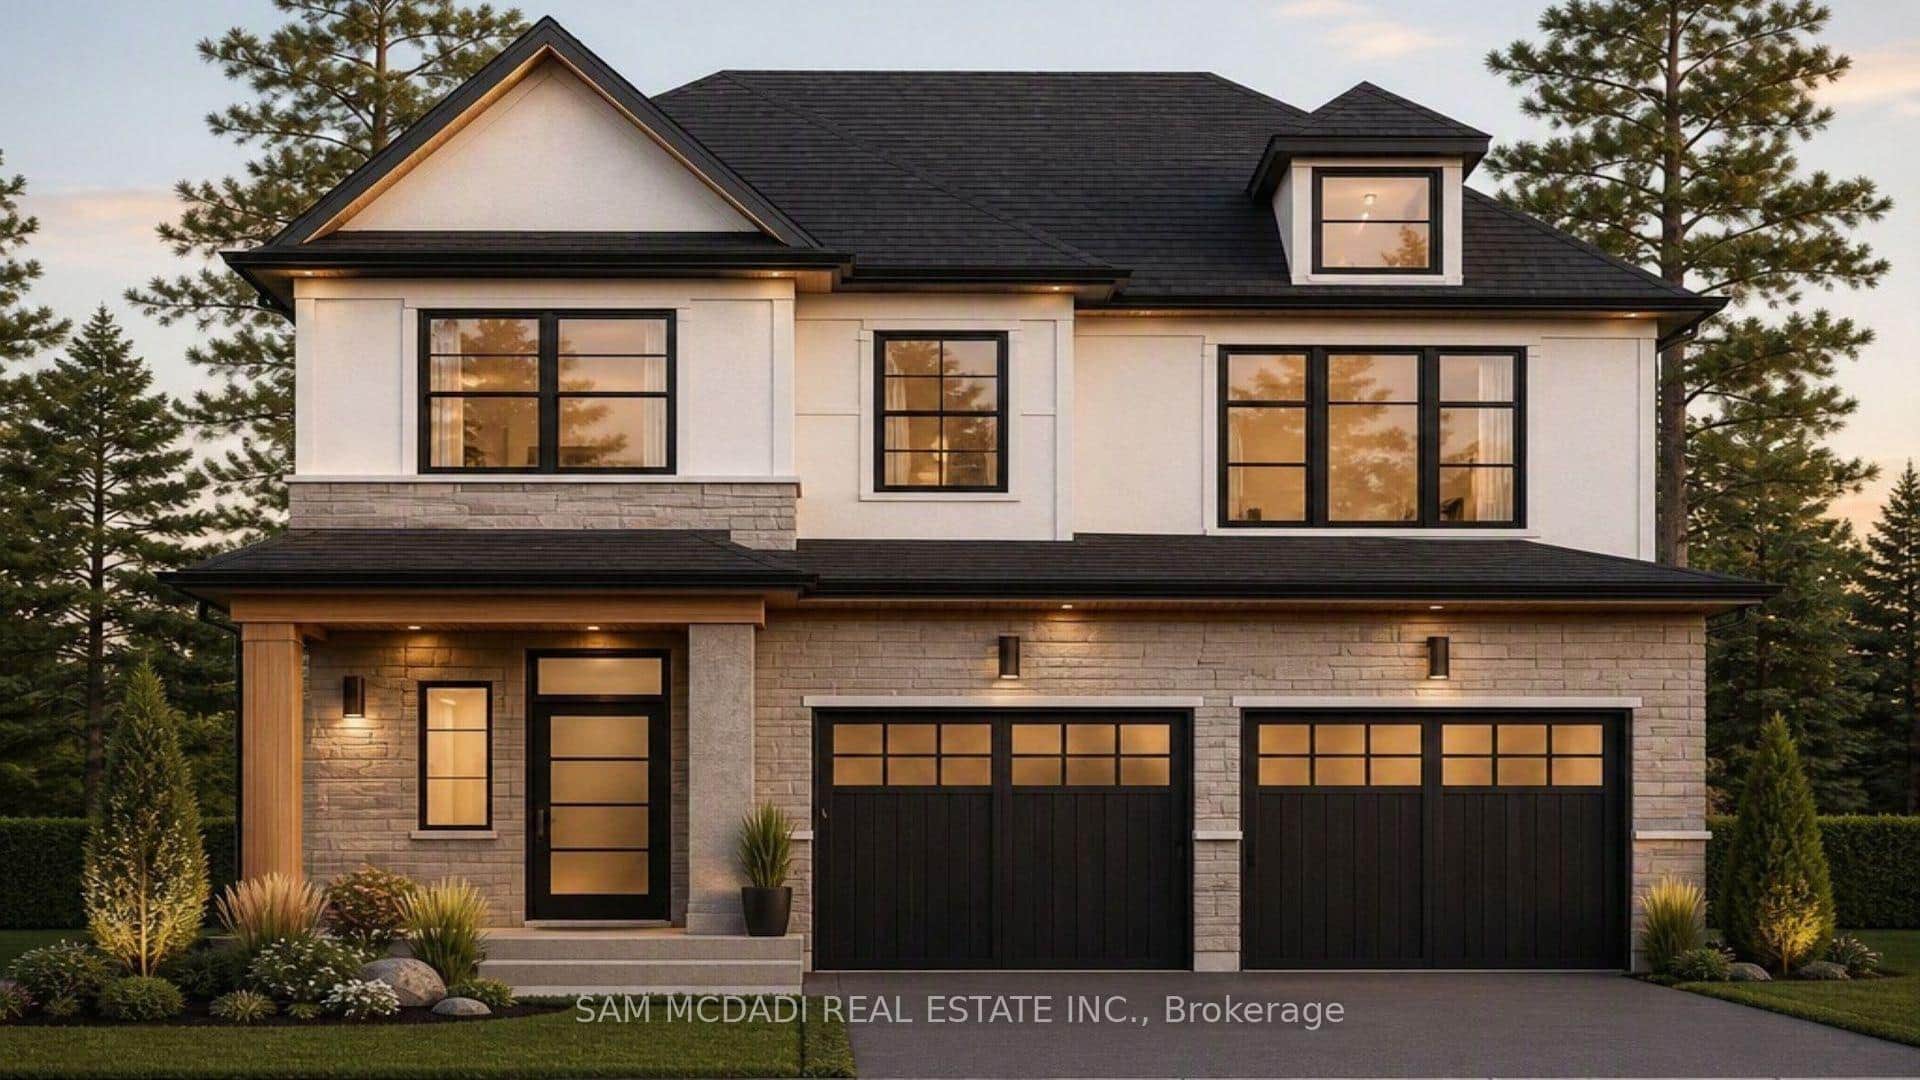 For Sale
Grimsby
$1,150,000
14 Linden (Lot 4) Lane Unit Lot 4
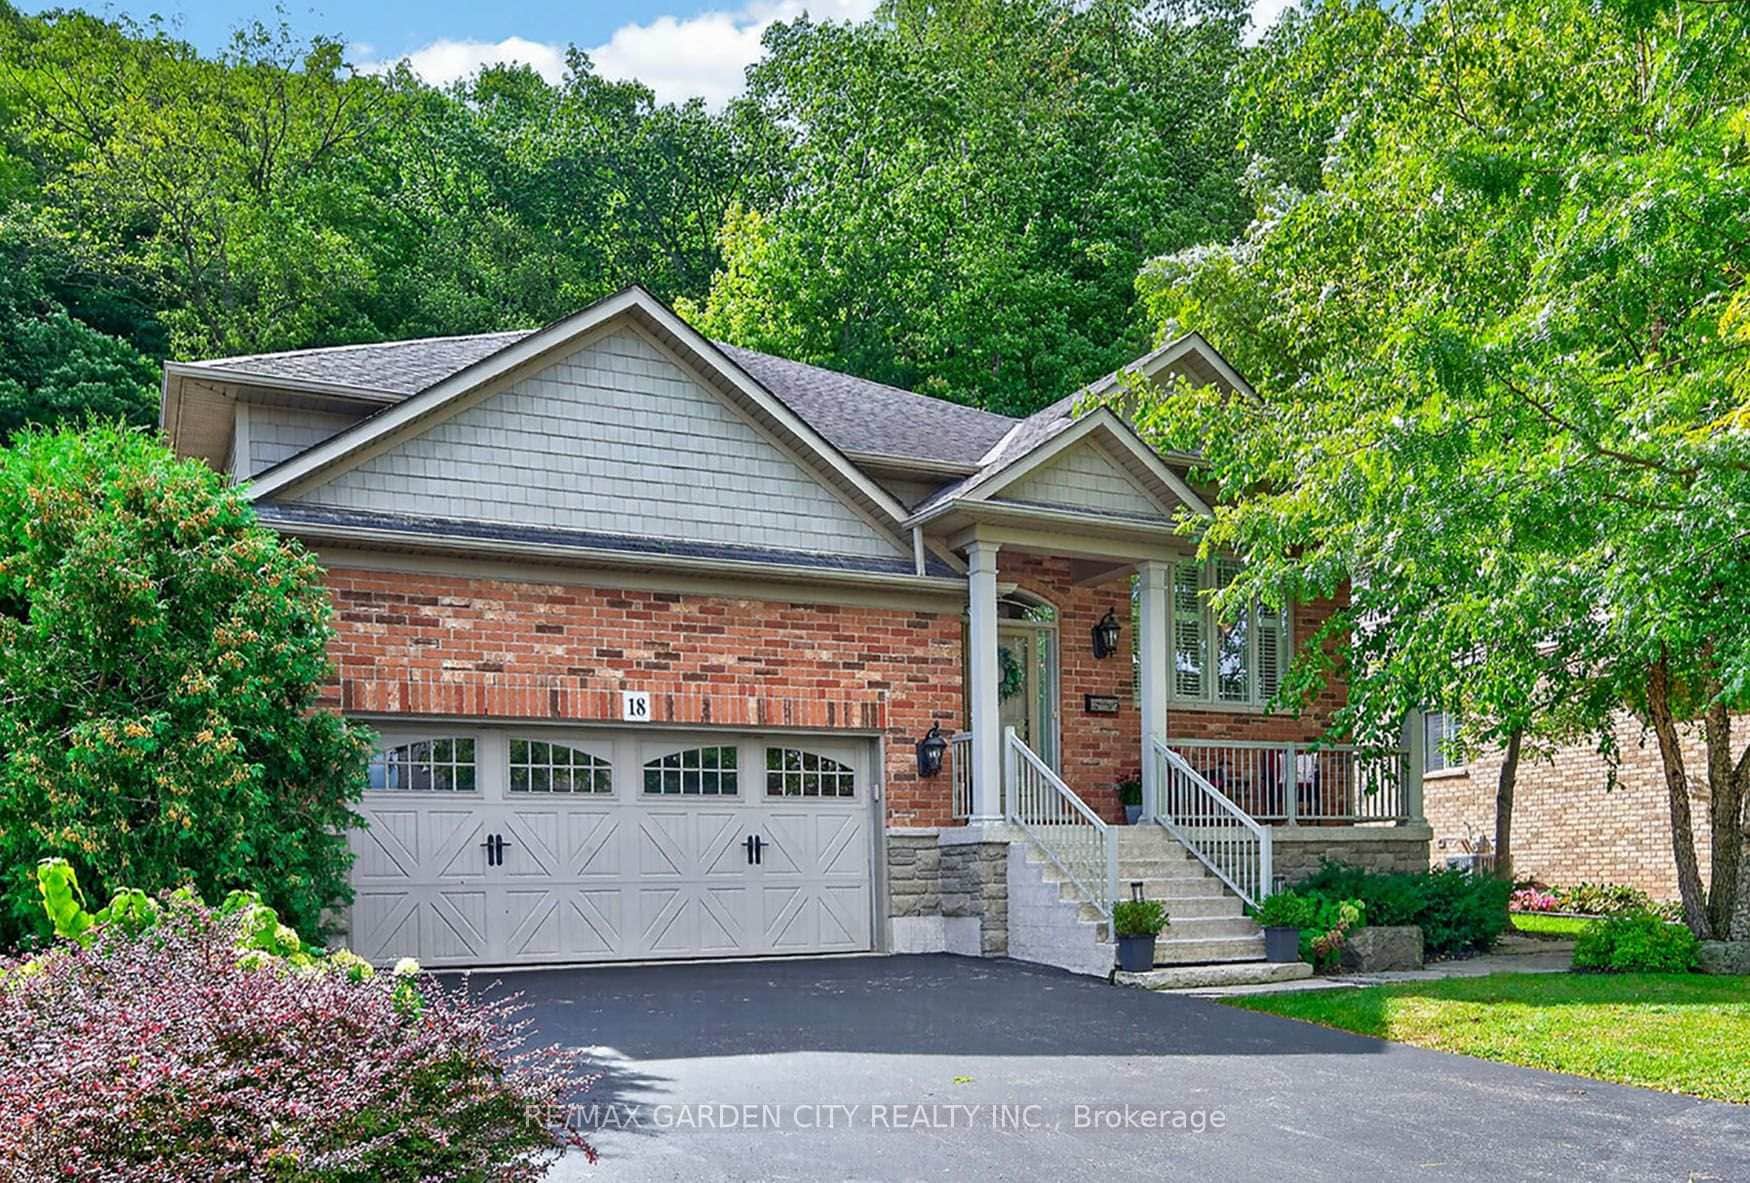 For SaleVideo tour
Grimsby
$1,149,000
18 Heathcote Court
 For Sale
Grimsby
$1,249,900
262 Main Street
 For Sale
Grimsby
$1,249,999
356 Mountain Road
Last Updated: March 28, 2026
Listing Office: EXP REALTY
This listing content is owned and licensed by REALTOR® members of The Canadian Real Estate Association. The trademarks REALTOR®, REALTORS®, and the REALTOR® logo are controlled by The Canadian Real Estate Association (CREA) and identify real estate professionals who are members of CREA. The trademarks MLS®, Multiple Listing Service®, and the associated logos are owned by CREA and identify the quality of services provided by real estate professionals who are members of CREA. Used under license.