$780,000
12 Gandhi Lane Unit 3702, Markham, ON, L3T 0G8
Listed June 24, 2026
About this property
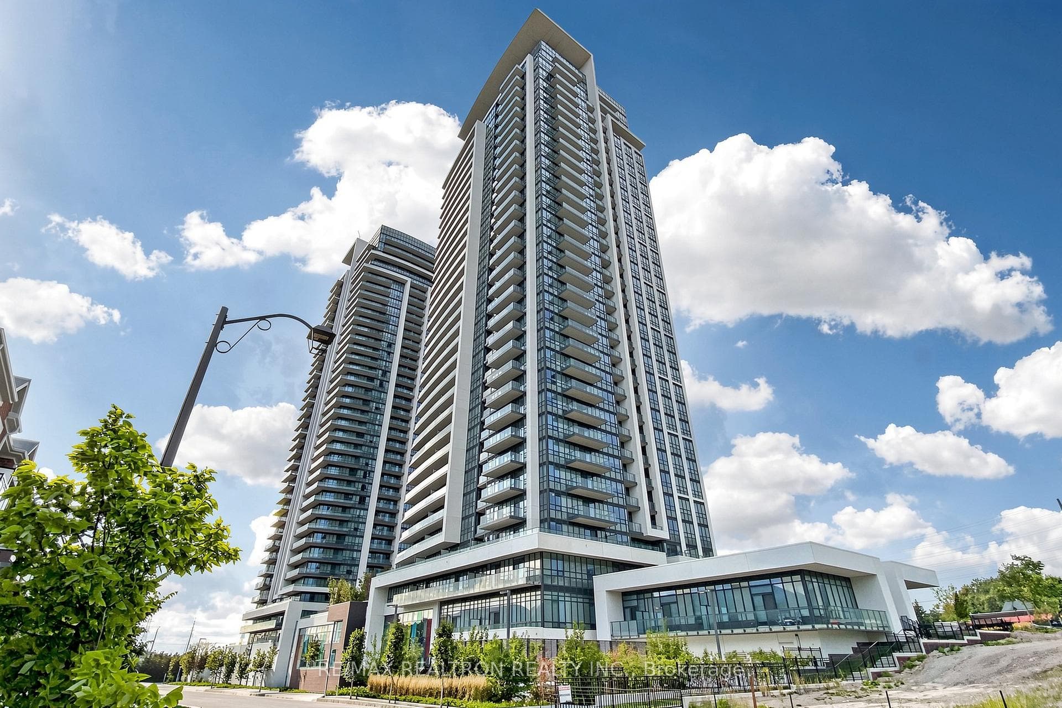
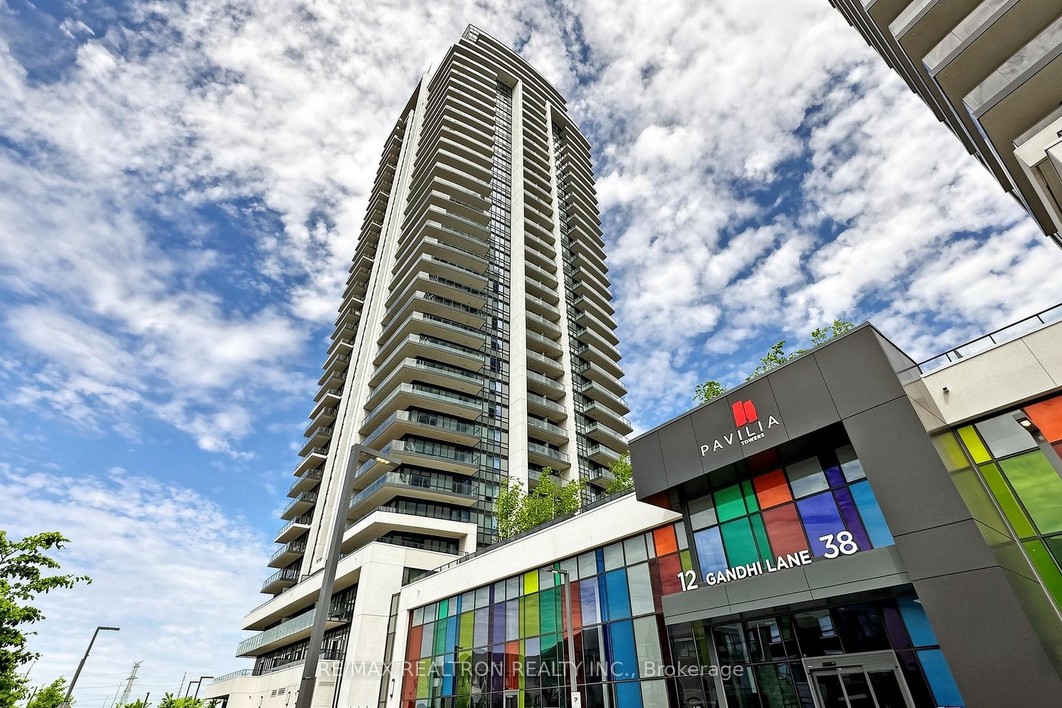
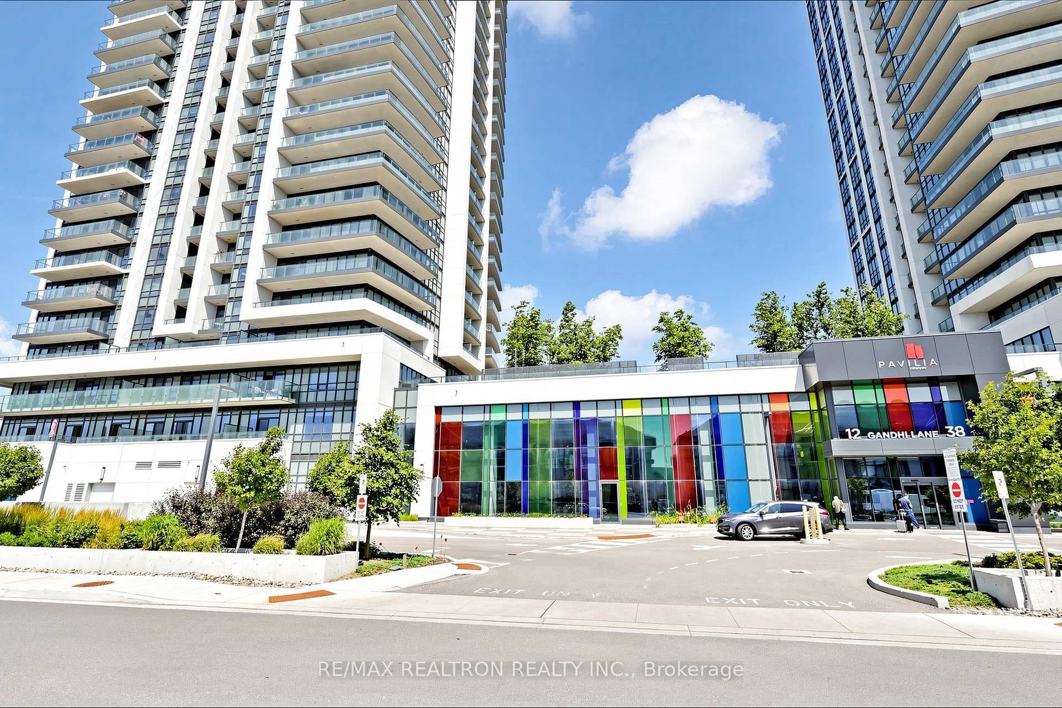
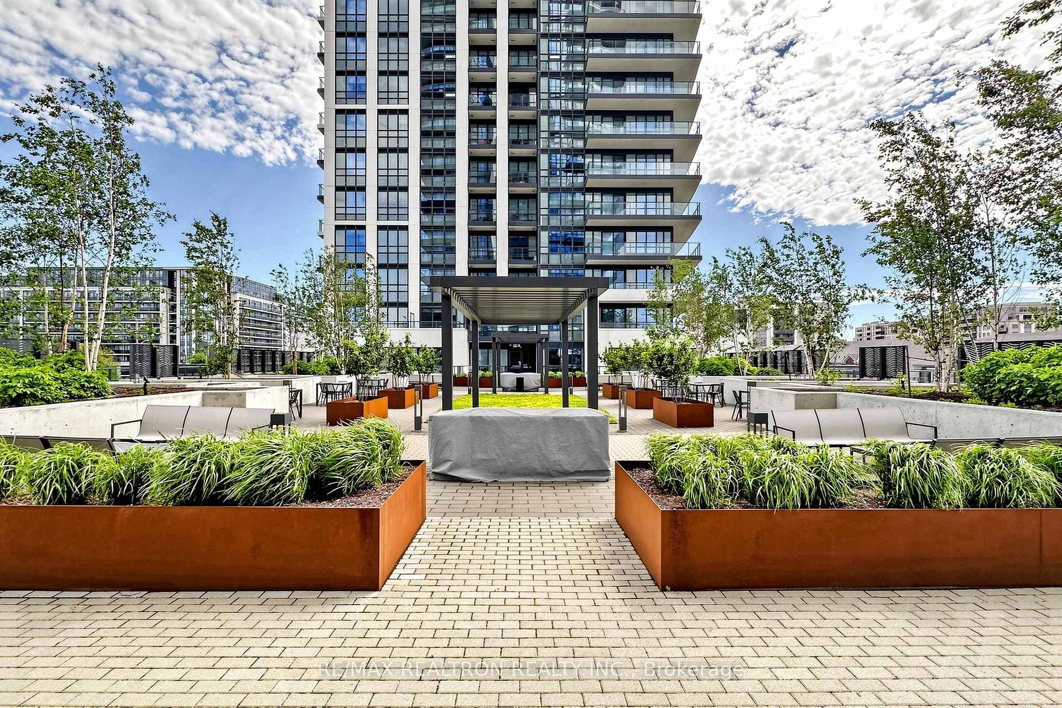
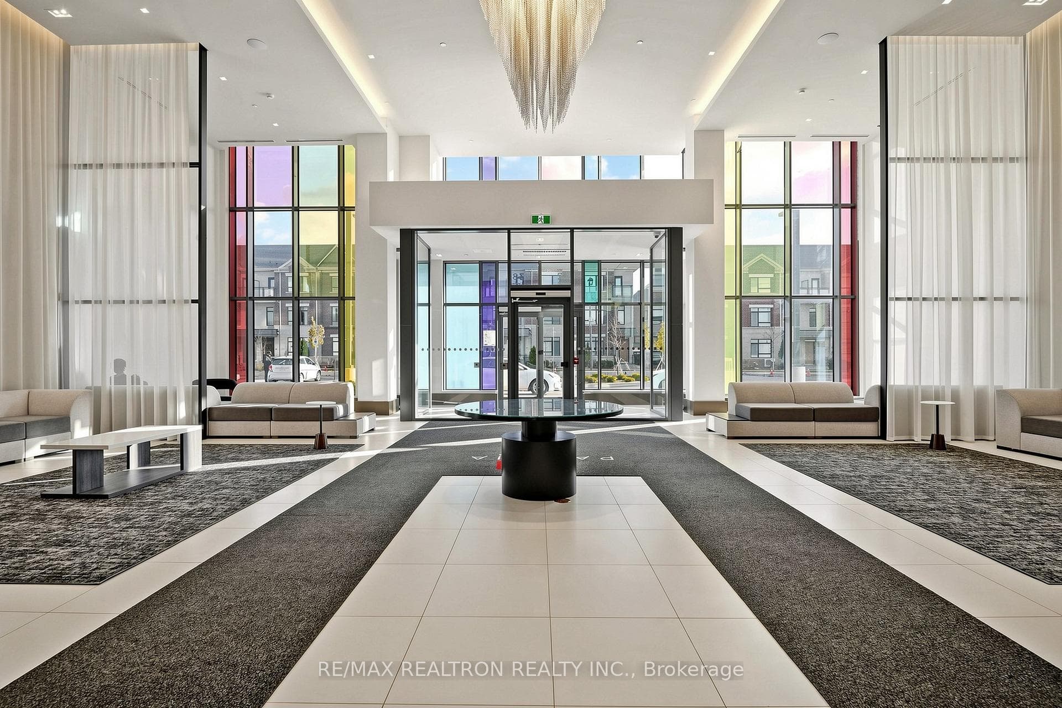
Experience elevated living in this stunning corner suite at the highly sought-after PaviliaTowers by Times Group. Offering approximately 1,054 sq. ft. of combined indoor and outdoorliving space (810 sq. ft. interior + 244 sq. ft. wrap-around balcony), this bright and spacious2-bedroom, 2-bathroom residence includes 2 parking spaces and 1 locker. Floor-to-ceilingwindows fill the open-concept living and dining areas with natural light, while the expansivewrap-around balcony showcases breathtaking, unobstructed panoramic views. The modern kitchenfeatures built-in stainless steel appliances, upgraded quartz countertops, and premiumcabinetry. The primary bedroom offers a large closet, upgraded 3-piece ensuite, and directbalcony access. Ideally located steps to Viva Transit and minutes to Highways 404 & 407,shopping, dining, and top-rated schools. Residents enjoy exceptional amenities including a24-hour concierge, indoor pool, fitness centre, yoga studio, party room, visitor parking, and BBQ terrace.
Features
Property Details
Listing
Property
Condo / Building
Location
Taxes & Financials
Location & Walkability
12 Gandhi Lane Unit 3702, Markham, ON
Map data © GoogleOpen in Google Maps ↗
Similar Properties Nearby
View all →

Last Updated: June 24, 2026
Listing Office: RE/MAX REALTRON REALTY INC.
This listing content is owned and licensed by REALTOR® members of The Canadian Real Estate Association. The trademarks REALTOR®, REALTORS®, and the REALTOR® logo are controlled by The Canadian Real Estate Association (CREA) and identify real estate professionals who are members of CREA. The trademarks MLS®, Multiple Listing Service®, and the associated logos are owned by CREA and identify the quality of services provided by real estate professionals who are members of CREA. Used under license.