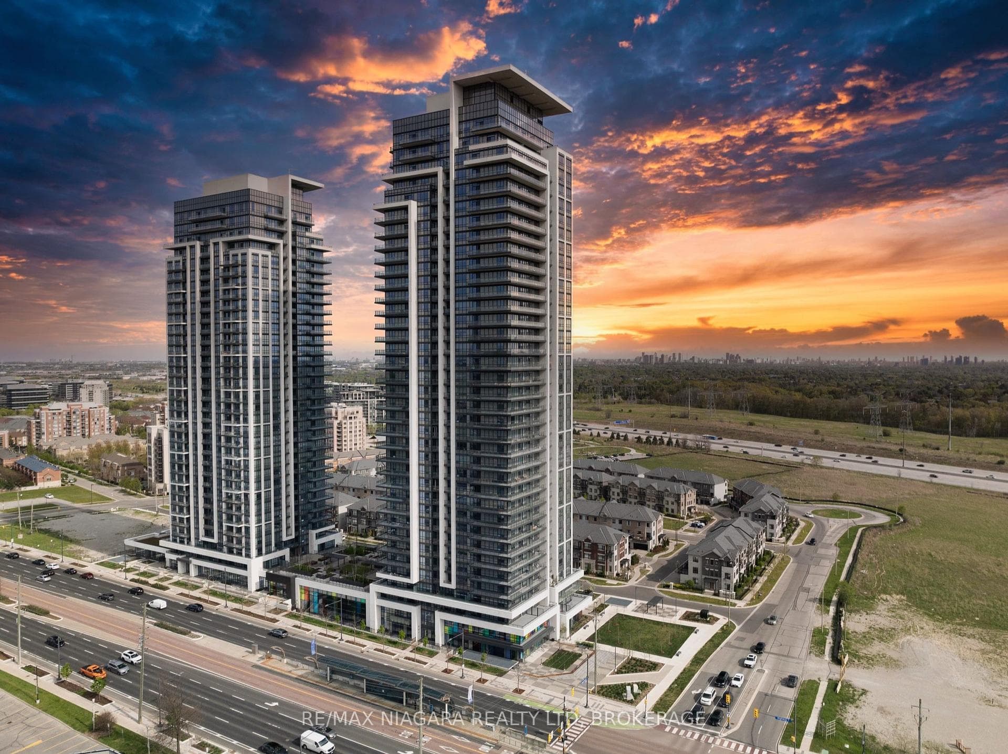
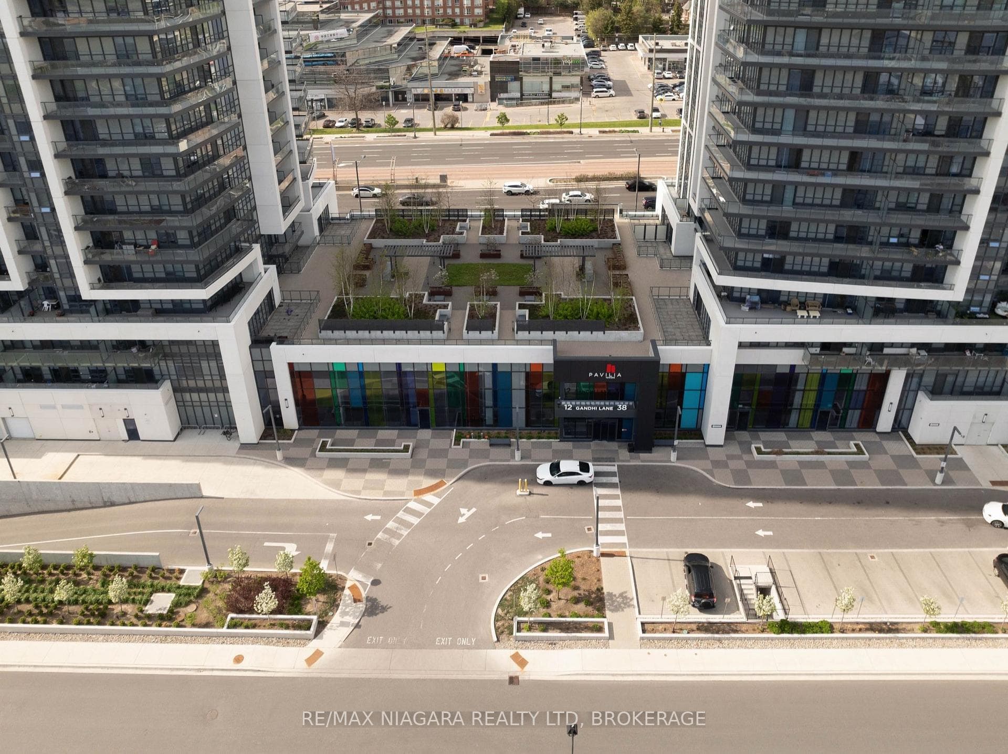
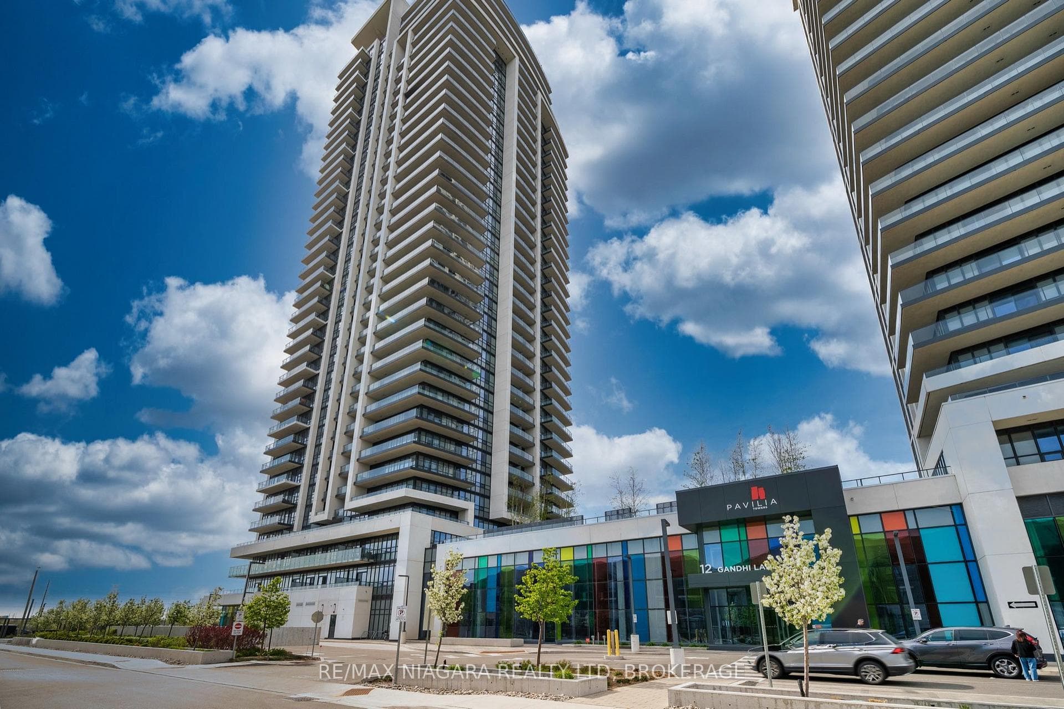
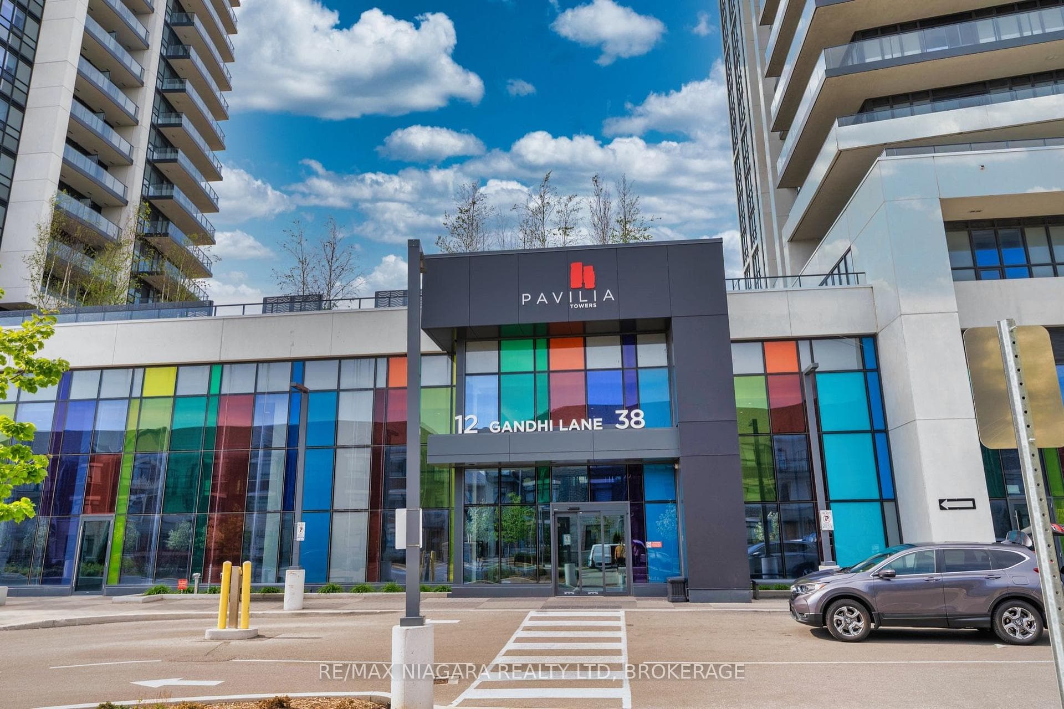
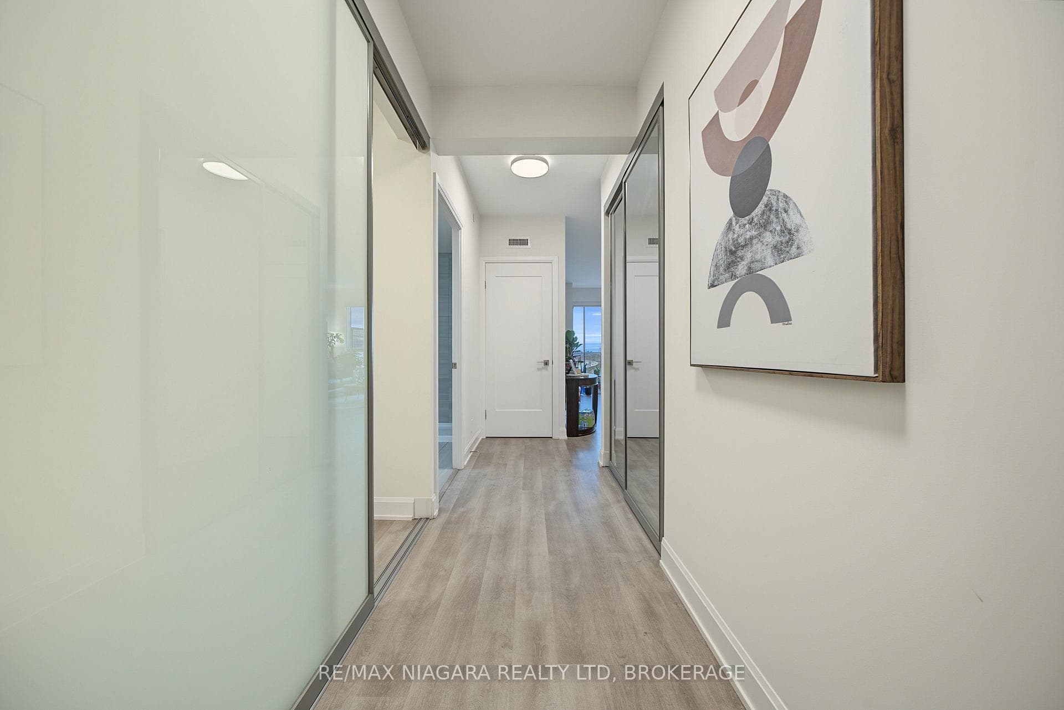
12 Gandhi Lane Unit 1711, Markham, ON
L3T 0G8
Listed November 11, 2026
About this property
West-Facing 1+1 Bedroom Suite At Pavilia Towers By Times Group, Built In 2023. Bright Open-Concept Layout With A Den That Works Well As A Home Office or a Guest Bed Room, Ensuite Laundry, And A Private Open Balcony With Sunset Views. One Owned Underground Parking Space And One Owned Locker Included. Building Offers Concierge And Business Centre. Viva Rapid Transit On Highway 7 At Your Doorstep, With Easy Access To Langstaff GO, Richmond Hill Centre Terminal, Highway 407 And Highway 404. Close To Shopping, Restaurants And Everyday Conveniences Along Highway 7.
Features
Property Details
Listing
Property
Condo / Building
Location
Taxes & Financials
Cost of Ownership Calculator
What it could cost each month to own 12 Gandhi Lane Unit 1711 — mortgage, property taxes, fees, insurance, utilities and upkeep. Change any number to match your situation.
Your mortgage
$99,800 · Minimum $24,950
Use the rate your lender or broker quotes you.
Monthly costs
From the listing (2025 tax bill).
From the listing.
Typical for this kind of home.
Hydro and anything the condo fee doesn't cover.
About 0.25% of the price a year, set aside.
One-time costs
A typical estimate — your lawyer will confirm.
Estimated monthly cost of ownership
$3,036/mo
About $36,432 a year
- $2,207
- $183
- Condo / maintenance fees$387
- Home insurance$35
- Utilities$120
- Maintenance & repairs$104
Cash needed to close
- Down payment (20%)
- $99,800
- Ontario land transfer tax
- $6,455
- Legal fees, title insurance & inspectionEstimate
- $2,500
- Total
- $108,755
Estimates only — not a mortgage approval, quote or tax advice. Payments assume a fixed rate compounded semi-annually; minimum down payments, mortgage insurance and land transfer tax follow current CMHC and Ontario rules. Insurance, utilities and upkeep are typical figures for the area. Your lender, lawyer and insurer will confirm your exact costs.
Location & Walkability
12 Gandhi Lane Unit 1711, Markham, ON
Map data © GoogleOpen in Google Maps ↗
Similar Properties Nearby
View all →
Last Updated: November 11, 2026
Listing Office: RE/MAX NIAGARA REALTY LTD, BROKERAGE
This listing content is owned and licensed by REALTOR® members of The Canadian Real Estate Association. The trademarks REALTOR®, REALTORS®, and the REALTOR® logo are controlled by The Canadian Real Estate Association (CREA) and identify real estate professionals who are members of CREA. The trademarks MLS®, Multiple Listing Service®, and the associated logos are owned by CREA and identify the quality of services provided by real estate professionals who are members of CREA. Used under license.