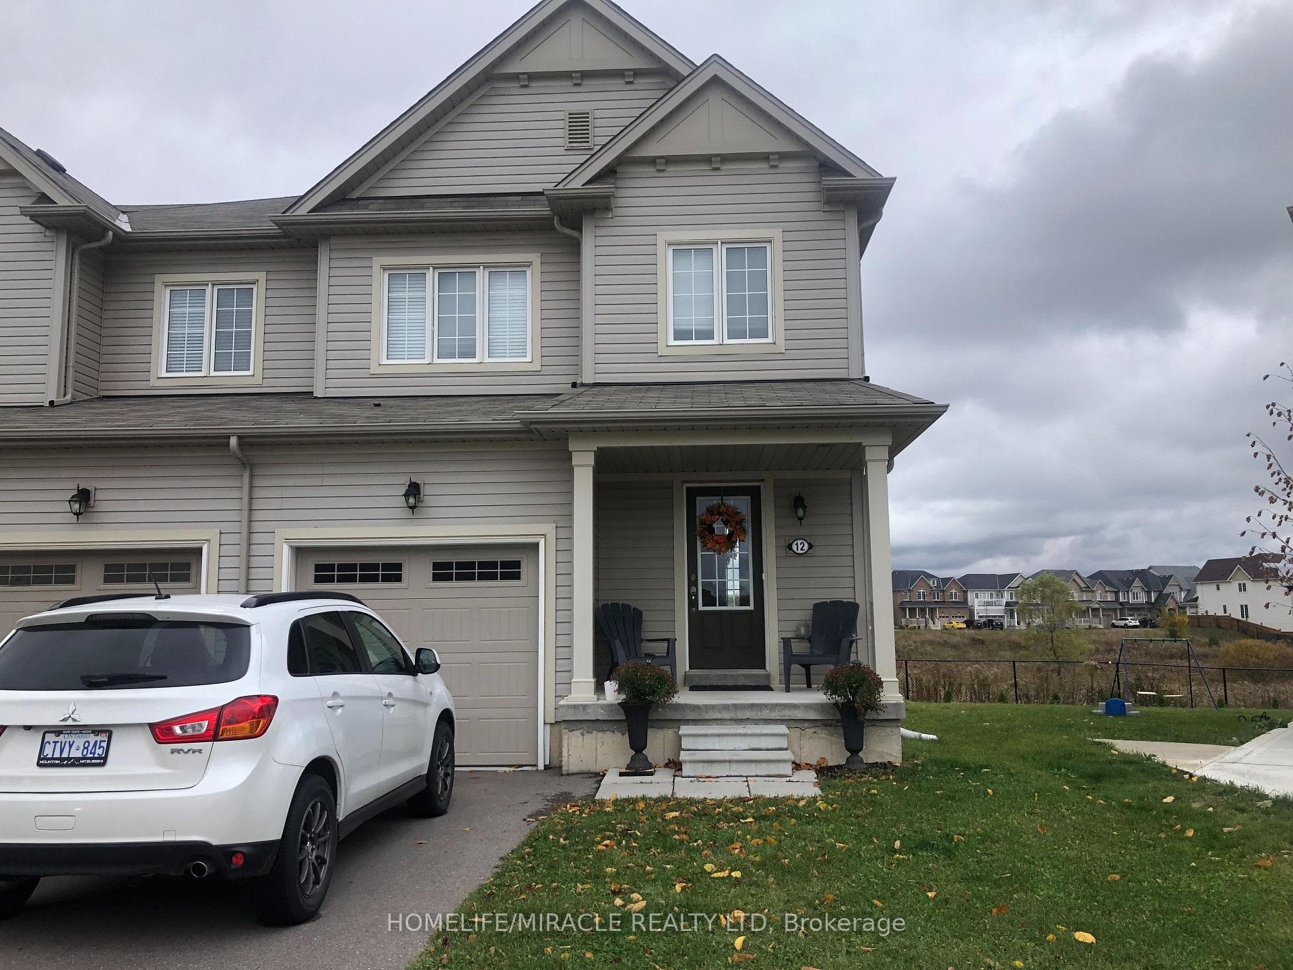
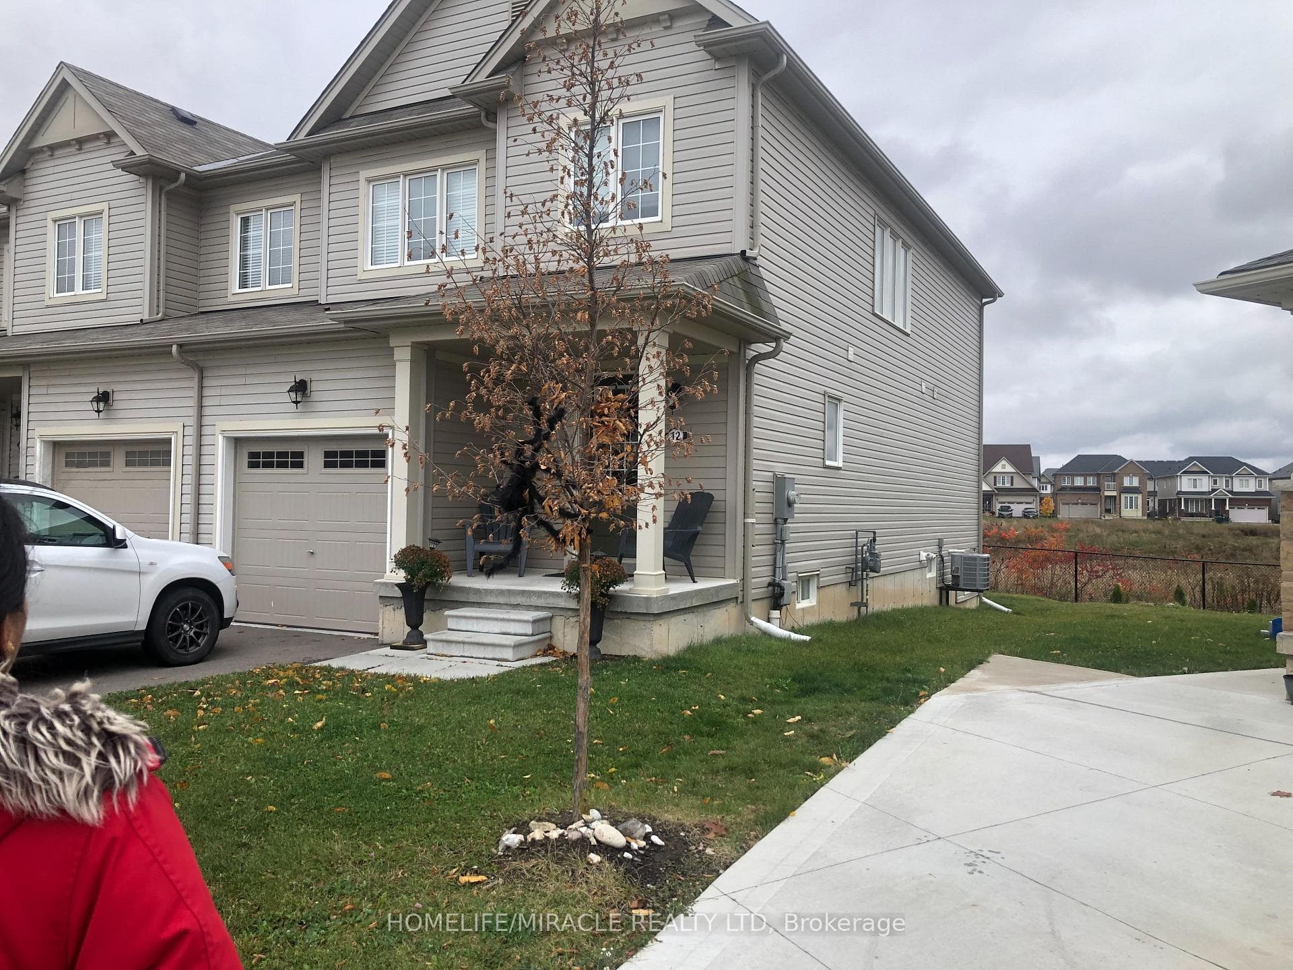
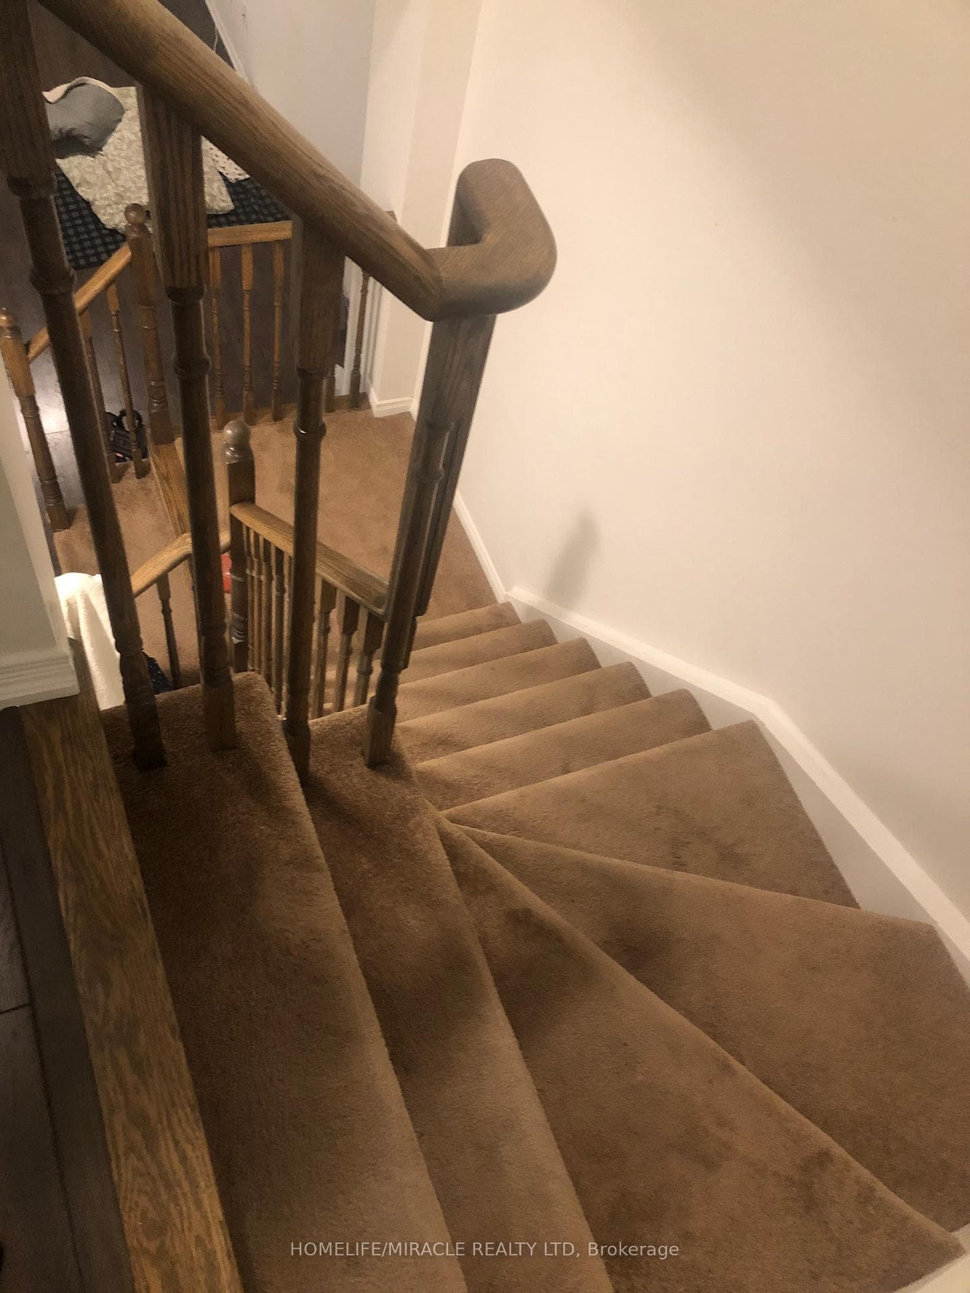
12 Butcher Crescent, Brantford, ON
N3T 0P2
Sold December 3, 2024
About this property
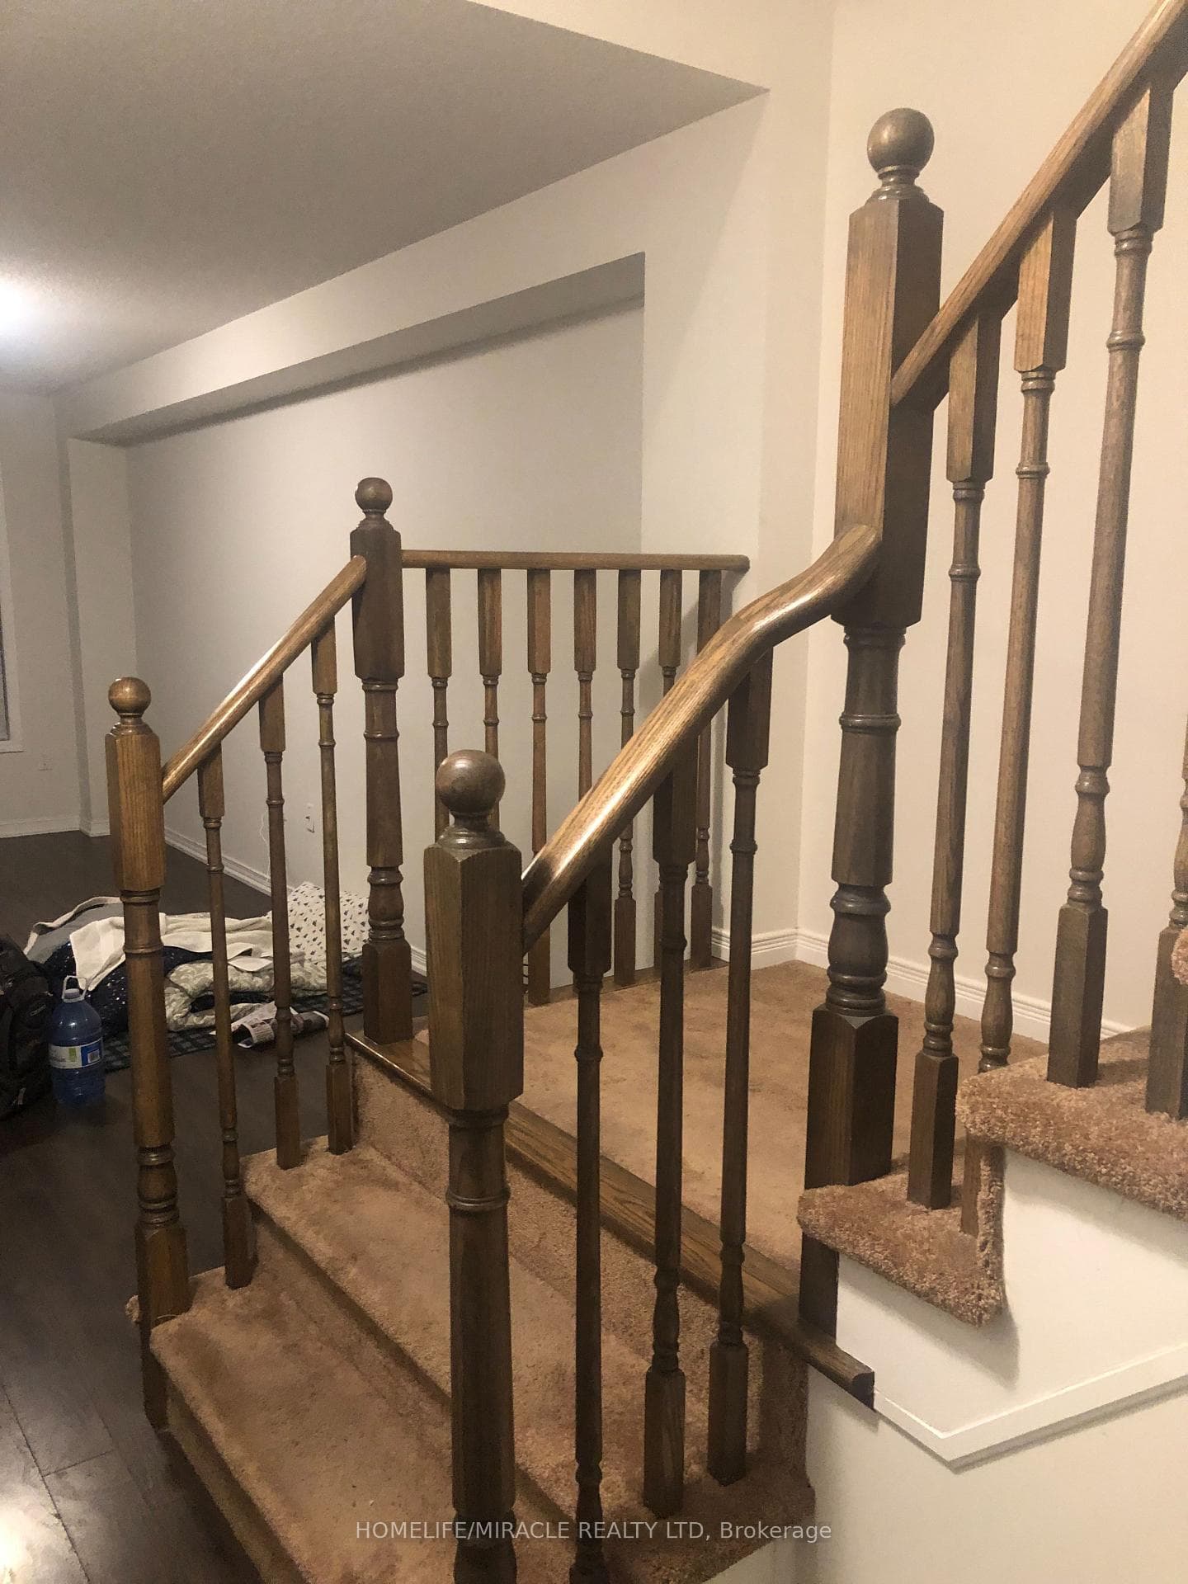
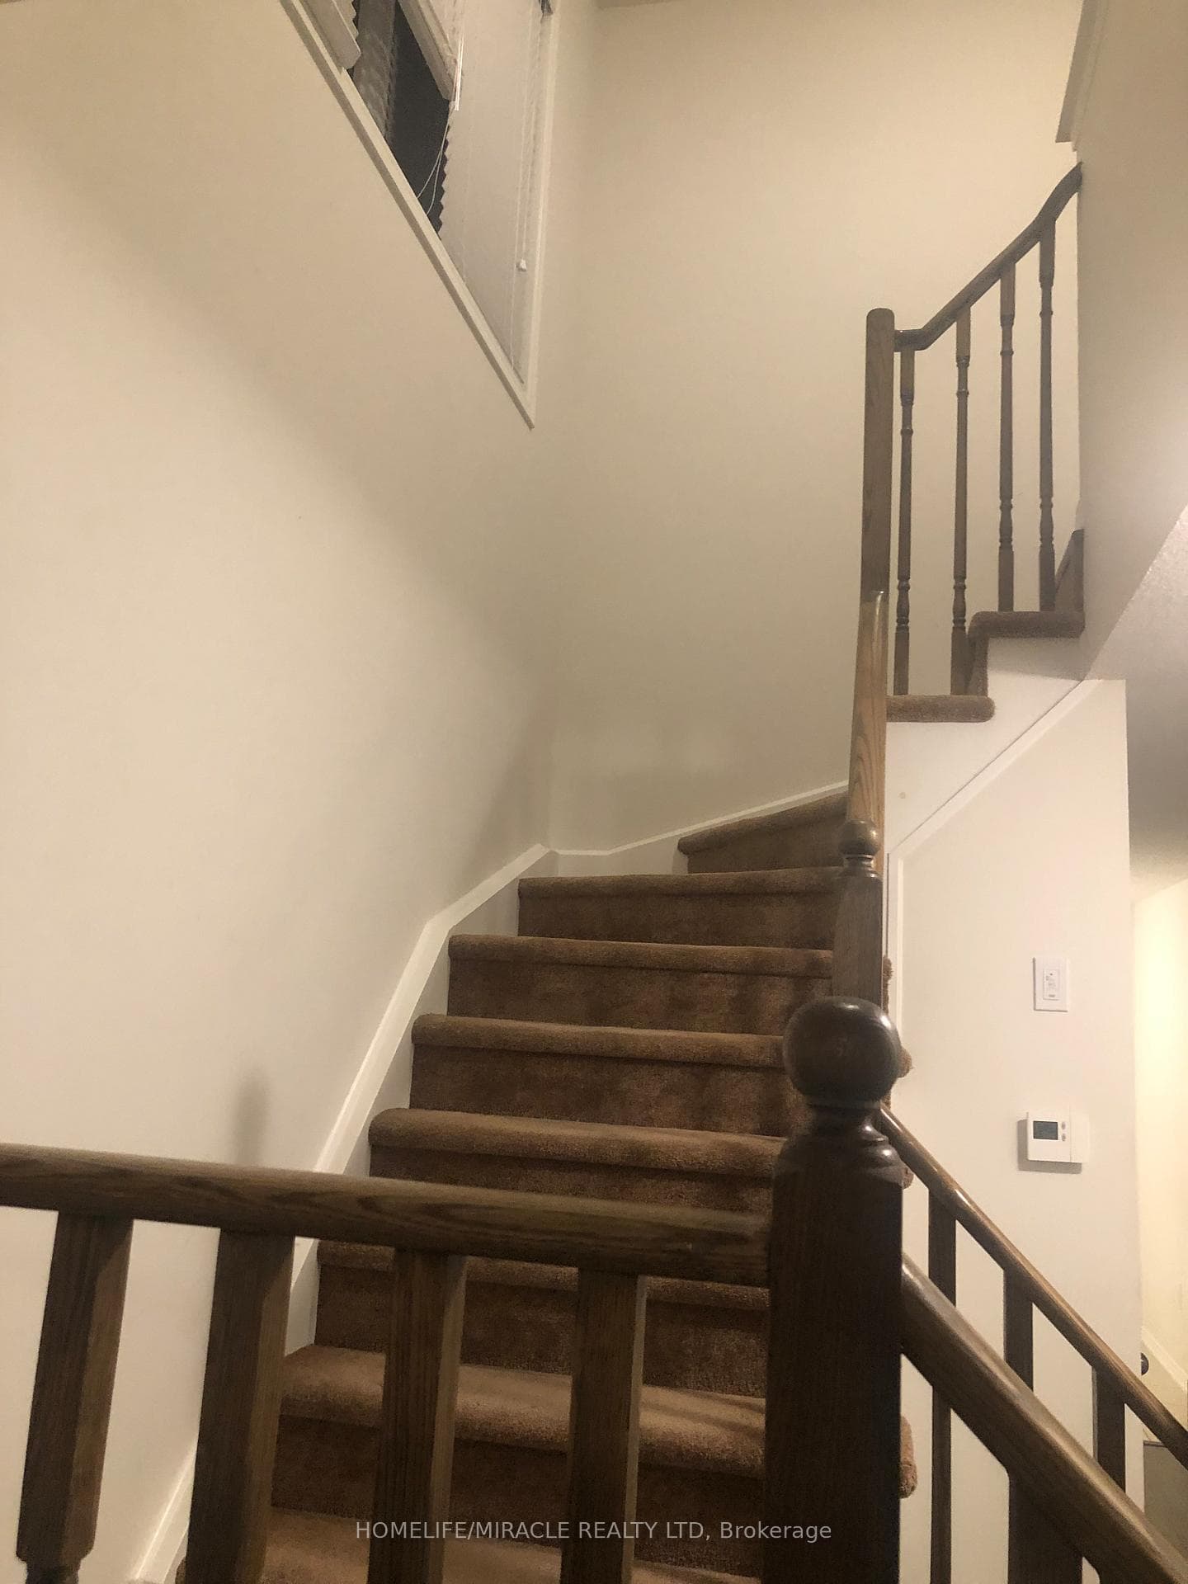
Gorgeous& Desirable 2 story Freehold Townhome in the sought after West Brant Empire Community,6 years old. The Bright & spacious,1521 sqft Townhome( Corner one ) Features Open Concept Layout, Functional Layout With 3 Bedrooms& 2.5 Baths. Main floor Laundry. The Open Concept Kitchen, Living and Dining Room. Neutral Sun light all day Long In Kitchen Area. Laminated floor .Main floor through out 2nd floor.(Stairs carpet) Lots of Neutral Light. A Large Master Bedroom with Ensuite and Walk- in- Closet. Convenient Powder Room and Garage Entry, All Amenities Nearby School, Shopping, Restaurants Etc.
Features
Property Details
Listing
Property
Location
Location & Walkability
12 Butcher Crescent, Brantford, ON
Map data © GoogleOpen in Google Maps ↗
Similar Properties Nearby
View all →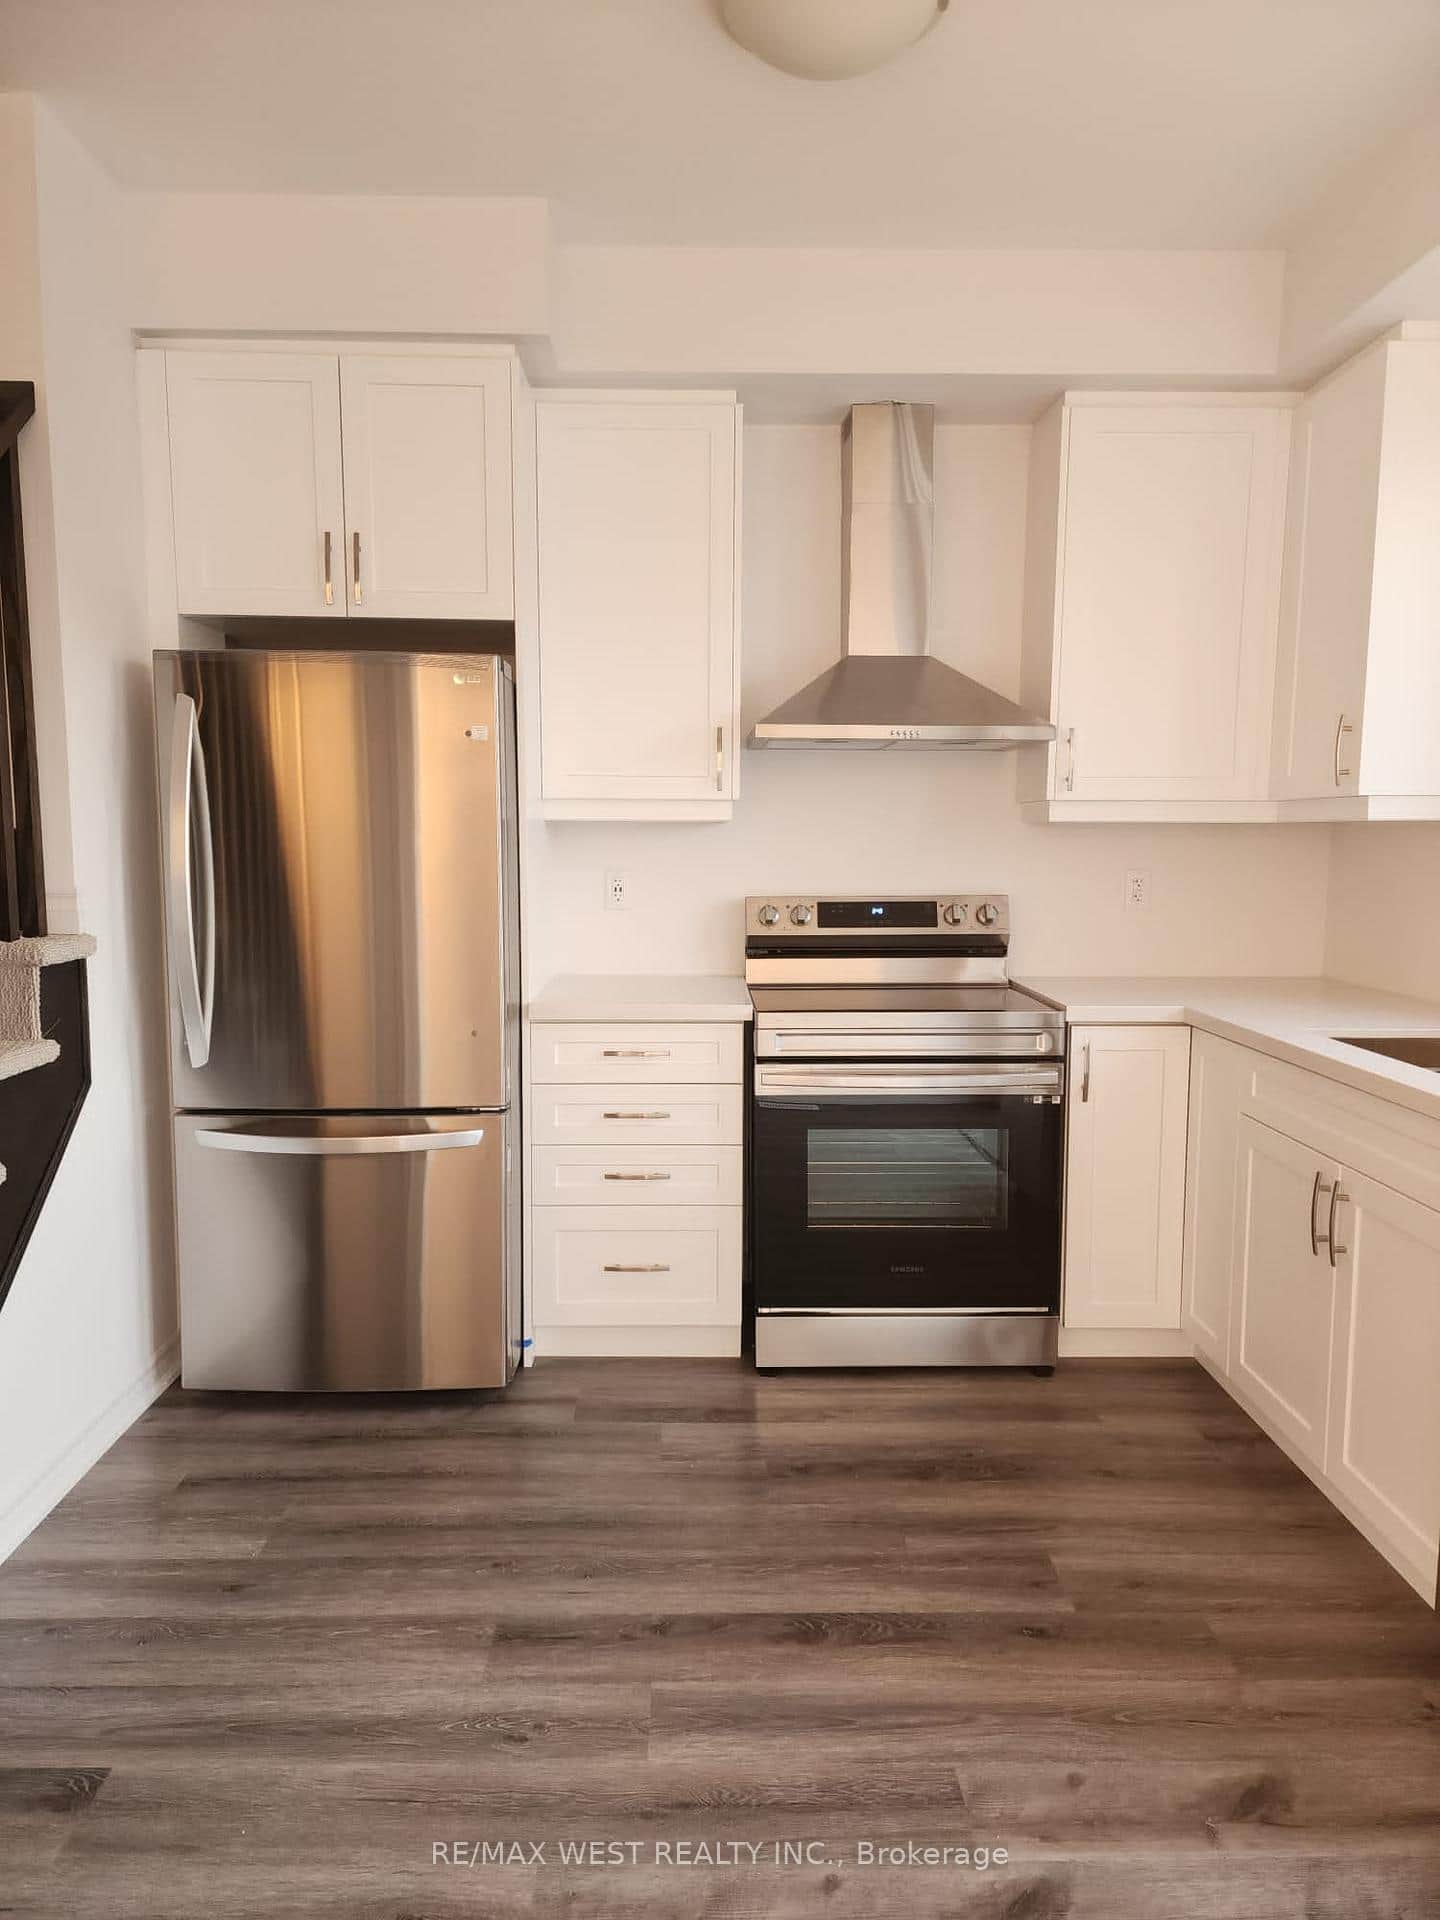 For Rent
Brantford
$2,300
461 Blackburn Drive Unit 129
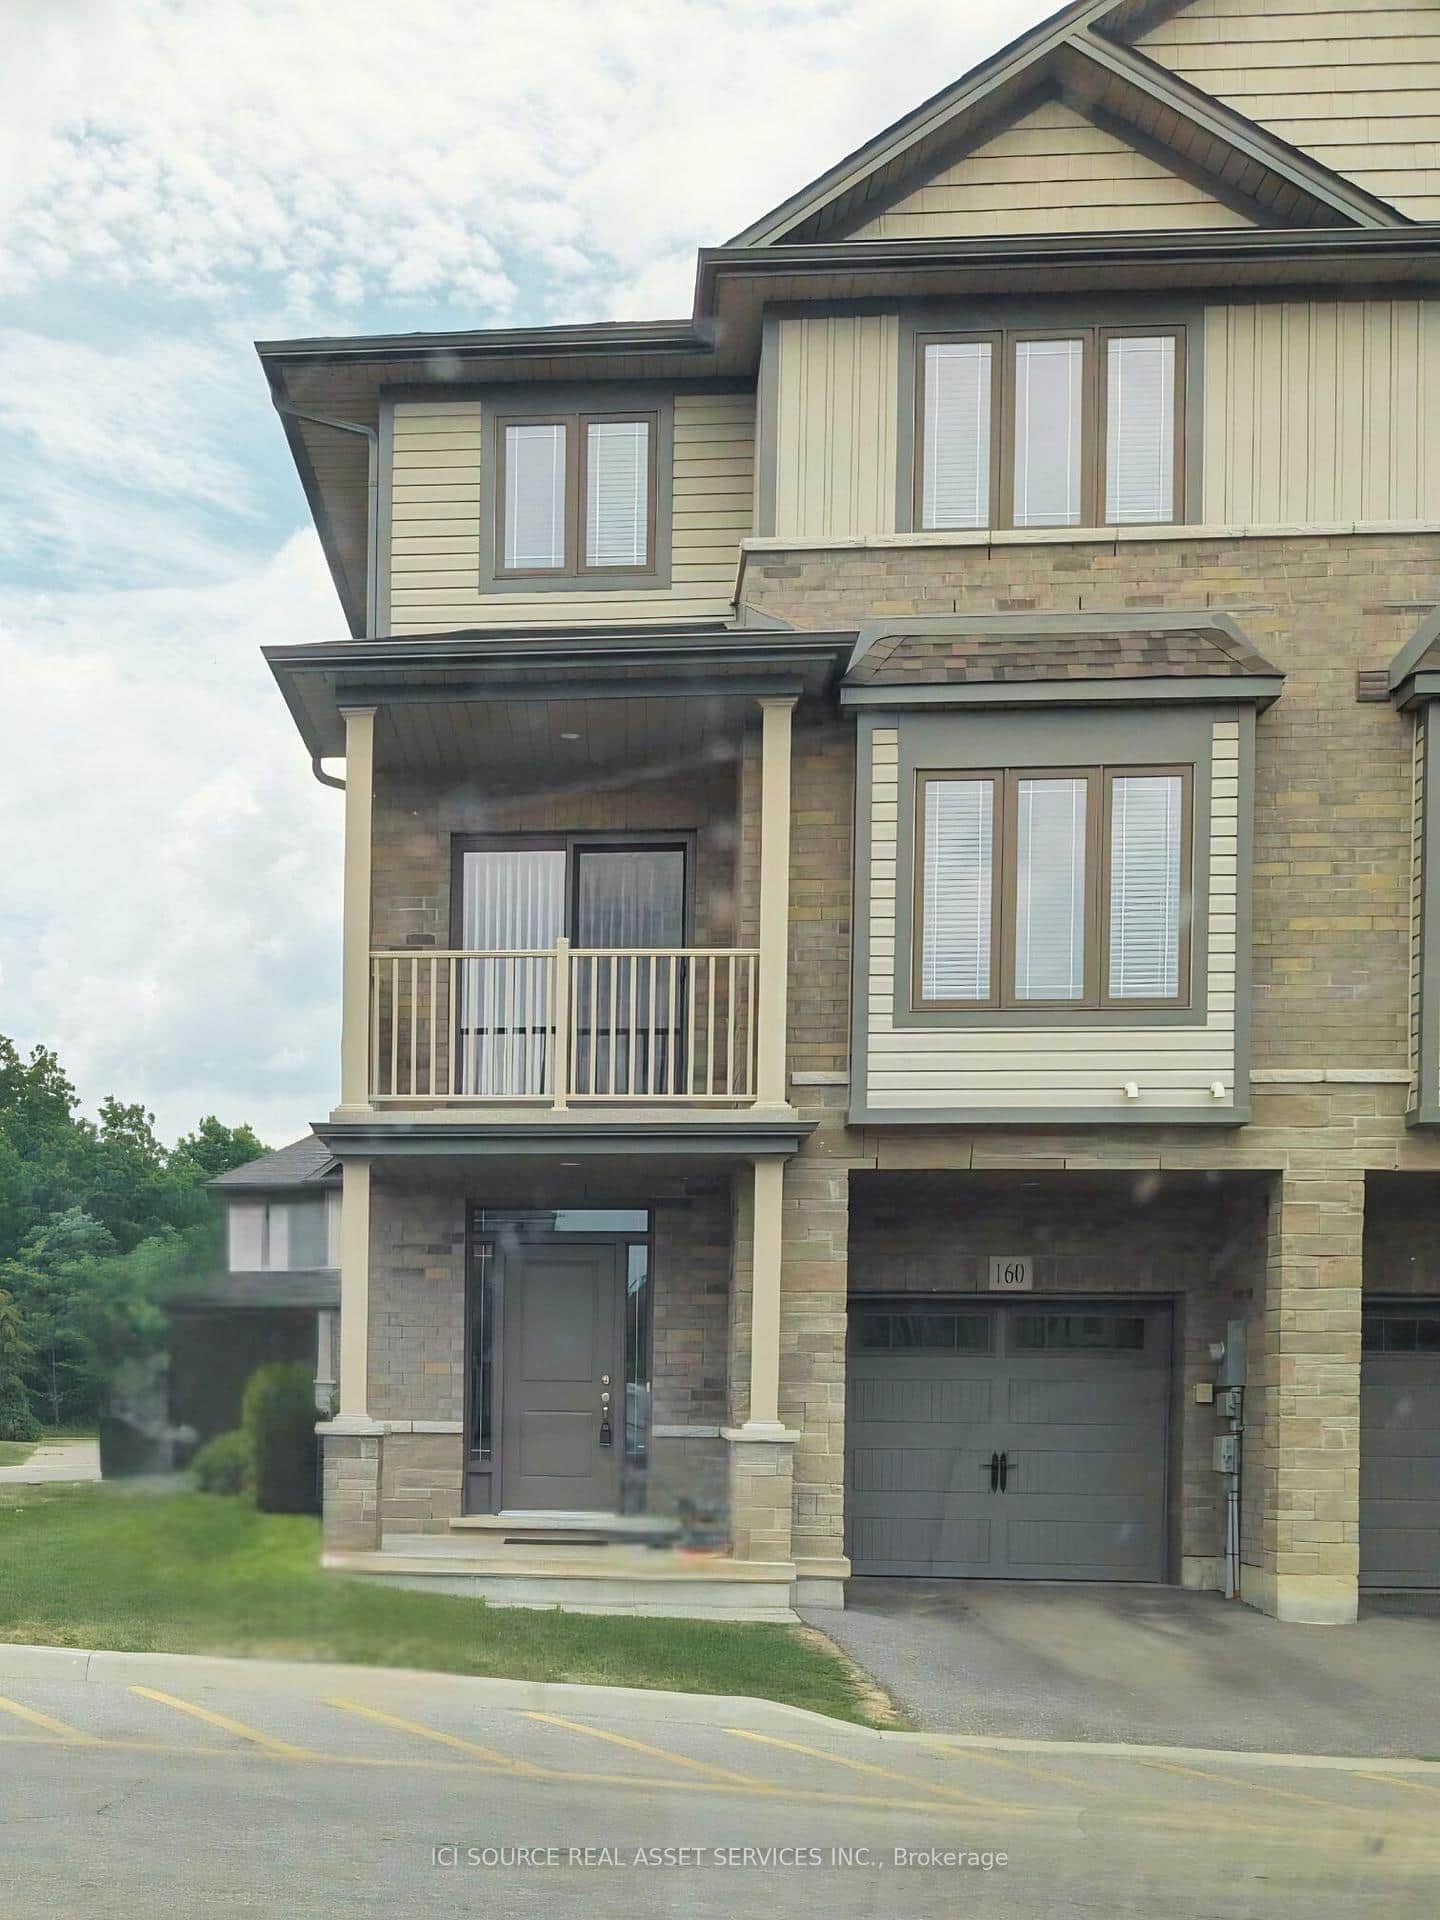 For Rent
Brantford
$2,300
77 Diana Avenue Unit 160
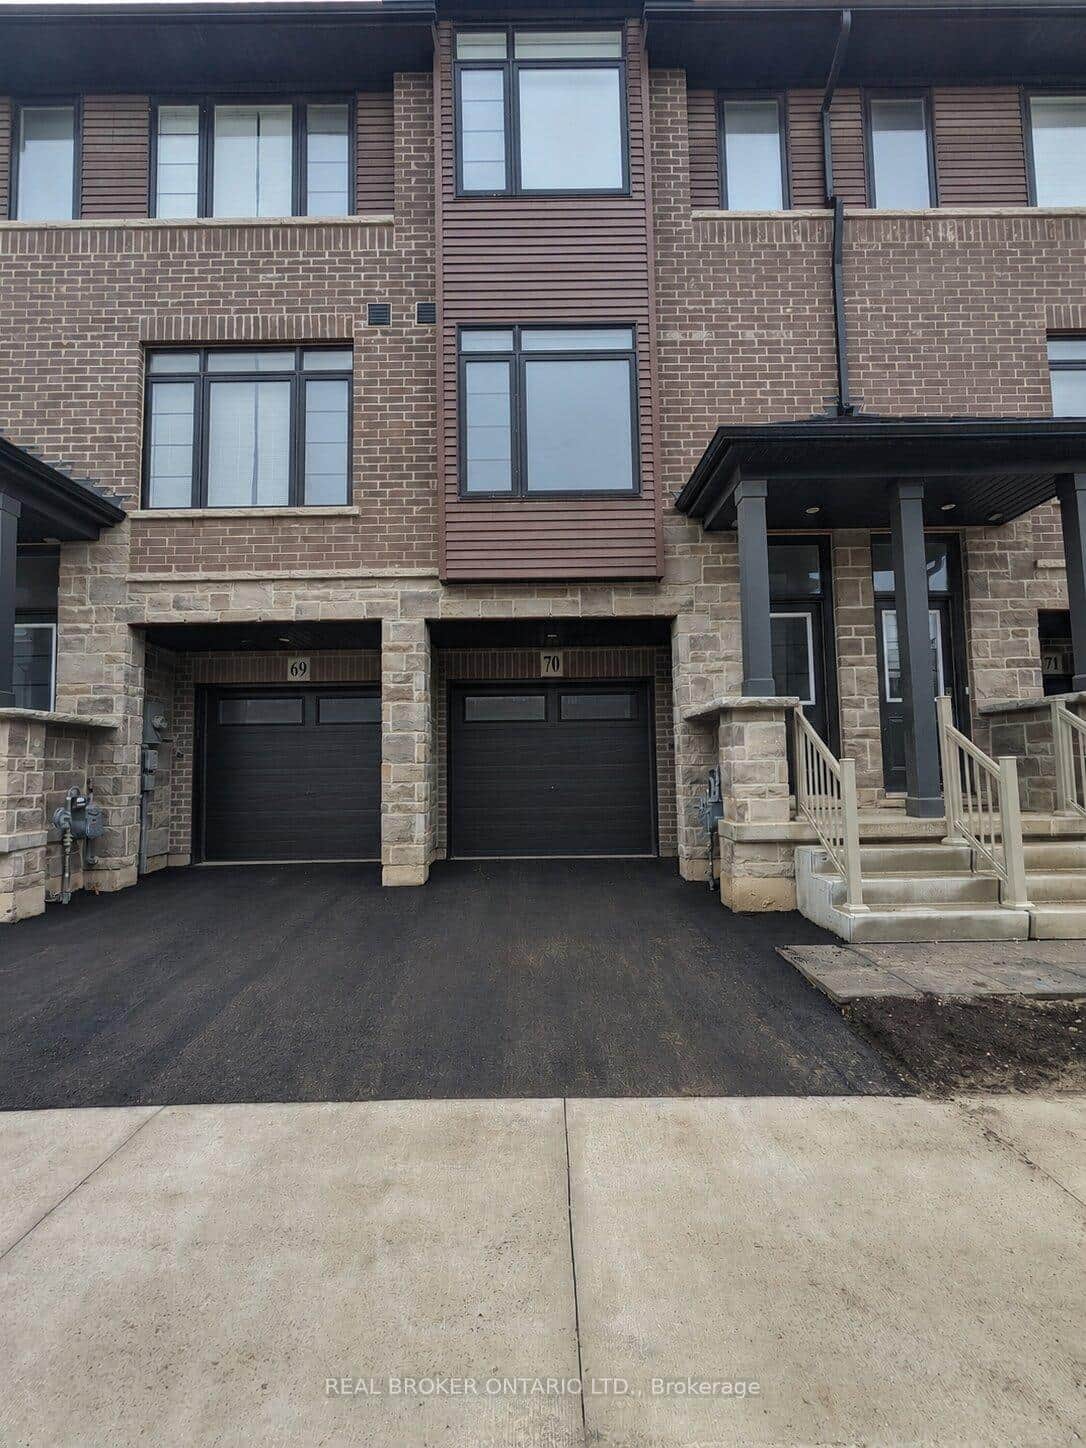 For Rent
Brantford
$2,300
461 Blackburn Drive Unit 70
 For Rent
Brantford
$2,300
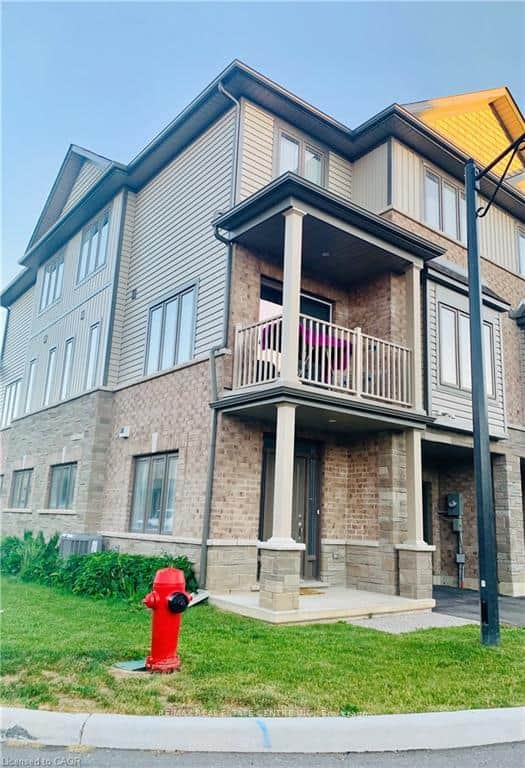
77 Diana Avenue Unit 118
 For Rent
Brantford
$2,250
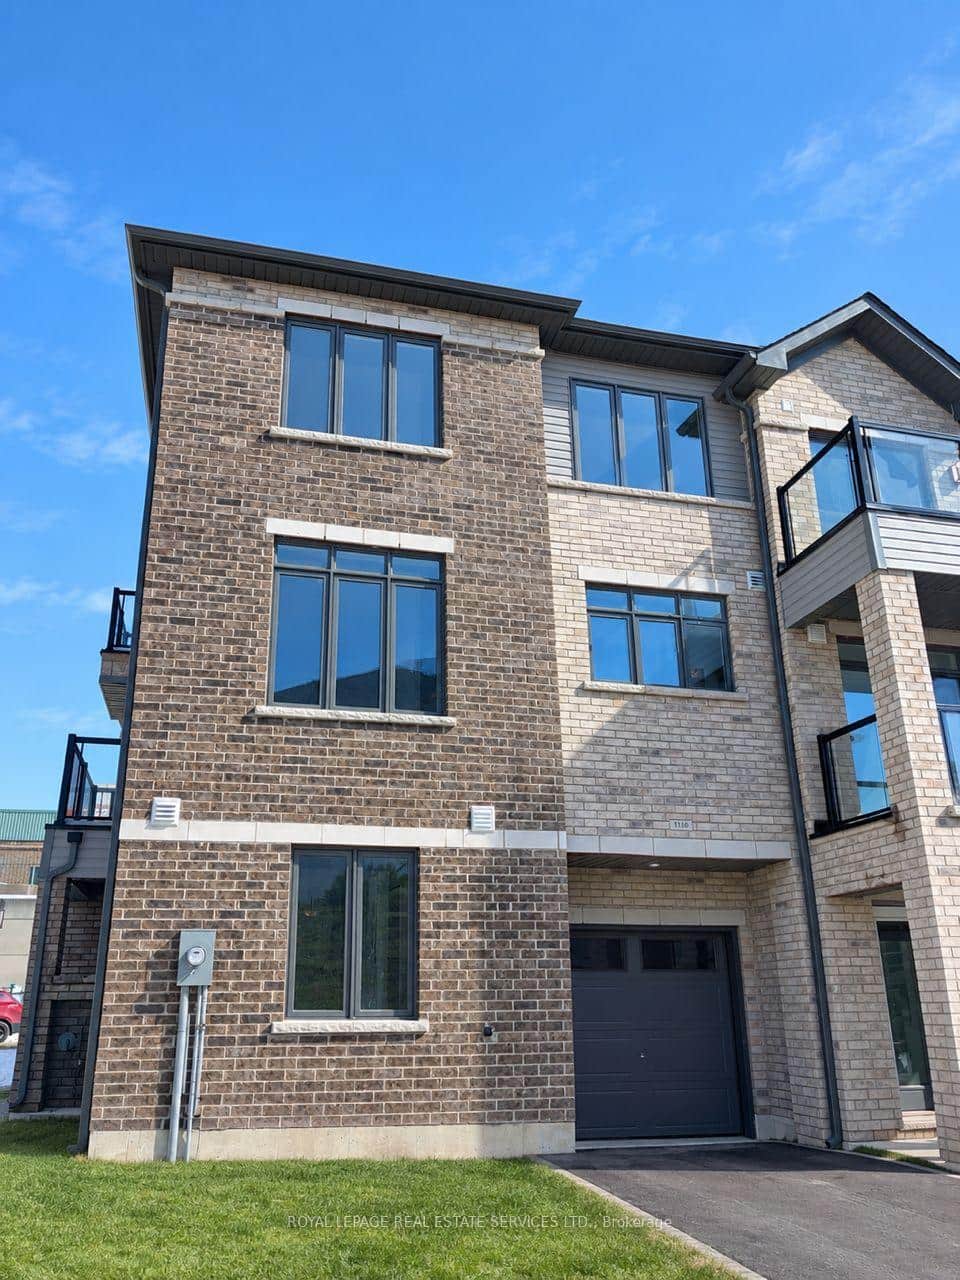
585 Colborne Street Unit 1110
 For Rent
Brantford
$2,350
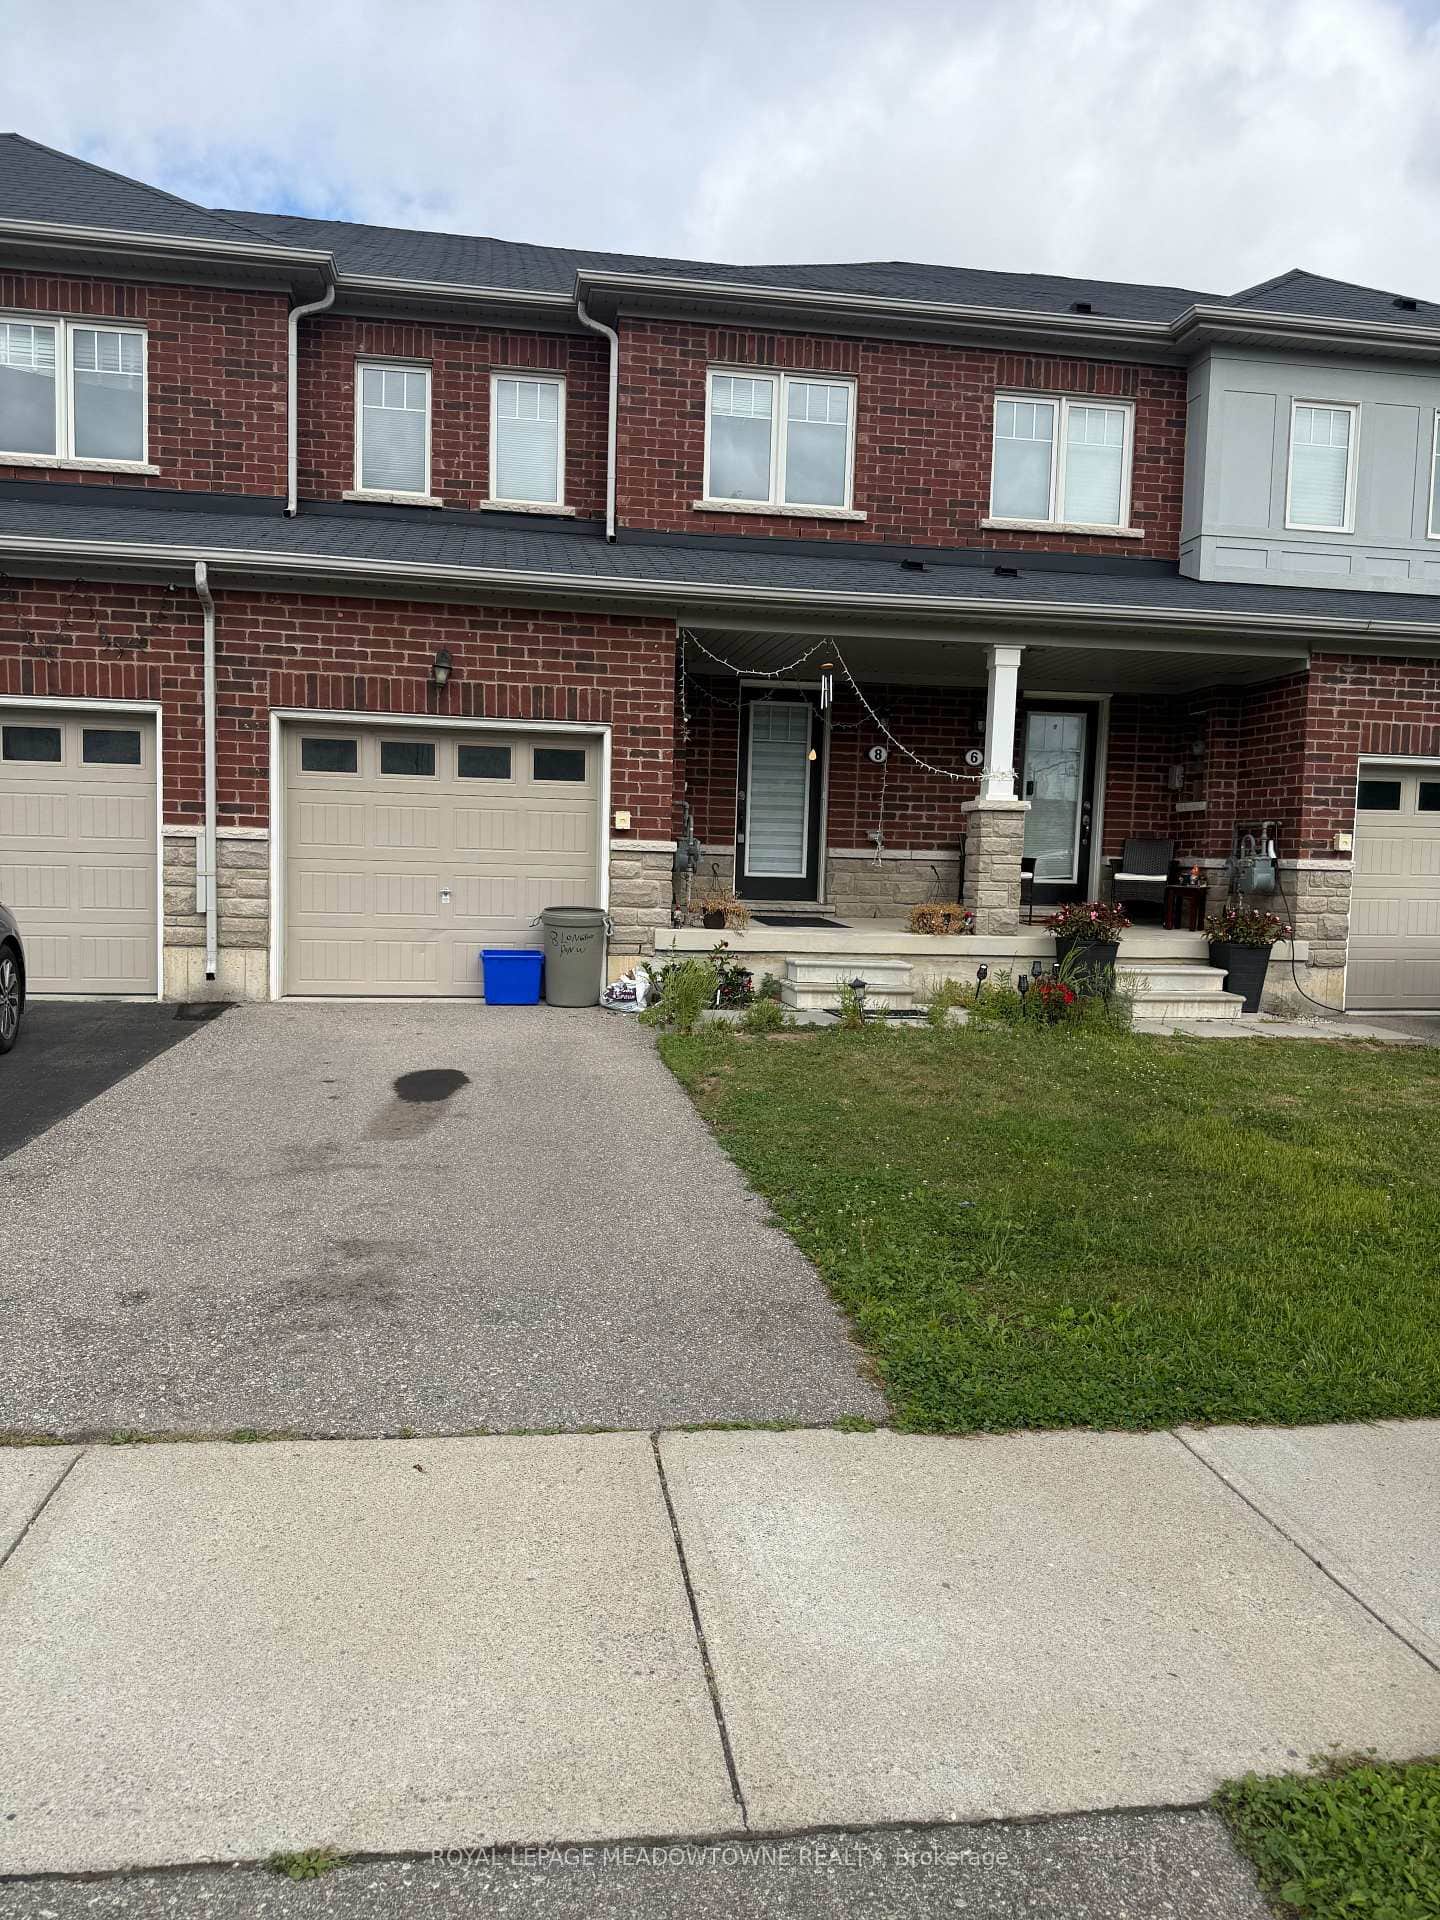
8 Longboat Run
Last Updated: December 3, 2024
Listing Office: HOMELIFE/MIRACLE REALTY LTD
This listing content is owned and licensed by REALTOR® members of The Canadian Real Estate Association. The trademarks REALTOR®, REALTORS®, and the REALTOR® logo are controlled by The Canadian Real Estate Association (CREA) and identify real estate professionals who are members of CREA. The trademarks MLS®, Multiple Listing Service®, and the associated logos are owned by CREA and identify the quality of services provided by real estate professionals who are members of CREA. Used under license.