


1197 Tenth Street, Fort Erie, ON
L2A 6A9
Sold April 15, 2025
About this property
Welcome to your next home ideally located just minutes from the QEW, with quick access to the highway and the U.S. border, making commuting and travel a breeze. Step inside to a bright, open foyer with soaring ceilings that immediately set the tone for the spacious layout. Head upstairs to the heart of the home, where an open-concept living room, dining area, and kitchen create the perfect space for everyday living and entertaining. The kitchen features warm oak-toned cabinetry, a breakfast island for casual meals or coffee chats, and a great flow into the living areas .Down the hall, you'll find a generously sized 4-piece bathroom with plenty of counter space, along with three comfortable bedrooms perfect for a growing family or guests. The fully finished basement offers even more space to spread out, with a large family room, two additional bedrooms, and a 3-piece bathroom with a stand-up shower. Whether you're hosting guests or looking for an ideal setup for in-laws, this level adds tons of flexibility. Step out back to your private retreat a custom-built deck. No rear neighbors and plenty of room to relax or entertain around the outdoor gas fireplace. This home truly blends style, space, and convenience in one incredible package. Come take a look you'll feel right at home.
Features
Property Details
Listing
Property
Location
Location & Walkability
1197 Tenth Street, Fort Erie, ON
Map data © GoogleOpen in Google Maps ↗
Similar Properties Nearby
View all →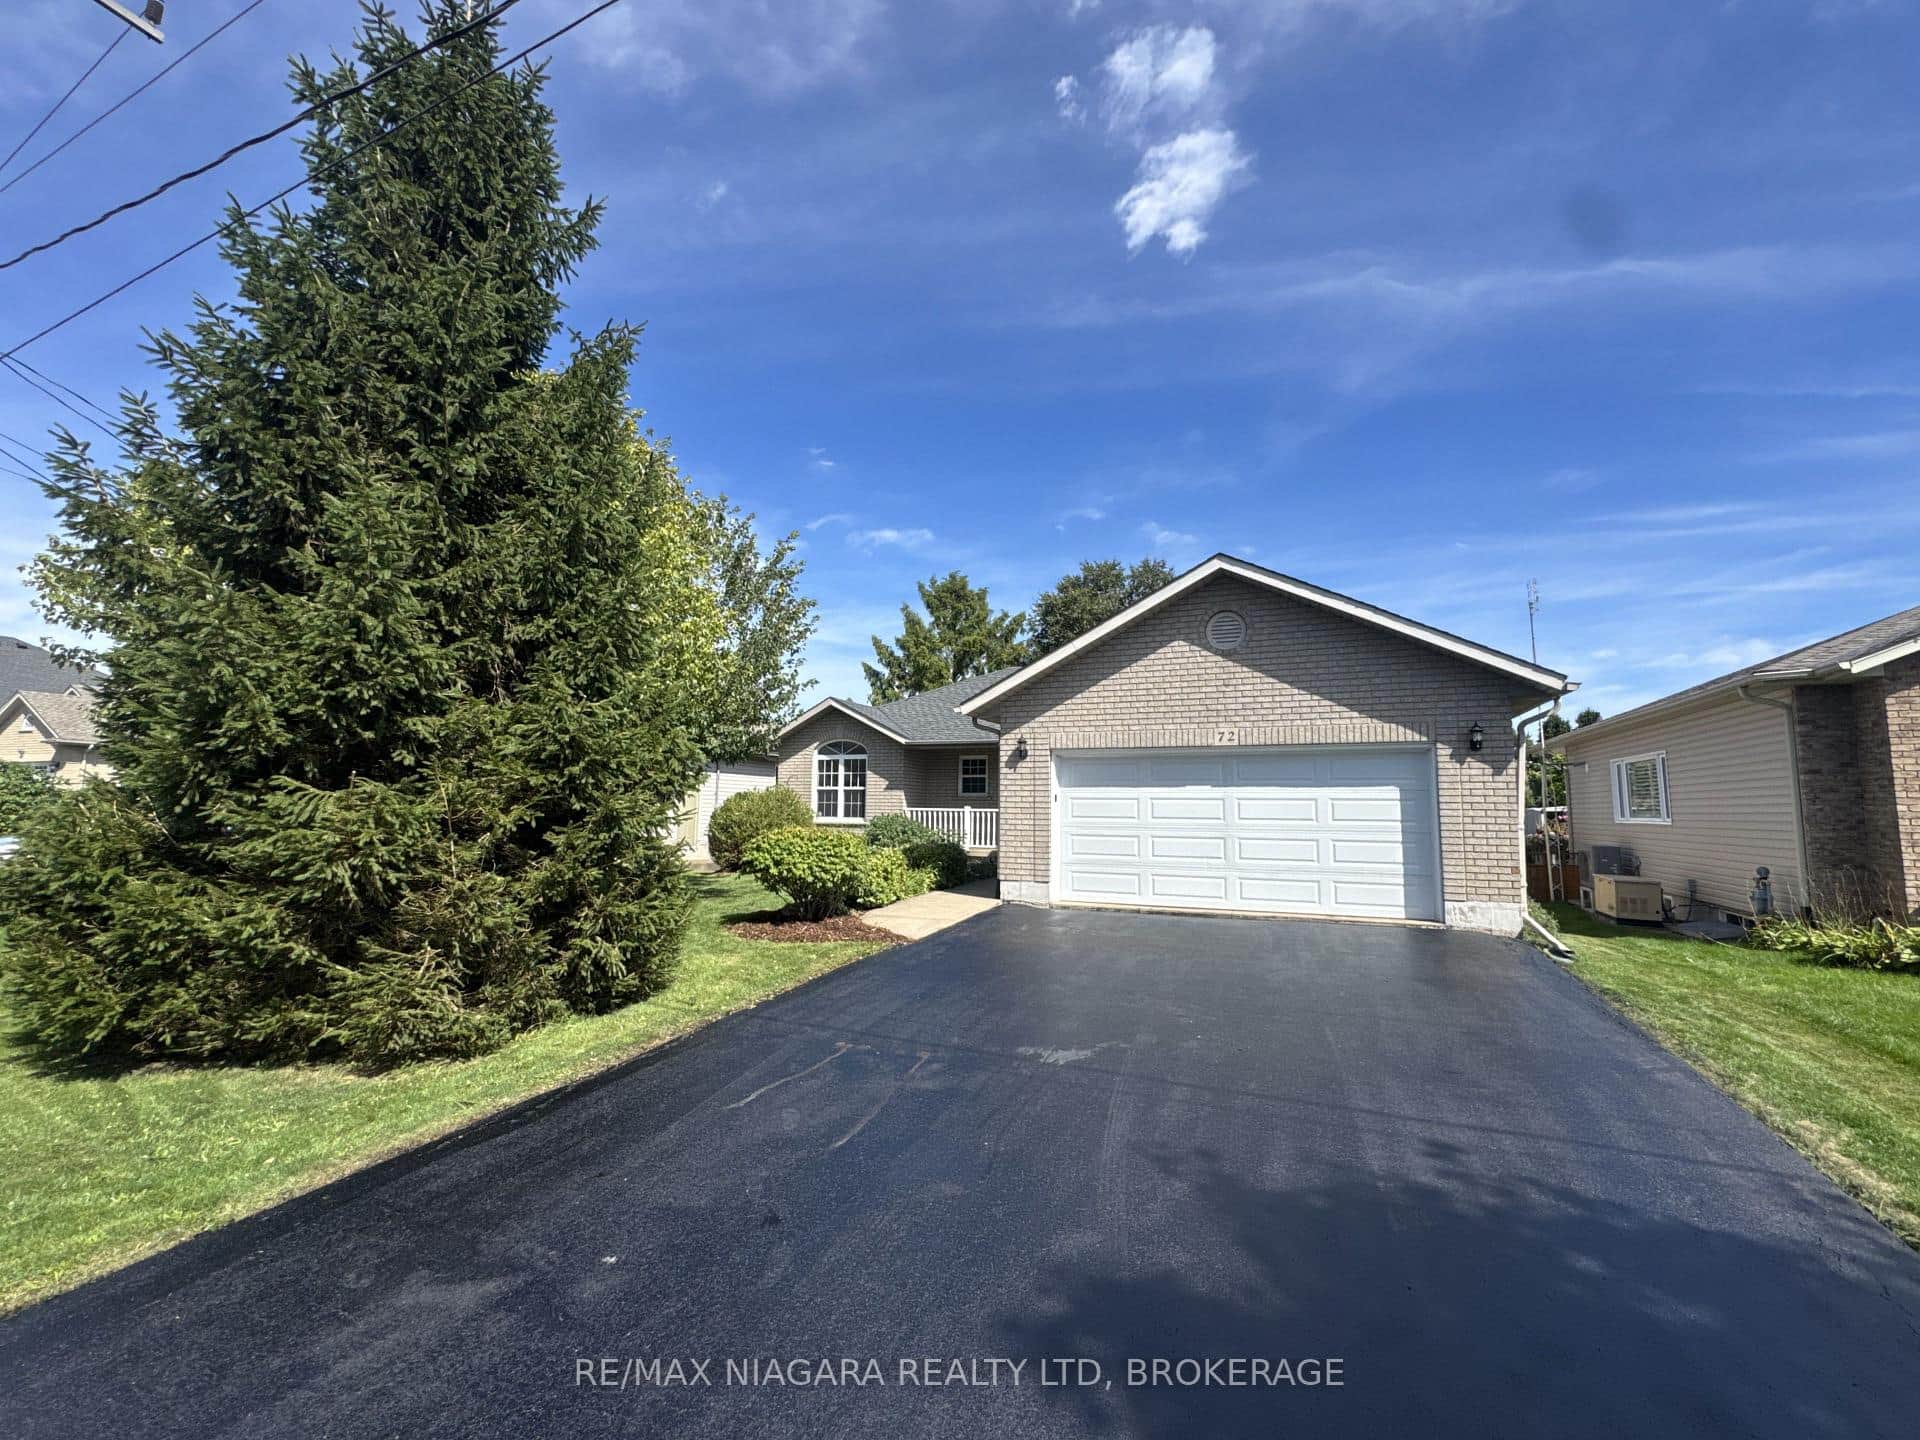 For Sale
Fort Erie
$665,000
72 Ridge Road
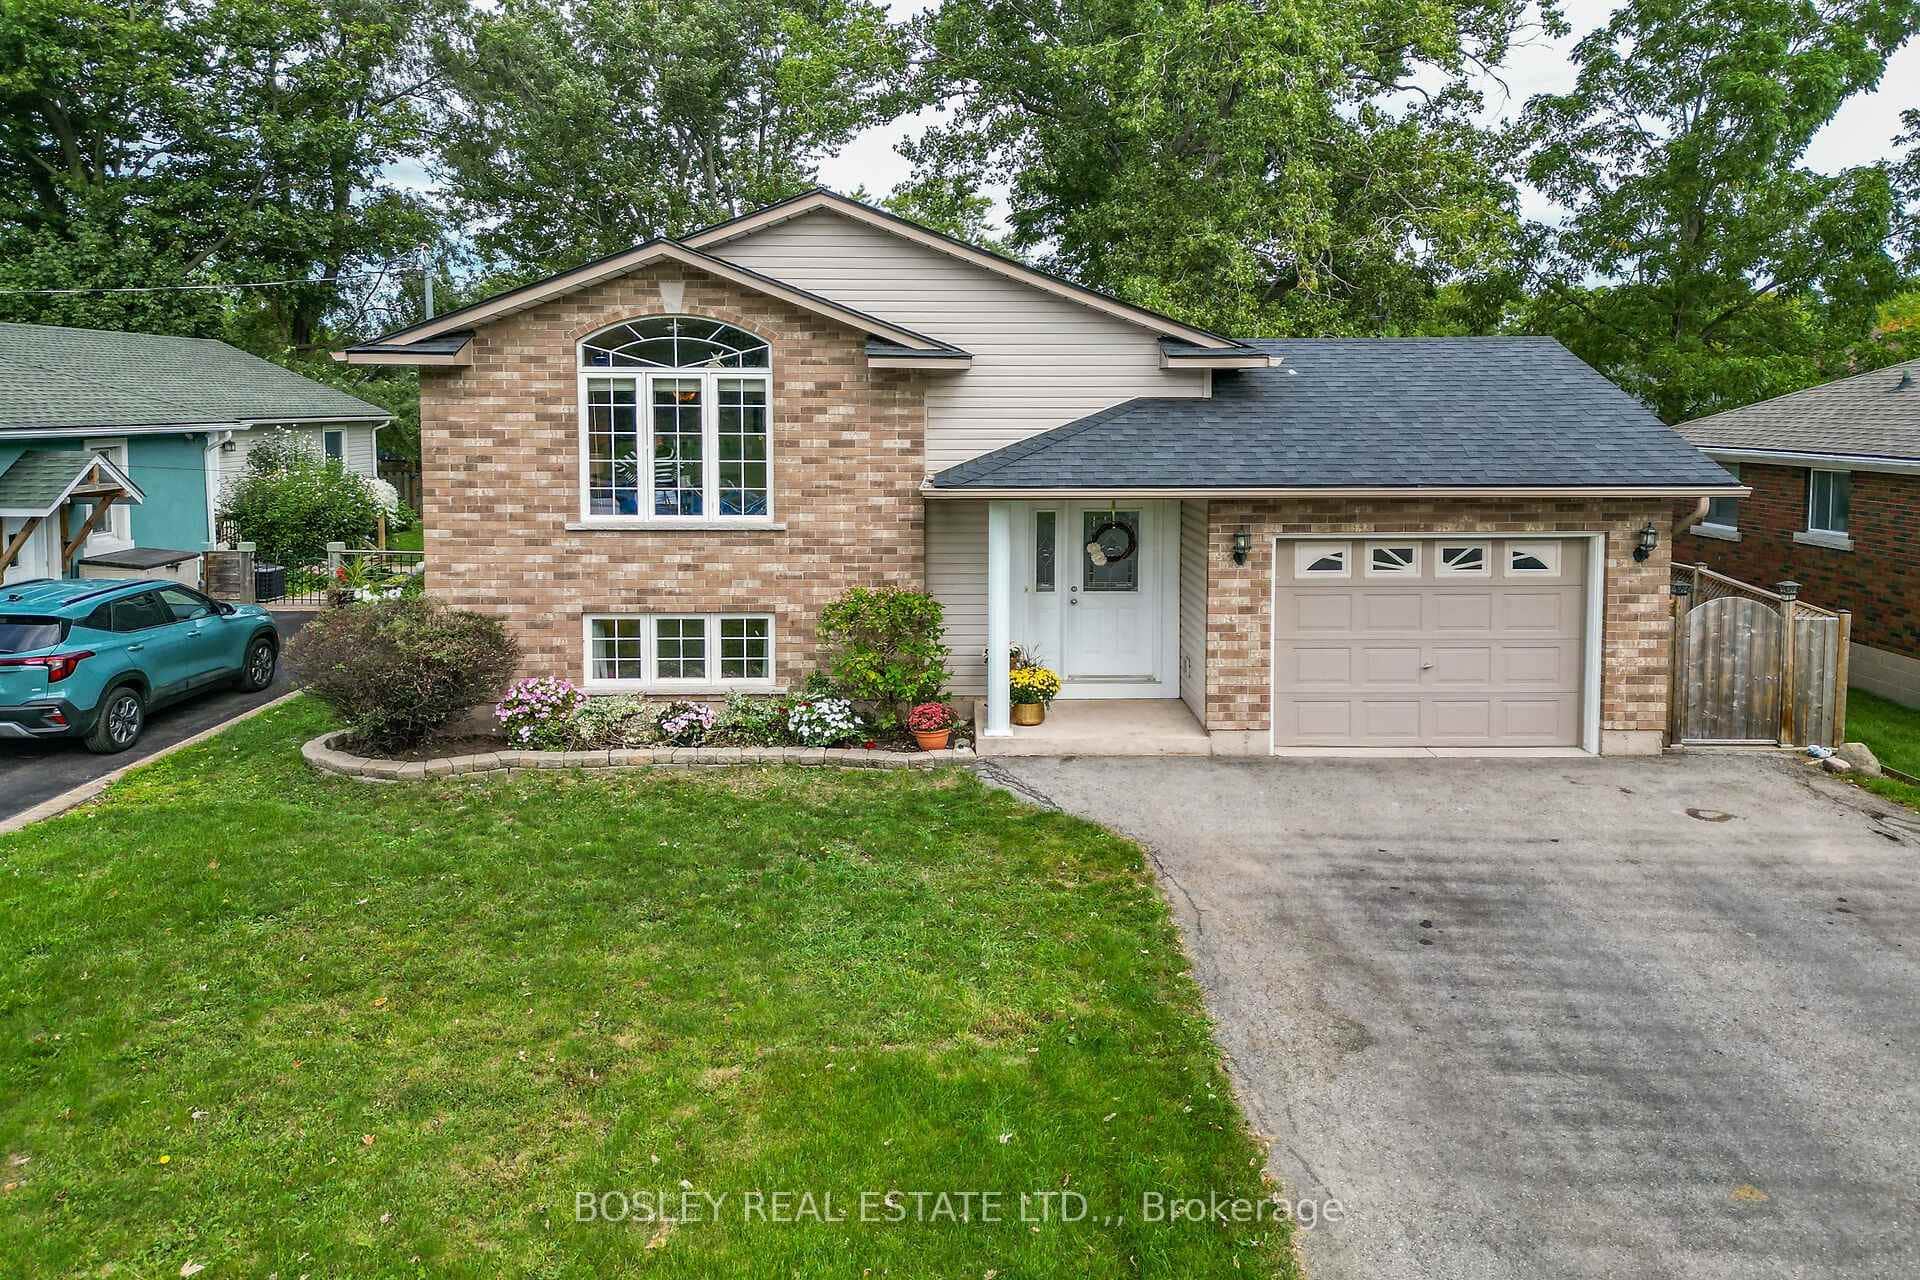 For SaleVirtual tour
Fort Erie
$659,000
3772 Elm Street
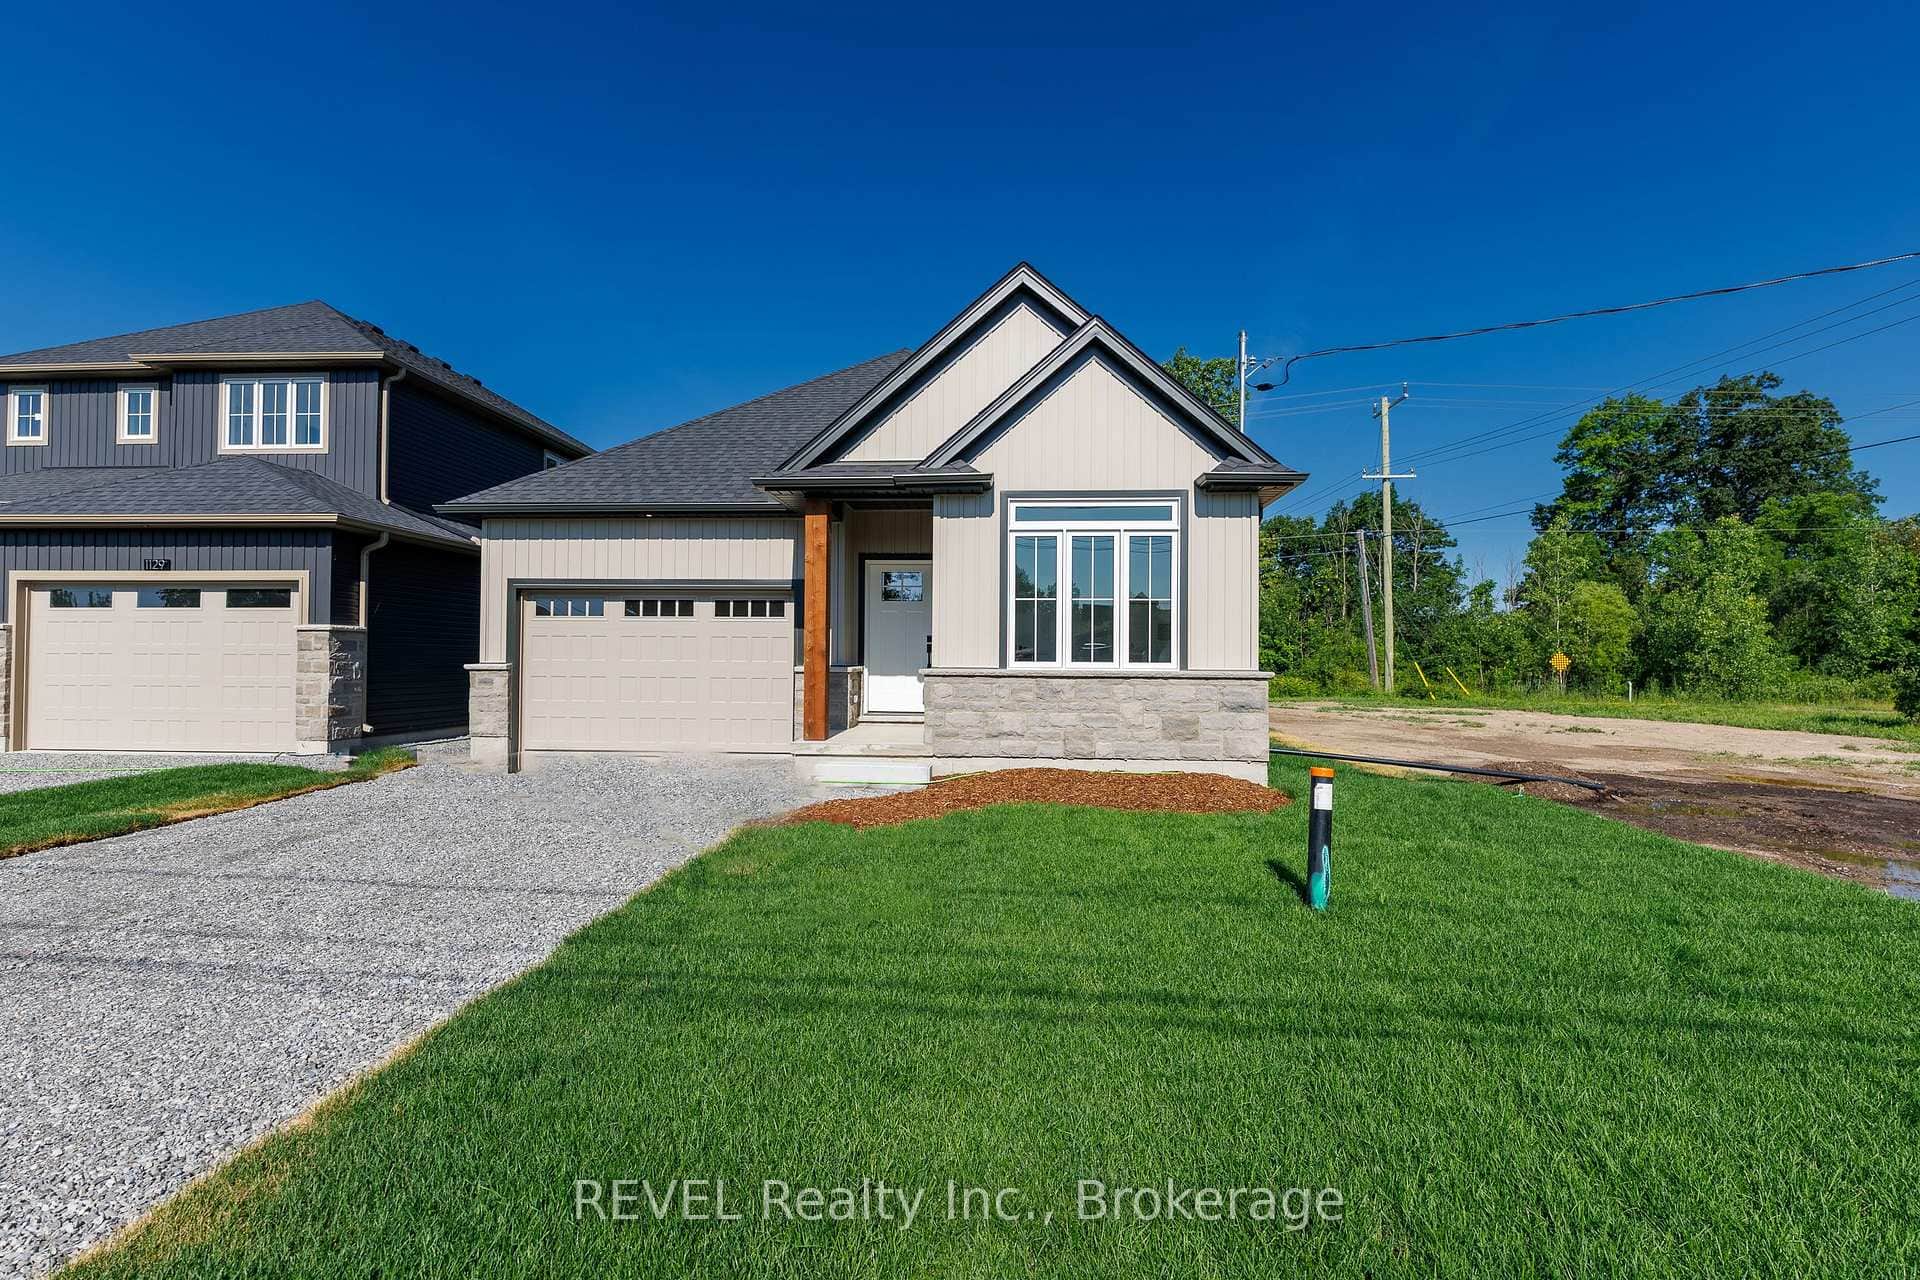 For Sale
Fort Erie
$659,000
1133 Dipietro Street
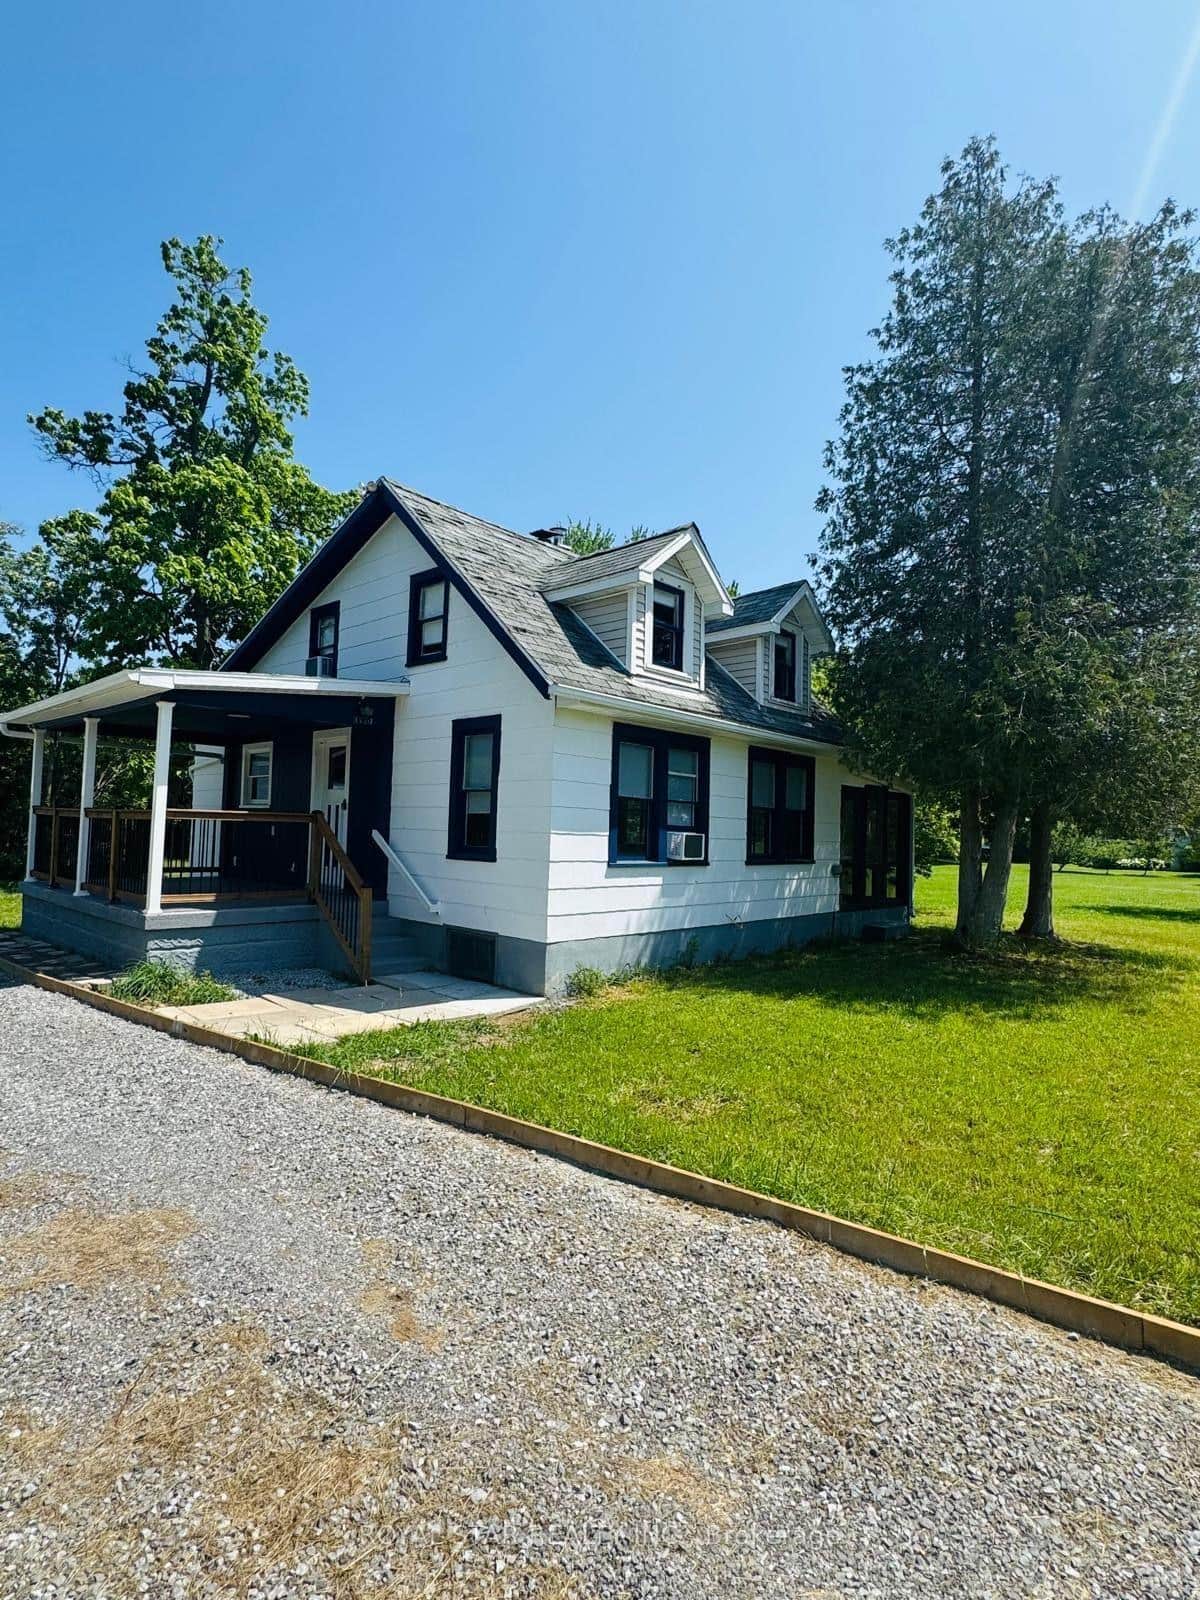 For Sale
Fort Erie
$679,900
1726 Townline Road
 For SaleVideo tour
Fort Erie
$649,900
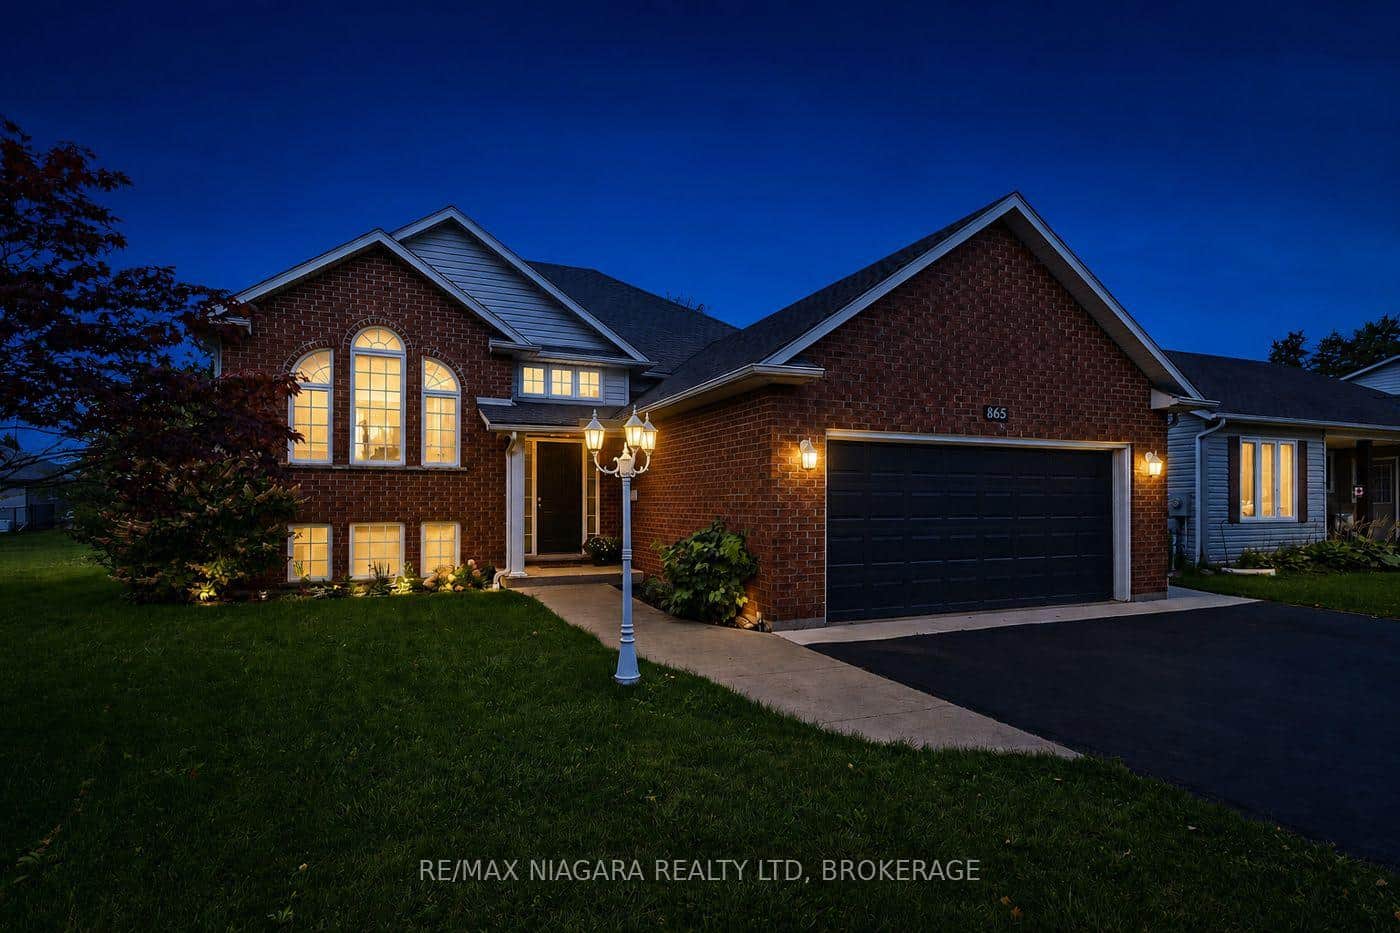
865 Canada Drive
 For Sale
Fort Erie
$639,900
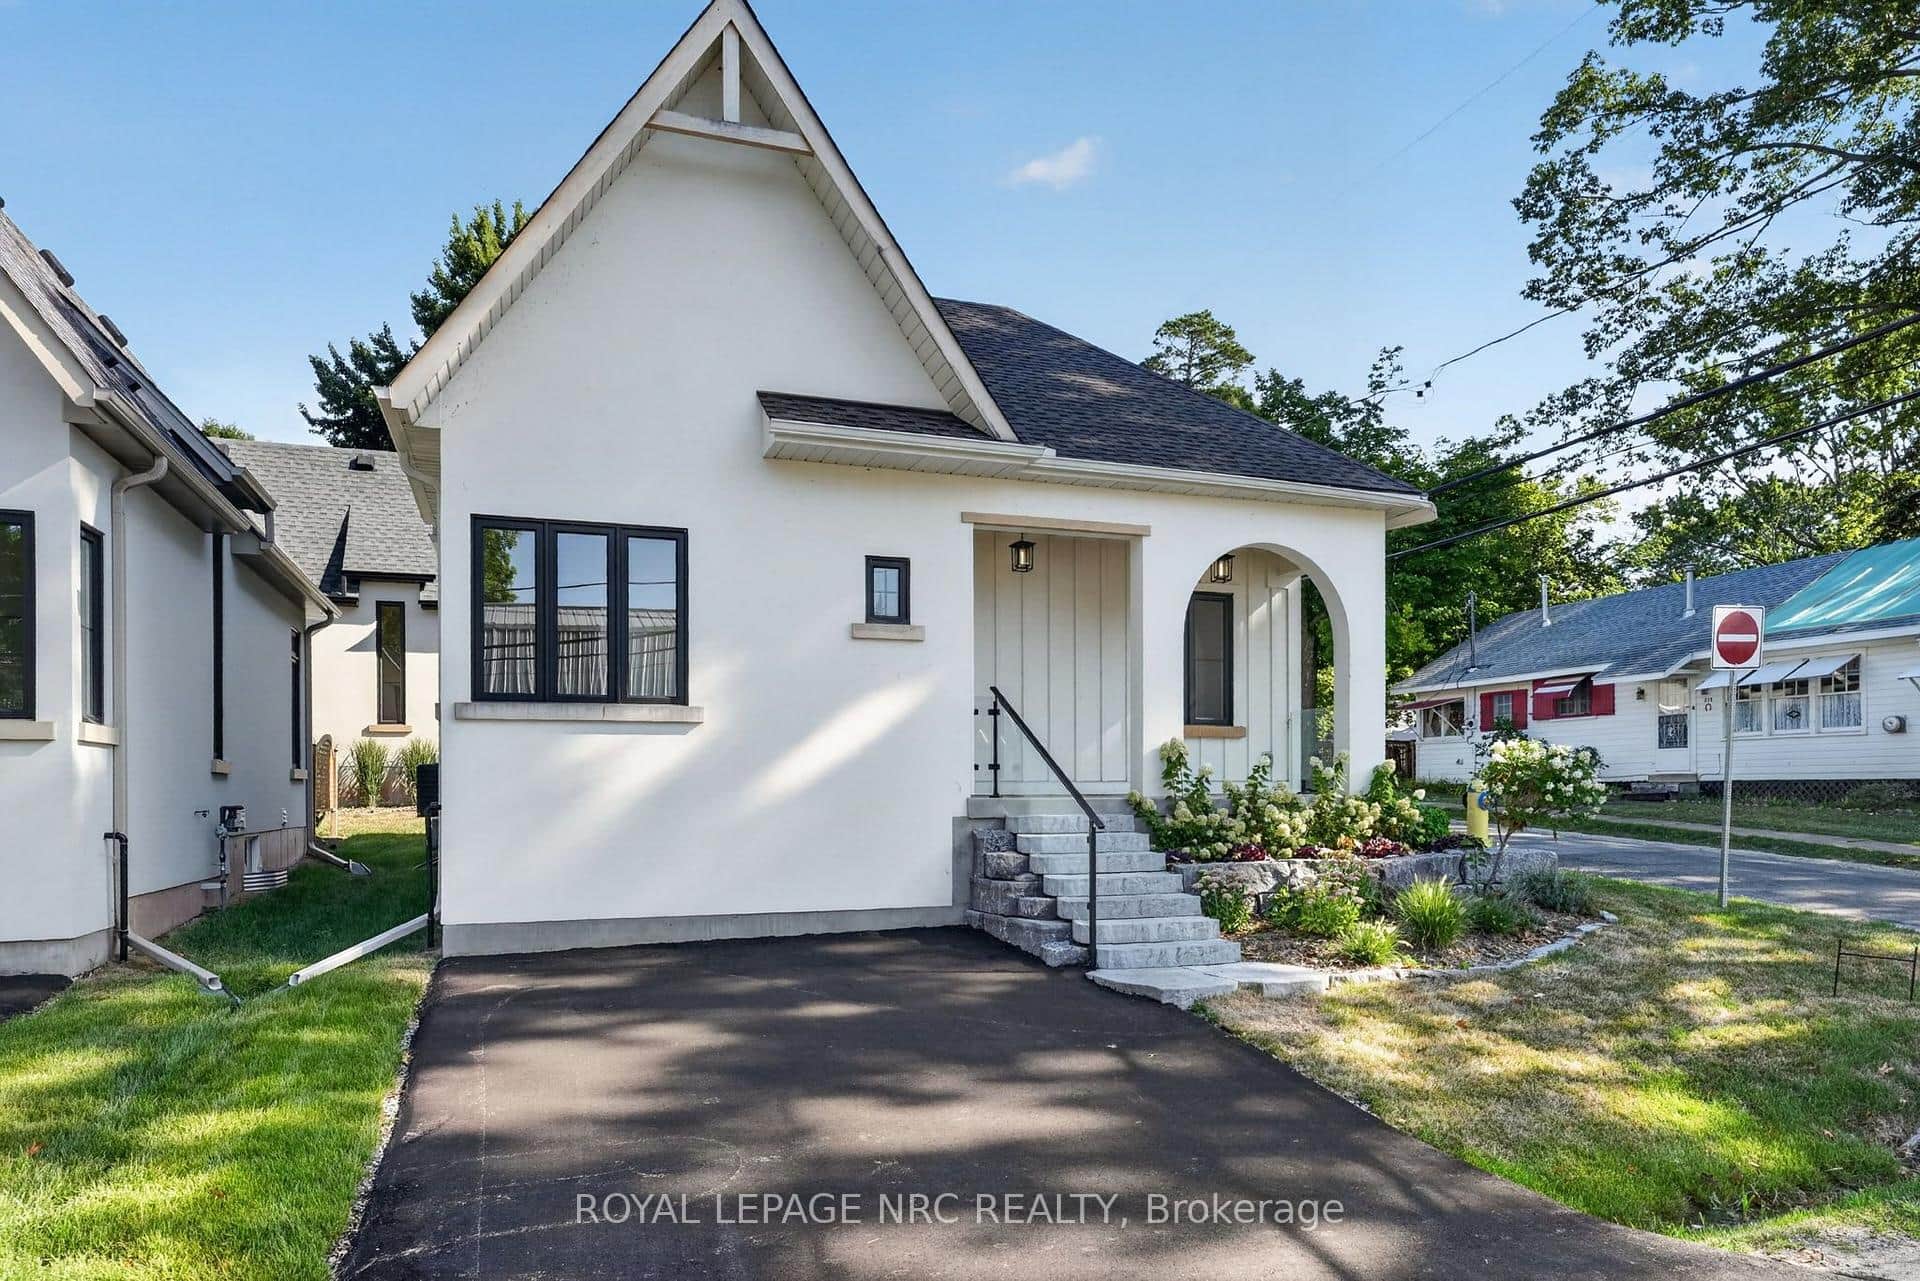
4050 Glenspring Road
Last Updated: April 15, 2025
Listing Office: KELLER WILLIAMS COMPLETE REALTY
This listing content is owned and licensed by REALTOR® members of The Canadian Real Estate Association. The trademarks REALTOR®, REALTORS®, and the REALTOR® logo are controlled by The Canadian Real Estate Association (CREA) and identify real estate professionals who are members of CREA. The trademarks MLS®, Multiple Listing Service®, and the associated logos are owned by CREA and identify the quality of services provided by real estate professionals who are members of CREA. Used under license.