


1183 Haist Street, Pelham, ON
L0S 1E2
Sold March 3, 2026
About this property
Leave the world behind and discover the meaning of tranquillity in the city! This house is big and spacious. This beautifully cared-for brick bungalow with a prestigious address is under a canopy of mature trees that offer the ultimate in quiet and private living. You will be greeted by an interlock brick driveway with a turn around. The front gardens shield you from street traffic while showcasing an array of vibrant plants and flowers. Your green thumb will rejoice! The backyard is an inviting oasis, perfect for lazy afternoons or hosting gatherings. Solid brick bungalow with separate entrance to the basement gives great in-law potential. Huge living spaces include a main floor living room with bay and garden windows and a garage conversion to a spacious den with a gas fireplace. Access to the yard has great flow: includes sliding patio doors from den to covered deck and at the other end a beautiful sunroom to watch summer storms or greet the day with a chat and coffee. Peel back the carpets to reveal hardwood flooring. Fully finished basement with huge rec room (wet bar rough in) and plenty of storage space. Other perks include 200 AMP service on breakers and Carrier brand furnace and AC. This home is ready to embrace you and your family and any cosmetic updates will mean serious equity.
Features
Property Details
Listing
Property
Location
Location & Walkability
1183 Haist Street, Pelham, ON
Map data © GoogleOpen in Google Maps ↗
Similar Properties Nearby
View all →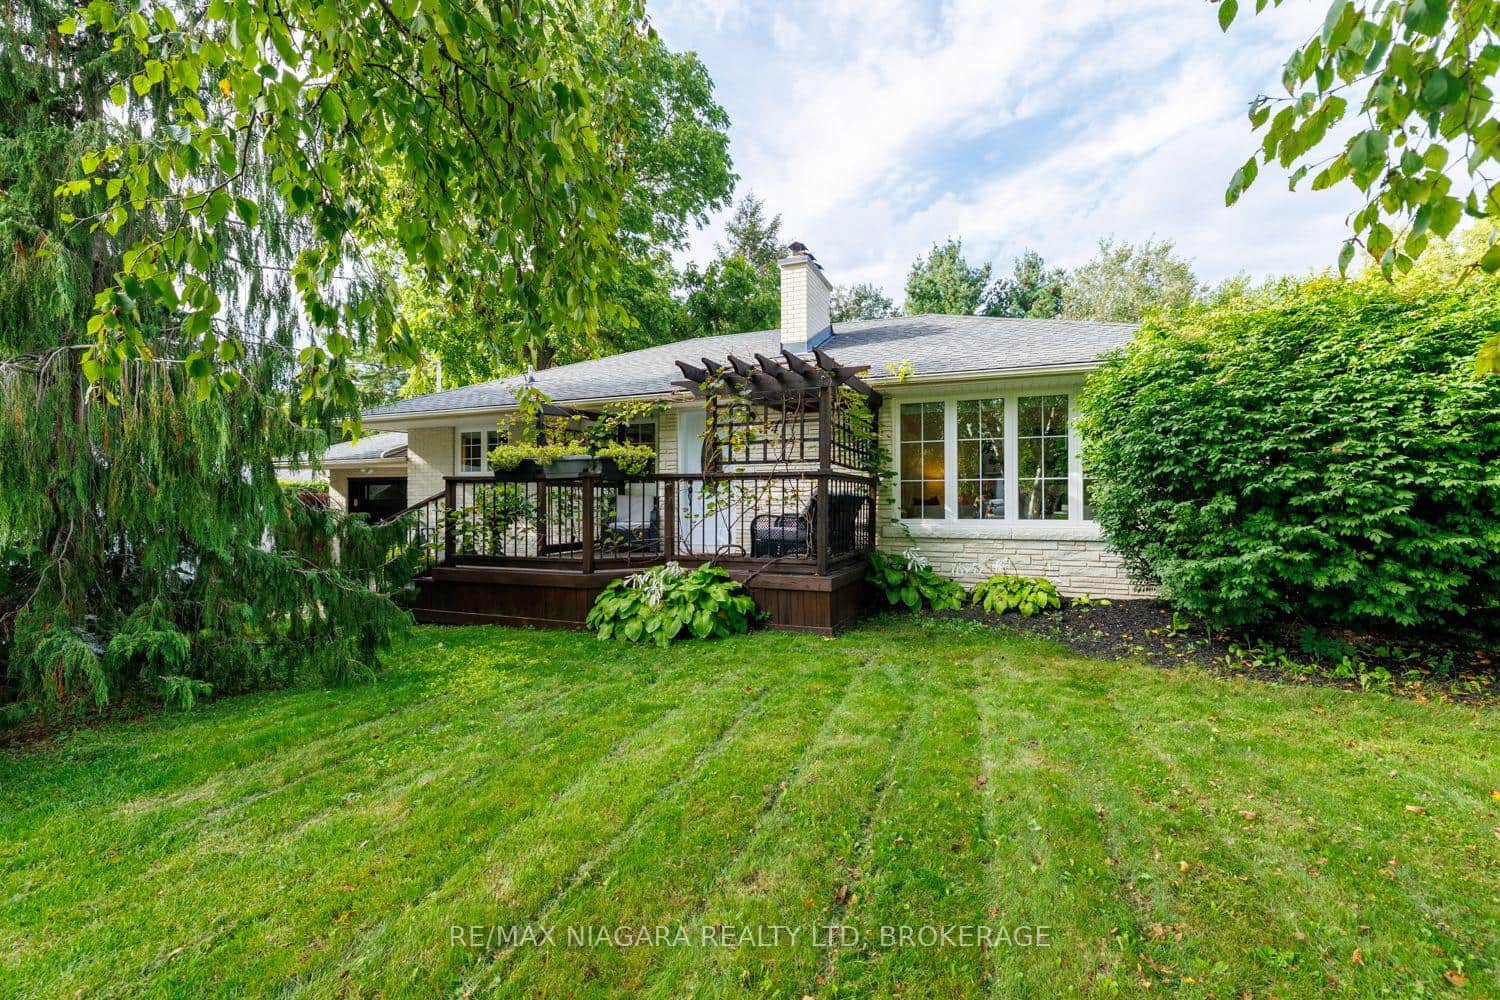 For Sale
Pelham
$649,000
42 Strathcona Drive
 For SaleVirtual tour
Pelham
$689,900
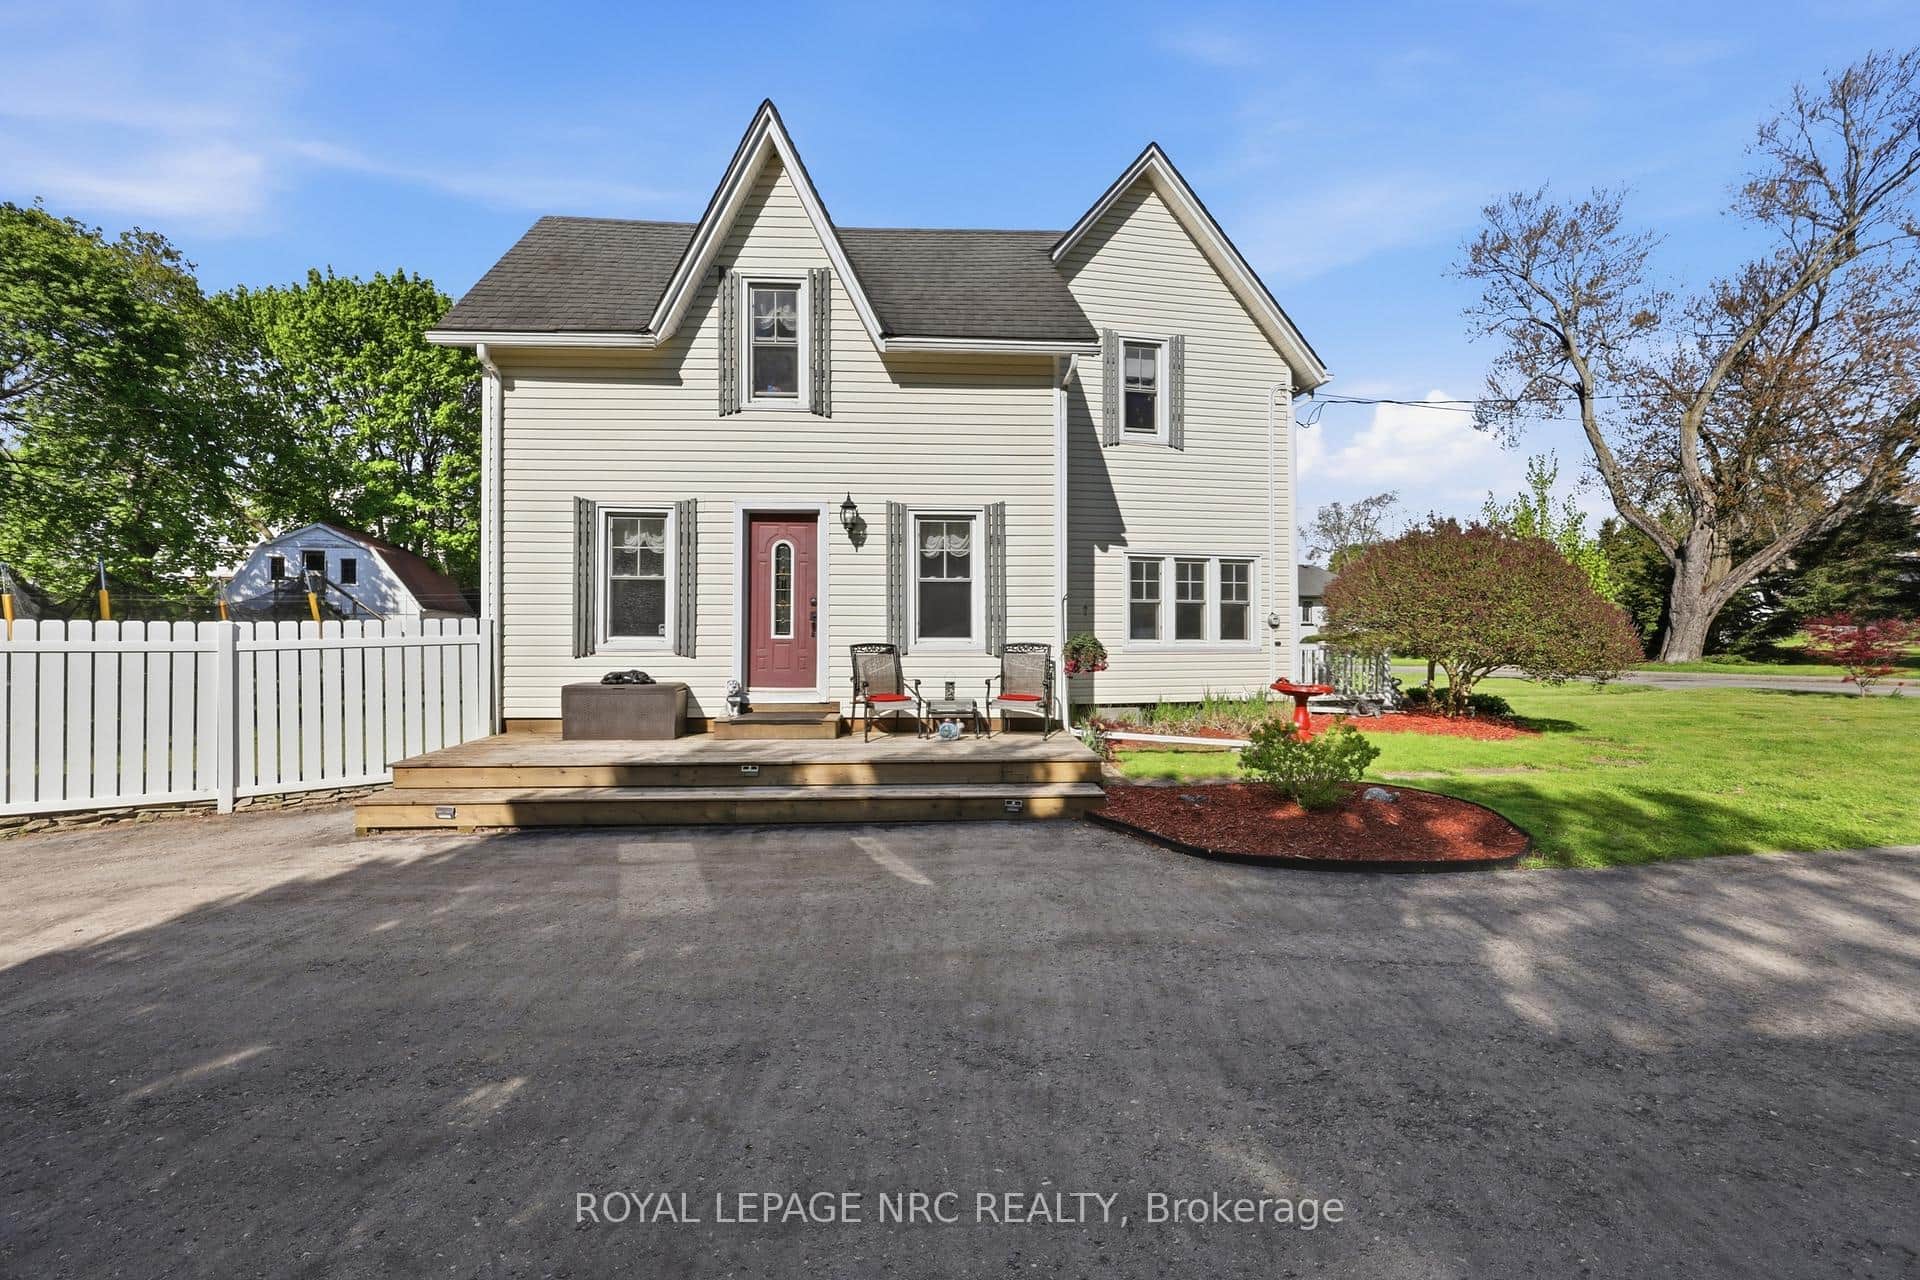
776 Canboro Road
 For SaleVideo tour
Pelham
$699,000
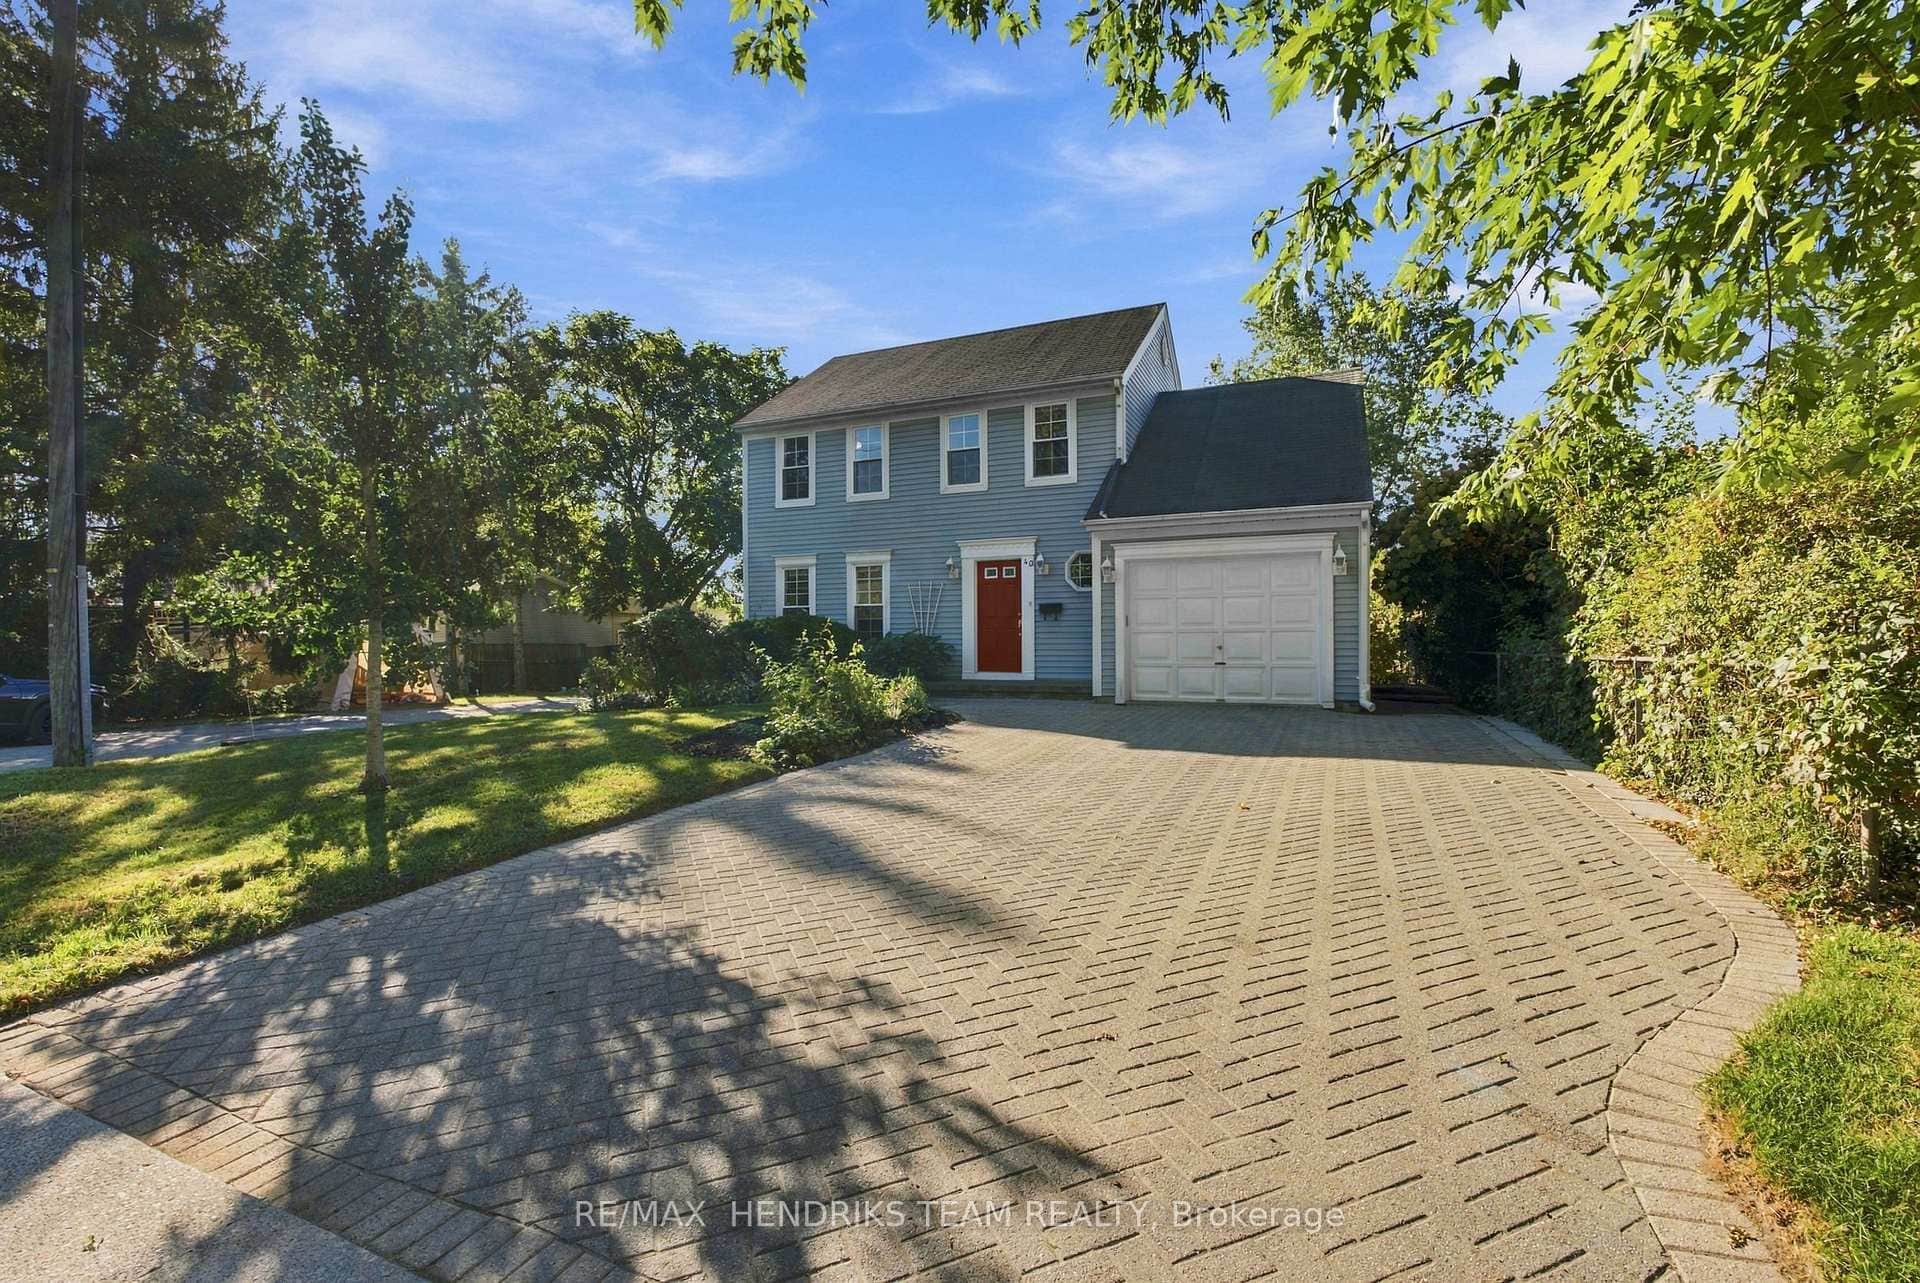
40 Emmett Street
 For Sale
Pelham
$699,000
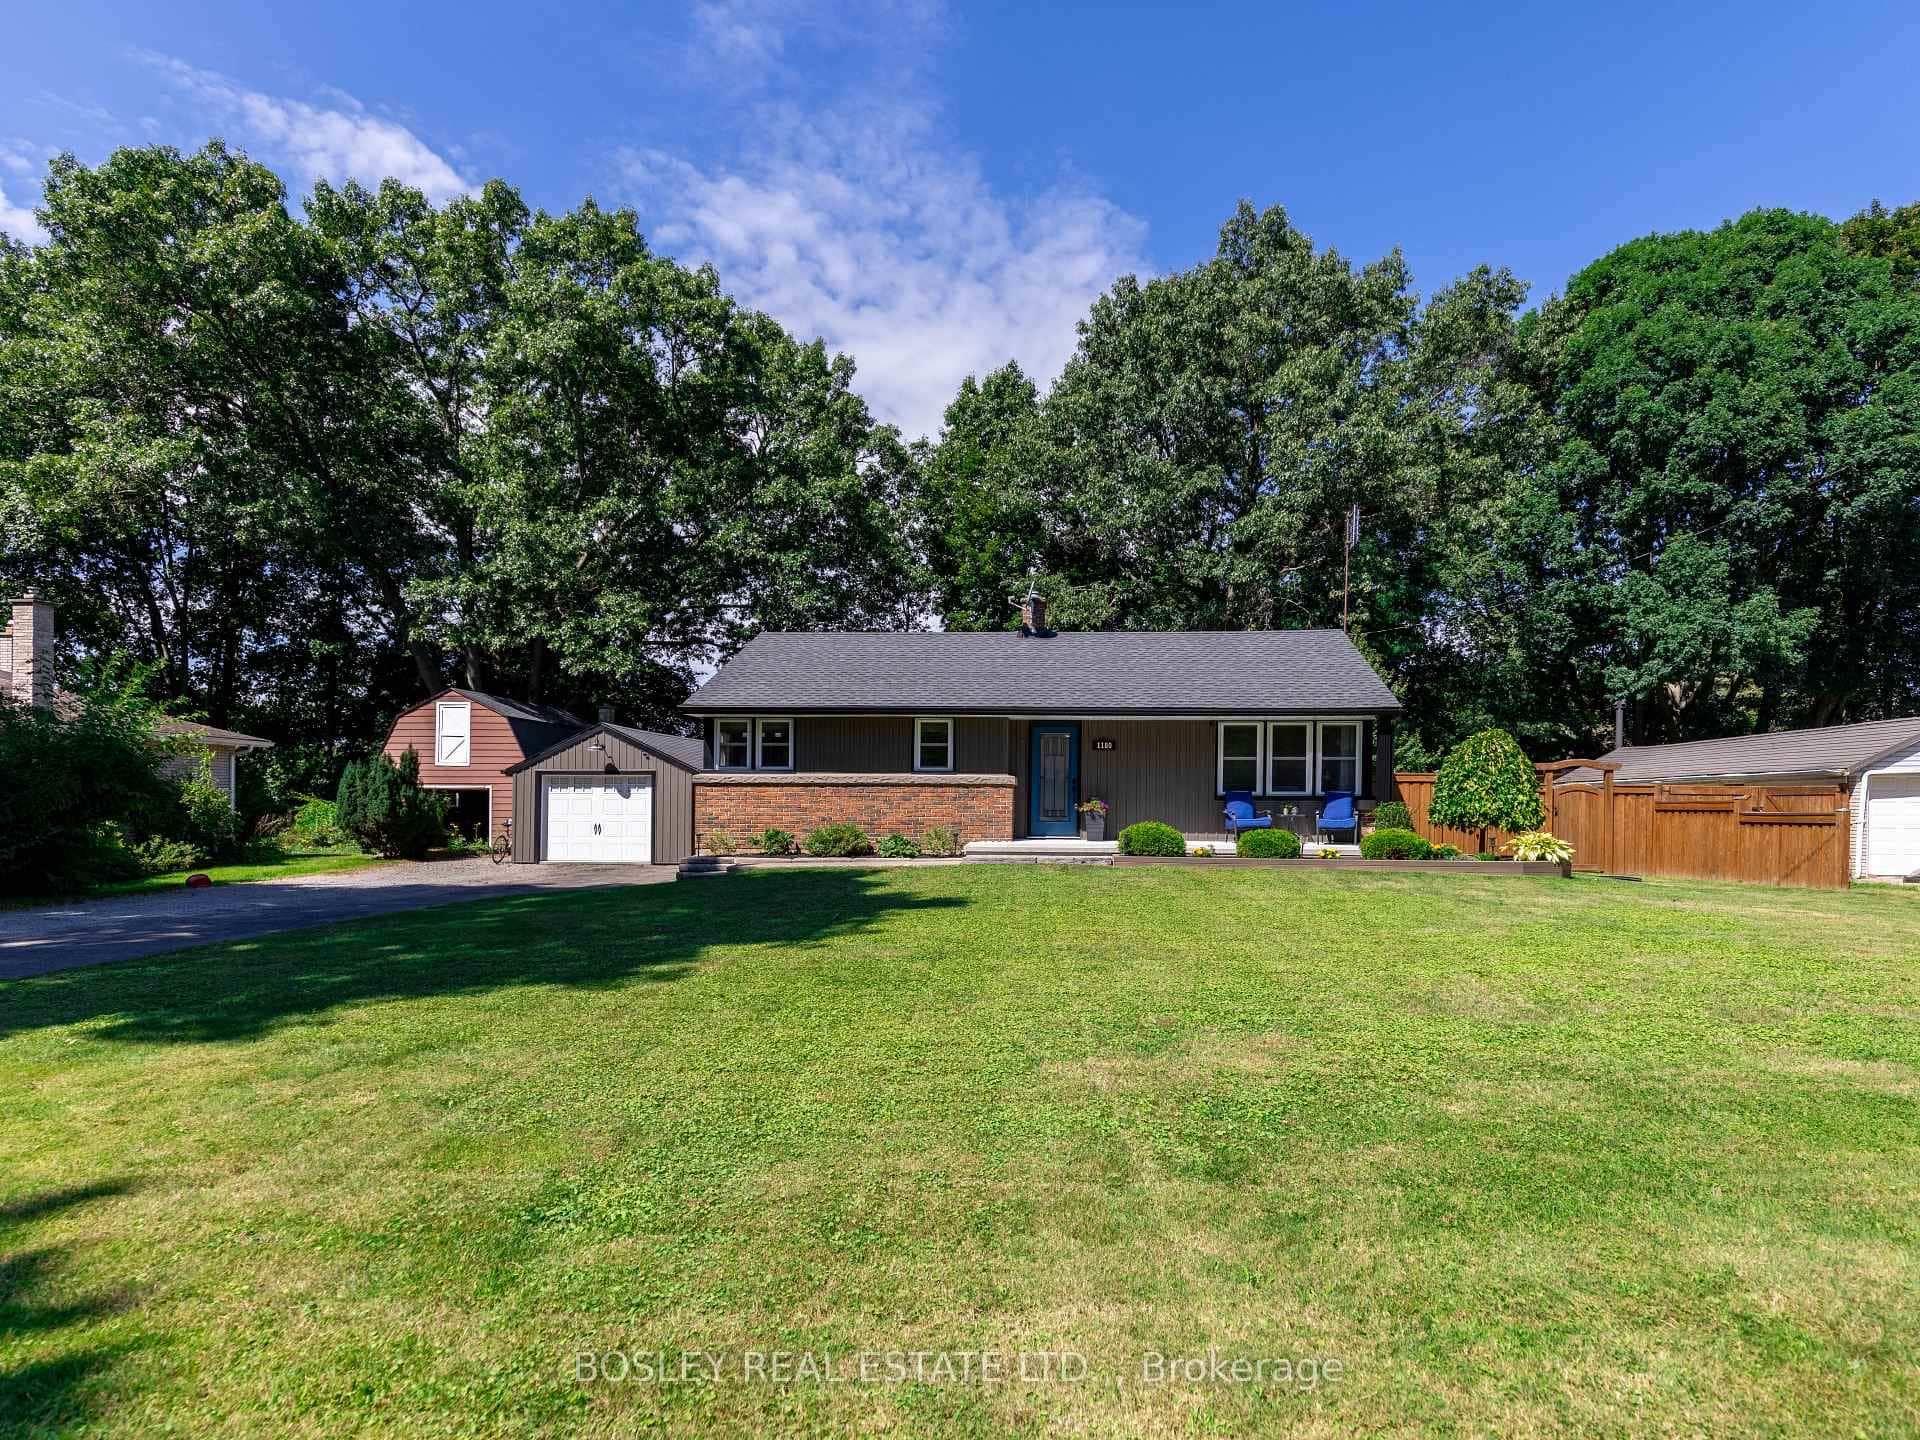
1180 Sunset Drive
 For Sale
Pelham
$699,000
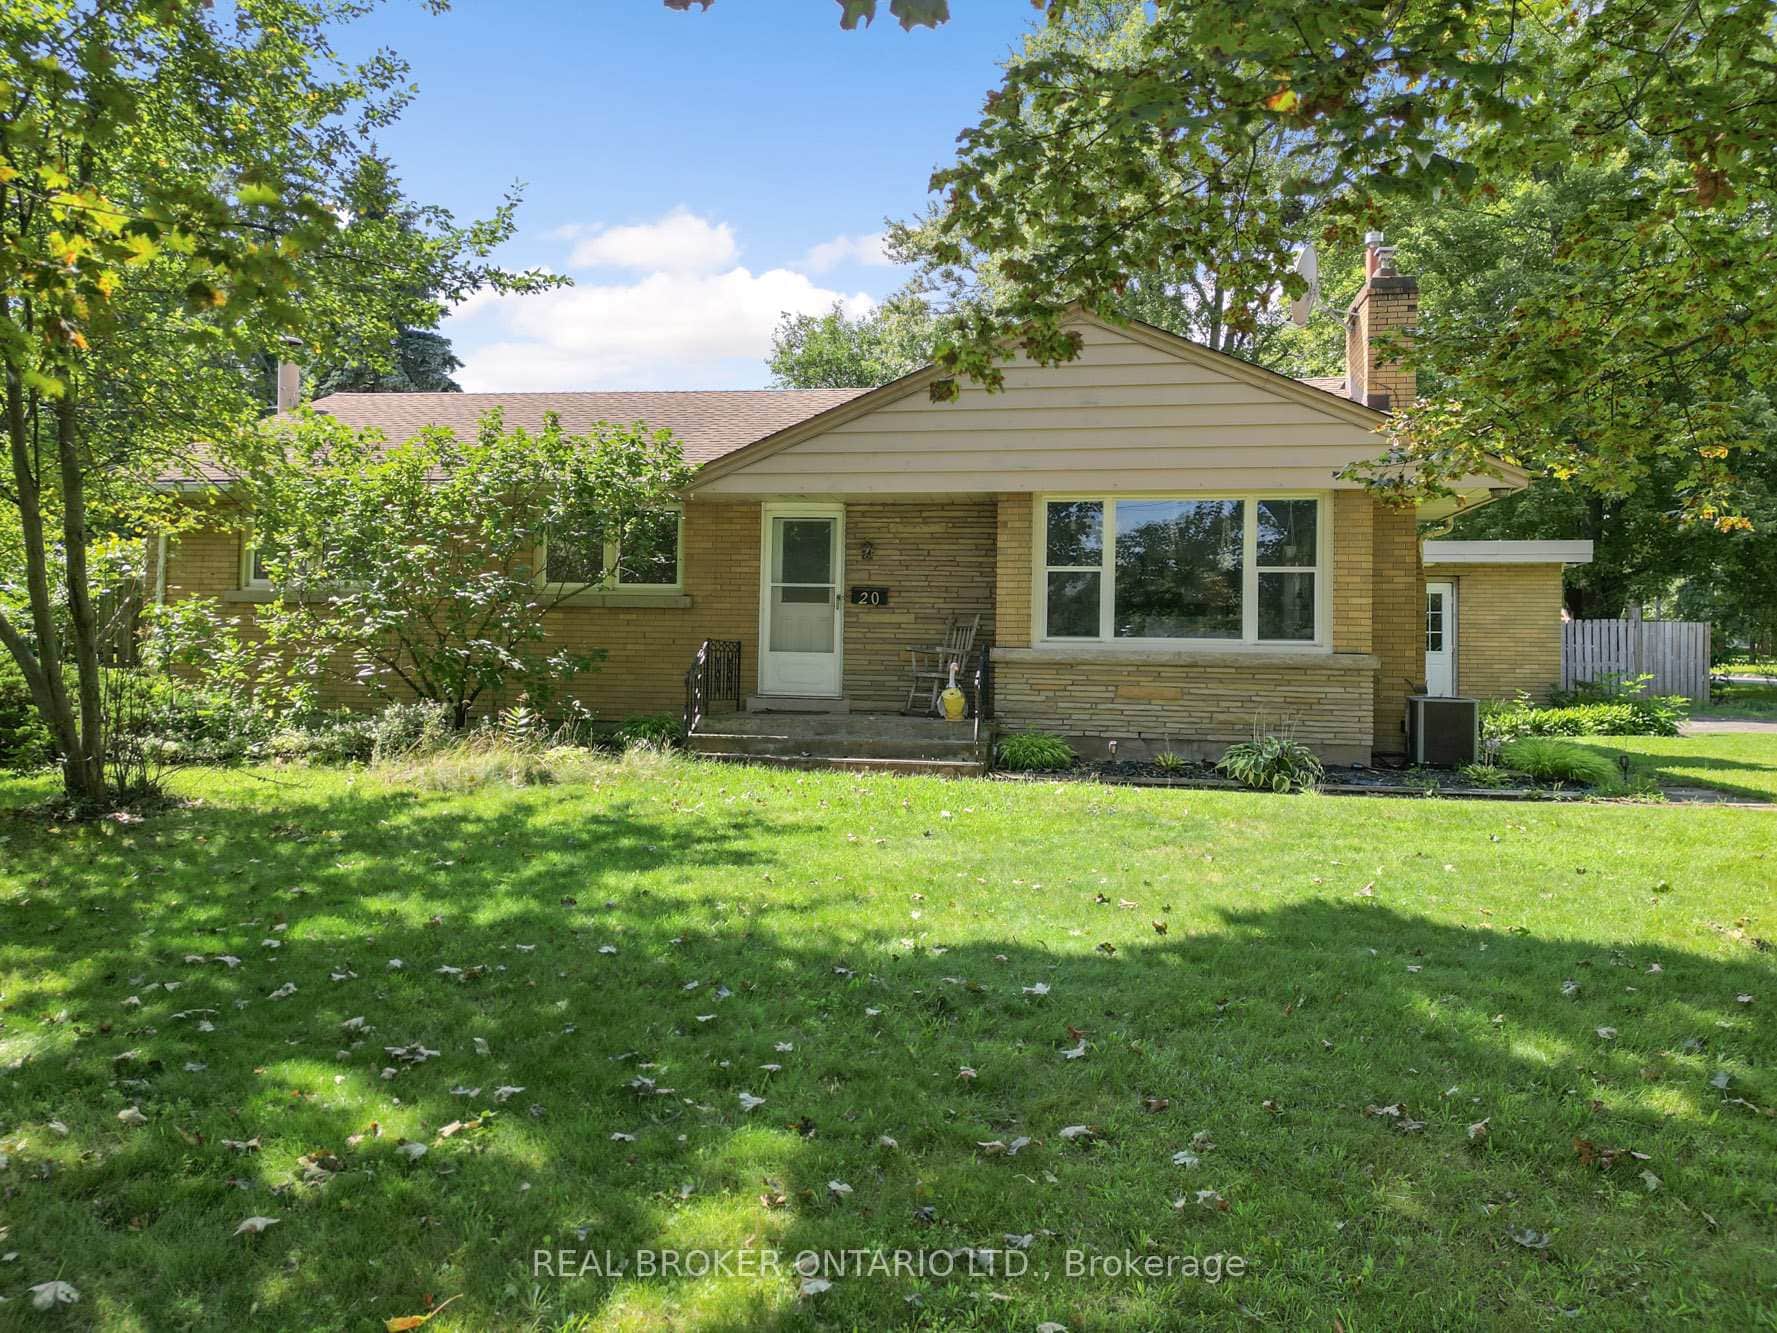
20 Alan Crescent
 For SaleVideo tour
Pelham
$619,900
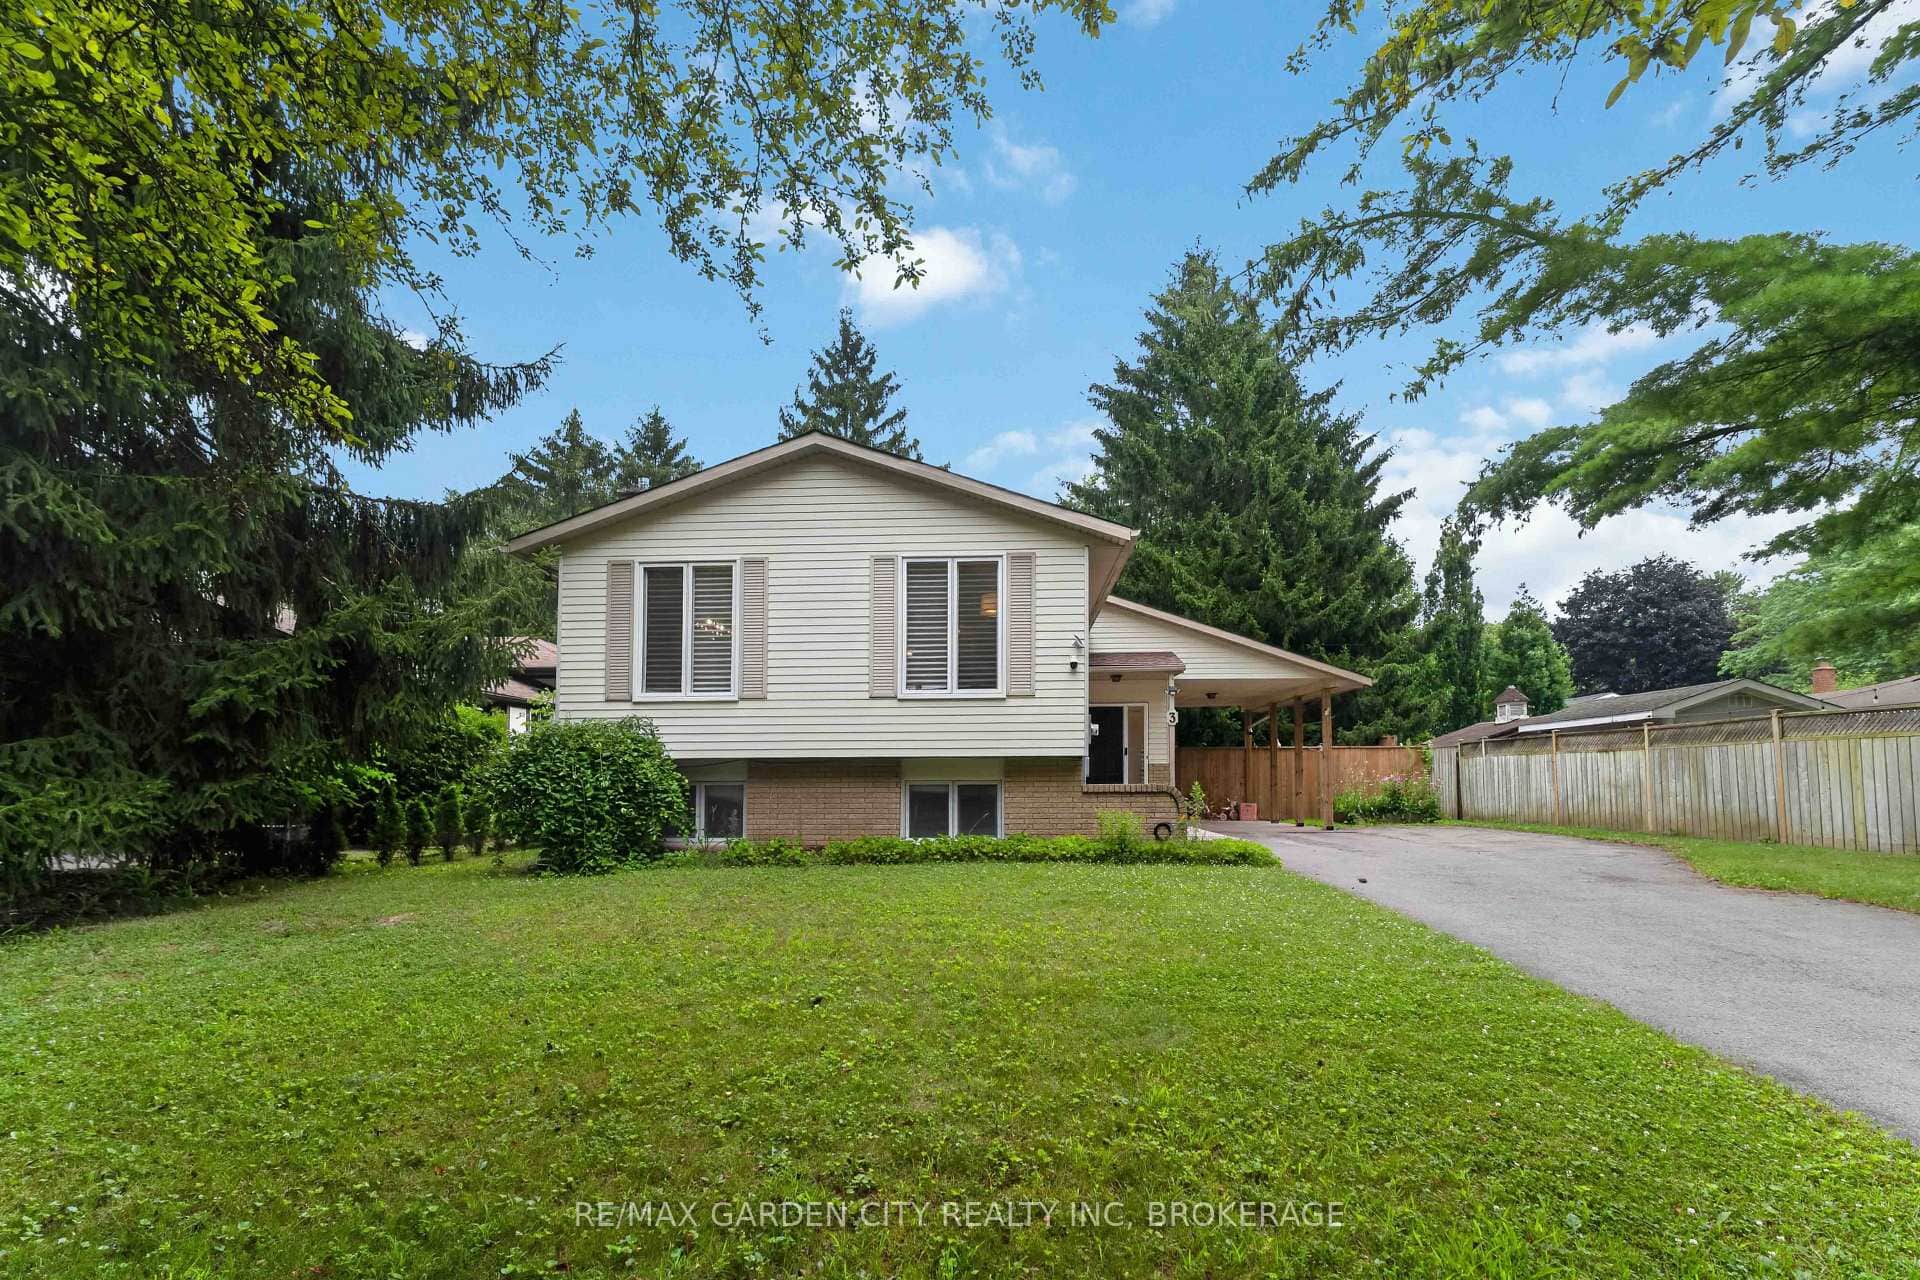
3 Fallingbrook Drive
Last Updated: March 3, 2026
Listing Office: RE/MAX NIAGARA REALTY LTD, BROKERAGE
This listing content is owned and licensed by REALTOR® members of The Canadian Real Estate Association. The trademarks REALTOR®, REALTORS®, and the REALTOR® logo are controlled by The Canadian Real Estate Association (CREA) and identify real estate professionals who are members of CREA. The trademarks MLS®, Multiple Listing Service®, and the associated logos are owned by CREA and identify the quality of services provided by real estate professionals who are members of CREA. Used under license.