


1166 Upper Wentworth Street, Hamilton, ON
L9A 5G2
Listed September 9, 2026
About this property
First time available in 25+ years, from the original owners! This spacious, well cared for, freehold end unit townhome features open concept living and dining with a bright eat-in kitchen and a walk out to an extra wide backyard and patio. All bedrooms are generously sized and the primary suite is light filled with a beautiful oversized window, complete with an ensuite washroom and massive walk-in closet. The upper floor layout is well designed with a split bedroom plan, offering additional privacy for the primary suite and quieter spaces for the second and third bedrooms. On the main floor, you will find a powder room and access to the large garage from the inside, which adds to the convenient floor plan. In the finished basement, there is plenty of space for a rec room, or keep it as is for a home based business. The basement has plenty of storage and a rough in for a washroom. Located in a prime location, close to parks, schools, shopping and Lime Ridge Mall, most of what you need is at your doorstep. With the Lincoln Alexander Pkwy at your door, access to the highway network couldn't be easier, making this a perfect location for
Features
Property Details
Listing
Property
Location
Taxes & Financials
Location & Walkability
1166 Upper Wentworth Street, Hamilton, ON
Map data © GoogleOpen in Google Maps ↗
Similar Properties Nearby
View all →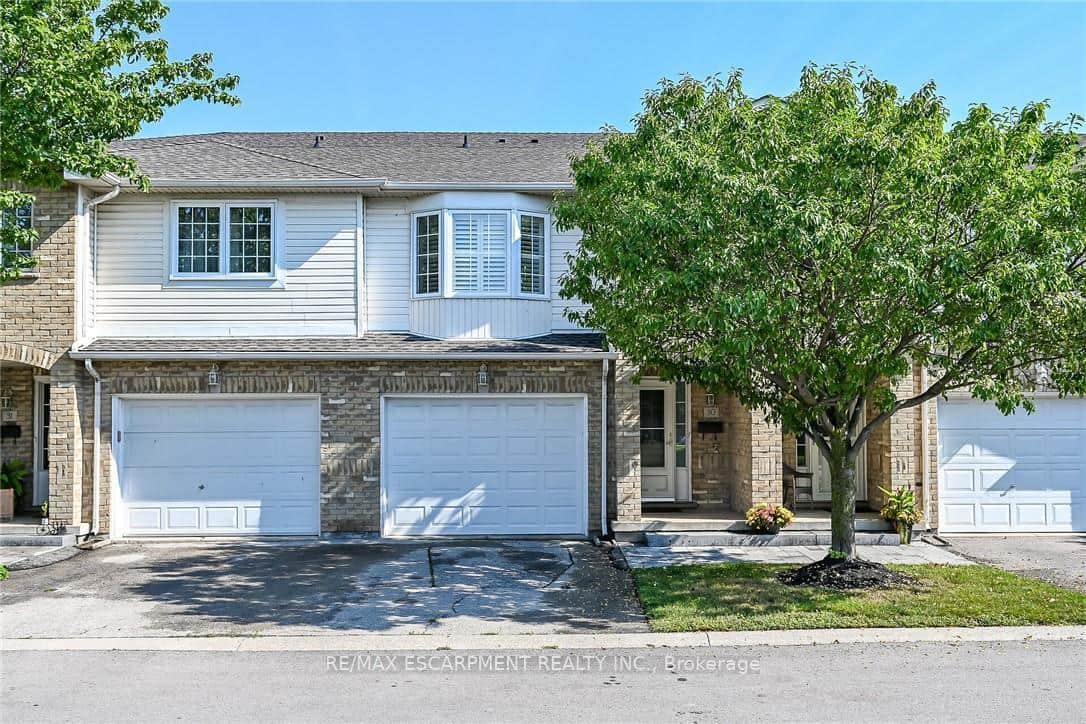 For Sale
Hamilton
$629,900
485 Green Road Unit 30
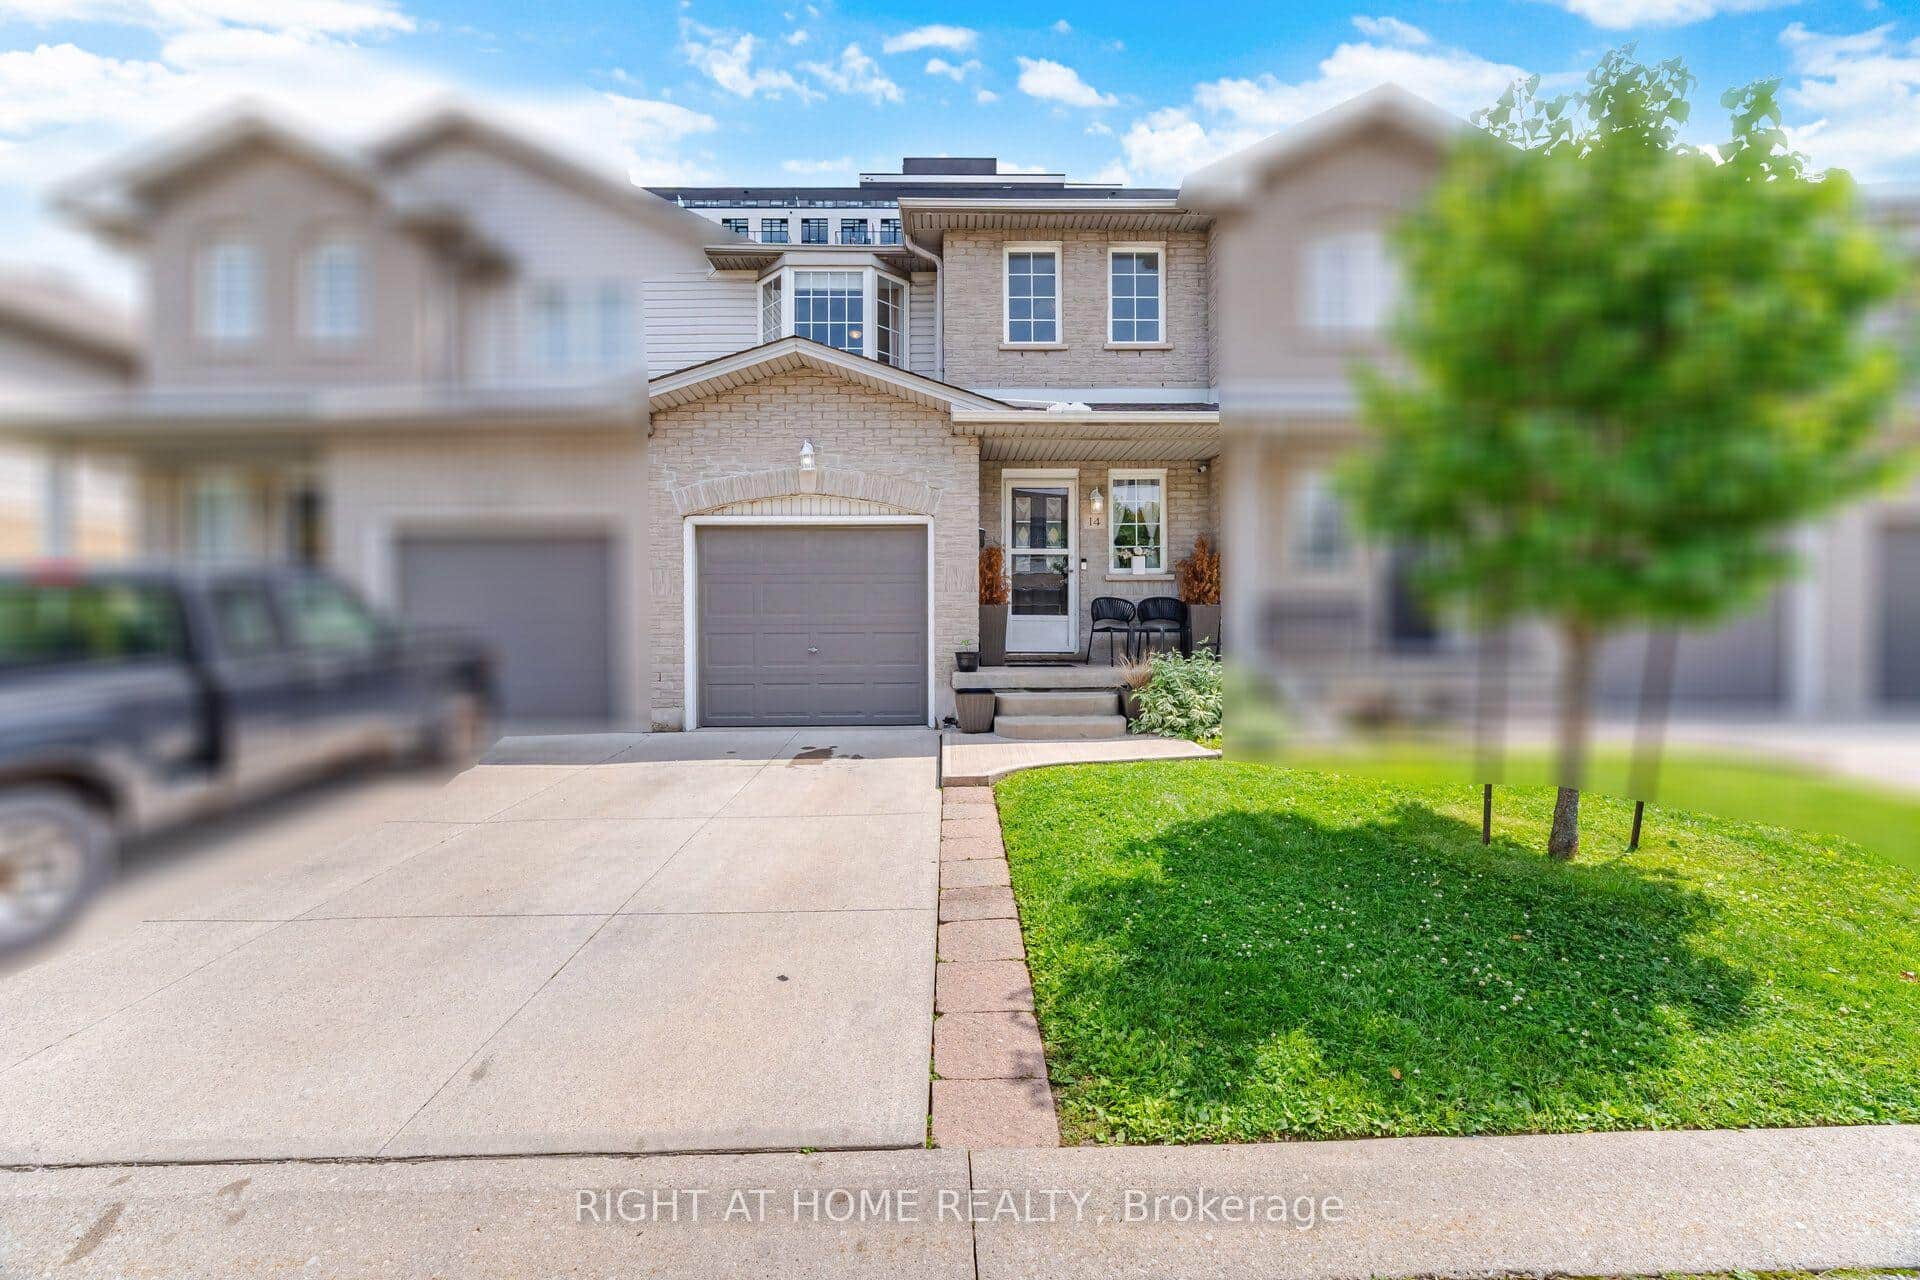 For Sale
Hamilton
$629,900
104 Frances Avenue Unit 14
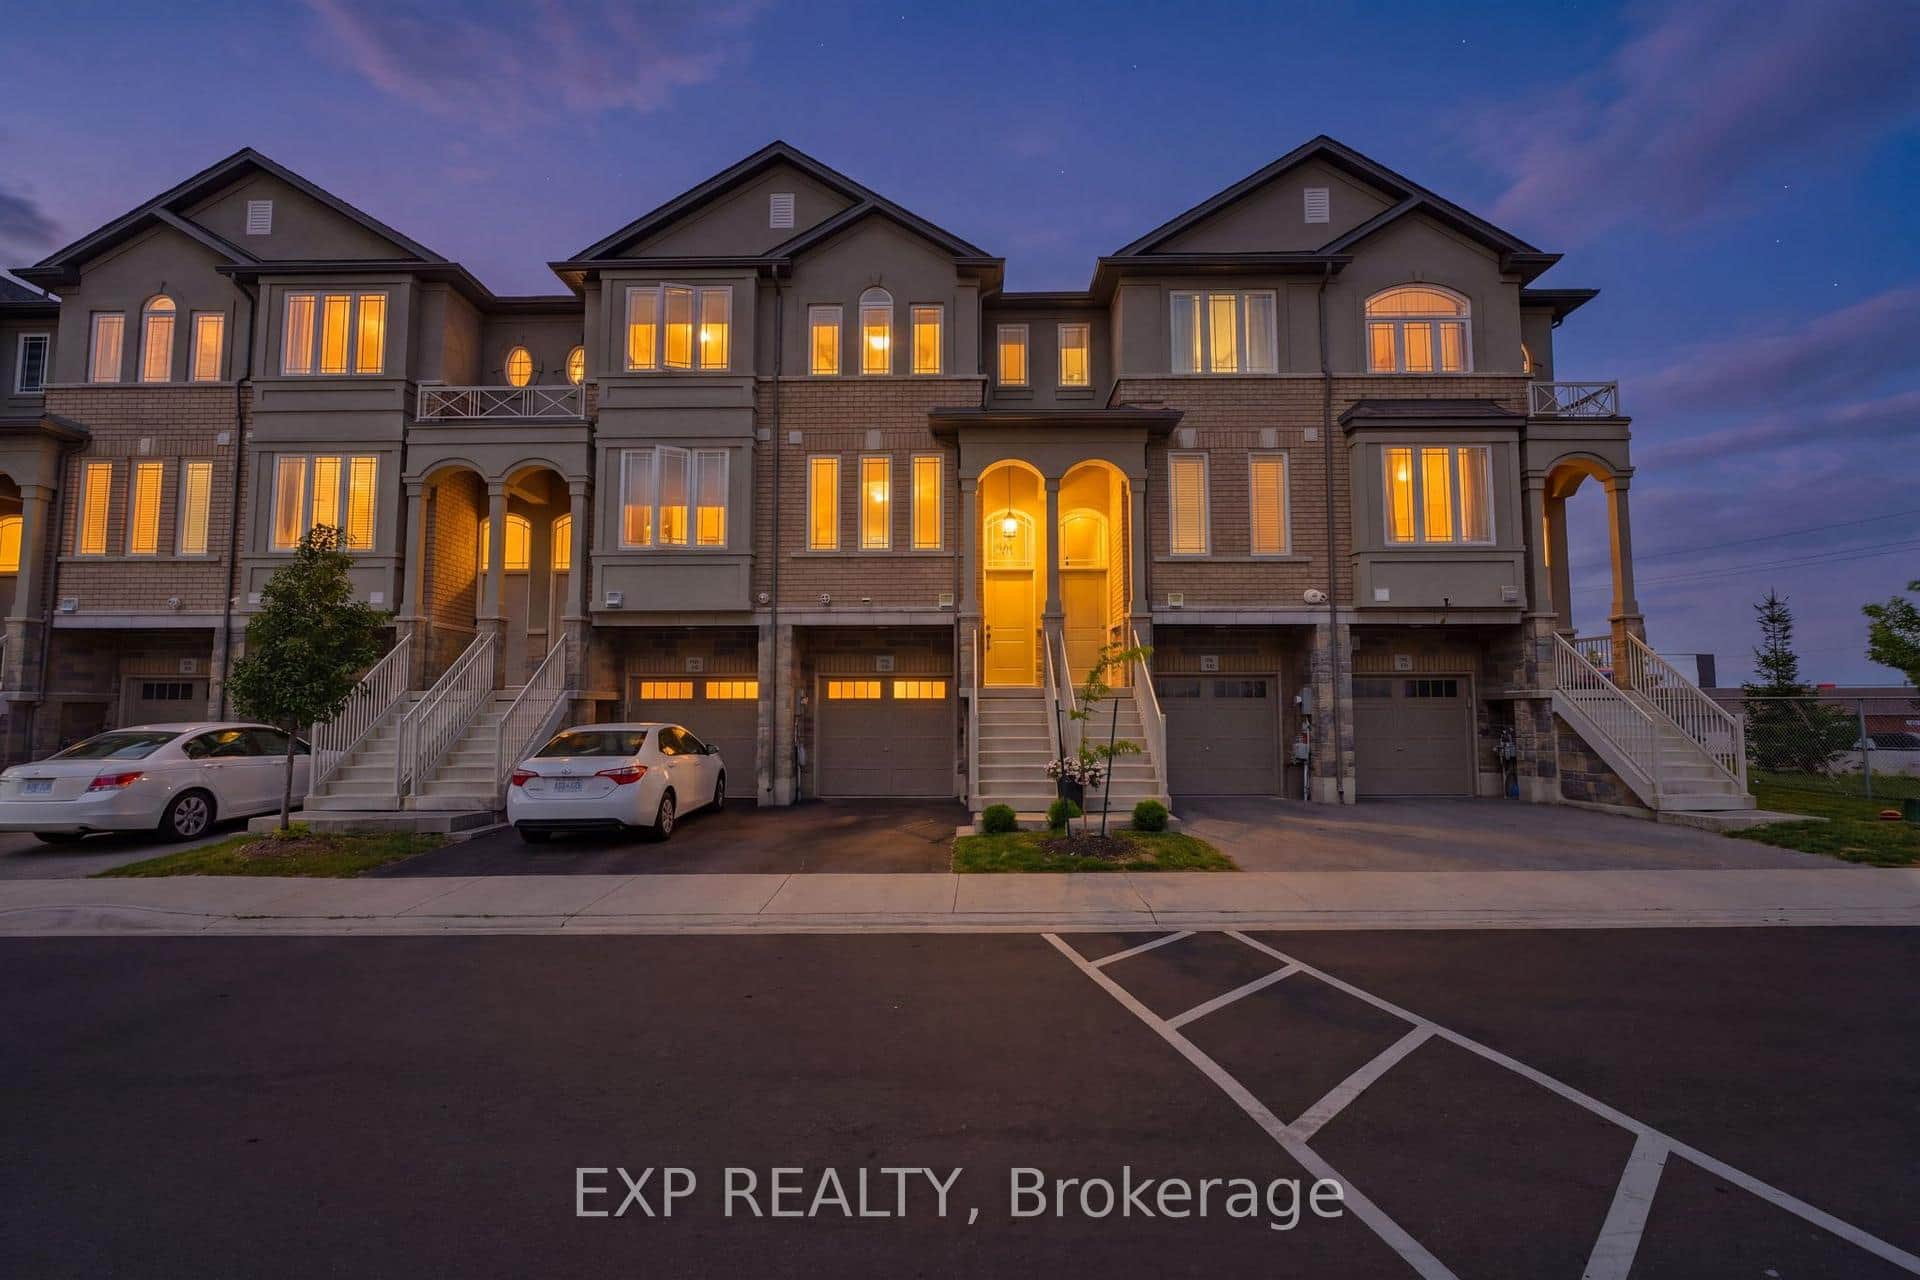 For Sale
Hamilton
$619,999
74 Laguna Village Crescent
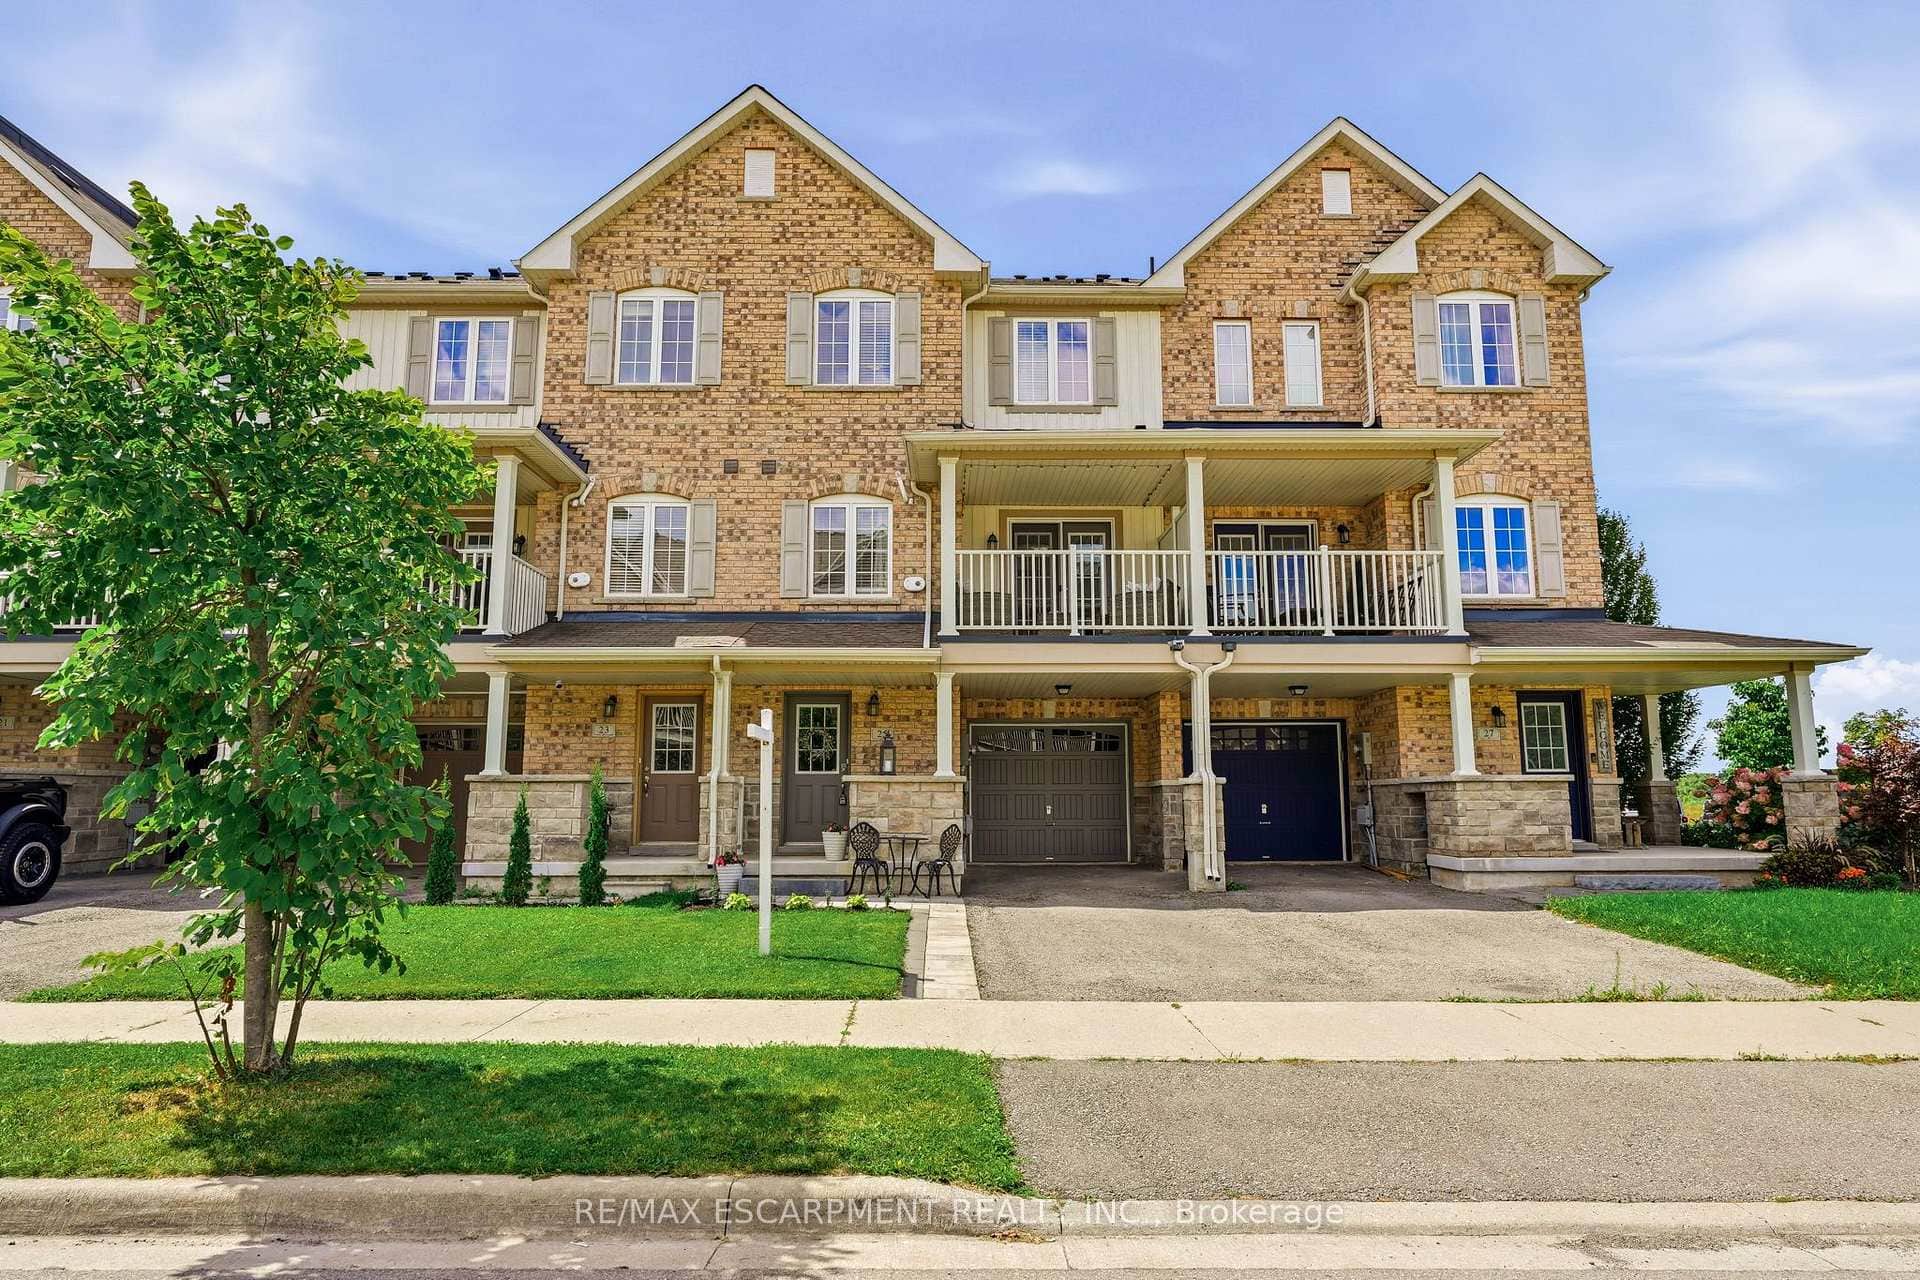 For Sale
Hamilton
$639,990
25 Hiscott Drive
 For Sale
Hamilton
$639,999
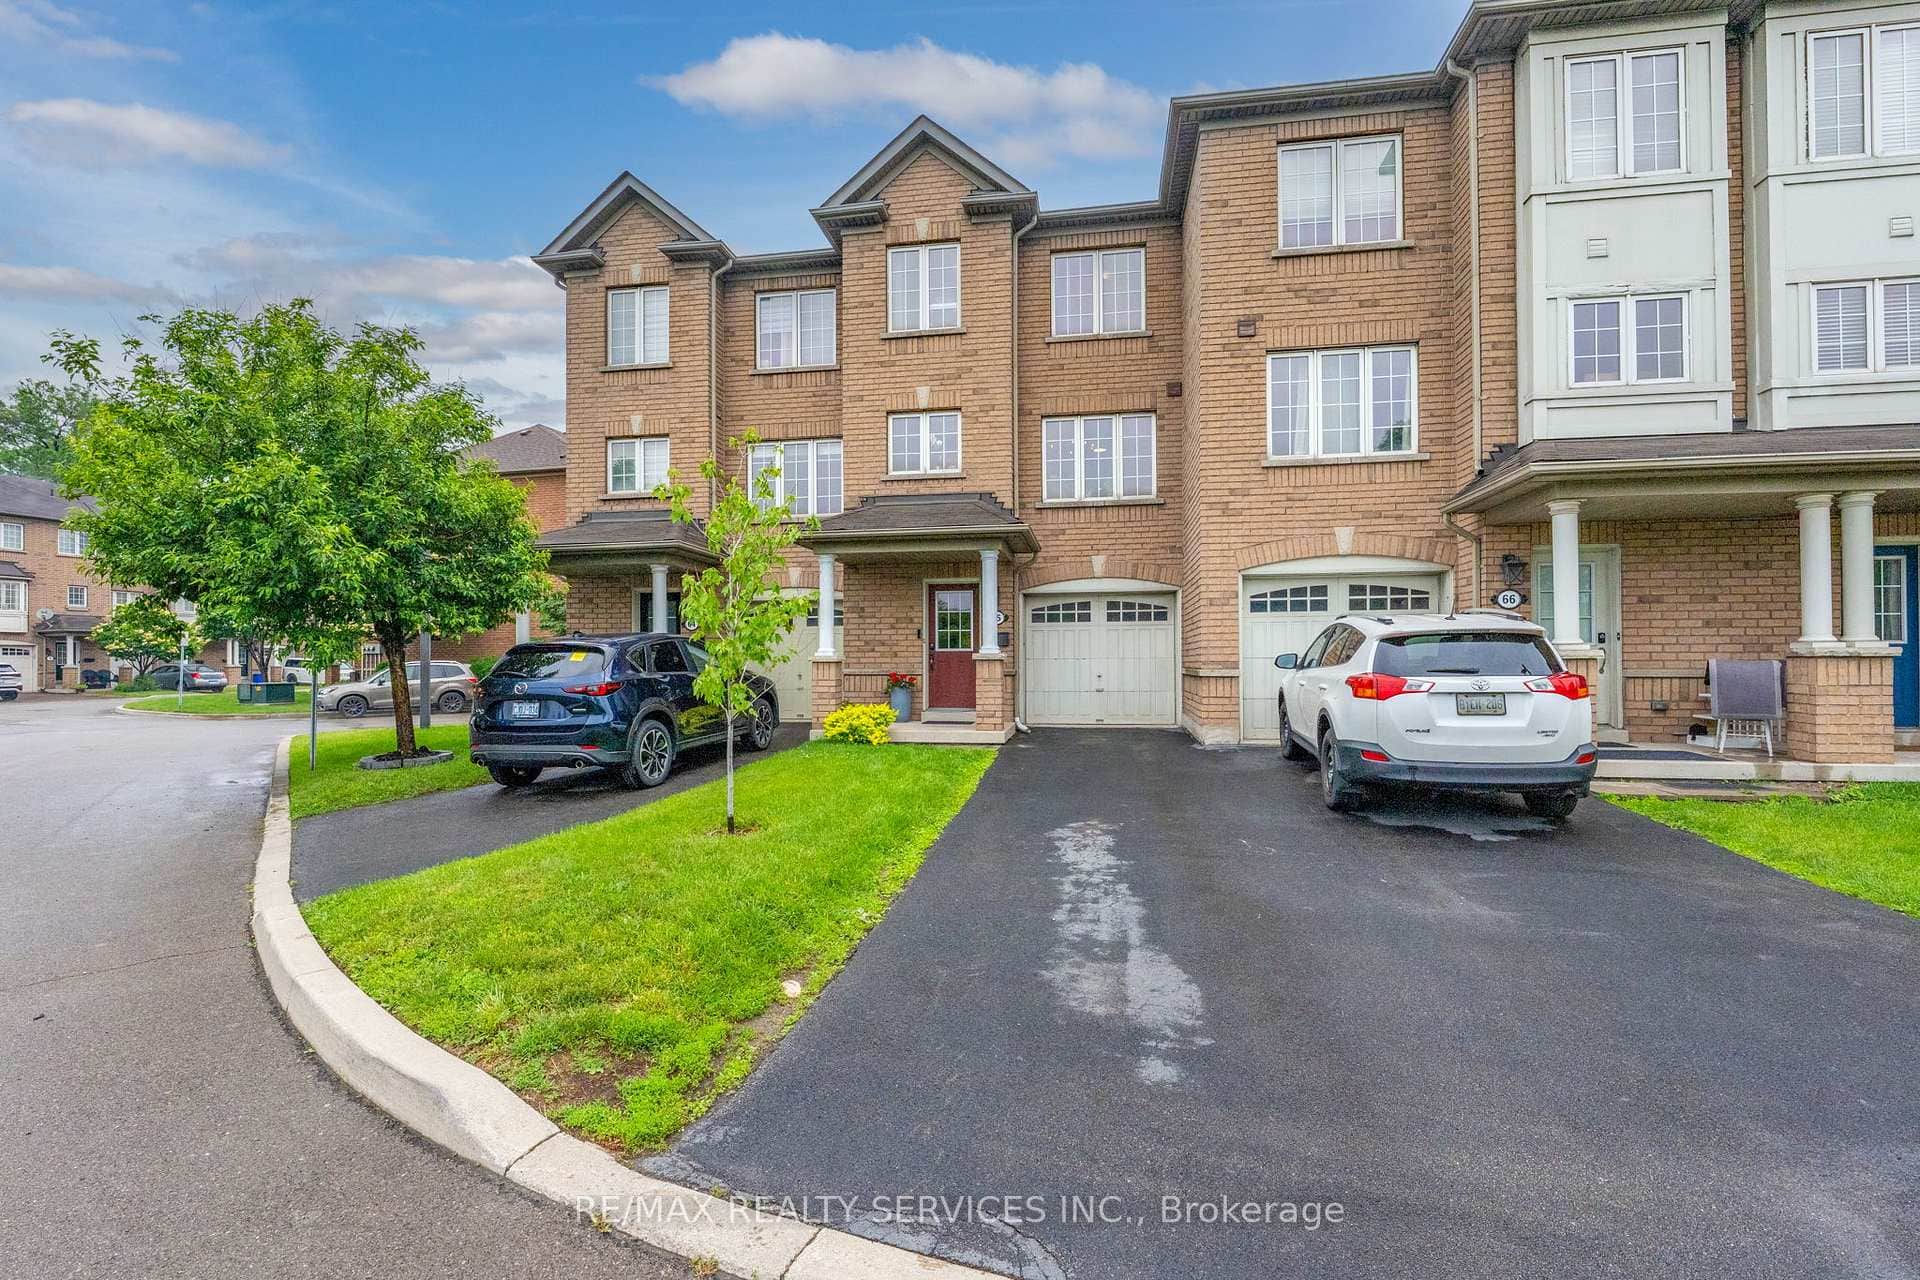
470 Beach Boulevard Unit 65
 For Sale
Hamilton
$649,000
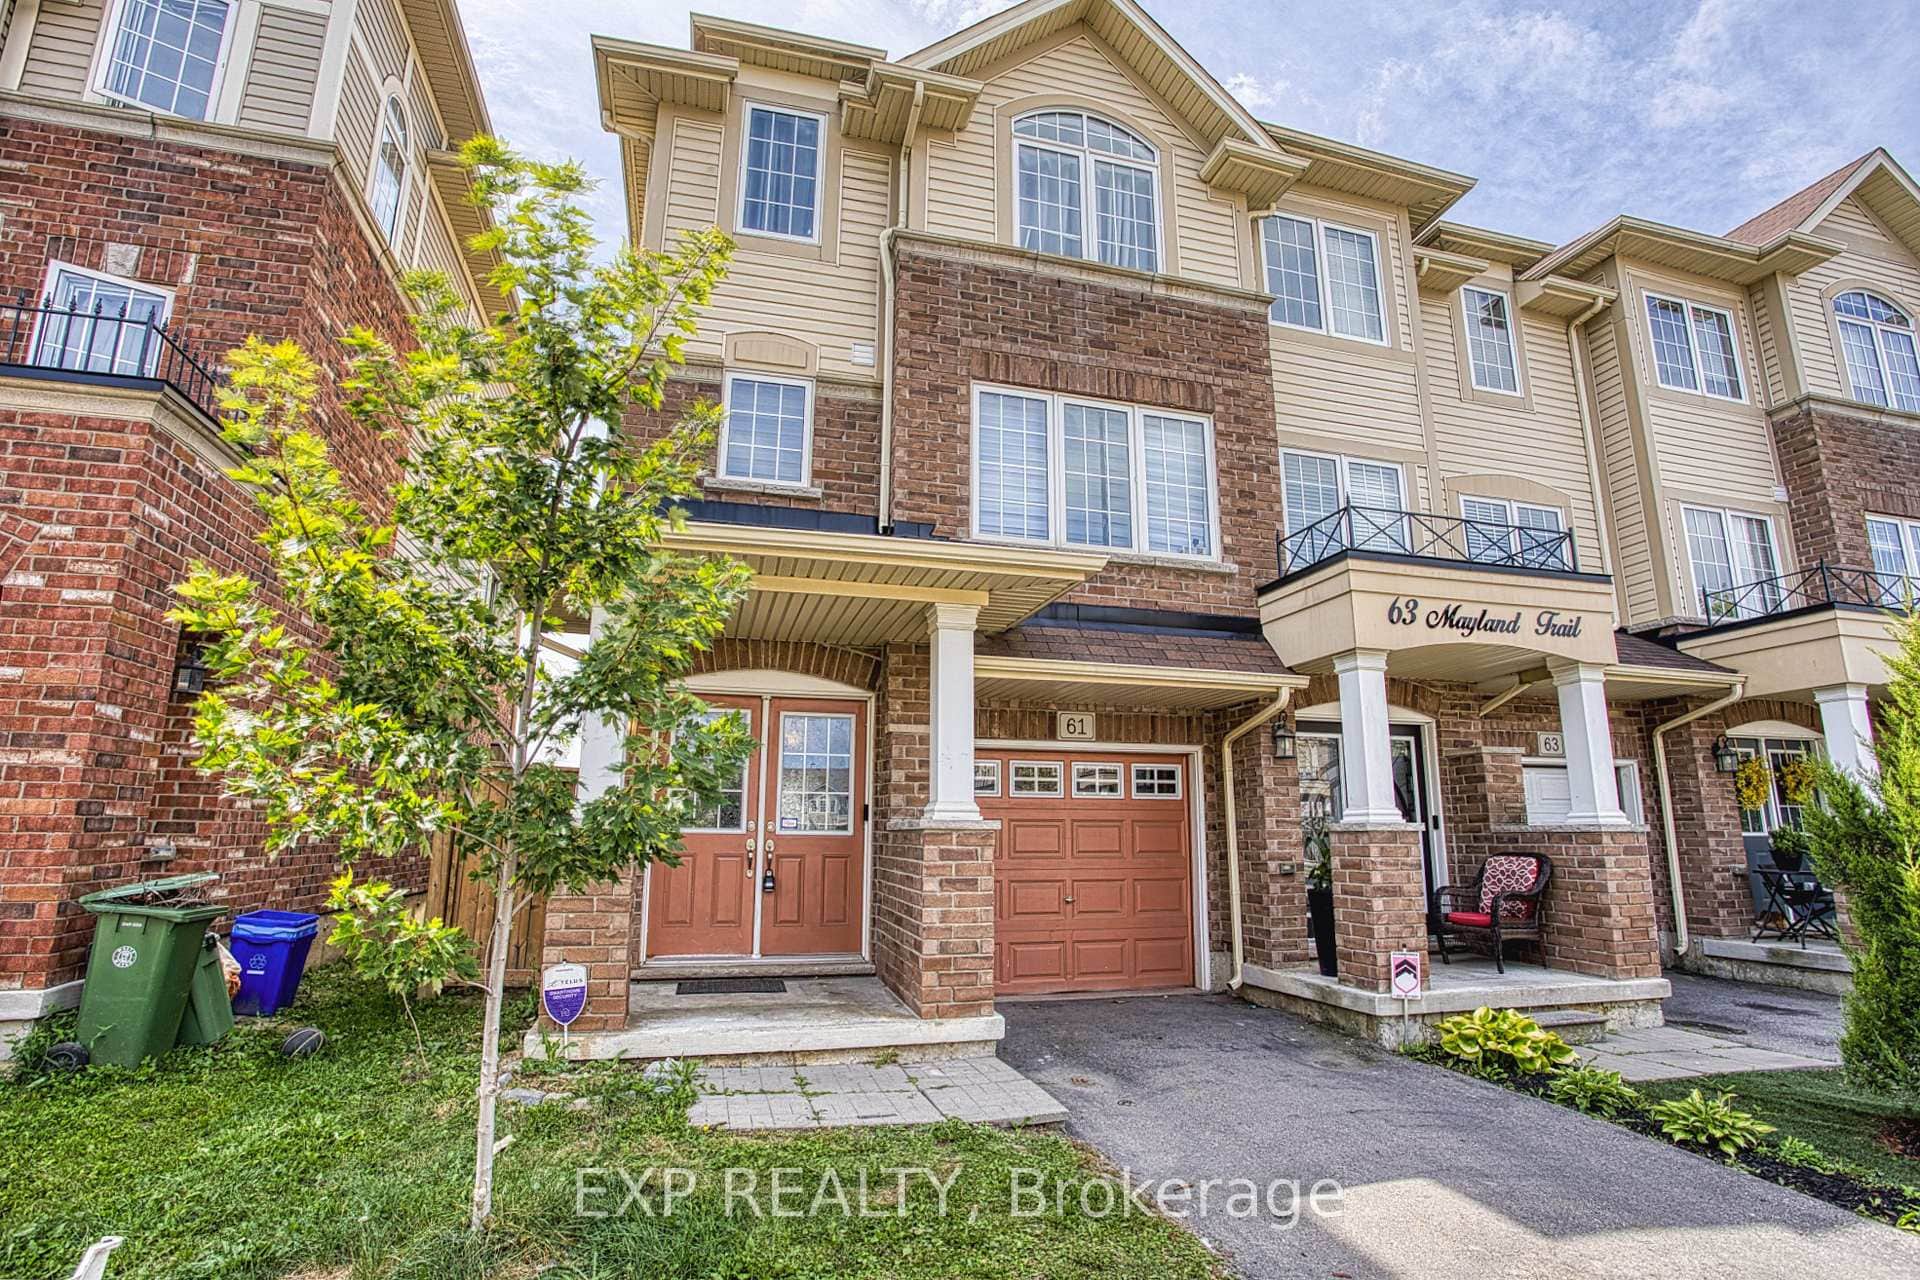
61 Mayland Trail
Last Updated: September 9, 2026
Listing Office: KELLER WILLIAMS REFERRED URBAN REALTY
This listing content is owned and licensed by REALTOR® members of The Canadian Real Estate Association. The trademarks REALTOR®, REALTORS®, and the REALTOR® logo are controlled by The Canadian Real Estate Association (CREA) and identify real estate professionals who are members of CREA. The trademarks MLS®, Multiple Listing Service®, and the associated logos are owned by CREA and identify the quality of services provided by real estate professionals who are members of CREA. Used under license.