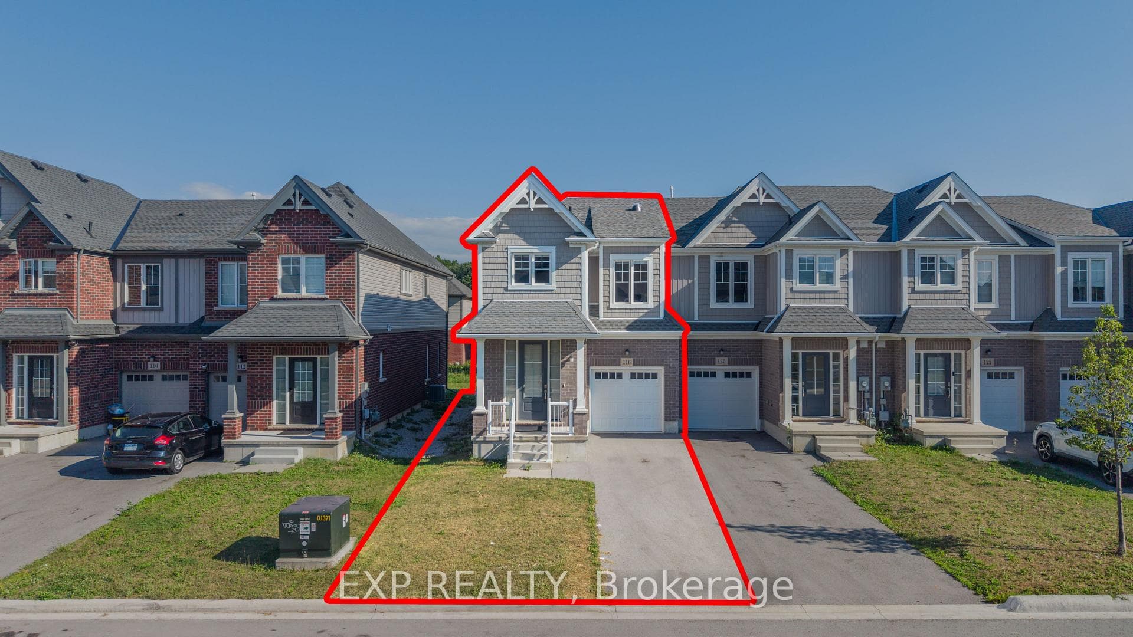
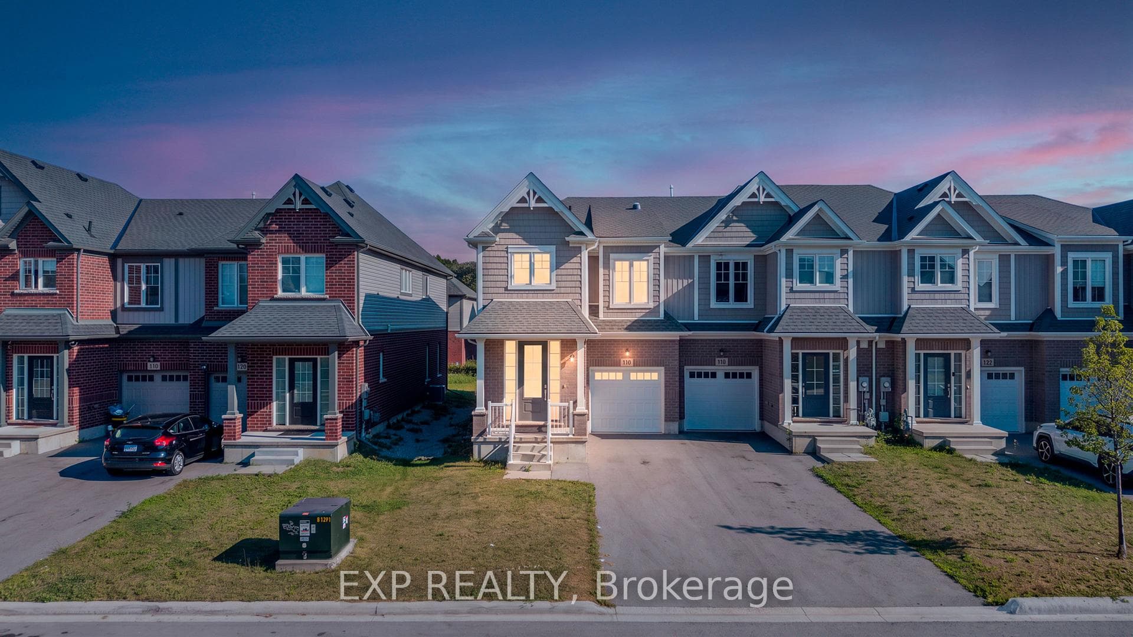
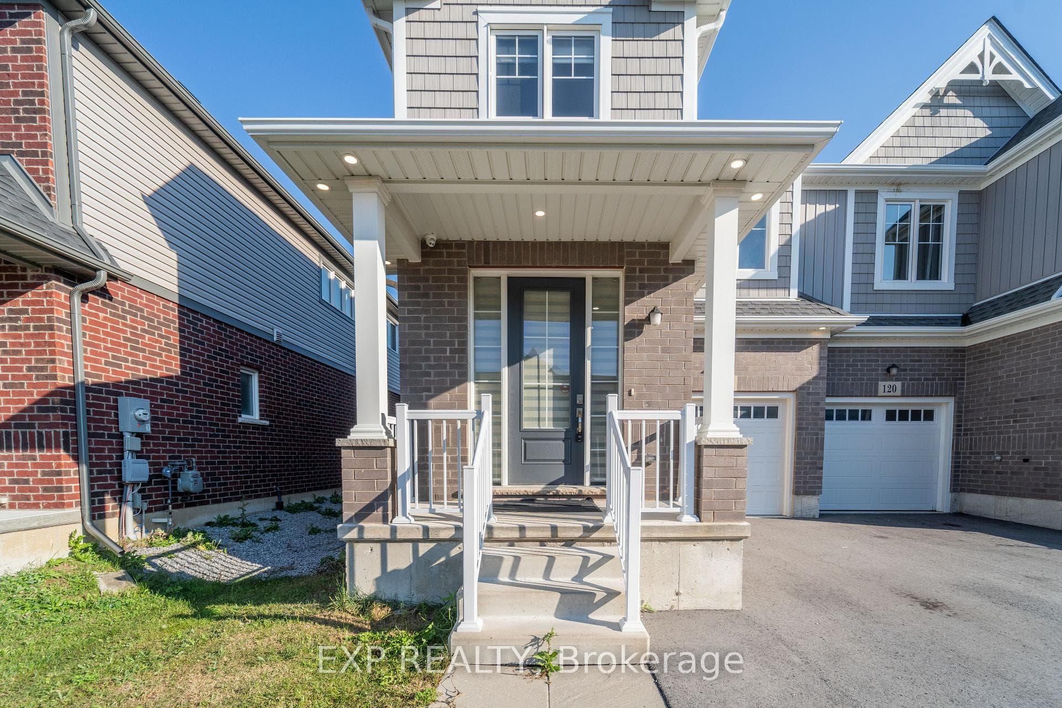
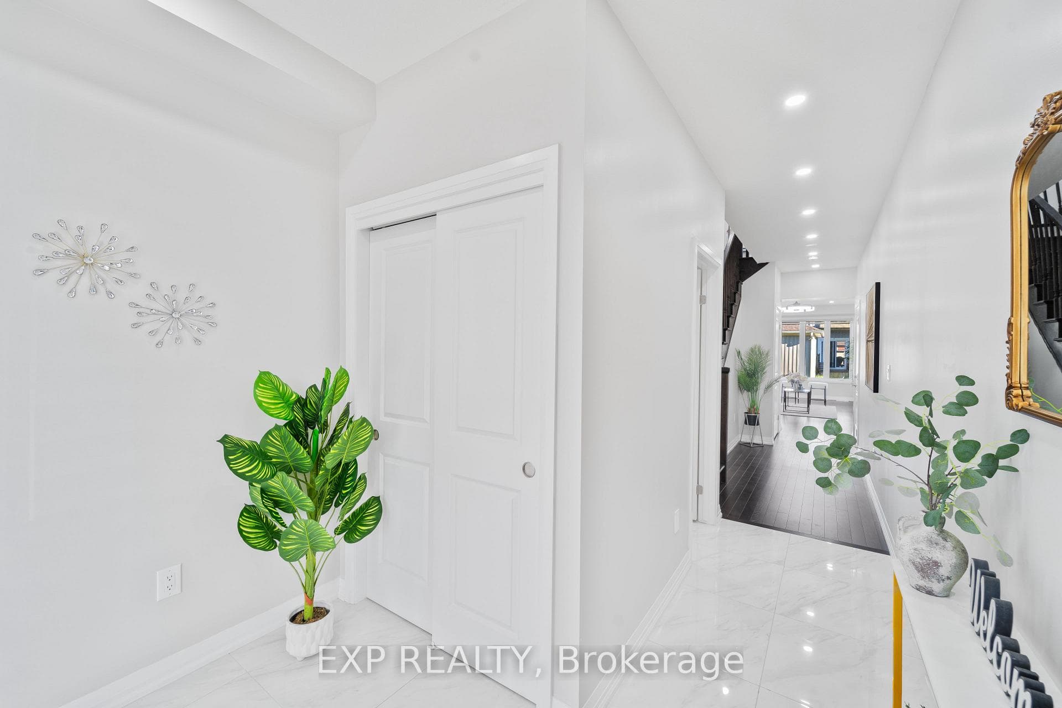
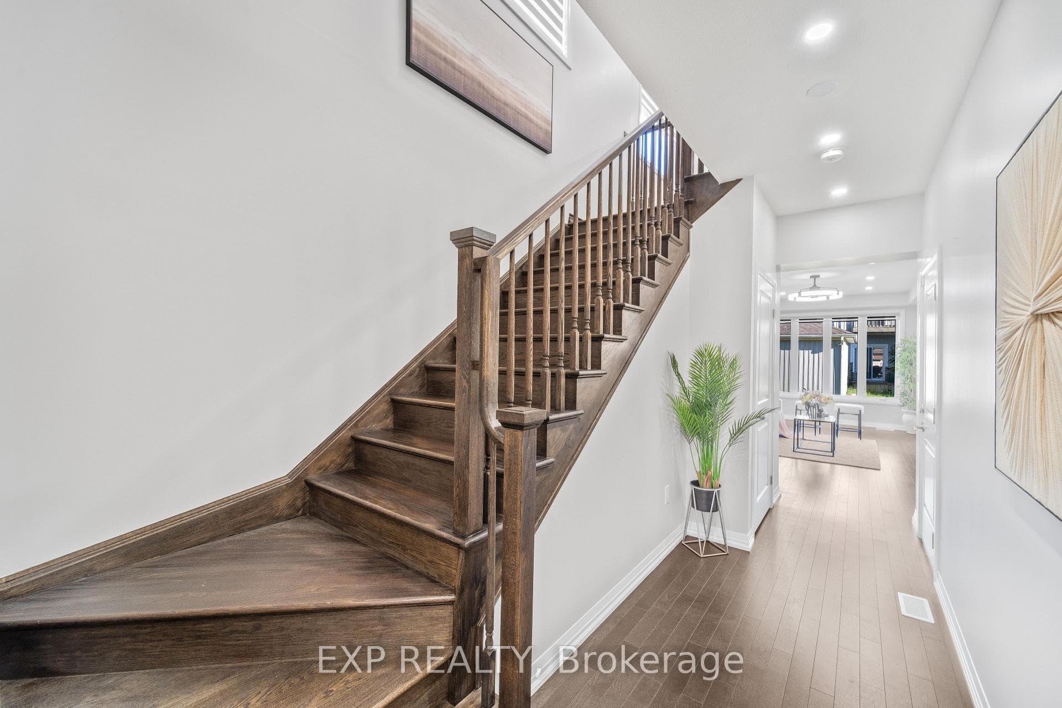
116 Bur Oak Drive, Thorold, ON
L2V 0L8
Listed August 22, 2026
About this property
Welcome to this beautifully upgraded, 3-year-old, freshly painted freehold end-unit townhome in the sought-after Confederation Heights community of Thorold! Offering over 1,700 sq. ft. of thoughtfully designed living space, this home combines modern finishes, custom upgrades, and exceptional functionality. The bright, open-concept main floor features 9-ft ceilings, pot lights, upgraded 24" x 24" polished tiles, and stunning custom floor-to-ceiling glass patio doors with retractable screens. Hardwood flooring extends throughout the home, excluding the three bedrooms. A skylight/solar tube enhances the natural light. The spacious kitchen boasts upgraded cabinetry and high-end stainless steel appliances, including a gas stove, double-door refrigerator, and built-in microwave. A separate gas line for the BBQ adds convenience for outdoor entertaining. The second floor offers 3 generous bedrooms, 2.5 bathrooms, convenient second-floor laundry, and a spacious primary bedroom featuring a walk-in closet and luxurious 5-piece ensuite with a soaker tub. The basement provides ample storage, enlarged windows, a separate entrance, and second laundry and bathroom rough-ins, offering excellent future potential. Additional upgrades include a central vacuum rough-in extending to the garage. Enjoy NO HOT WATER TANK RENTAL and an owned furnace and A/C, providing additional savings with no monthly rental fees for these systems. Ideally located within walking distance of Gibson Park and scenic trails, and just minutes from Brock University, the hospital, the Pen Centre, highly rated public schools, and Highways 406 and 58. Freshly painted, thoughtfully upgraded, and move-in ready, this exceptional end-unit townhome offers the perfect blend of style, space, comfort, and convenience!
Features
Property Details
Listing
Property
Location
Taxes & Financials
Cost of Ownership Calculator
What it could cost each month to own 116 Bur Oak Drive — mortgage, property taxes, fees, insurance, utilities and upkeep. Change any number to match your situation.
Your mortgage
$119,998 · Minimum $34,999
Use the rate your lender or broker quotes you.
Monthly costs
From the listing (2025 tax bill).
Leave at $0 if there isn't one.
Typical for this kind of home.
Hydro, heating, water and sewer.
About 0.75% of the price a year, set aside.
One-time costs
A typical estimate — your lawyer will confirm.
Estimated monthly cost of ownership
$3,835/mo
About $46,020 a year
- $2,654
- $441
- Home insurance$105
- Utilities$260
- Maintenance & repairs$375
Cash needed to close
- Down payment (20%)
- $119,998
- Ontario land transfer tax
- $8,475
- Legal fees, title insurance & inspectionEstimate
- $2,500
- Total
- $130,973
Estimates only — not a mortgage approval, quote or tax advice. Payments assume a fixed rate compounded semi-annually; minimum down payments, mortgage insurance and land transfer tax follow current CMHC and Ontario rules. Insurance, utilities and upkeep are typical figures for the area. Your lender, lawyer and insurer will confirm your exact costs.
Location & Walkability
116 Bur Oak Drive, Thorold, ON
Map data © GoogleOpen in Google Maps ↗
Similar Properties Nearby
View all →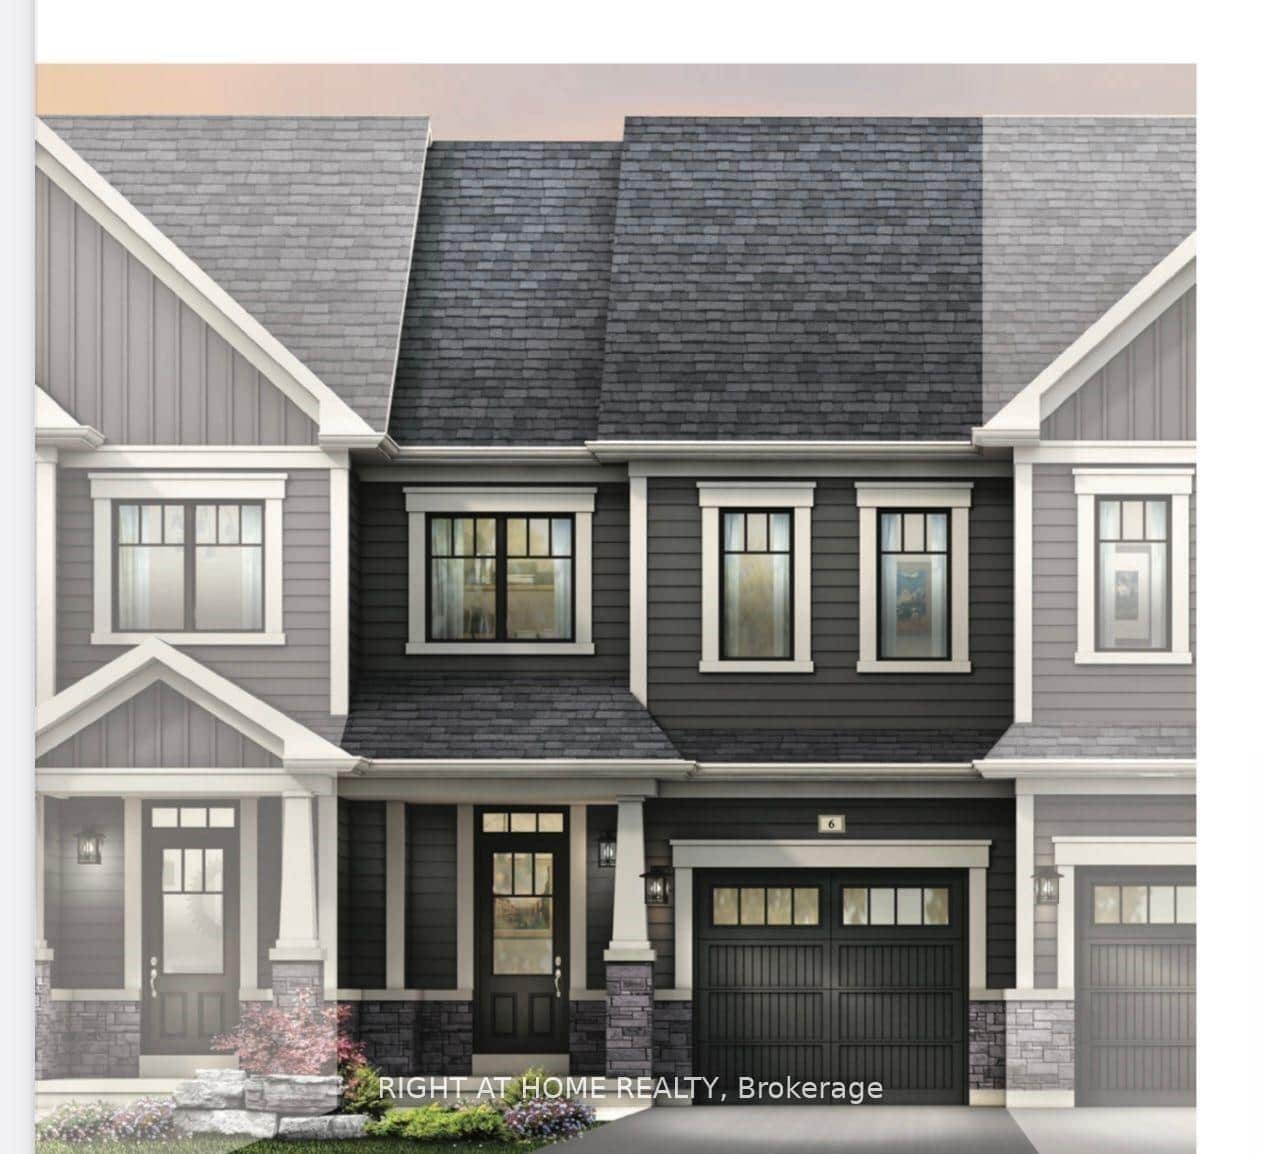 For Sale
Thorold
$600,000
115 Brighton Lane
 For Sale
Thorold
$599,000
35 Sparkle Drive
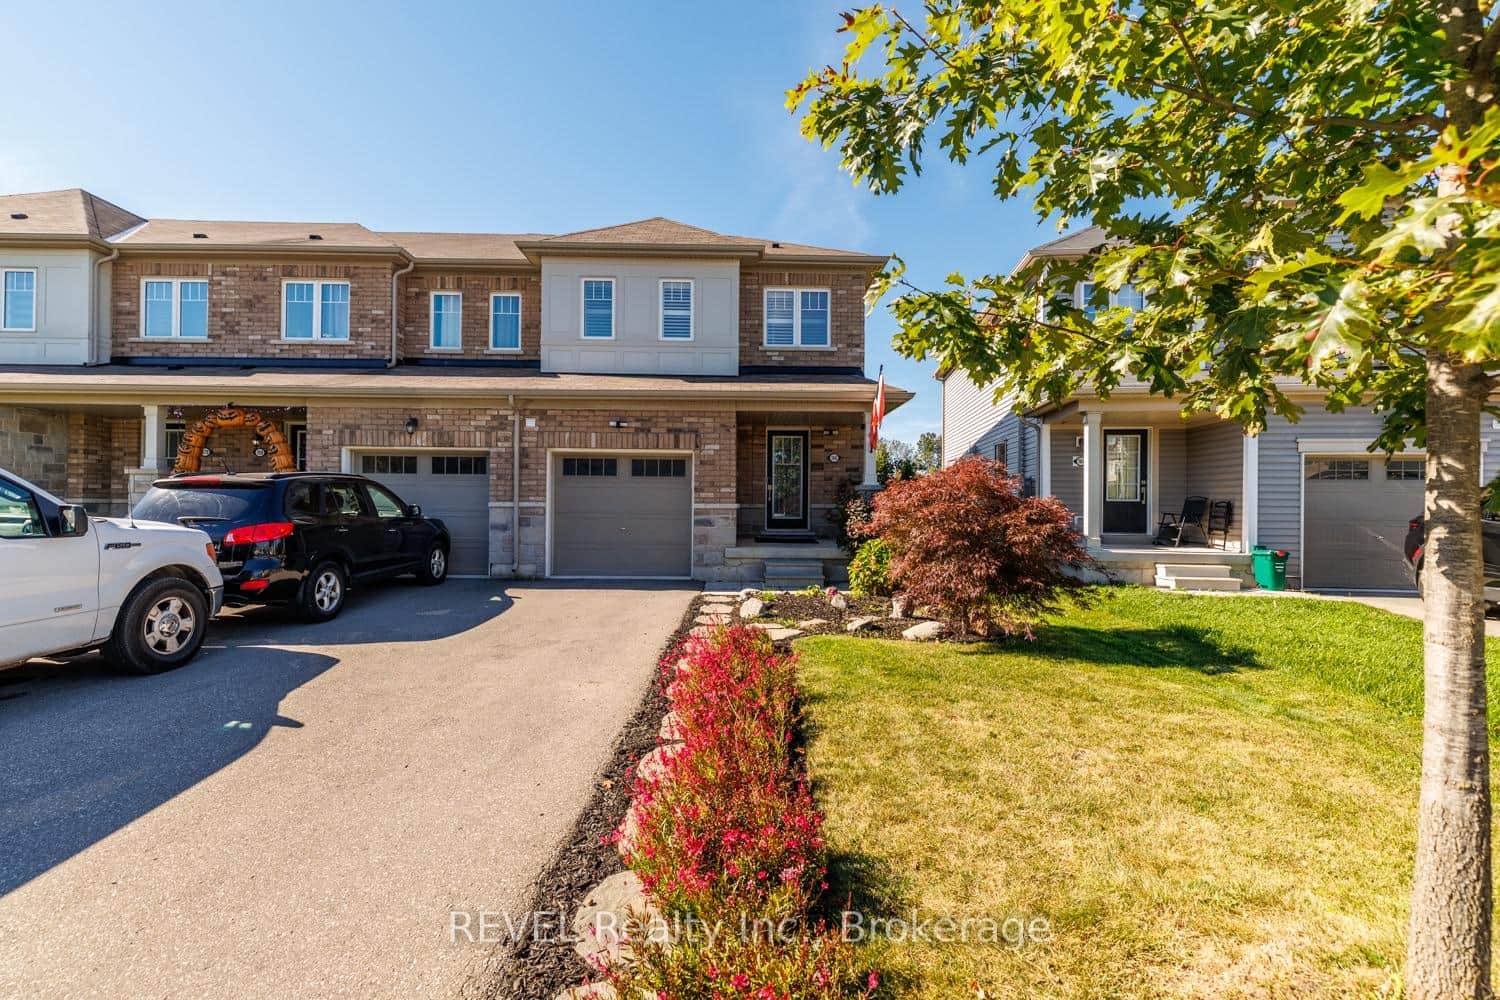 For Sale
Thorold
$579,900
166 Esther Crescent
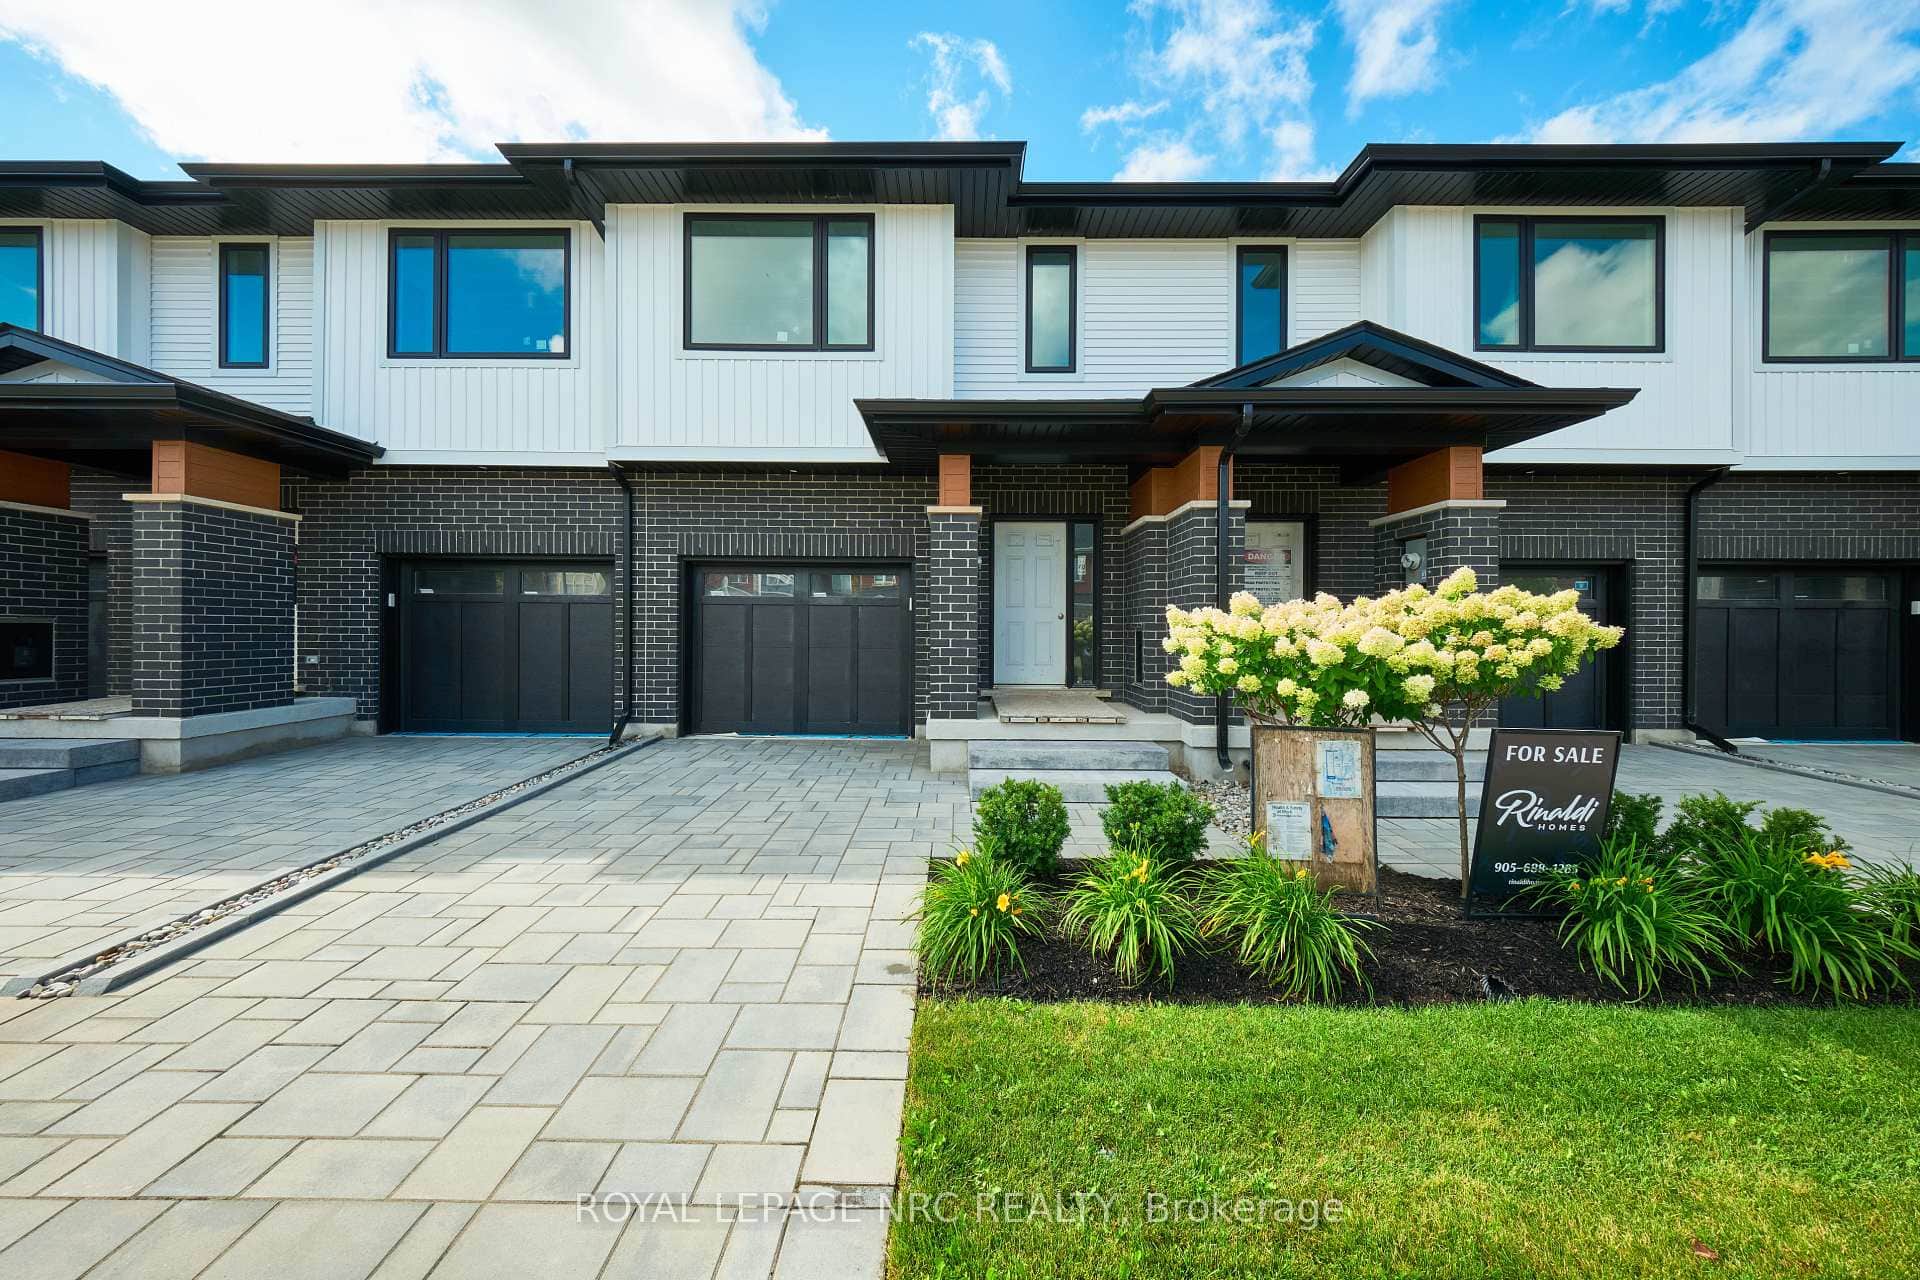 For Sale
Thorold
$622,920
49 Harmony Way
 For Sale
Thorold
$622,920
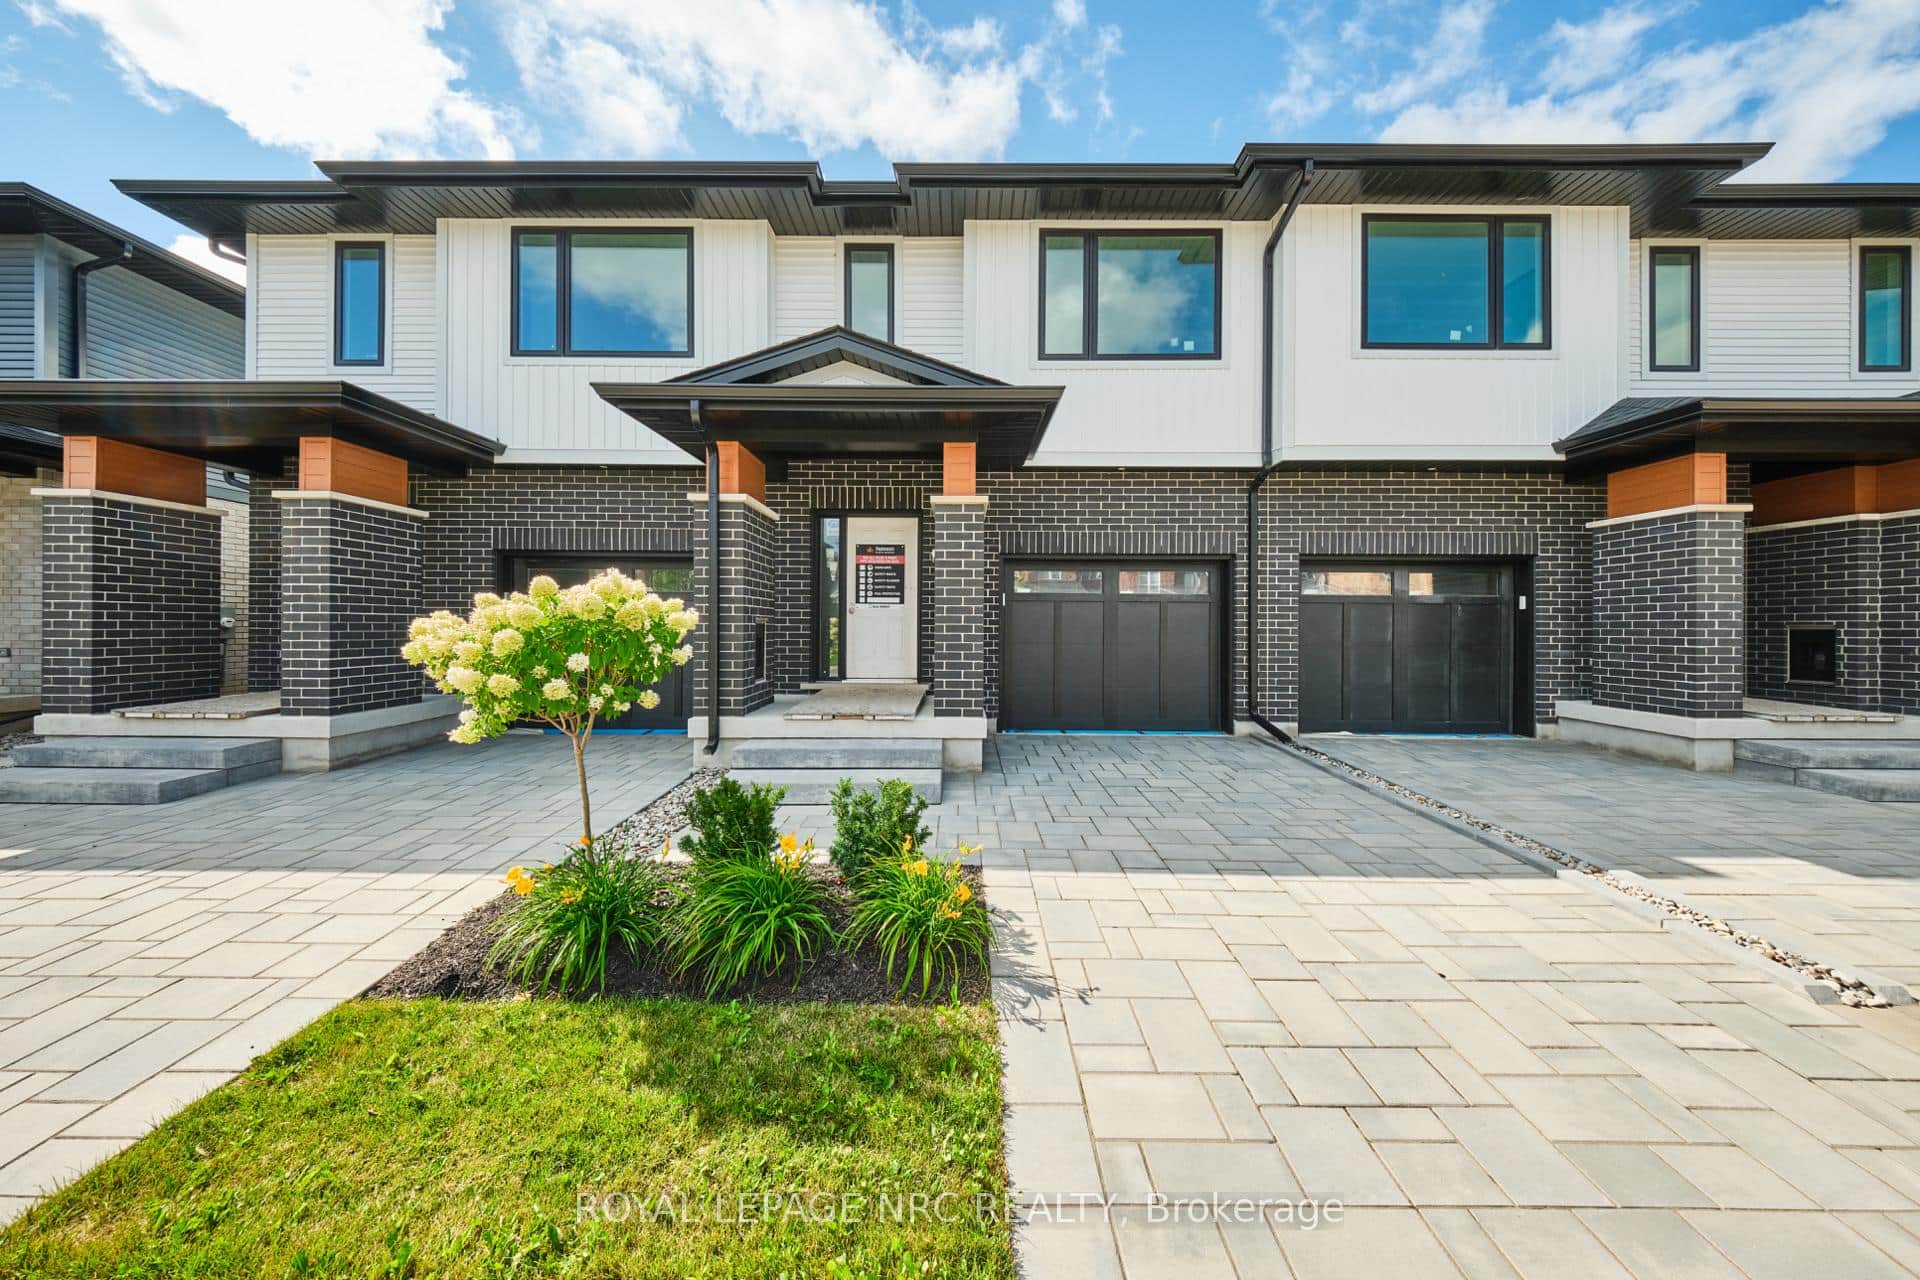
51 Harmony Way
 For SaleVideo tour
Thorold
$575,000
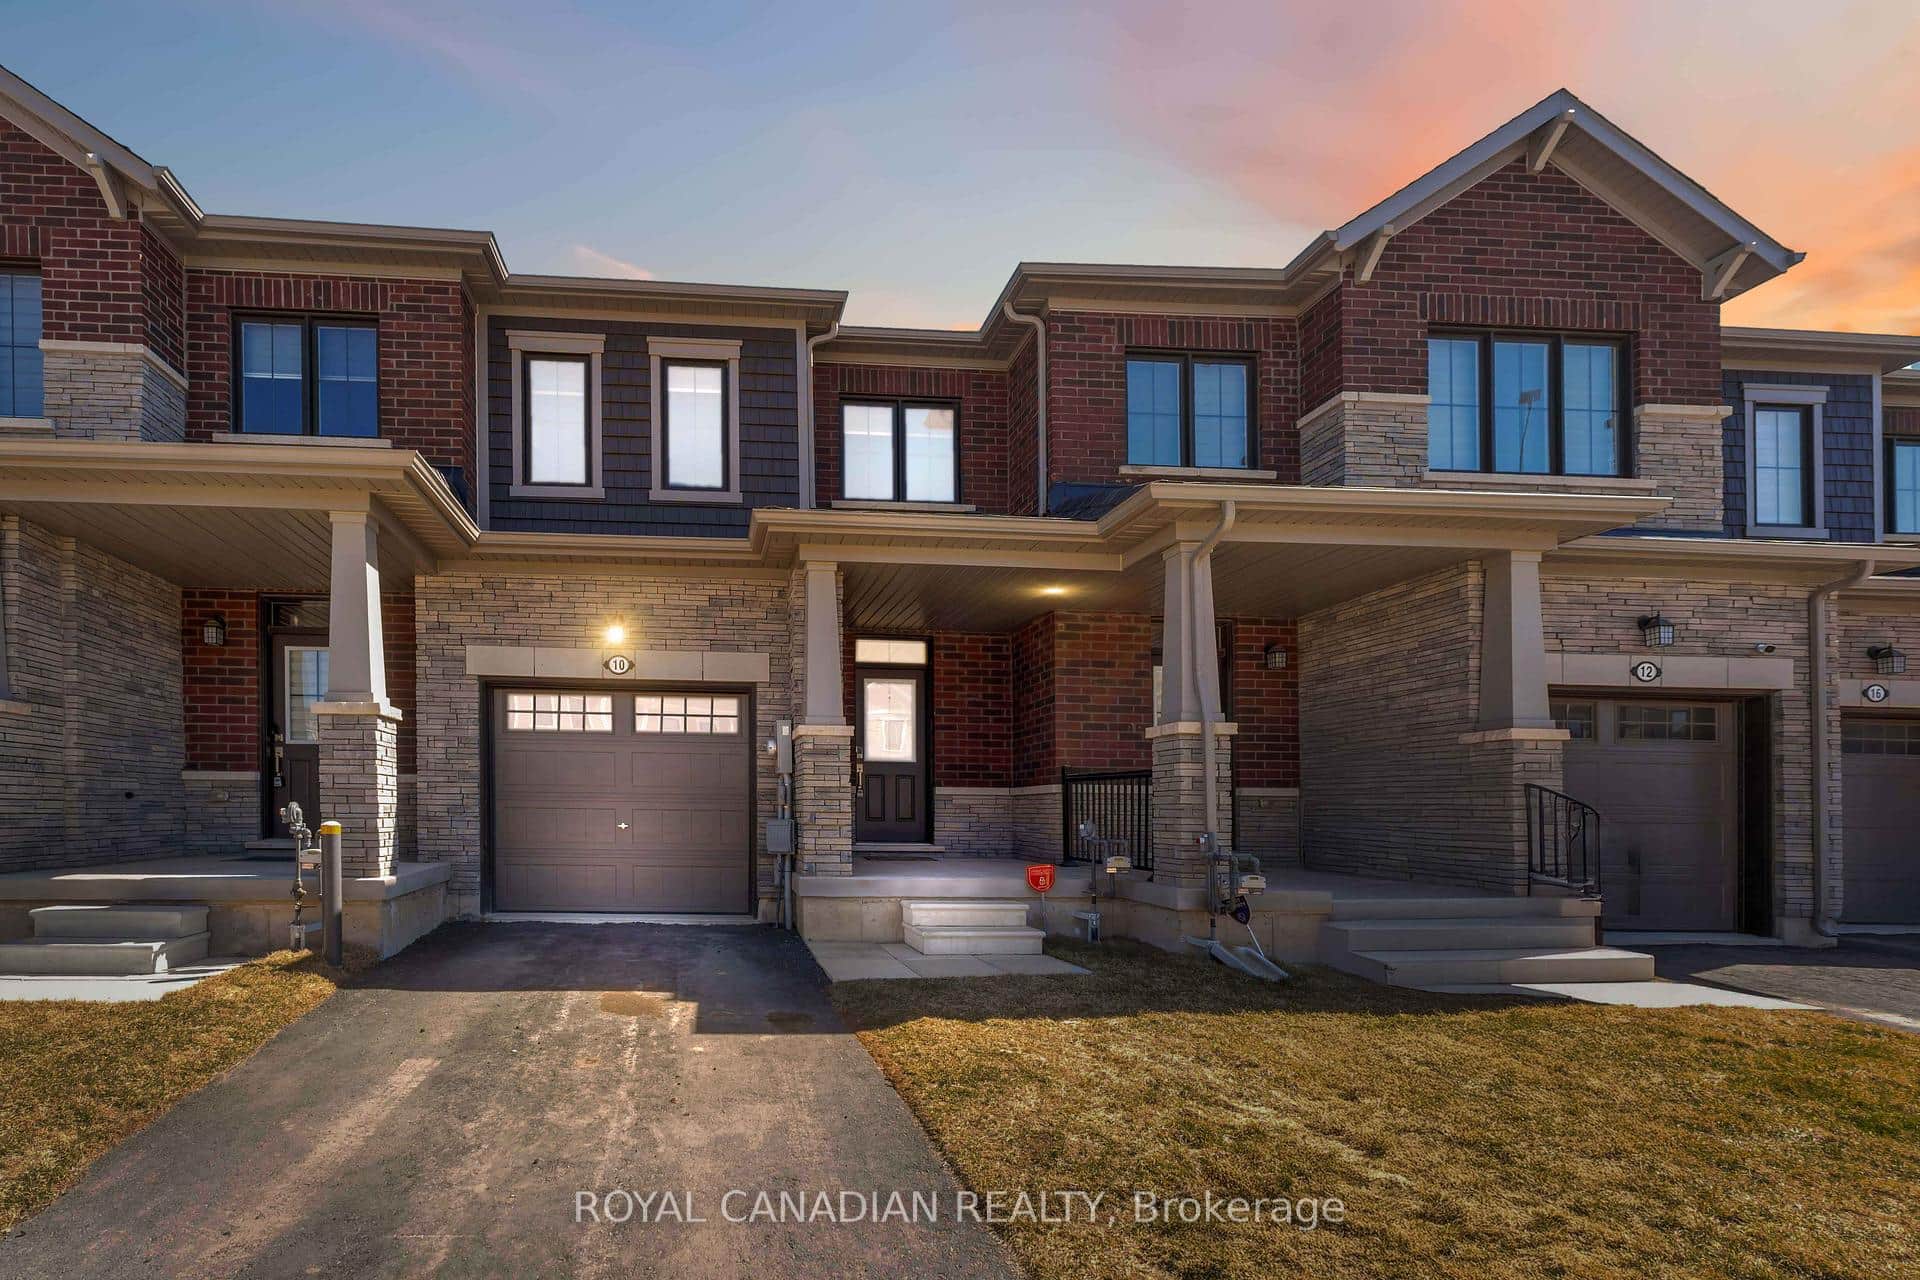
10 Lemon Avenue
Last Updated: August 22, 2026
Listing Office: EXP REALTY
This listing content is owned and licensed by REALTOR® members of The Canadian Real Estate Association. The trademarks REALTOR®, REALTORS®, and the REALTOR® logo are controlled by The Canadian Real Estate Association (CREA) and identify real estate professionals who are members of CREA. The trademarks MLS®, Multiple Listing Service®, and the associated logos are owned by CREA and identify the quality of services provided by real estate professionals who are members of CREA. Used under license.