
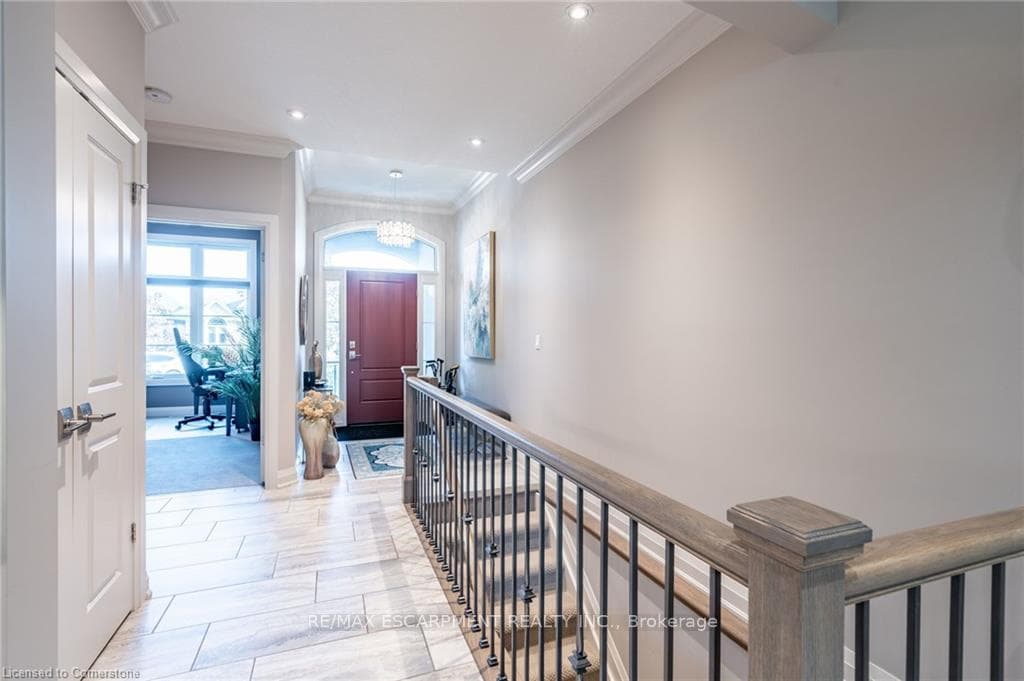


115 Kintyre Trail, Welland, ON
L3B 6G5
Sold September 23, 2024
Property Tour
About this property
Beautifully upgraded townhome, the model home for the Residences of Hunters Point, was built by award-winning Luchetta Homes. Open concept throughout, main floor with higher ceilings, 1400 sq feet, upgraded eat in kitchen with upgraded cabinetry, granite countertops, stainless appliances and an island for entertaining. Dining room area with built in coffee bar, open to family room with 15 foot ceilings, gas fireplace and built in cabinetry. Oversized sliding doors in family room leading to private backyard with covered porch and professionally landscaped gardens. Spacious primary suite has vaulted ceilings and a upgraded ensuite. Additional, bright bedroom on main level with 4 piece bathroom. Finished lower level includes an additional family room, bedroom, full bathroom and extra storage. Community fees of [price]/month cover lawn care, snow removal, and access to fantastic amenities like an indoor pool, gym, and tennis courts. Convenient walking distance to Welland canal, close highways and shopping, this home is ready for you to move in and enjoy this active lifestyle!
Features
Property Details
Listing
Property
Location
Location & Walkability
115 Kintyre Trail, Welland, ON
Map data © GoogleOpen in Google Maps ↗
Similar Properties Nearby
View all →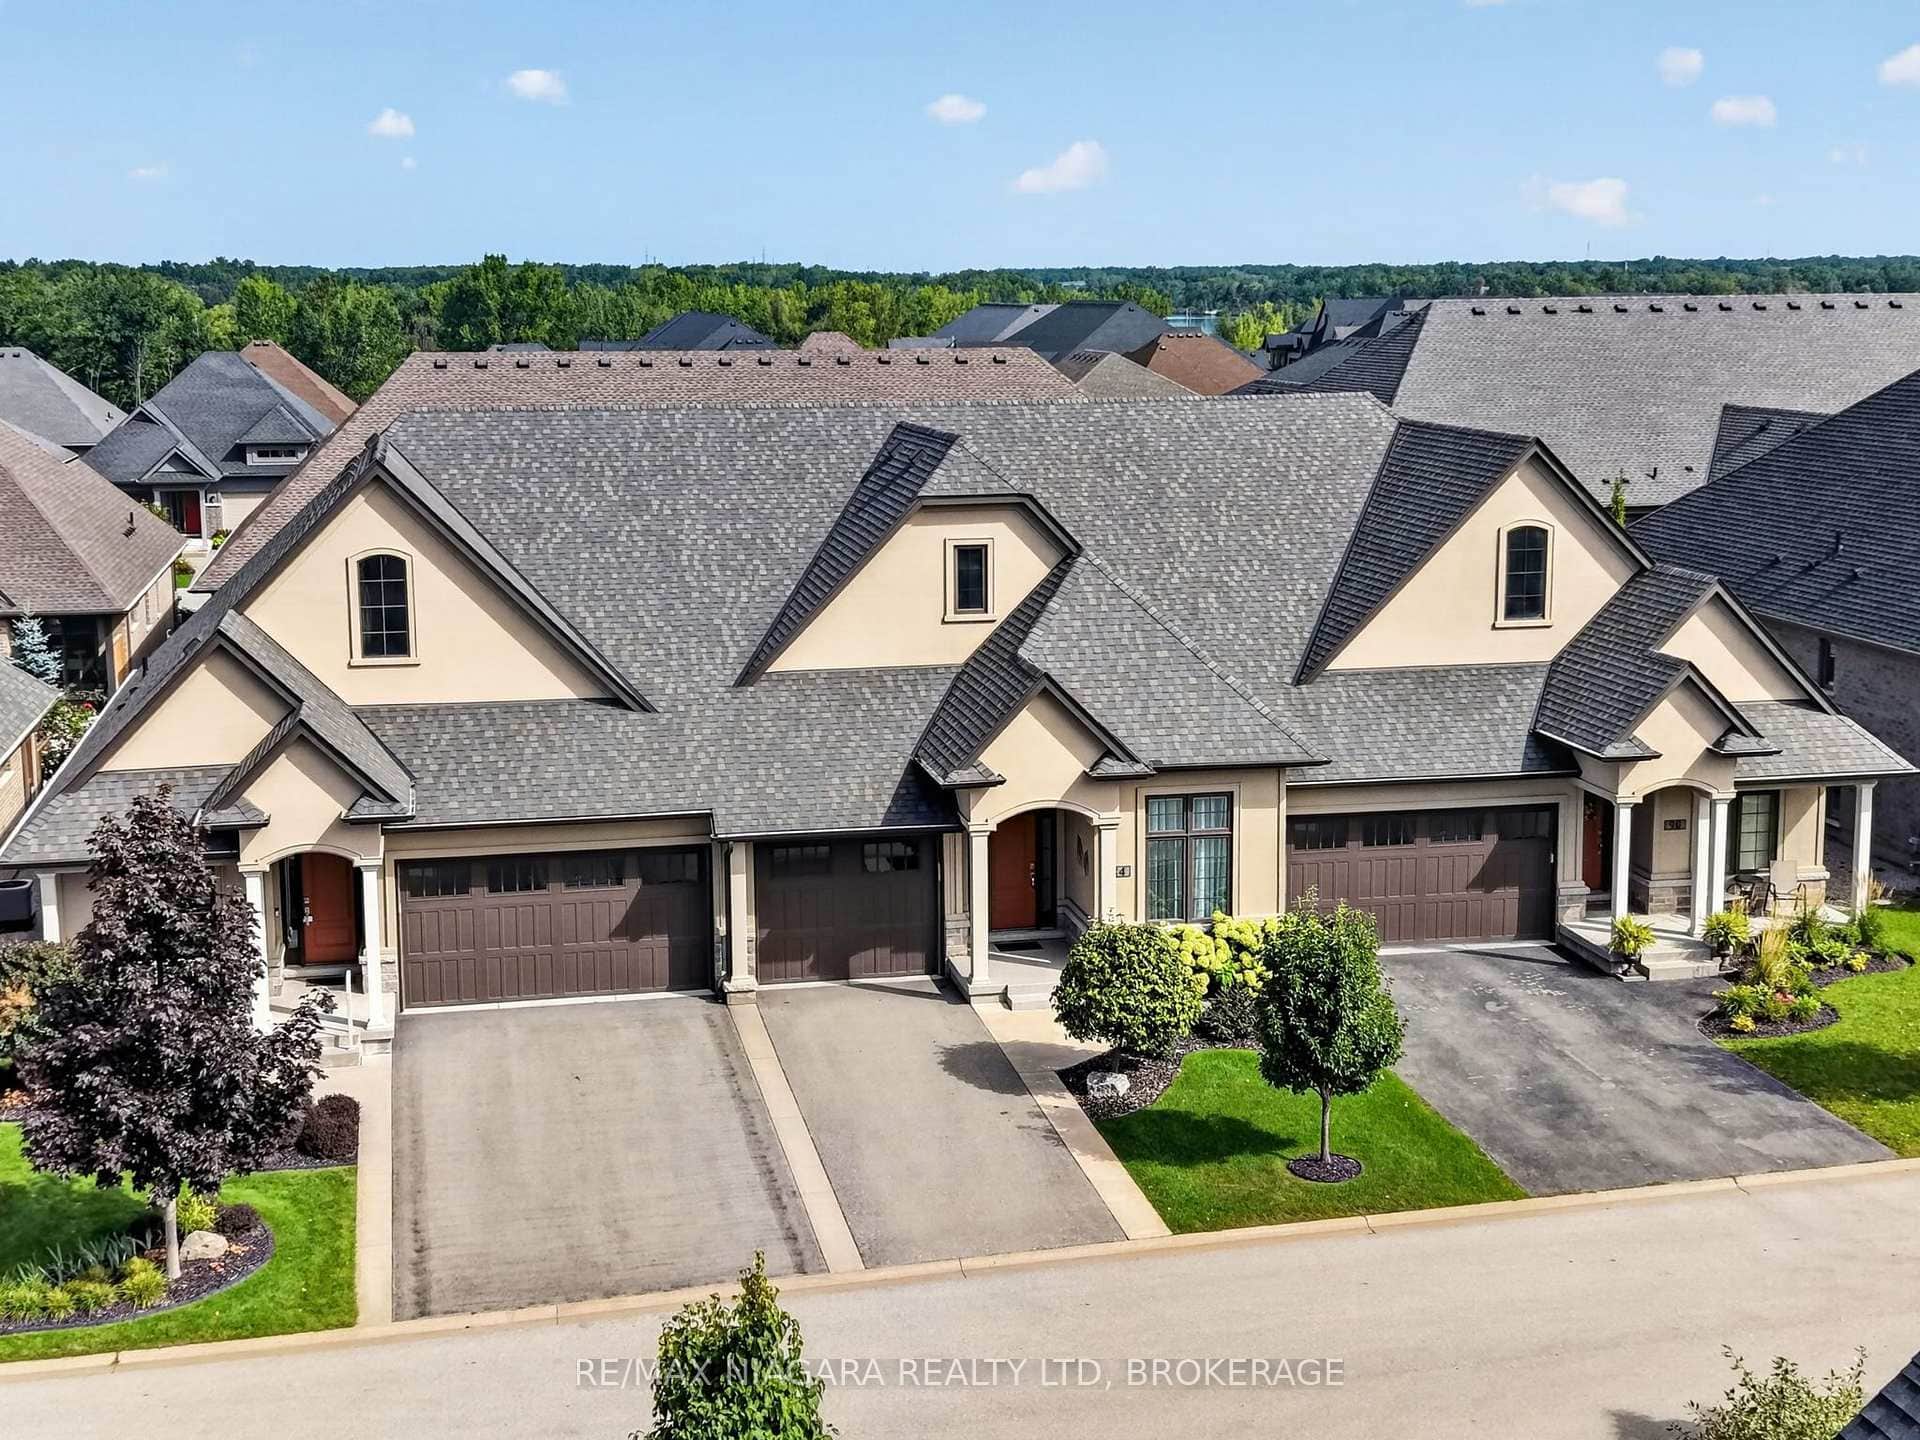 For SaleVirtual tour
Welland
$799,999
84 Ganton Trail
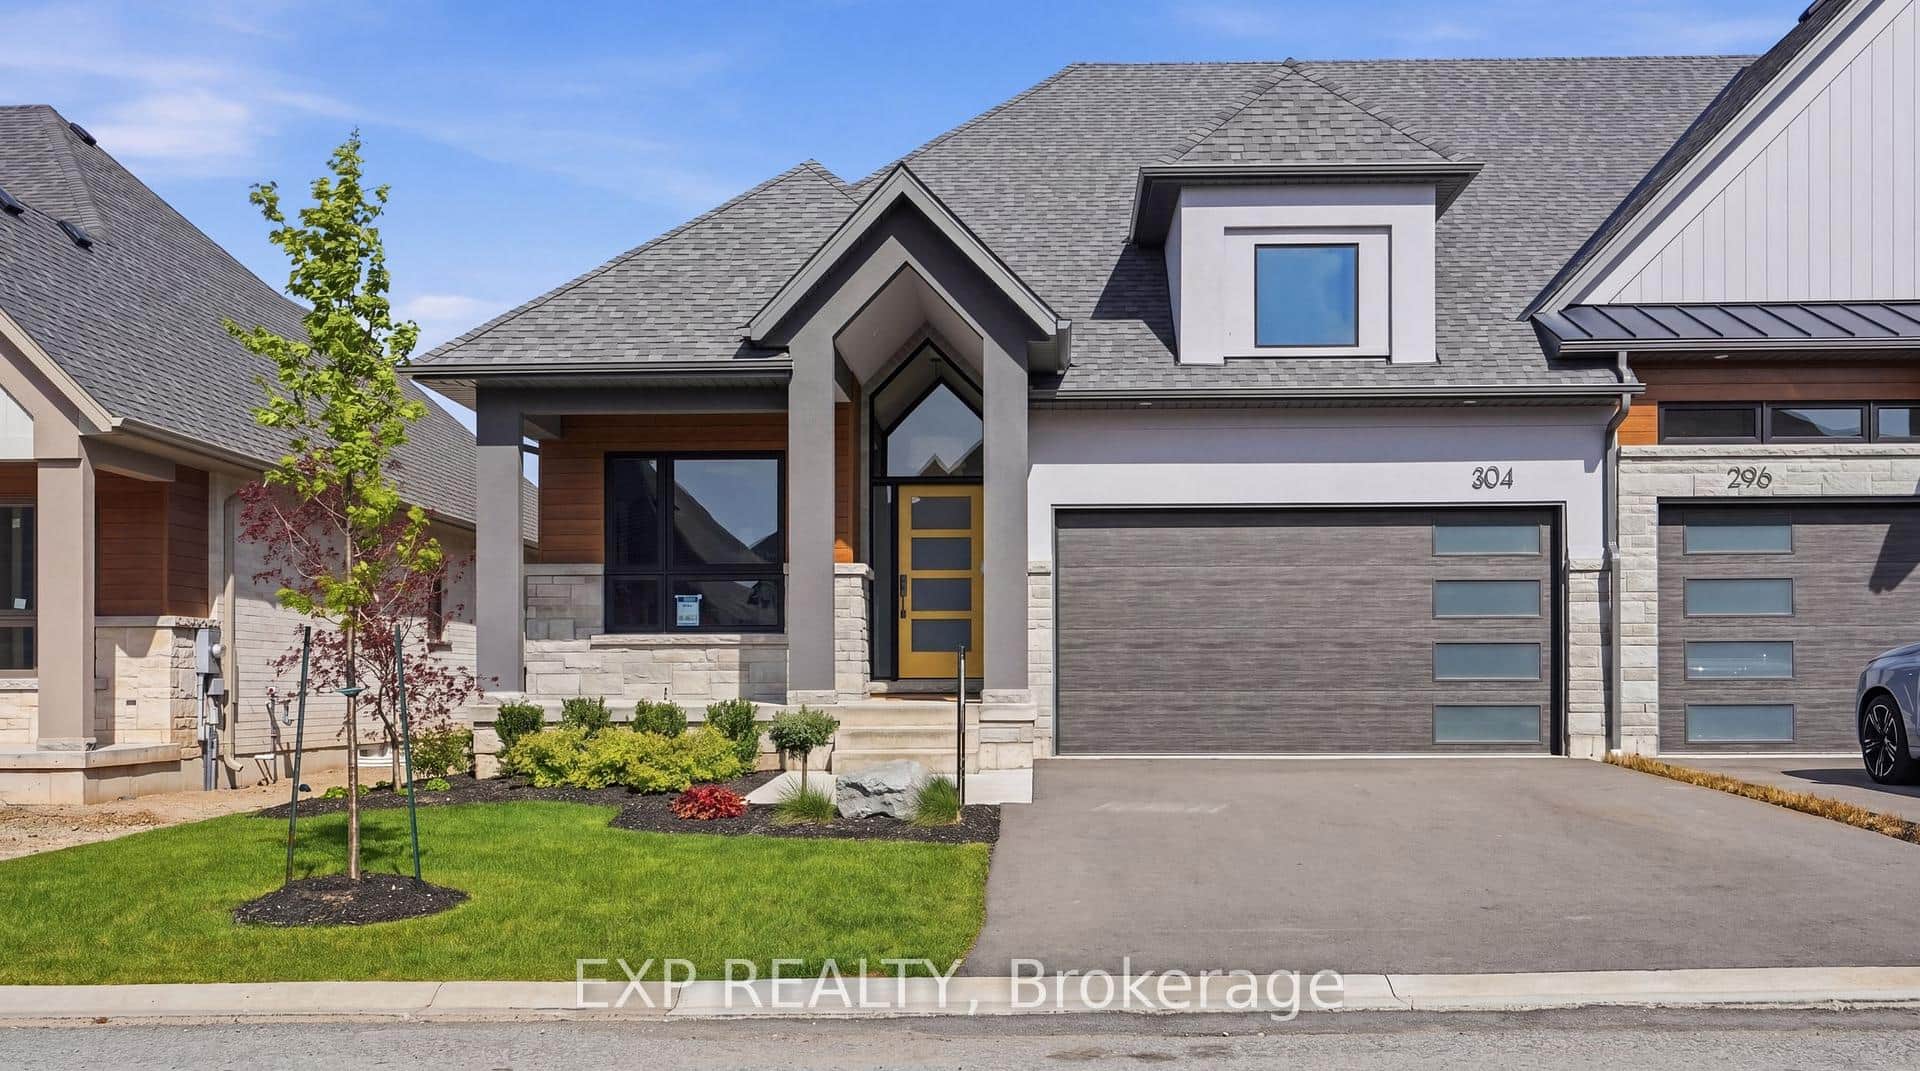 For SaleVideo tour
Welland
$977,819
304 Perth Trail Unit G
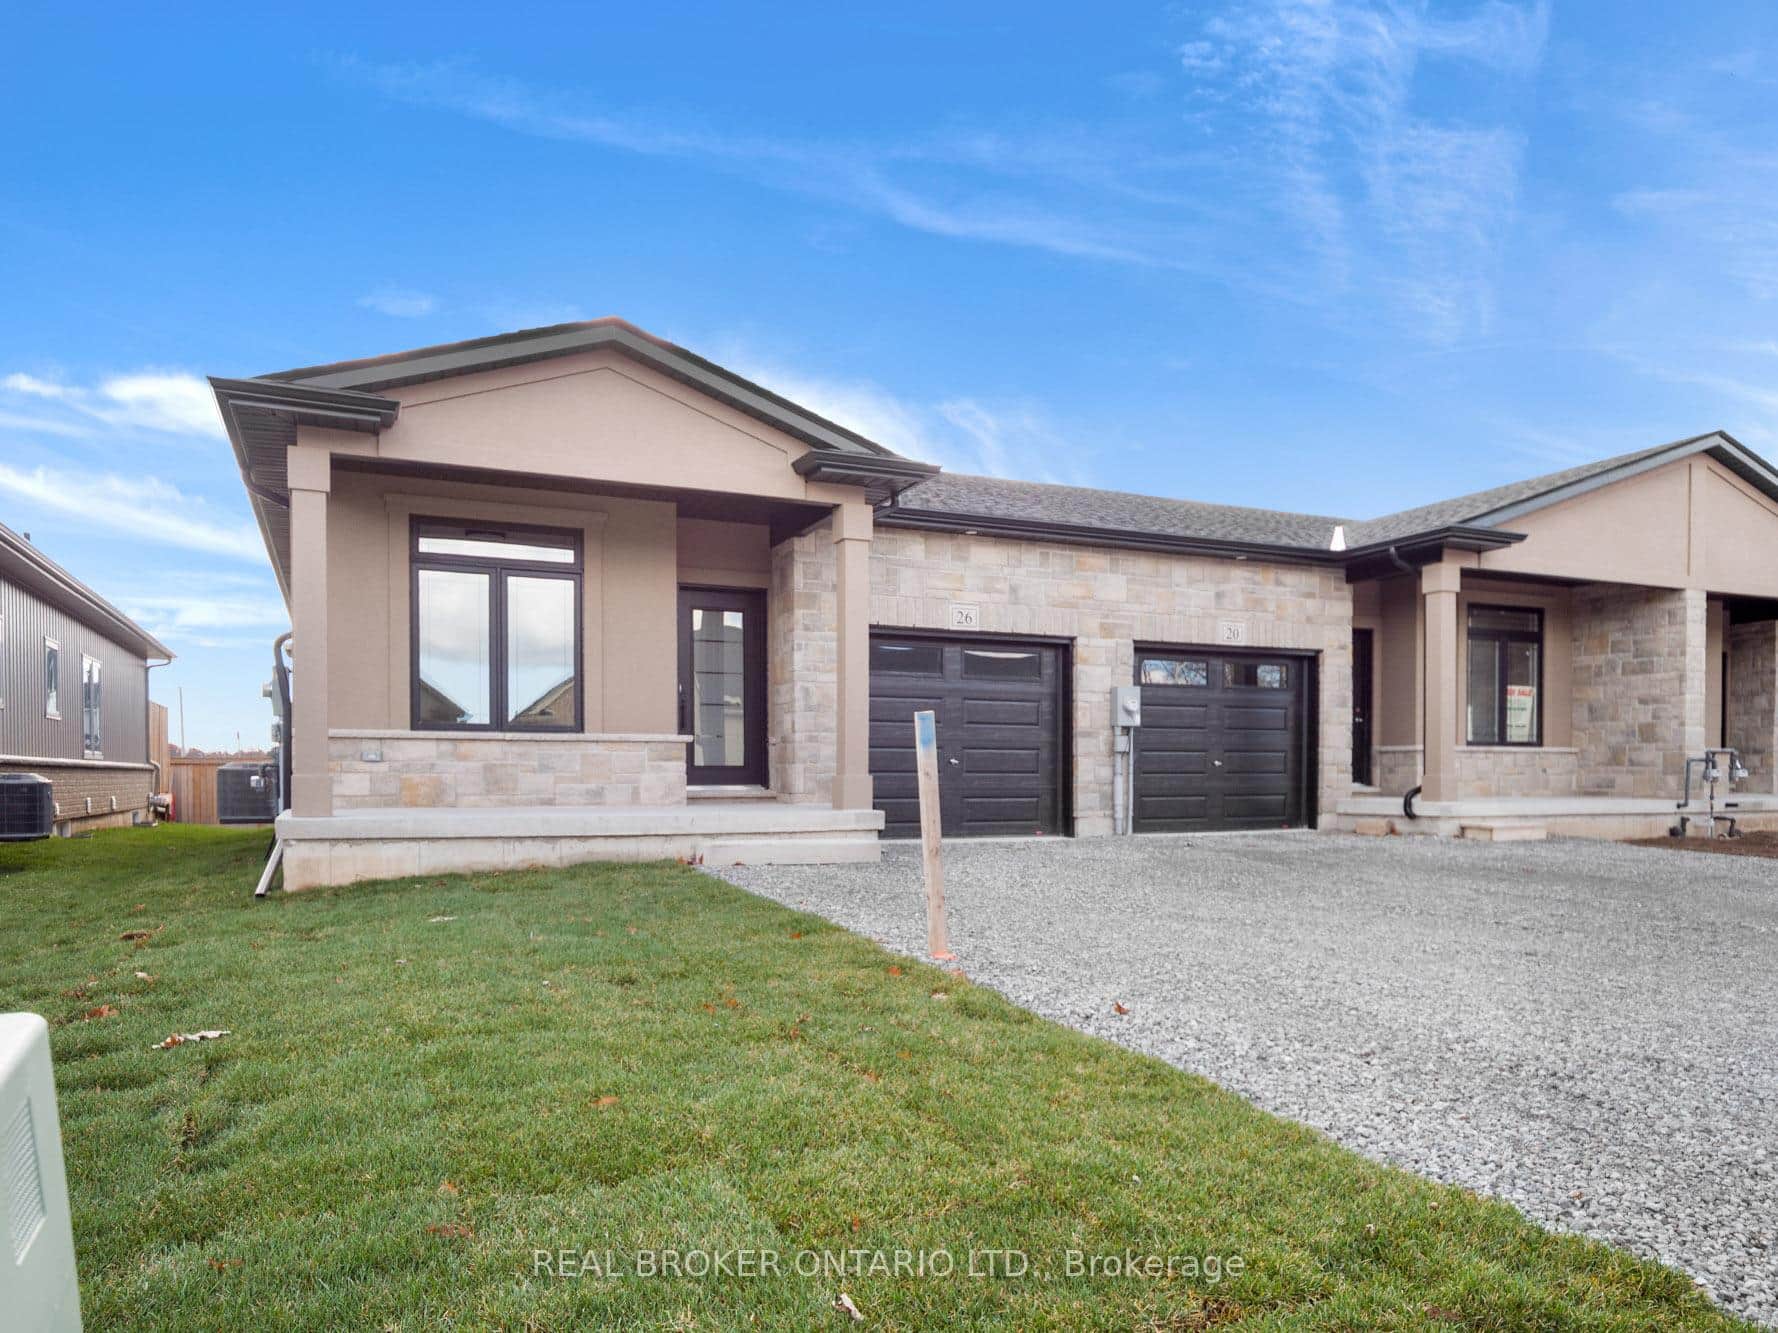 For SaleVideo tour
Welland
$666,300
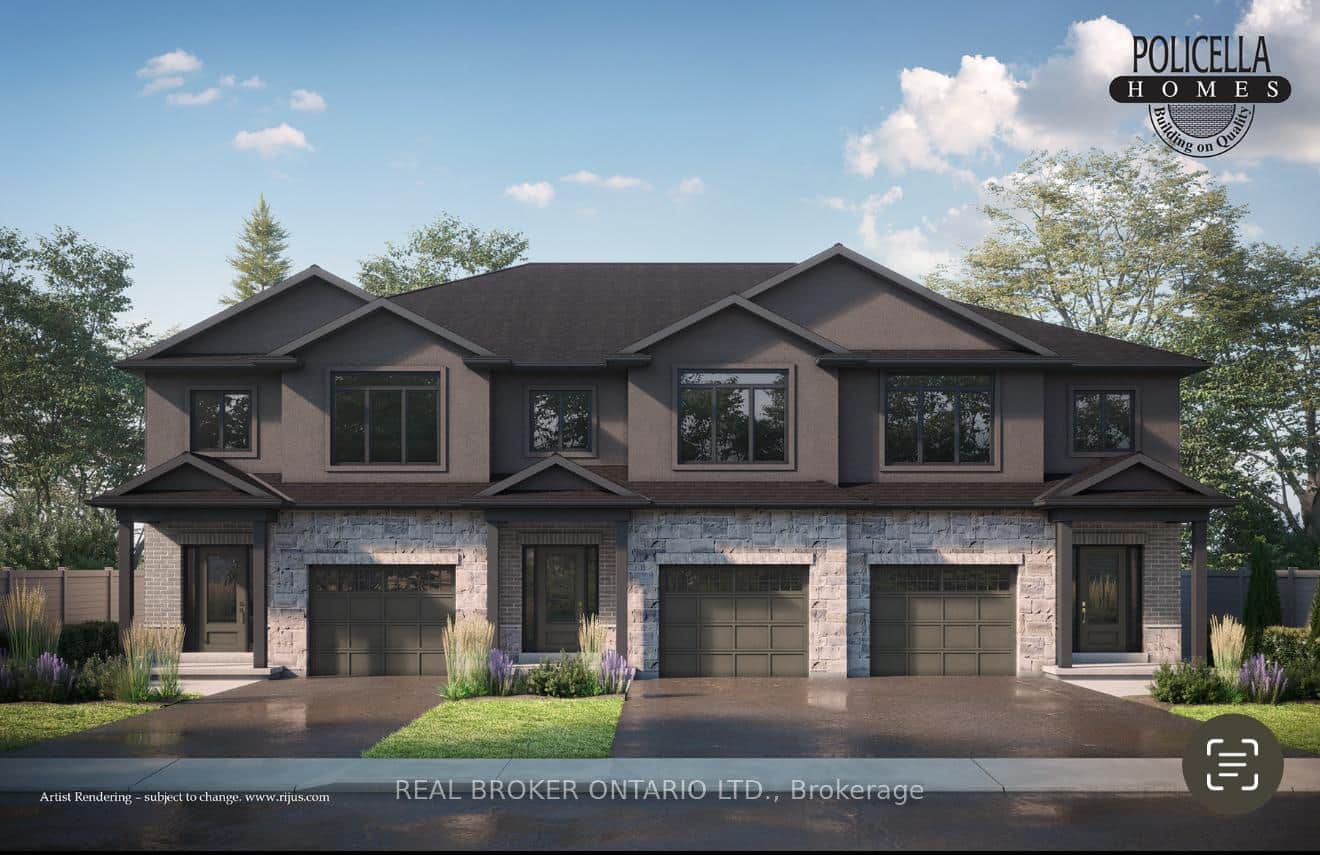
26 Austin Drive
 For Sale
Welland
$666,200
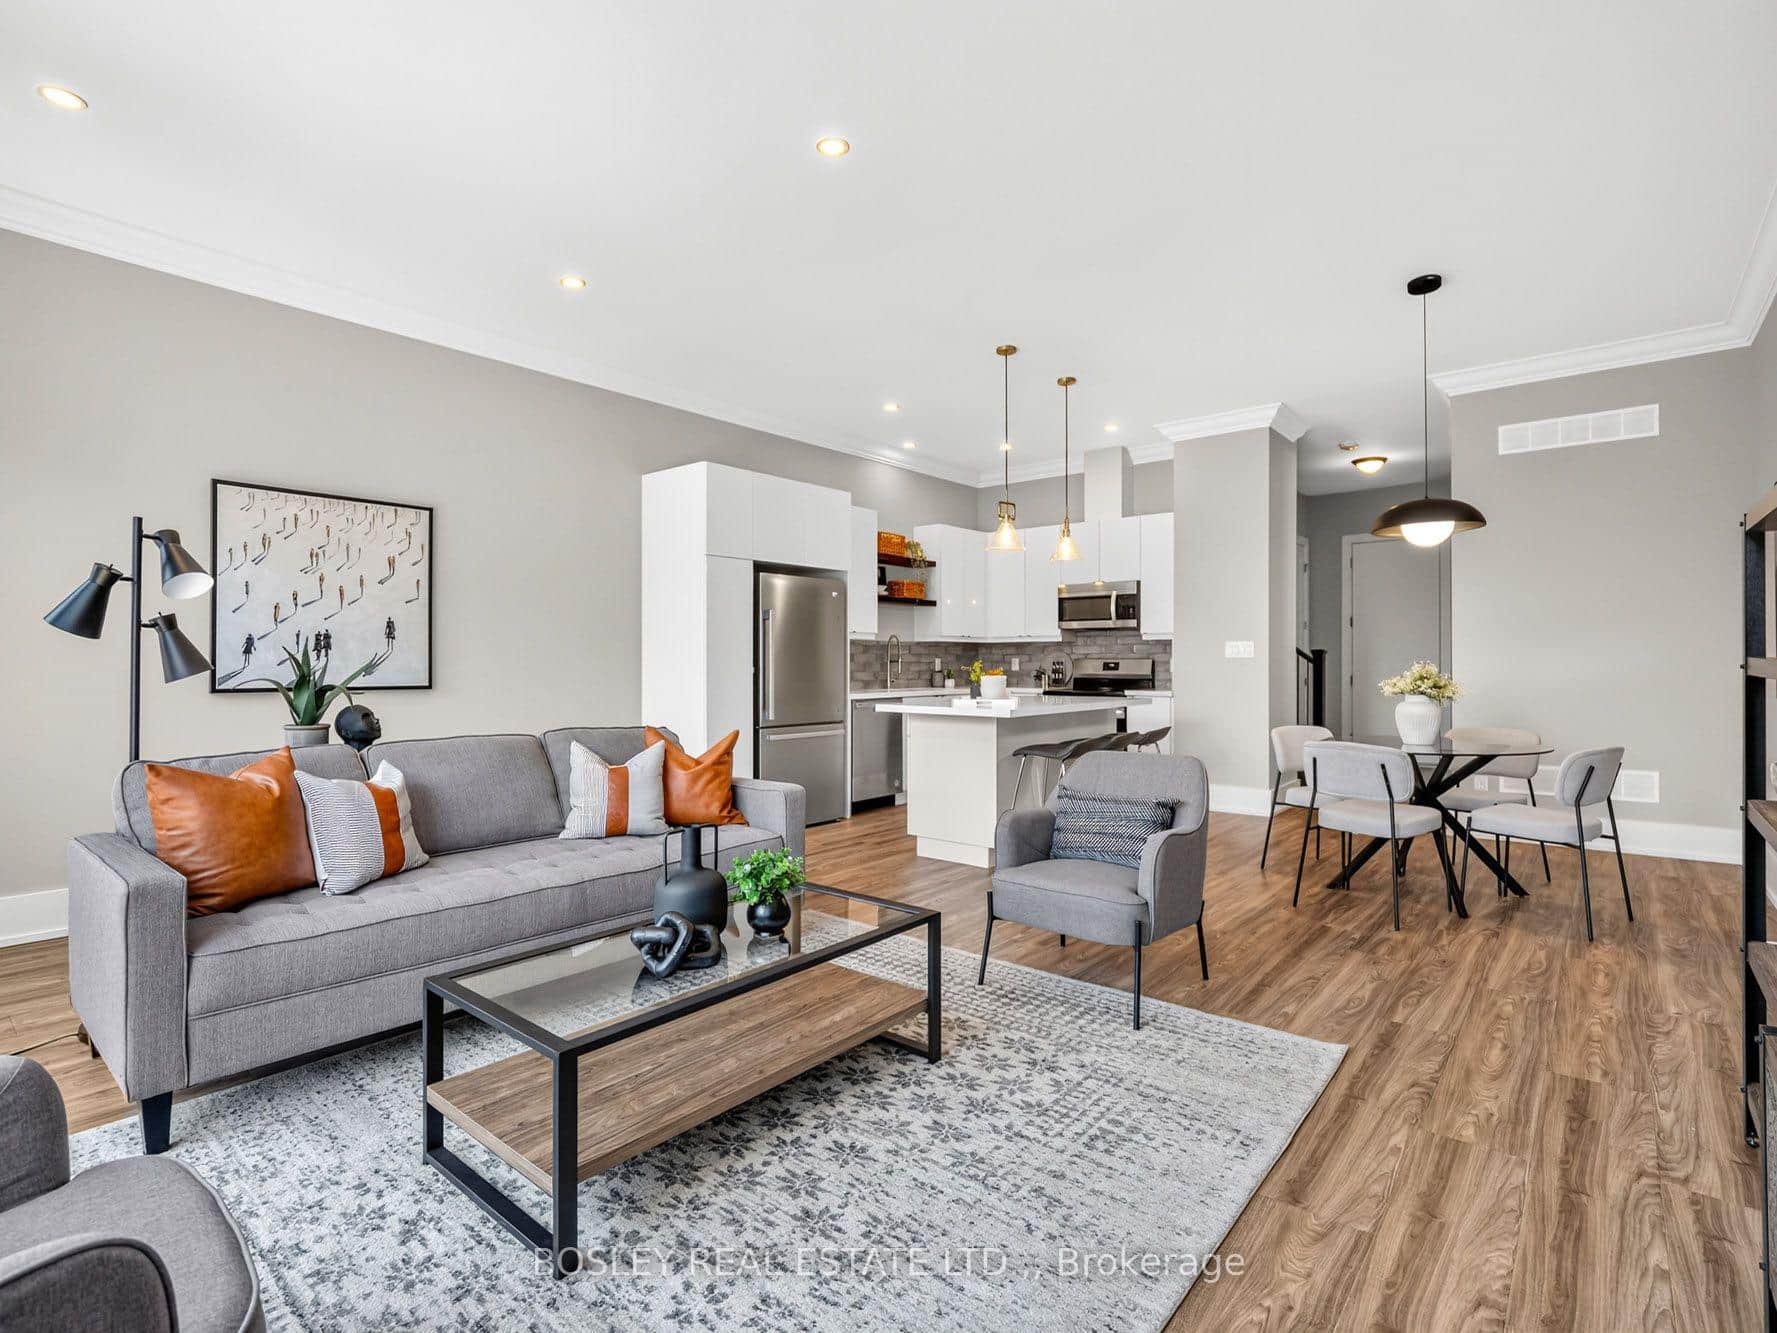
50 Austin Drive
 For Sale
Welland
$649,900
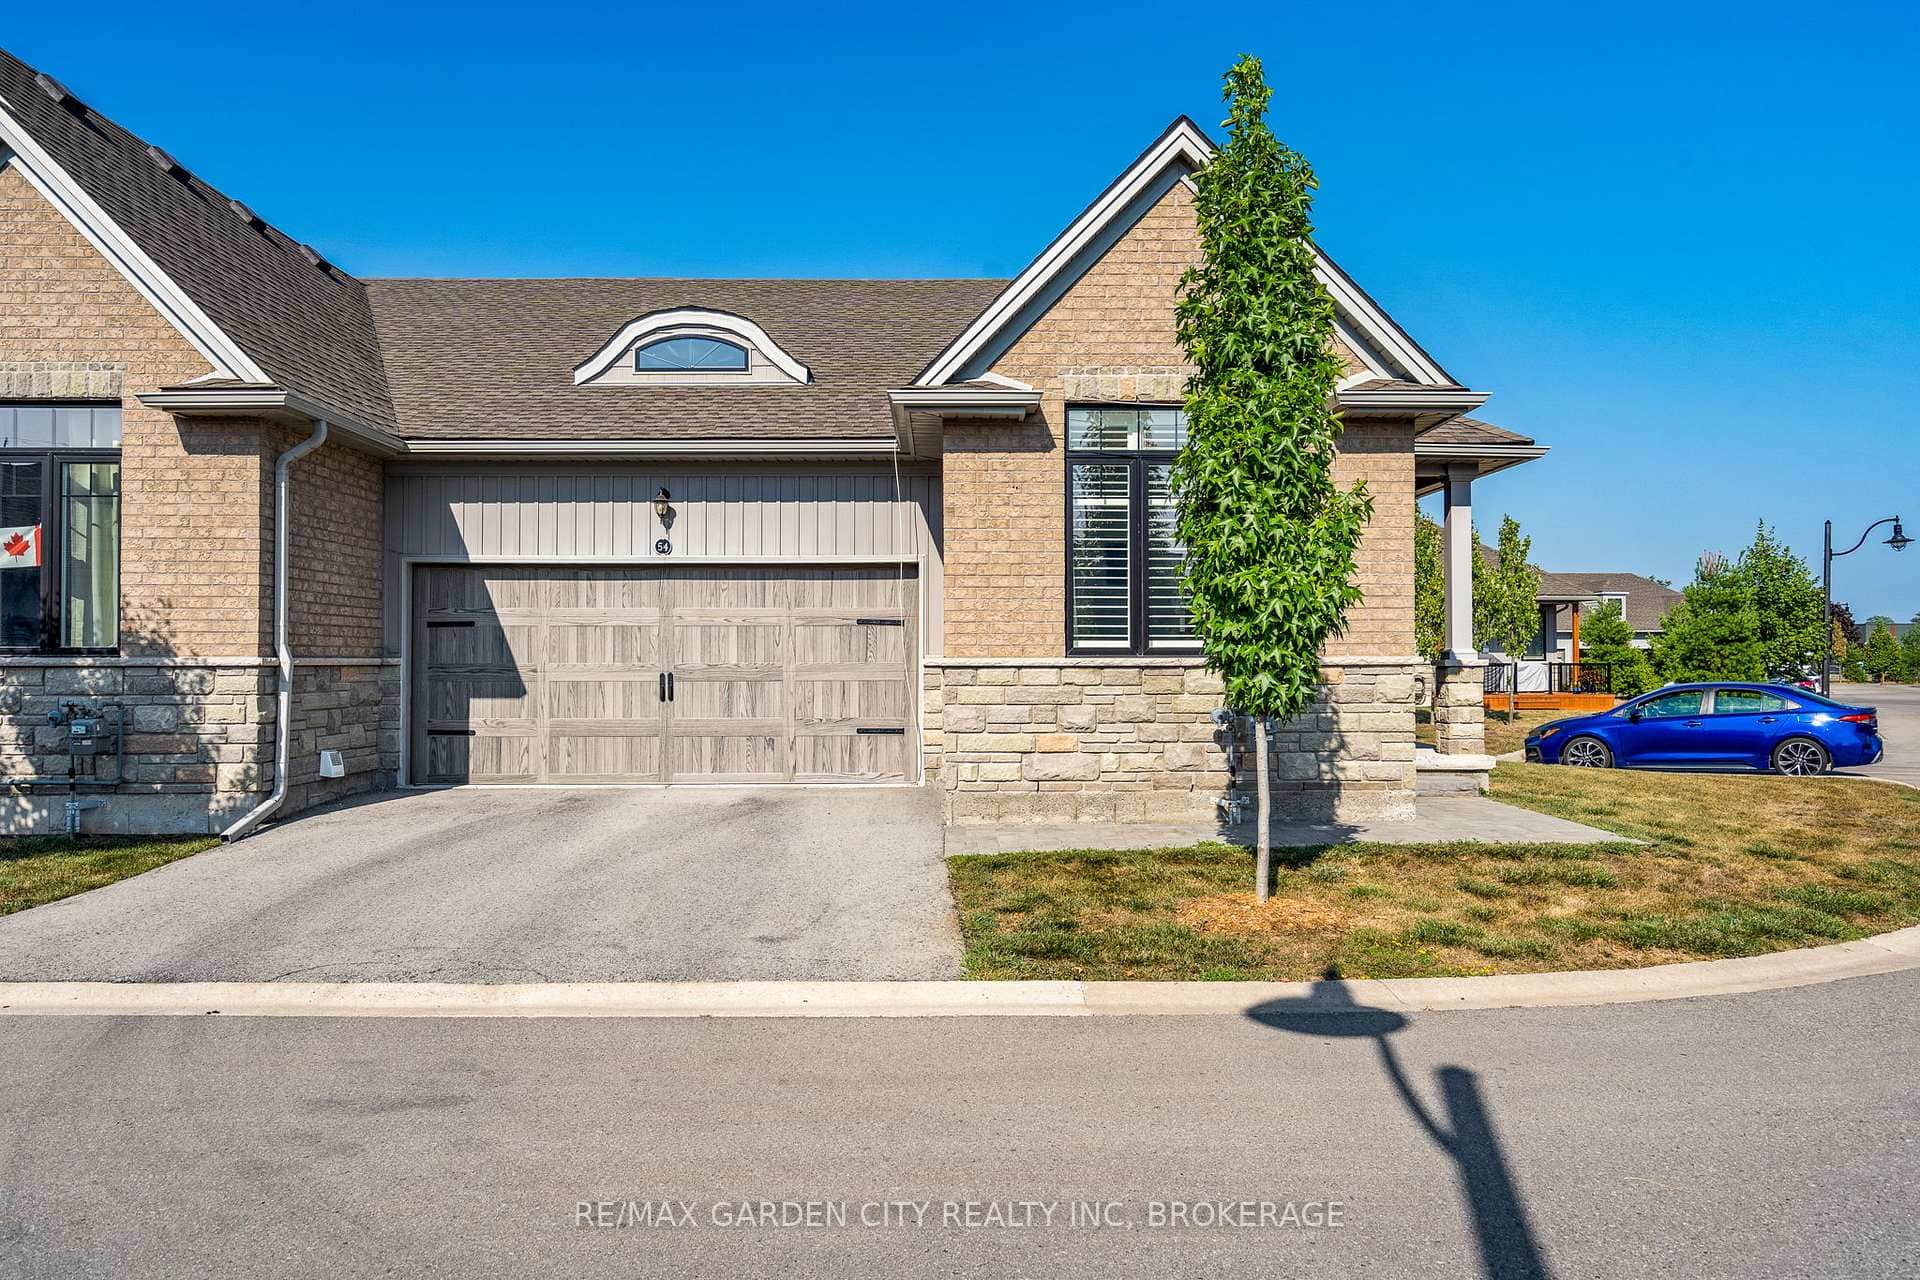
1034 Hansler Road
 For SaleVirtual tour
Welland
$649,000
54 Borden Trail
Last Updated: September 23, 2024
Listing Office: RE/MAX ESCARPMENT REALTY INC.
This listing content is owned and licensed by REALTOR® members of The Canadian Real Estate Association. The trademarks REALTOR®, REALTORS®, and the REALTOR® logo are controlled by The Canadian Real Estate Association (CREA) and identify real estate professionals who are members of CREA. The trademarks MLS®, Multiple Listing Service®, and the associated logos are owned by CREA and identify the quality of services provided by real estate professionals who are members of CREA. Used under license.