


114 Avanti Crescent, Hamilton, ON
L8B 1W8
Sold March 9, 2026
About this property
Luxury New Detached Home with Premium Upgrades! Experience modern living in this stunning 4-bedroom, 4-bathroom home featuring an open and functional layout. Enjoy spacious principal rooms including a bright family room with a cozy gas fireplace, a formal dining area, and a private home office. The gourmet kitchen impresses with a huge island, premium cabinetry, and a bright and generous eat-in area - perfect for family meals and entertaining. Beautiful wood flooring runs throughout the home. Upstairs, the luxurious primary suite includes a spa-like 5-piece ensuite and an oversized walk-in closet. Step outside to a fully fenced, private backyard ideal for entertaining or relaxation. The home also boasts Premium finishes and thoughtful upgrades throughout. Additional highlights include: Central air conditioning, Garage door opener with inside access to home, Parking for up to 4 vehicles. Located in a highly sought-after, family-friendly neighbourhood - just minutes from Aldershot GO Station, parks, scenic trails, schools, grocery stores, restaurants, and major highways (403/QEW/407).This exceptional home truly has it all - luxury, comfort, and convenience!
Features
Property Details
Listing
Property
Location
Location & Walkability
114 Avanti Crescent, Hamilton, ON
Map data © GoogleOpen in Google Maps ↗
Similar Properties Nearby
View all →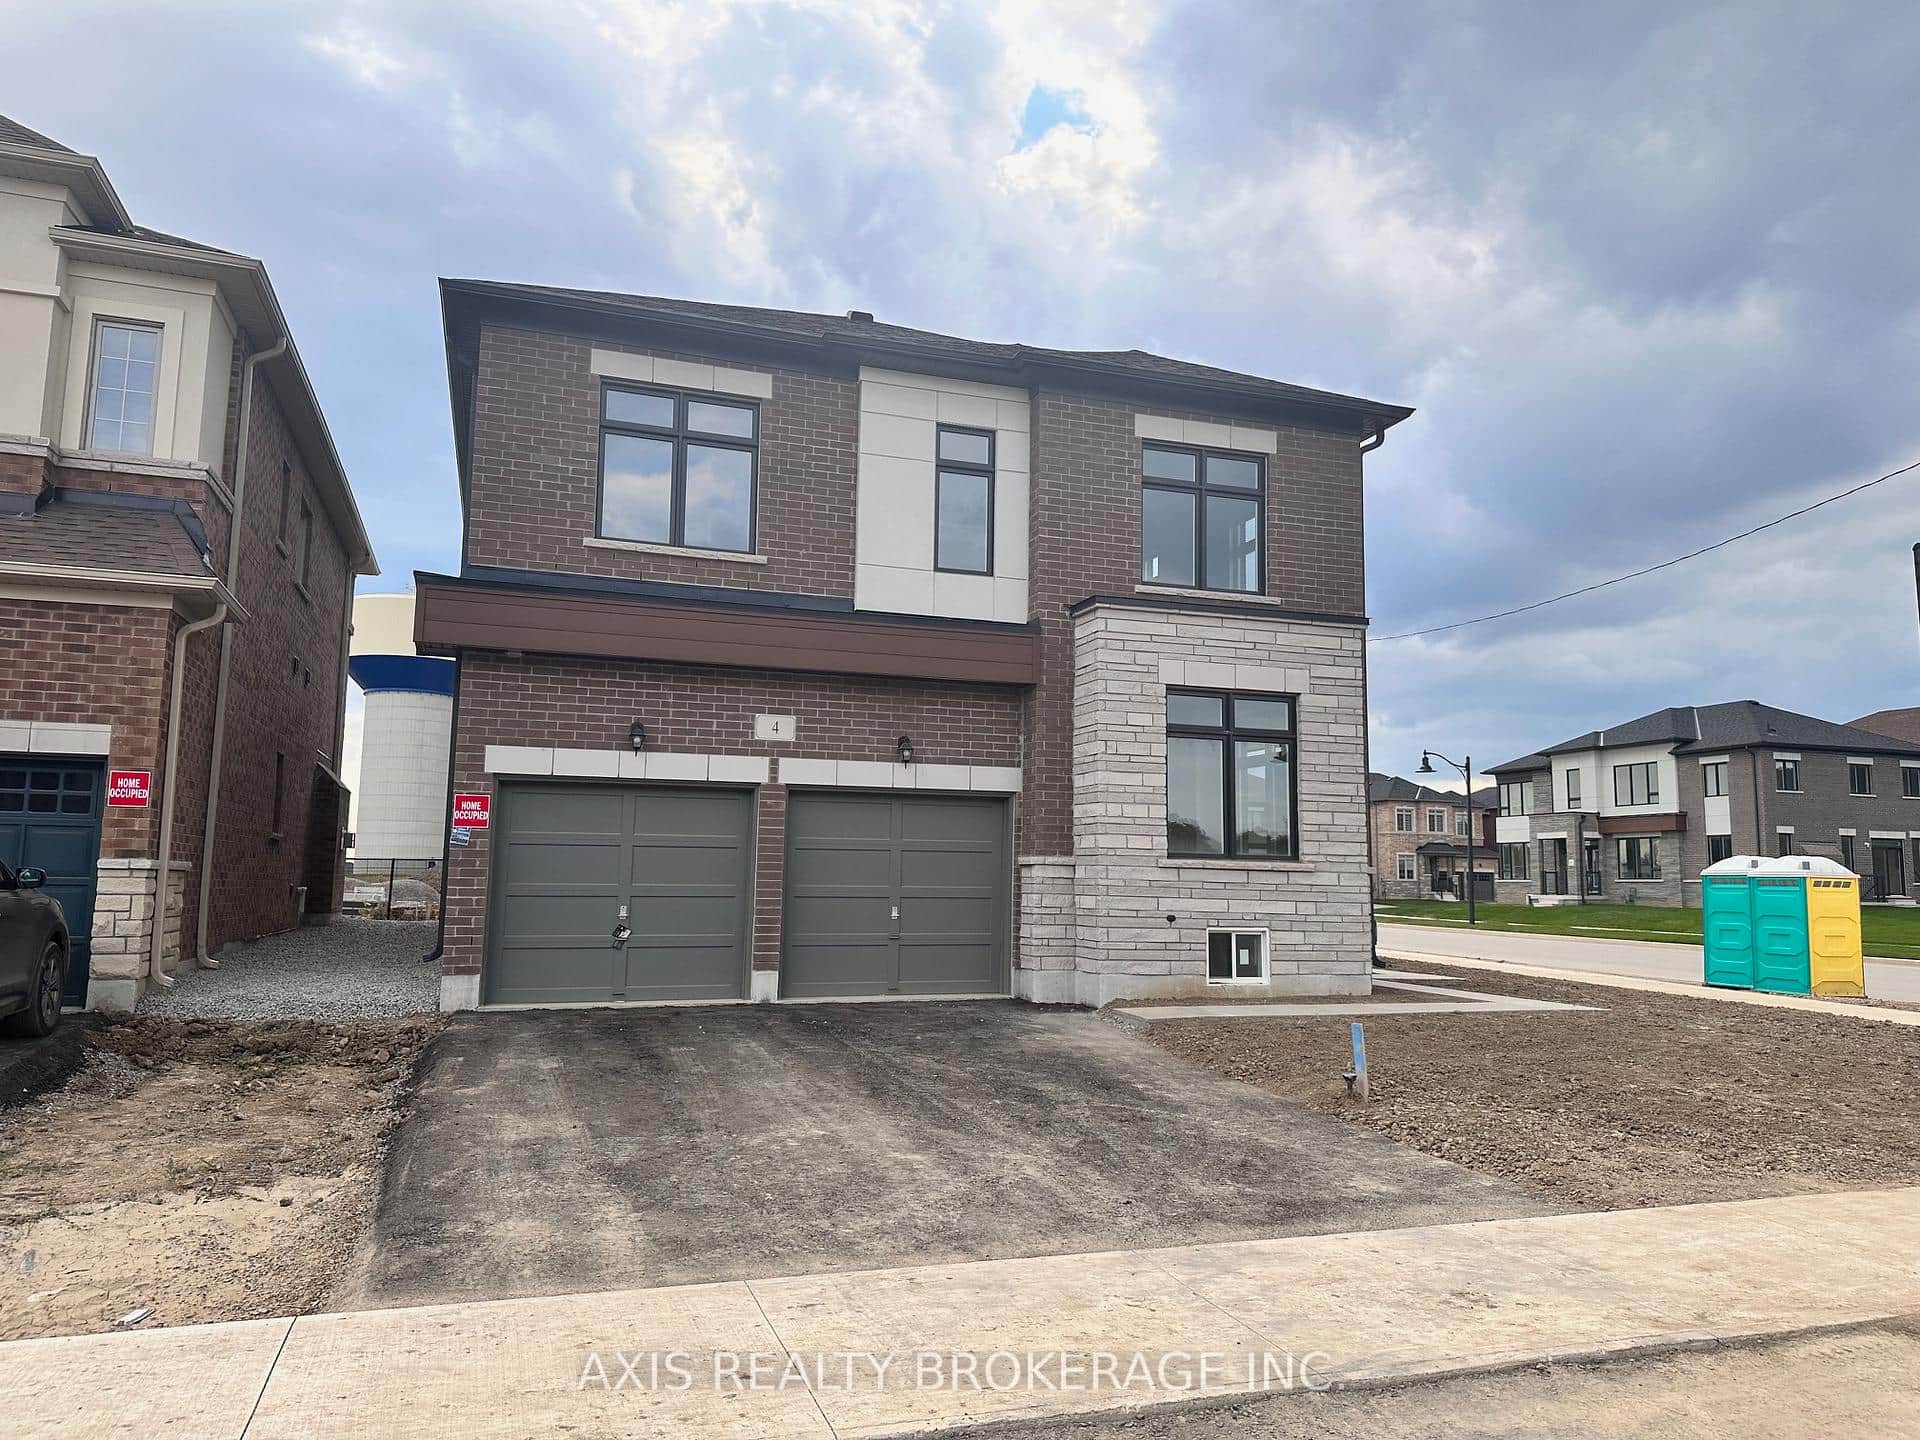 For Rent
Hamilton
$4,400
4 Pond View Gate
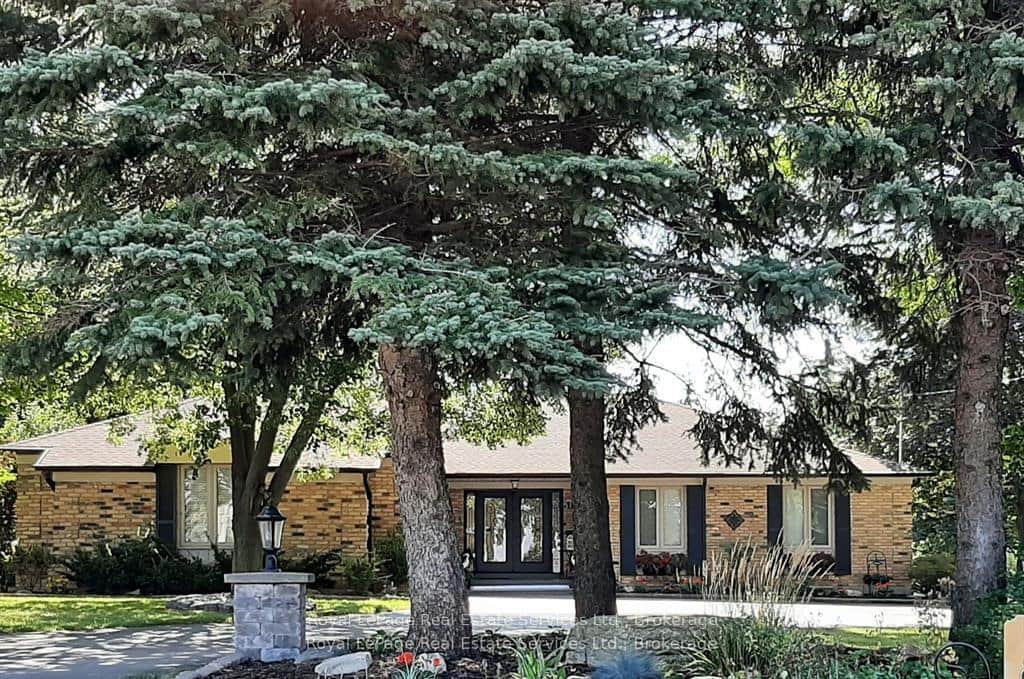 For Rent
Hamilton
$4,500
184 Dundas Street Unit Upper Level (Only)
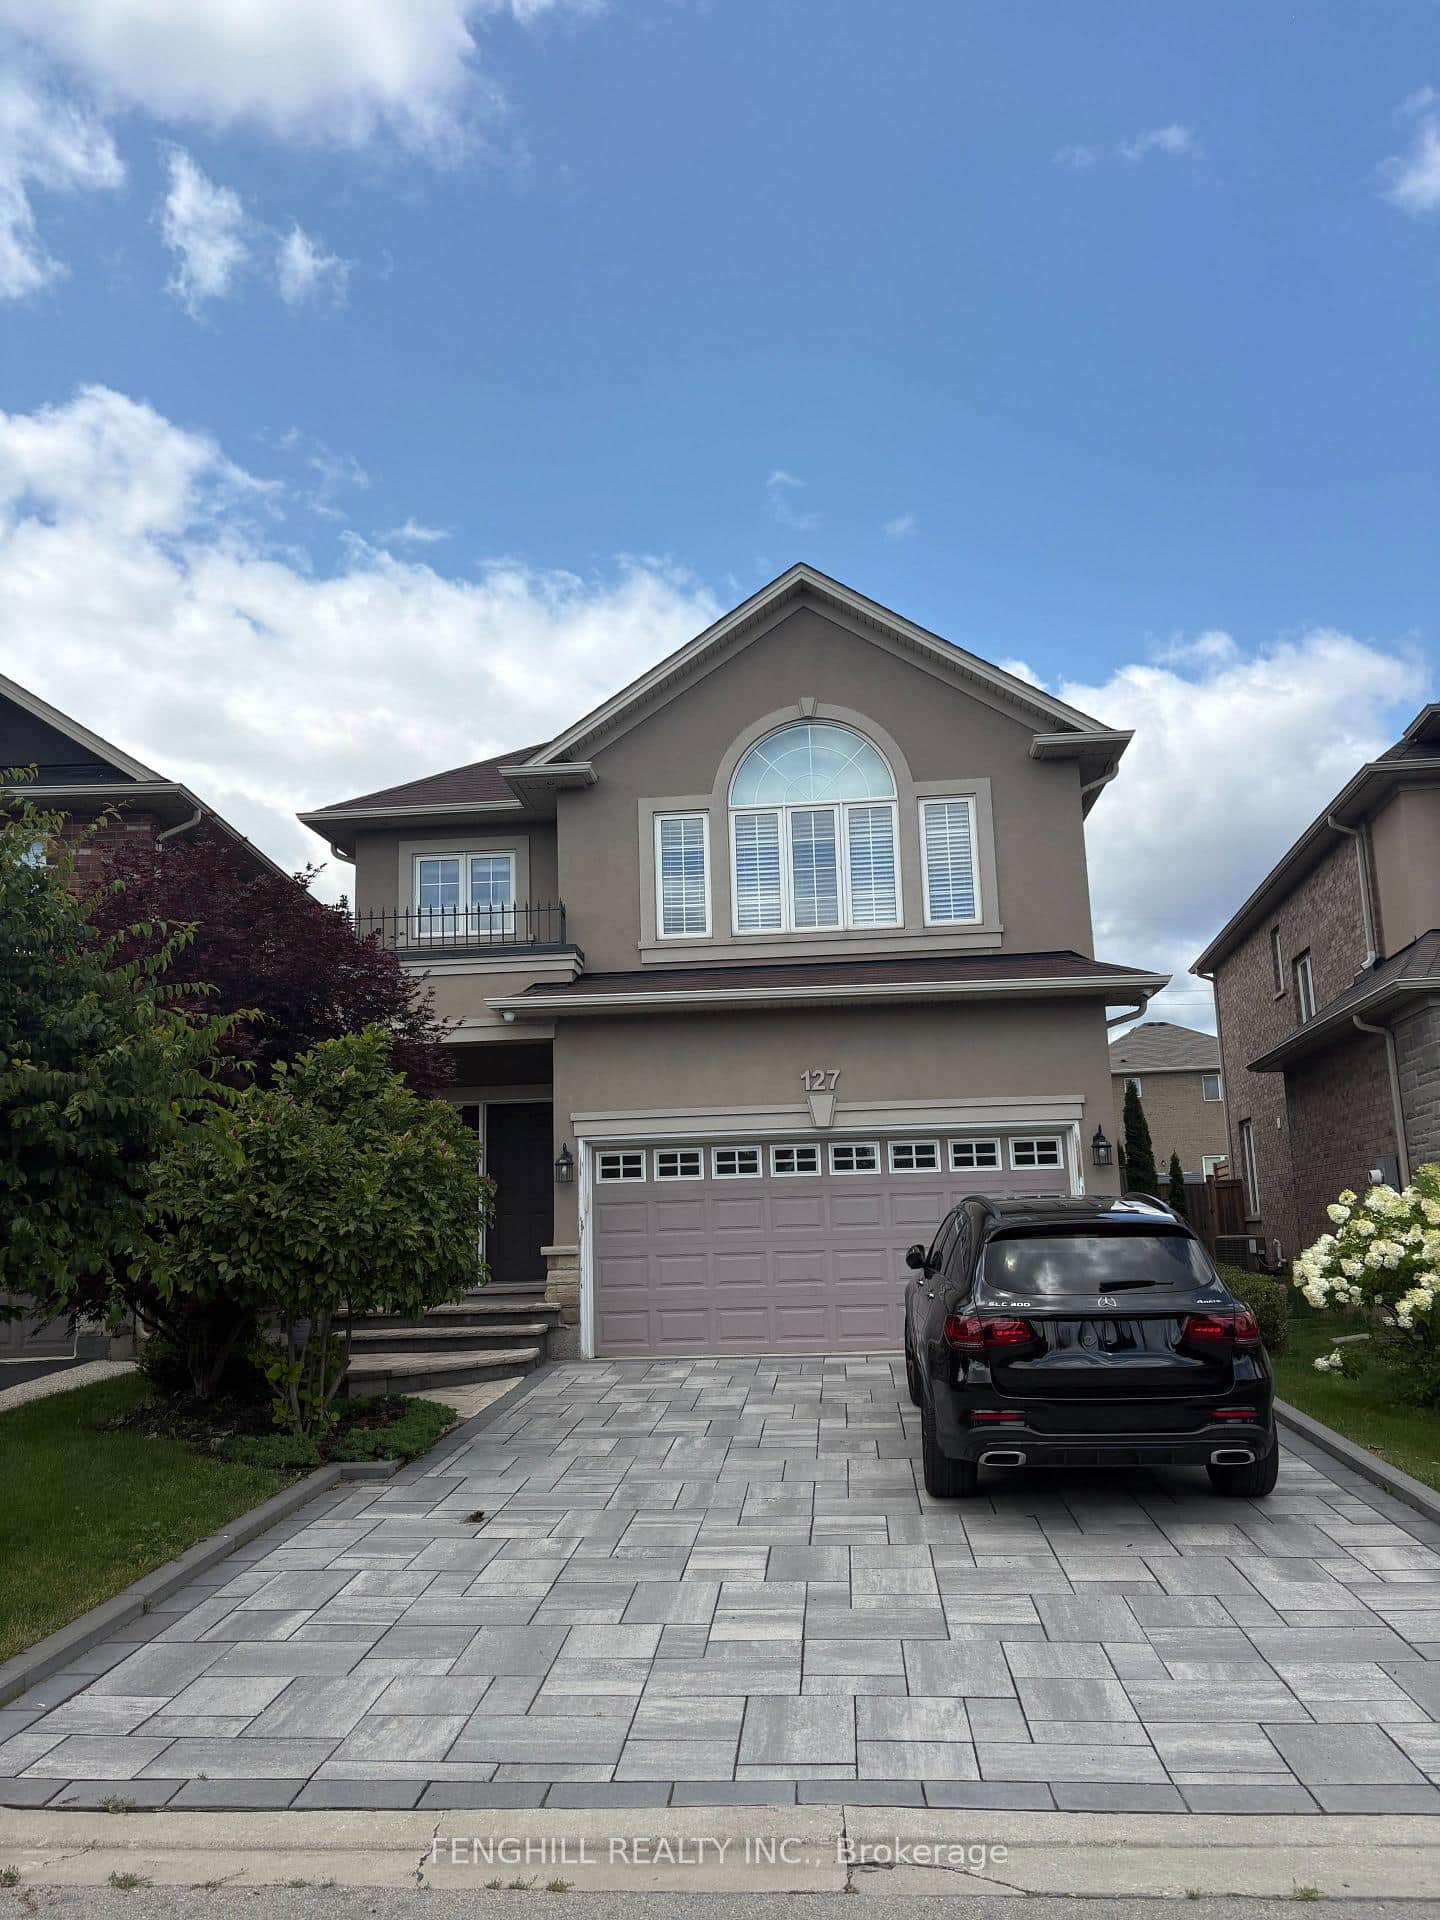 For Rent
Hamilton
$4,500
127 Vinton Road
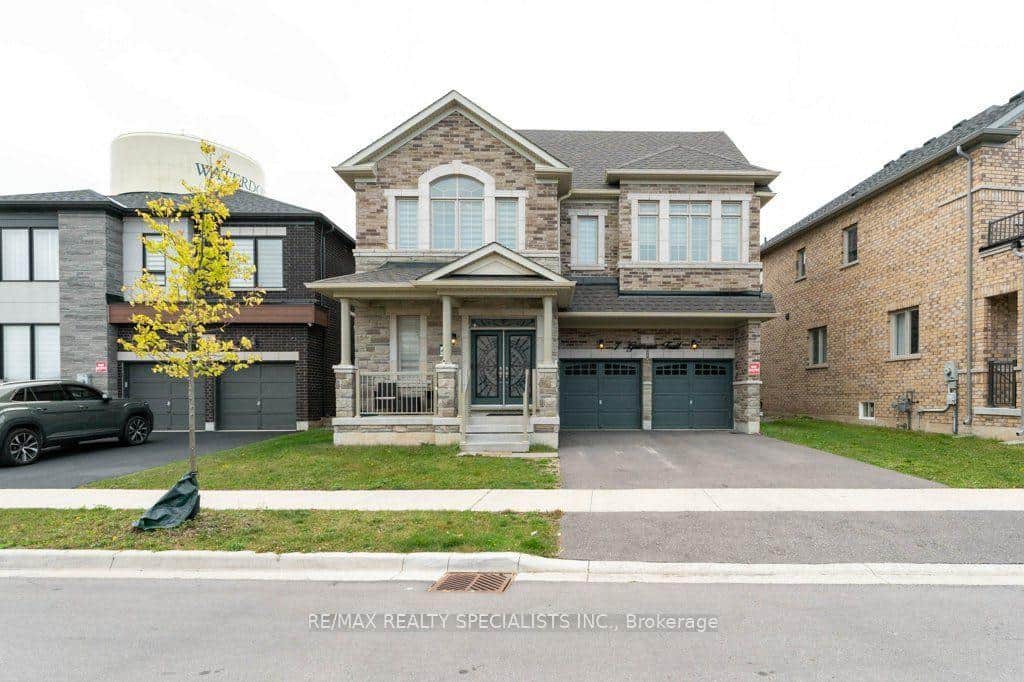 For Rent
Hamilton
$4,550
7 Grierson Trail Unit Upper
 For Rent
Hamilton
$4,250
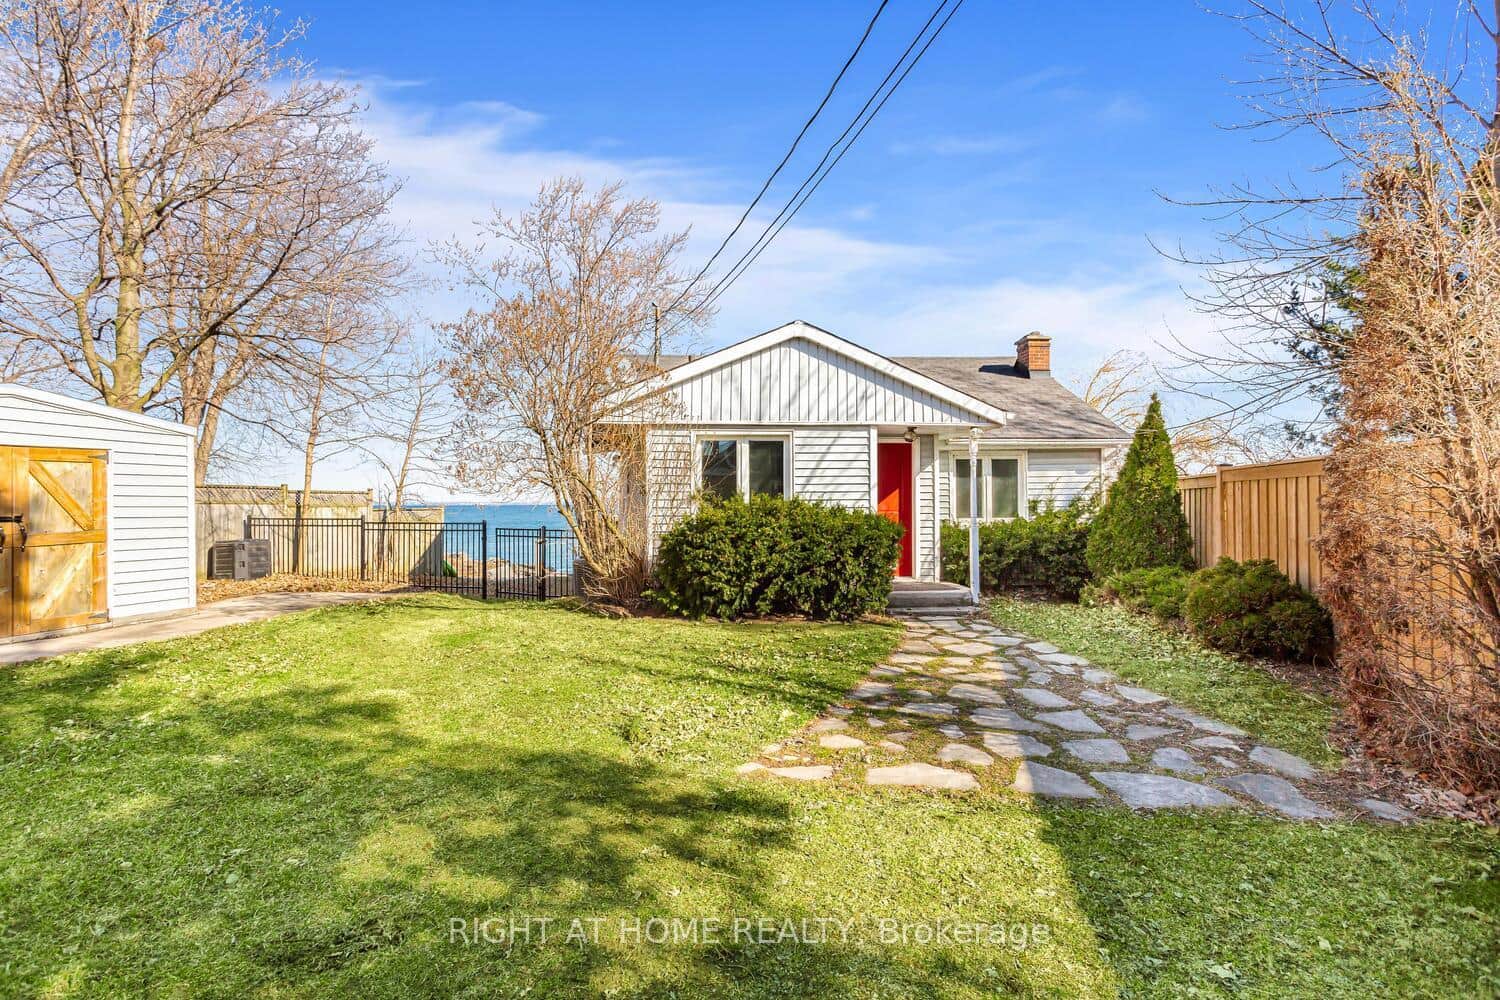
18 1/2 Lakeshore Drive
 For Rent
Hamilton
$4,000
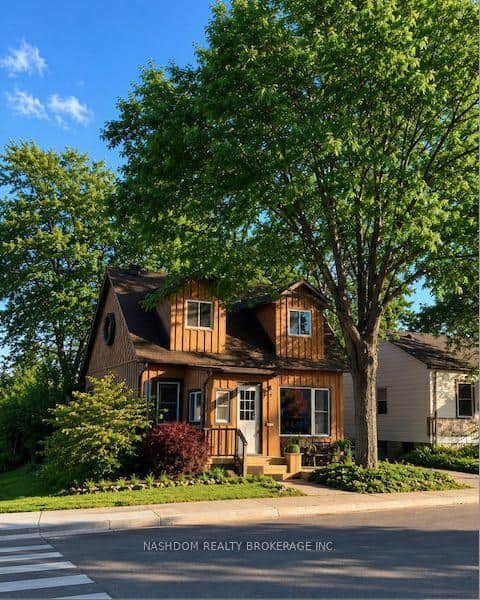
31 Hunter Street
Last Updated: March 9, 2026
Listing Office: CITYSCAPE REAL ESTATE LTD.
This listing content is owned and licensed by REALTOR® members of The Canadian Real Estate Association. The trademarks REALTOR®, REALTORS®, and the REALTOR® logo are controlled by The Canadian Real Estate Association (CREA) and identify real estate professionals who are members of CREA. The trademarks MLS®, Multiple Listing Service®, and the associated logos are owned by CREA and identify the quality of services provided by real estate professionals who are members of CREA. Used under license.