$1,049,000
1139 Shadeland Drive, Mississauga, ON, L5C 1P2
Listed April 5, 2026
About this property
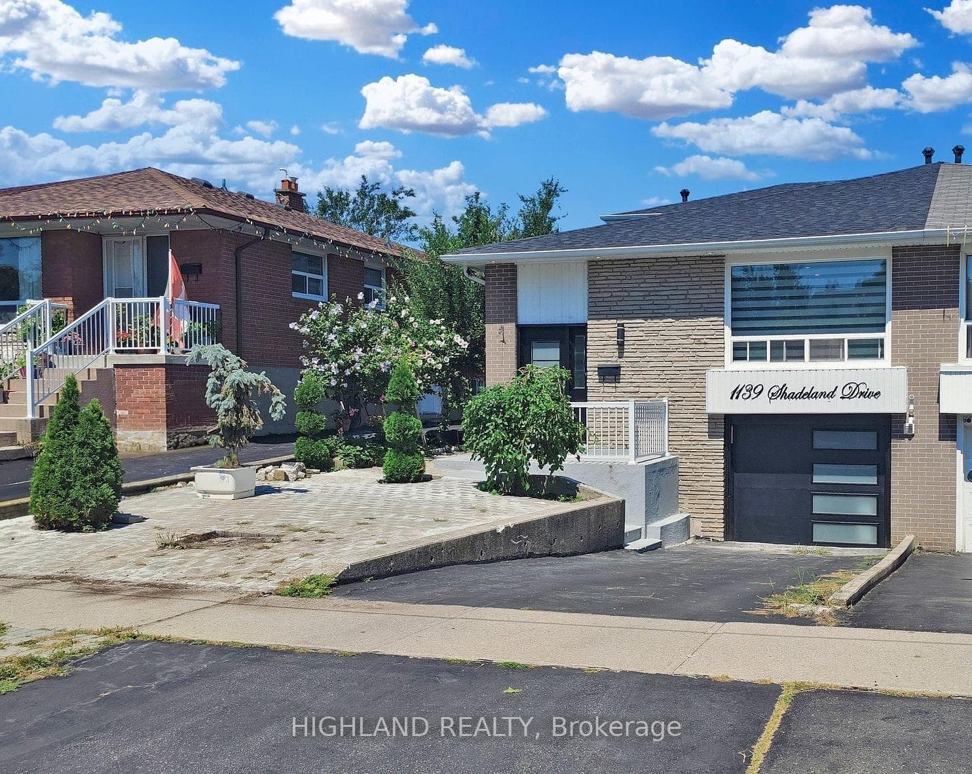
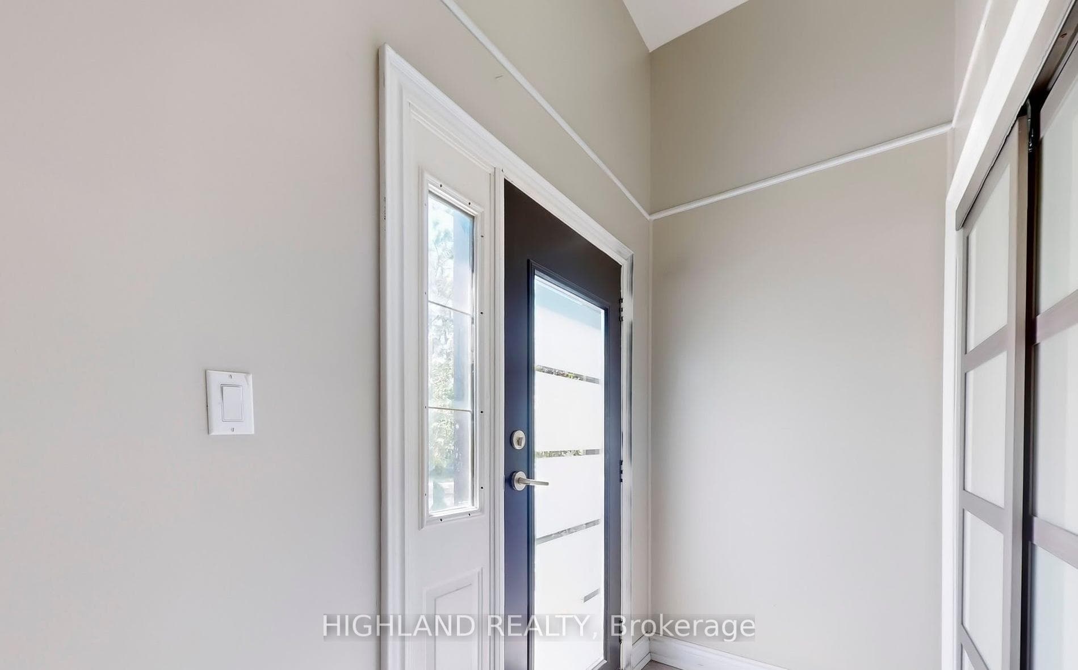
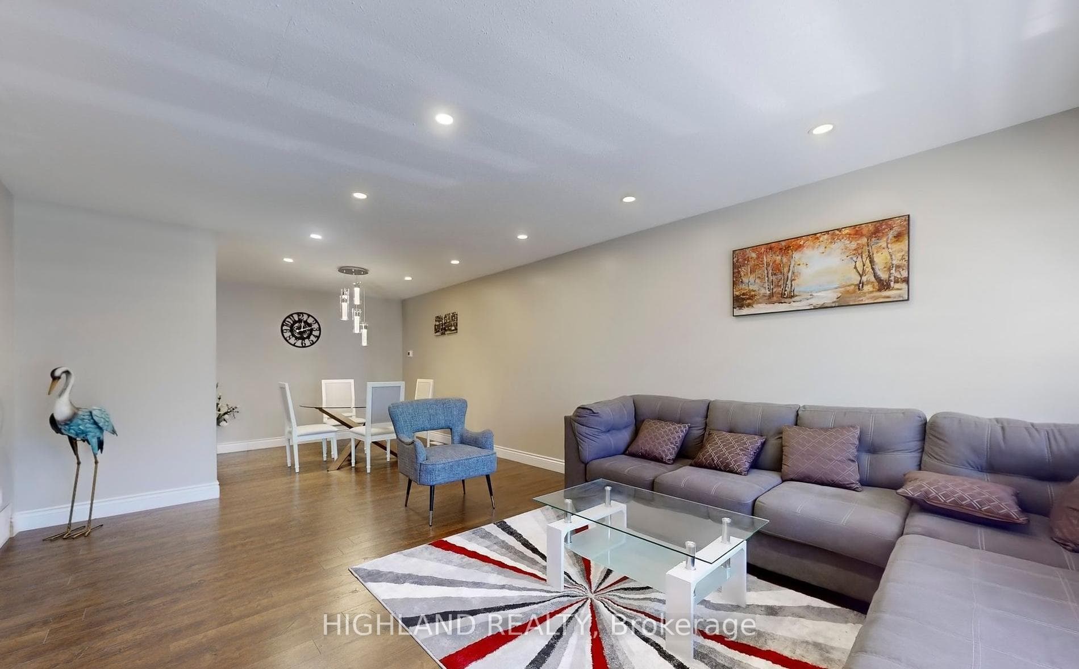
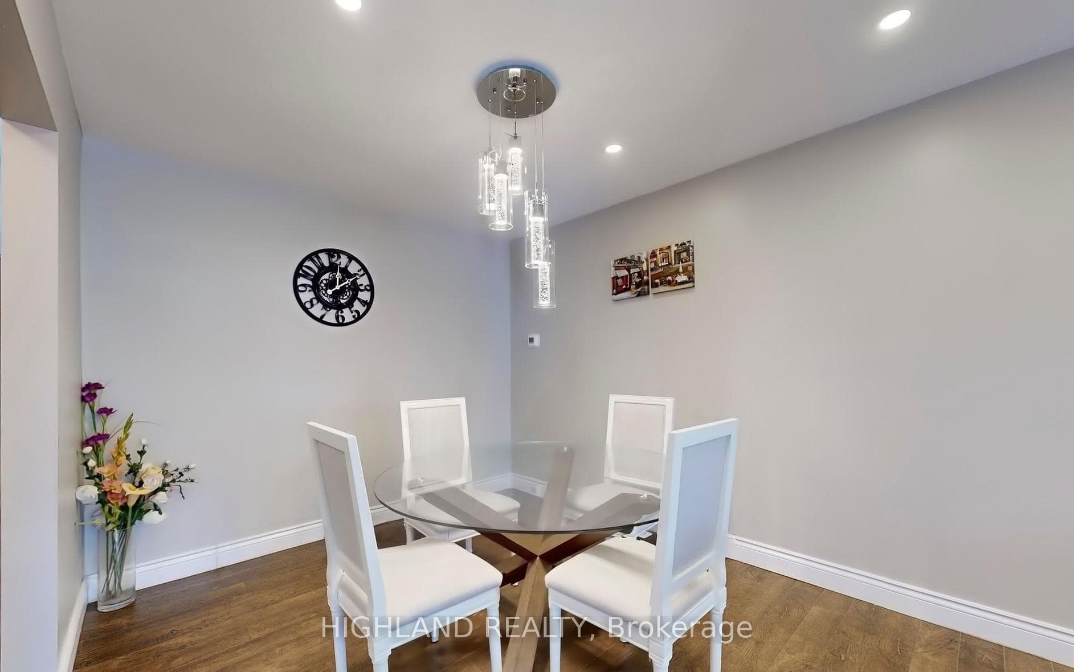
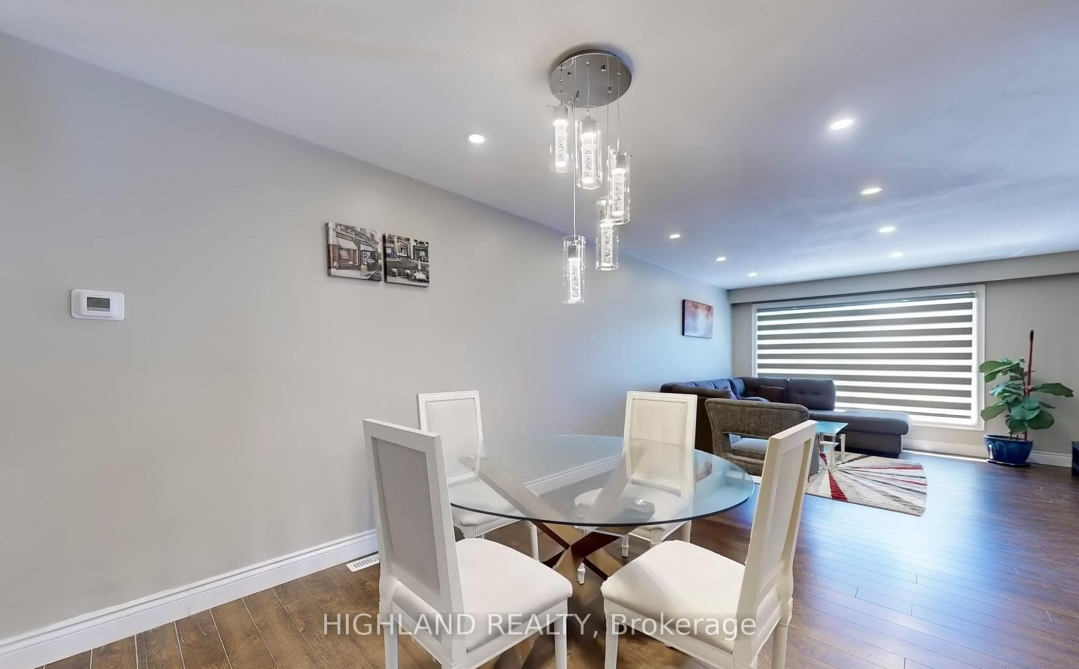
Stunning 4+2 bedroom semi-detached multi-level home in the highly sought-after Erindale community of Mississauga. This beautifully upgraded residence offers a functional layout ideal for family living, with excellent income potential.The main level features a modern kitchen with granite countertops and stainless steel appliances, combined living and dining areas, and 3 spacious bedrooms. The home has been fully renovated from top to bottom, showcasing fresh paint, pot lights throughout (interior & exterior), and numerous quality upgrades including 200 AMP electrical panel (2023), furnace (2023), A/C (2022), roof (2022), and garage door & laundry (2021). The lower level offers a 1-bedroom suite with 3-piece bath and walkout to backyard, while the finished basement includes 2 additional bedrooms, a brand-new bathroom, and separate entrance through the garage-ideal for extended family or rental income. Conveniently located close to top-rated schools, parks, shopping, and public transit, with easy access to major highways. Turnkey property with multi-level living and strong income potential in a prime location. Pics from previous occupants.
Features
Property Details
Listing
Property
Location
Taxes & Financials
Location & Walkability
1139 Shadeland Drive, Mississauga, ON
Map data © GoogleOpen in Google Maps ↗
Similar Properties Nearby
View all →

Last Updated: April 5, 2026
Listing Office: HIGHLAND REALTY
This listing content is owned and licensed by REALTOR® members of The Canadian Real Estate Association. The trademarks REALTOR®, REALTORS®, and the REALTOR® logo are controlled by The Canadian Real Estate Association (CREA) and identify real estate professionals who are members of CREA. The trademarks MLS®, Multiple Listing Service®, and the associated logos are owned by CREA and identify the quality of services provided by real estate professionals who are members of CREA. Used under license.