


111 Magnolia Crescent, Grimsby, ON
L3M 5R5
Sold March 25, 2026
Virtual Tour
About this property
RARE - LUXURY END UNIT FREEHOLD TOWNHOME featuring a double car garage and extensive professional upgrades inside & out. Ideally situated on a private, fully fenced lot just steps from parks, schools and shopping. The End-unit design provides an abundance of large windows filling the home with natural light. Double-Car garage plus large driveway allows parking for 6. The bright, white kitchen features corian countertops & SS appliances. The open-concept Living/Dining room have hardwood flooring and a walkout to a newer patio & walkways(2018). The Upper level incudes a loft with escarpment views, a spacious primary suite with large walk-in closet and new wall to wall built-in closet(2025), a large 2nd bedroom, a Large Main bath and convenient upper level Laundry. Additional quality updates include newer hardwood flooring in bedroom areas(2024), new Carrier heat pump & air conditioning(2023), roof shingles(2016), dishwasher(2023), and stunning black Nordick windows(2023), fresh painted throughout, new 2025 wall to wall pantry, and california look Shutters on most windows. This beautifully maintained home is ideal for first-time buyers or those looking to downsize.
Features
Property Details
Listing
Property
Location
Location & Walkability
111 Magnolia Crescent, Grimsby, ON
Map data © GoogleOpen in Google Maps ↗
Similar Properties Nearby
View all →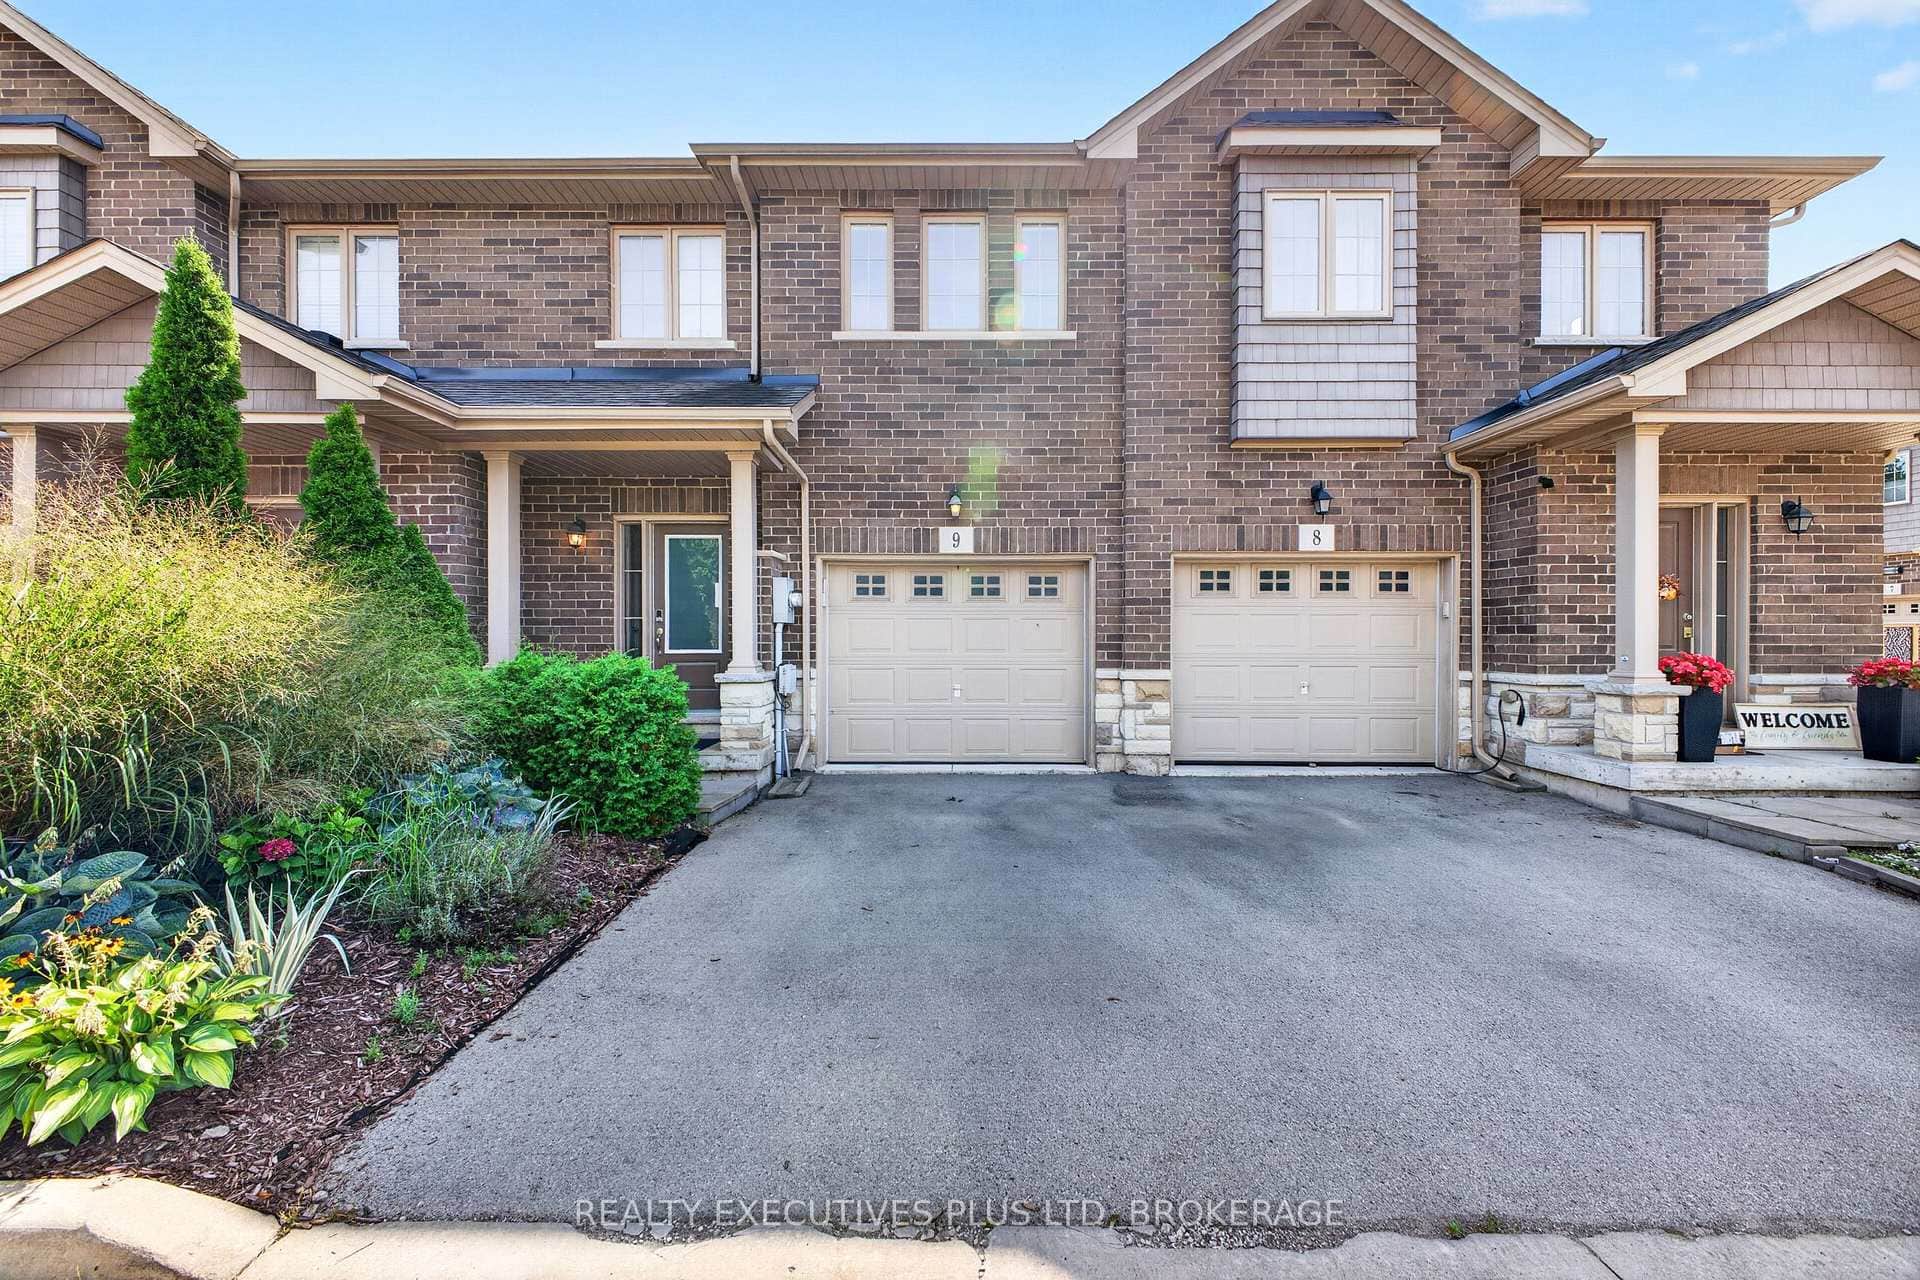 For Sale
Grimsby
$684,900
43 Kerman Avenue Unit 9
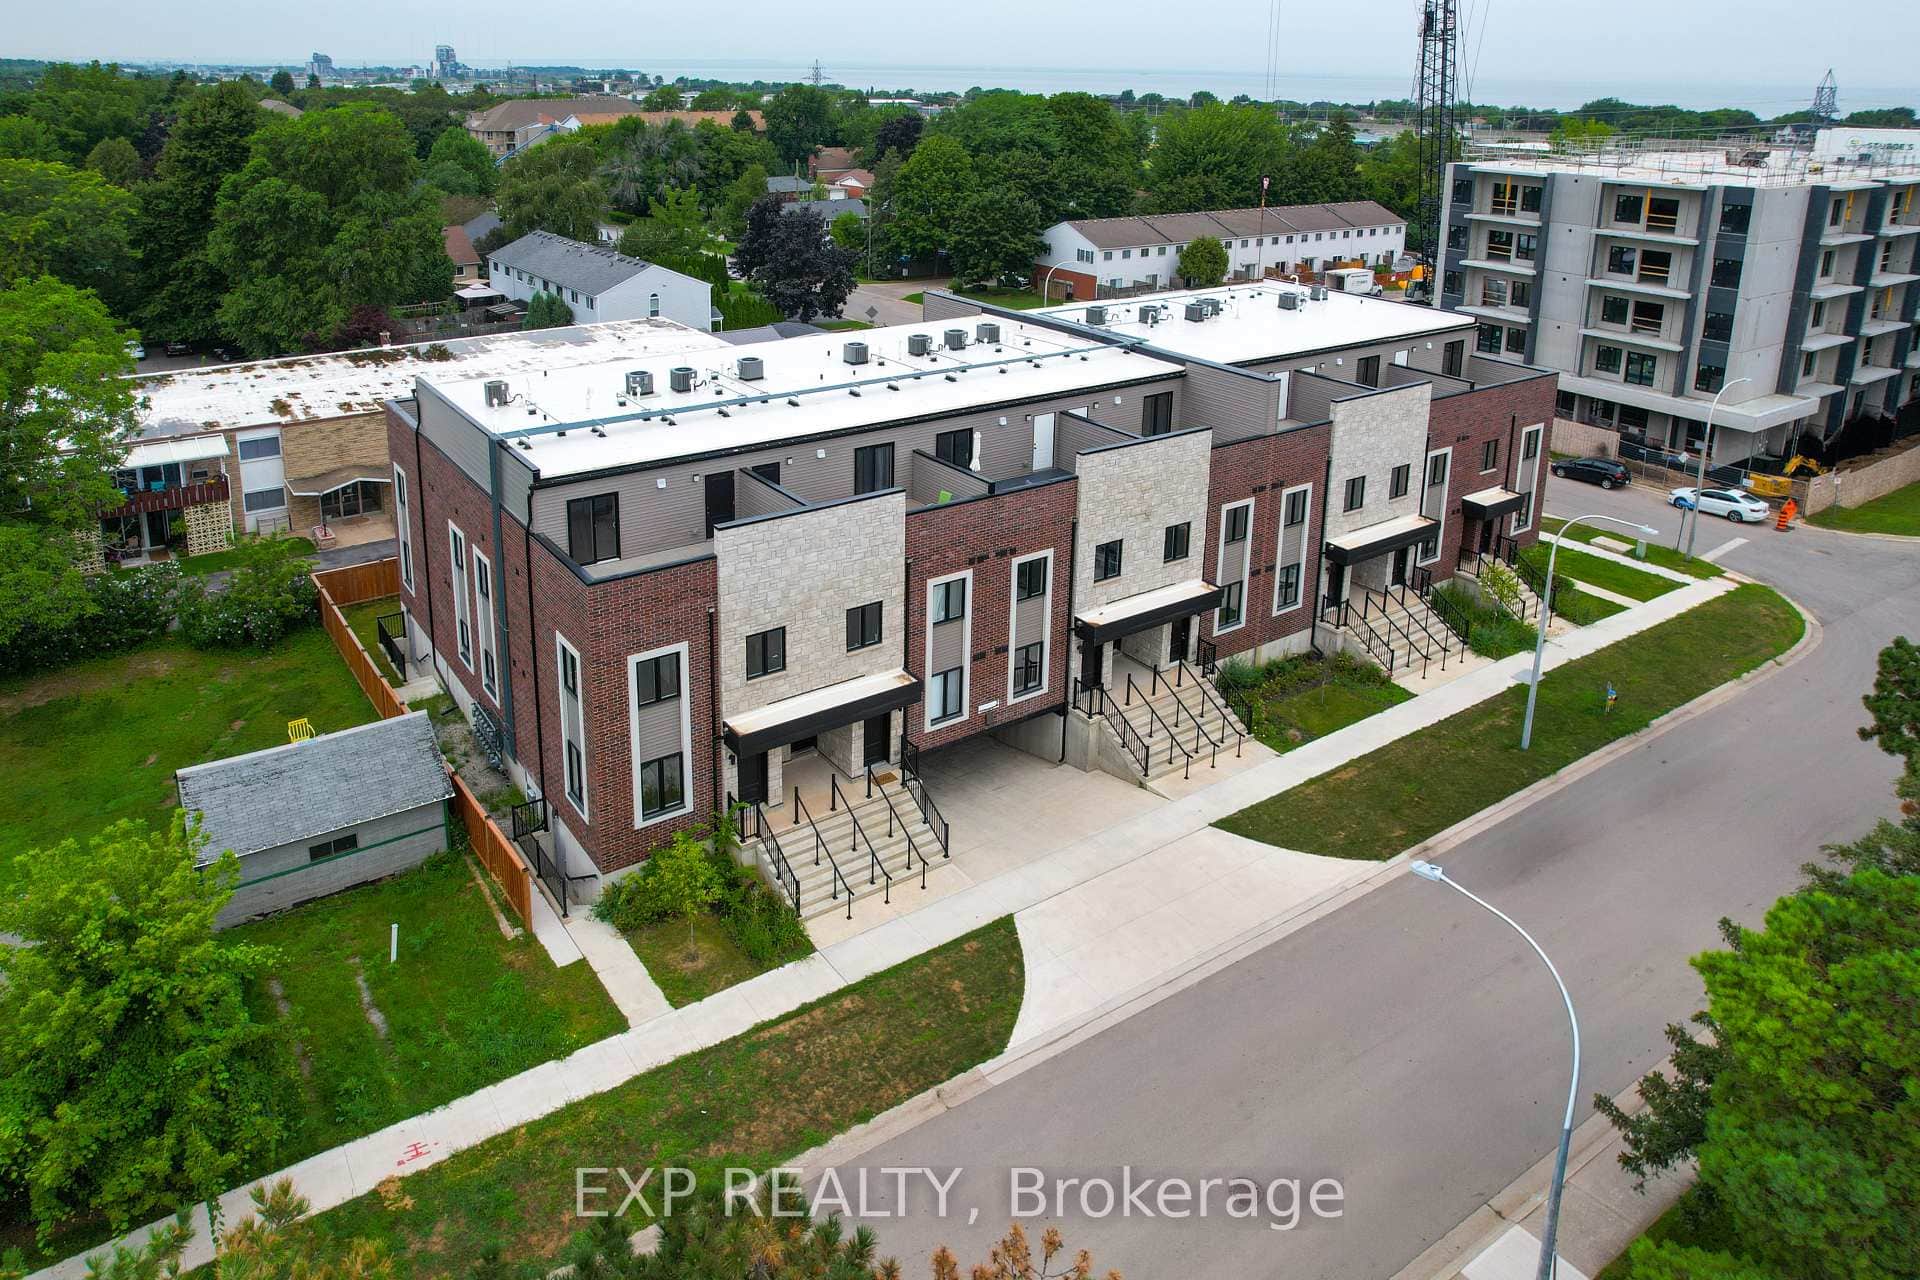 For SaleVirtual tour
Grimsby
$689,999
2 Slessor Boulevard Unit 10
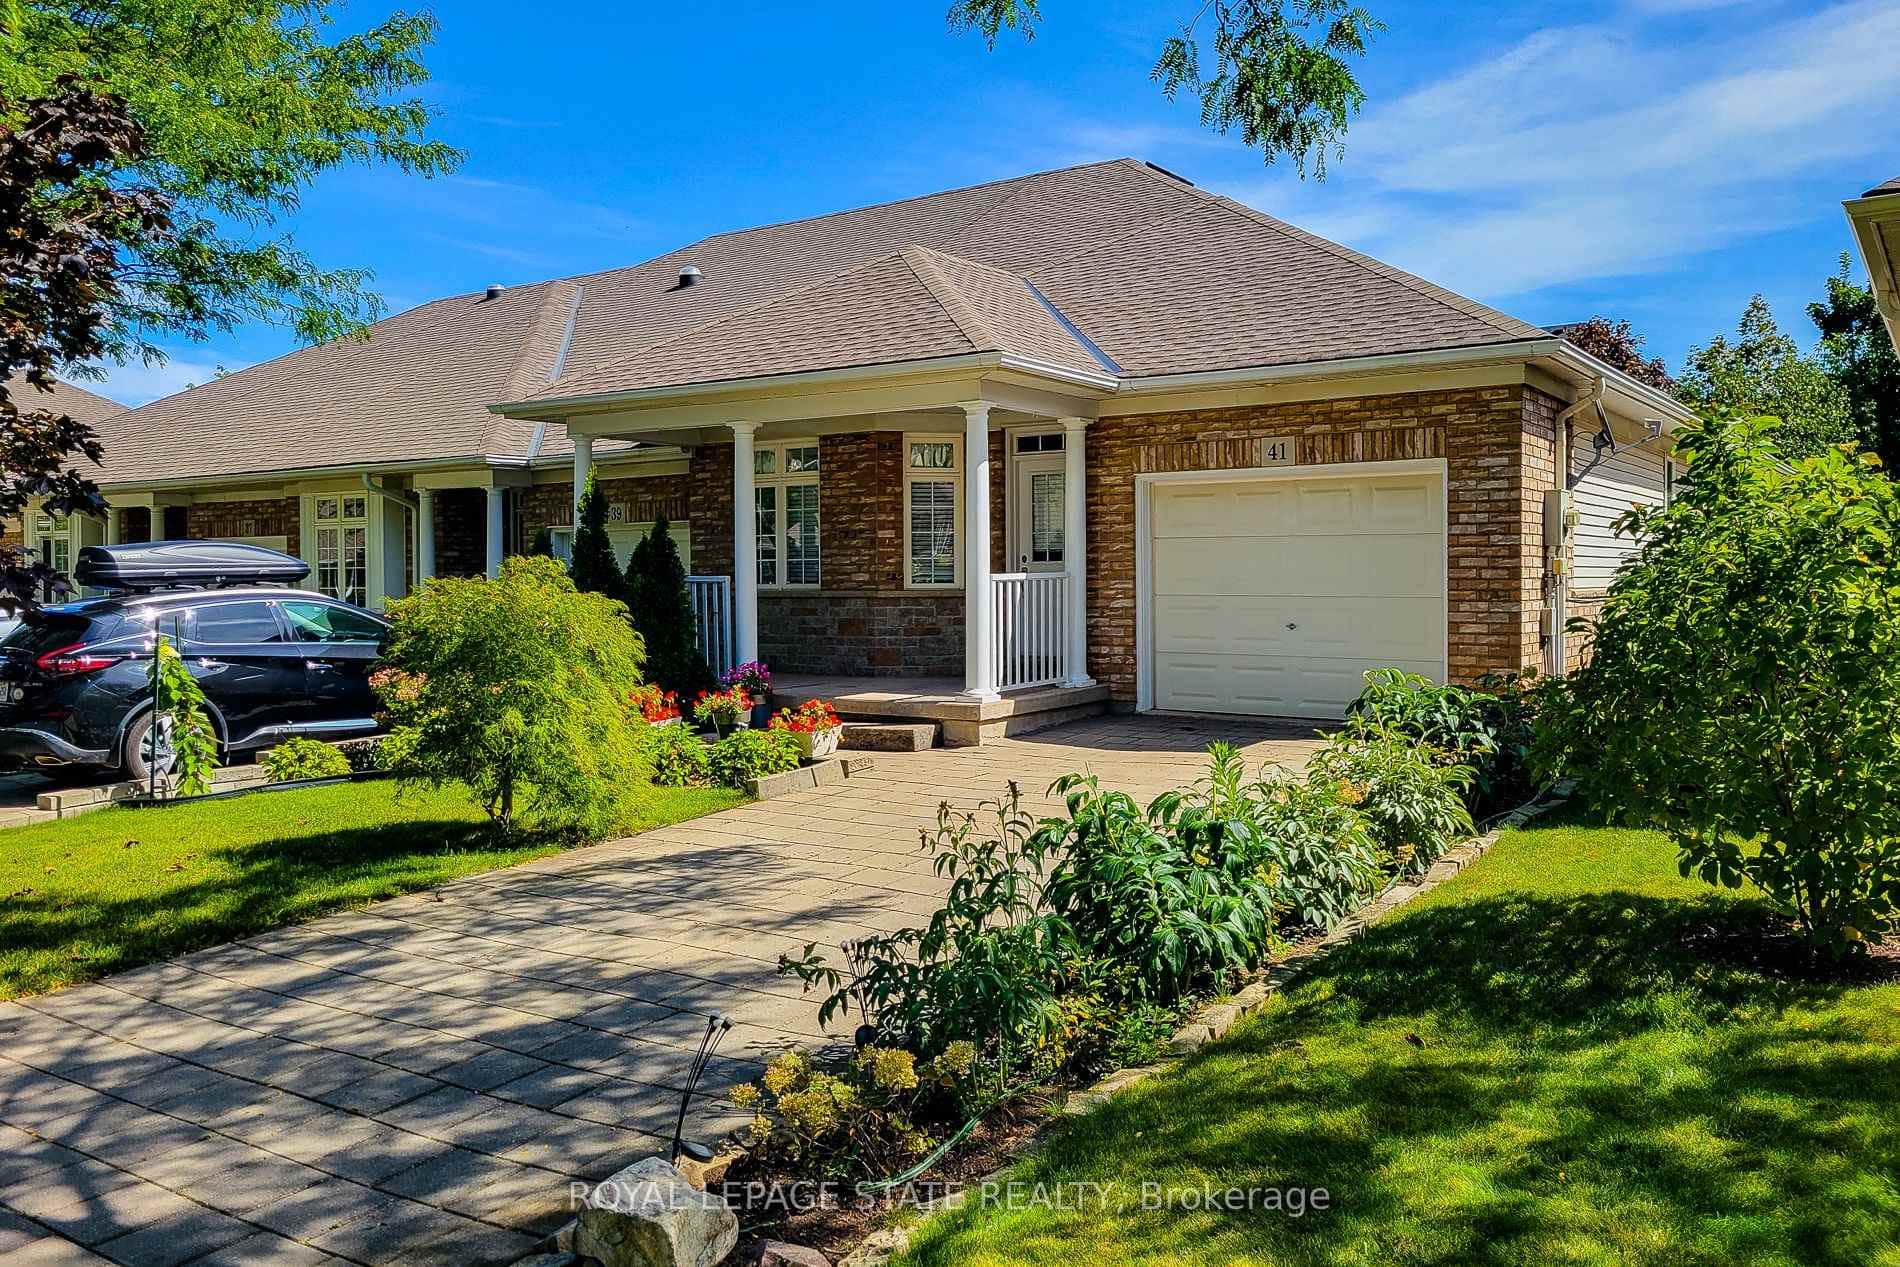 For Sale
Grimsby
$699,000
41 Vintners Lane
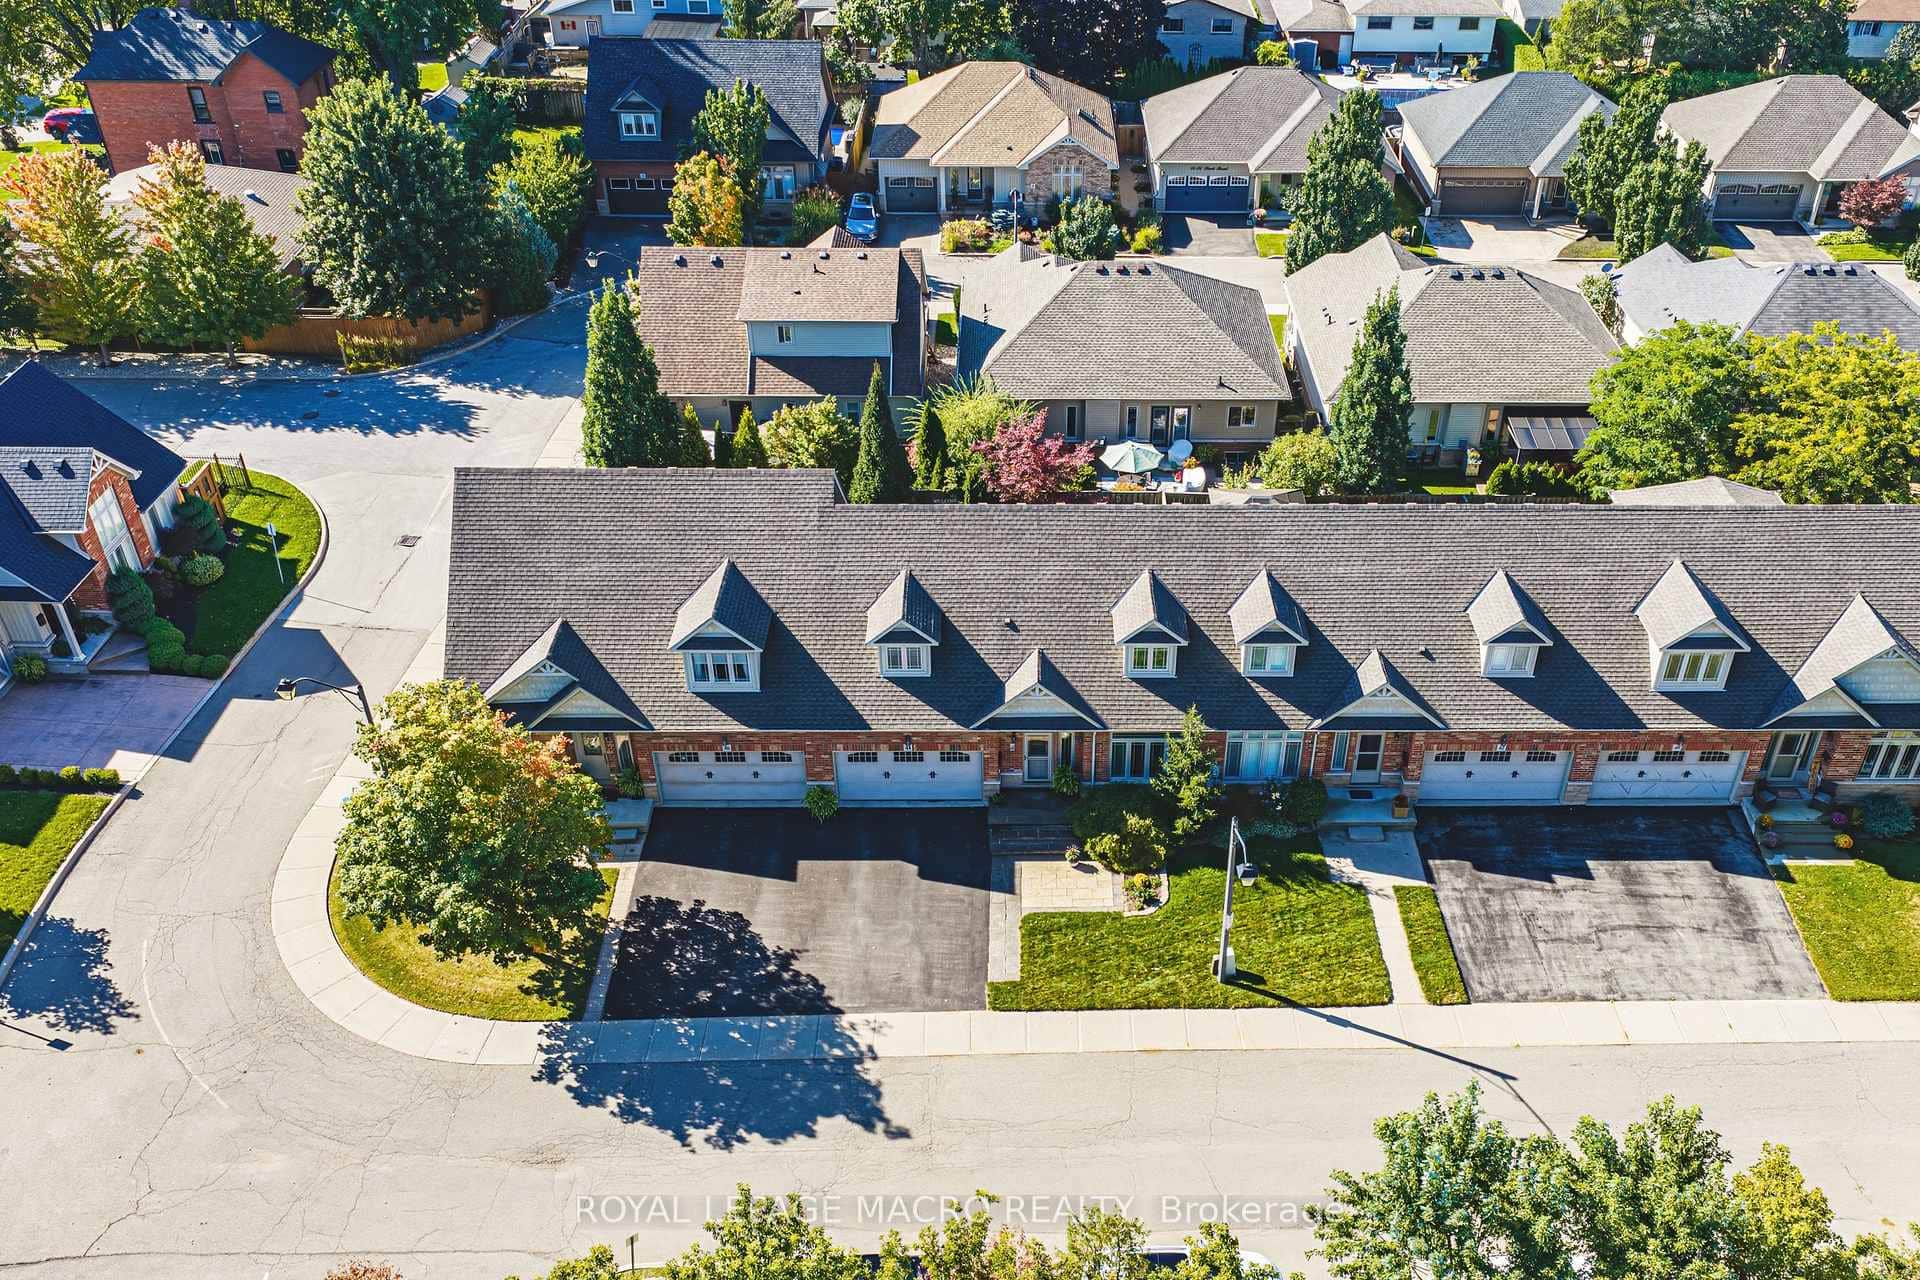 For Sale
Grimsby
$699,888
31 Book Road Unit 44
 For Sale
Grimsby
$699,900
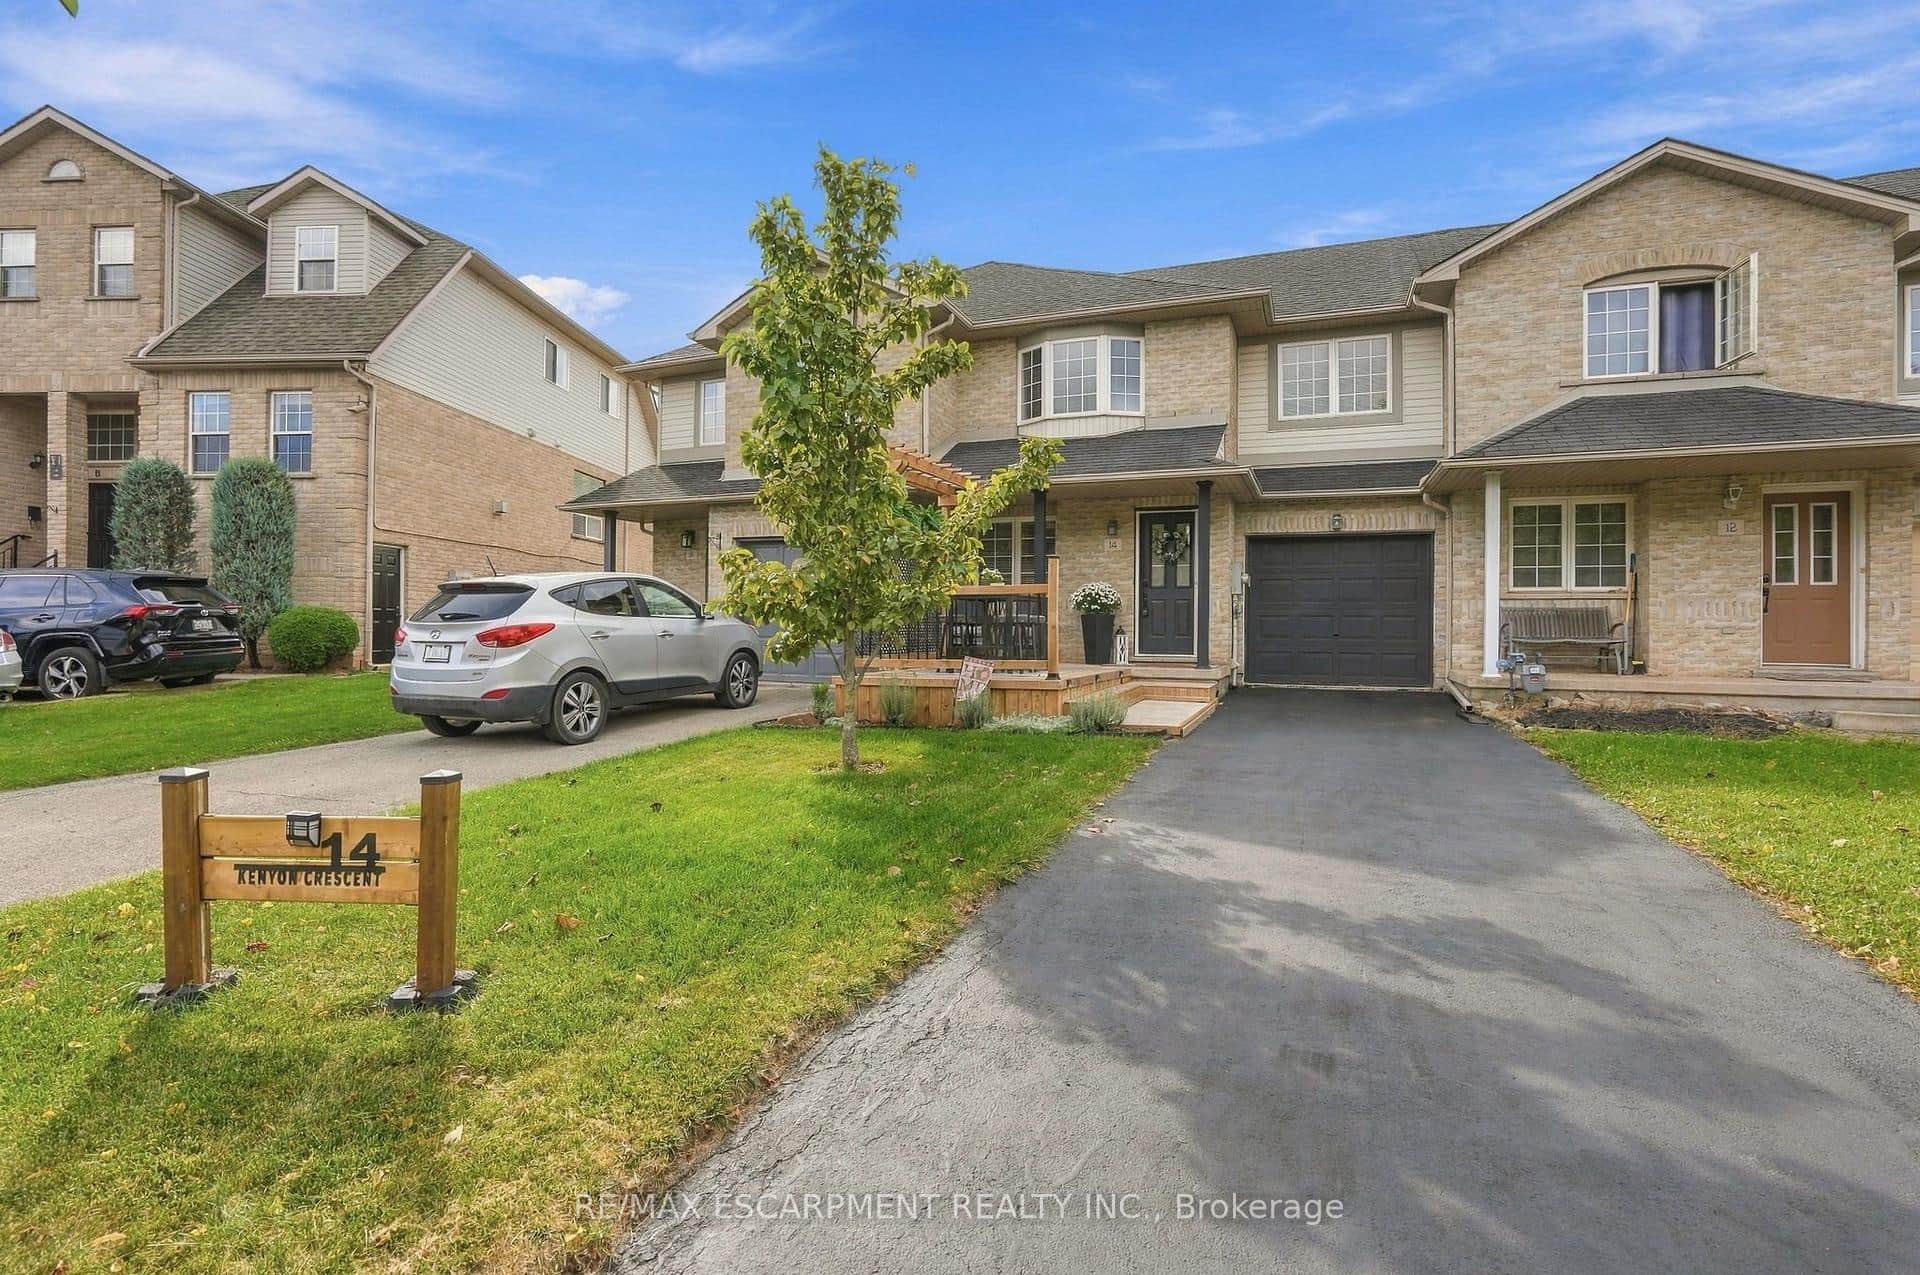
14 Kenyon Crescent
 For SaleVirtual tour
Grimsby
$699,900
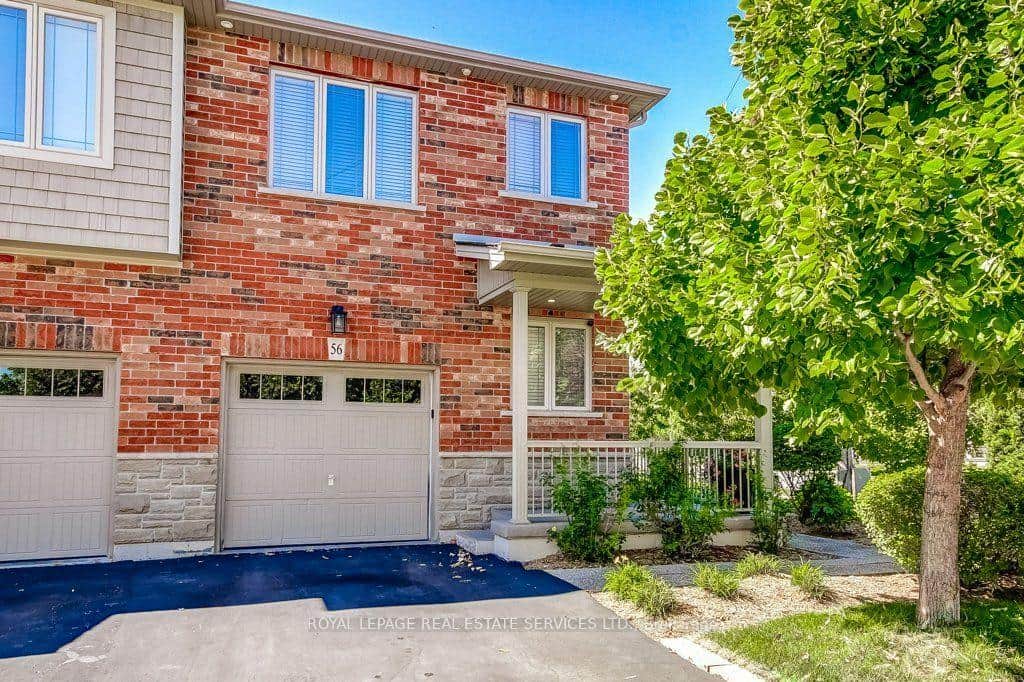
380 Lake Street Unit 56
Last Updated: March 25, 2026
Listing Office: RE/MAX ESCARPMENT REALTY INC.
This listing content is owned and licensed by REALTOR® members of The Canadian Real Estate Association. The trademarks REALTOR®, REALTORS®, and the REALTOR® logo are controlled by The Canadian Real Estate Association (CREA) and identify real estate professionals who are members of CREA. The trademarks MLS®, Multiple Listing Service®, and the associated logos are owned by CREA and identify the quality of services provided by real estate professionals who are members of CREA. Used under license.