


11 Pirie Drive Unit 20, Hamilton, ON
L9H 6Z6
Sold April 17, 2026
Virtual Tour
About this property
Welcome to 20 - 11 Pirie Drive in beautiful Dundas. This 3 bedroom end unit is a rare "stretch" model, one of the largest in the complex at almost 1,700 square feet. A large and inviting entrance welcomes you into this home. Just off the entrance is a separate family room with HUGE windows that allow loads of natural light into this space. Another favourite area is the open concept dining/kitchen area (quartz counters, new appliances, walkout to fenced in yard) which is perfect for entertaining guests. Enjoy cozy evenings in the living room which features a gas fireplace. Moving to our second floor you will find a large master bedroom (his/hers closets) with attached 4 piece ensuite (soaker tub, stand up shower and extra long vanity), two more well sized bedrooms and 4 piece bath. The recently and professionally finished basement add even more living space to this home. A huge rec room, storage and laundry rooms, additional 3 piece bath and a 4th bedroom (perfect for a teen or office). Attached single car garage and lots of recent improvements (both inside and out) make this home "move in ready". Directly across from Veterans Park, you will enjoy relaxing on your large and private porch or the fenced in backyard. Close to all amenities including shops, public transit, great schools, vibrant downtown Dundas and more.
Features
Property Details
Listing
Property
Condo / Building
Location
Location & Walkability
11 Pirie Drive Unit 20, Hamilton, ON
Map data © GoogleOpen in Google Maps ↗
Similar Properties Nearby
View all → For Sale
Hamilton
$779,000
125 Wilson Street Unit 301
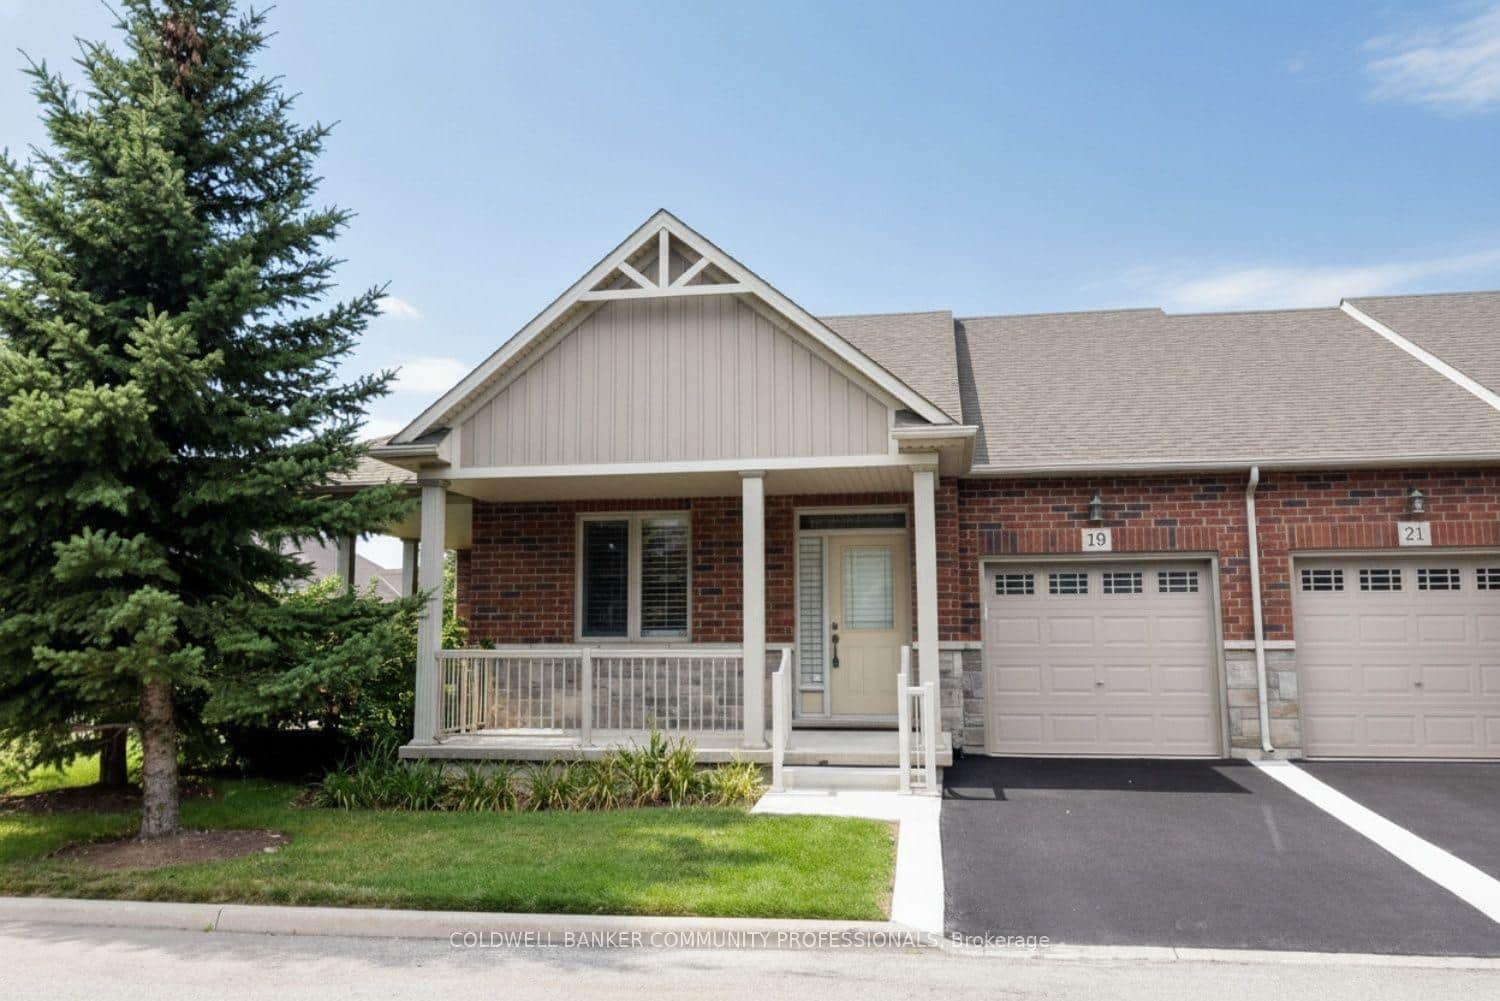 For SaleVirtual tour
Hamilton
$779,000
19 Stickland Lane
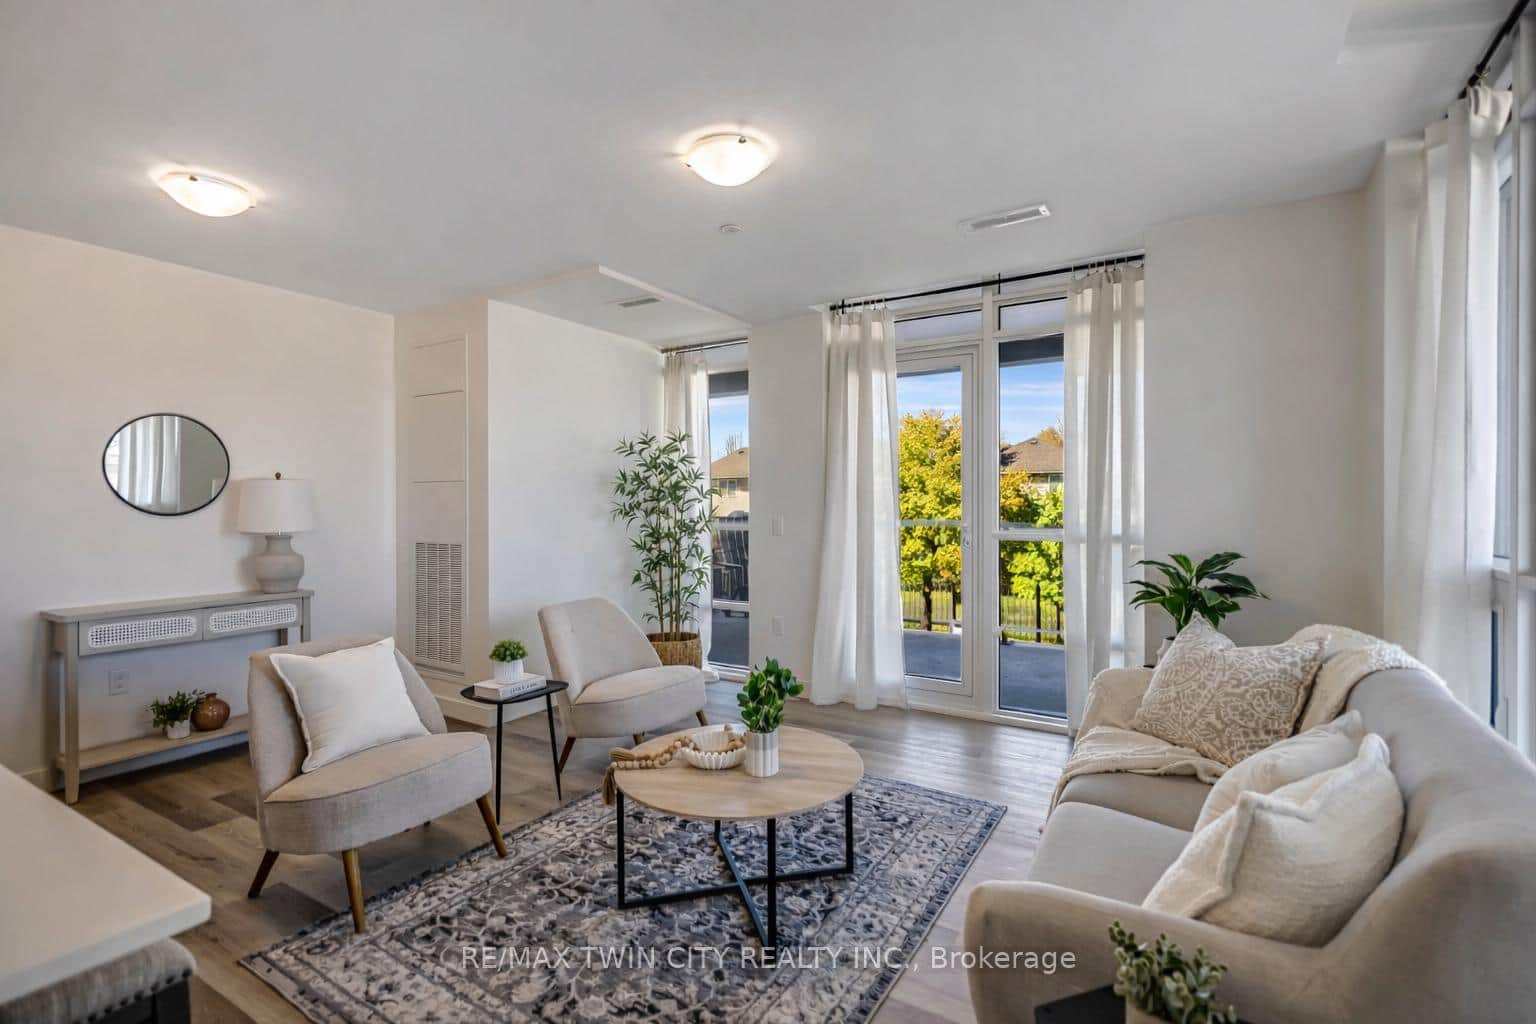 For SaleVideo tour
Hamilton
$799,000
461 Green Road Unit 212
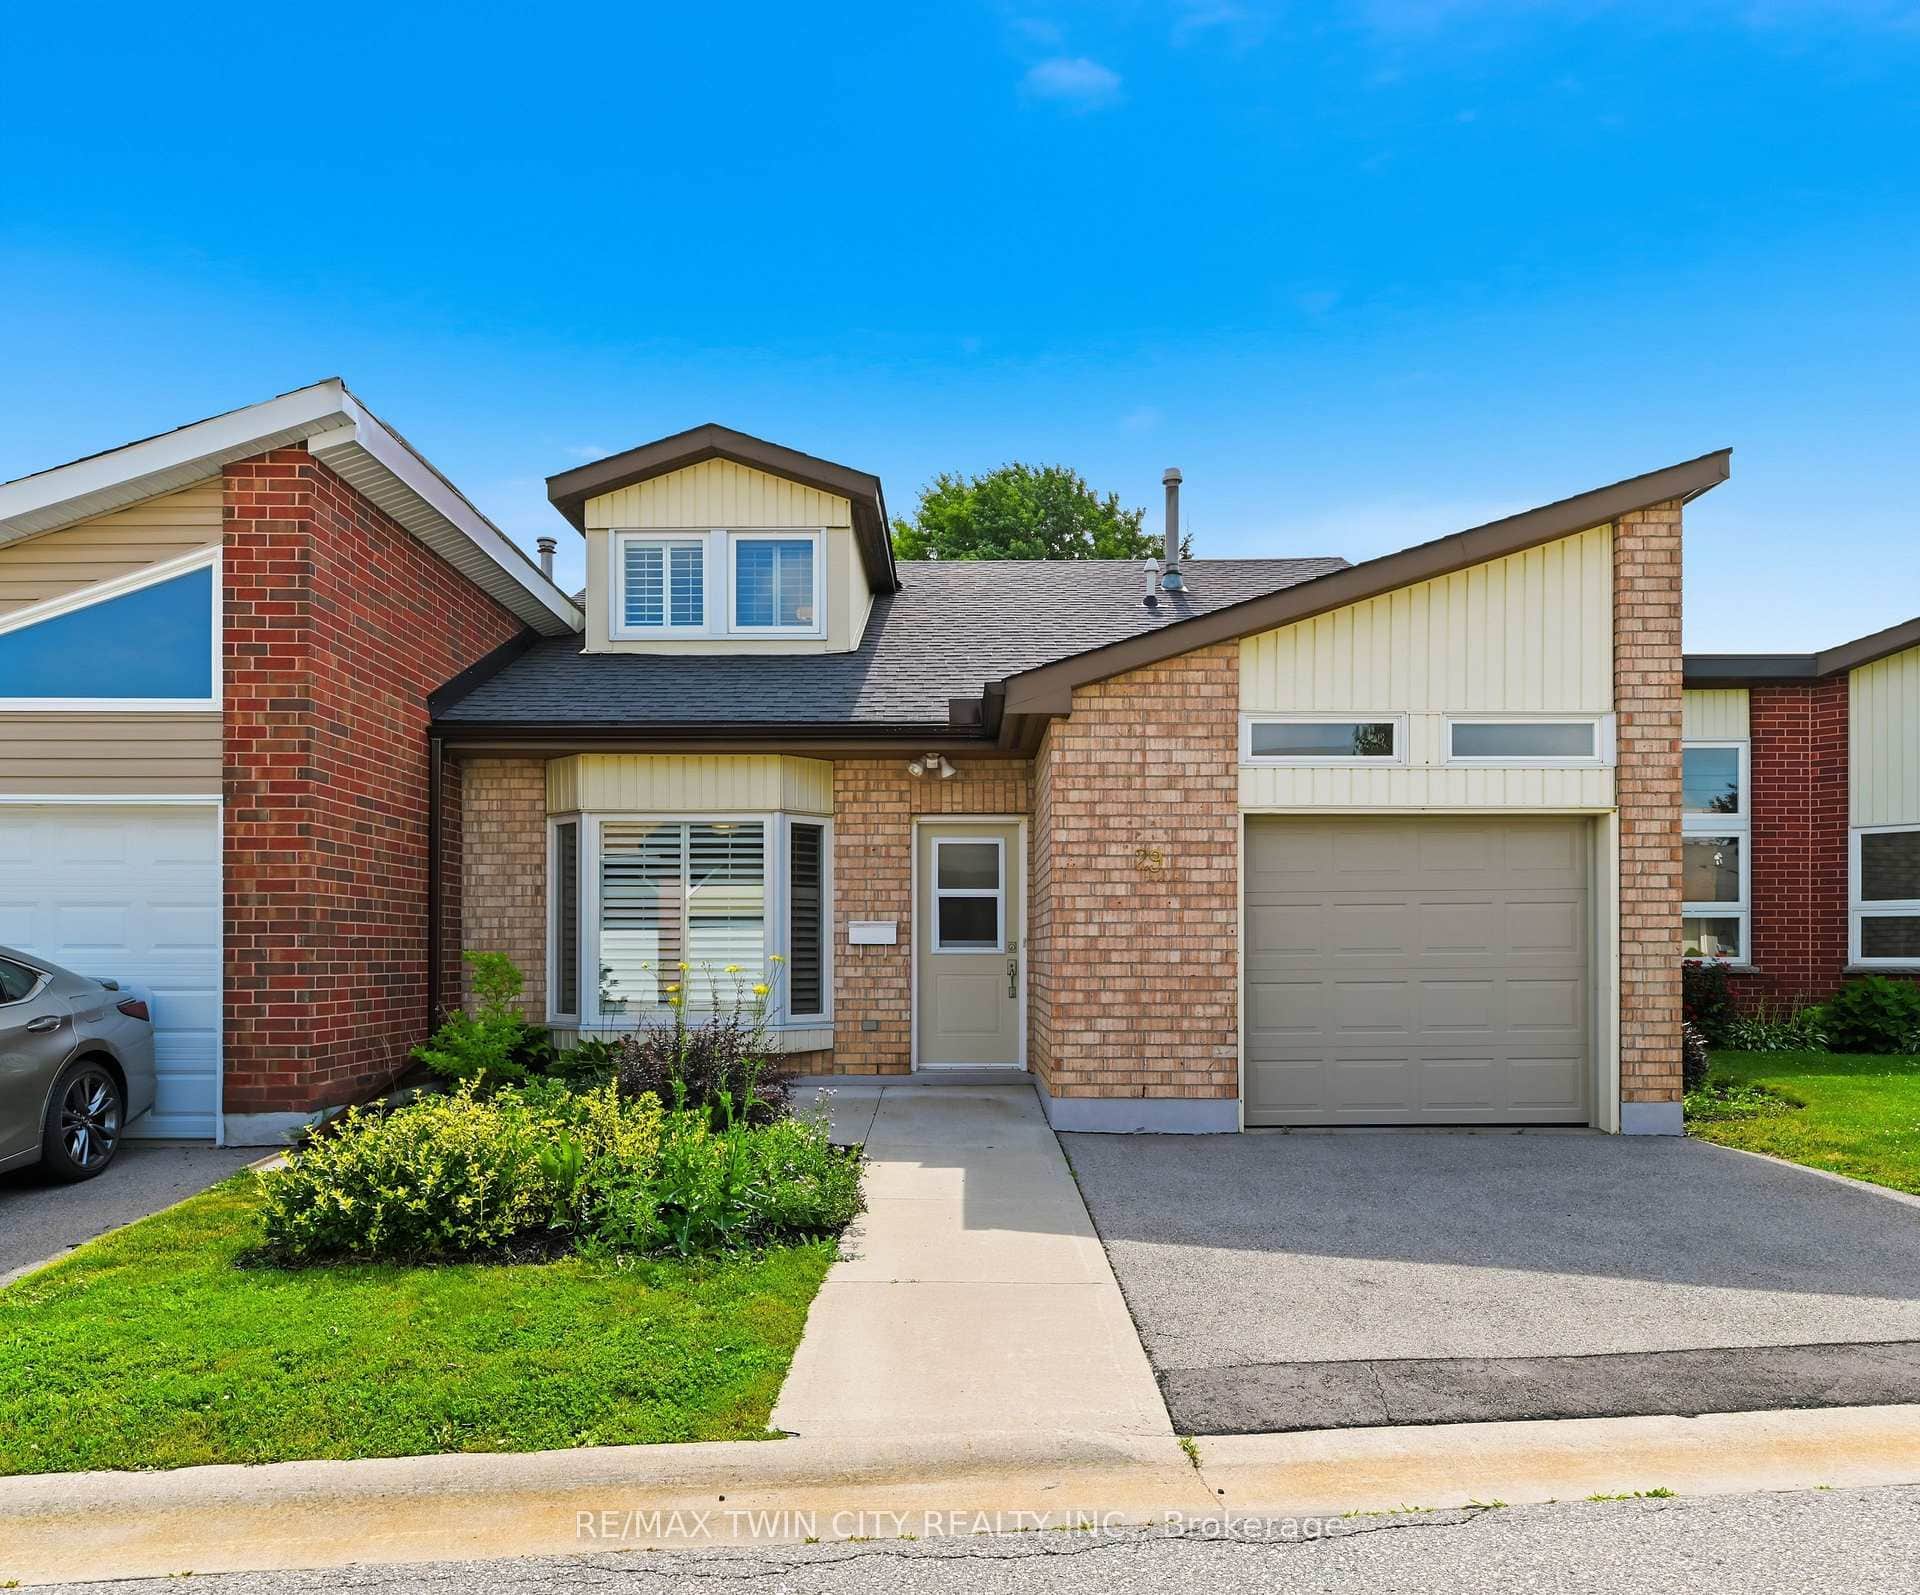 For SaleVideo tour
Hamilton
$749,990
29 Archdeacon Clark Trail
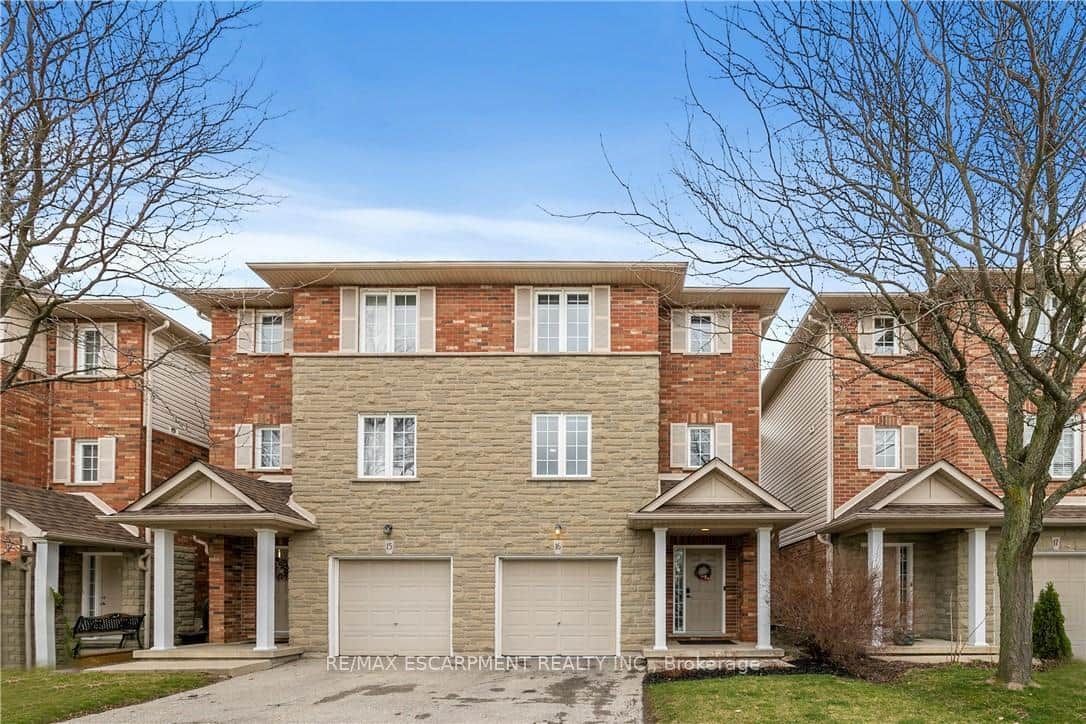 For Sale
Hamilton
$799,900
876 Golf Links Road Unit 16
 For SaleVirtual tour
Hamilton
$799,900
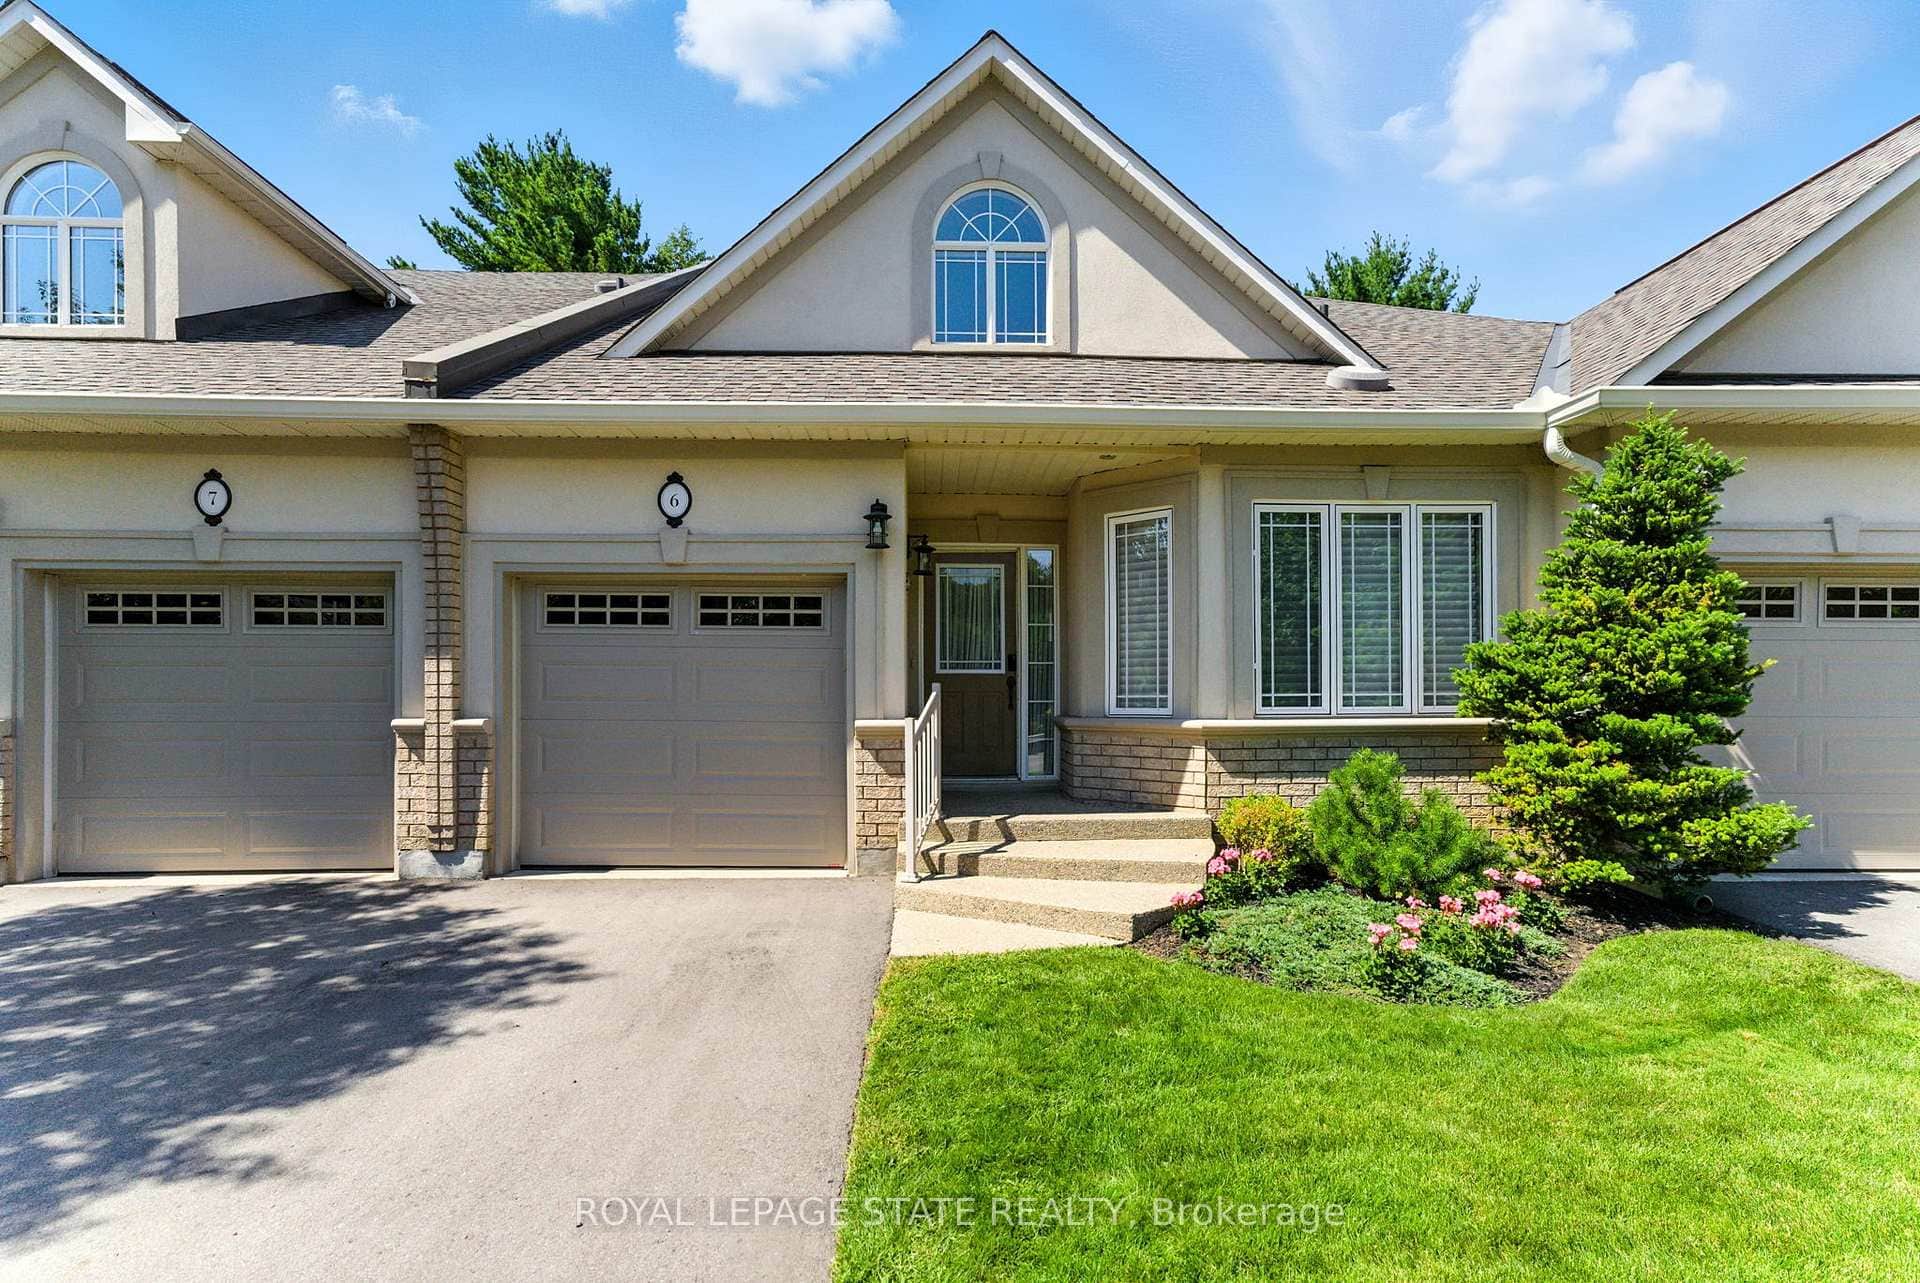
40 Wesleyan Court Unit 6
Last Updated: April 17, 2026
Listing Office: RE/MAX ESCARPMENT REALTY INC.
This listing content is owned and licensed by REALTOR® members of The Canadian Real Estate Association. The trademarks REALTOR®, REALTORS®, and the REALTOR® logo are controlled by The Canadian Real Estate Association (CREA) and identify real estate professionals who are members of CREA. The trademarks MLS®, Multiple Listing Service®, and the associated logos are owned by CREA and identify the quality of services provided by real estate professionals who are members of CREA. Used under license.