


11 Pirie Drive Unit 19, Hamilton, ON
L9H 6Z6
Listed May 21, 2026
About this property
Welcome to this lovingly maintained corner unit townhouse in one of Dundas' most family-oriented communities. Relax on the impressive 23-foot front porch and enjoy the charm of the neighbourhood, just steps from Veteran's Park, excellent elementary and secondary schools, and only minutes to vibrant downtown Dundas, McMaster University, and nearby conservation areas and trails. Inside, natural light pours through the main floor, highlighting the solid hardwood flooring and spacious layout designed for everyday living and entertaining. An inviting family room is enhanced by a beautiful bay window, while the generous living room offers a cozy corner gas fireplace that fills the space with warmth and charm. The bright eat-in kitchen features contemporary black tile flooring and backsplash, crisp white cabinetry, and ample space for casual family meals. Just off the kitchen, the separate dining room provides the perfect setting for family dinners and entertaining A convenient powder room and inside entry to the garage complete the main level. Upstairs, you'll find three well-sized bedrooms, including a spacious primary retreat with a 5-piece ensuite featuring a relaxing soaker tub and separate shower. An additional 4-piece bathroom provides comfort and convenience for the whole family. The full walk-out basement offers endless possibilities for additional living space, a home gym, recreation room, or in-law potential, while already providing laundry and abundant storage. Outside, the private fully fenced backyard is surrounded by mature cedars, creating a peaceful setting for entertaining, gardening, or simply enjoying quiet evenings outdoors.
Features
Virtual Tour
Property Details
Listing
Property
Condo / Building
Location
Taxes & Financials
Location & Walkability
11 Pirie Drive Unit 19, Hamilton, ON
Map data © GoogleOpen in Google Maps ↗
Similar Properties Nearby
View all →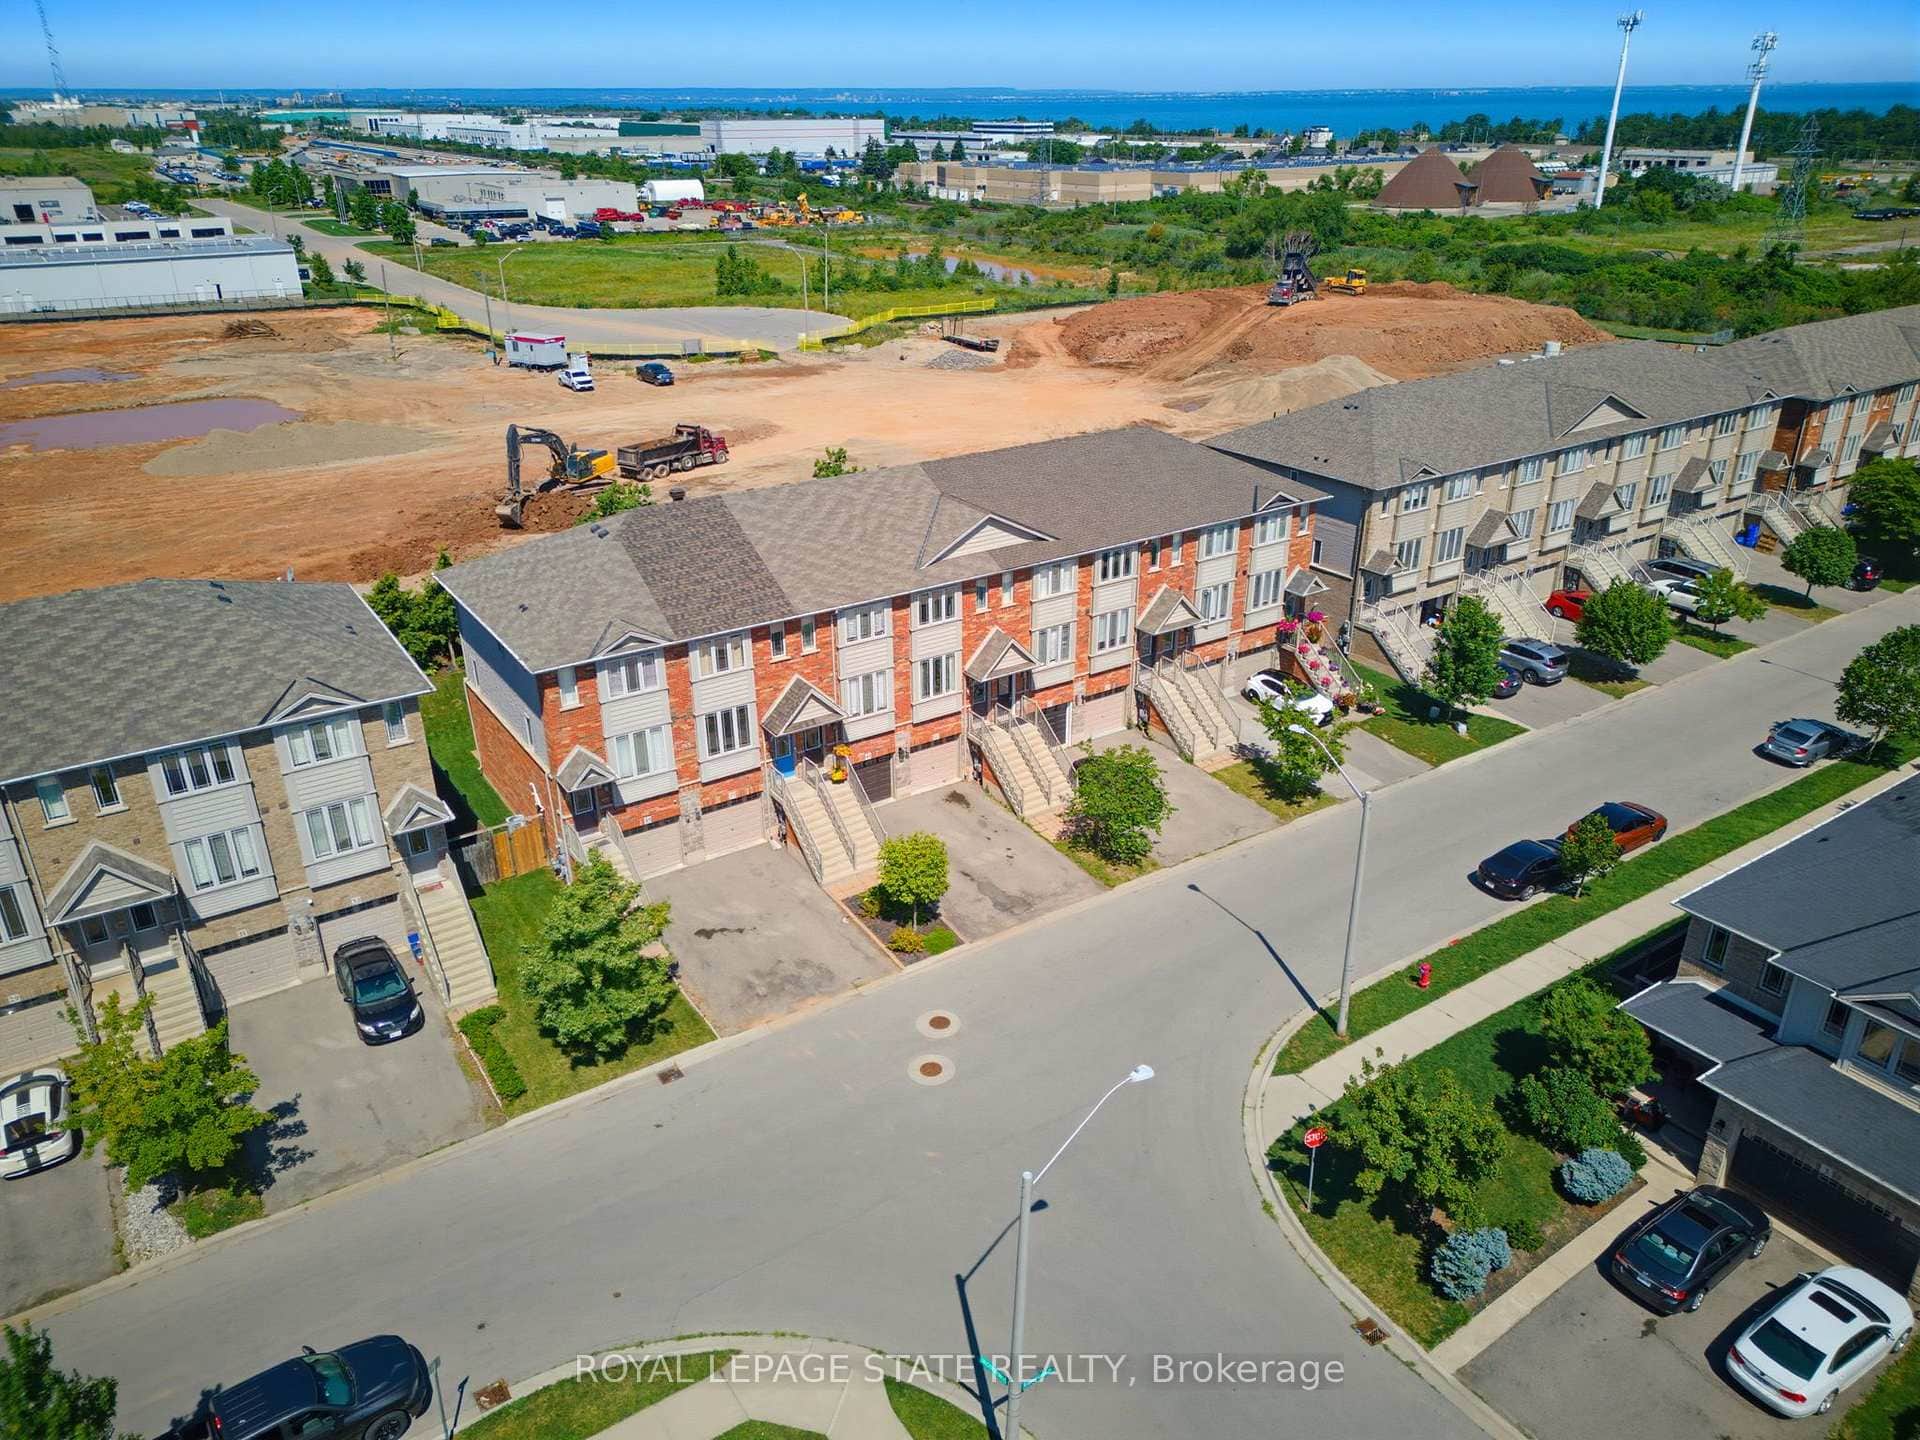 For Sale
Hamilton
$619,900
41 Edenrock Drive
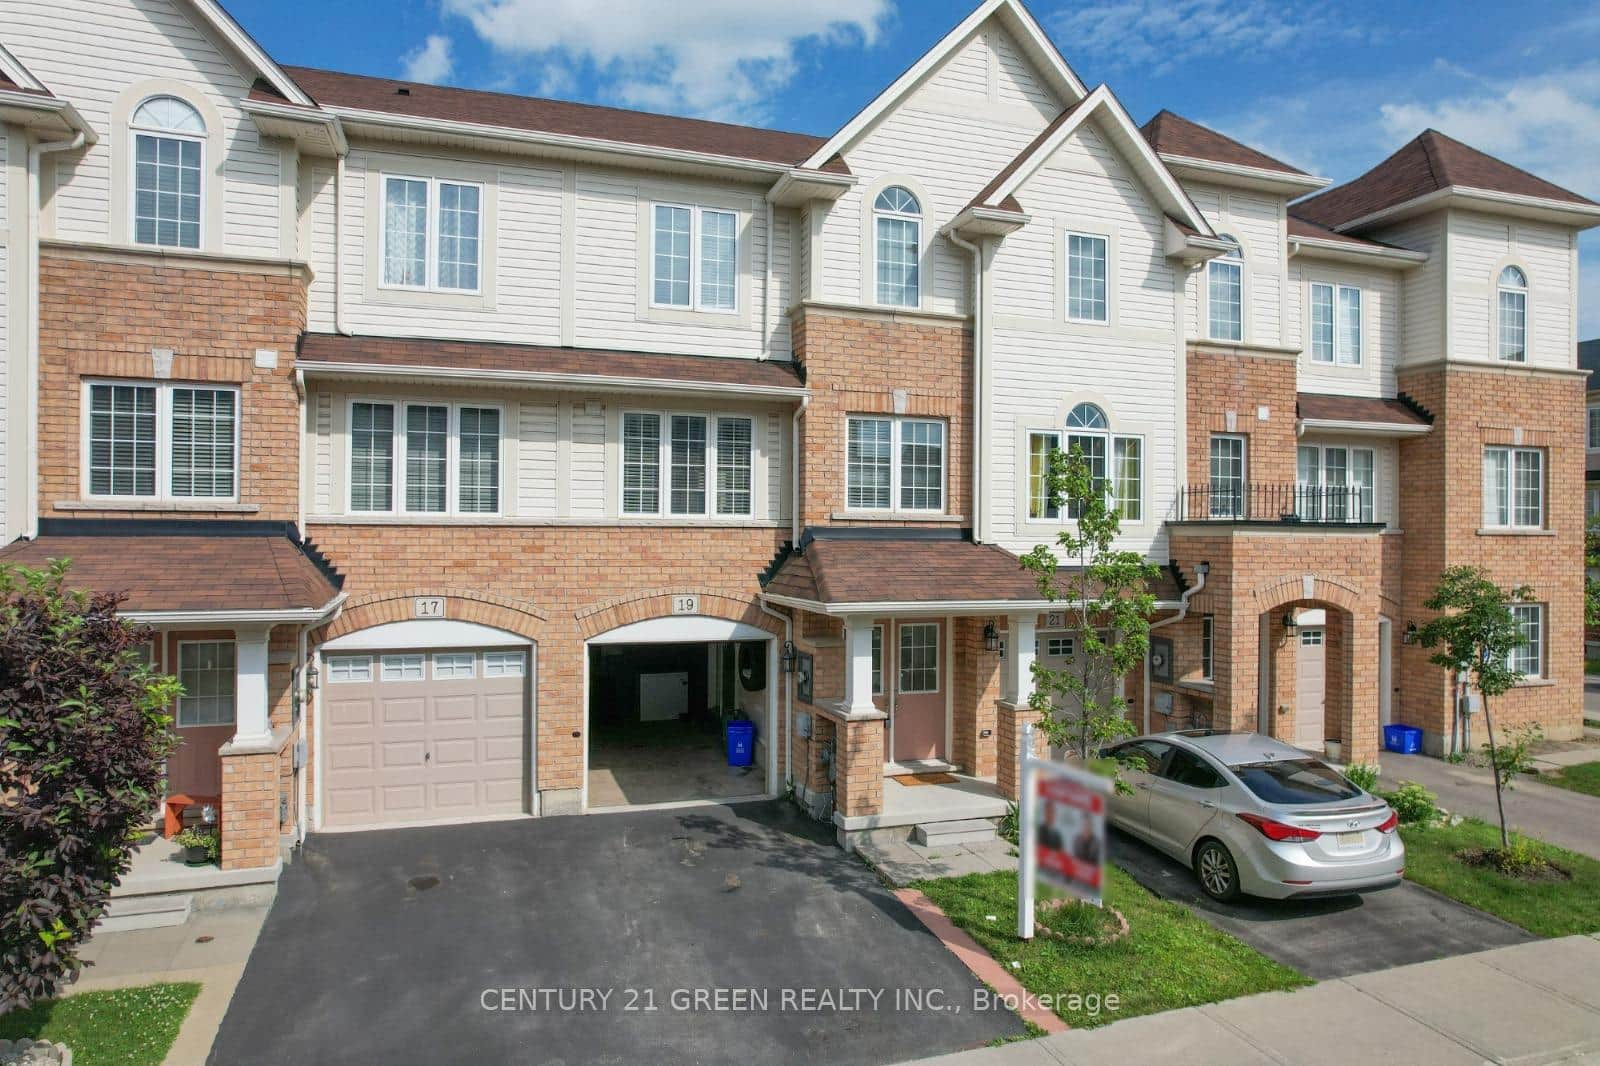 For Sale
Hamilton
$625,000
19 England Terrace
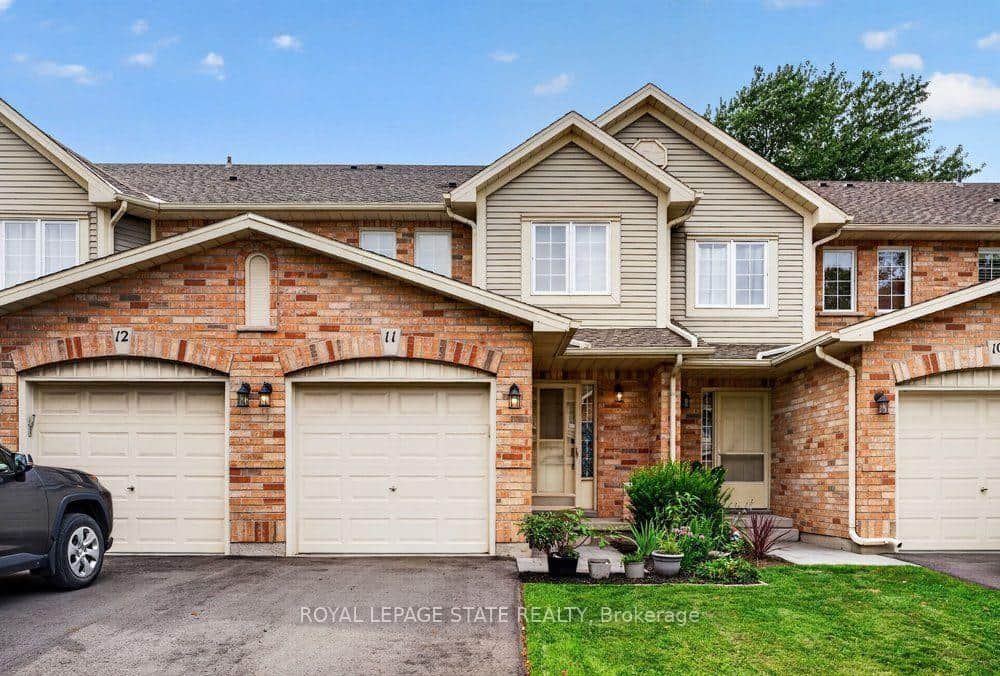 For Sale
Hamilton
$639,900
44 Frances Avenue Unit 11
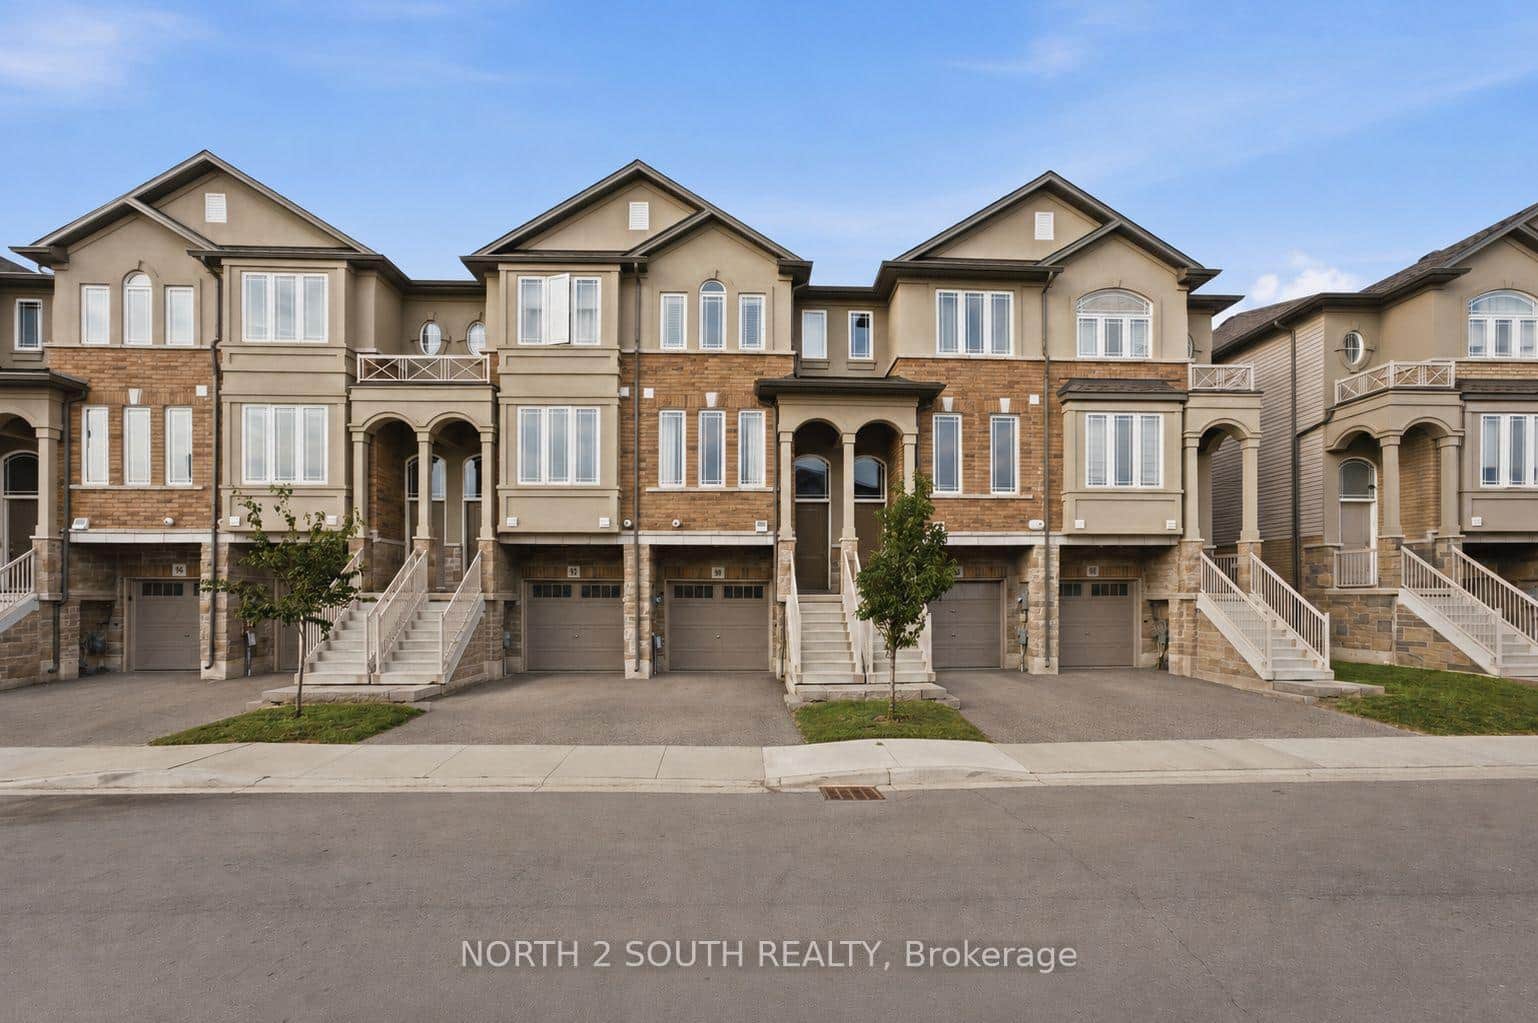 For Sale
Hamilton
$599,900
90 Laguna Village Crescent
 For Sale
Hamilton
$599,000
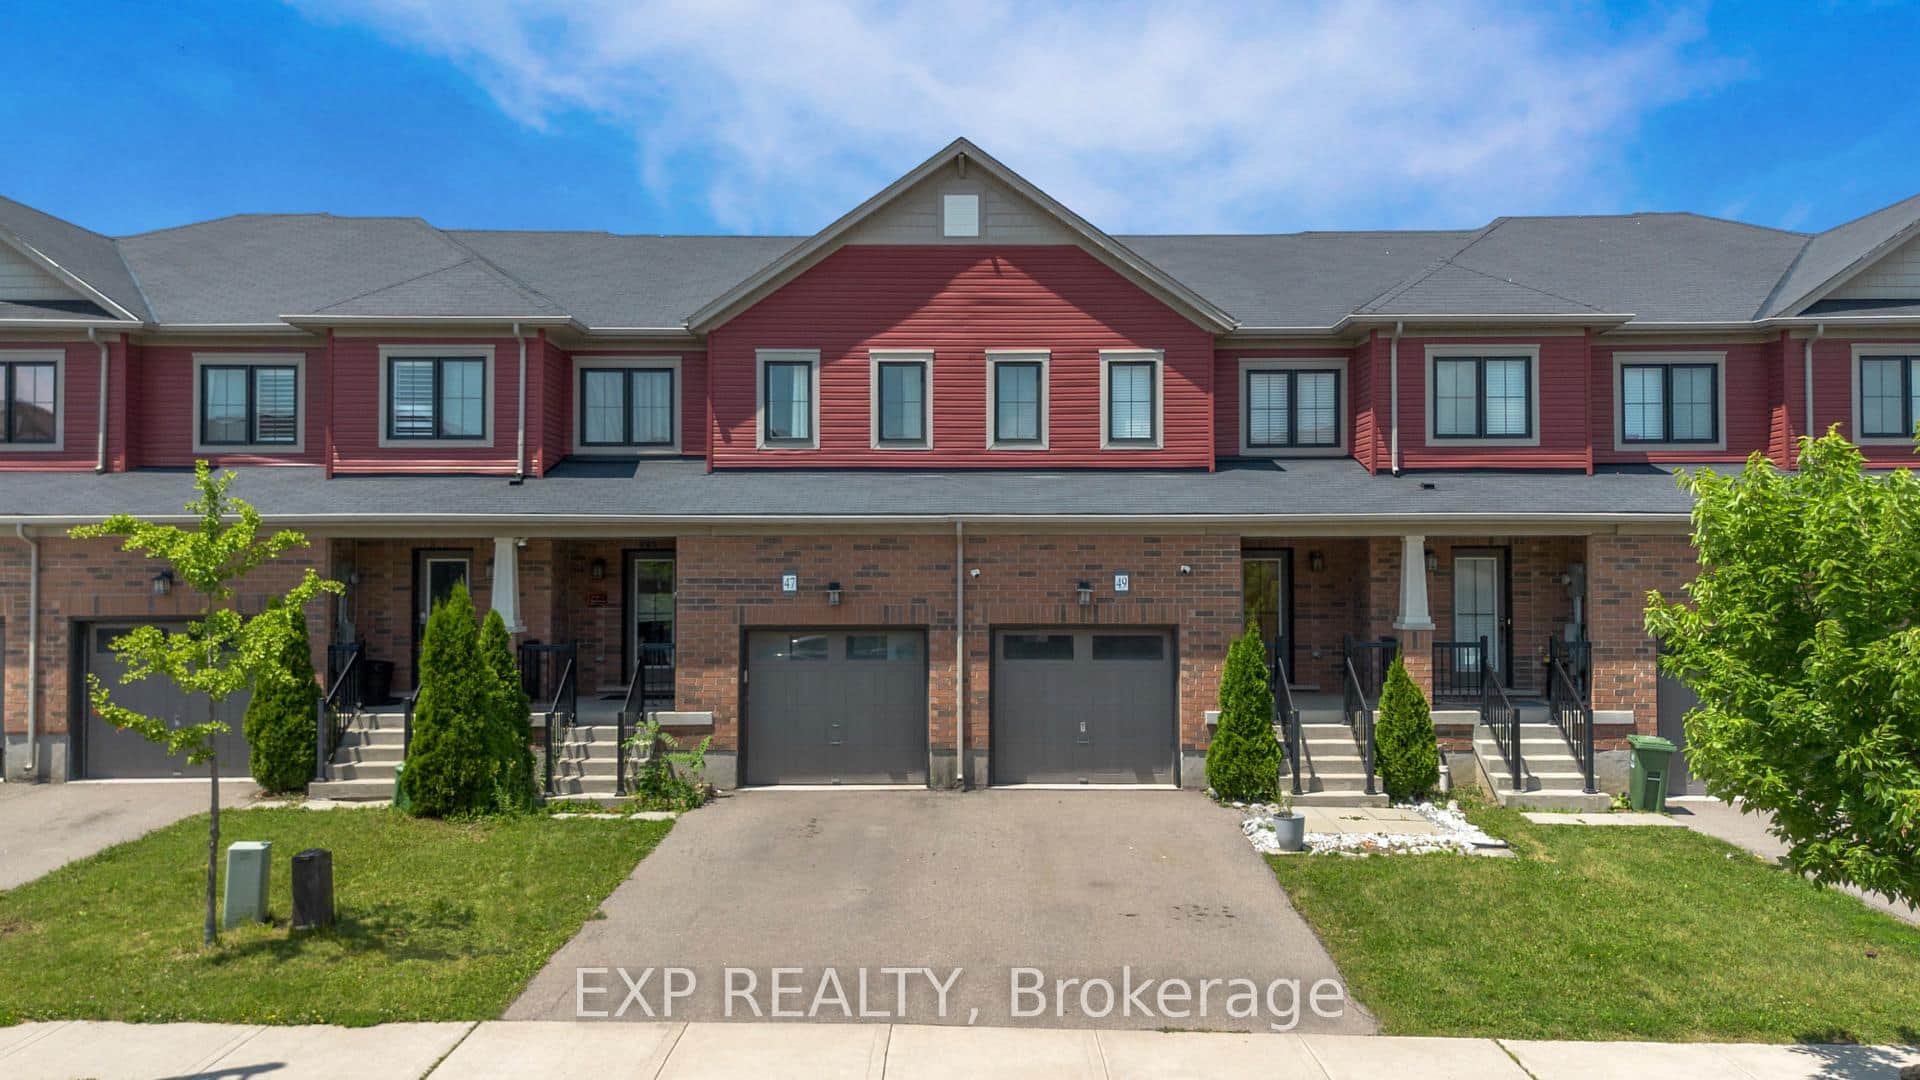
47 Sherway Street
 For Sale
Hamilton
$644,999
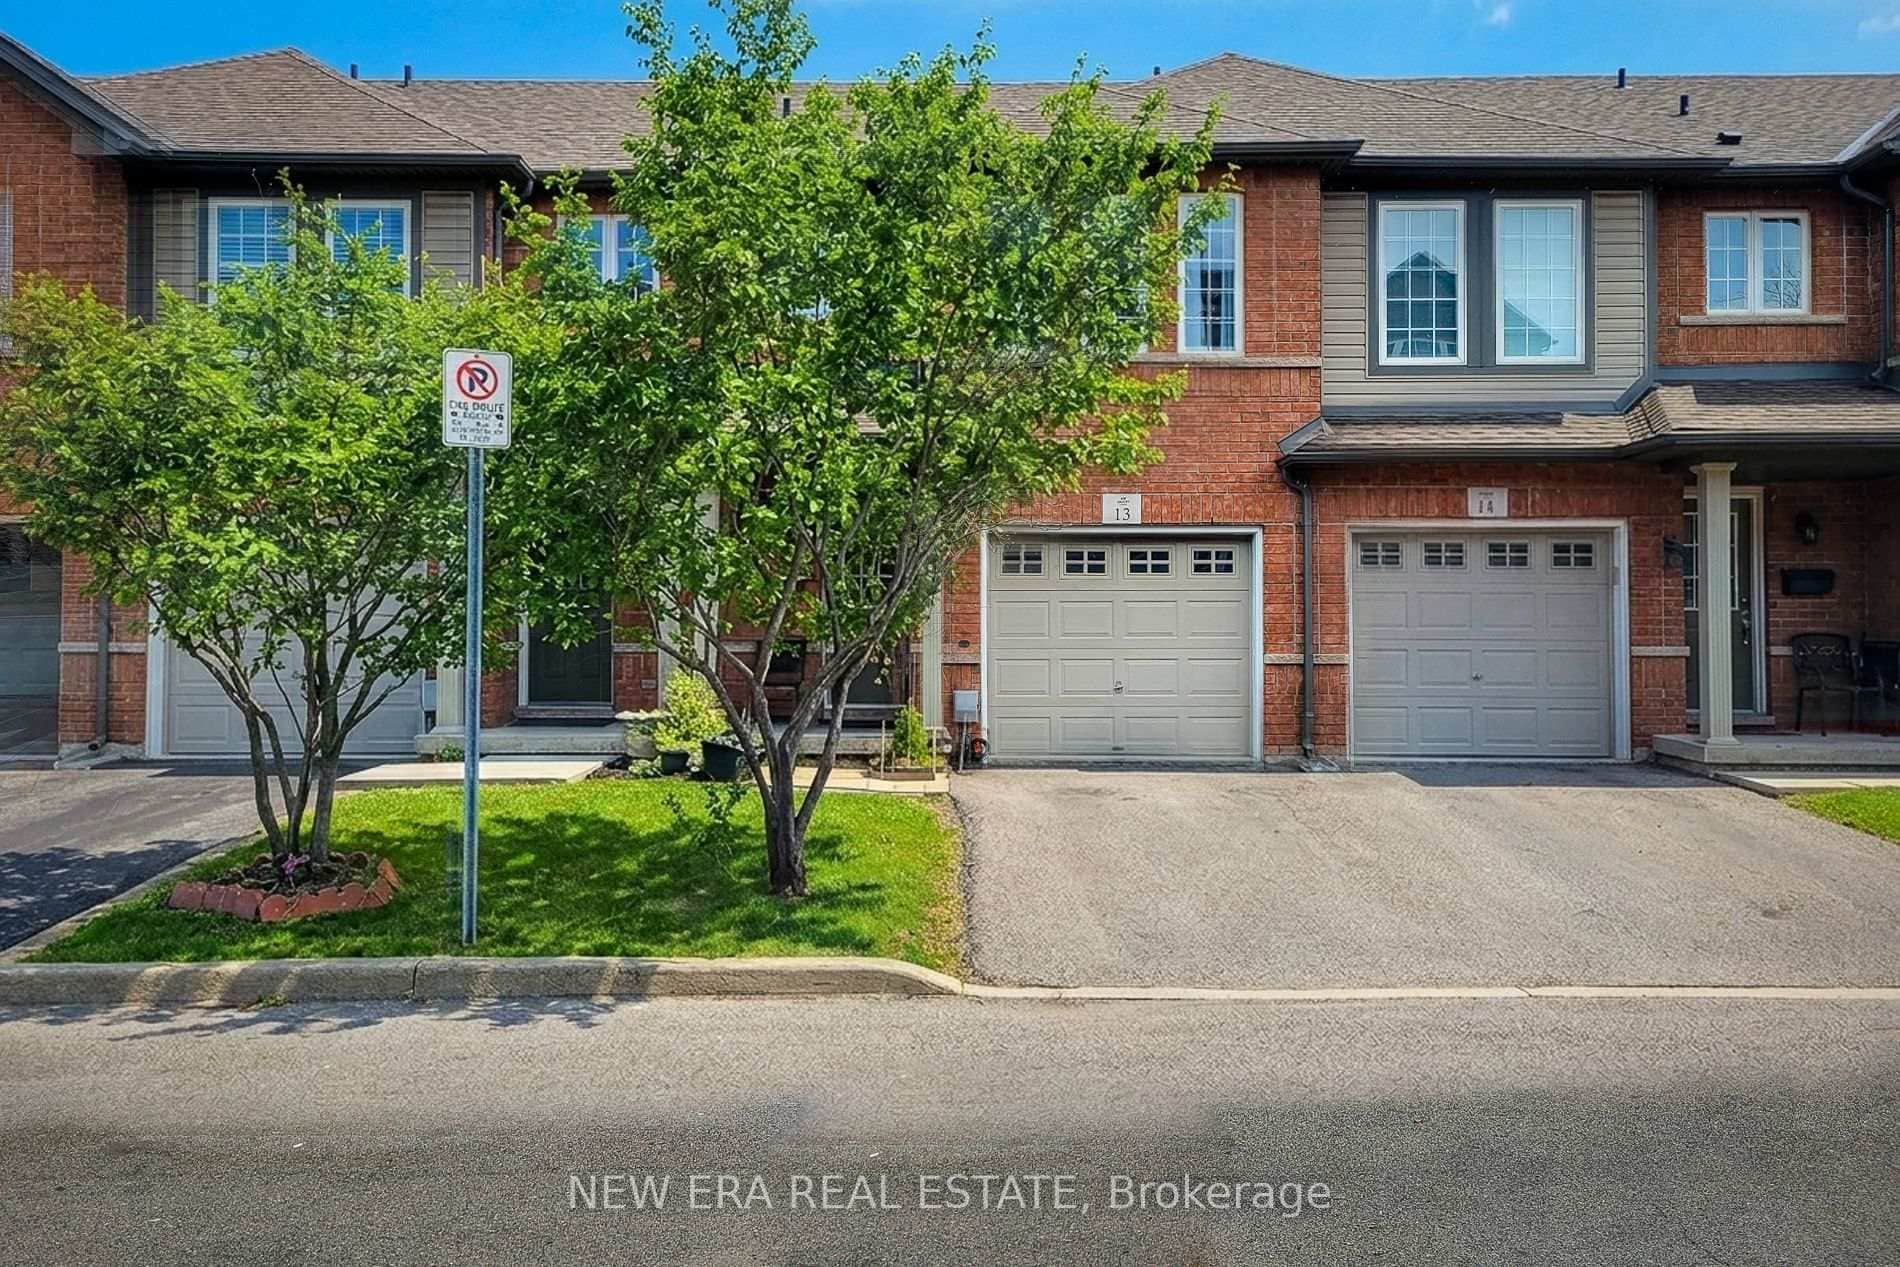
151 Green Road Unit 13
Last Updated: May 21, 2026
Listing Office: RE/MAX ESCARPMENT REALTY INC.
This listing content is owned and licensed by REALTOR® members of The Canadian Real Estate Association. The trademarks REALTOR®, REALTORS®, and the REALTOR® logo are controlled by The Canadian Real Estate Association (CREA) and identify real estate professionals who are members of CREA. The trademarks MLS®, Multiple Listing Service®, and the associated logos are owned by CREA and identify the quality of services provided by real estate professionals who are members of CREA. Used under license.