$1,488,000
11 Lorne Glen Street, Markham, ON, L6C 0Z4
Listed August 5, 2026
About this property
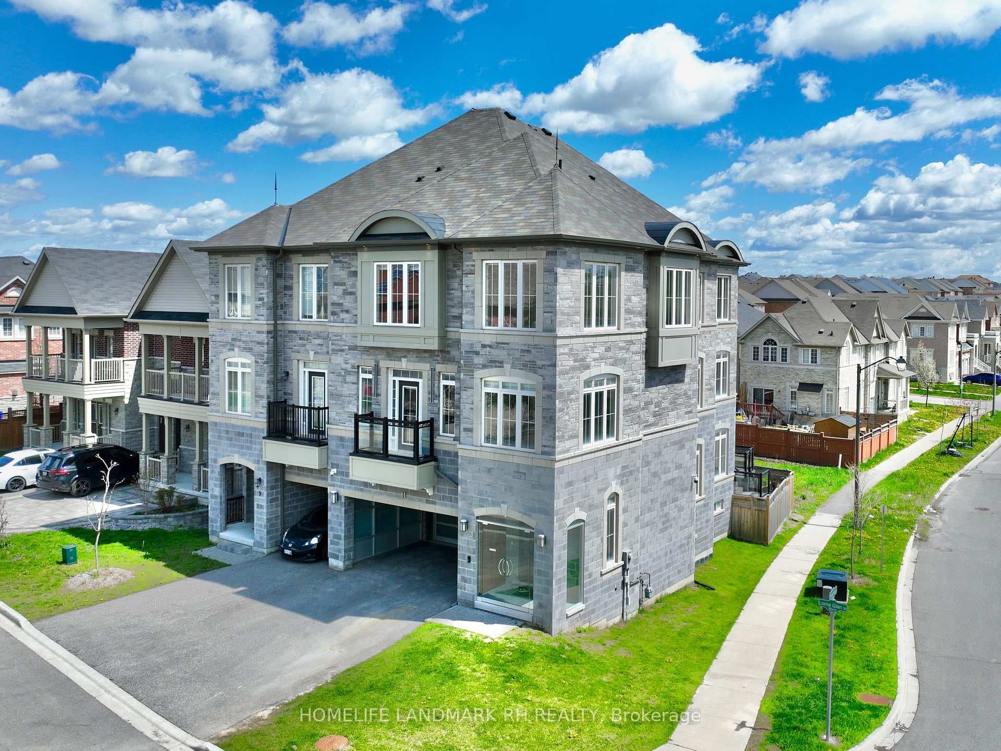
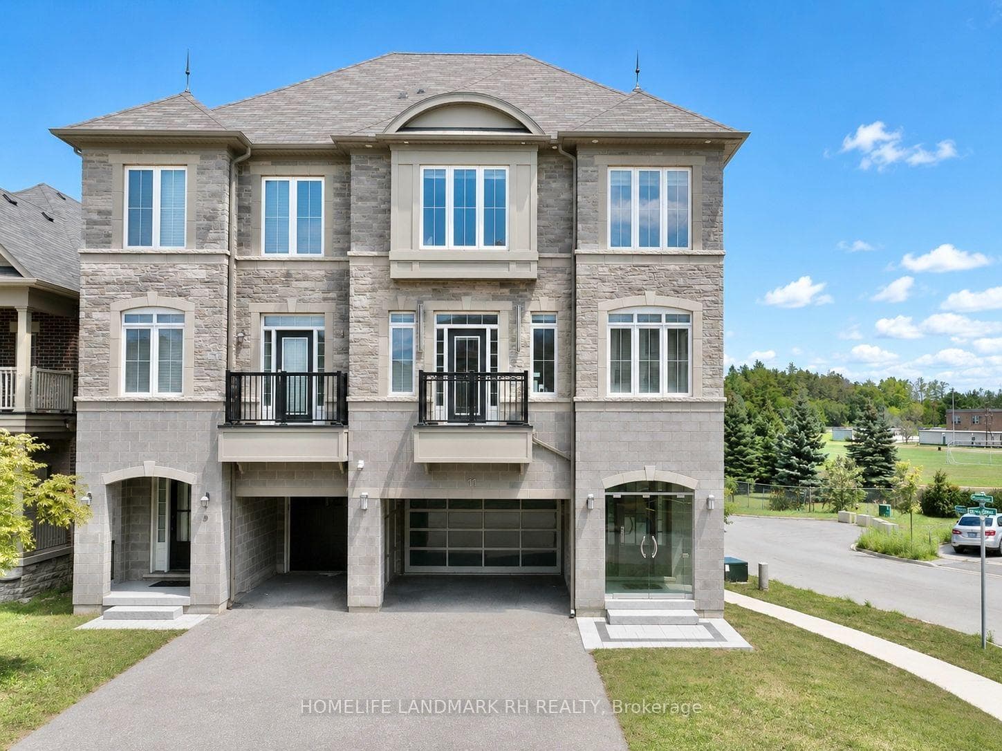
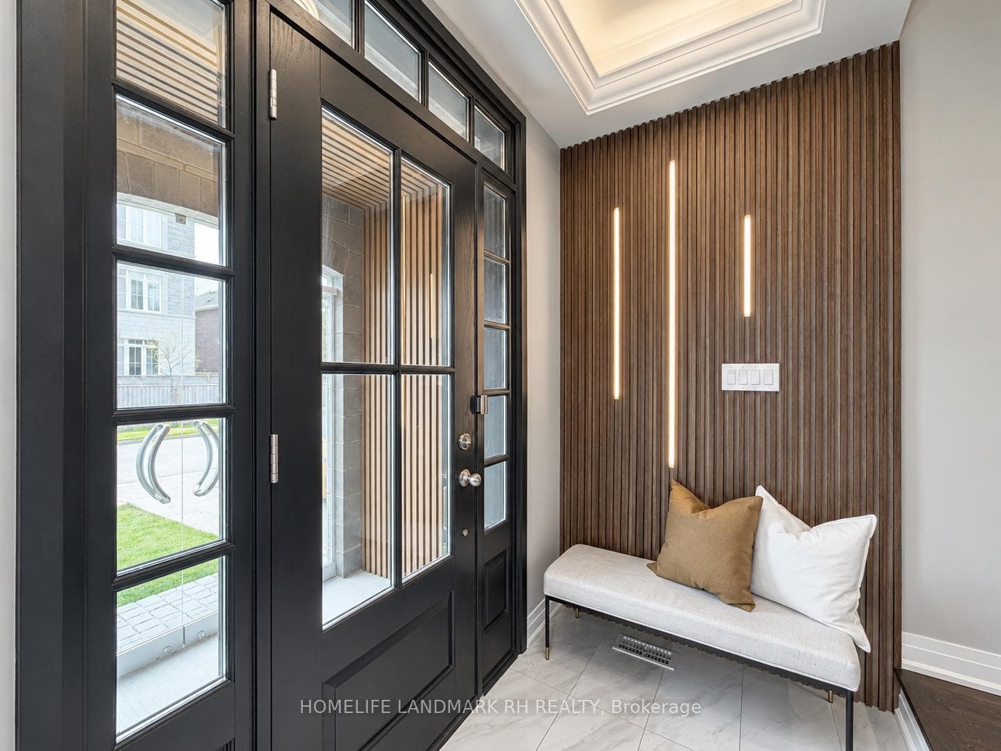
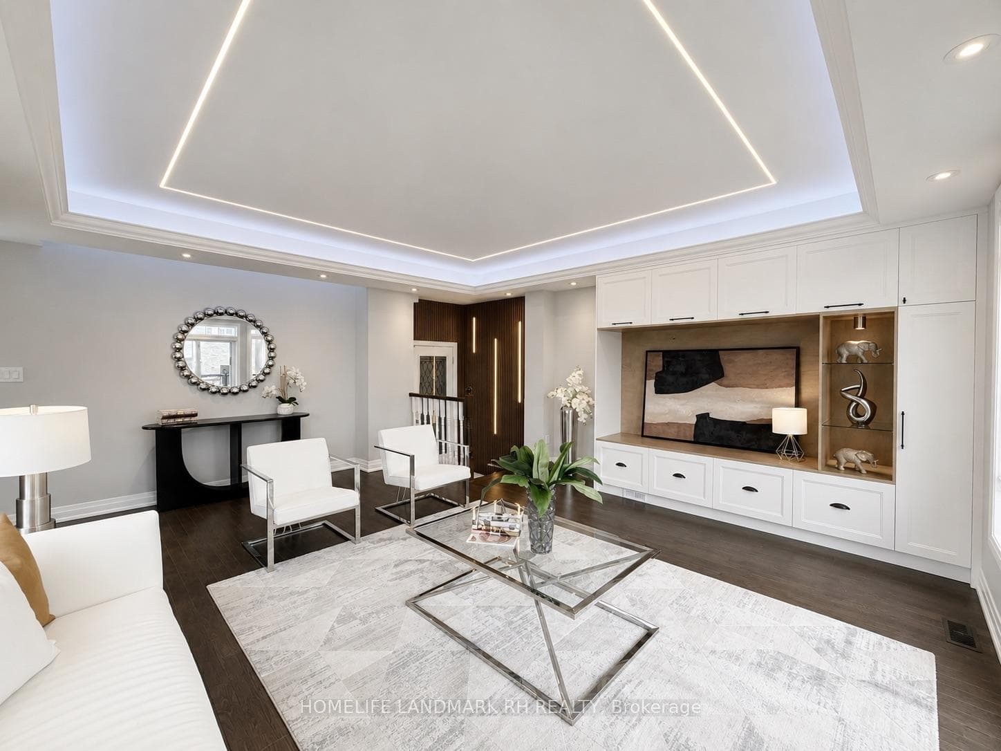
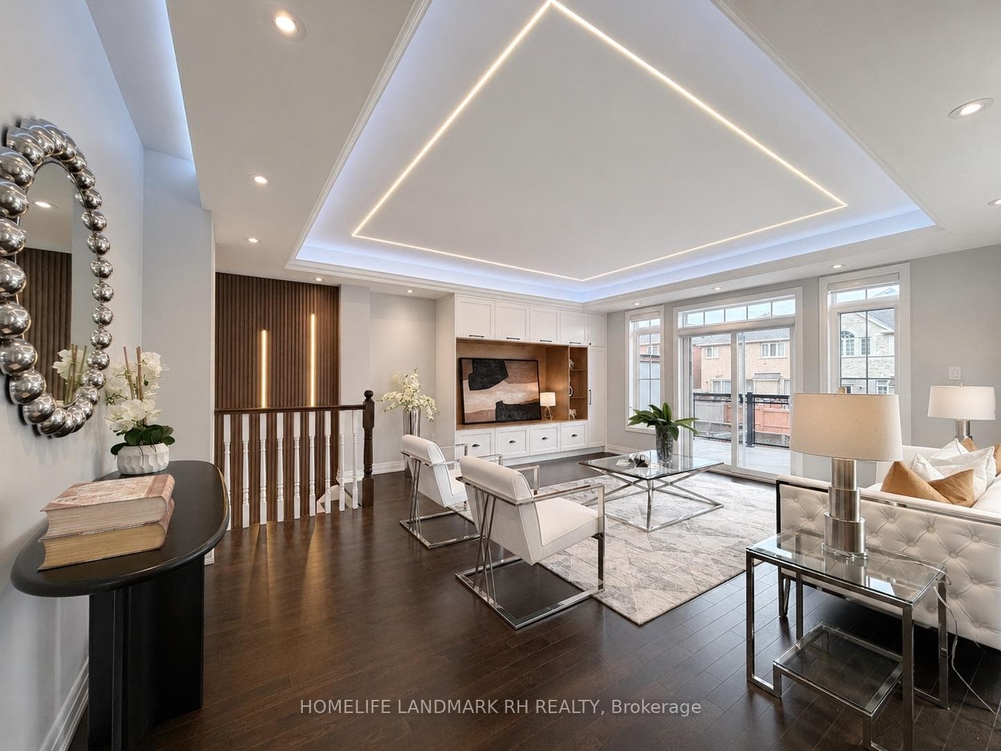
8 Yrs. Luxurious 2 Car Garage Home in High Demand "Berczy" Community. Rare Find Large Size Semi-Detached with 3264 S.F + Unfin. Bsmt . Premium Corner Lot w/ Lots of Large Windows. Brick & Stone Exterior with Covered Porch & Double Glass Doors. Office & Wainscotting on Main, 4 Bdrm 4 Baths. 9' Smooth Ceilings on all three Levels. $$$ Upgrades: Exterior Pot Lights, Crown Moulding, Accent Walls, Hardwood Flooring & Pot Lights Throughout. Modern Kitchen w/ Quartz Countertop, Backsplash & Valance Lighting, Extended Cabinet with Canopy & Pantry / Servery. S/S Appl & Water Fall Centre Island with Breakfast Bar. W/O to Large Deck from Family Room. Oak Staircase. Quartz Vanity Top in All Baths. Master with 5pcs Ensuite & Frameless Glass Showers, W/I Closet & Sitting area w/o to Balcony. Fenced Backyard w/ East Exposure and Stone Patio. Double Car Garage w/ Modern Glass panel Door & epoxy Flooring, Long Driveway Park 4 Cars. Steps to Park & Public Transit, Close to Schools & Plaza, Mins to Golf Club & Community Centre. High Ranking Schools : "Castlemore P.S", "Pierre Elliott Trudeau H.S.", "All Saints Catholic P.S.", "St. Augustine Catholic H.S."
Features
Virtual Tour
Property Details
Listing
Property
Location
Taxes & Financials
Location & Walkability
11 Lorne Glen Street, Markham, ON
Map data © GoogleOpen in Google Maps ↗
Similar Properties Nearby
View all →
Last Updated: August 5, 2026
Listing Office: HOMELIFE LANDMARK RH REALTY
This listing content is owned and licensed by REALTOR® members of The Canadian Real Estate Association. The trademarks REALTOR®, REALTORS®, and the REALTOR® logo are controlled by The Canadian Real Estate Association (CREA) and identify real estate professionals who are members of CREA. The trademarks MLS®, Multiple Listing Service®, and the associated logos are owned by CREA and identify the quality of services provided by real estate professionals who are members of CREA. Used under license.