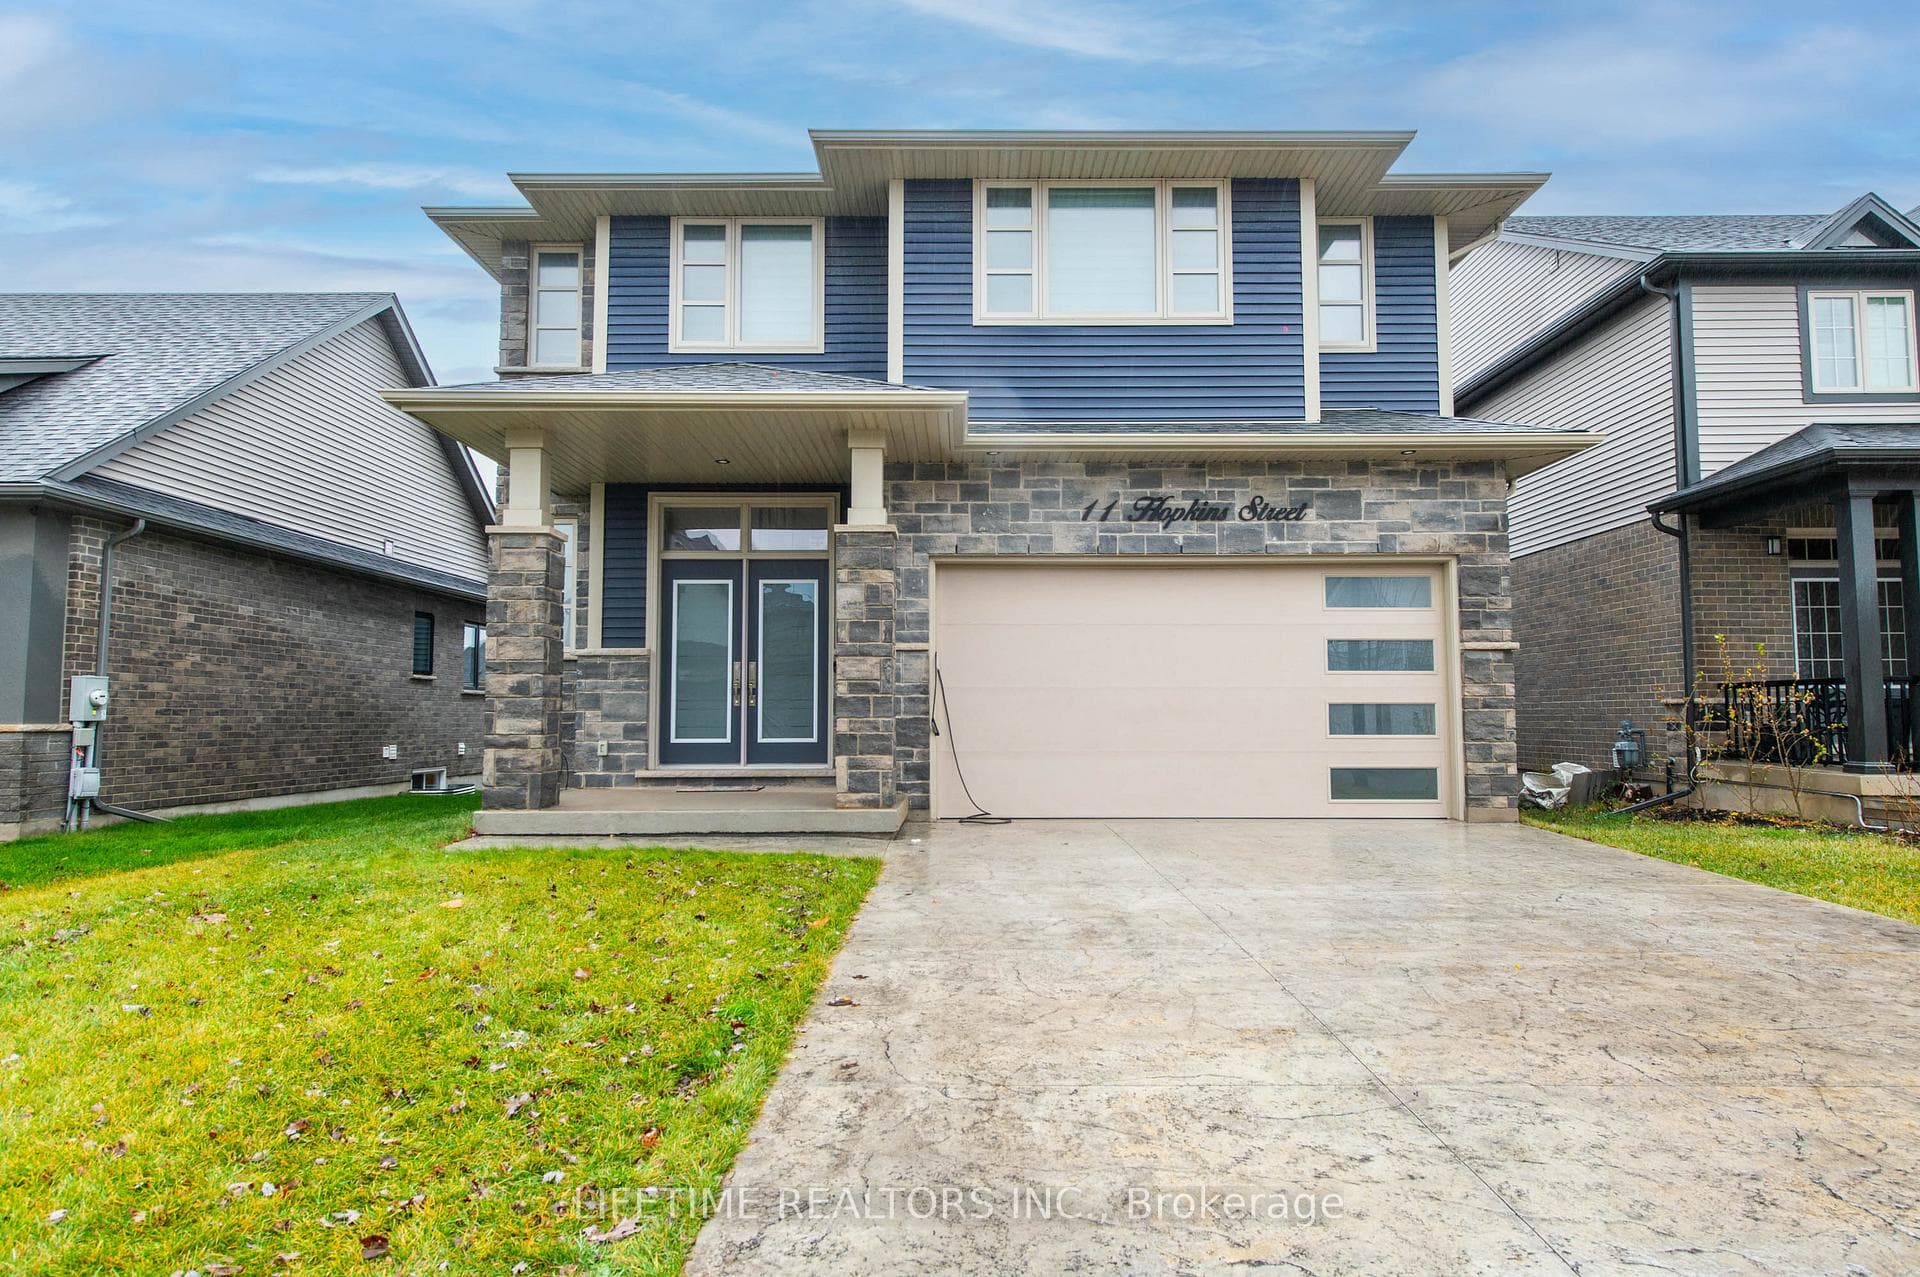


11 Hopkins Street, Thorold, ON
L2V 0E6
Sold November 26, 2024
About this property
Custom-built in 2020 by Rinaldi Homes, this stunning property seamlessly blends luxury, functionality, and style. The elegant architecture features Lafitt Stone skirting, a stamped concrete double-wide driveway, an attached garage, and a covered front entry. The airy main level boasts engineered hardwood floors, a custom kitchen with ceiling-height cabinetry, a large center island, and a walk-in pantry. A separate dining room with balcony access flows into the spacious living room. Upstairs, the primary suite includes a walk-in closet and ensuite with a glass shower and double vanity, accompanied by three additional bedrooms with walk-in closets, a 4pc bath, and a convenient laundry. The basement features one bedroom legal apartment, with a permit application already submitted. The seller has agreed to provide the finalized legal permit before closing, ensuring compliance and peace of mind.The finished lower level offers a family room with a gas fireplace, a 5th bedroom, and a 3pc bath along with a kitchen and a separate laundry. Outdoor spaces include a covered patio, balcony, and a natural gas line for BBQs, perfect for entertaining. Thoughtful design, quality finishes, and natural light define thisexquisitehome.
Features
Property Details
Listing
Property
Location
Taxes & Financials
Location & Walkability
11 Hopkins Street, Thorold, ON
Map data © GoogleOpen in Google Maps ↗
Similar Properties Nearby
View all →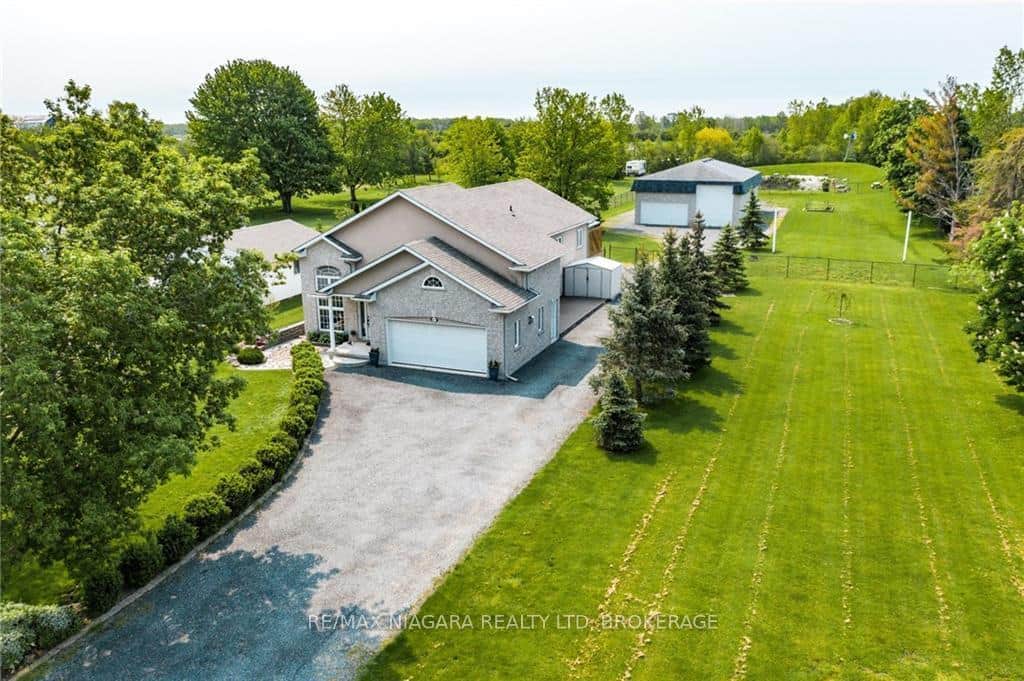 For Sale
Thorold
$1,300,000
1487 Barron Road
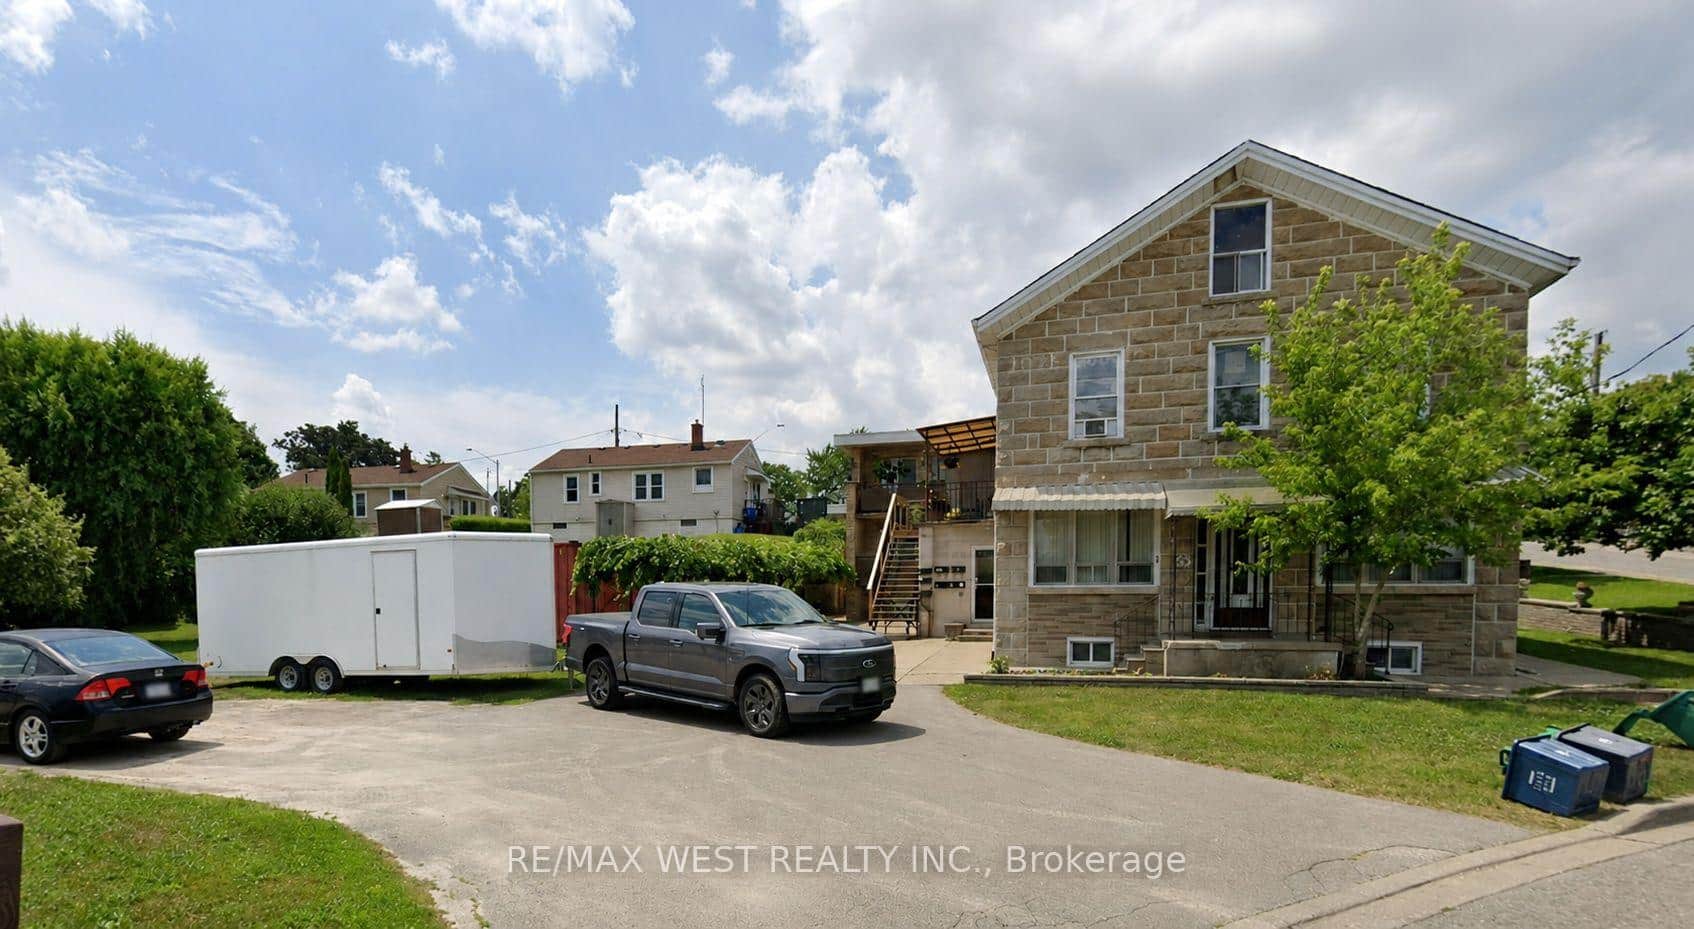 For Sale
Thorold
$1,300,000
55 John Street
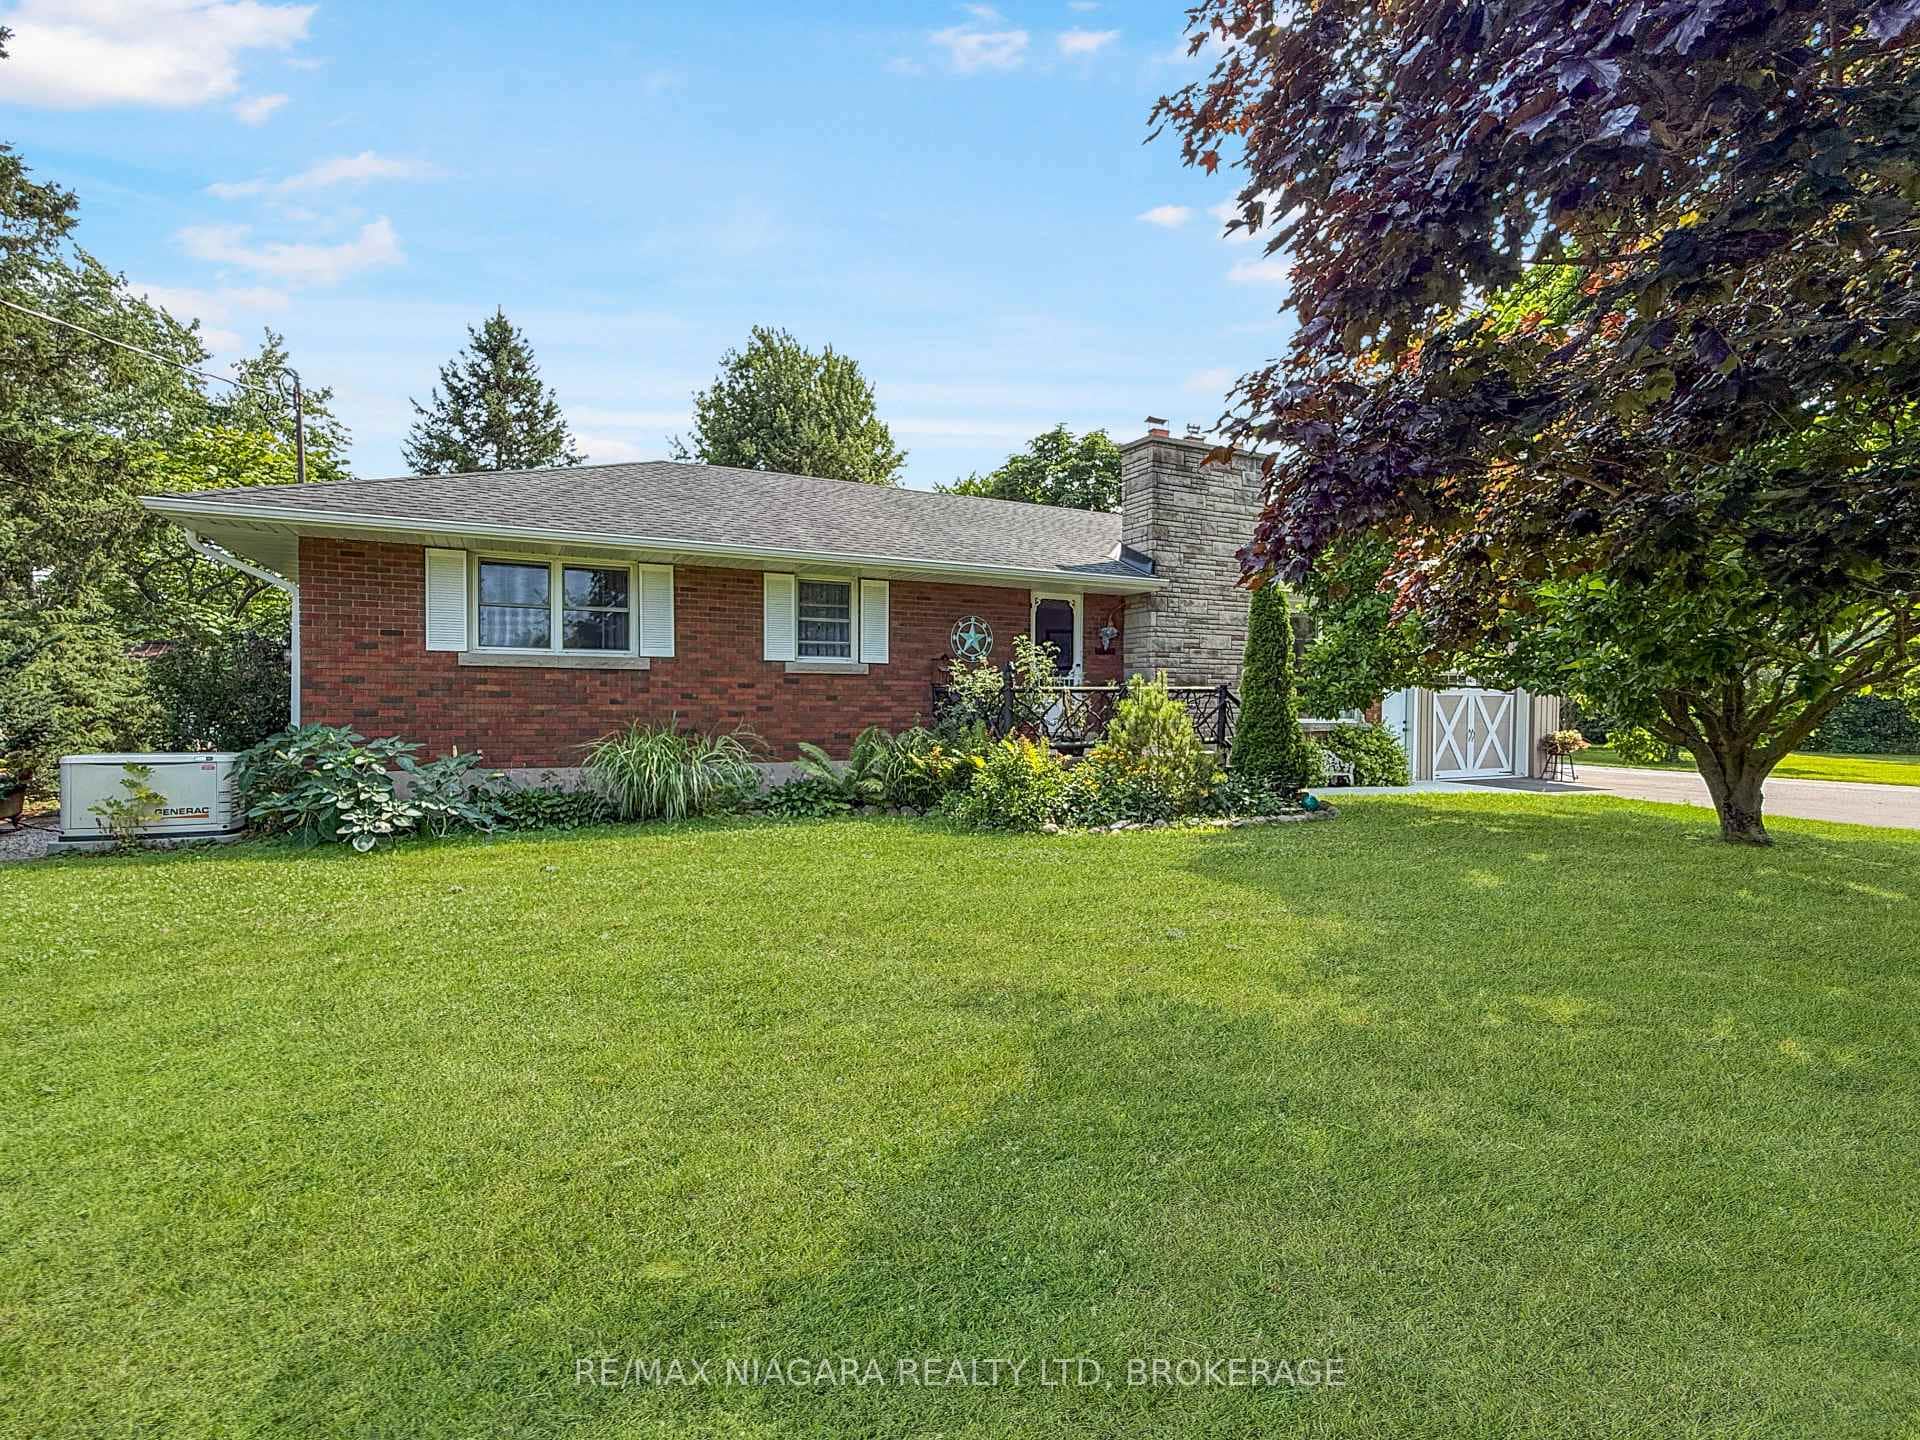 For Sale
Thorold
$1,250,000
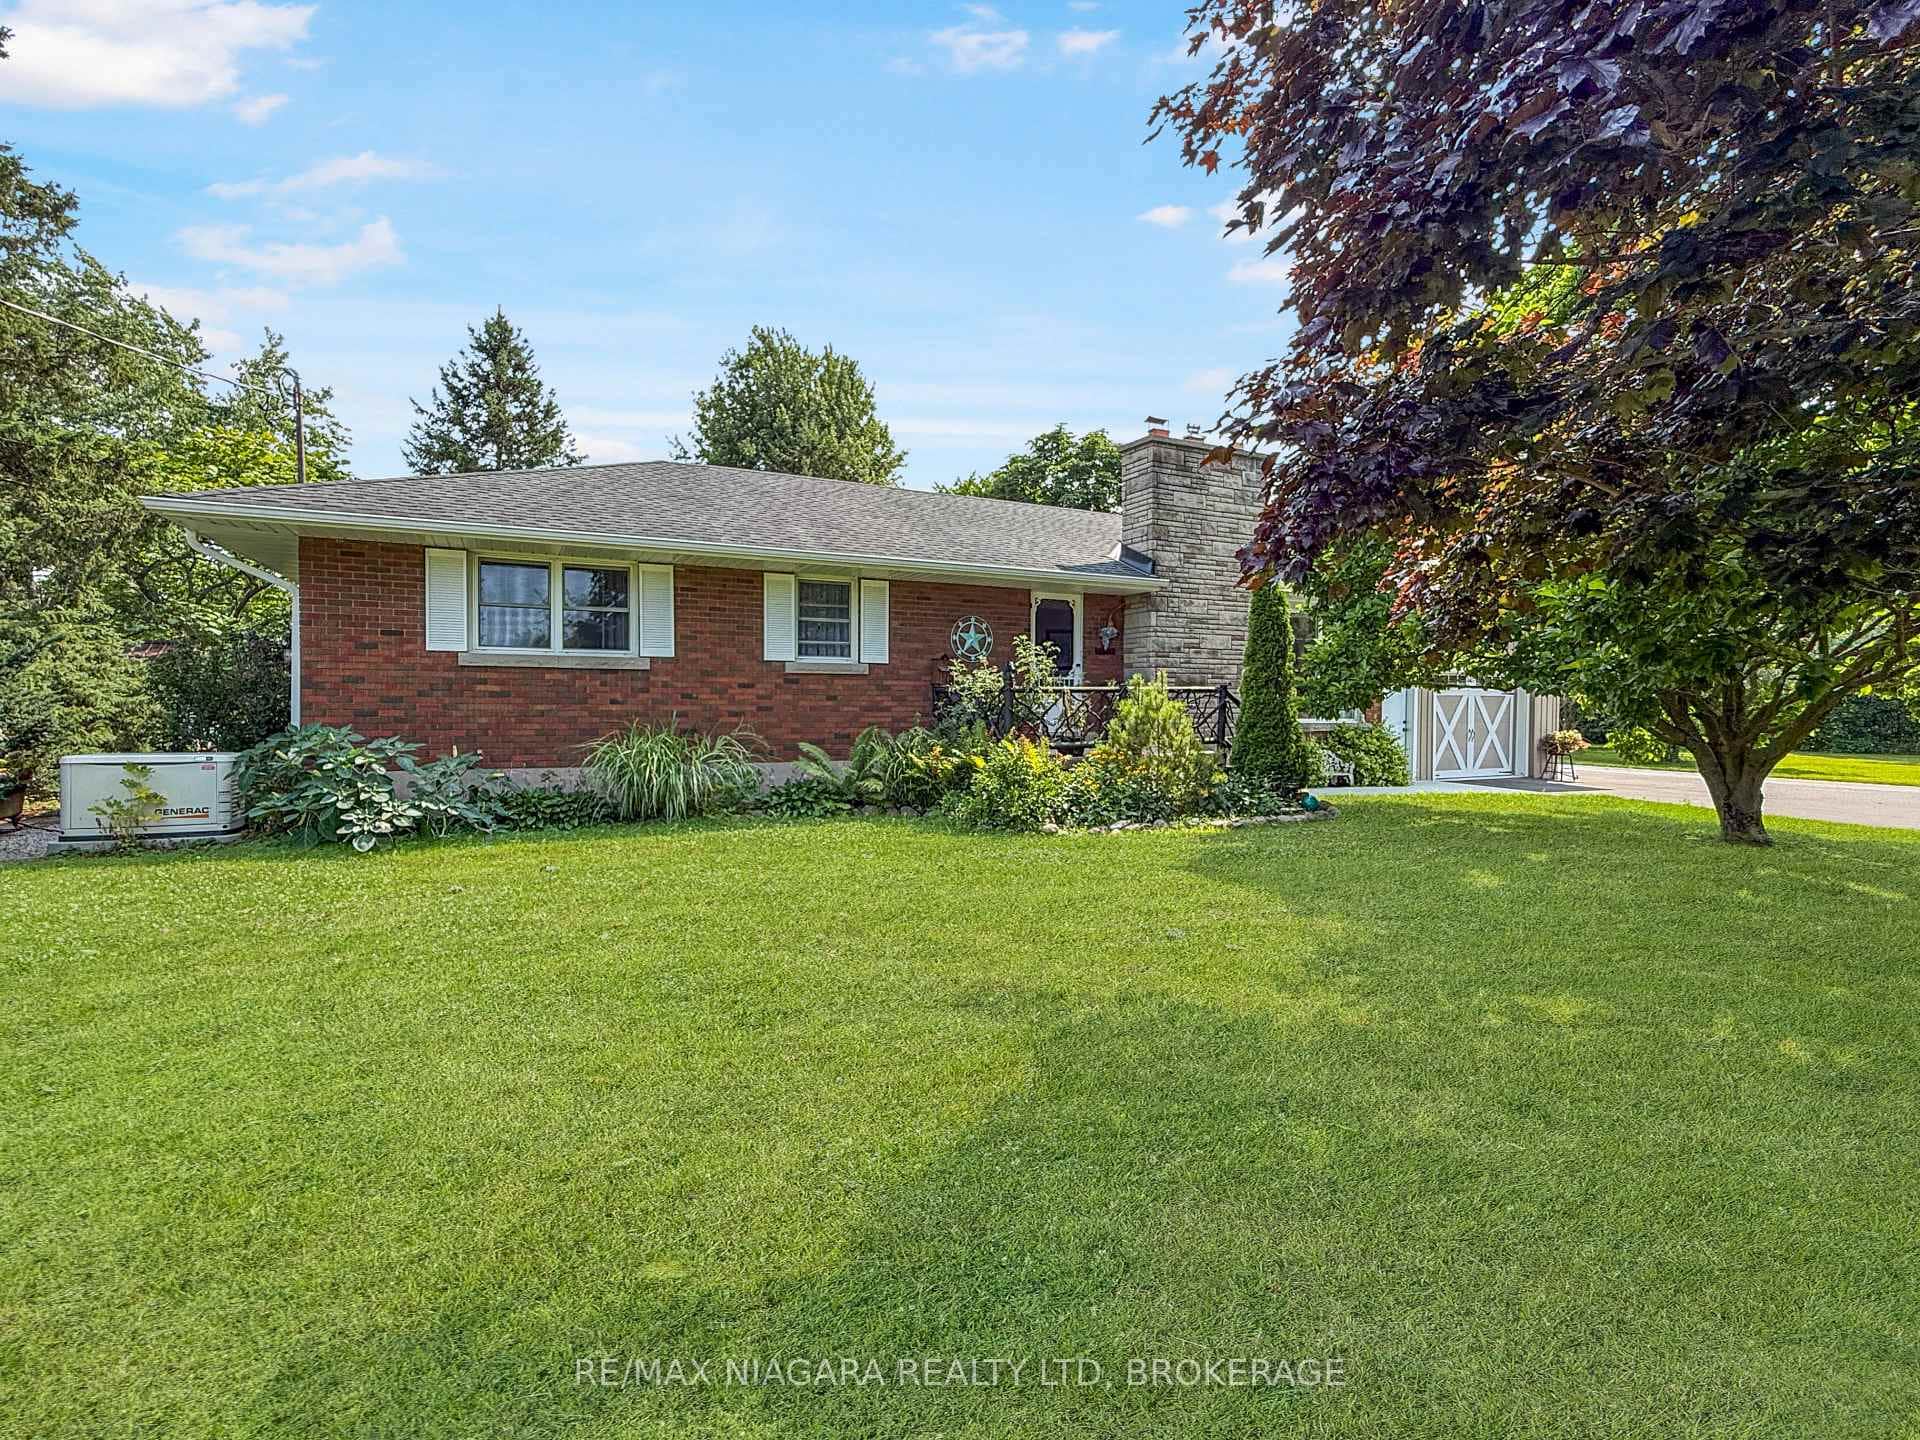
2223 Turner Road
 For Sale
Thorold
$1,250,000
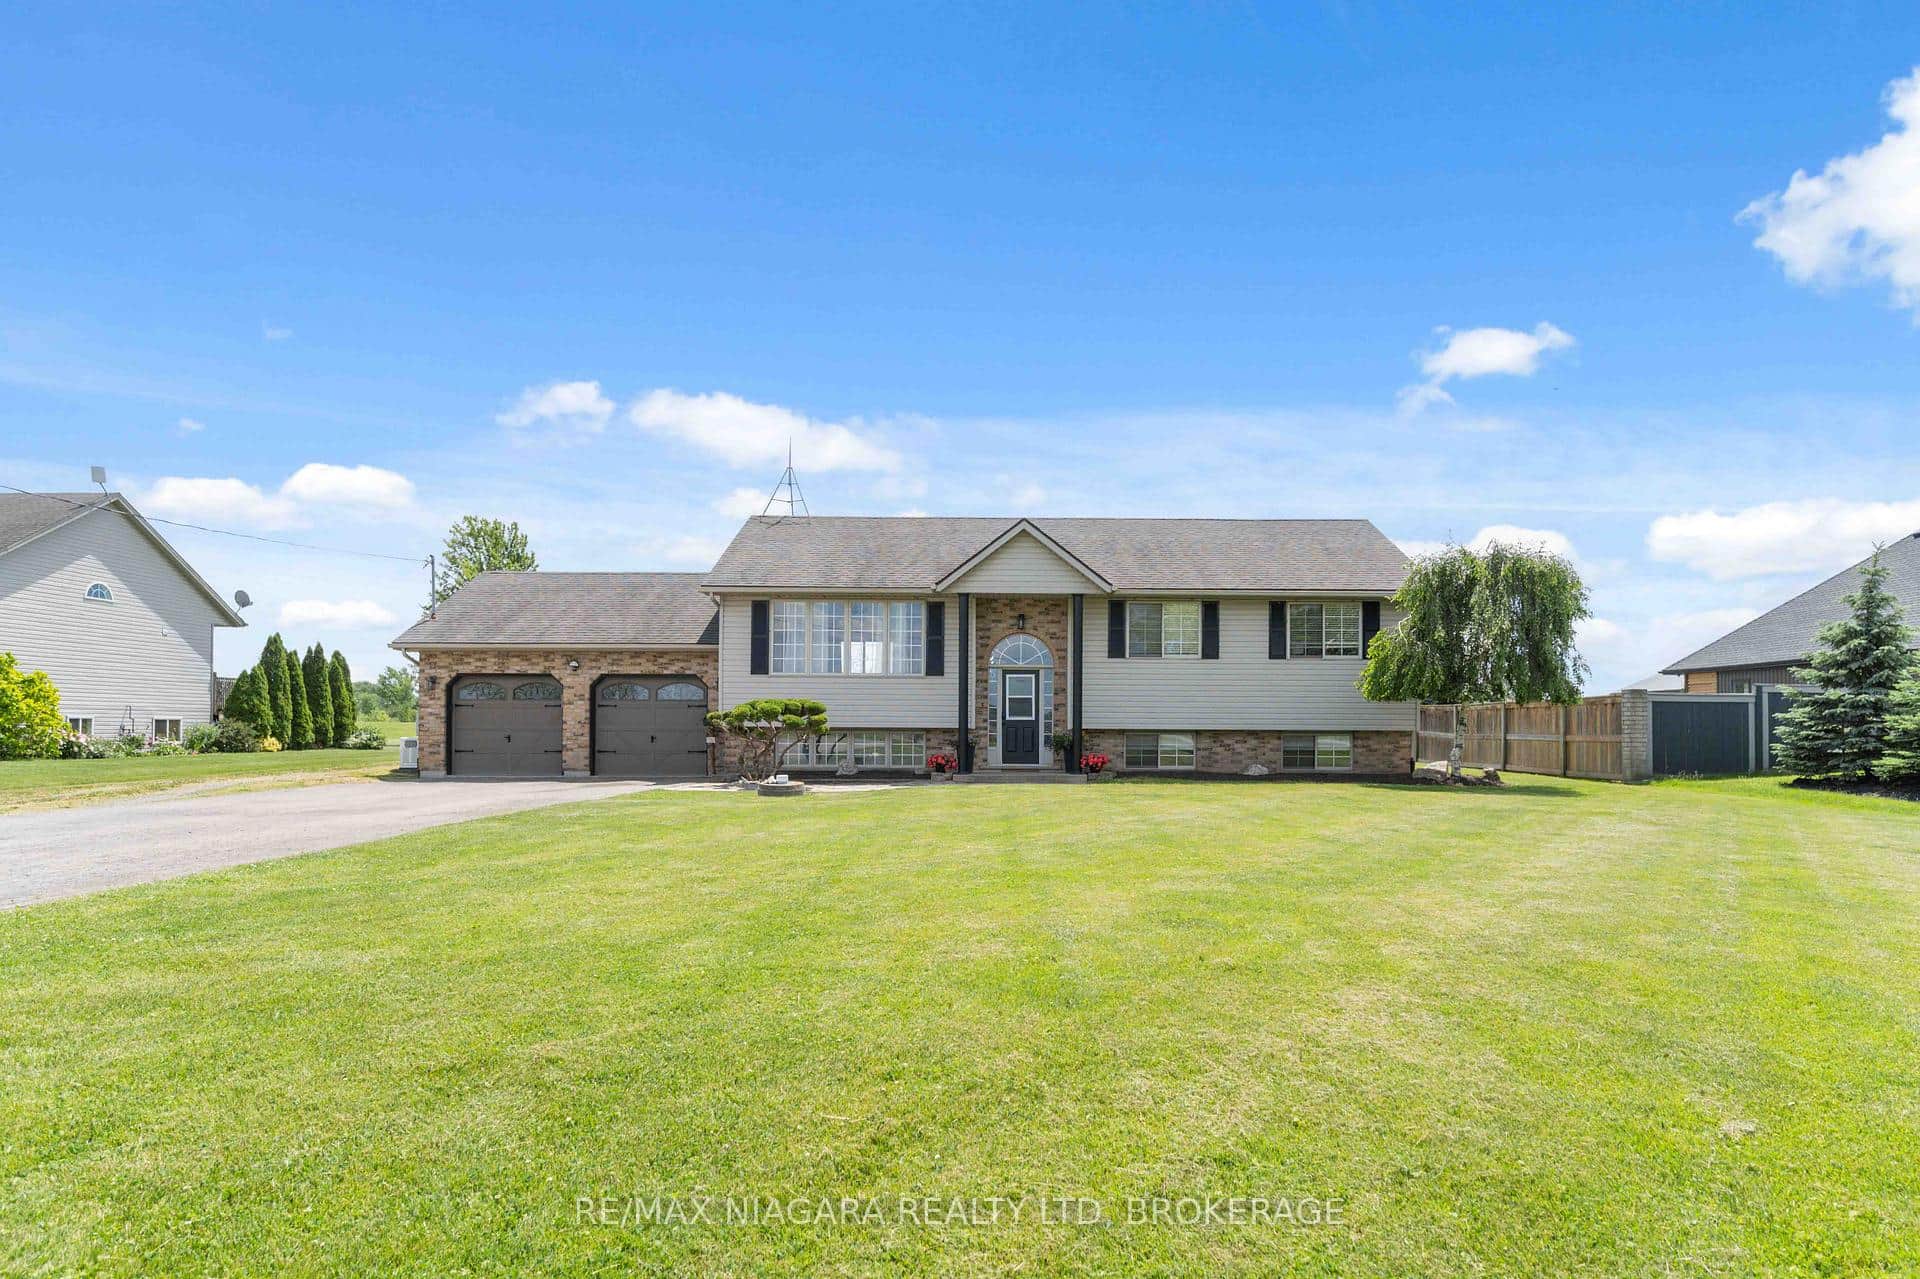
2223 Turner Road
 For SaleVirtual tour
Thorold
$1,199,999
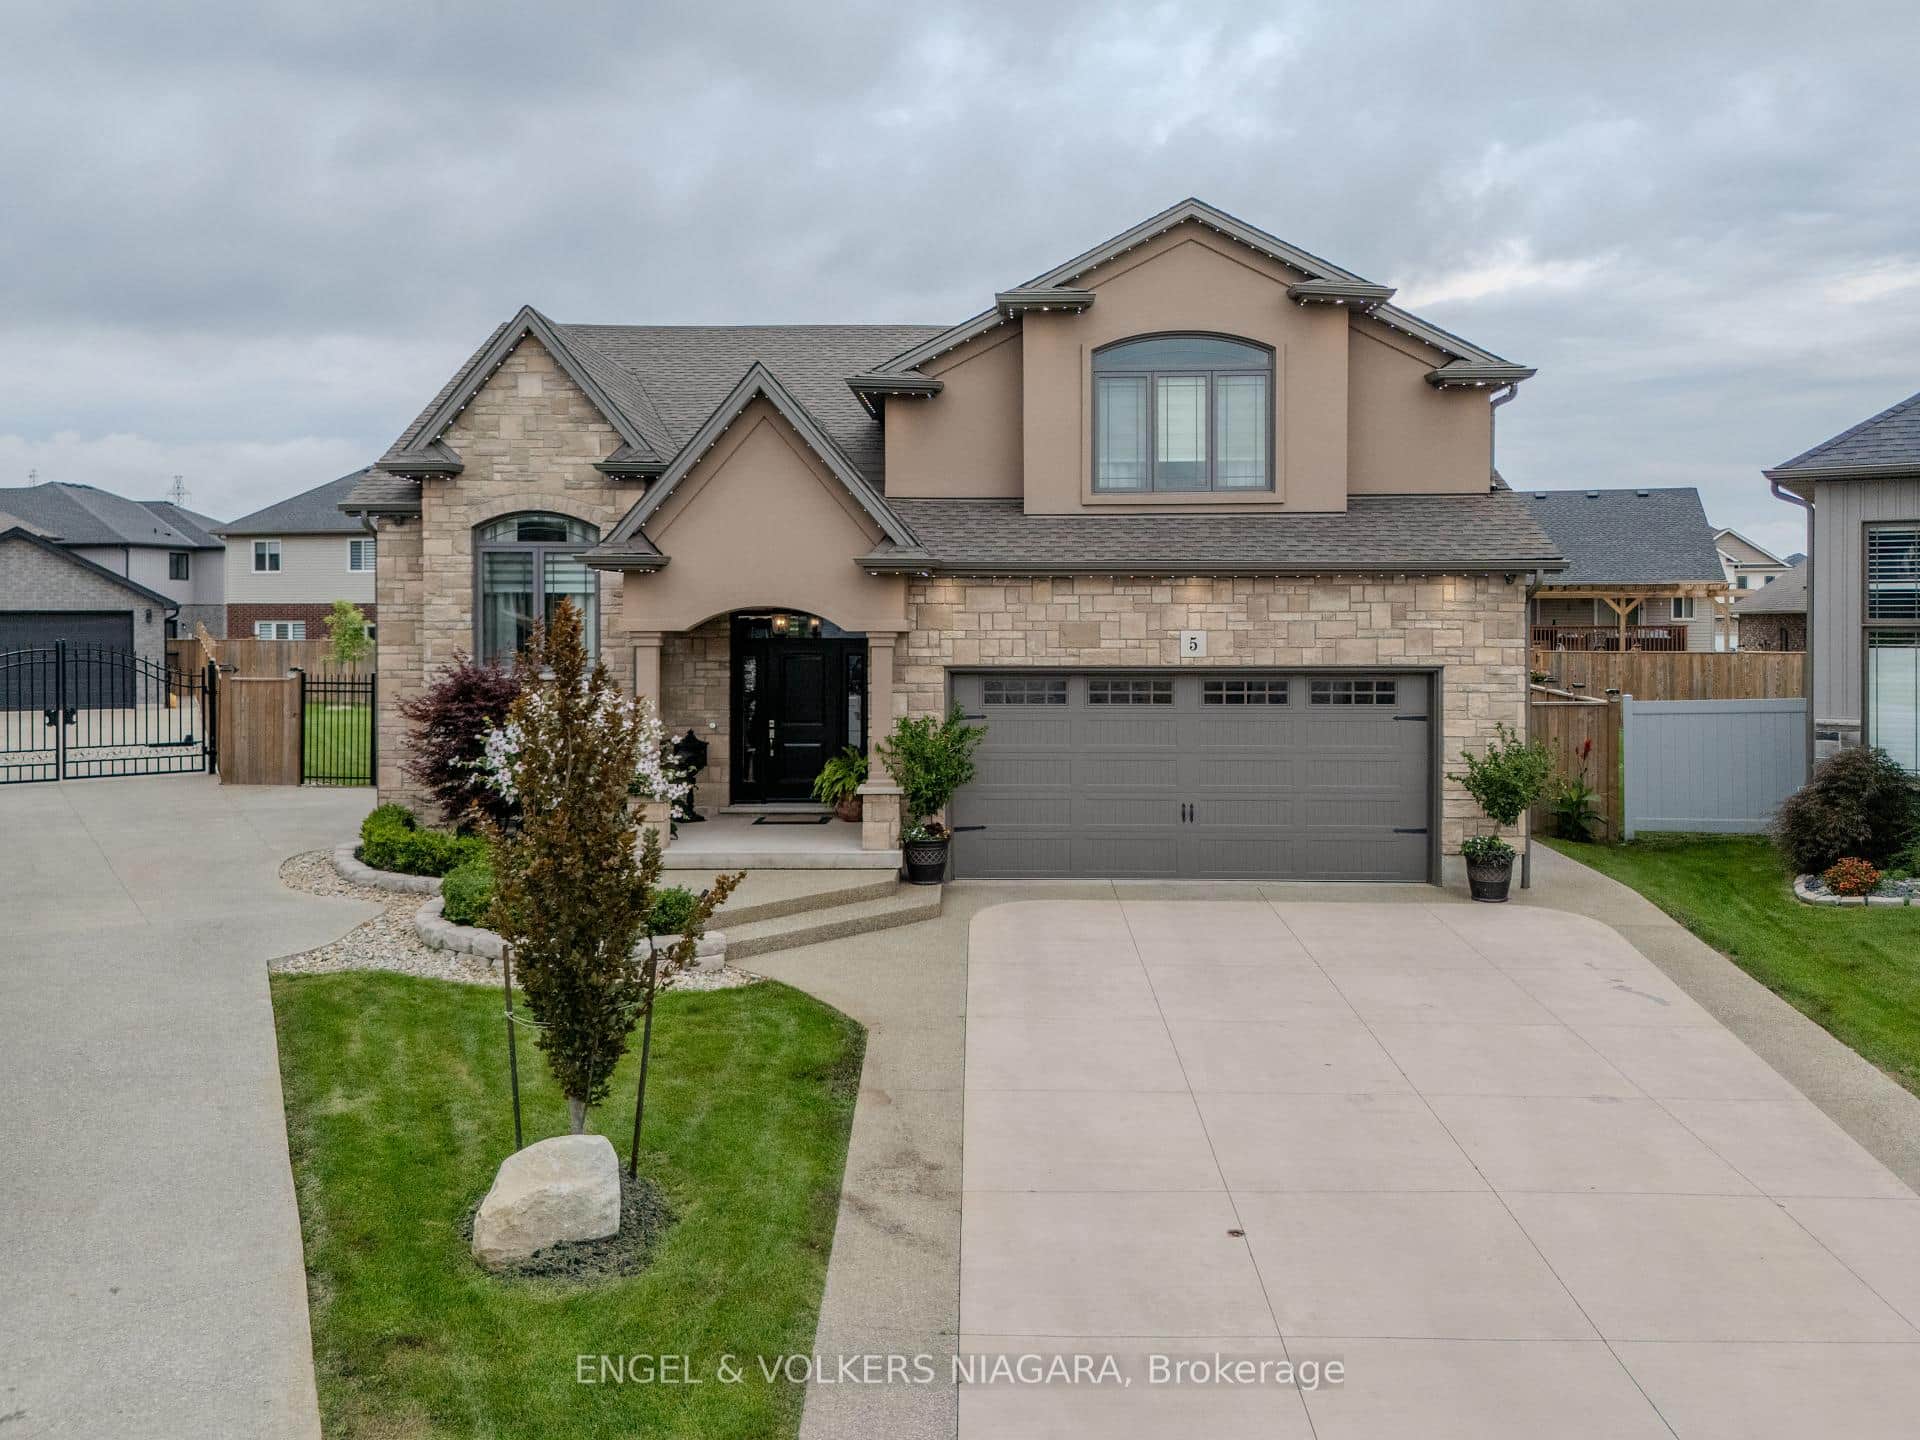
661 Carl Road
 For Sale
Thorold
$1,199,000
5 Delicious Court
Last Updated: November 26, 2024
Listing Office: LIFETIME REALTORS INC.
This listing content is owned and licensed by REALTOR® members of The Canadian Real Estate Association. The trademarks REALTOR®, REALTORS®, and the REALTOR® logo are controlled by The Canadian Real Estate Association (CREA) and identify real estate professionals who are members of CREA. The trademarks MLS®, Multiple Listing Service®, and the associated logos are owned by CREA and identify the quality of services provided by real estate professionals who are members of CREA. Used under license.