


$749,000
11 Frontier Drive, Thorold, ON, L2V 0K3
Listed March 7, 2026
About this property
Beautifully upgraded 3-bedroom, 3-bath Windermere bungalow-loft offering bright open-concept living with 10' ceilings, engineered hardwood flooring, and quality finishes throughout. The upgraded kitchen features soft-close cabinetry, stylish tile finishes, and stainless-steel appliances including a gas stove, opening to a sun-filled great room with walkout to the fully fenced backyard. The main floor includes a primary bedroom with private 4-piece ensuite, a second bedroom, and an upgraded 3-piece bath, along with central vacuum, plywood subfloors on the main and second levels (upgraded from OSB), and direct garage access with electric opener and two remotes. The loft level adds a spacious third bedroom, an additional full bath, and an open lounge ideal for guests, teens, or extended family, with an oak-stained staircase continuing down to the basement and finishing at a tiled foyer. The unfinished lower level offers excellent storage and future potential with rough-ins for a second washer and dryer connection and laundry tub. Outdoor features include a fully fenced yard with wood swing structure, double-wide driveway, and double-car garage. Ideally located close to parks, schools, shopping, Hwy 406, the QEW, Brock University, and Niagara wine country.
Features
Virtual Tour
Property Details
Listing
Property
Location
Taxes & Financials
Location & Walkability
11 Frontier Drive, Thorold, ON
Map data © GoogleOpen in Google Maps ↗
Walkability scores coming soon
We're finalising our neighbourhood walkability data. Want a hands-on look at the area?
Call (289) 272-5329Similar Properties Nearby
View all → For Sale
Thorold
$749,900
515 Barker Parkway
 For Sale
Thorold
$757,000
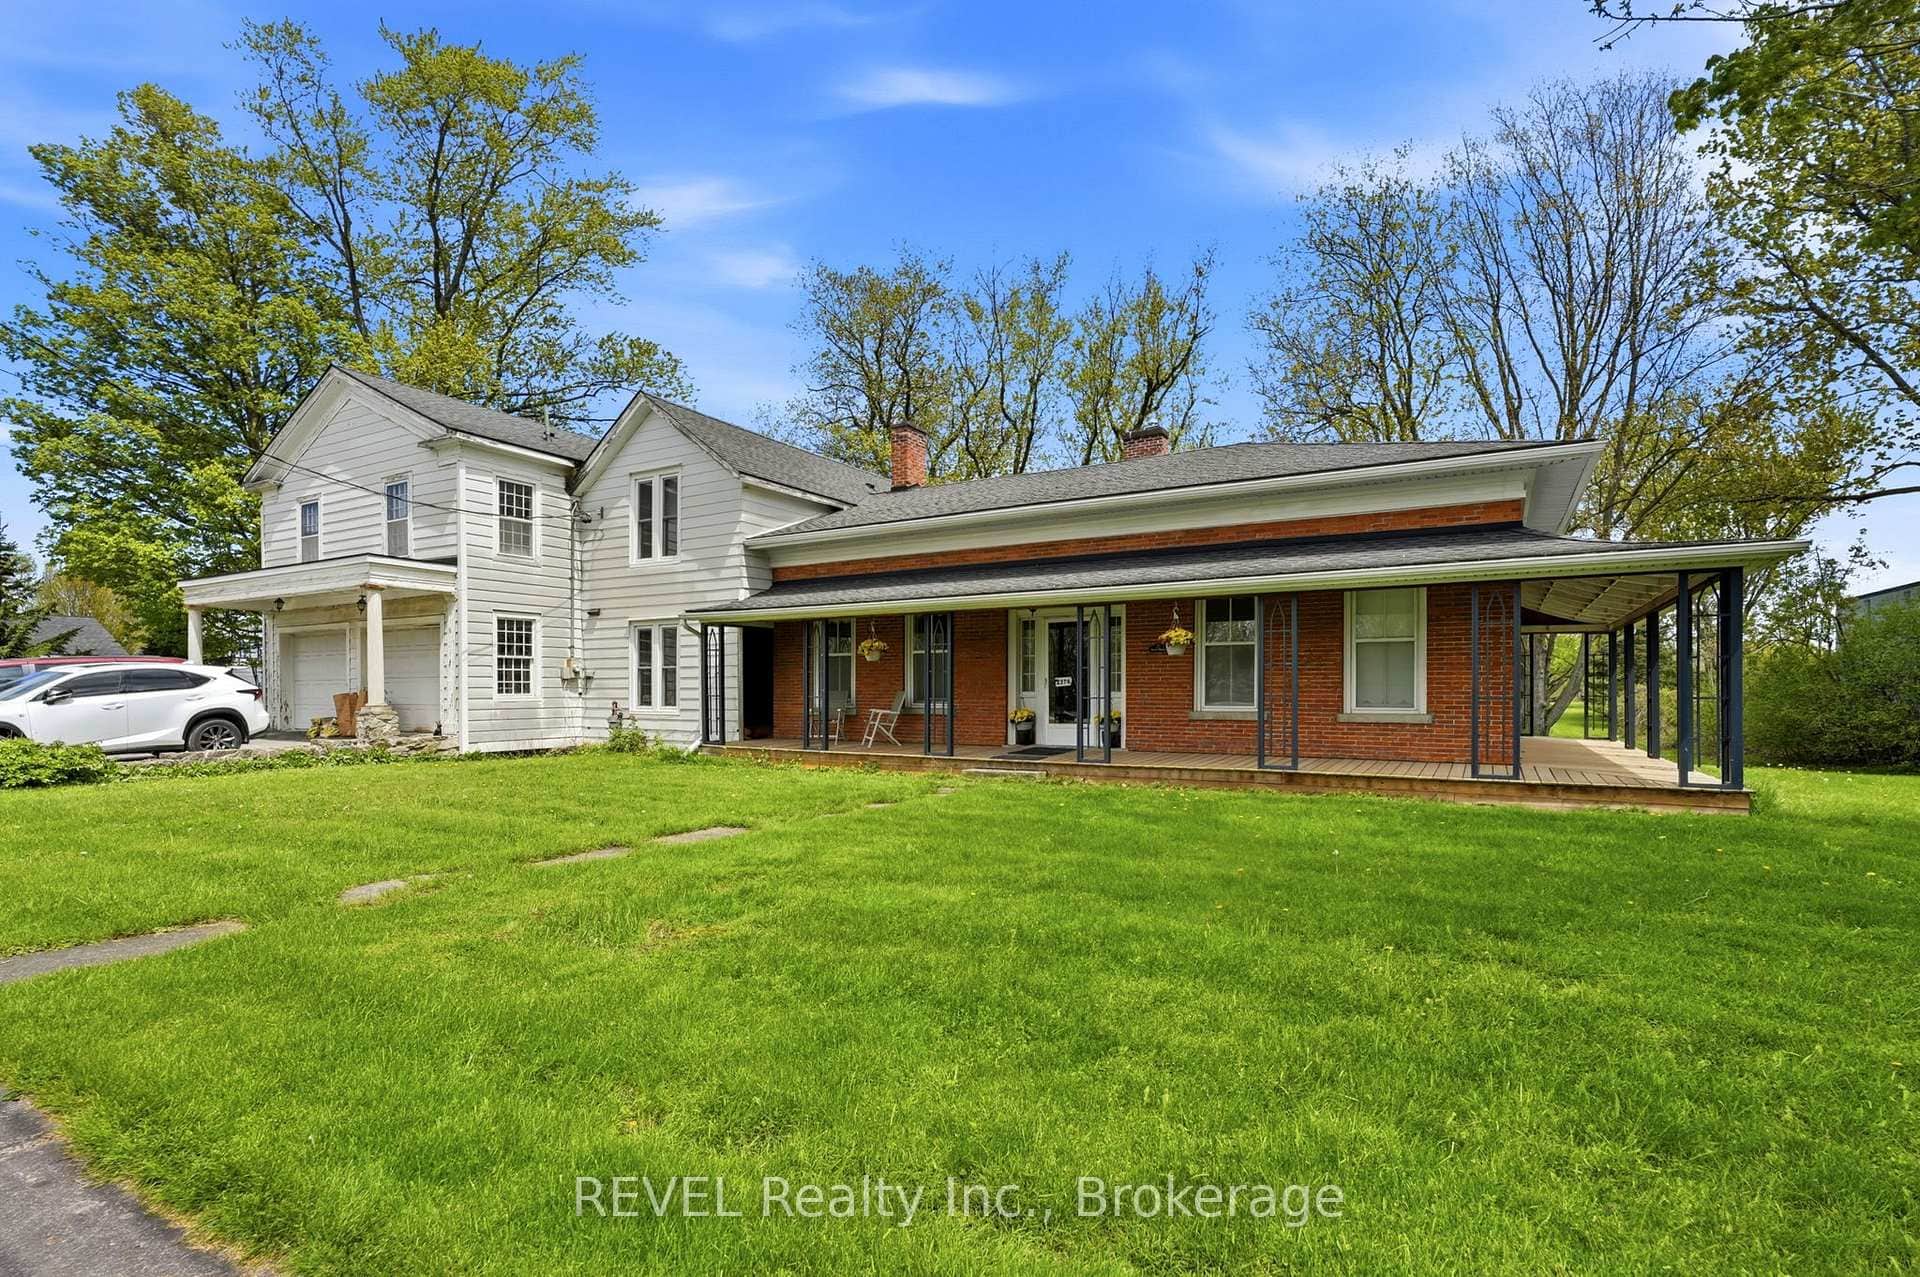
2376 Centre Street
 For Sale
Thorold
$739,900
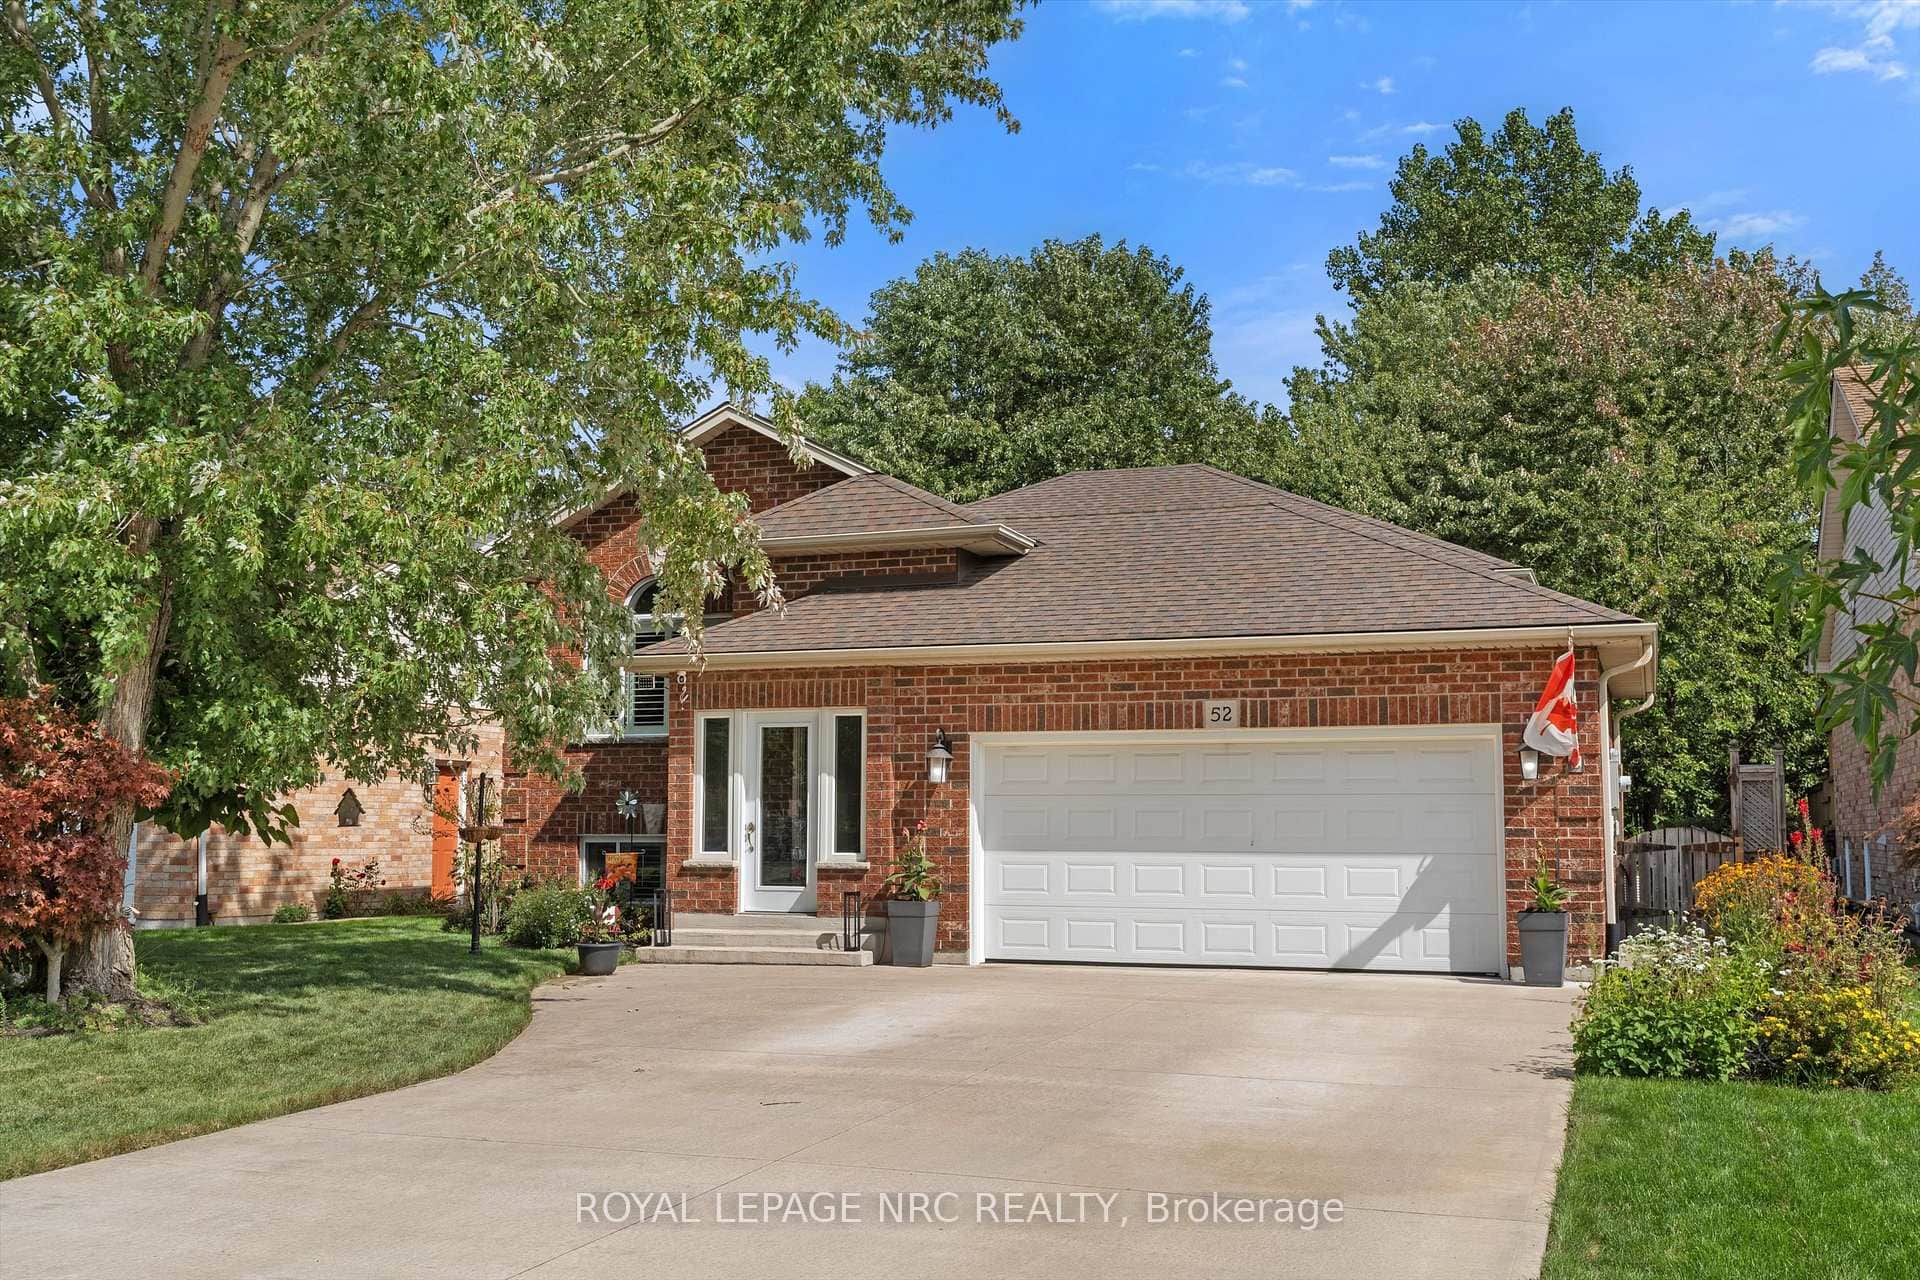
52 Thorold Ave Avenue
 For Sale
Thorold
$759,990
16 Palace Street
 For Sale
Thorold
$759,999
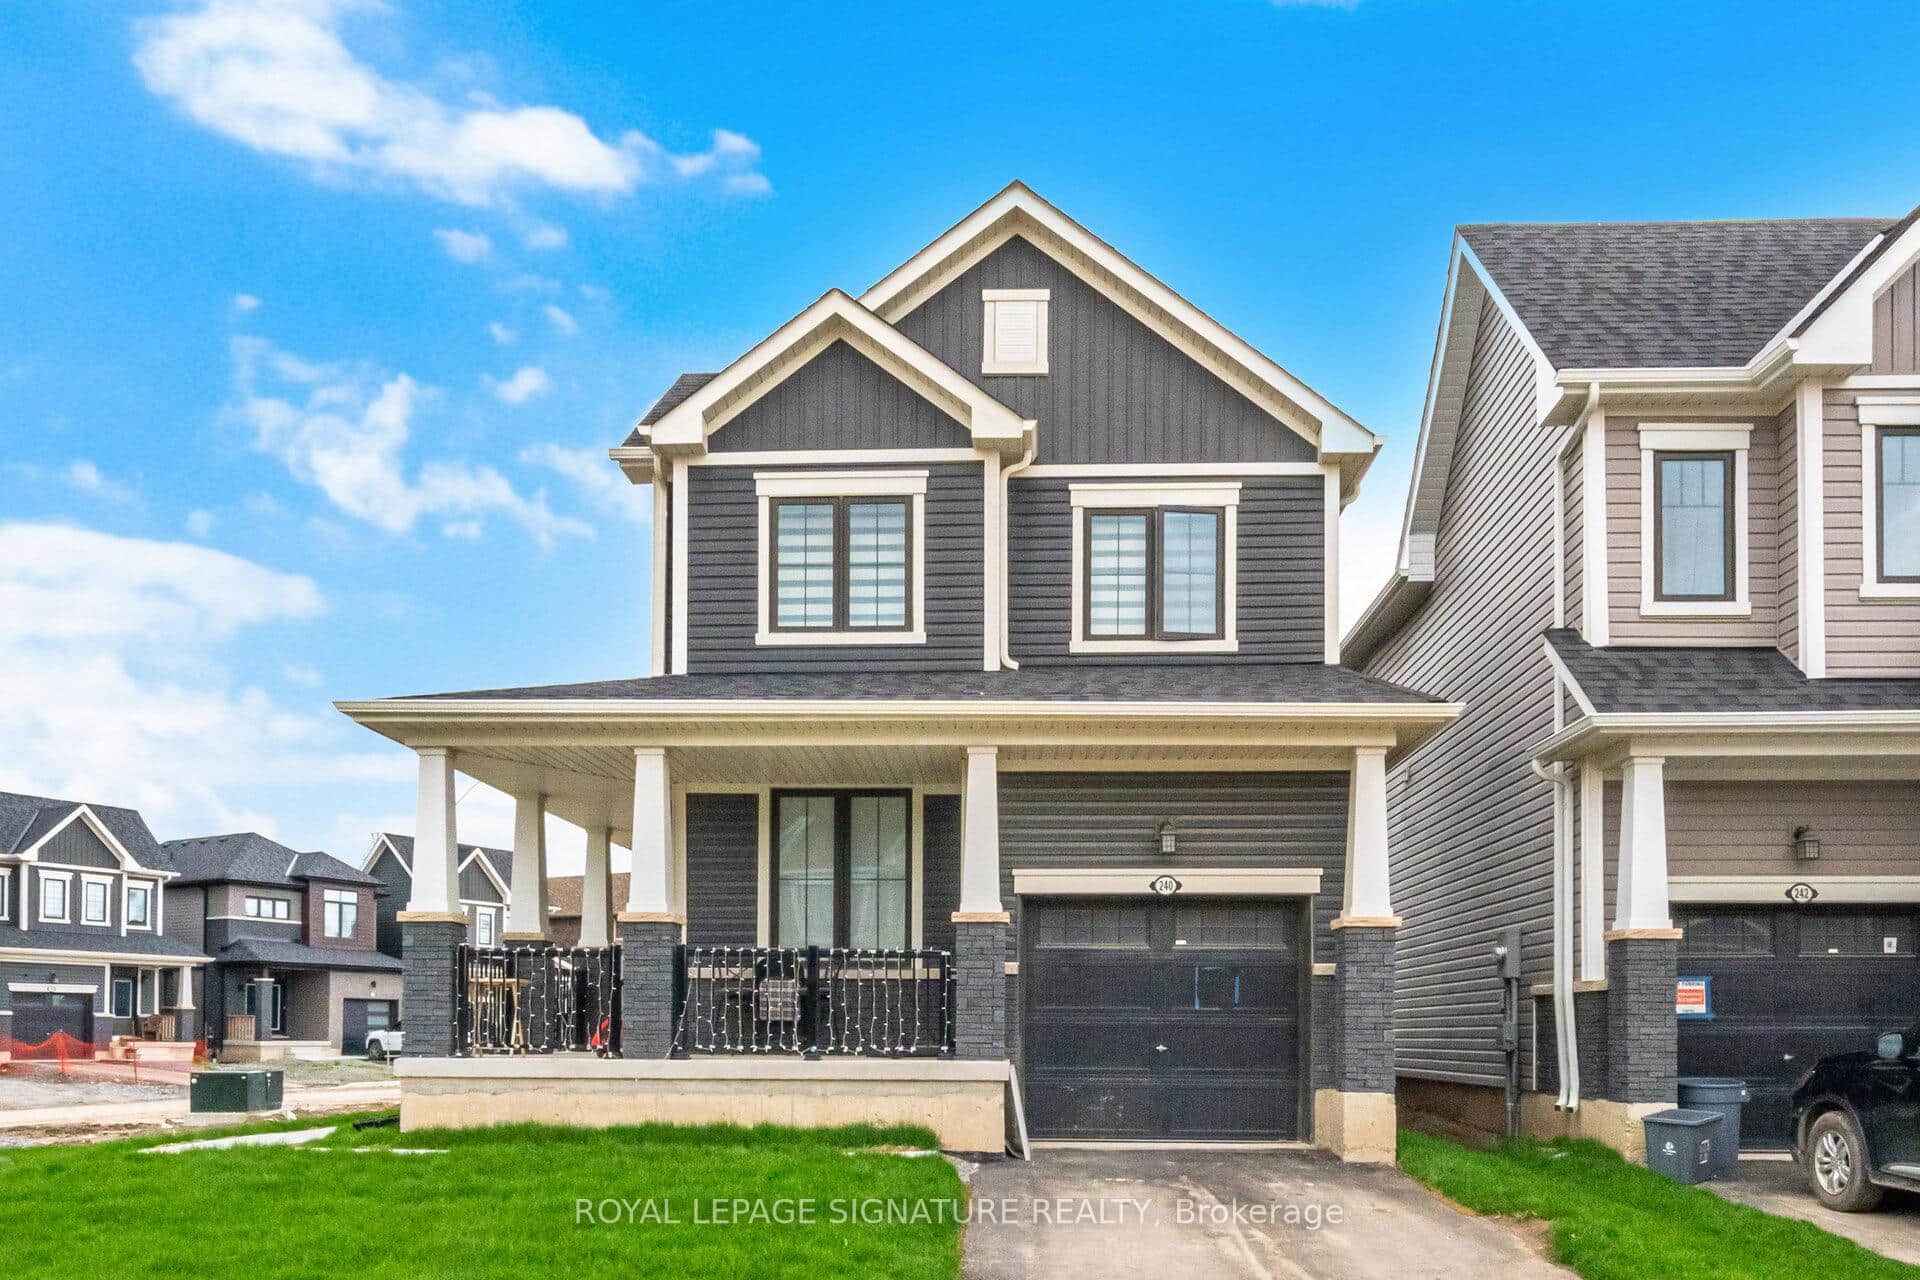
240 Velvet Way
 For Sale
Thorold
$730,500
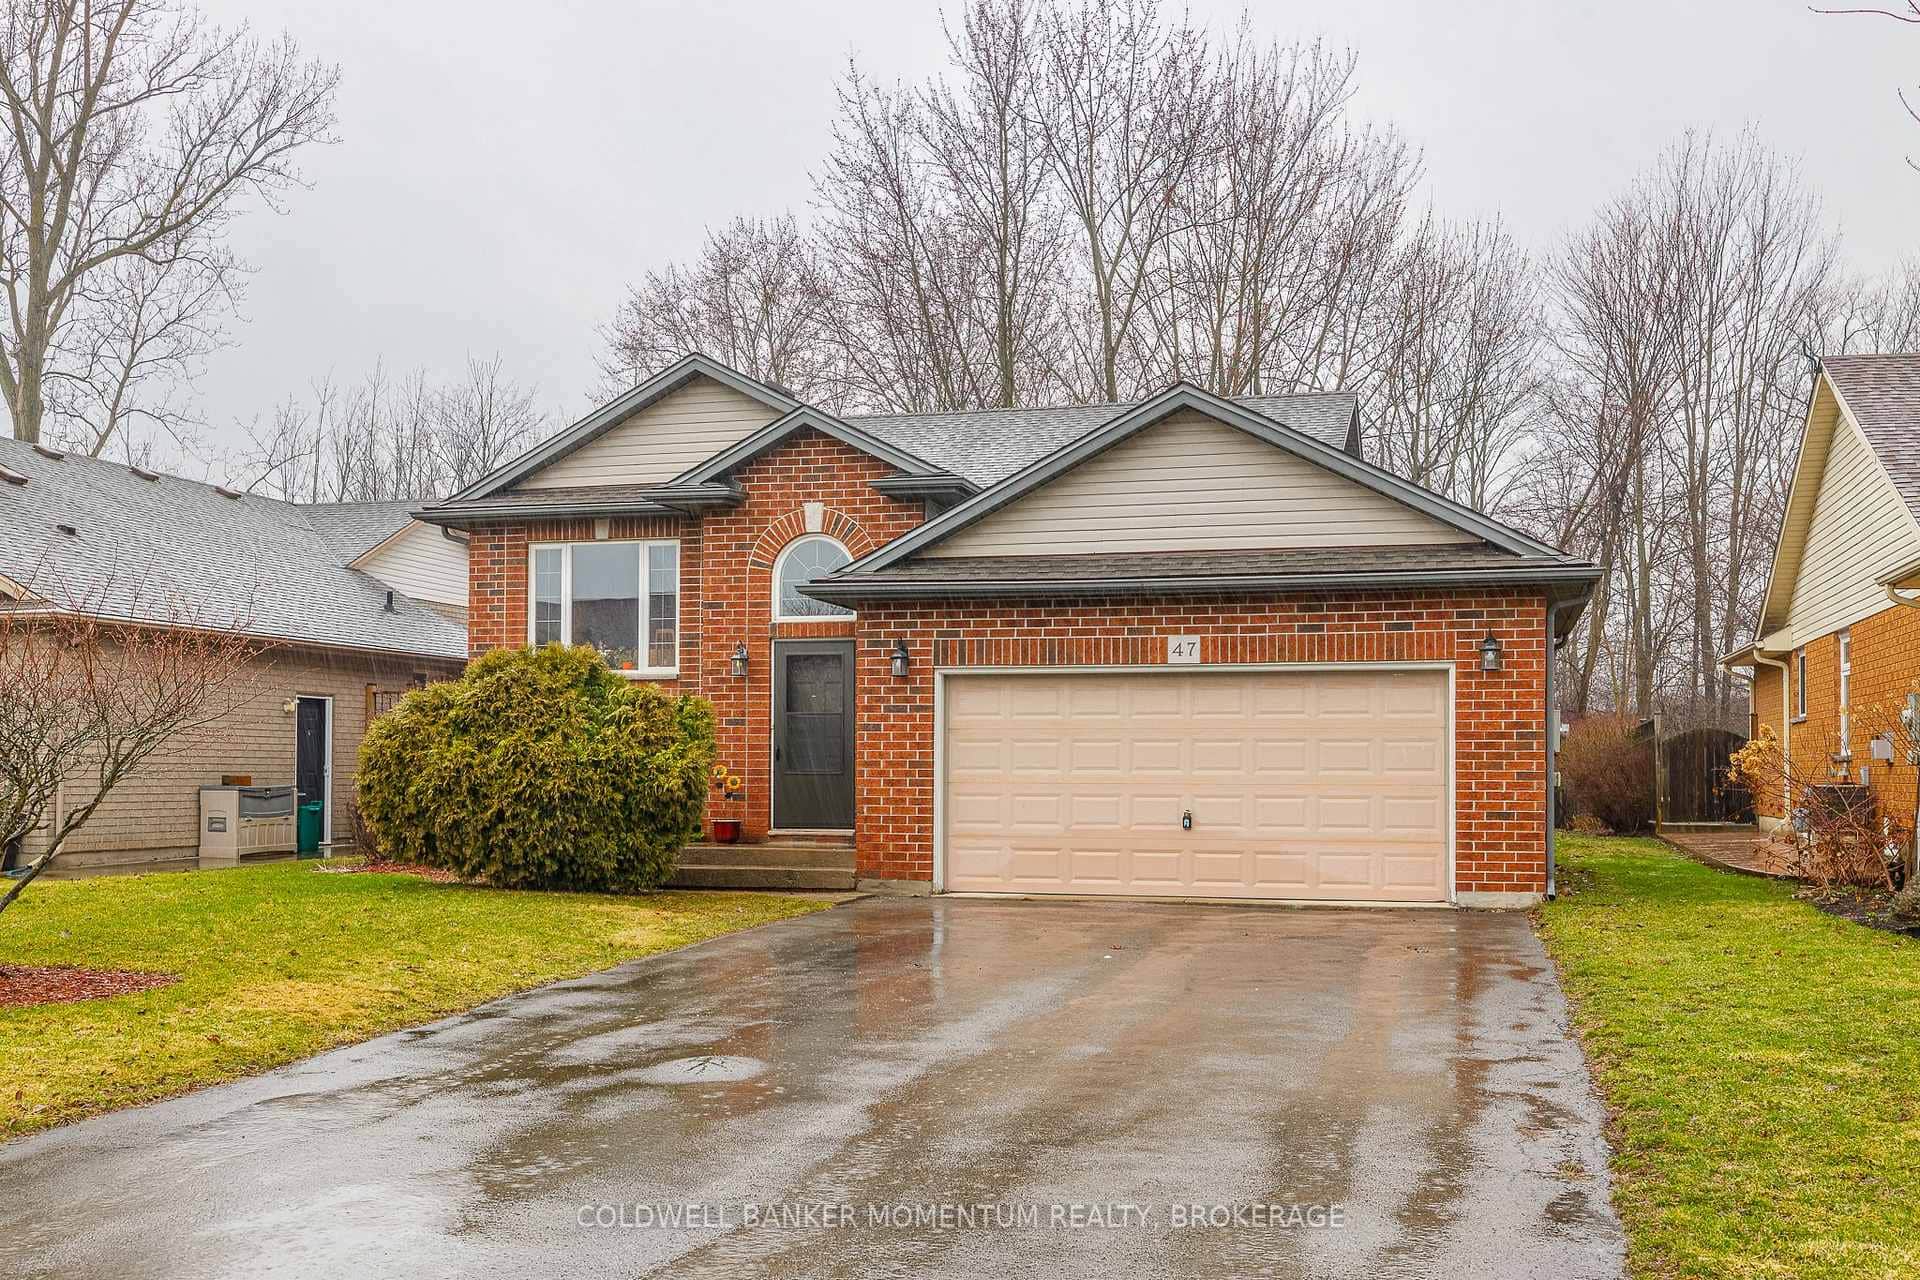
47 Thorold Avenue
Last Updated: March 7, 2026
Listing Office: Real Broker Ontario Ltd.
This listing content is owned and licensed by REALTOR® members of The Canadian Real Estate Association. The trademarks REALTOR®, REALTORS®, and the REALTOR® logo are controlled by The Canadian Real Estate Association (CREA) and identify real estate professionals who are members of CREA. The trademarks MLS®, Multiple Listing Service®, and the associated logos are owned by CREA and identify the quality of services provided by real estate professionals who are members of CREA. Used under license.