


11 Fisher Crescent, Hamilton, ON
L9C 4N1
Sold April 13, 2026
Virtual Tour
About this property
Welcome to this totally renovated home situated in the coveted neighbourhood of Westcliffe on the West Mountain. Legally permitted suite in lower level with a separate entrance. Don't miss out on this exceptional opportunity to rent this lower level to help offset living costs or investors. Open concept main floor with an abundance of natural light flowing through creating an inviting ambiance. Custom chefs kitchen featuring quartz countertops, custom cabinets with a generous amount of drawers, gas range and skylight. The main level features 3 great size bedrooms, laundry and 1.5 bathrooms. Magnificent ground level great room with fireplace, interior access to oversized single garage and walkout to private yard. Beautifully landscaped grounds, aggregated concrete double driveway, walkways and patio. In the catchment of highly rated schools, Mohawk College, Public Transportation Parks, Bruce Trail and within minutes to Chedoke stairs, Golf Courses, Rec Centres, Shops, Restaurants, GO Station, 403, Linc Hwys and More.
Features
Property Details
Listing
Property
Location
Location & Walkability
11 Fisher Crescent, Hamilton, ON
Map data © GoogleOpen in Google Maps ↗
Similar Properties Nearby
View all →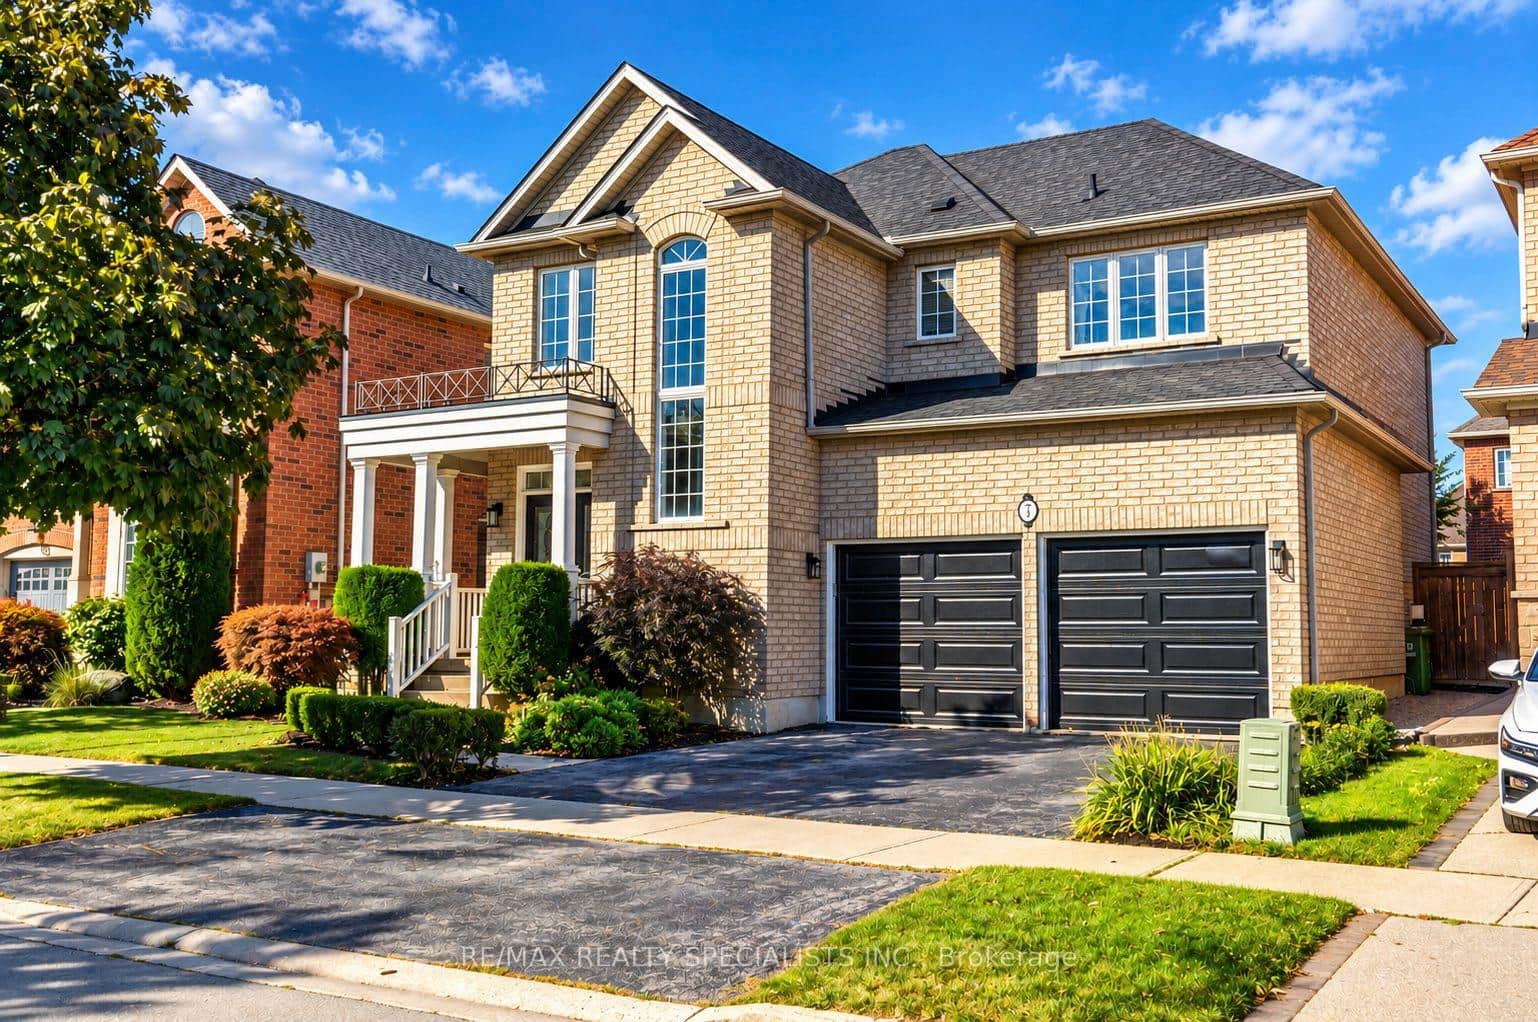 For Sale
Hamilton
$998,000
7 Kingspoint Circle
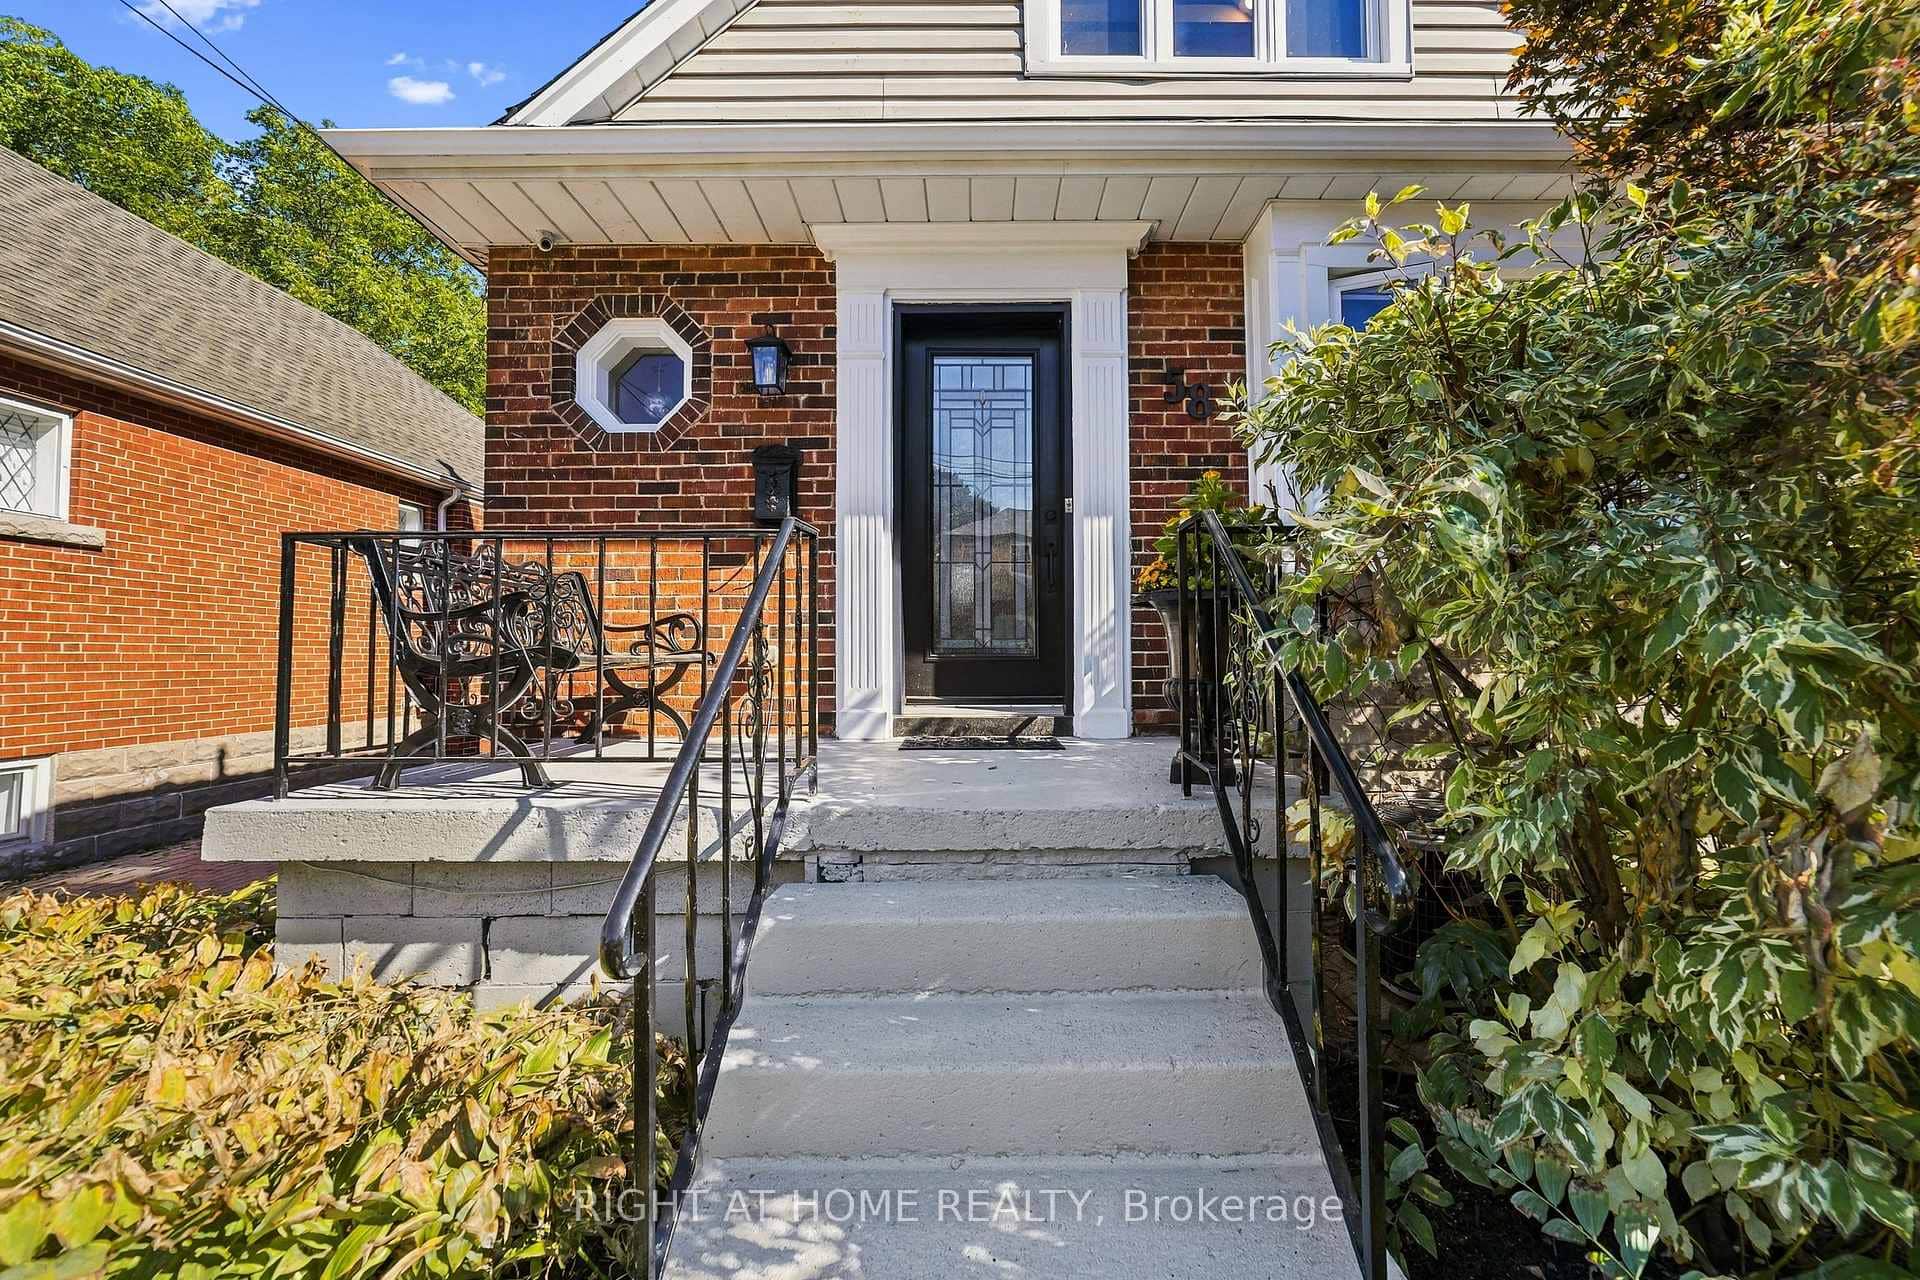 For SaleVideo tour
Hamilton
$999,000
58 Uplands Avenue
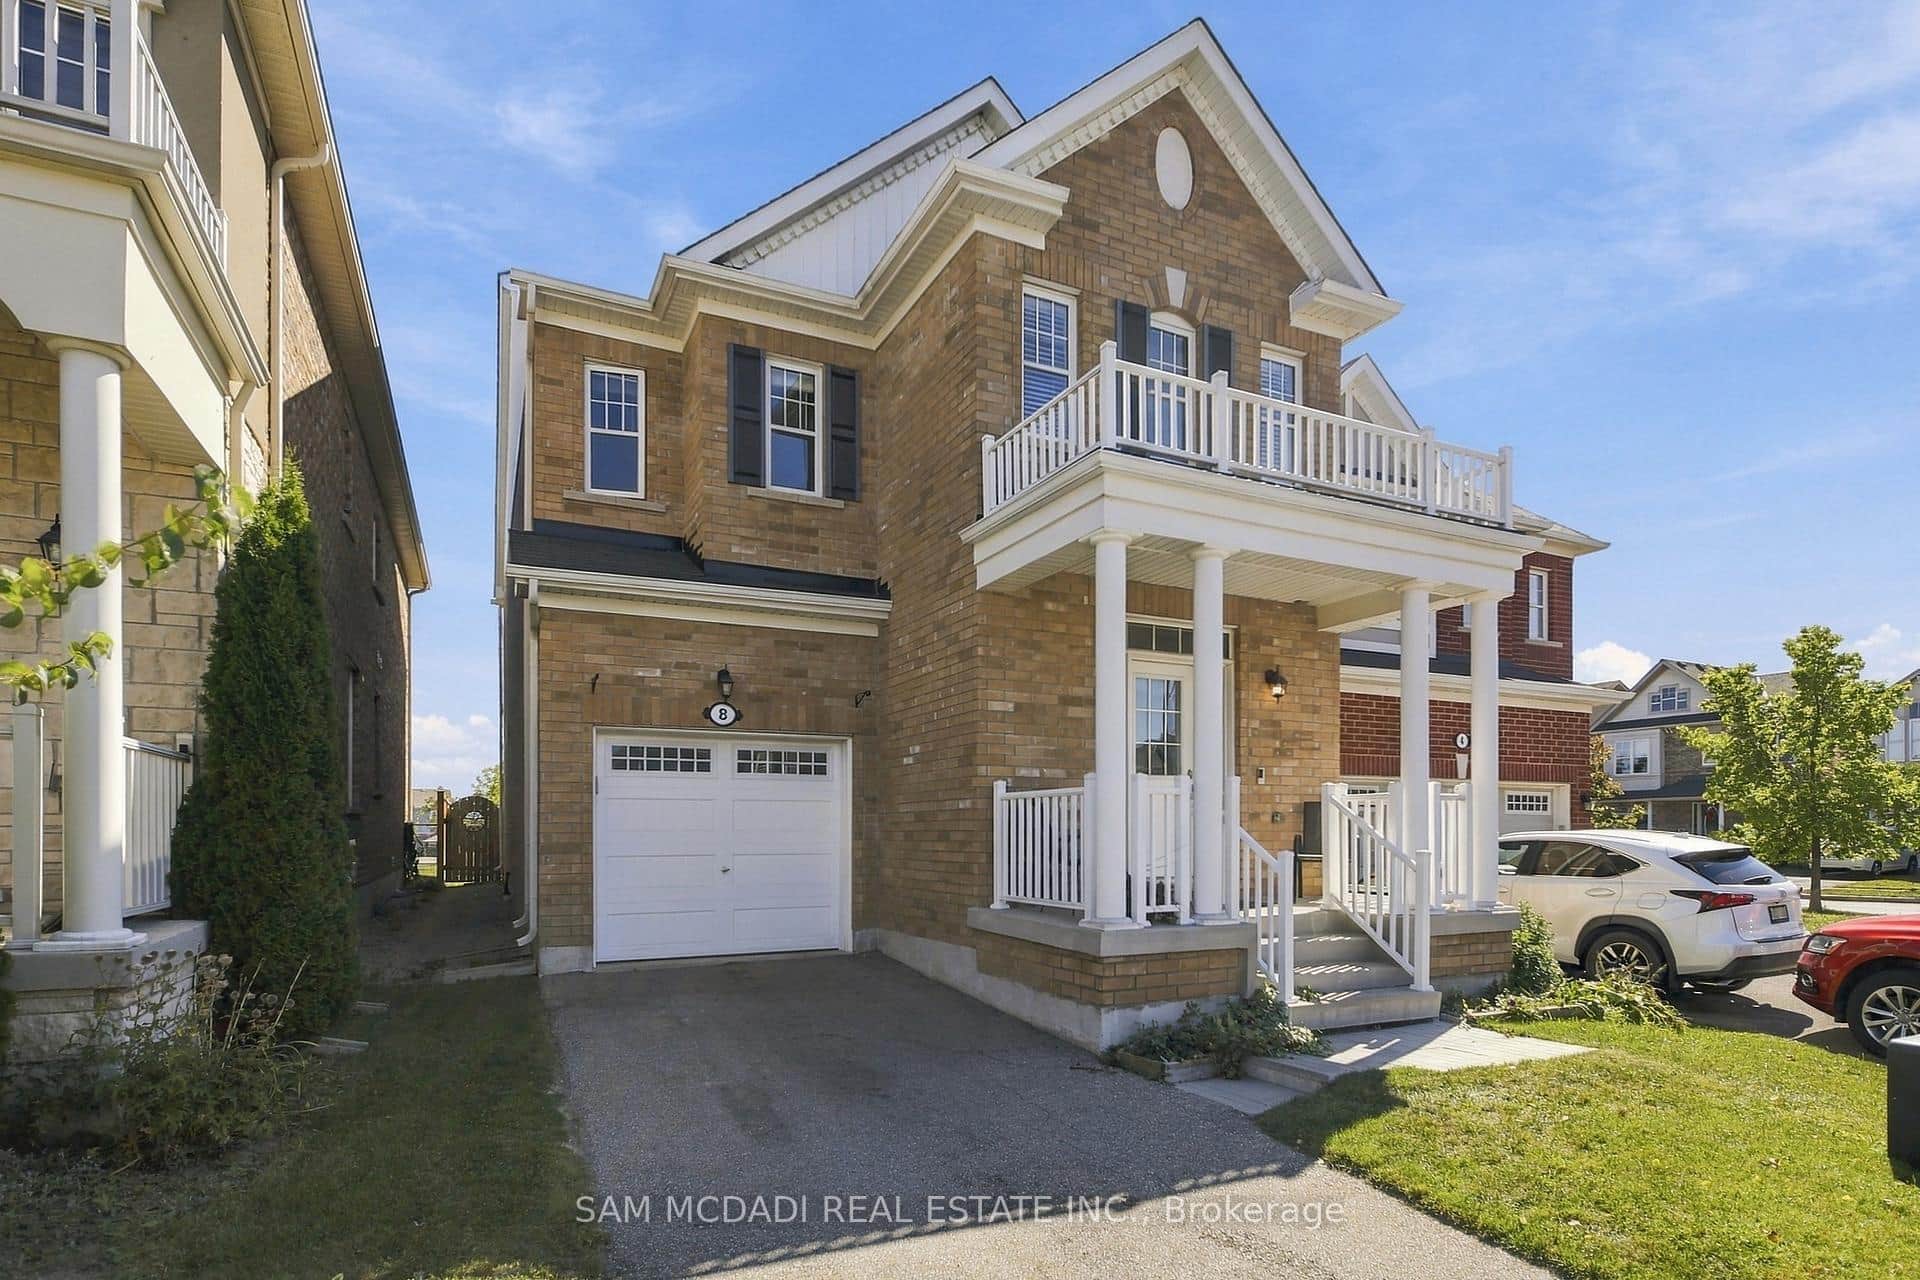 For Sale
Hamilton
$999,000
8 Celano Drive
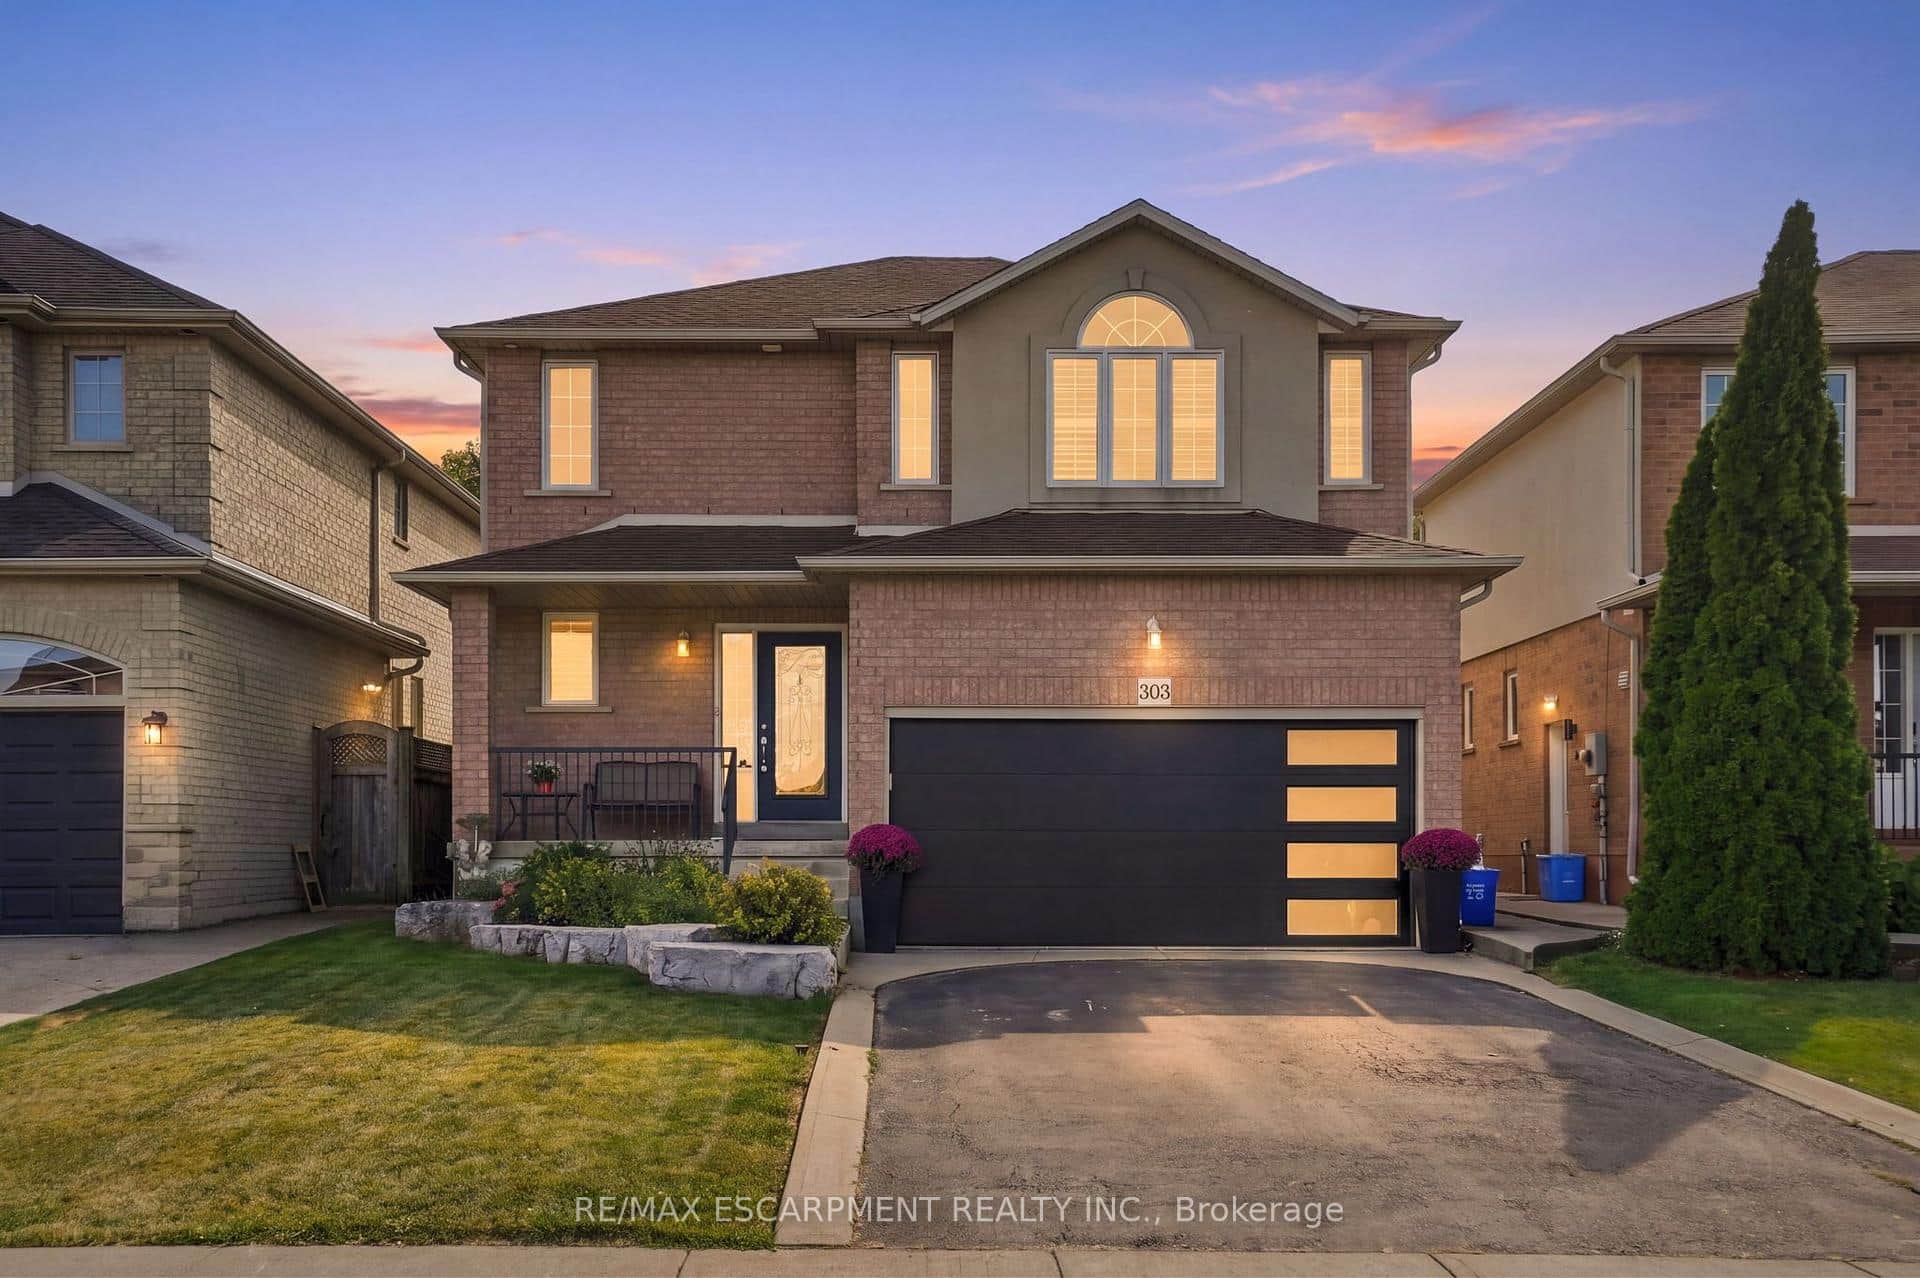 For SaleVirtual tour
Hamilton
$999,000
303 Webster Road
 For Sale
Hamilton
$999,000
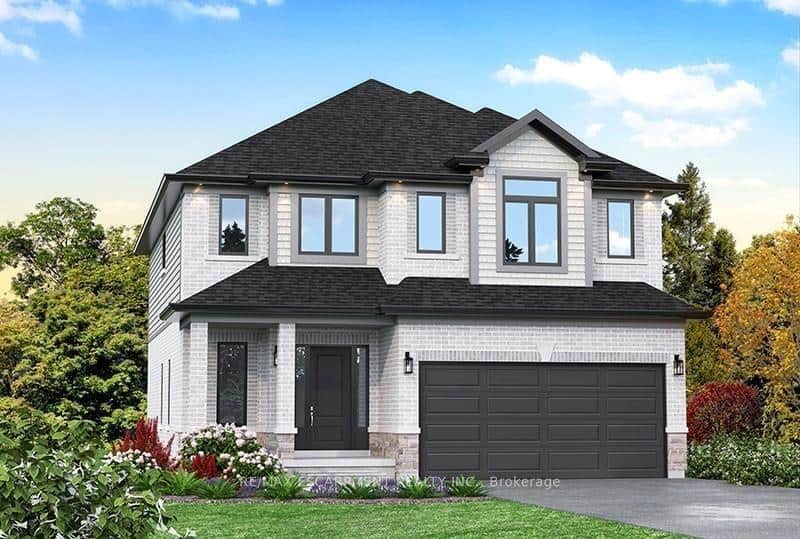
Lot 11 Kellogg Avenue
 For Sale
Hamilton
$999,000
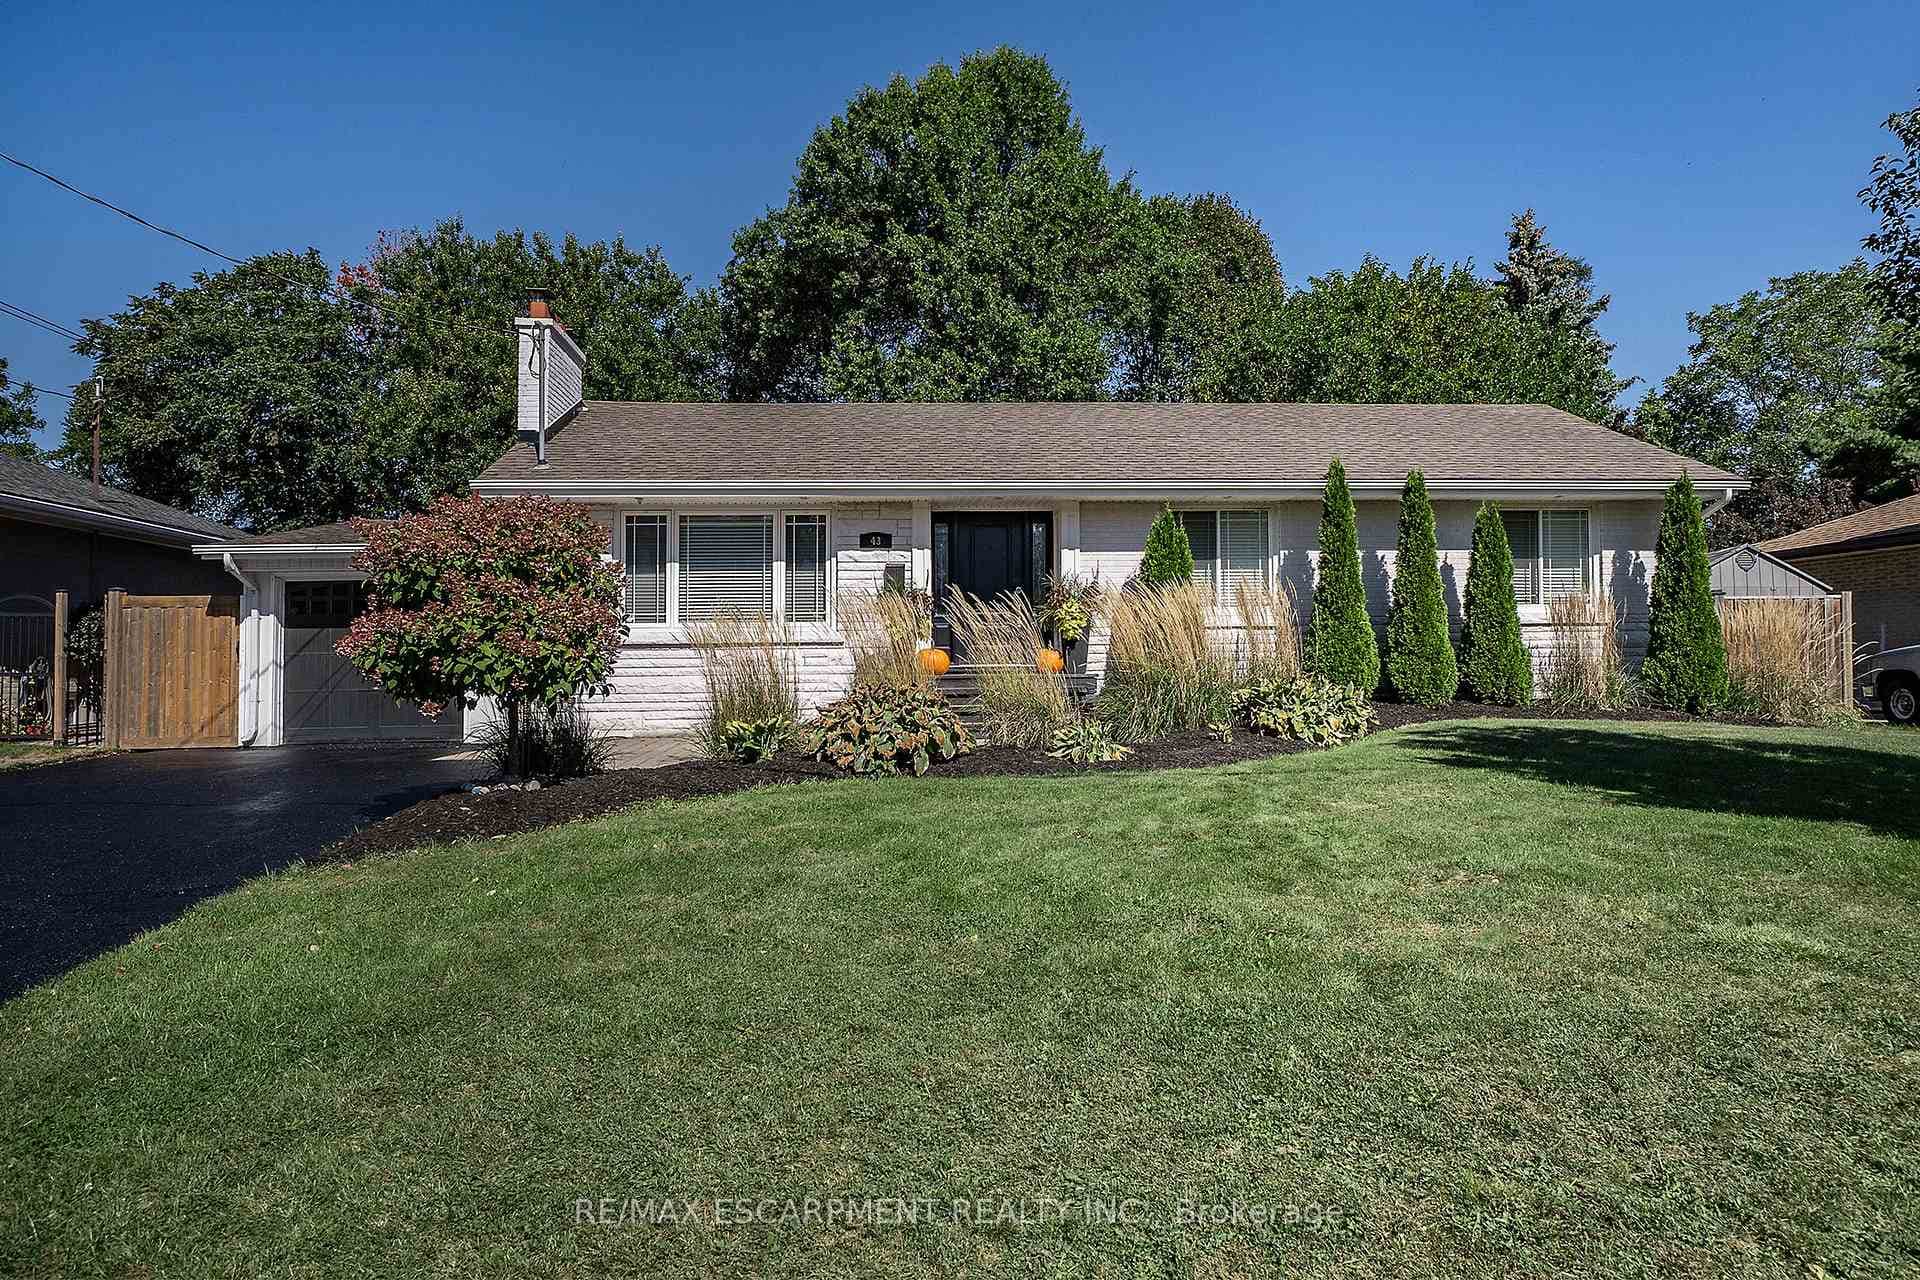
43 Miller Drive
Last Updated: April 13, 2026
Listing Office: RE/MAX ESCARPMENT REALTY INC.
This listing content is owned and licensed by REALTOR® members of The Canadian Real Estate Association. The trademarks REALTOR®, REALTORS®, and the REALTOR® logo are controlled by The Canadian Real Estate Association (CREA) and identify real estate professionals who are members of CREA. The trademarks MLS®, Multiple Listing Service®, and the associated logos are owned by CREA and identify the quality of services provided by real estate professionals who are members of CREA. Used under license.