


10875 Sodom Road, Niagara Falls, ON
L2G 0T7
Sold March 4, 2026
Virtual Tour
About this property
Country charm meets serious capability on this fully fenced 1.5-acre rural Niagara Falls retreat. This lovingly maintained century farmhouse welcomes you with a classic front porch made for morning coffee, a spacious living room, and a warm country kitchen complete with gas fireplace and room for a harvest-sized table. The main floor features an updated four-piece bath with separate soaker tub and shower, while upstairs offers two bedrooms plus an open loft easily converted back to a third bedroom. For the hobbyist, collector, or entrepreneur, this property truly shines. A heated attached garage with hoist leads to an additional workshop showcasing exposed brick and soaring rafters, and the crown jewel is the impressive 30' x 50' Quonset hut, equipped with a 12-foot hydraulic lift and Sanborn 80 Gal standalone compressor. Add parking for dozens, a brand-new garden shed, rear deck, Generac generator, updated electrical, good windows and roof, and no rear neighbours-just open fields and privacy. Secure gated entry, minutes to the Falls and every amenity, yet wrapped in peaceful rural surroundings-this is a property that works as hard as it relaxes.
Features
Property Details
Listing
Property
Location
Location & Walkability
10875 Sodom Road, Niagara Falls, ON
Map data © GoogleOpen in Google Maps ↗
Similar Properties Nearby
View all →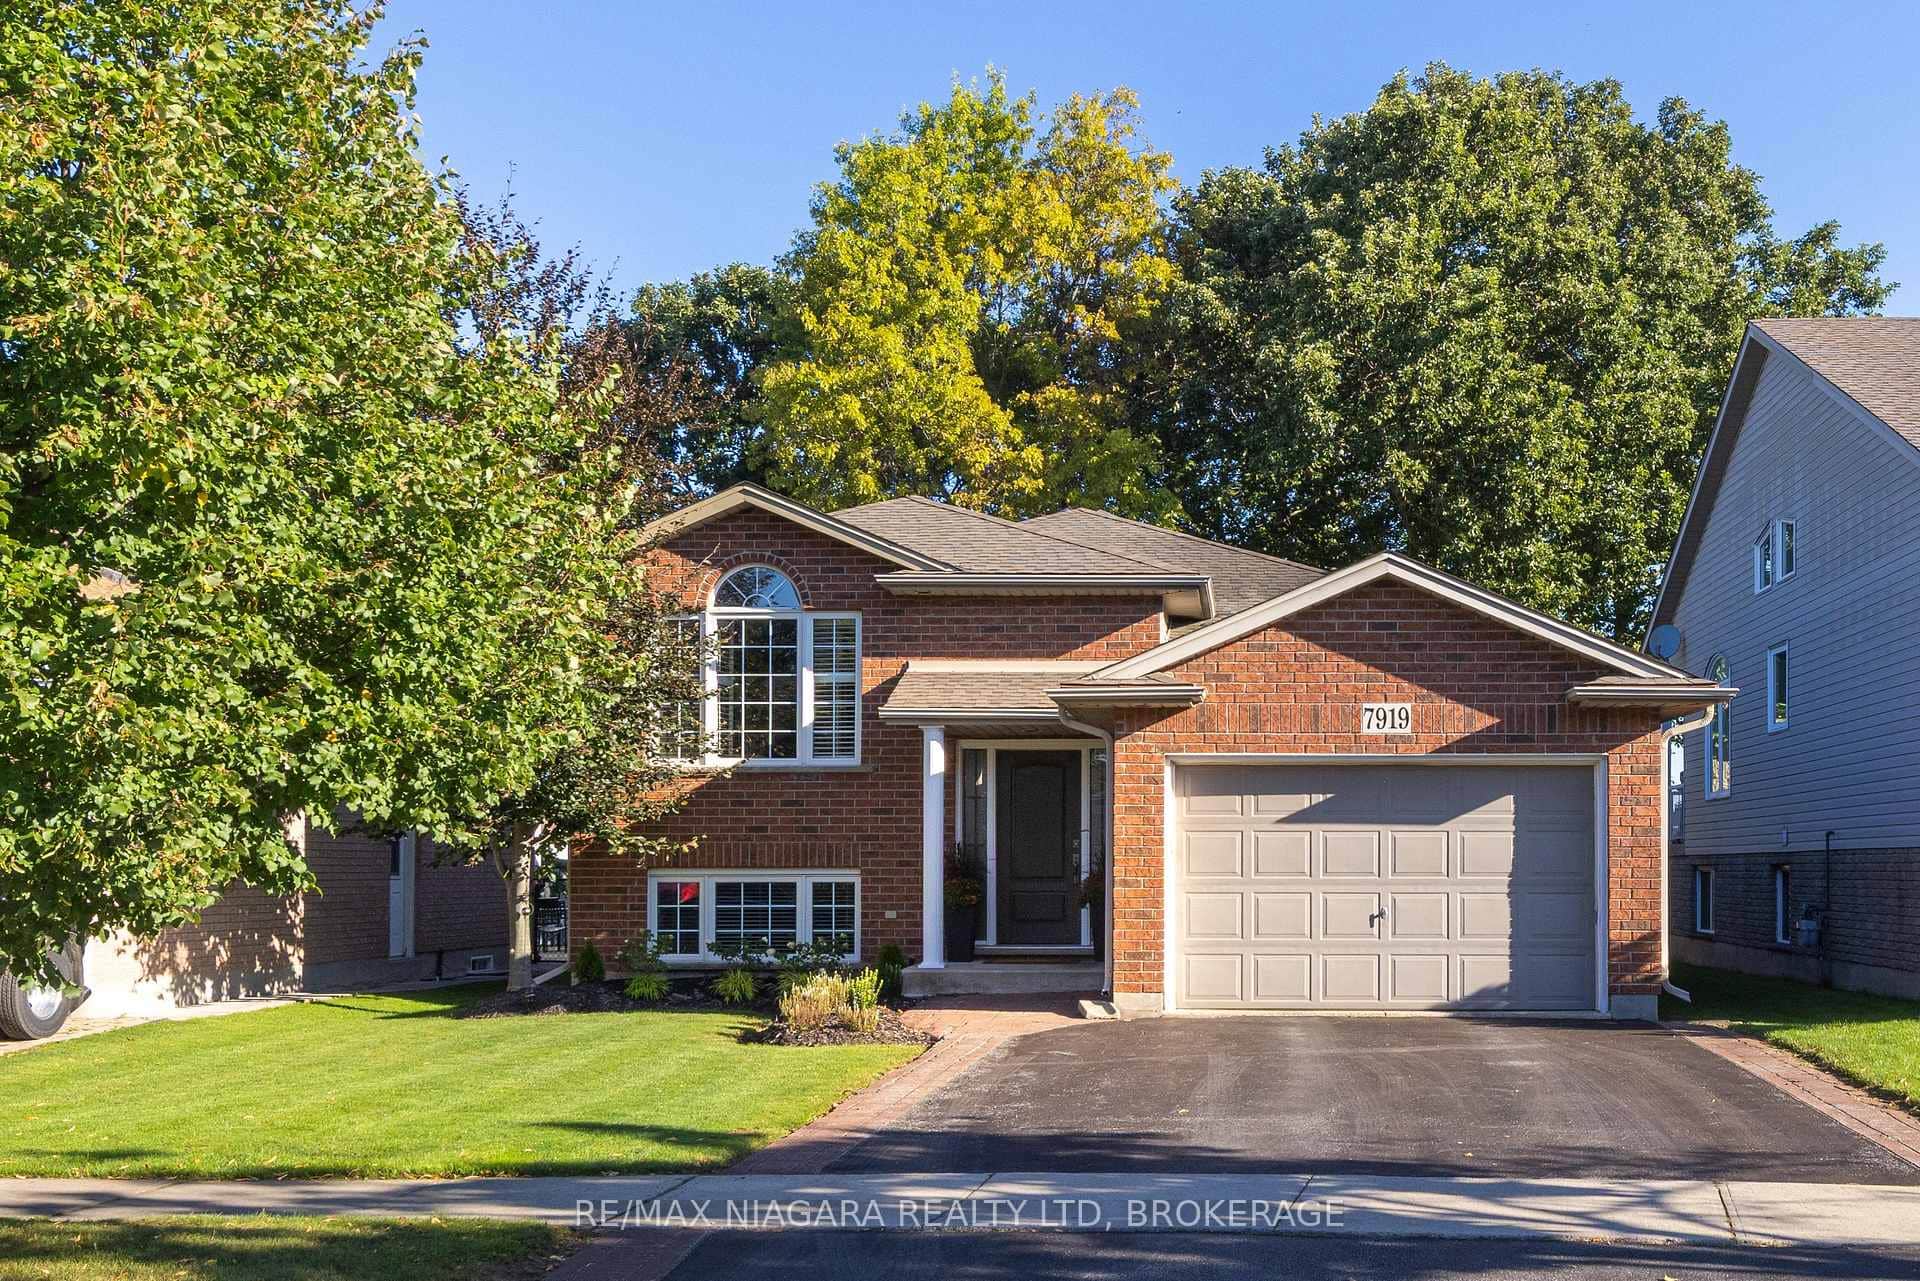 For Sale
Niagara Falls
$699,900
7919 Fleming Drive
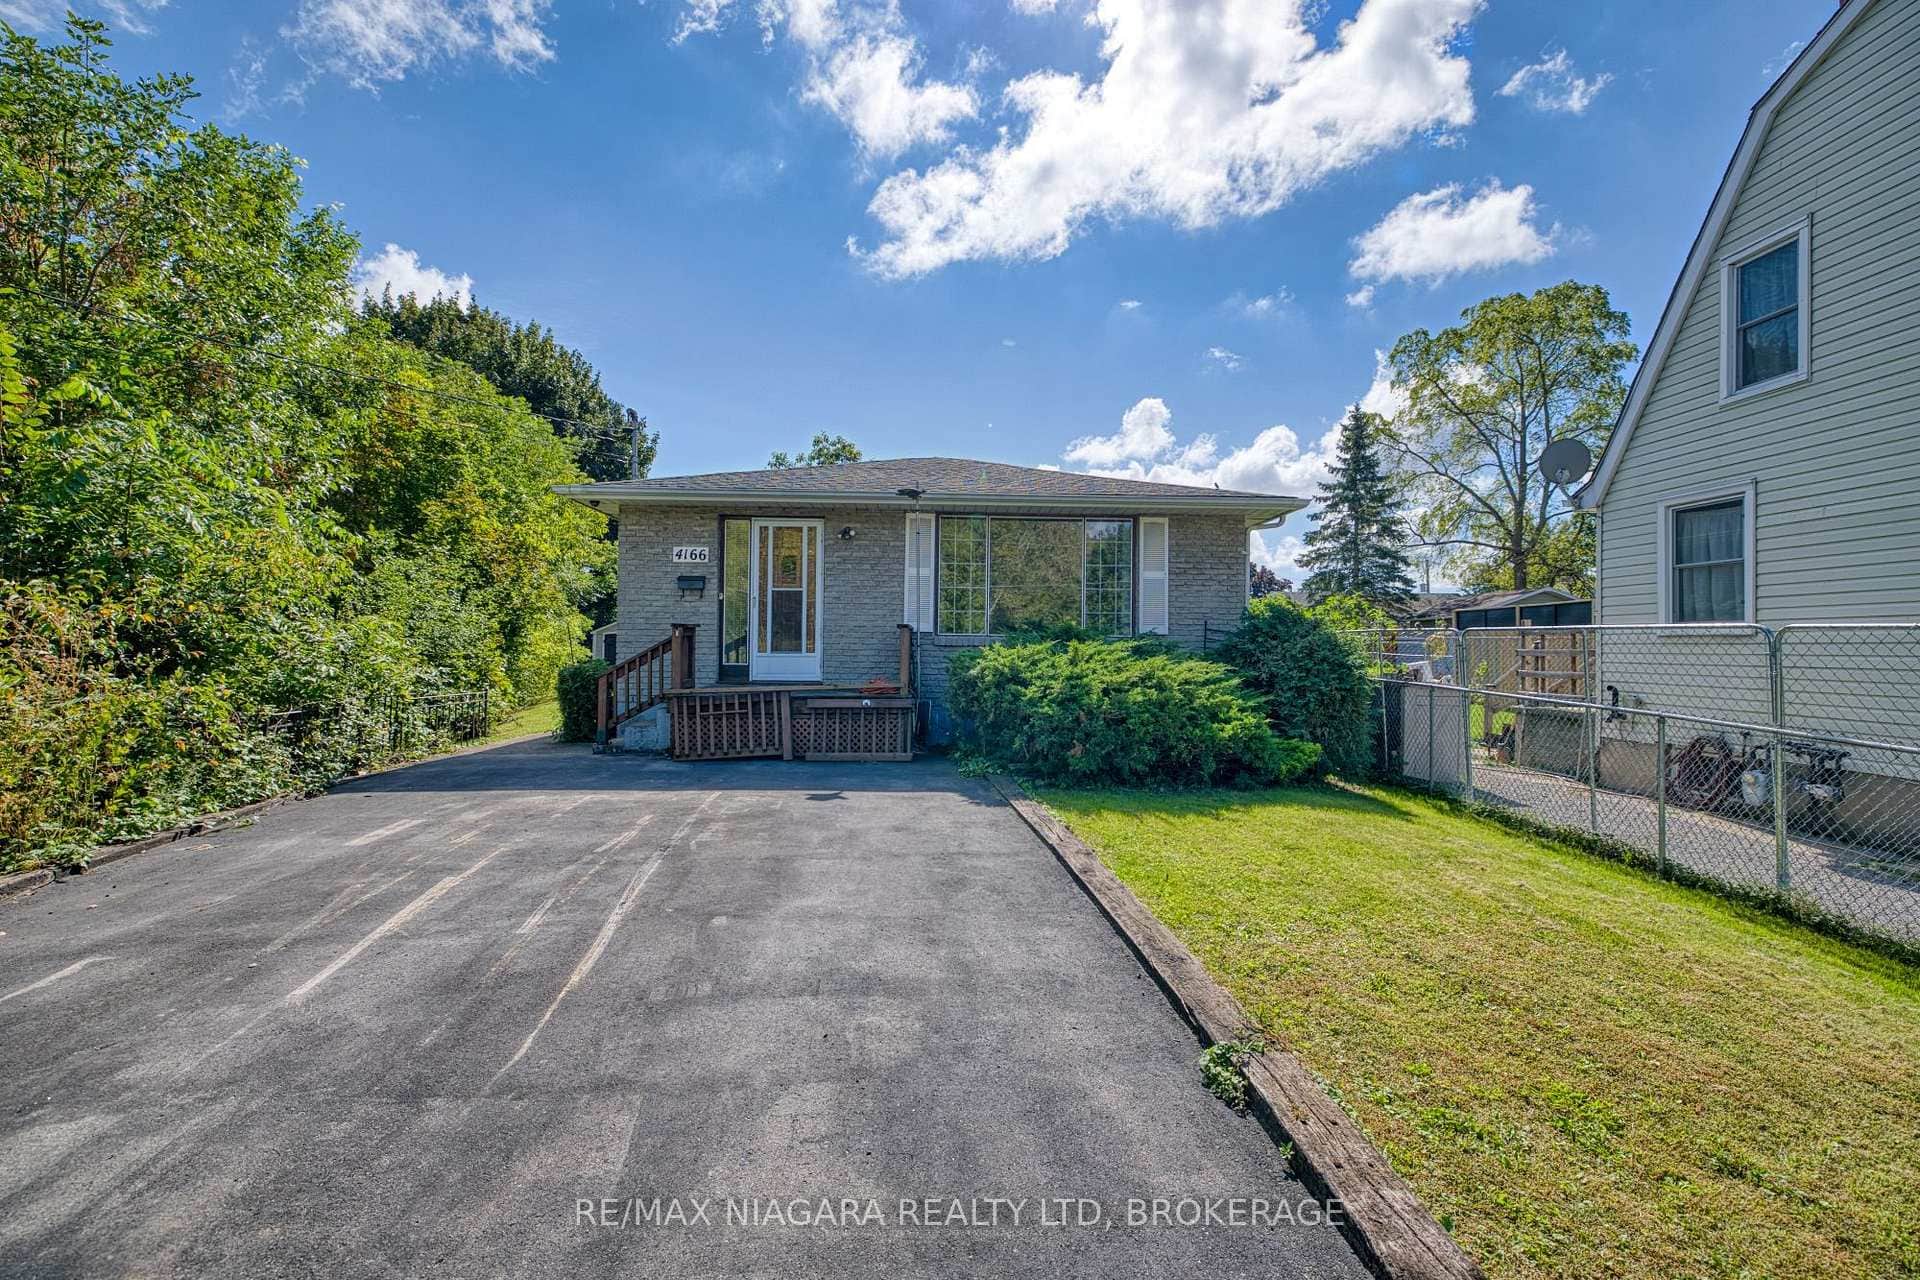 For SaleVideo tour
Niagara Falls
$699,999
4166 Chippawa Parkway
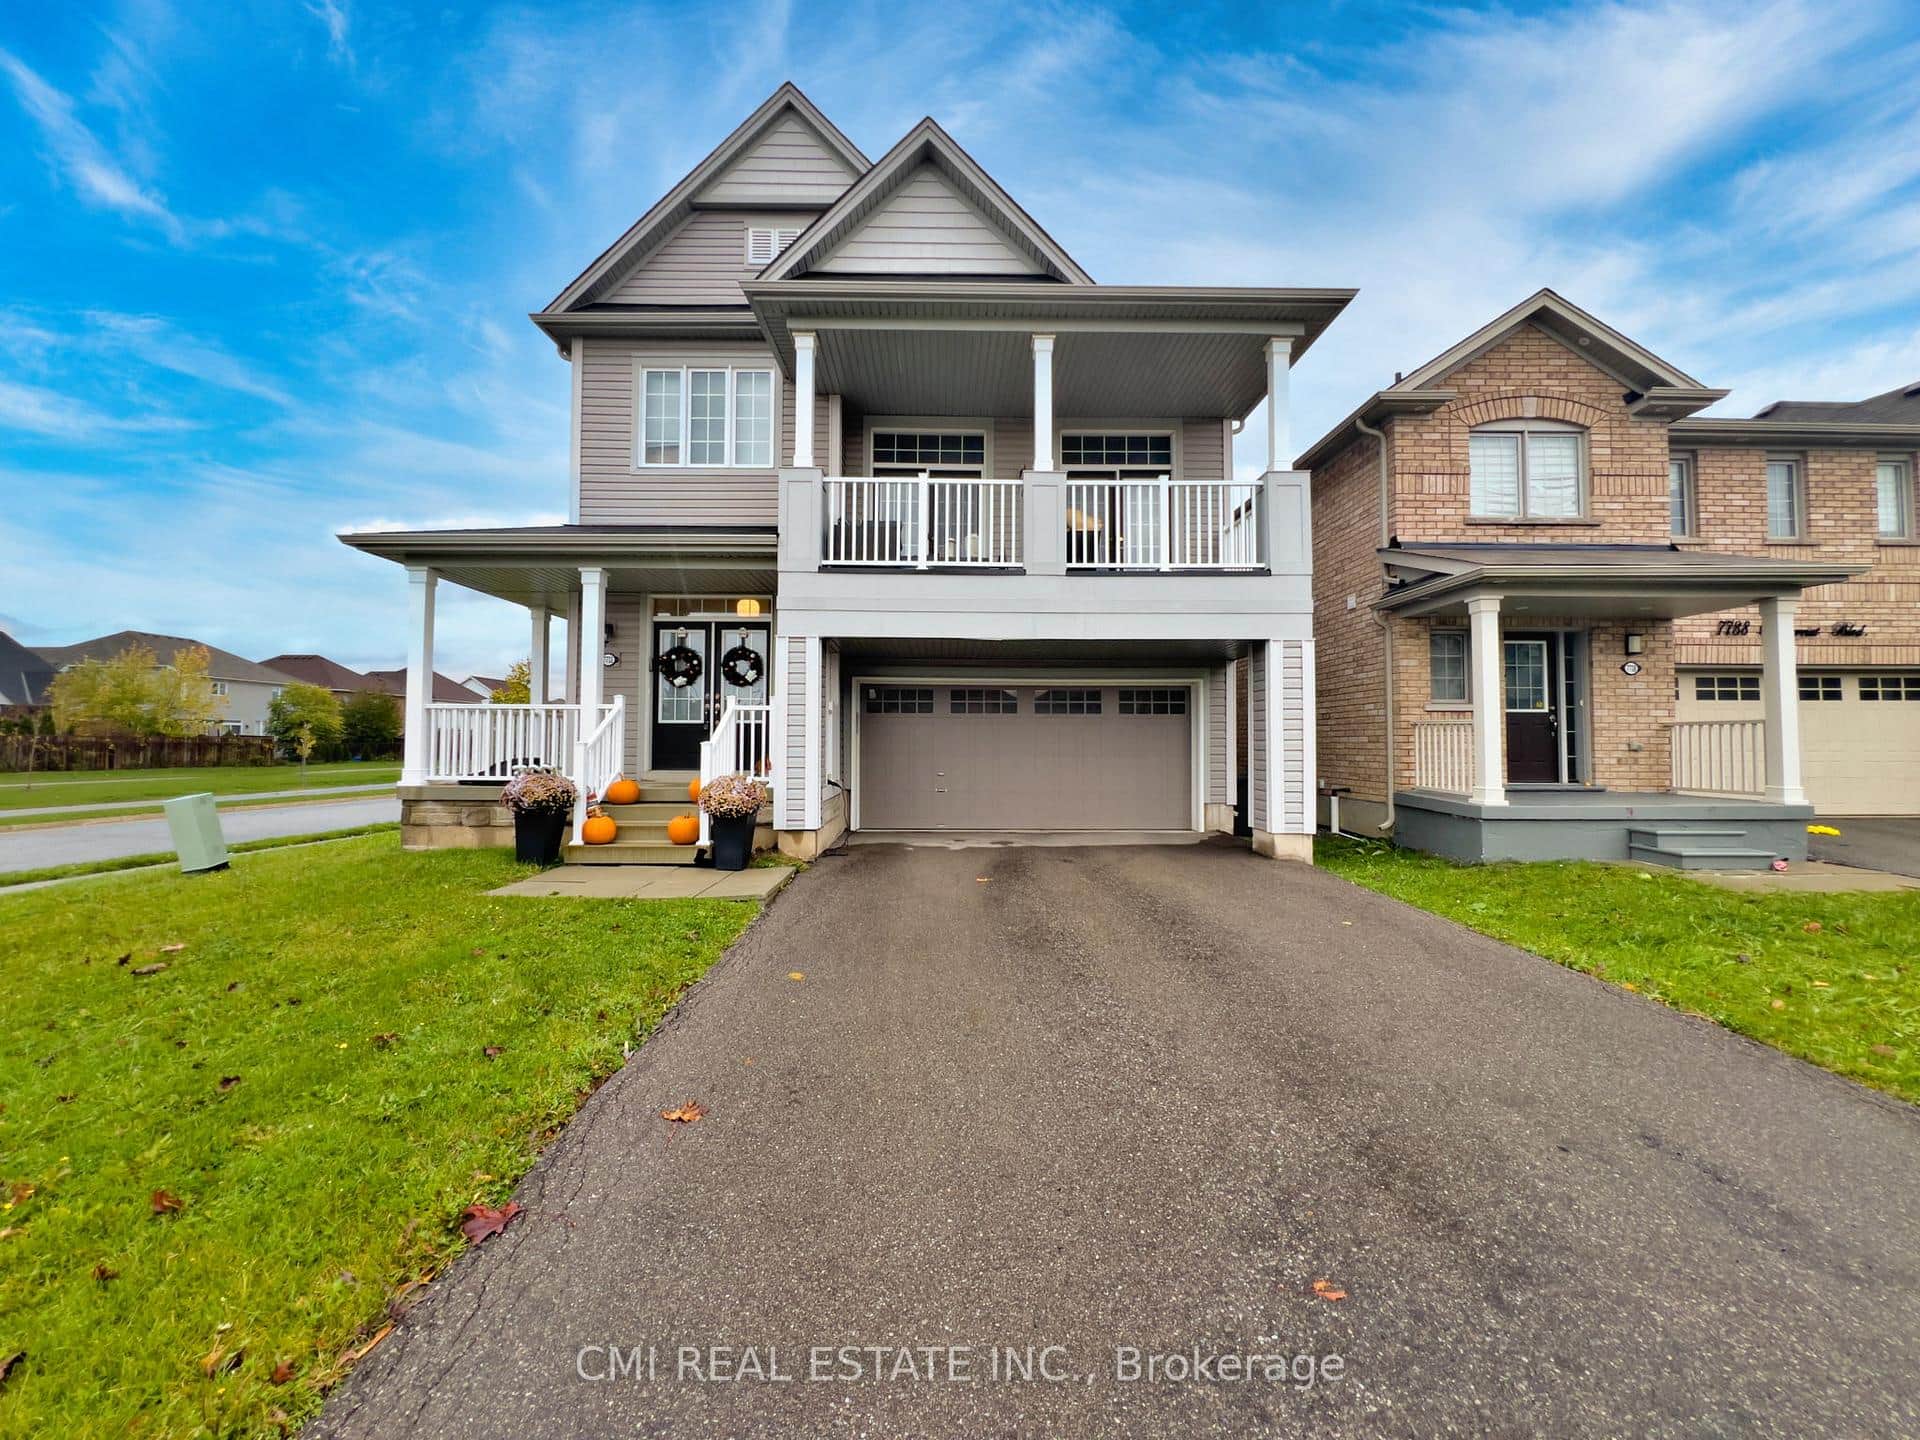 For Sale
Niagara Falls
$699,000
7732 Butternut Blvd Boulevard
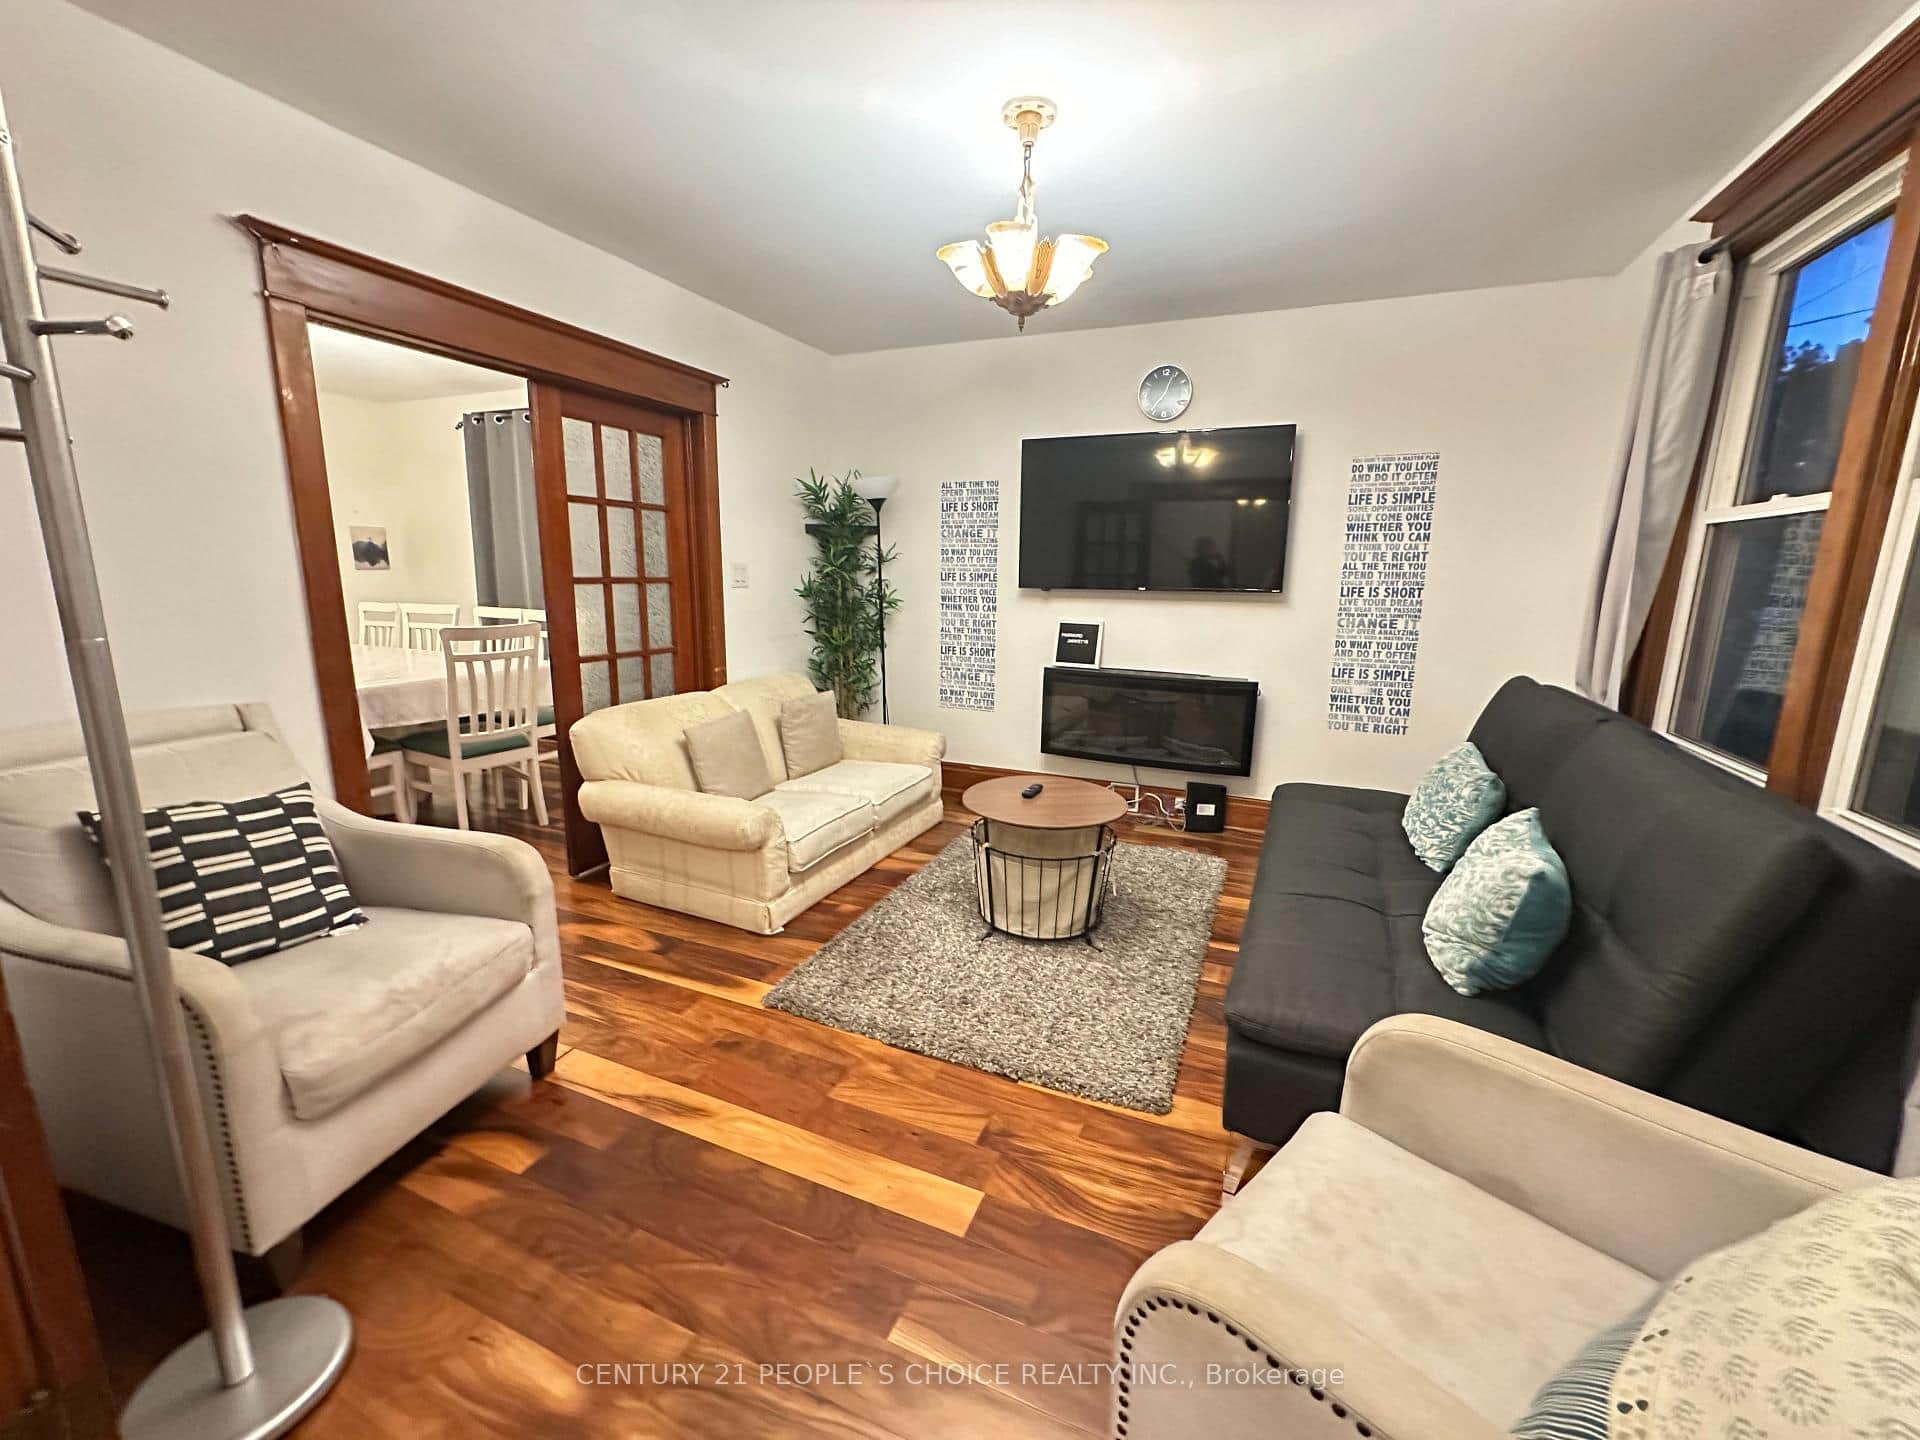 For Sale
Niagara Falls
$699,000
6510 Barker Street
 For Sale
Niagara Falls
$699,000
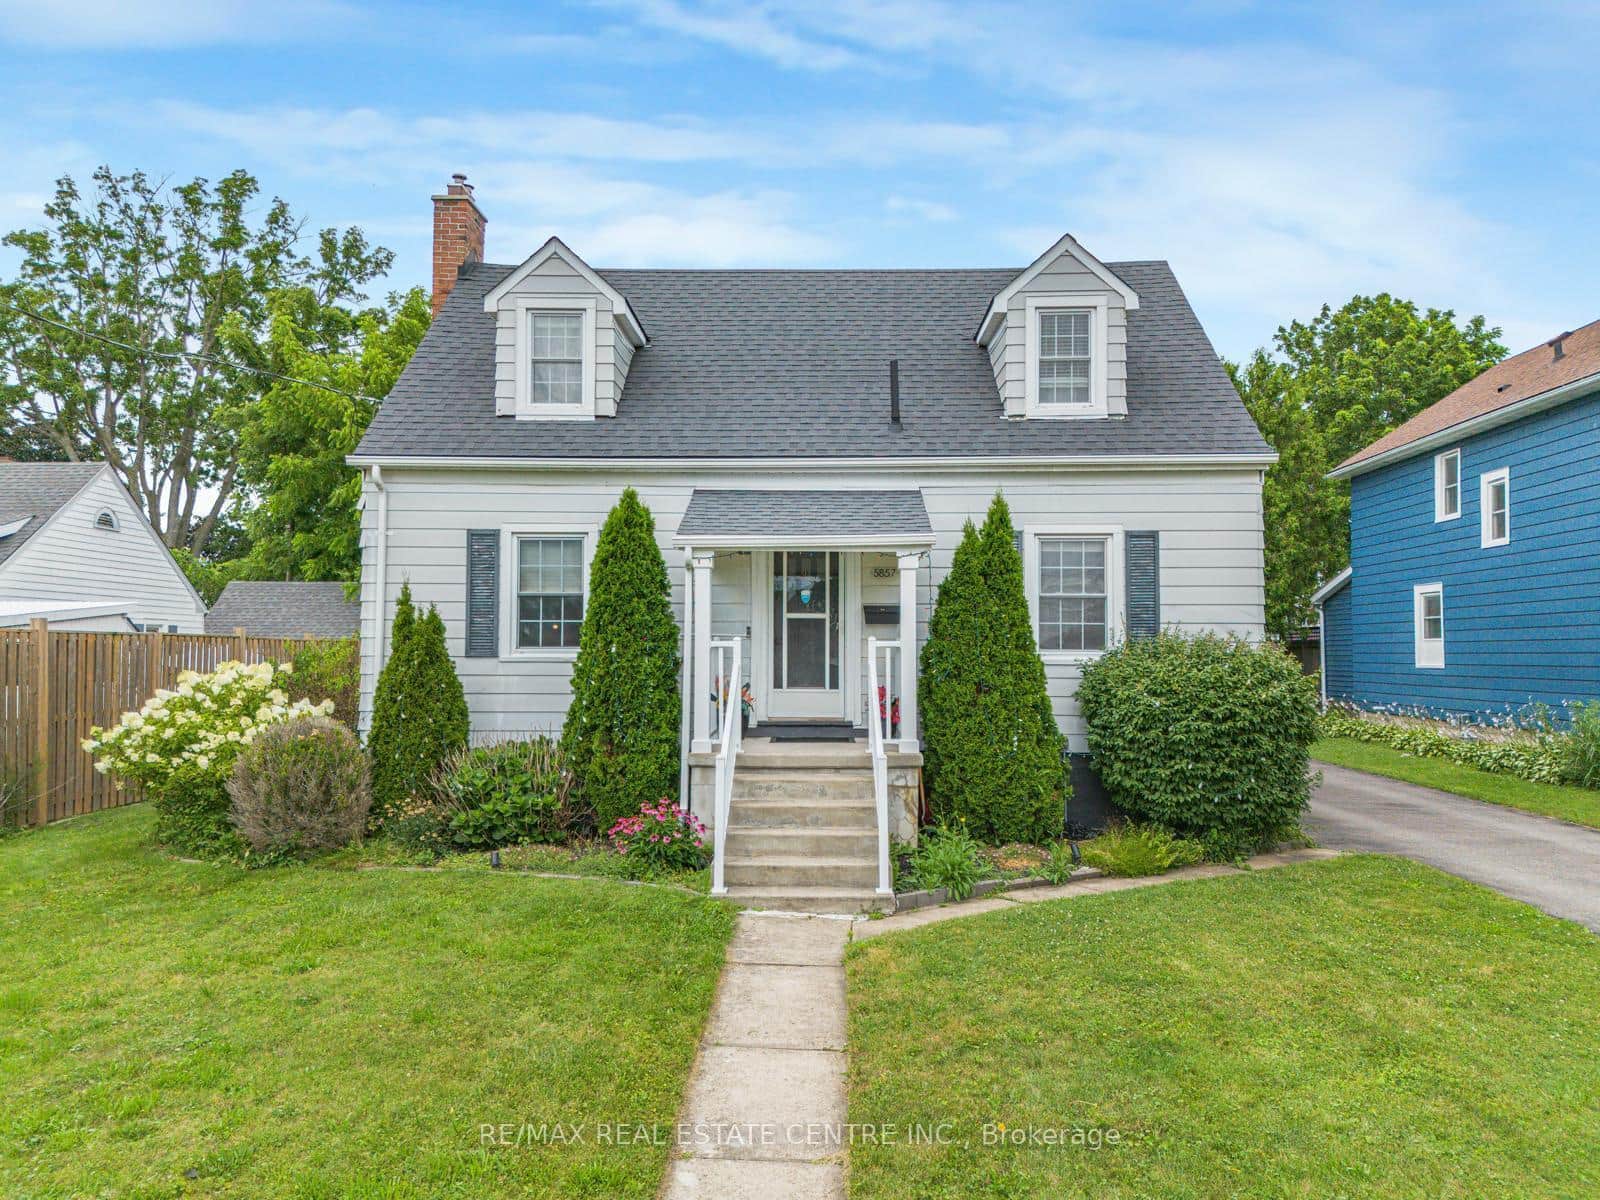
5857 Murray Street
 For SaleVirtual tour
Niagara Falls
$689,000
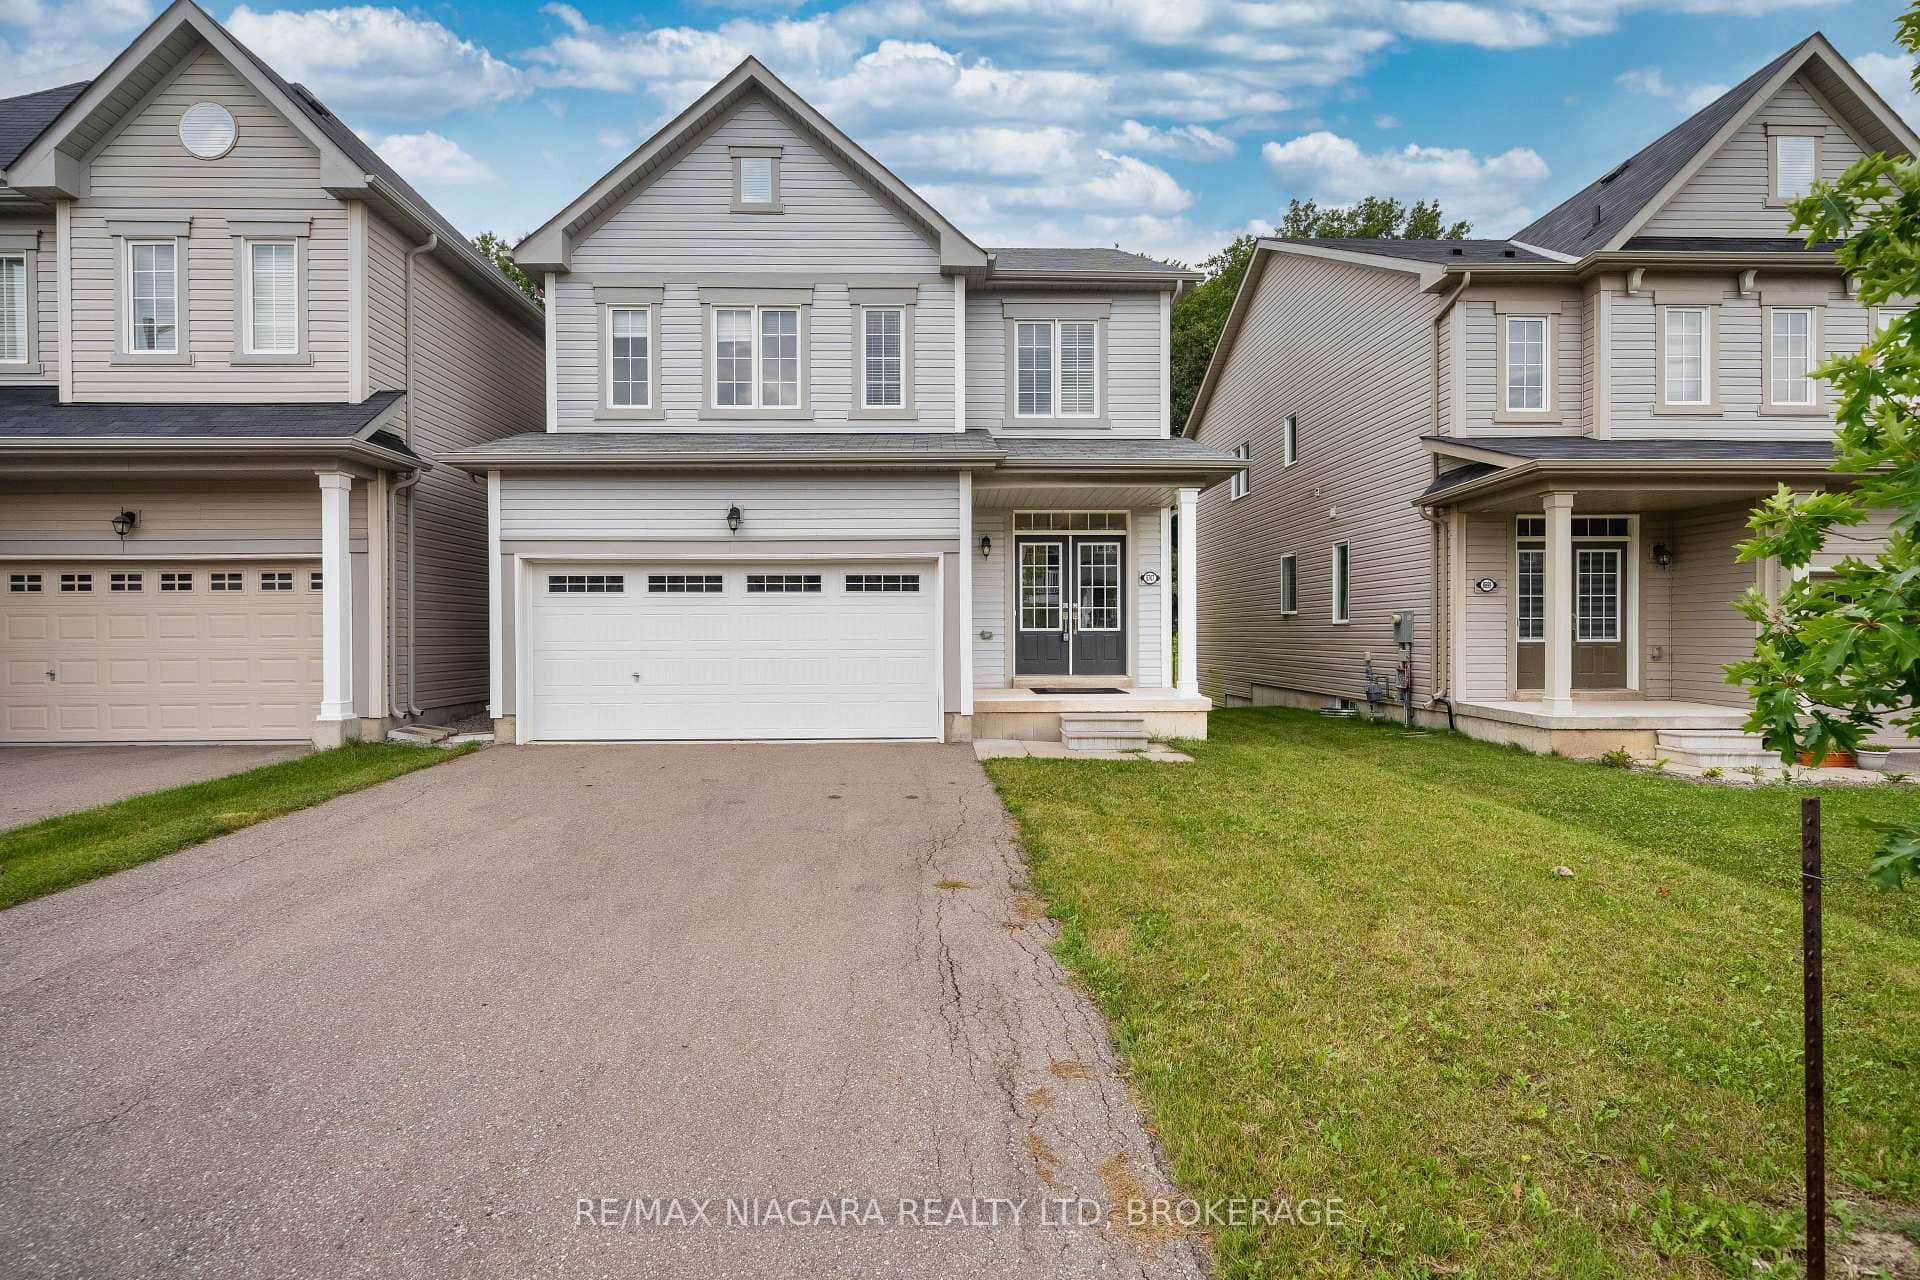
8707 Chickory Trail
Last Updated: March 4, 2026
Listing Office: BOSLEY REAL ESTATE LTD.,
This listing content is owned and licensed by REALTOR® members of The Canadian Real Estate Association. The trademarks REALTOR®, REALTORS®, and the REALTOR® logo are controlled by The Canadian Real Estate Association (CREA) and identify real estate professionals who are members of CREA. The trademarks MLS®, Multiple Listing Service®, and the associated logos are owned by CREA and identify the quality of services provided by real estate professionals who are members of CREA. Used under license.