


1085 Harrogate Drive Unit 45, Hamilton, ON
L9K 1R2
Sold March 16, 2026
Virtual Tour
About this property
Located in the highly desirable Meadowcreek complex, this executive end-unit townhome offers privacy and beautiful views of surrounding greenspace.The home features 2 bedrooms with the potential for a third bedroom in the finished basement, allowing for an easy conversion to a 2+1 bedroom layout if desired, along with 4 bathrooms, hardwood flooring, and a fully finished lower level.From the parking area and single-car garage, you are welcomed by a private front patio with mature greenery and no side neighbours. Inside, the spacious foyer with a double closet leads to the bright living room and eat-in kitchen with stainless steel appliances, breakfast bar, ample counter space, and sliding doors to the patio for seamless indoor-outdoor living. The open-concept living and dining areas are perfect for everyday living and entertaining.Upstairs you will find two generous bedrooms, each featuring its own walk-in closet and private ensuite bathroom. The finished lower level offers flexible space for a bedroom, office, or recreation room, along with a 3-piece bath, laundry area, and storage.Conveniently located close to Meadowlands Shopping Centre, restaurants, transit, and major amenities, this home is ideal for first-time buyers, professionals, or those seeking a low-maintenance executive lifestyle.
Features
Property Details
Listing
Property
Condo / Building
Location
Location & Walkability
1085 Harrogate Drive Unit 45, Hamilton, ON
Map data © GoogleOpen in Google Maps ↗
Similar Properties Nearby
View all →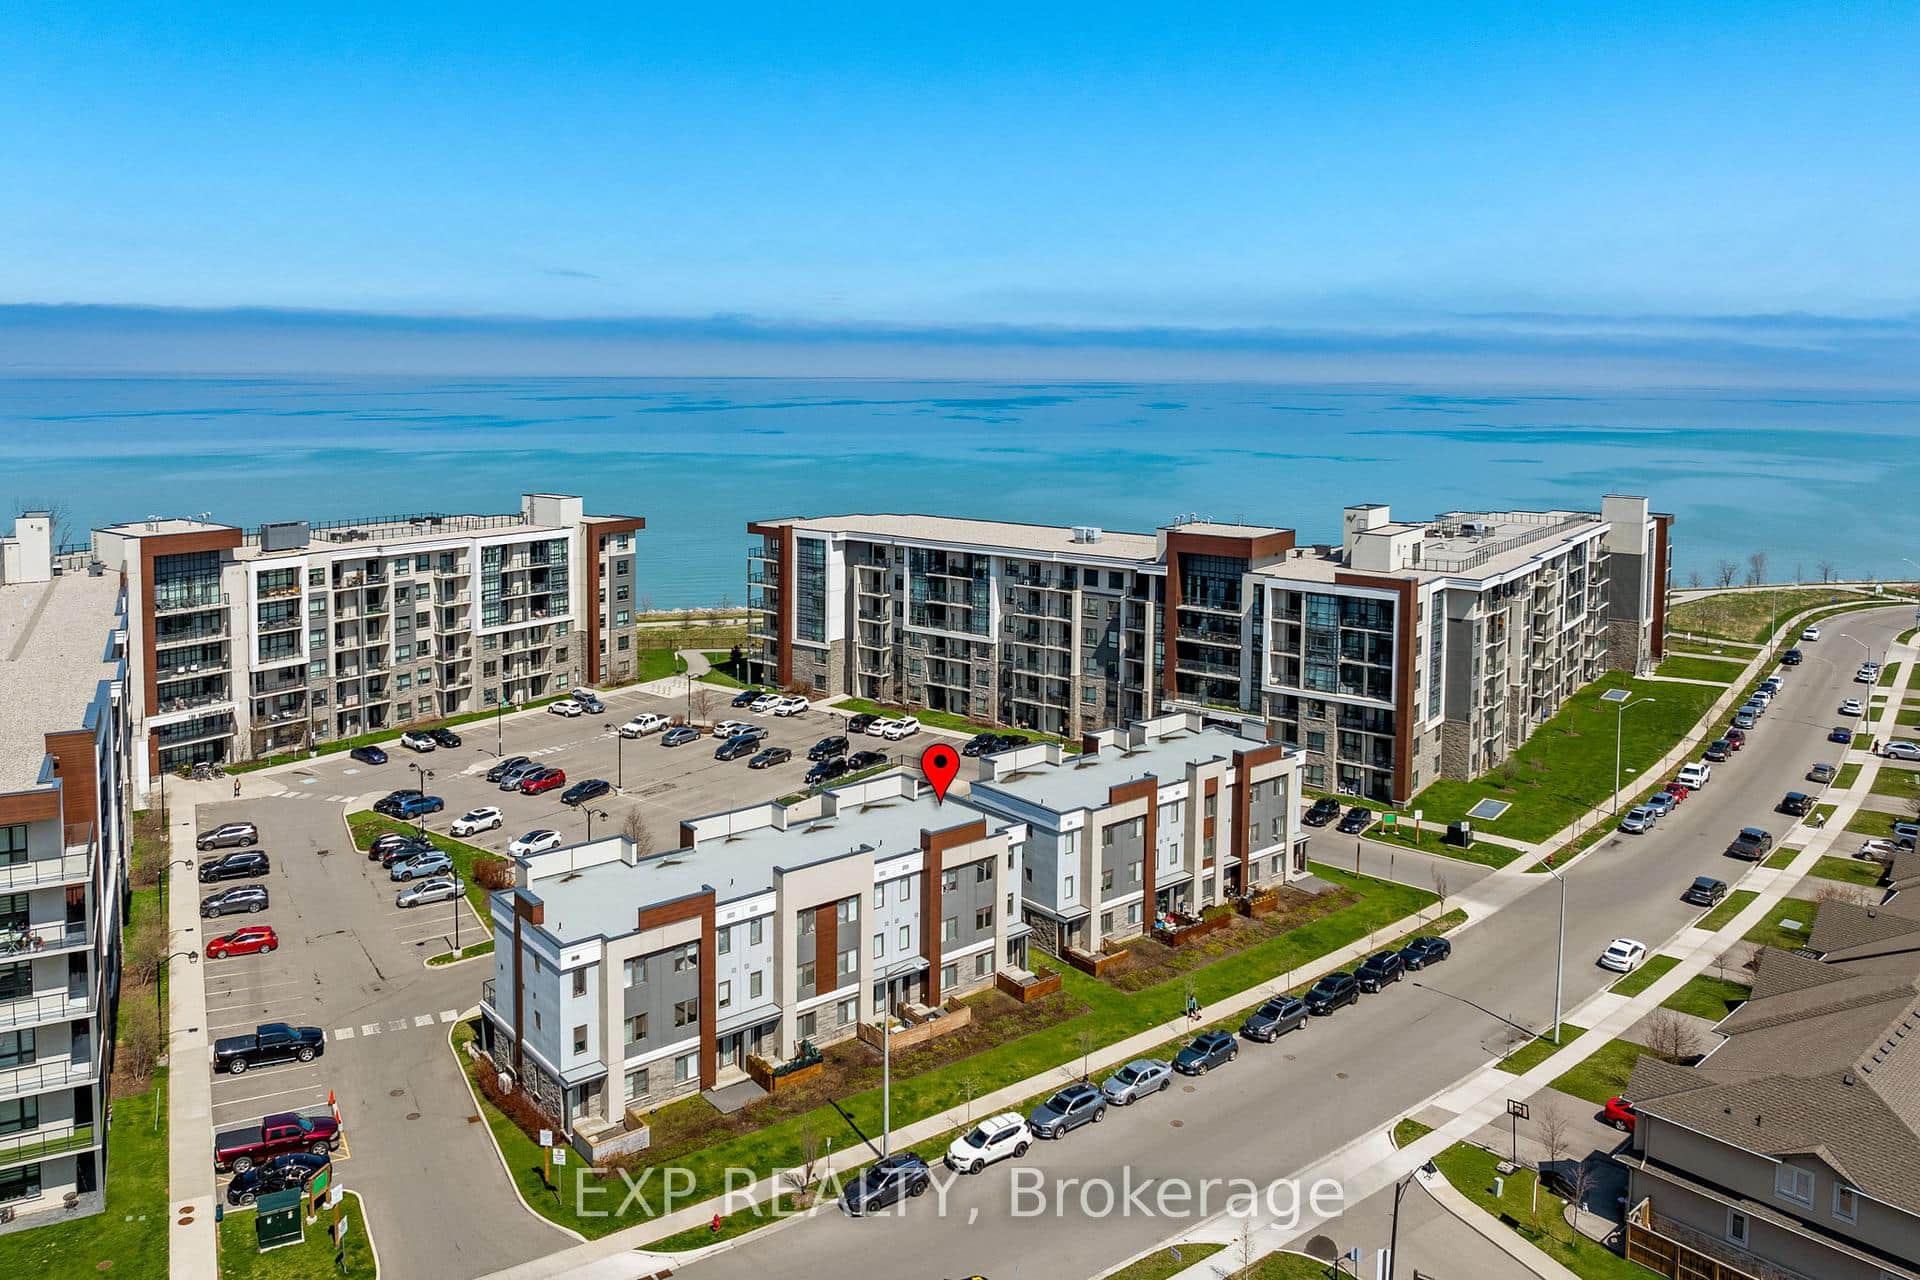 For SaleVirtual tour
Hamilton
$599,000
115 Shoreview Place Unit 6
 For Sale
Hamilton
$599,000
31 Moss Boulevard Unit 21
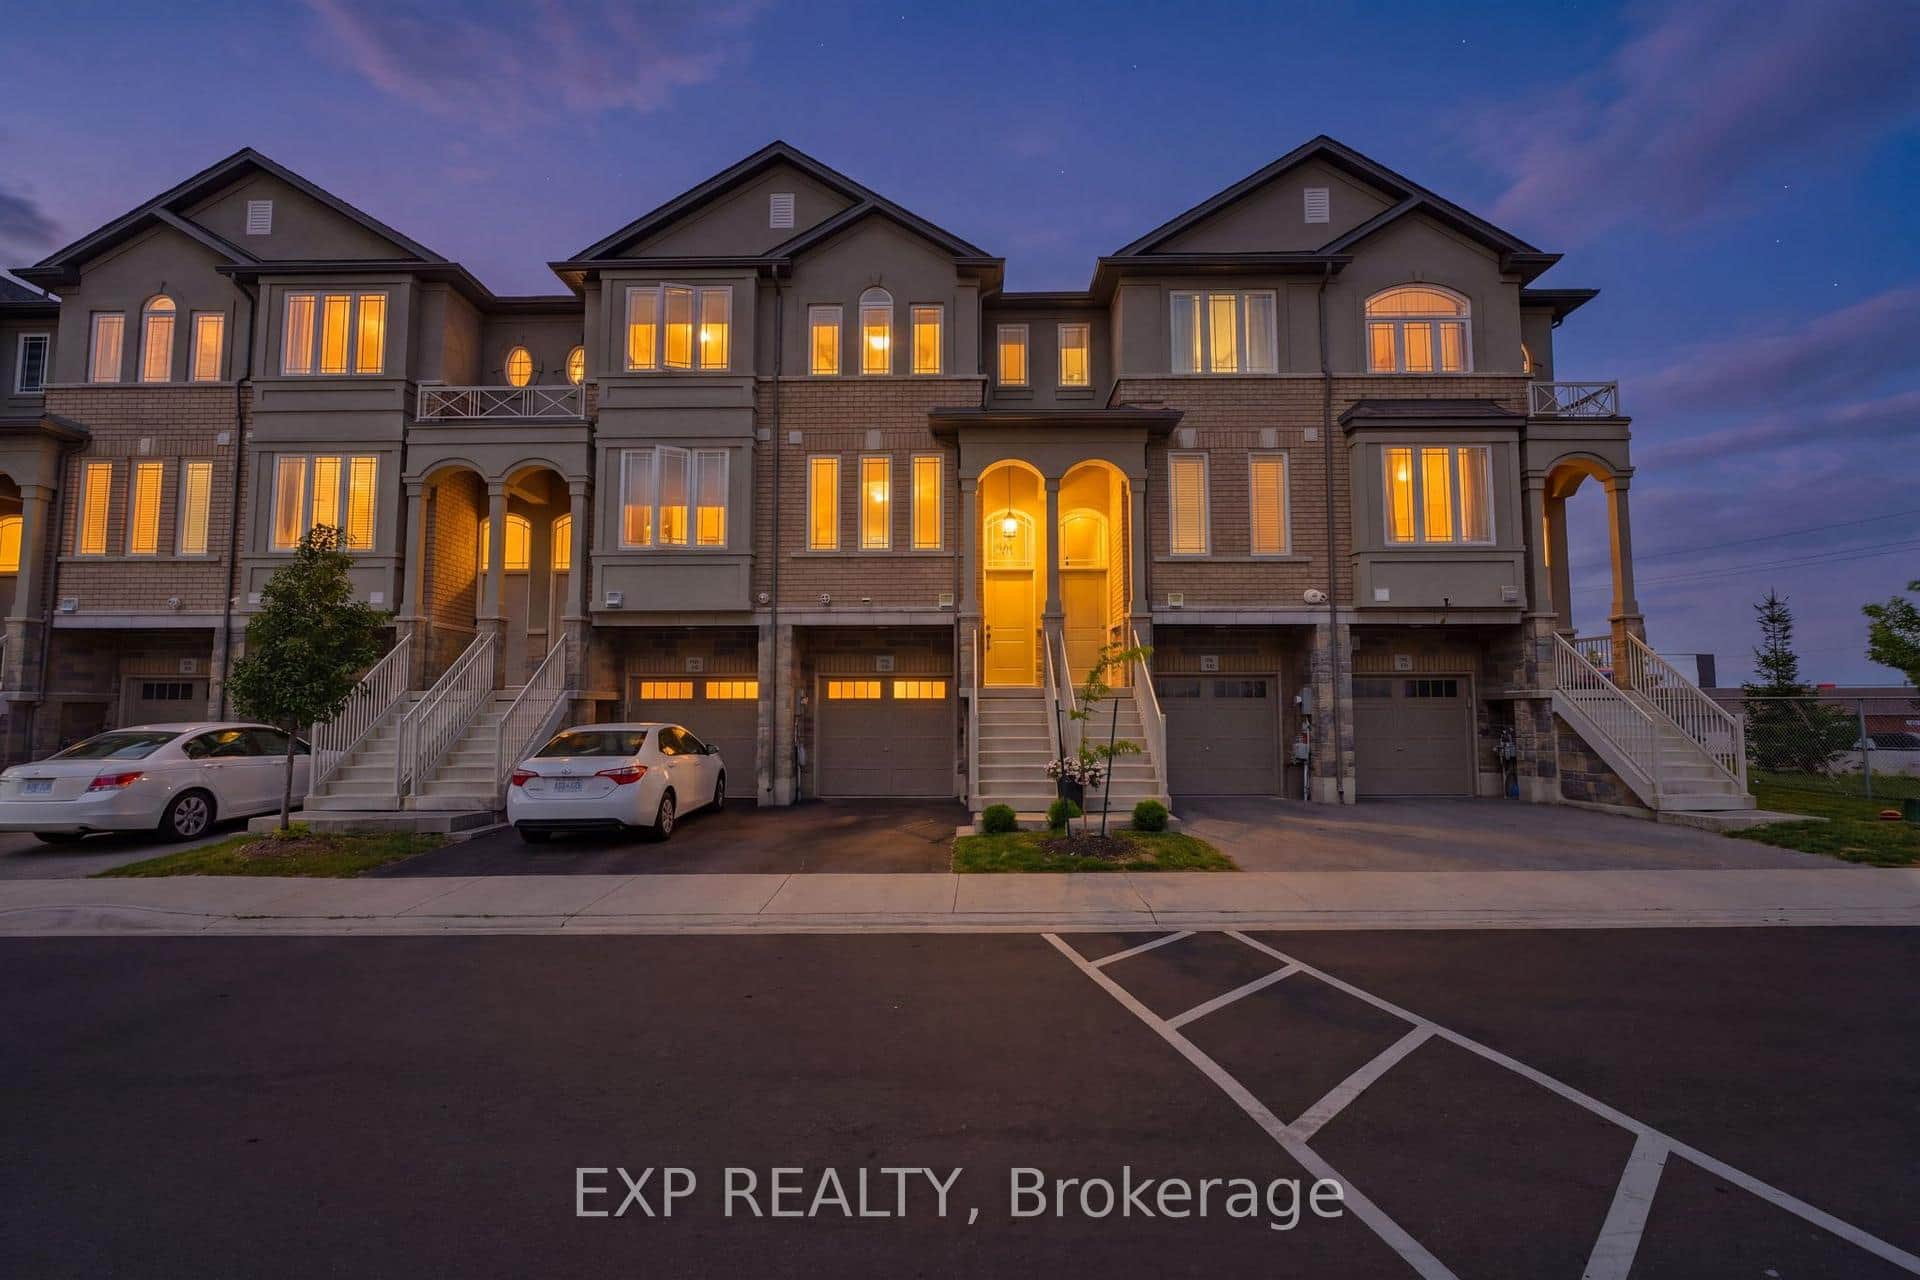 For SaleVirtual tour
Hamilton
$599,900
74 Laguna Village Crescent
 For SaleVirtual tour
Hamilton
$599,900
377 Glancaster Road Unit 71
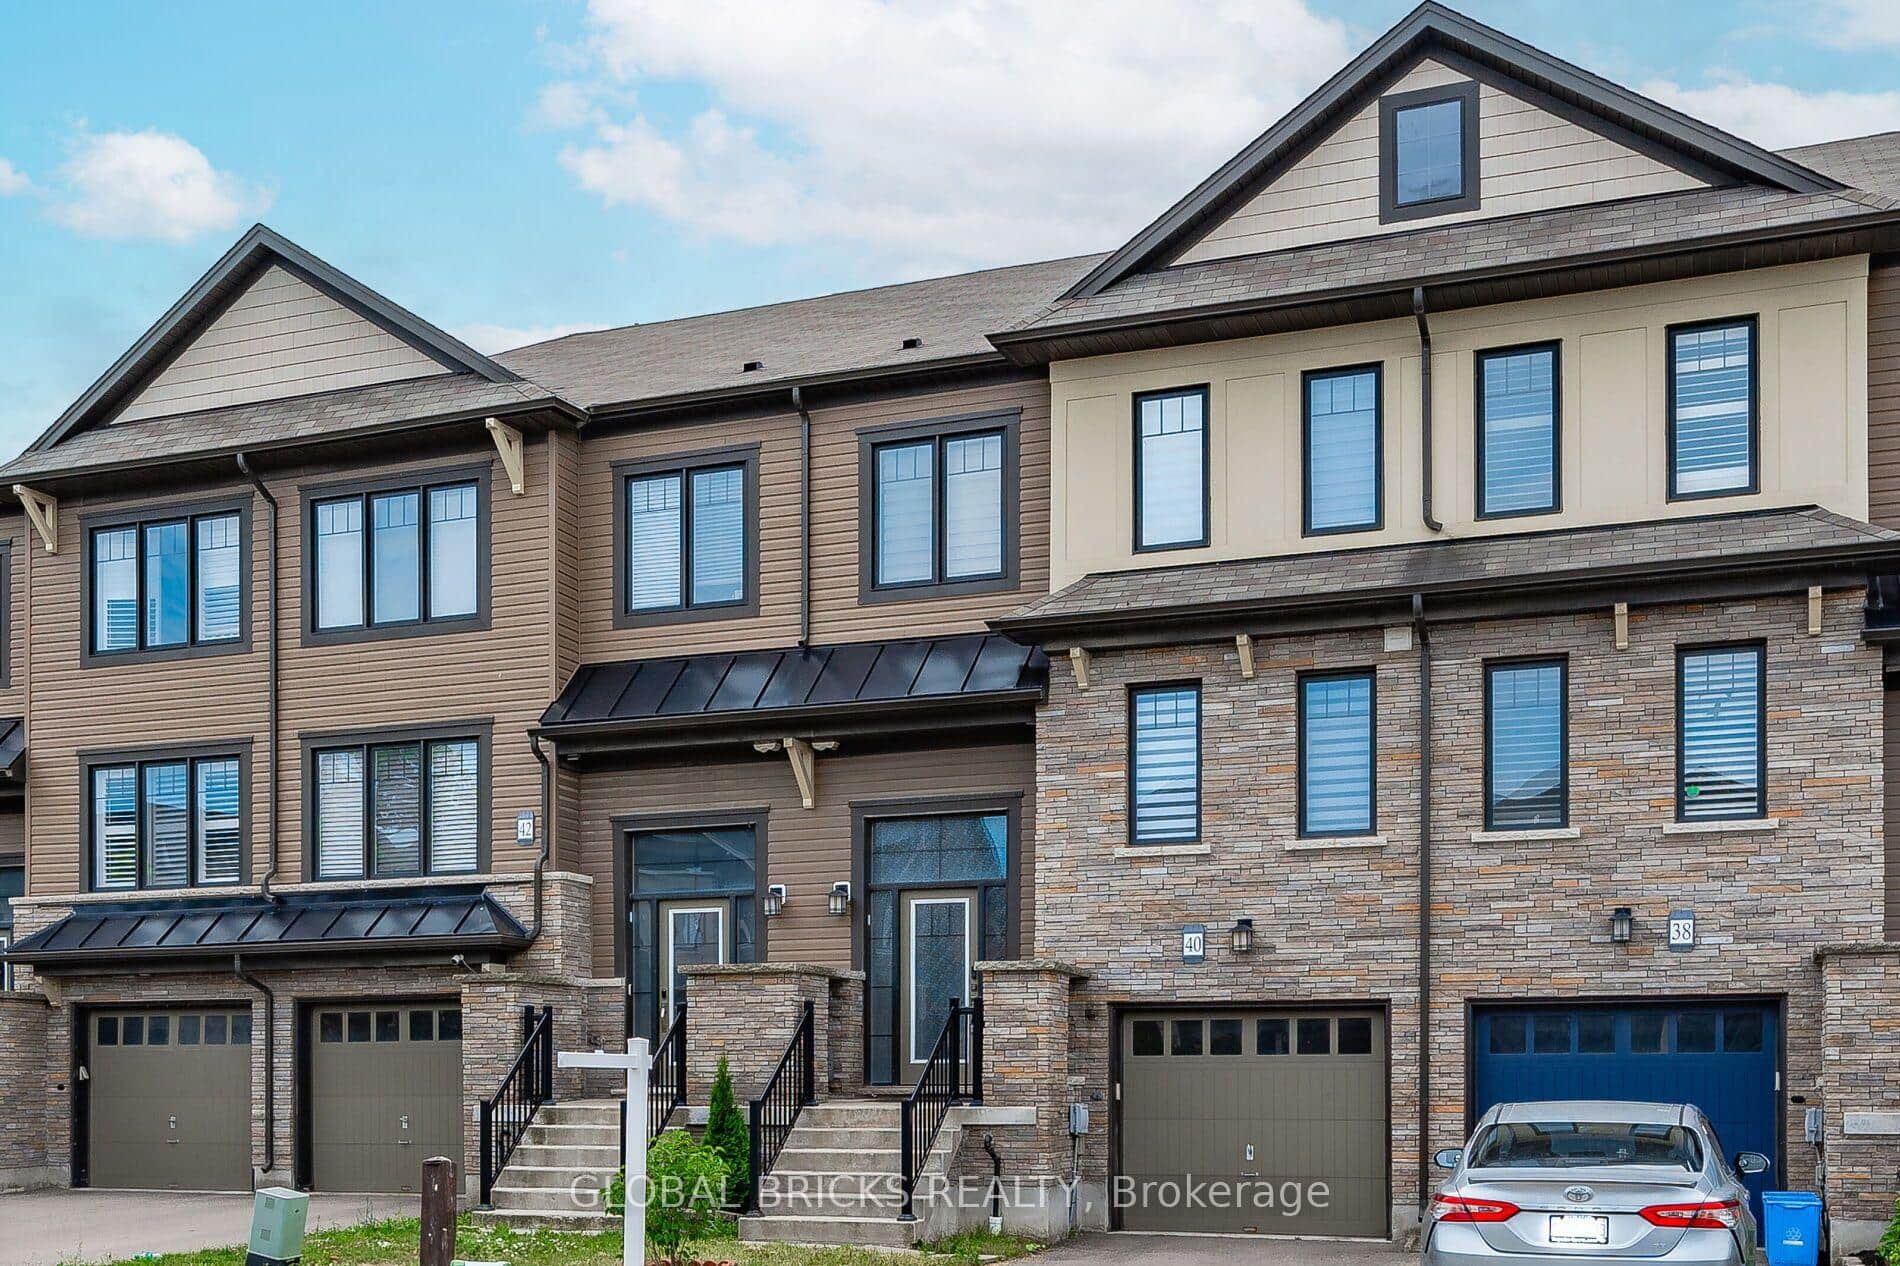 For Sale
Hamilton
$599,999
40 Crafter Crescent
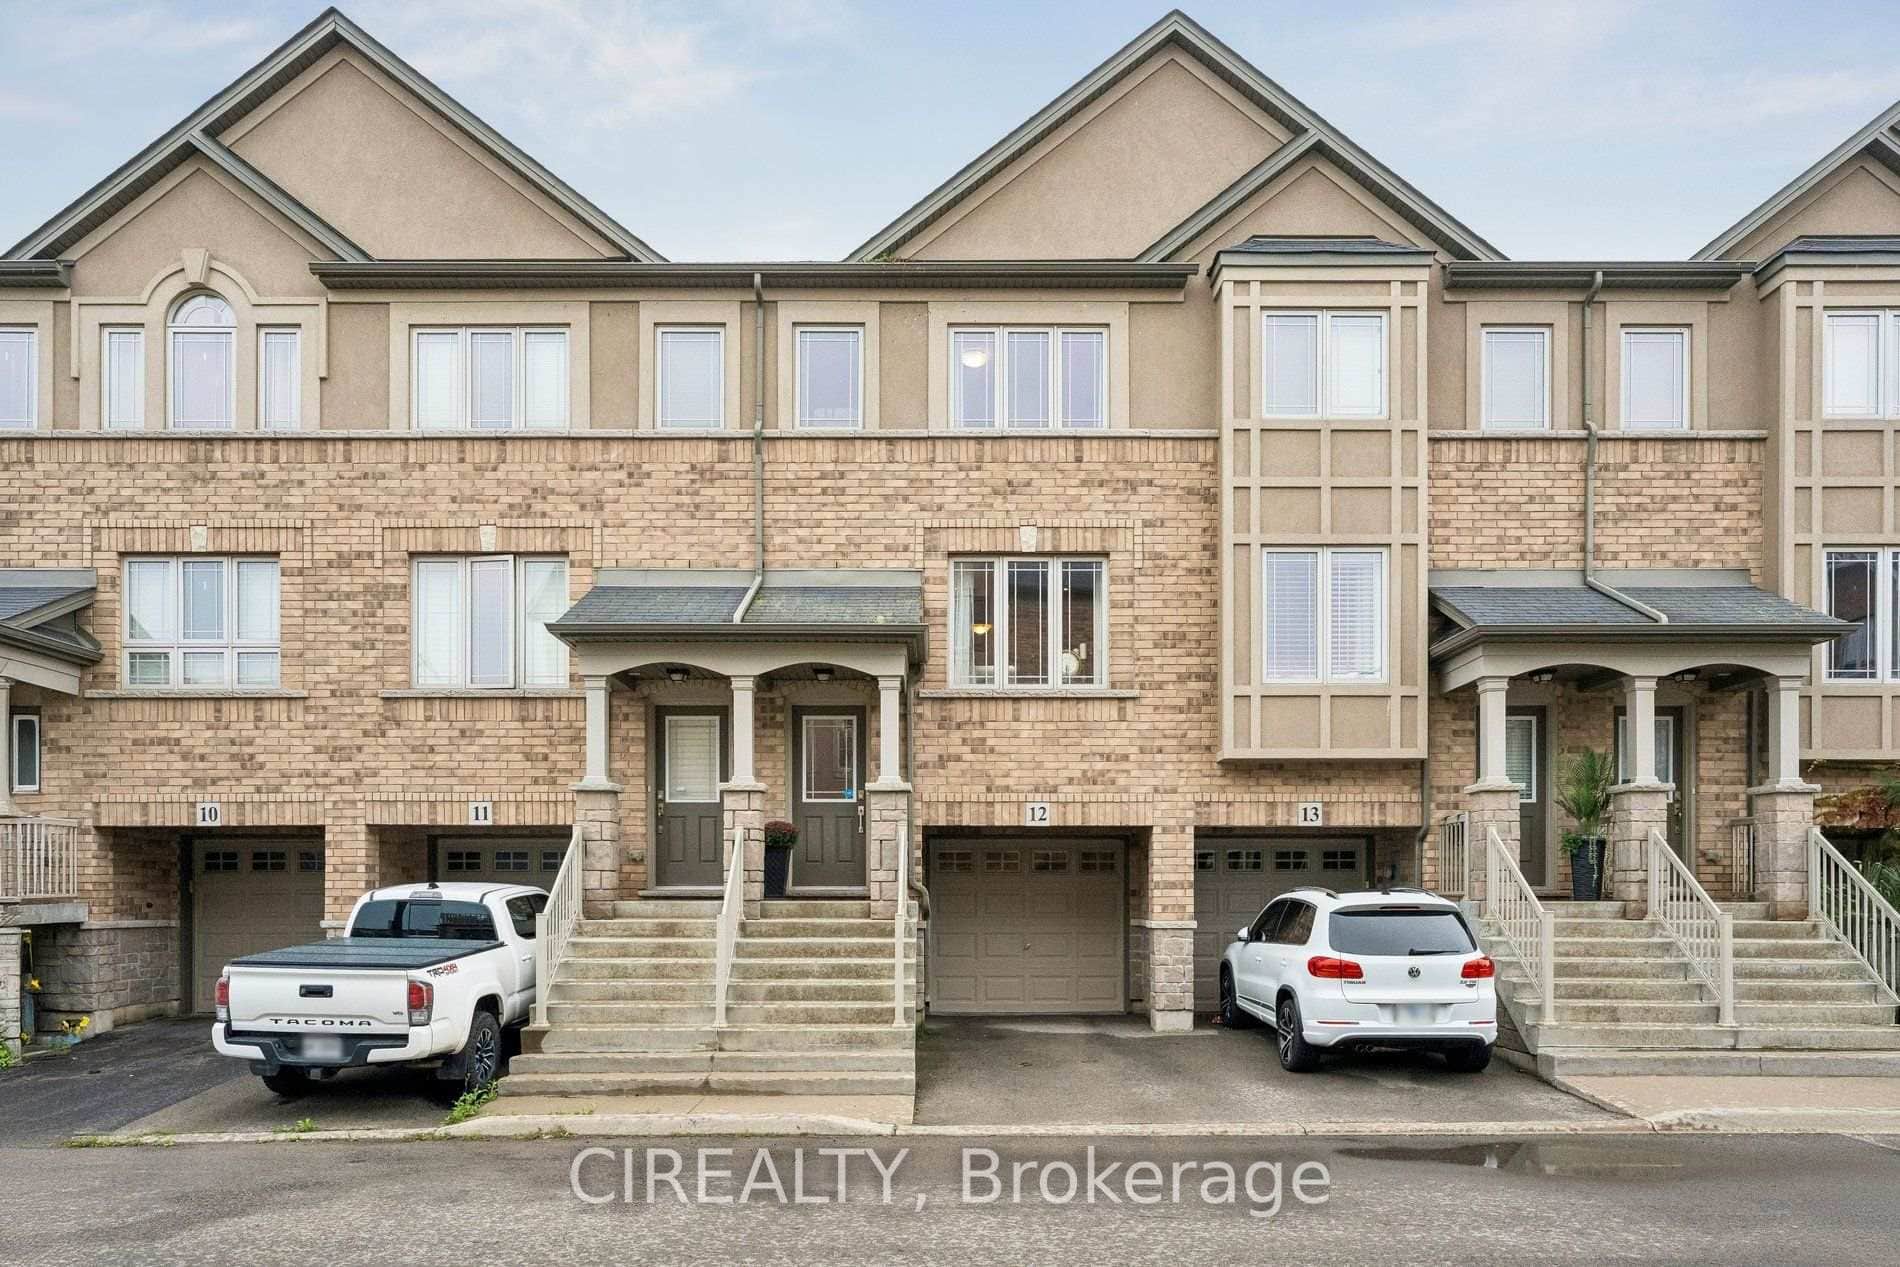 For SaleVirtual tour
Hamilton
$595,000
201 Westbank Trail Unit 12
Last Updated: March 16, 2026
Listing Office: CASORA REALTY INC.
This listing content is owned and licensed by REALTOR® members of The Canadian Real Estate Association. The trademarks REALTOR®, REALTORS®, and the REALTOR® logo are controlled by The Canadian Real Estate Association (CREA) and identify real estate professionals who are members of CREA. The trademarks MLS®, Multiple Listing Service®, and the associated logos are owned by CREA and identify the quality of services provided by real estate professionals who are members of CREA. Used under license.