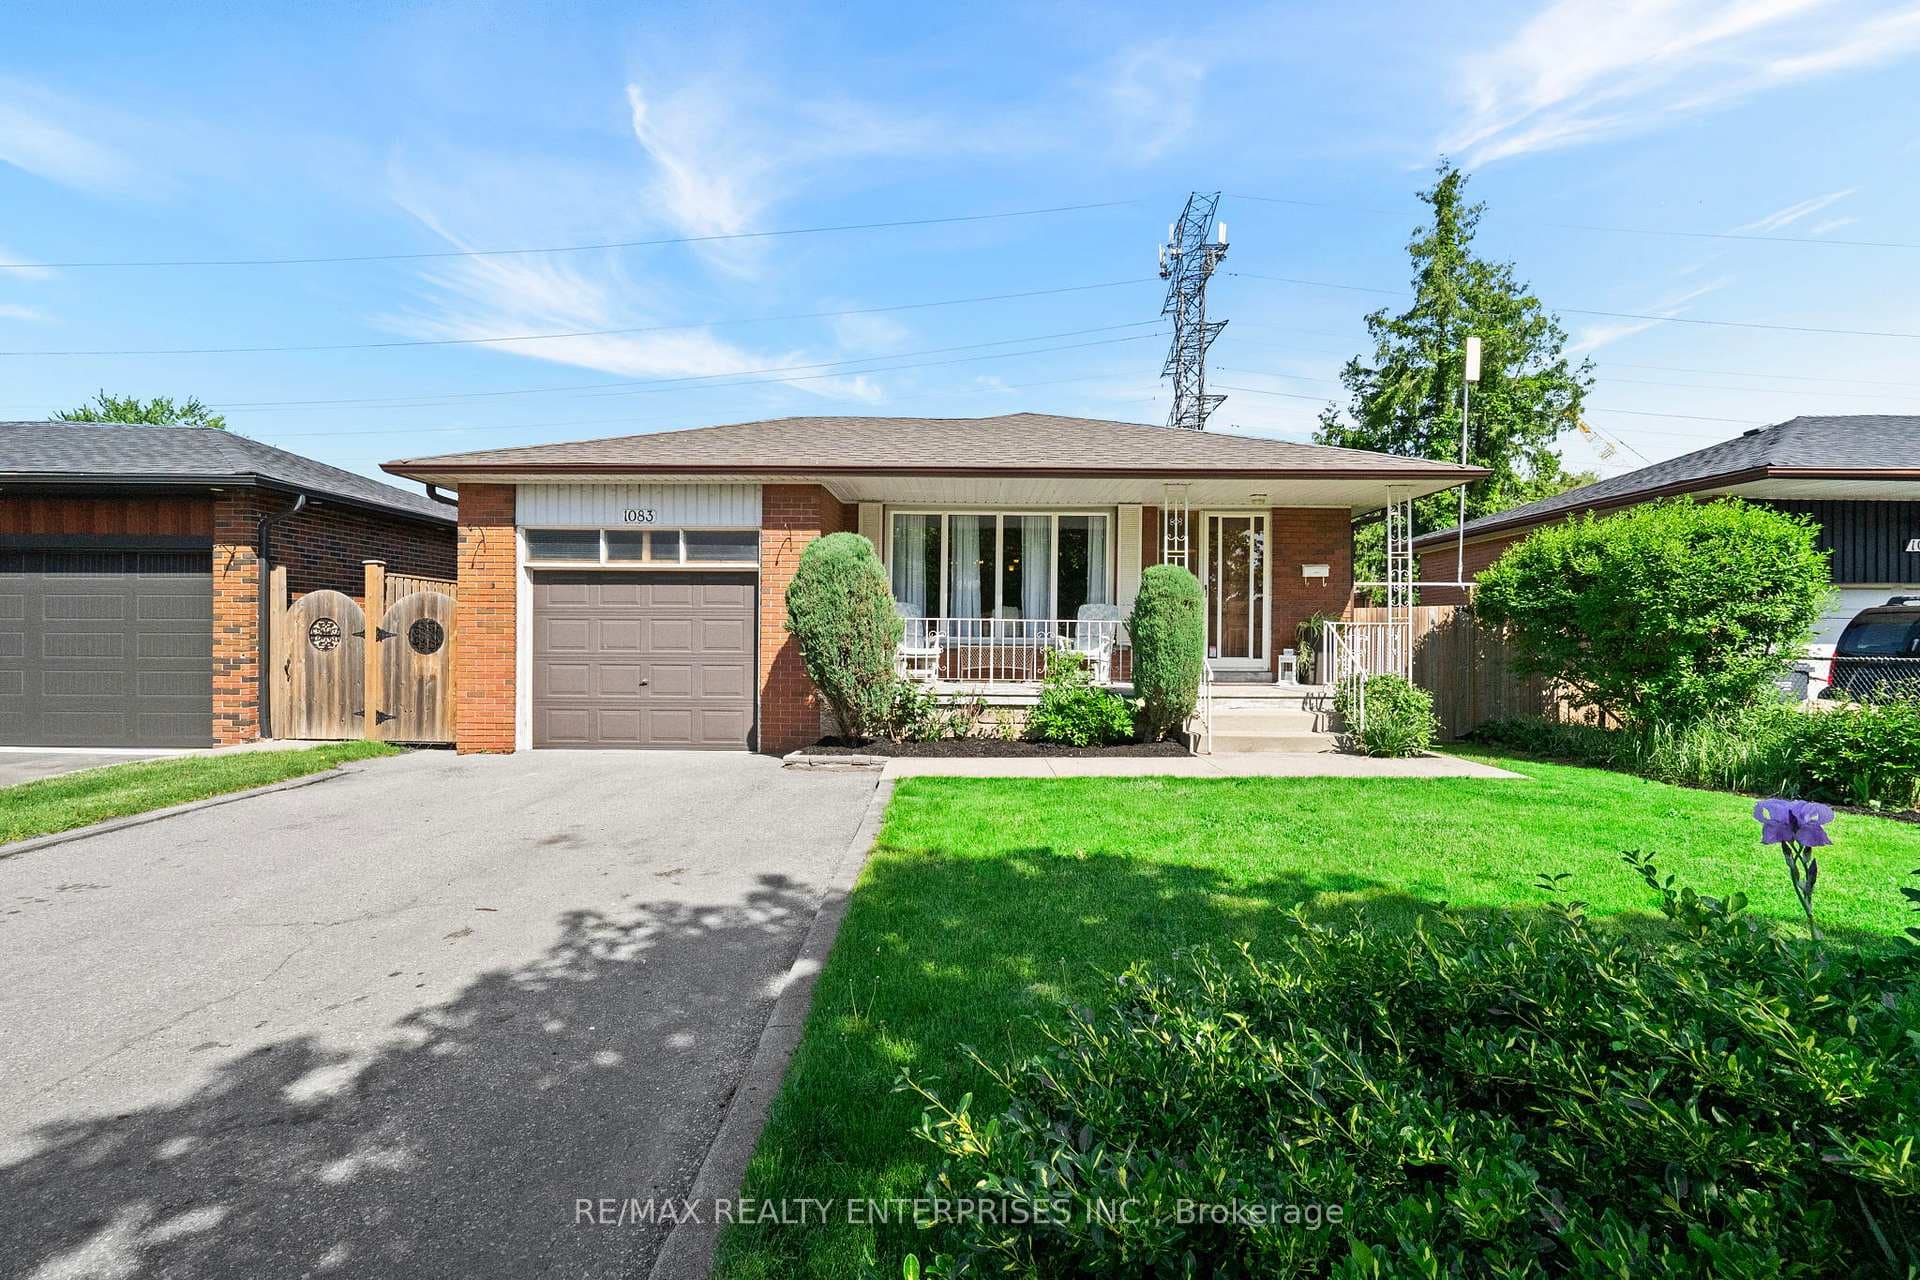
1083 Melton Drive, Mississauga, ON
L4Y 1L3
Listed September 2, 2026
Virtual Tour
About this property
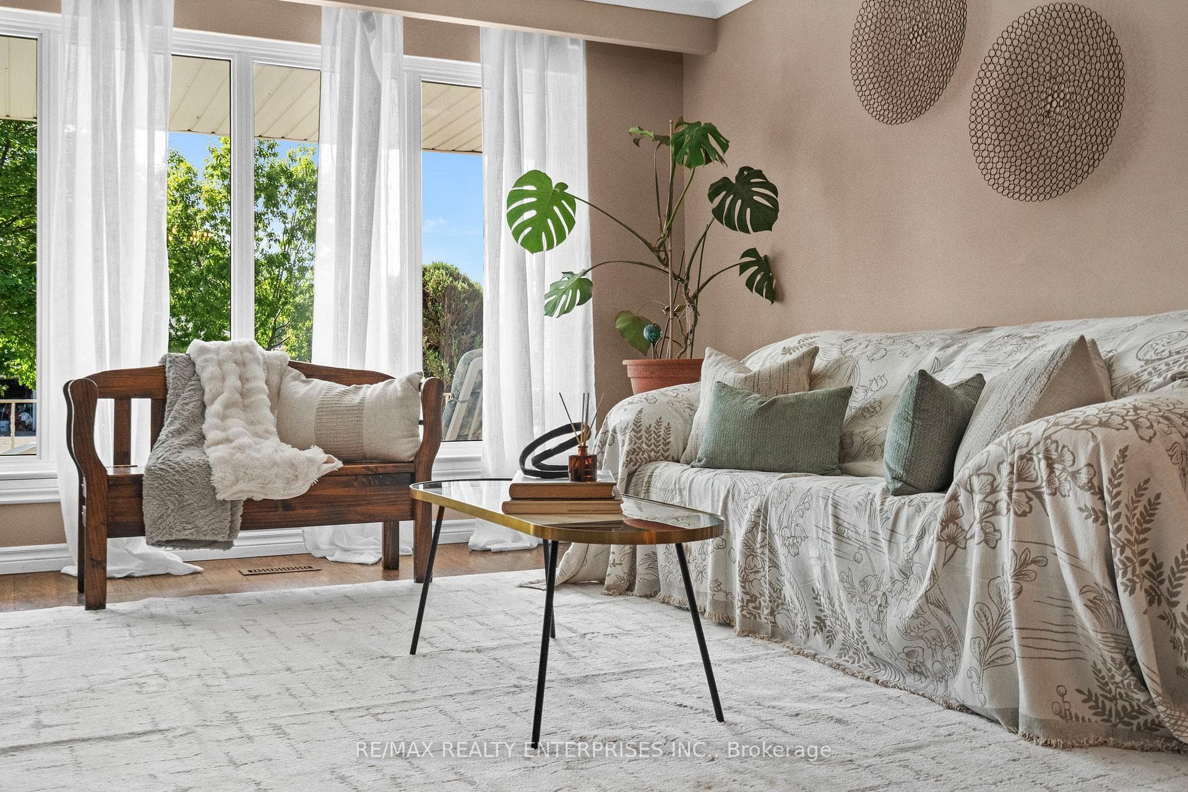
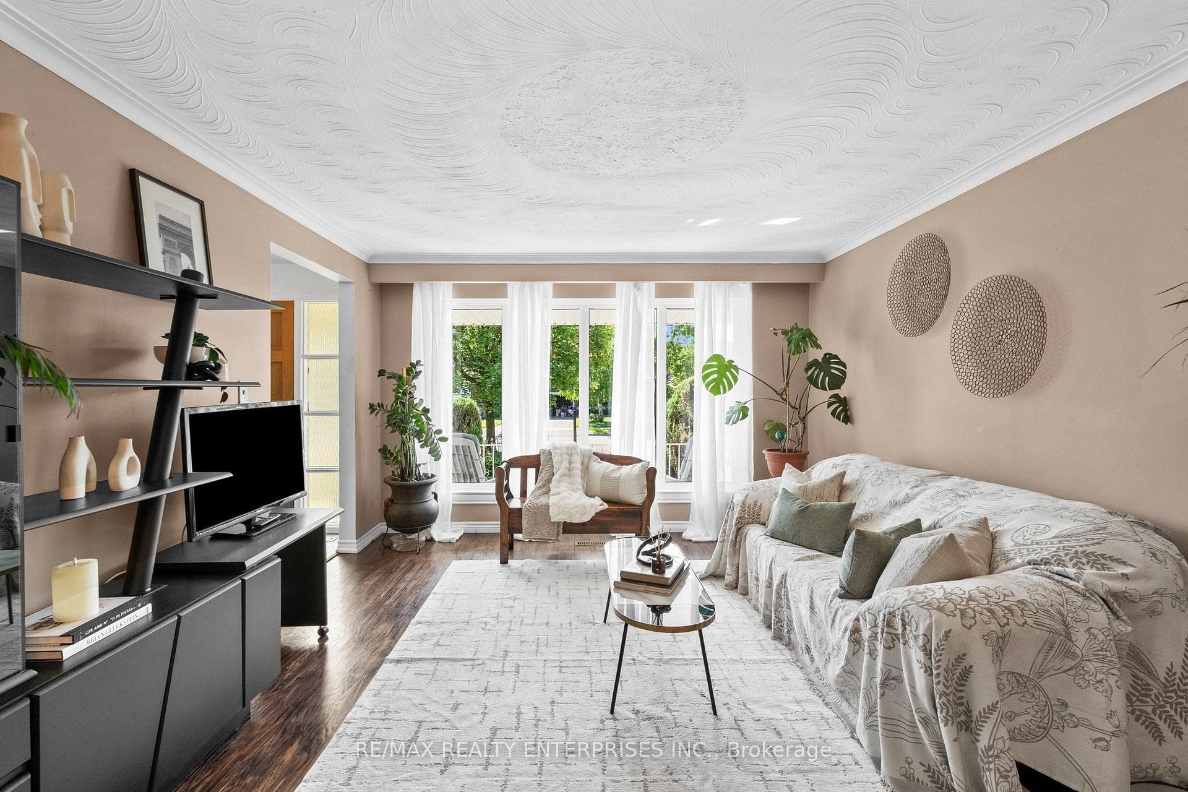
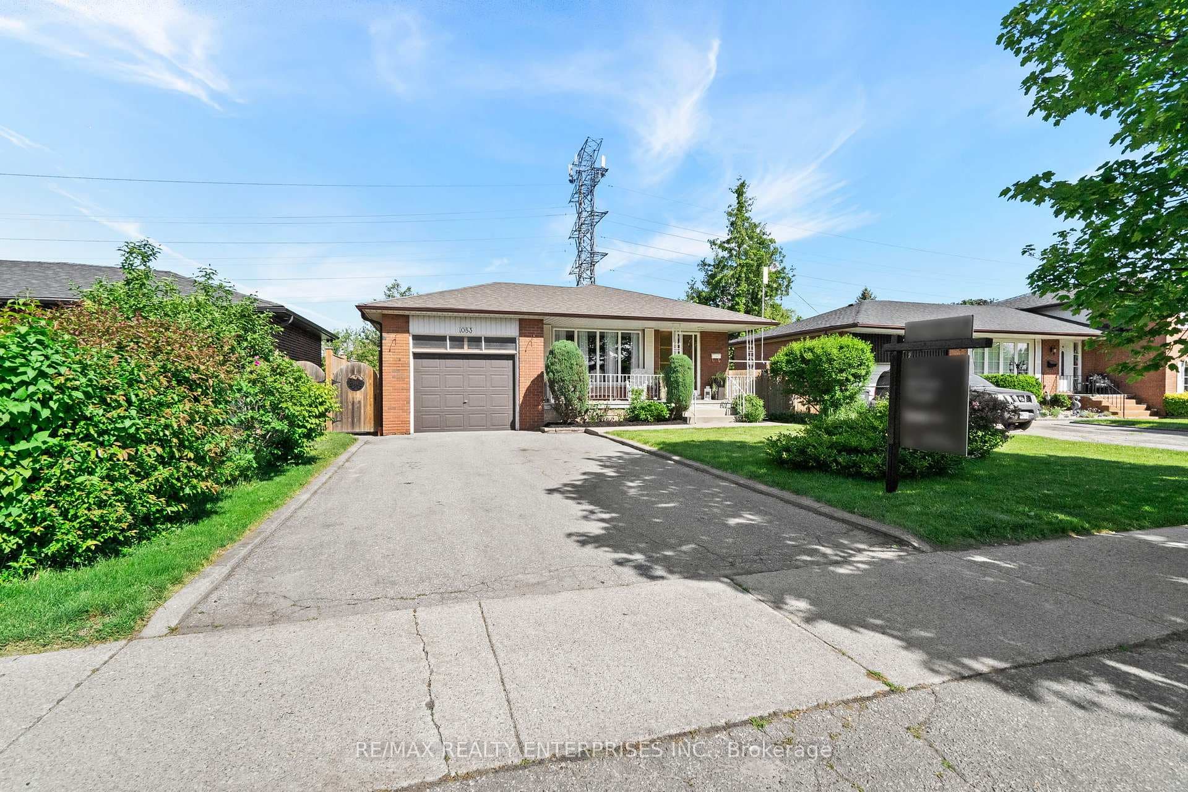
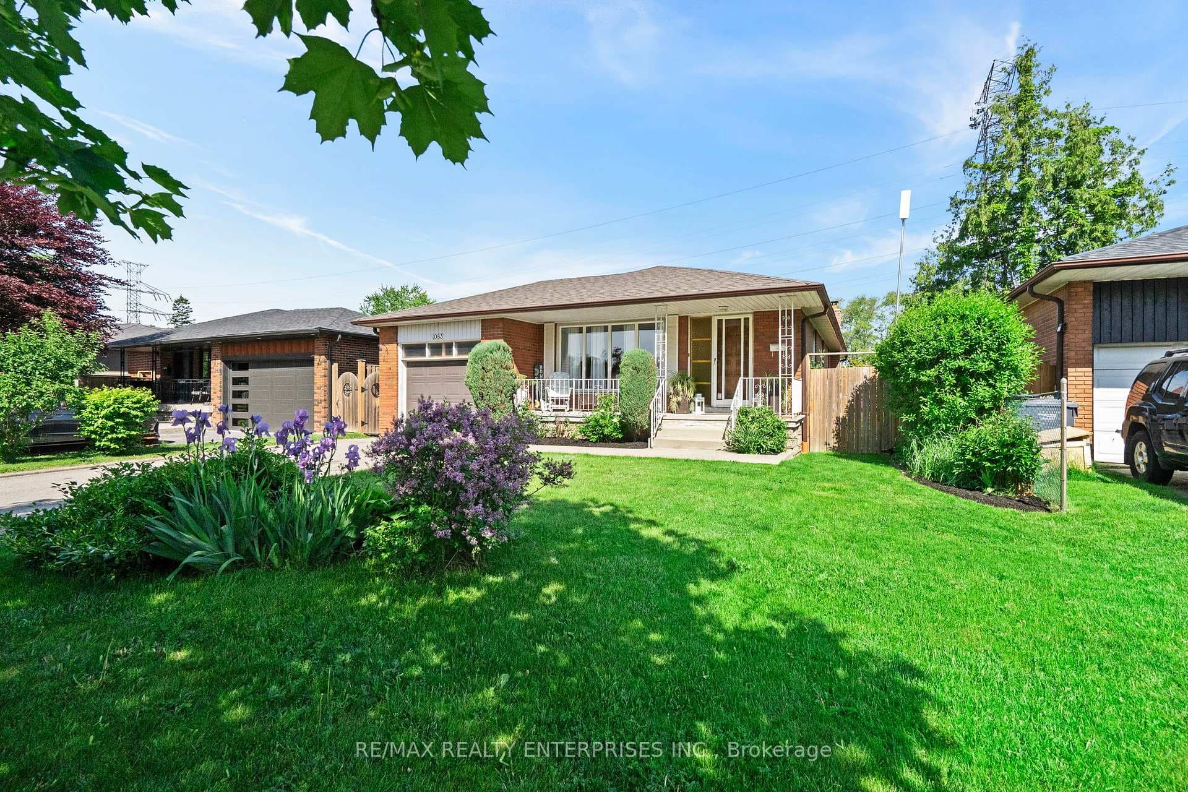
If you need room for two generations under one roof, or you want a solid Lakeview bungalow on a 50' x 125' lot to make your own, 1083 Melton Drive gives you plenty to work with. The same family has cared for it for 56 years, and the house has been looked after rather than gutted, so you can move in as it is and update on your own schedule. Original hardwood runs across the main floor, under 8' ceilings. The living room has a large south-facing window that brings in light through the middle of the day. The eat-in kitchen is its own room, with 2 windows and space for a breakfast table. Since it's separate, the pots and noise stay out of the dining room when you're hosting. There are 3 bedrooms on the main floor, and the primary shares a renovated 3-piece semi-ensuite with a separate water closet. Downstairs works almost as its own home, with a second kitchen, a 3-piece bath, a fourth bedroom, a family room with a wood-burning fireplace, and a side entrance. That setup suits a parent or an adult child now, and could support a second unit later, subject to City approval. Altogether, there's about 2,400 sq ft of finished space over both levels. Out back, the garden took decades to grow: a rose bush planted the year the house was built, mature plantings for shade and privacy, and a vegetable bed that has produced for years. A built-in garage and a private double driveway give you parking for 5. Sherway Gardens, the QEW, and the waterfront trails are all a short drive away. A pre-listing home inspection is available on request. Furnace and AC owned; hot water tank rental. Flexible closing.
Features
Property Details
Listing
Property
Location
Taxes & Financials
Location & Walkability
1083 Melton Drive, Mississauga, ON
Map data © GoogleOpen in Google Maps ↗
Similar Properties Nearby
View all →
Last Updated: September 2, 2026
Listing Office: RE/MAX REALTY ENTERPRISES INC.
This listing content is owned and licensed by REALTOR® members of The Canadian Real Estate Association. The trademarks REALTOR®, REALTORS®, and the REALTOR® logo are controlled by The Canadian Real Estate Association (CREA) and identify real estate professionals who are members of CREA. The trademarks MLS®, Multiple Listing Service®, and the associated logos are owned by CREA and identify the quality of services provided by real estate professionals who are members of CREA. Used under license.