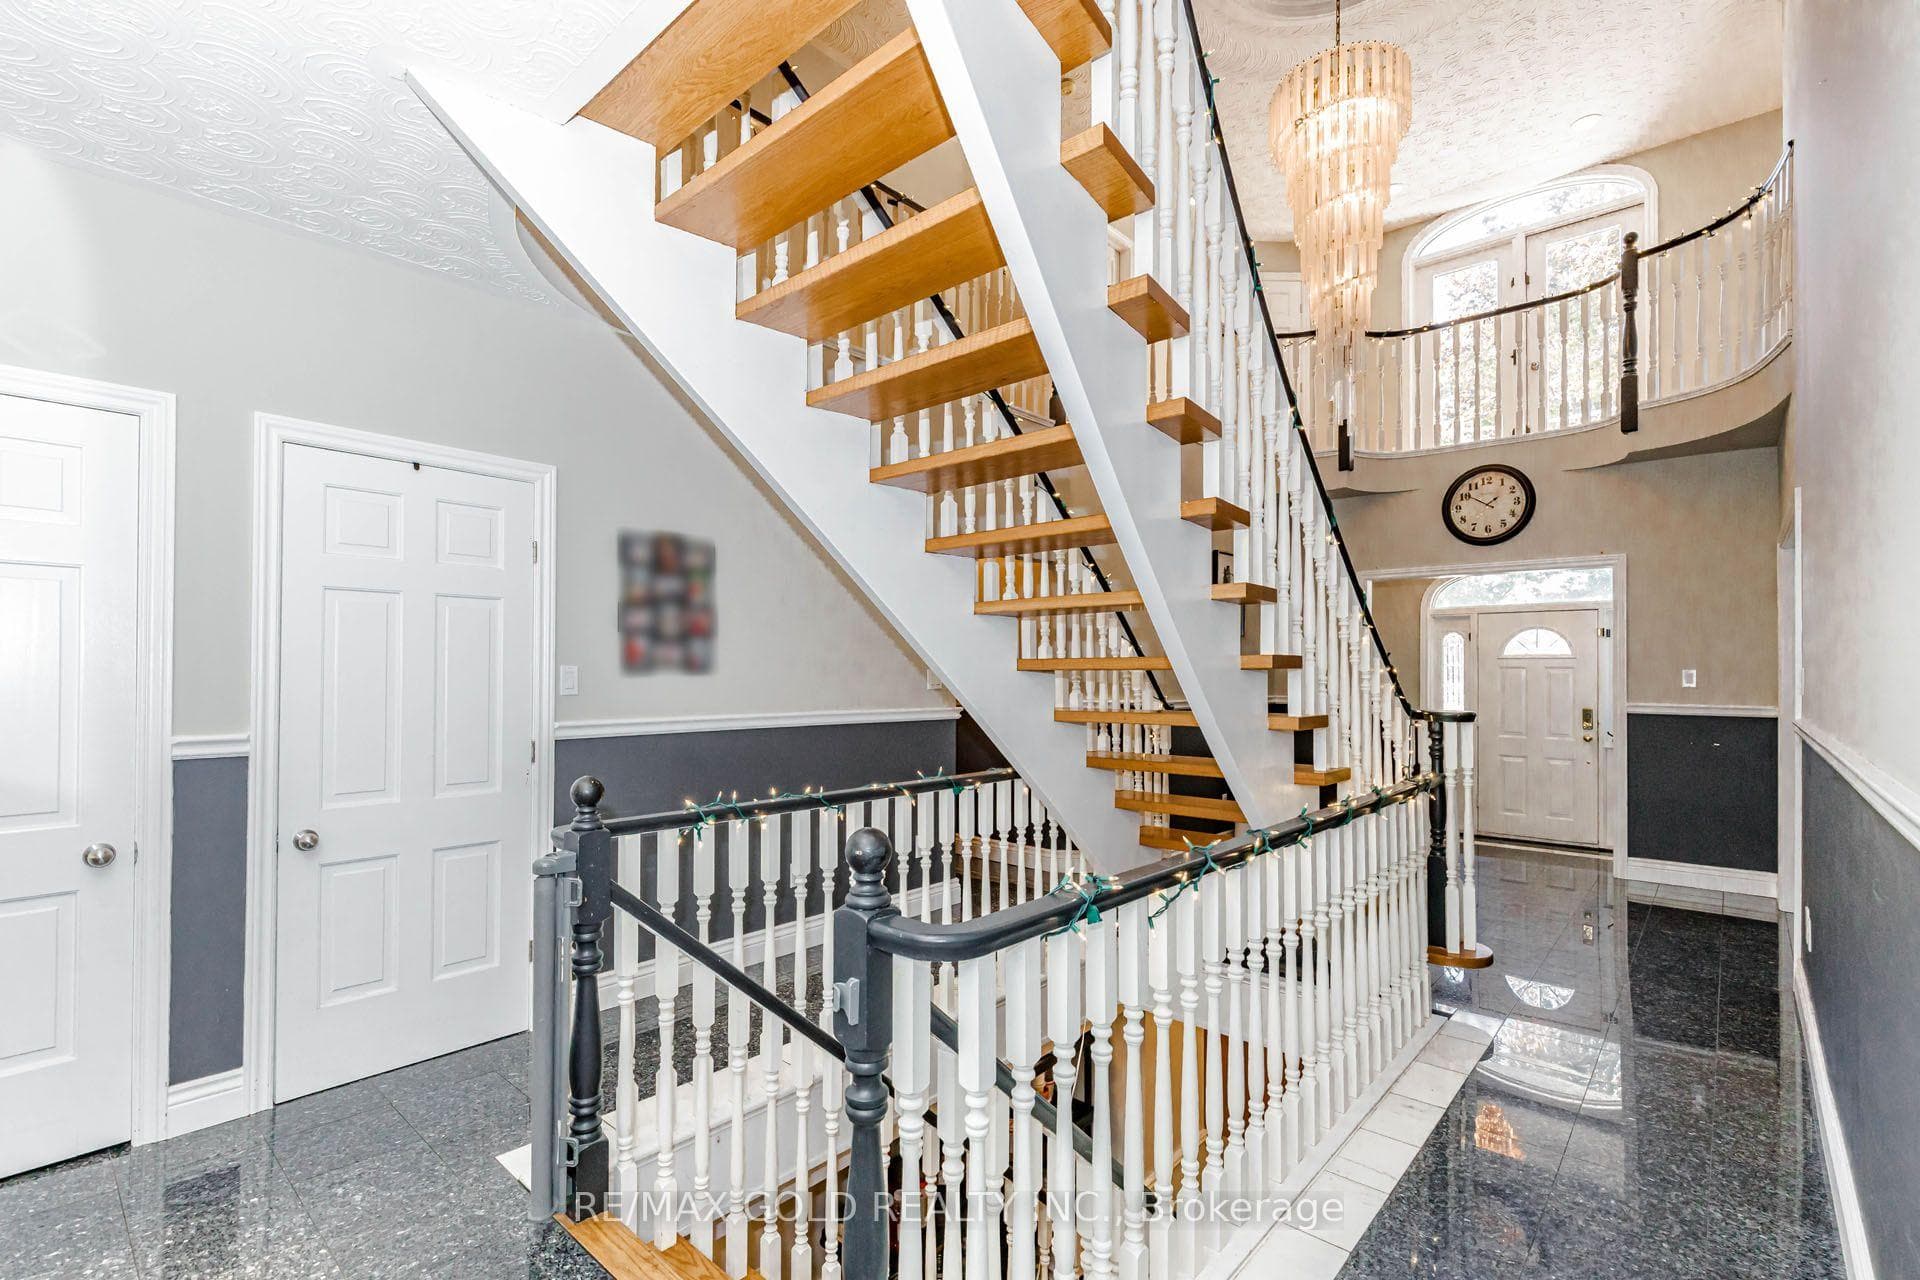
108 Montmorency Drive, Hamilton, ON
L8K 6R1
Listed September 30, 2026
Virtual Tour
About this property
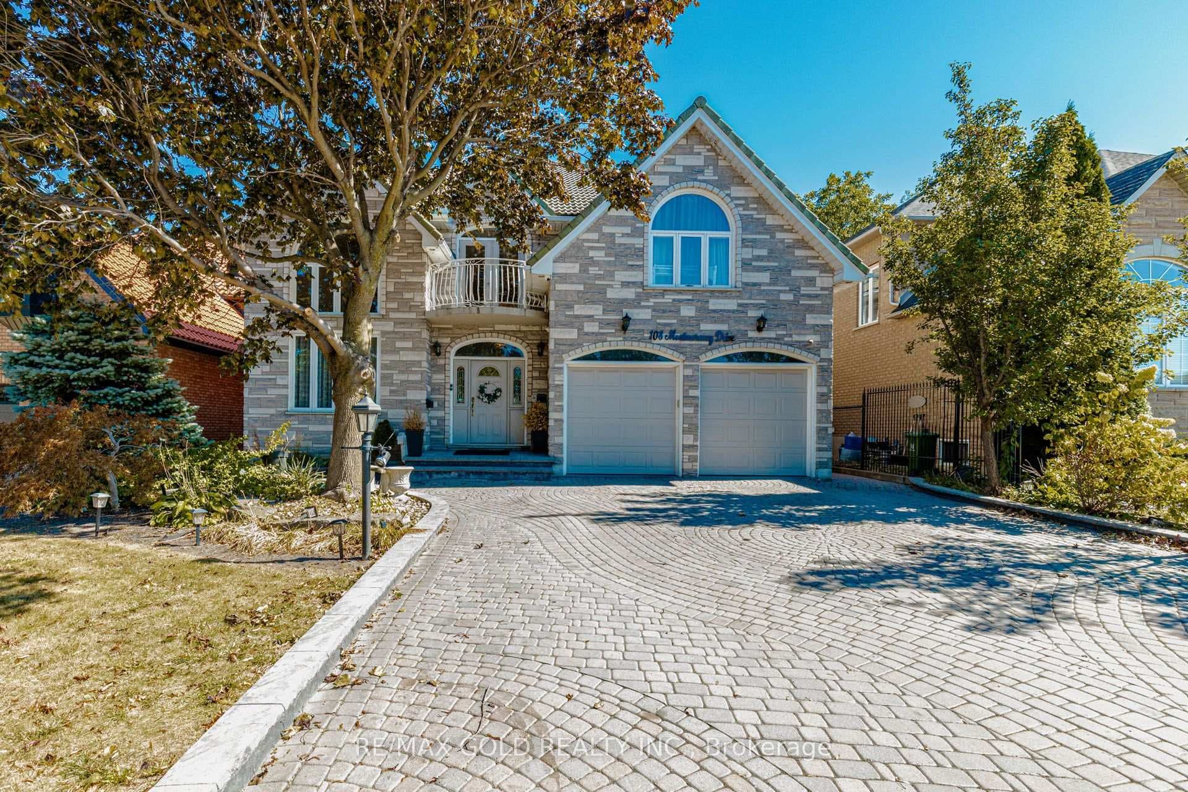
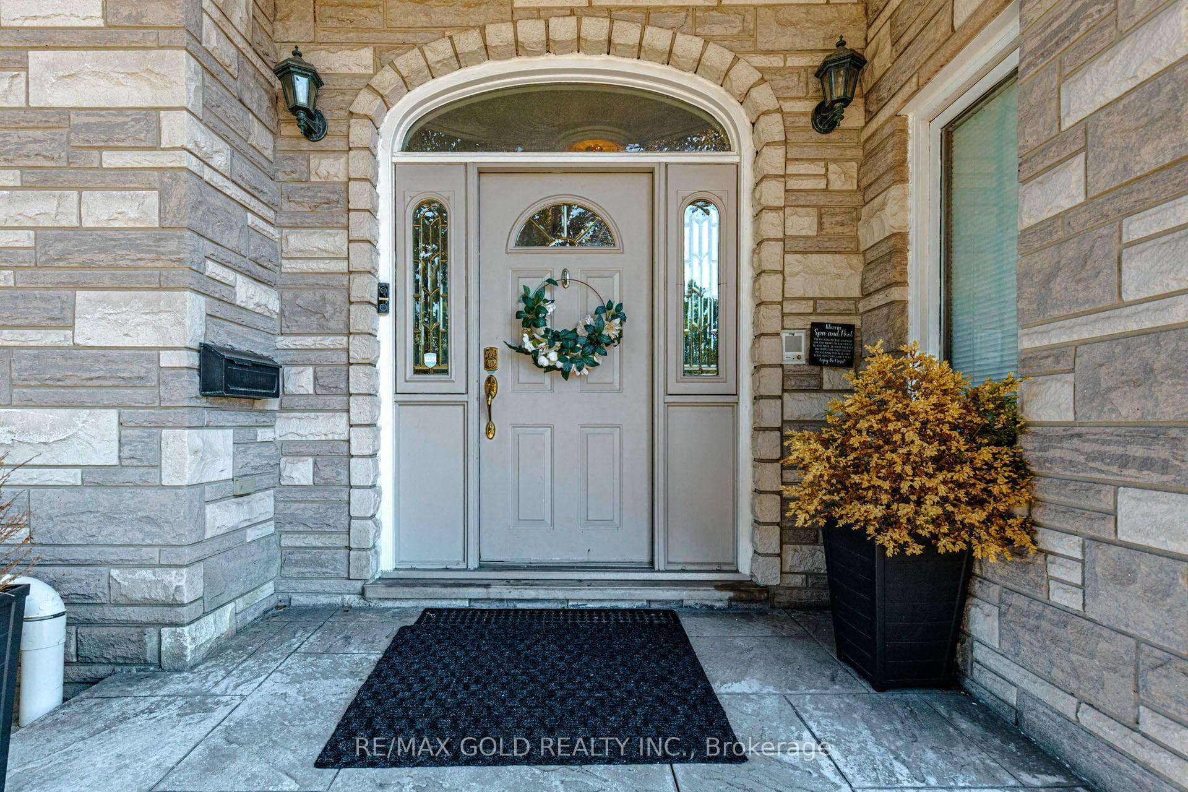
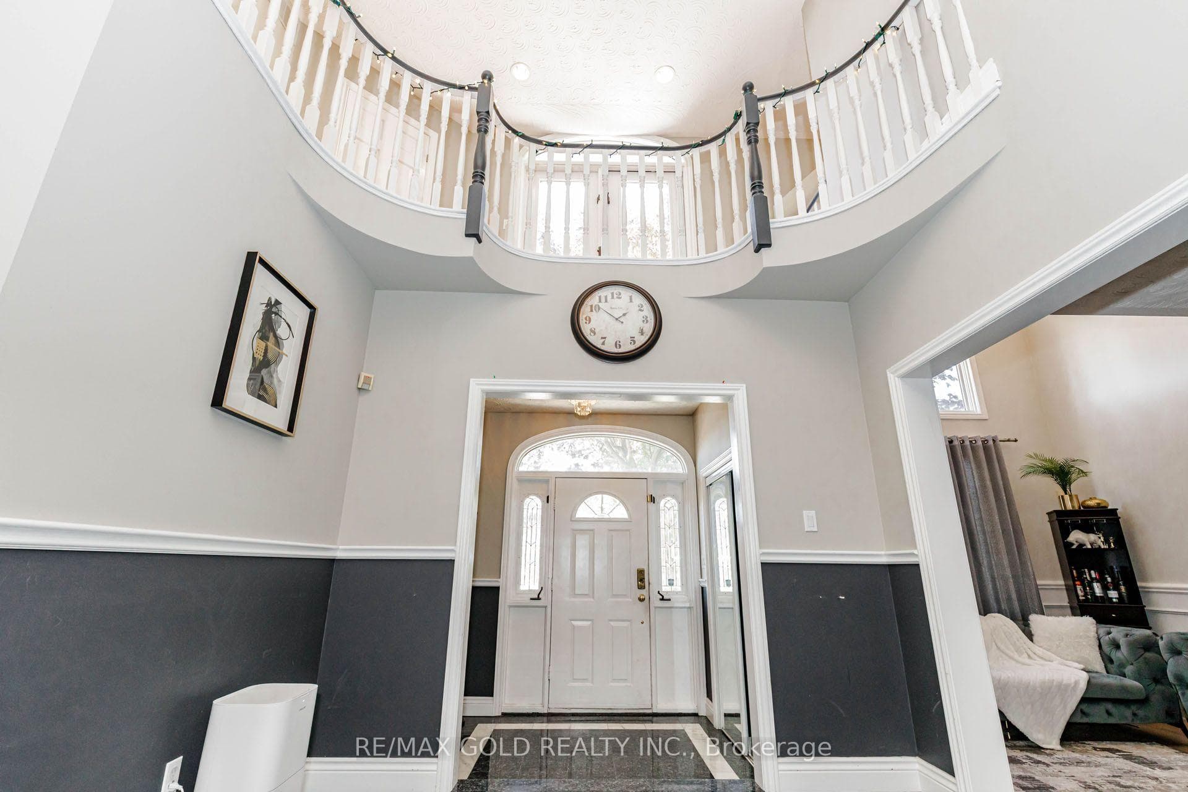
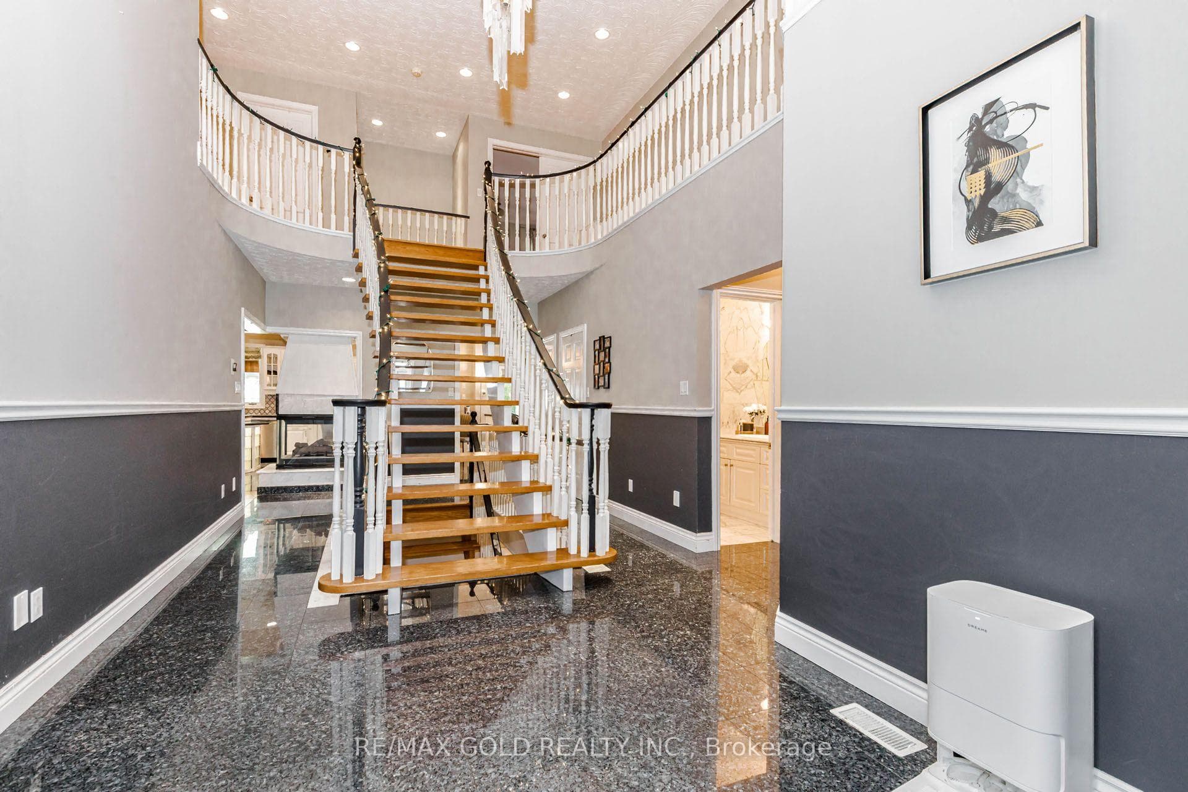
Nestled on a premium ravine lot in Davis Creek, having over 6000 sqft of living space, this estate home boasts a 2-story design w/ 4+1 bedrooms & 6.5 baths, along w/ a separate finished basement spanning 1604 sqft, including a 2bedroom + office for potential long or short-term apartment use or multi-generational family living. Adding to its appeal is a 2-car garage. The foyer welcomes you with 17.7' ceilings, leading to a grand staircase that leads to the primary suite featuring a lavish 6 pc ensuite & sauna. The main floor showcases a chef's kitchen with granite countertops, complemented by private living and dining areas. The indoor resort/spa venue w/ a saltwater pool, skylights & a 3-piece bath allows year-round enjoyment. With over $350,000 in upgrades, including 2 kitchens, 2 laundry rooms, and all-inclusive appliances, this home caters to modern convenience and luxury. Outside, a private Muskoka-like oasis features a stone fireplace overlooking the ravine, creating a serene ambiance. Conveniently located w/ easy access to amenities and major routes like Linc/Red Hill, this property epitomizes sophisticated living at its finest. IN DOOR SWIMMING POOL IS also INCOME GENERATING.
Features
Property Details
Listing
Property
Location
Taxes & Financials
Location & Walkability
108 Montmorency Drive, Hamilton, ON
Map data © GoogleOpen in Google Maps ↗
Similar Properties Nearby
View all →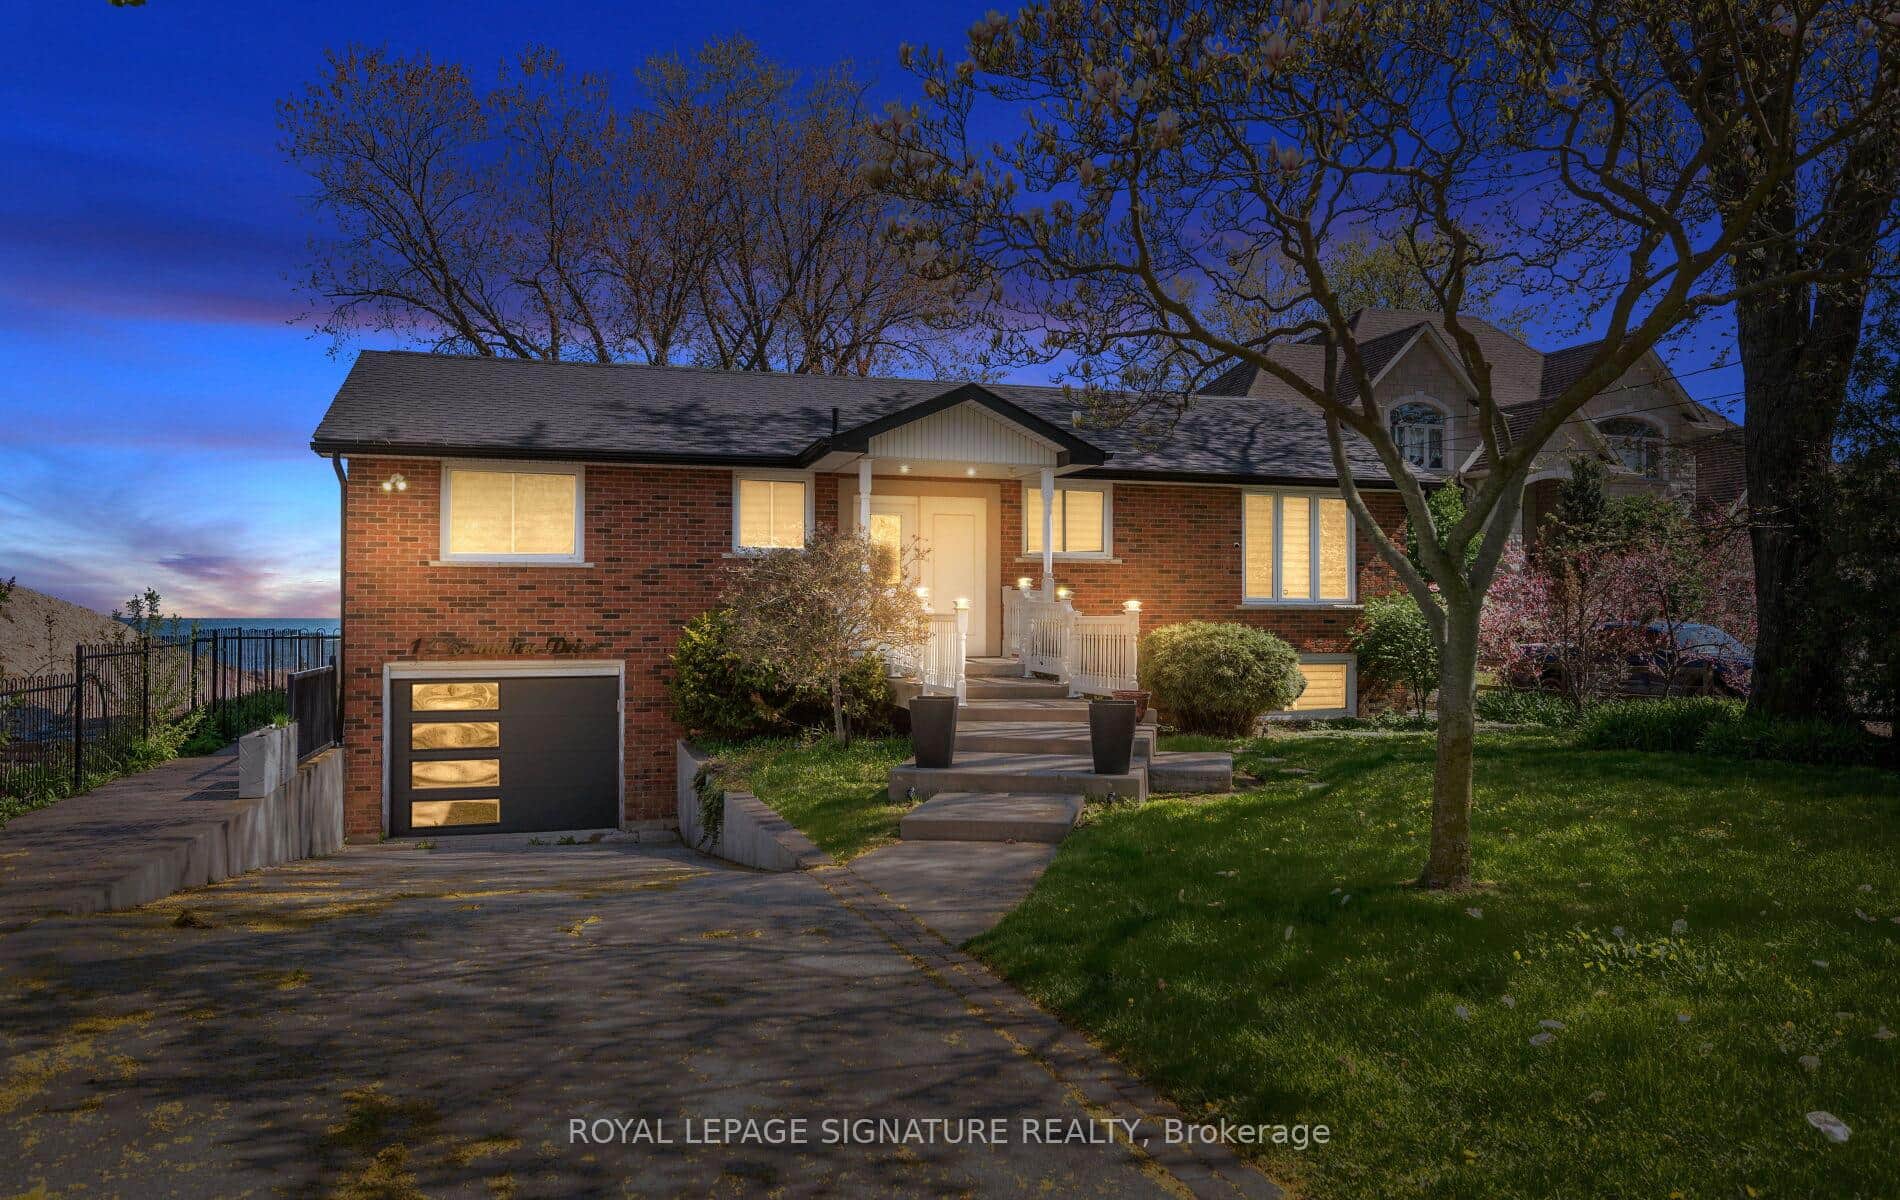 For SaleVirtual tour
Hamilton
$1,699,000
17 Wendakee Drive
 For Sale
Hamilton
$1,649,900
490 Tapleytown Road
 For Sale
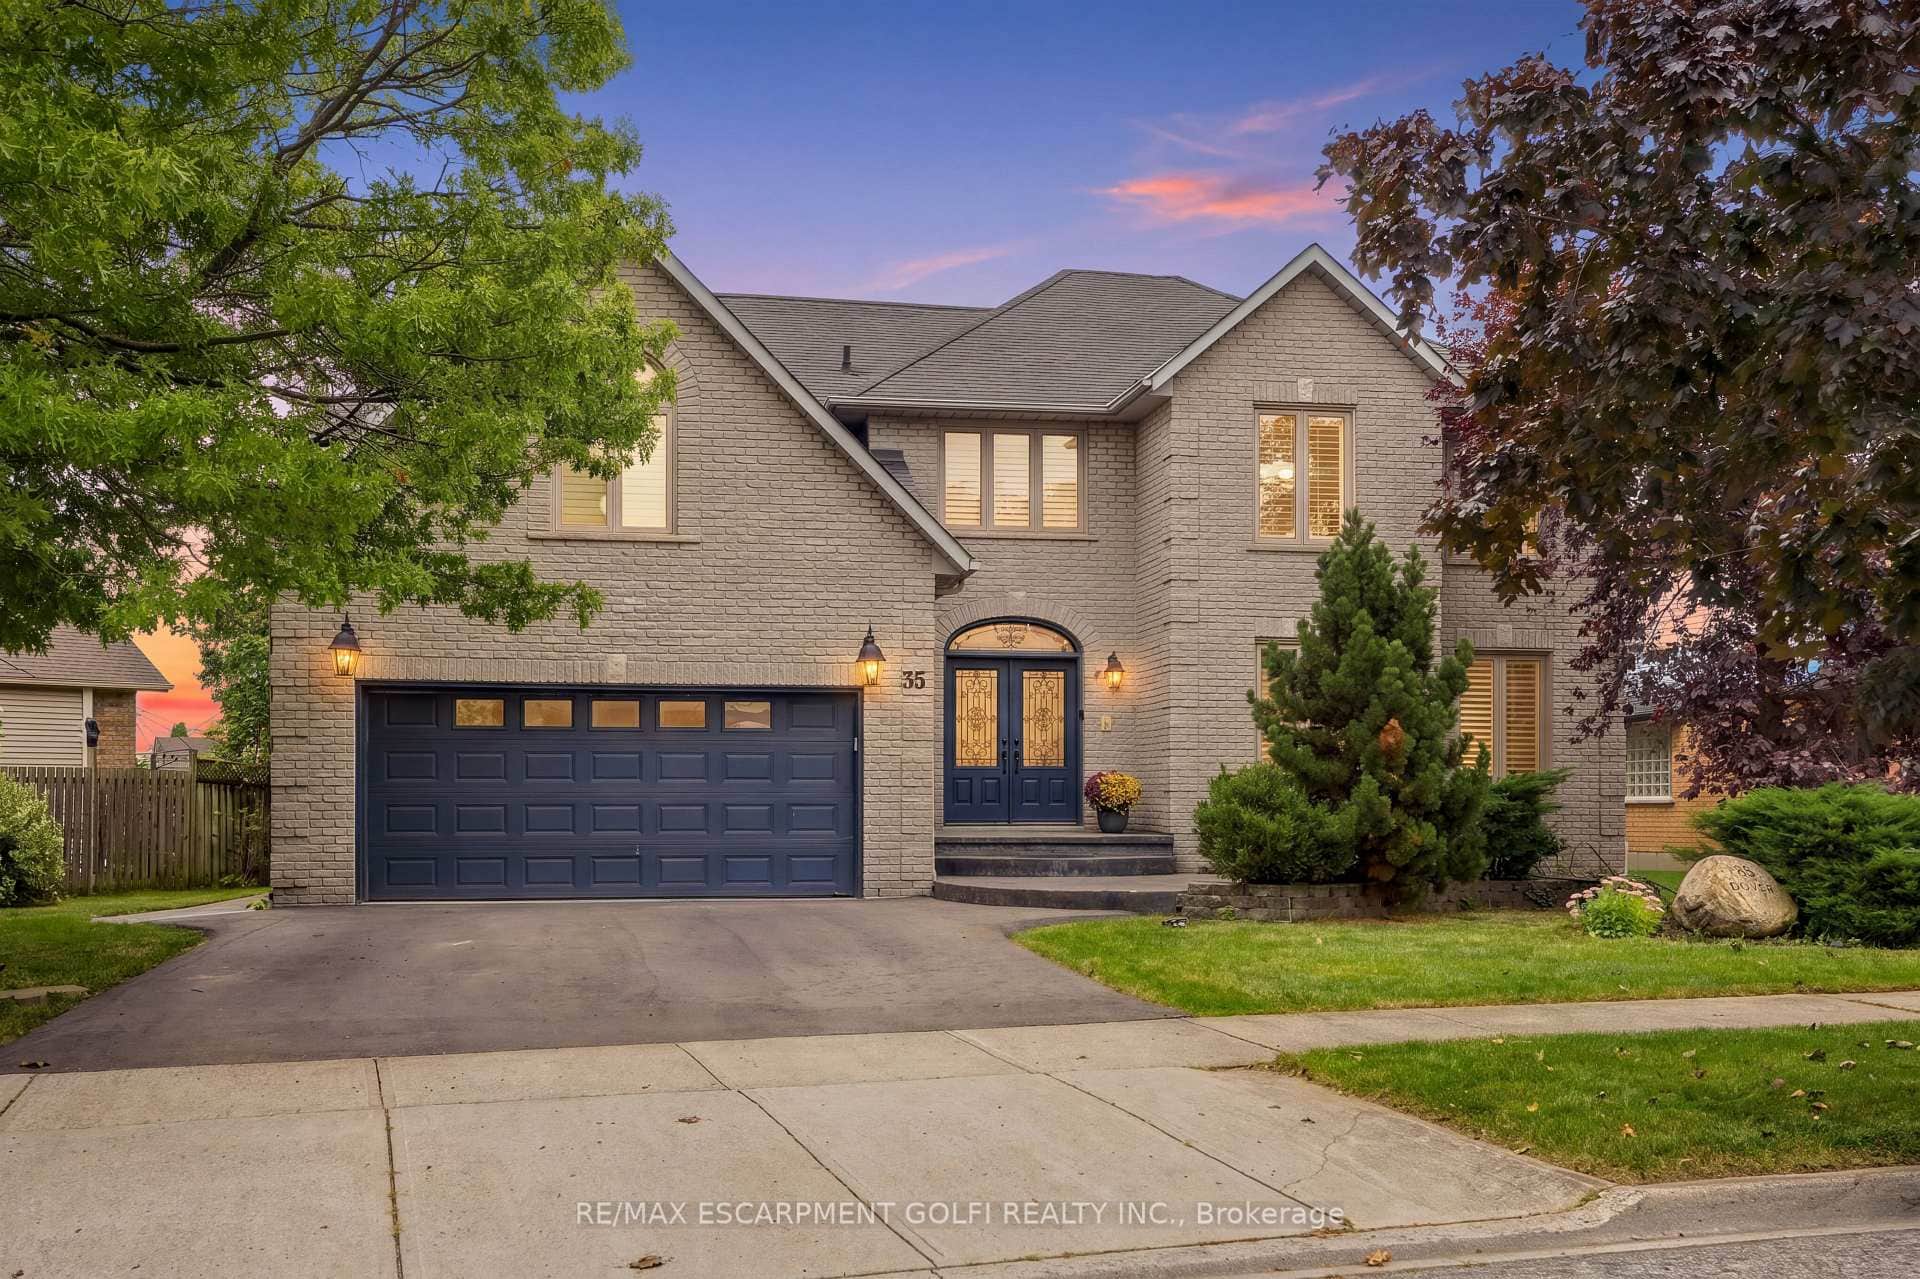
Hamilton
$1,599,900
35 Lido Drive
 For Sale
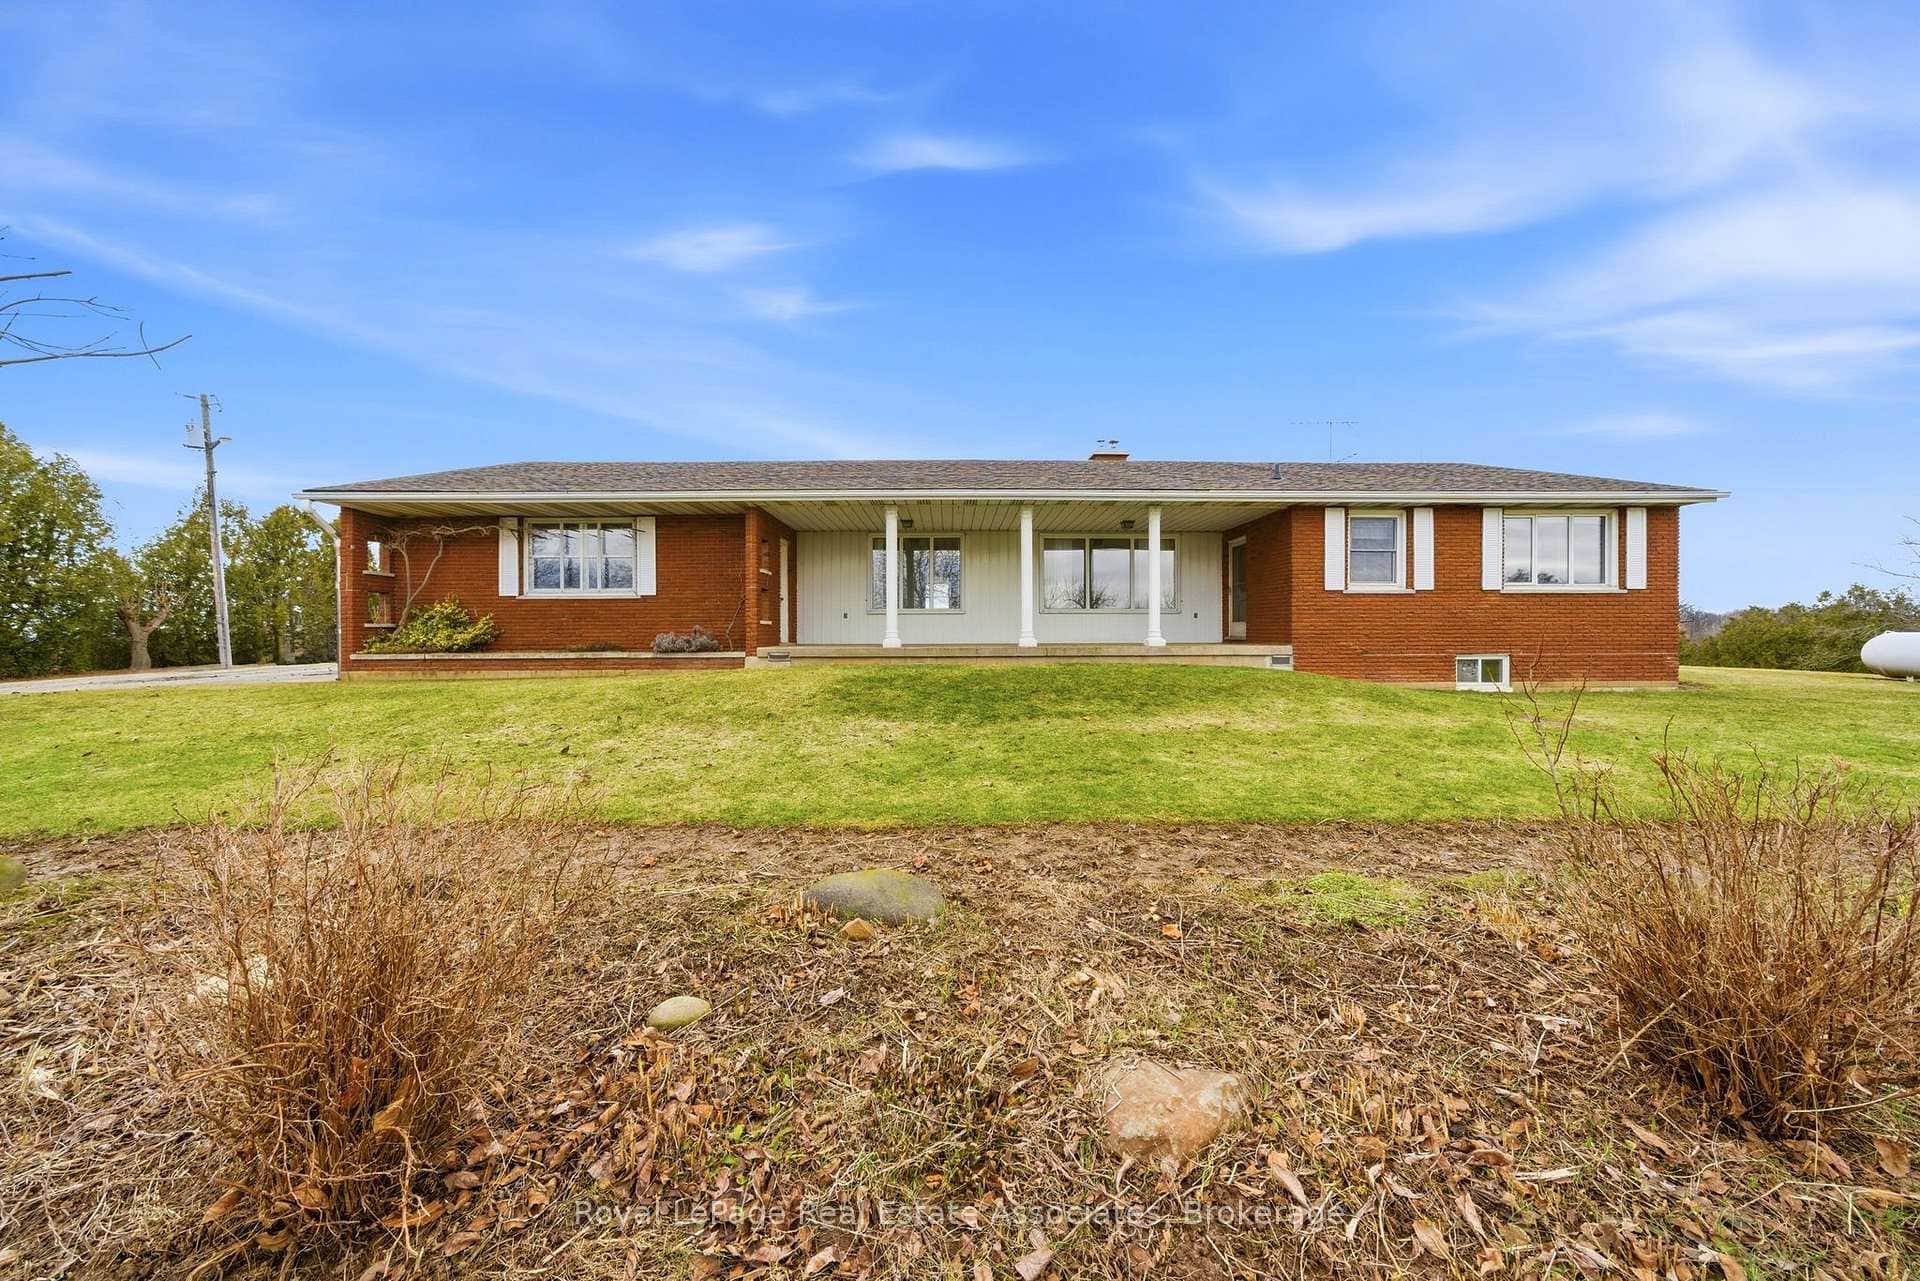
Hamilton
$1,598,000
1137 Ridge Road
 For SaleVirtual tour
Hamilton
$1,580,000
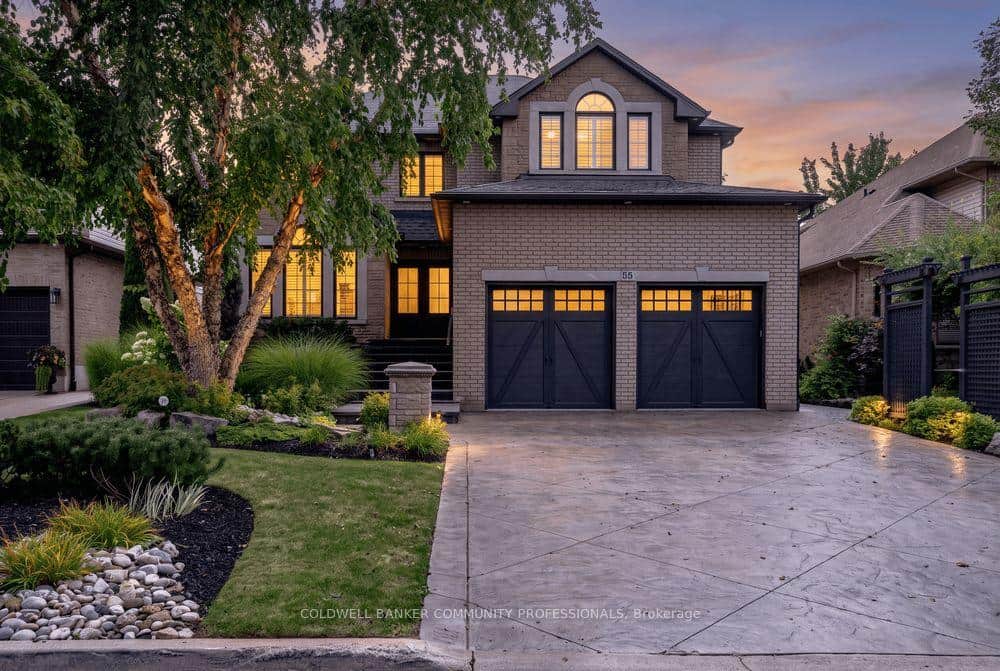
55 Chianti Crescent
 For Sale
Hamilton
$1,825,000
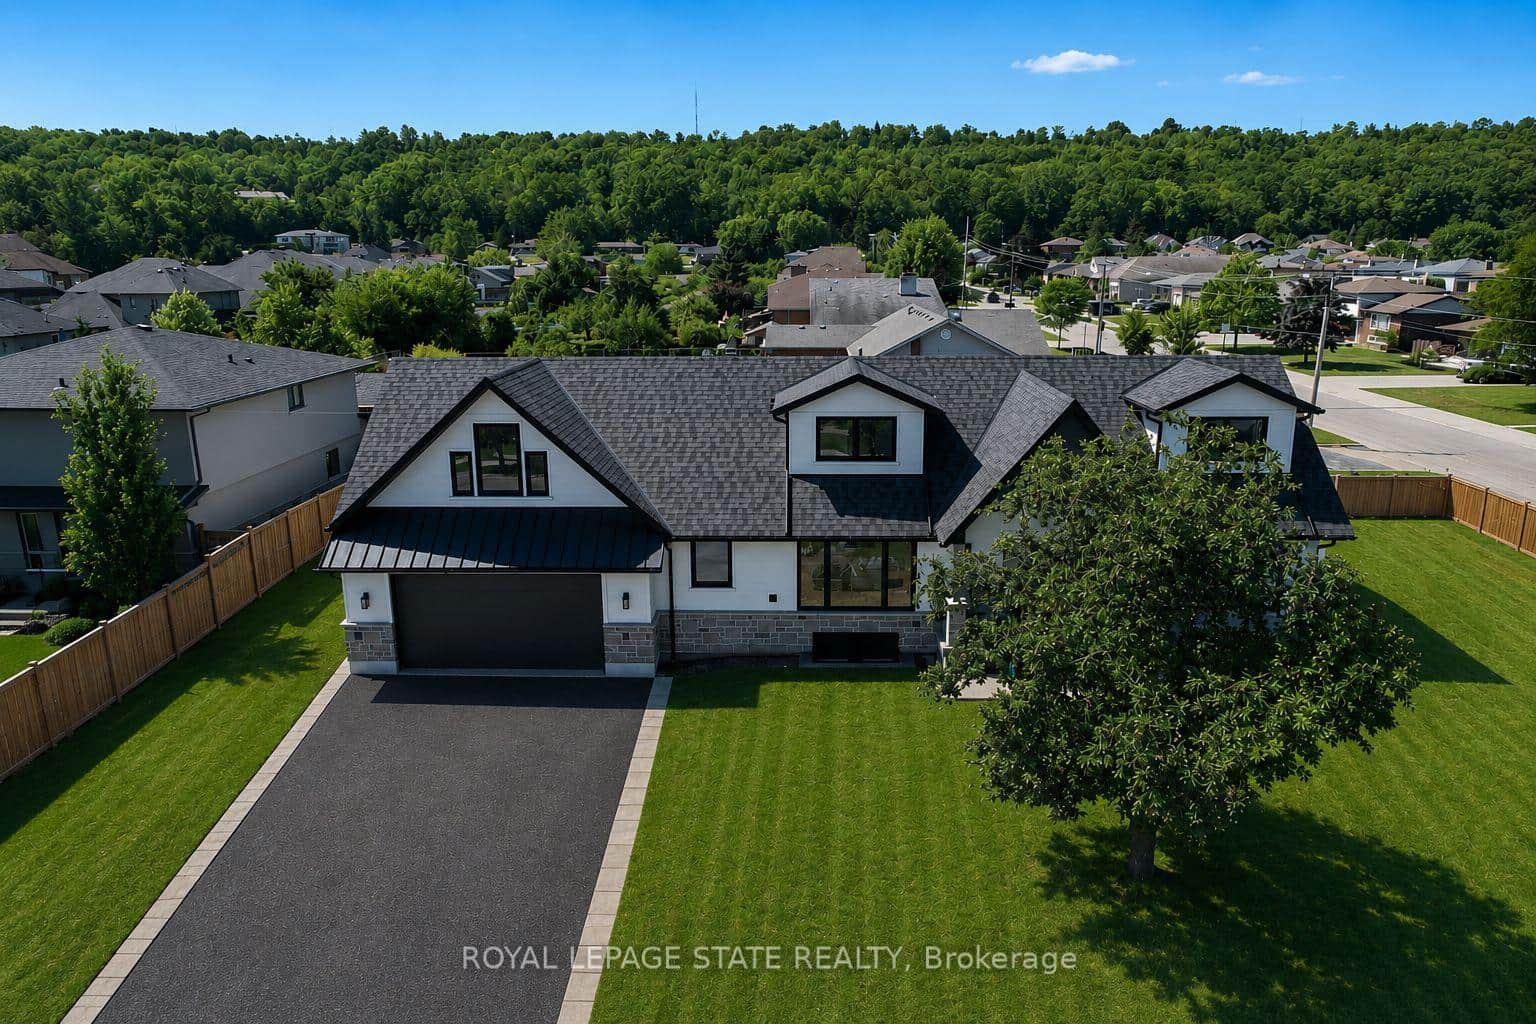
24 Royce Avenue
Last Updated: September 30, 2026
Listing Office: RE/MAX GOLD REALTY INC.
This listing content is owned and licensed by REALTOR® members of The Canadian Real Estate Association. The trademarks REALTOR®, REALTORS®, and the REALTOR® logo are controlled by The Canadian Real Estate Association (CREA) and identify real estate professionals who are members of CREA. The trademarks MLS®, Multiple Listing Service®, and the associated logos are owned by CREA and identify the quality of services provided by real estate professionals who are members of CREA. Used under license.