


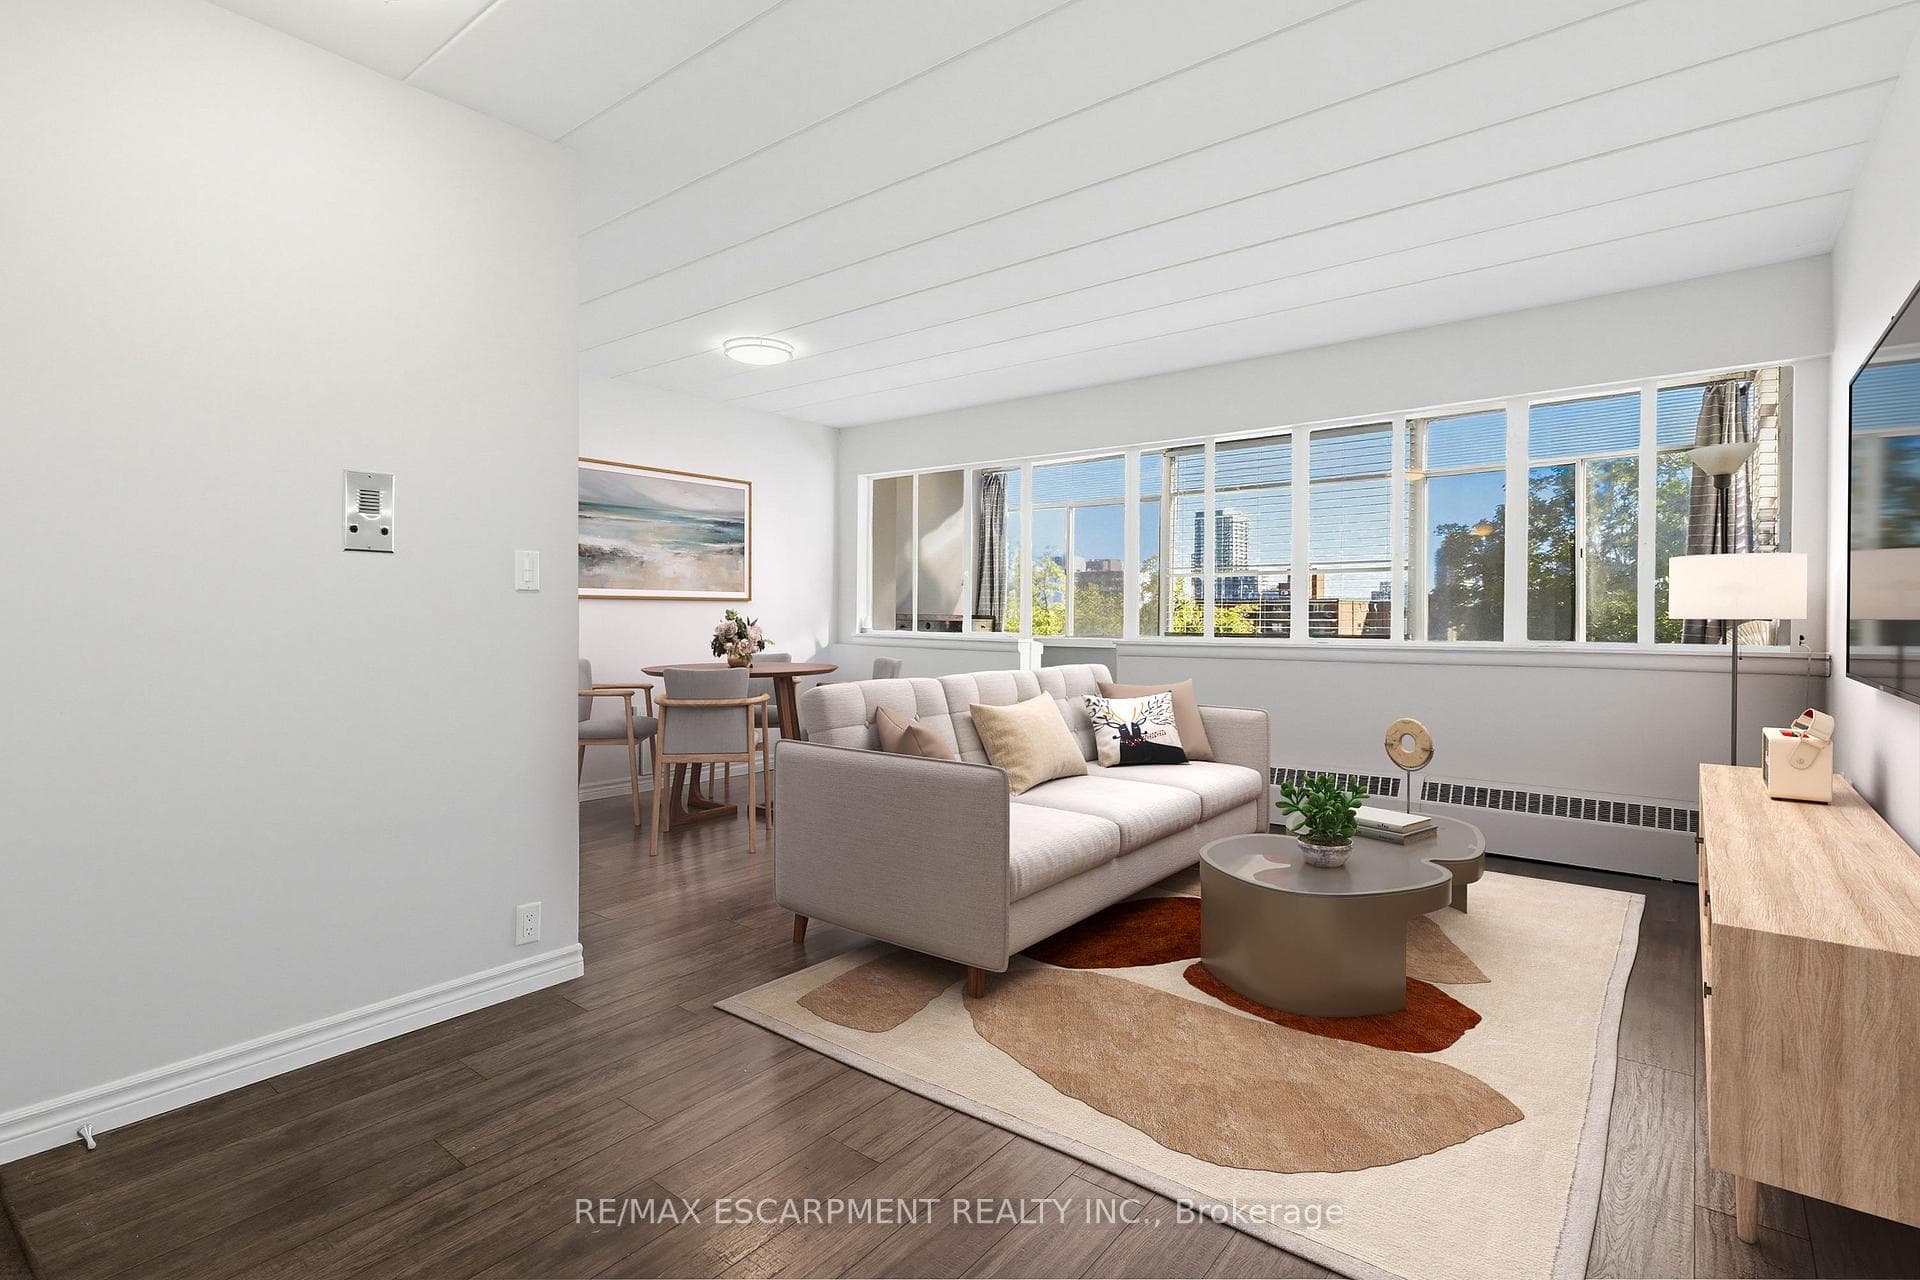
107 St. Joseph's Drive Unit 404, Hamilton, ON
L8N 2G1
Sold May 22, 2026
About this property
Welcome to an affordable co-operative living in the heart of Hamilton's sought-after Corktown neighbourhood. This beautifully updated, move-in ready 1-bedroom co-op offers an ideal blend of comfort, convenience, and urban lifestyle. Featuring approximately 529 sq. ft. of bright living space, the unit boasts an open-concept living and dining area, along with a functional updated galley-style kitchen with granite countertops, ceramic backsplash, large sink, laminate flooring throughout, updated light fixtures, modern décor switches, and a refreshed bathroom. Primary bedroom with closet, ceiling fan, laminate flooring. Enjoy your morning coffee or evening unwind in the additional 108 sq.ft. enclosed sunroom/balcony showcasing beautiful views of Hamilton. Co-op fees of [price]monthly include heat, water, building insurance, and common elements. The unit also comes with one storage locker. Affordable outdoor surface parking is available for [price]/month, with laundry access in building available for [price]/month. This well-managed building is tucked away on a quiet street, while still being steps to public transit, St. Joseph's Hospital, shopping, trendy restaurants, the GO Station, and all major amenities. Board approval is required for all new owners. A fantastic opportunity to enjoy affordable home ownership in a vibrant central location.
Features
Property Details
Listing
Property
Condo / Building
Location
Location & Walkability
107 St. Joseph's Drive Unit 404, Hamilton, ON
Map data © GoogleOpen in Google Maps ↗
Similar Properties Nearby
View all →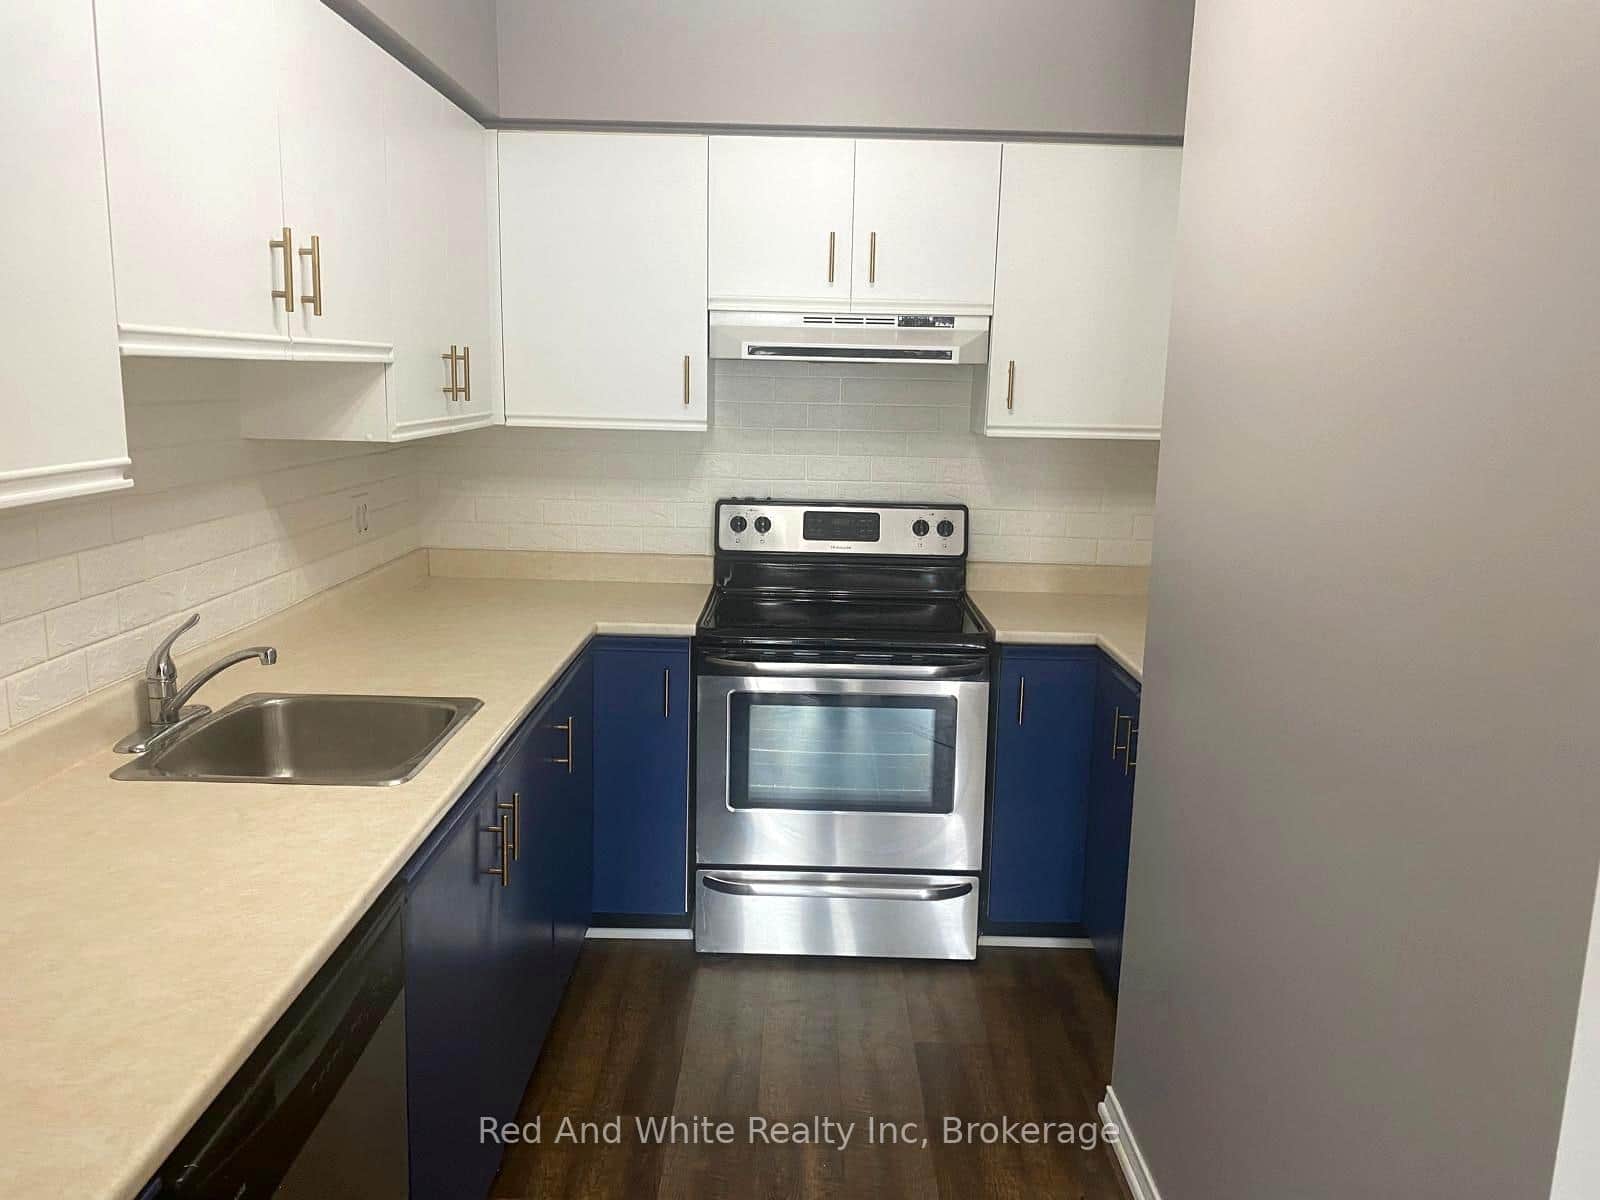 For Sale
Hamilton
$209,900
36 James Street Unit 510
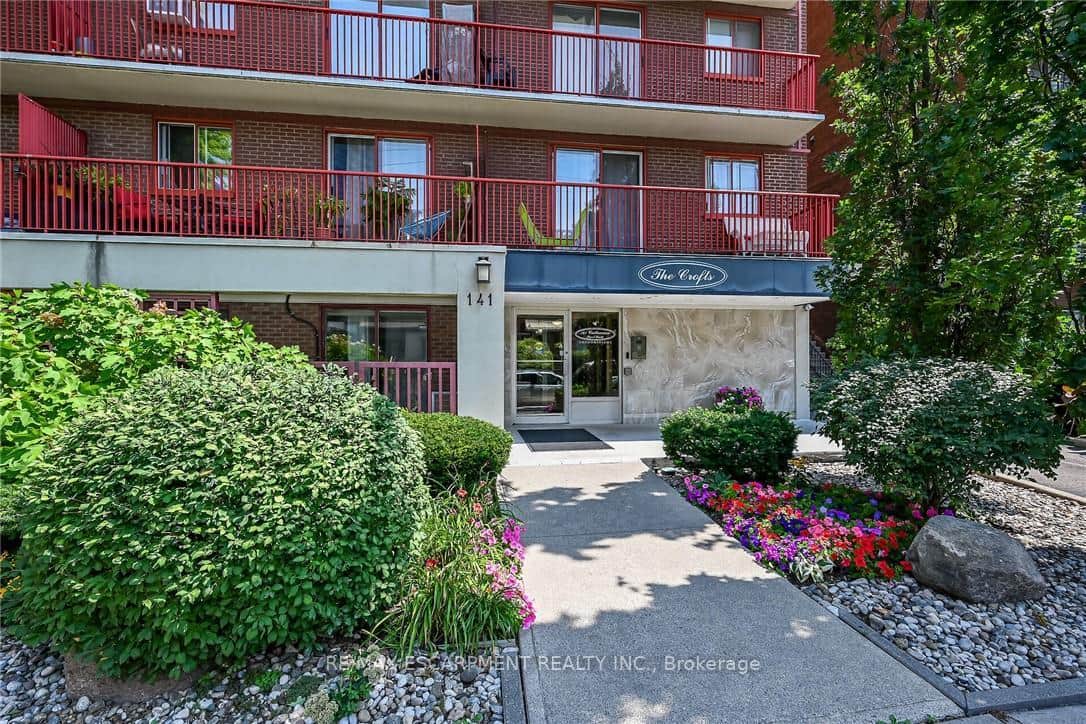 For Sale
Hamilton
$219,900
141 Catharine Street Unit 1004
 For SaleVirtual tour
Hamilton
$219,900
4 Robinson Street Unit 10
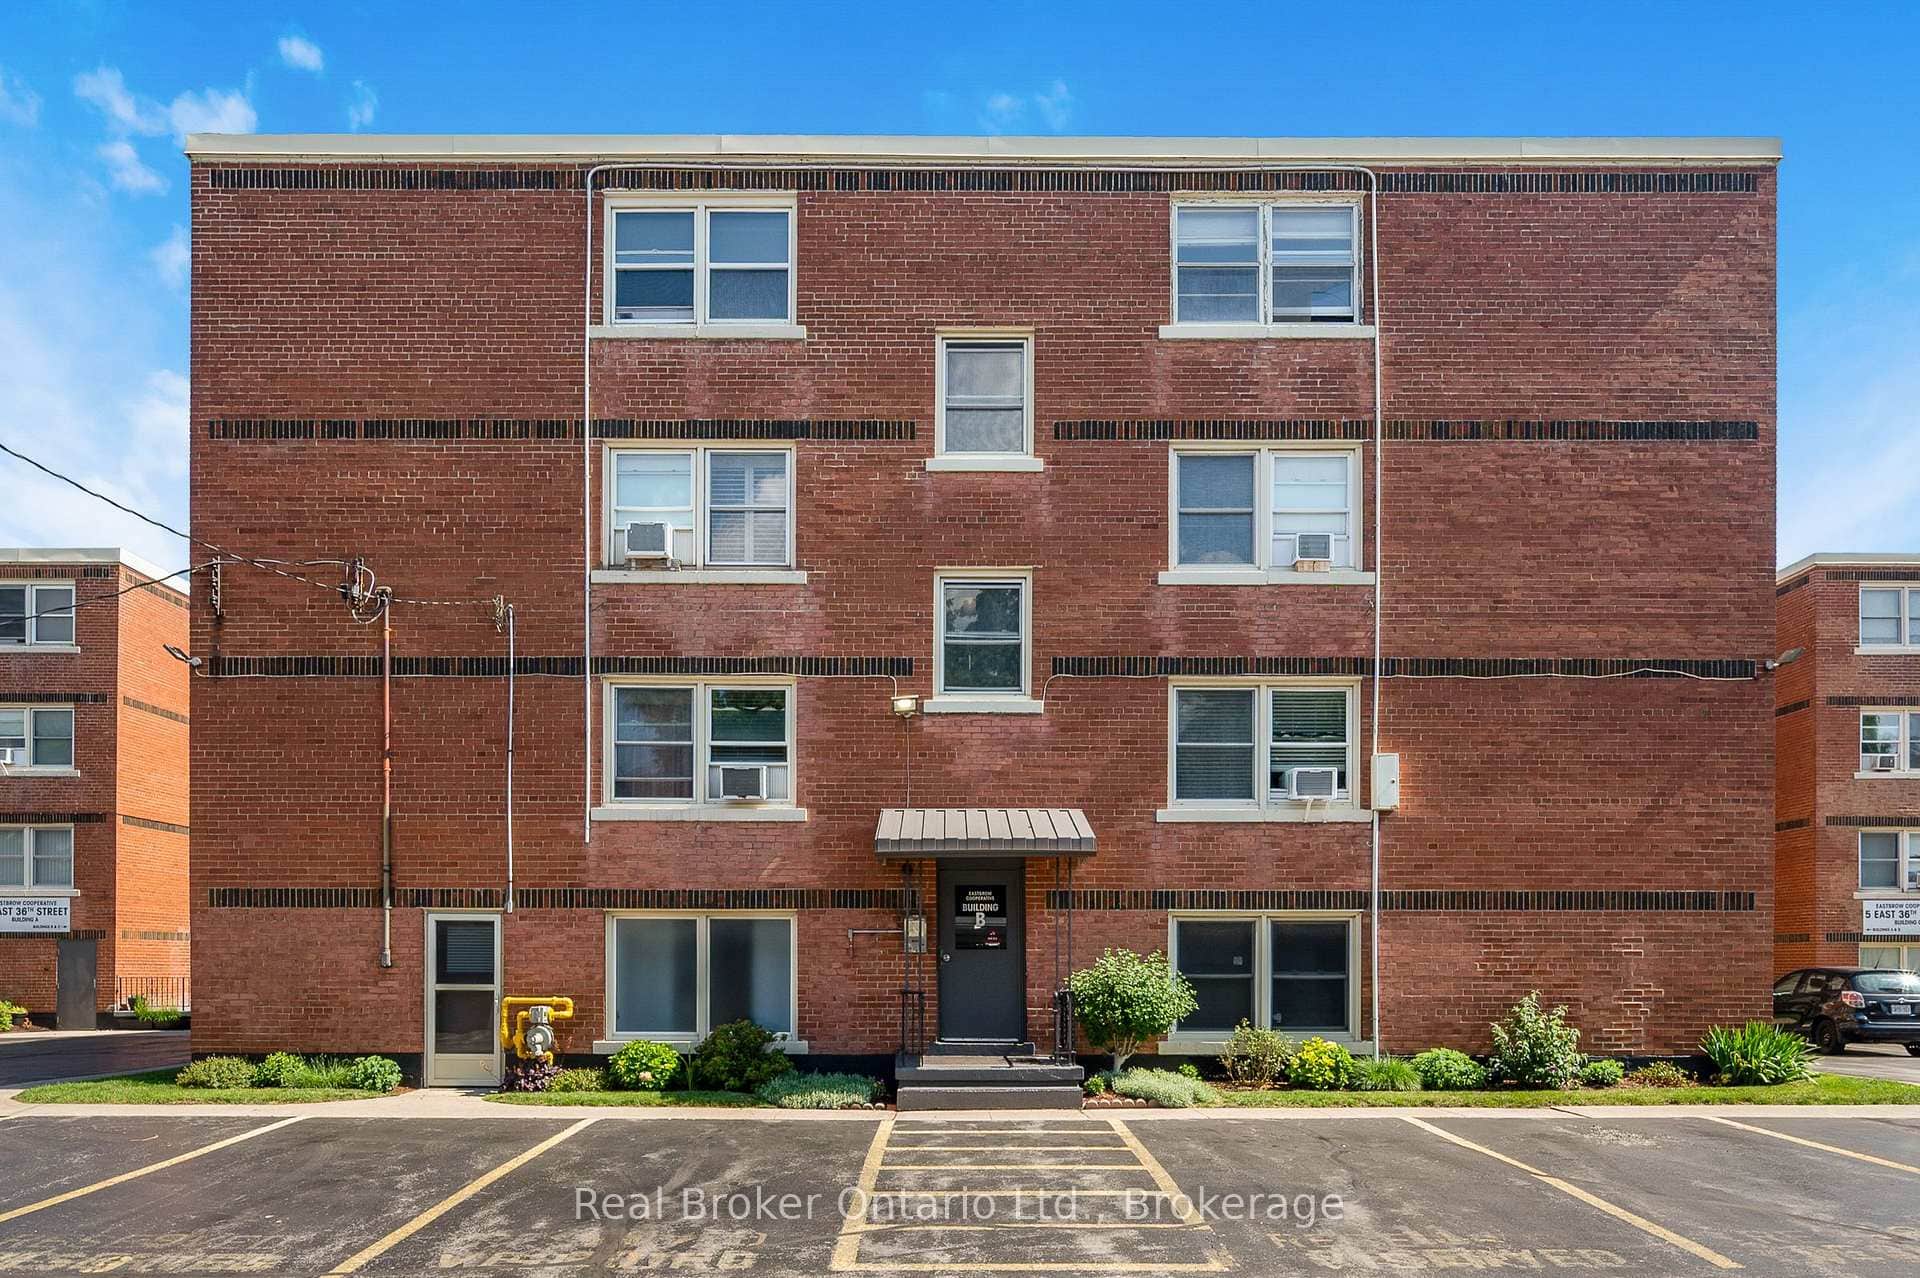 For SaleVirtual tour
Hamilton
$224,900
5 East 36th Street Unit 312b
 For SaleVirtual tour
Hamilton
$225,999
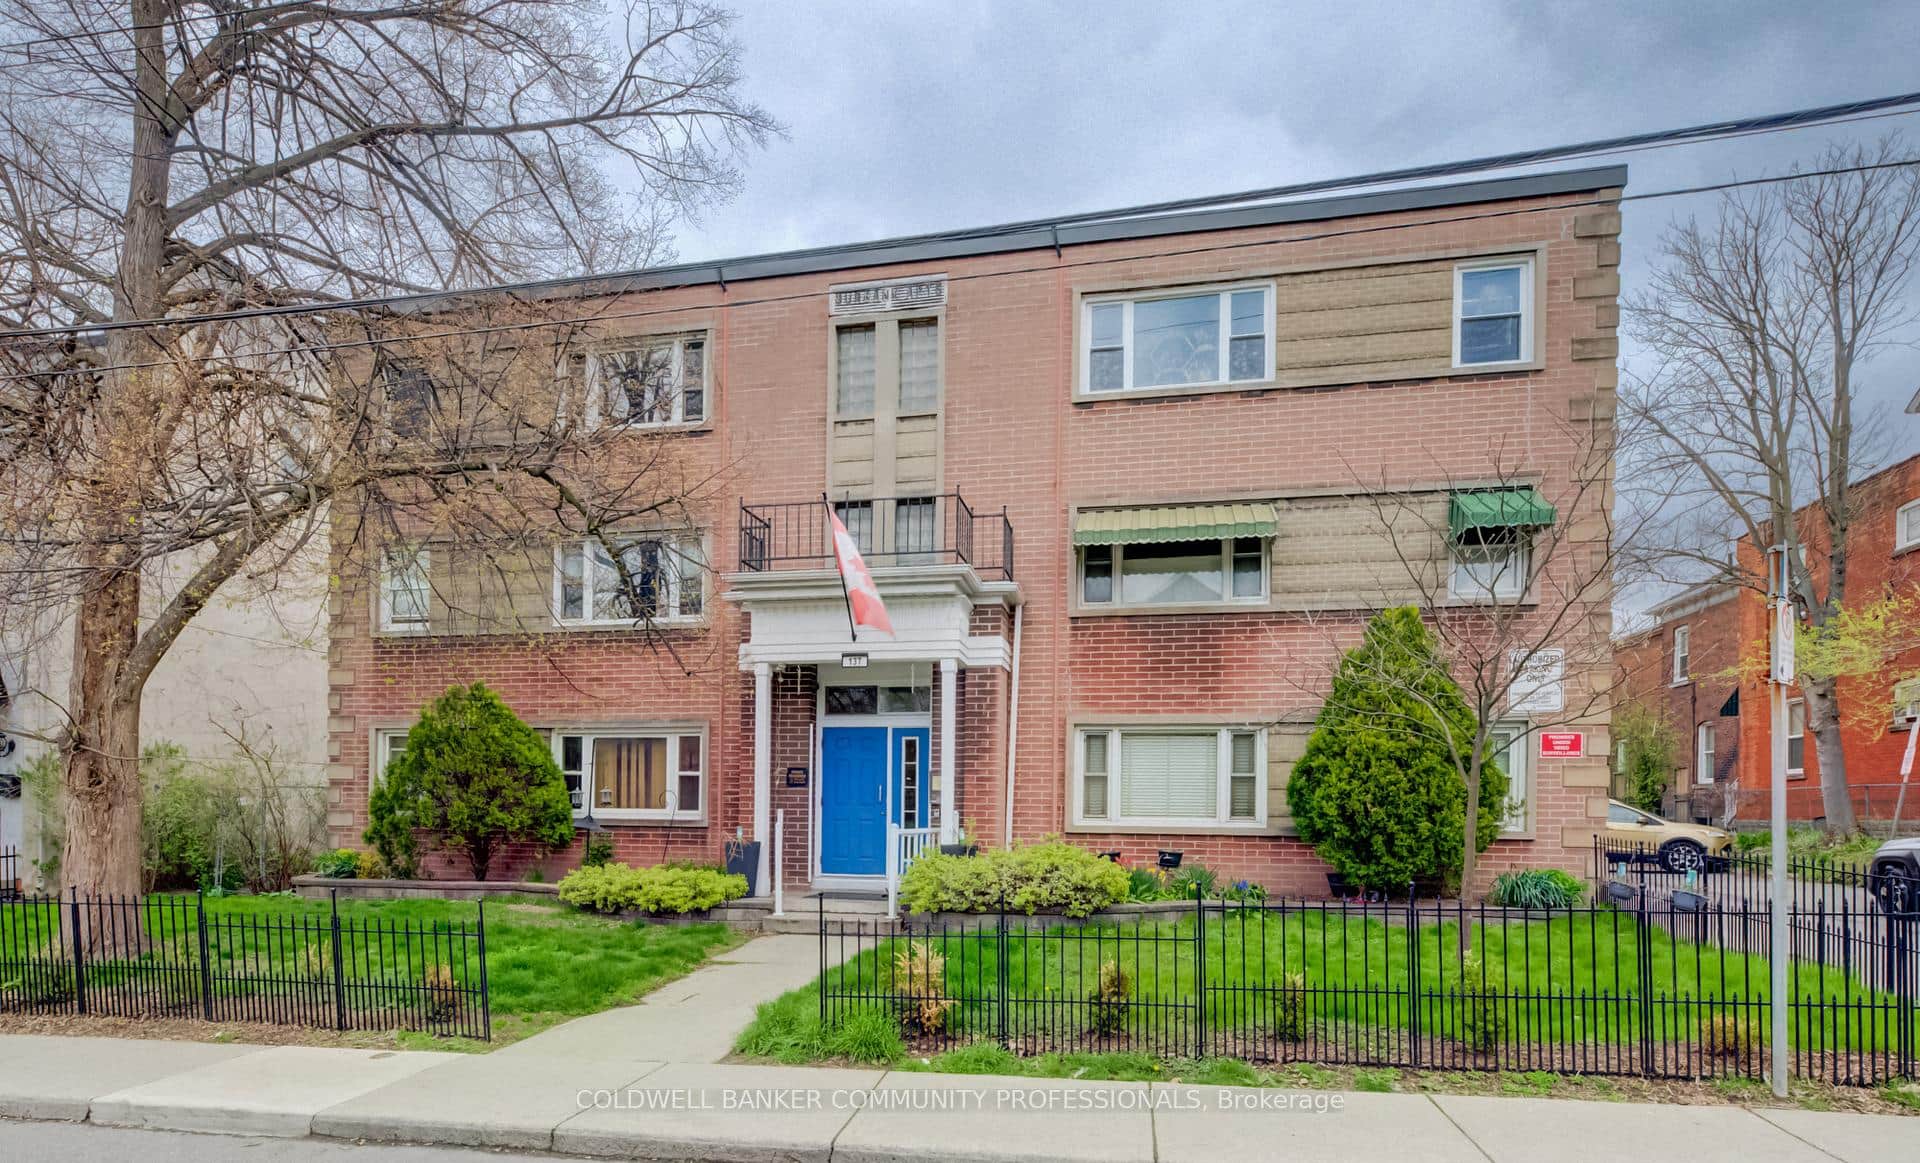
137 Emerald Street
 For Sale
Hamilton
$227,000
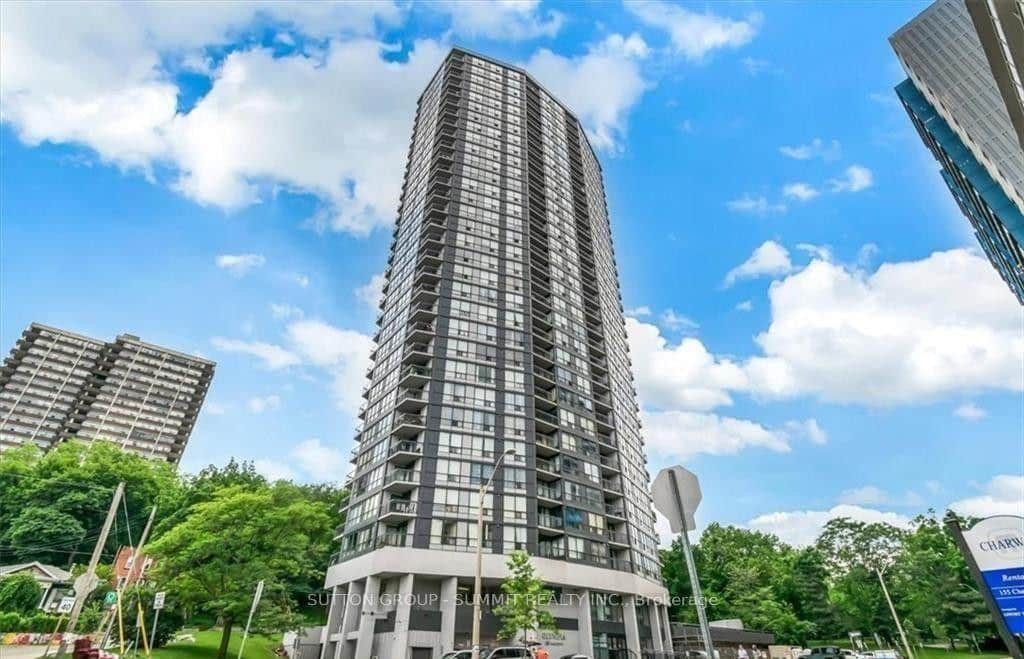
150 Charlton Avenue Unit 1201
Last Updated: May 22, 2026
Listing Office: RE/MAX ESCARPMENT REALTY INC.
This listing content is owned and licensed by REALTOR® members of The Canadian Real Estate Association. The trademarks REALTOR®, REALTORS®, and the REALTOR® logo are controlled by The Canadian Real Estate Association (CREA) and identify real estate professionals who are members of CREA. The trademarks MLS®, Multiple Listing Service®, and the associated logos are owned by CREA and identify the quality of services provided by real estate professionals who are members of CREA. Used under license.