

1063 Flagship Drive, Mississauga, ON
L4Y 2J9
Listed September 28, 2026
About this property
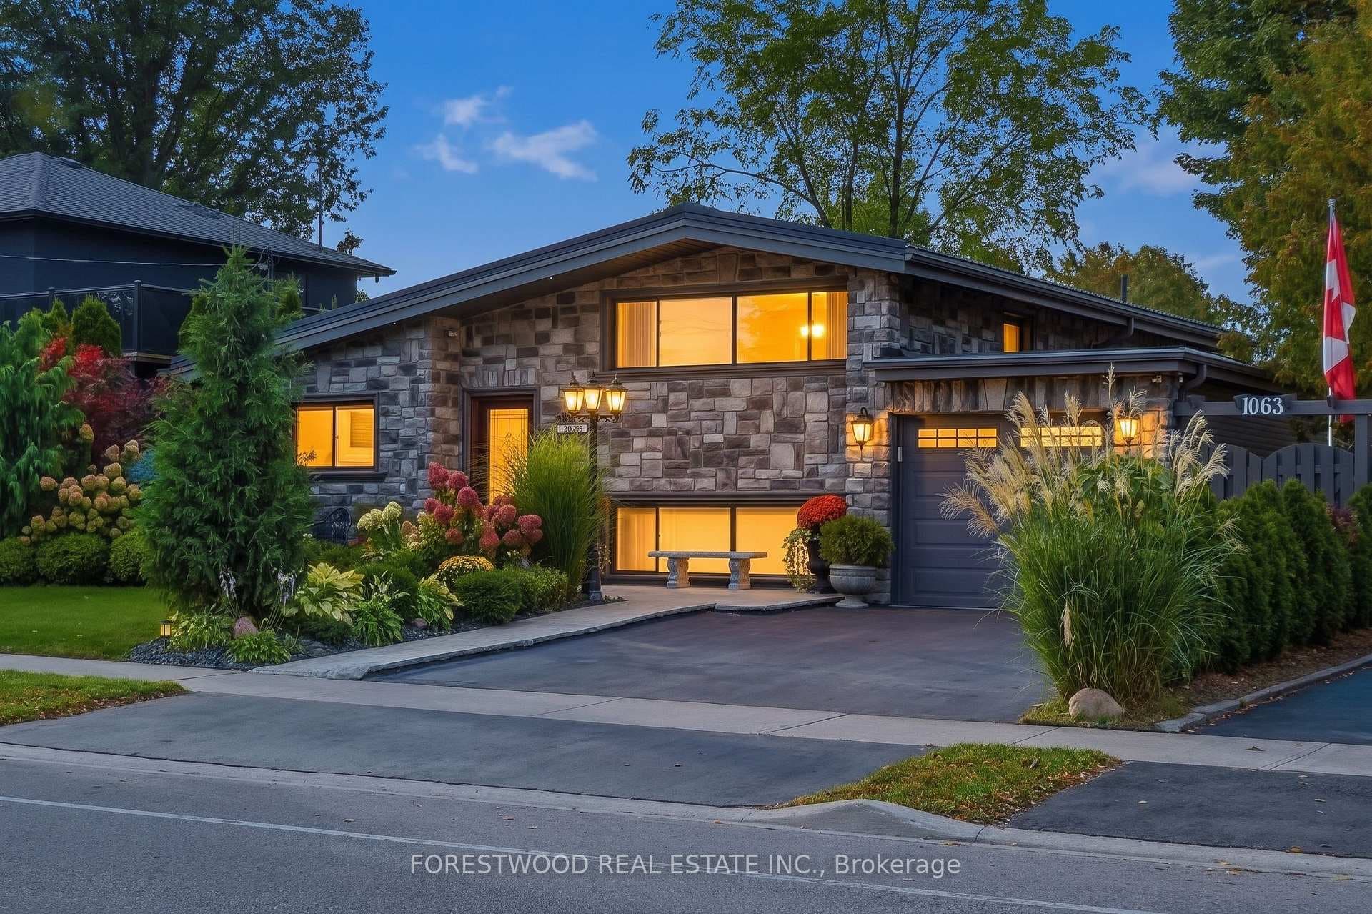
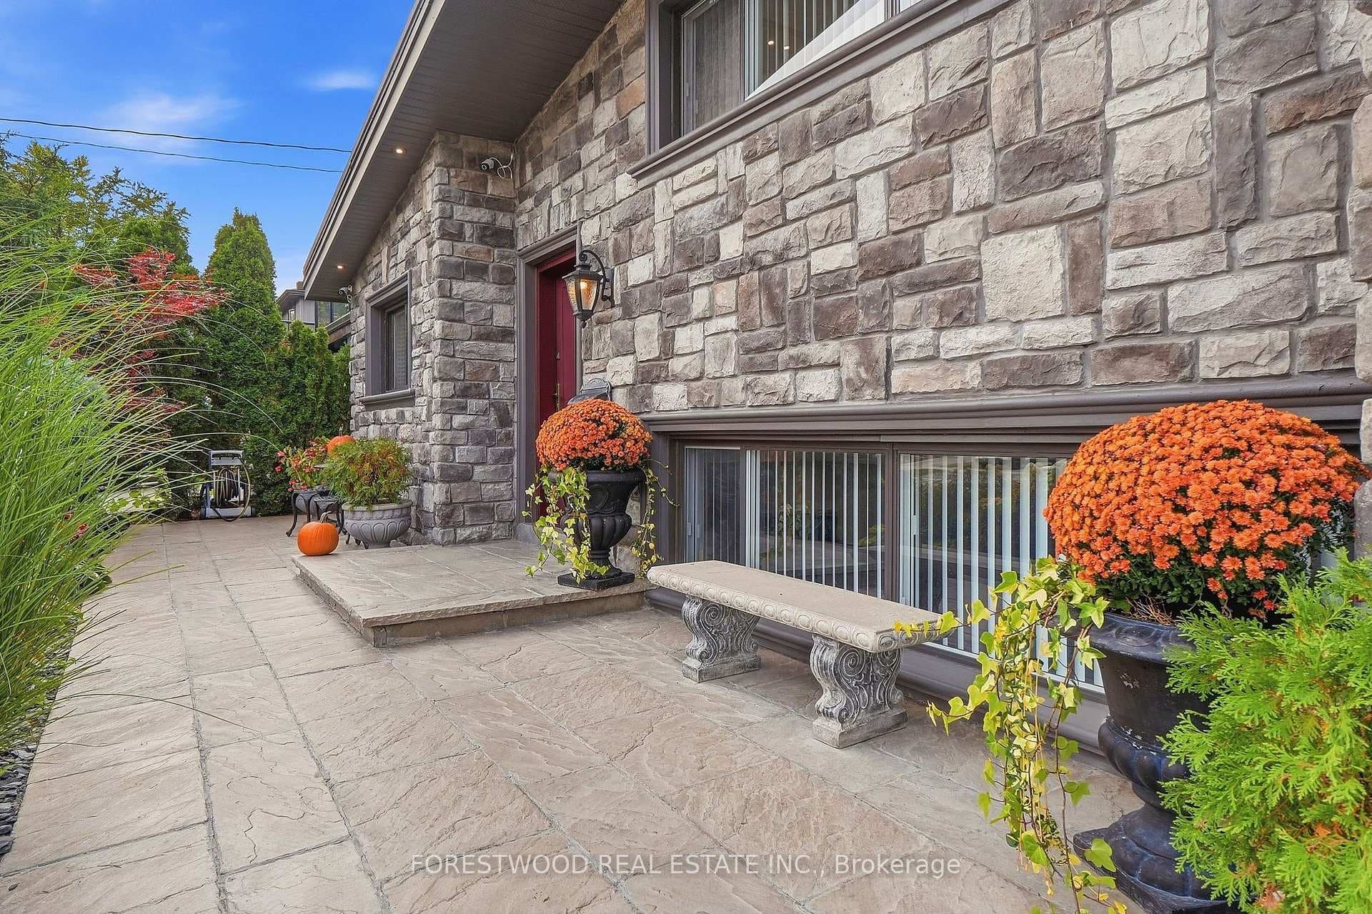
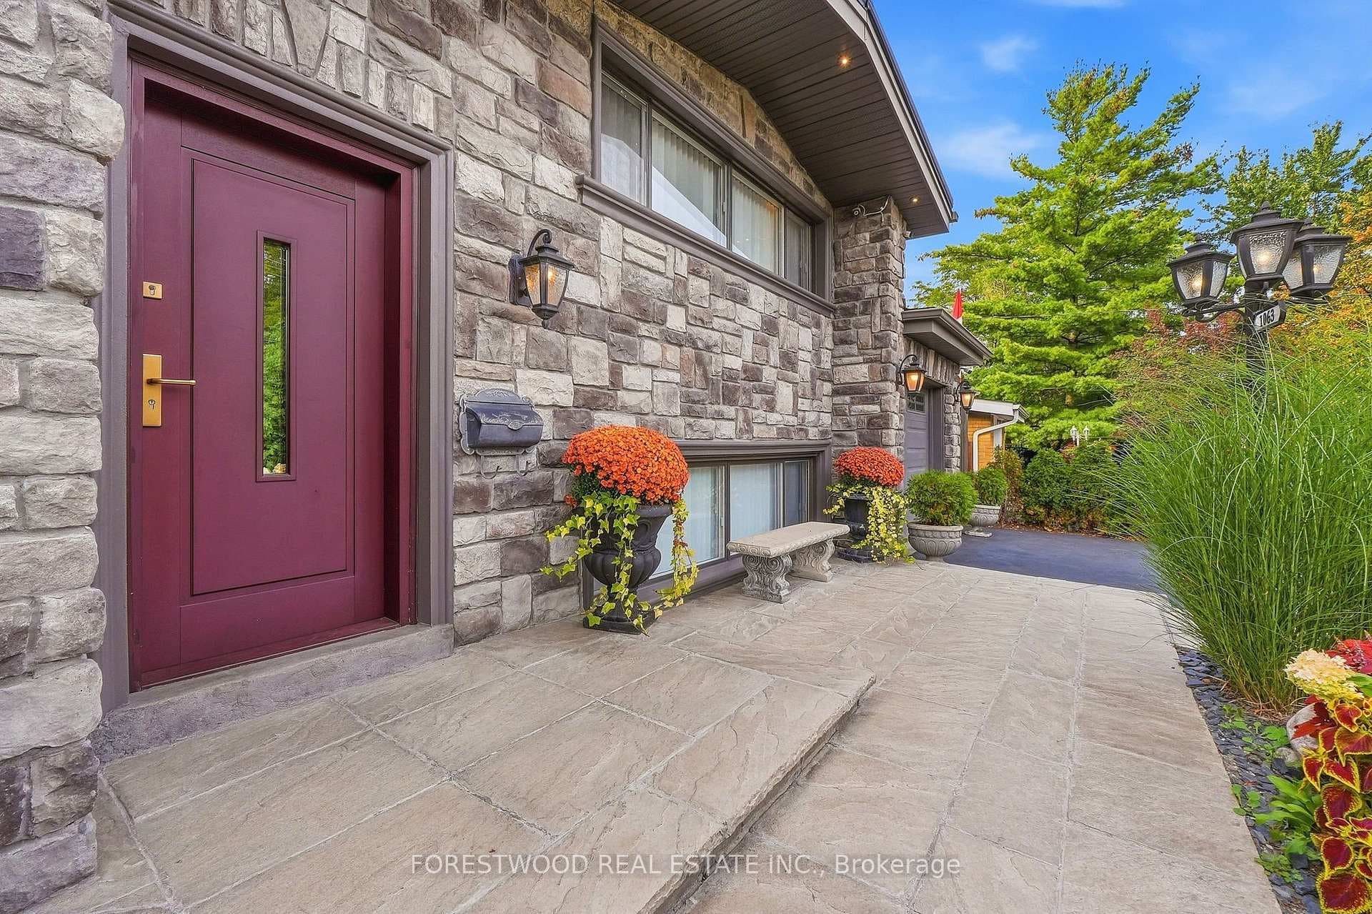
Absolutely Stunning !!! Luxurious Family Home Lavishly Upgraded and Located In Desirable Applewood Neighborhood * Ideally Situated Within Walking Distance To Schools, Parks, Shopping, And Public Transit * This Impressive Residence Offers Stone Exterior And Lifetime Warranty Metal Roof *Inside - The Main Level Features A Bright, Spacious Living Room With Cathedral Ceiling & Two Skylights , Along With An Amazing Custom Kitchen With Quartz Counter Combined With A Breakfast Room * Family Room Has A Beautiful Fireplace, Skylight And Walk Out To Deck * Dining Room Overlooking Garden * The Upper Level Offers Generously Sized Bedrooms And An Updated Bathroom With Separate Shower * Fully Finished Basement Provides Exceptional Versatility, Featuring An Open-Concept Great Room With Large Above Grade Window , 3-Piece Bathroom, Recreation Room Has Large Above Grade Window And Is Combined With Laundry Room * Spectacular Backyard - Has Two Level Huge Combined Decks, Pergola With Canopy And Presents Entertaining Paradise !!! This Home Offers The Perfect Combination Of Location, Comfort, And Lifestyle * Meticulously Maintained And Thoughtfully Upgraded, With Key Updates Including - Stone Exterior, Metal Roof, Furnace (2023), Front Door(2023) , As Well As A New Kitchen, Windows, Garage Door & More... Enjoy The Tranquility Of This Wonderful Neighborhood While Being Just Minutes From Countless Amenities And Within Walking Distance To Shopping, Parks, And Schools. One Of The Kind Property In Prestigious Applewood !!! Don't Miss This Exceptional Opportunity - Book Your Showing Today!
Features
Property Details
Listing
Property
Location
Taxes & Financials
Location & Walkability
1063 Flagship Drive, Mississauga, ON
Map data © GoogleOpen in Google Maps ↗
Similar Properties Nearby
View all →
Last Updated: September 28, 2026
Listing Office: FORESTWOOD REAL ESTATE INC.
This listing content is owned and licensed by REALTOR® members of The Canadian Real Estate Association. The trademarks REALTOR®, REALTORS®, and the REALTOR® logo are controlled by The Canadian Real Estate Association (CREA) and identify real estate professionals who are members of CREA. The trademarks MLS®, Multiple Listing Service®, and the associated logos are owned by CREA and identify the quality of services provided by real estate professionals who are members of CREA. Used under license.