


106 Sundin Drive, Haldimand, ON
N3W 0H3
Sold April 14, 2026
Virtual Tour
About this property
This stunning corner home is situated on a premium lot, offering beautiful green space views and steps away from the lake. This 4-bedroom home is filled with upgrades and modern features. Designed to maximize comfort, it boasts an open-concept kitchen with upgraded closets, a large family area, and ample natural light streaming through its large windows, making it the perfect move-in-ready home. The main floor features a dedicated living room and a separate Dining Room, ideal for family gatherings. The bright and upgraded Chefs Kitchen includes built-in microwave, oven, a gas stove, and custom kitchen closets, offering both style and functionality. From the Breakfast Area, step out through the upgraded patio door to the Patio Deck, where you can relax and enjoy the outdoors. The home showcases beautiful Engineered Hardwood Floors throughout. The entrance includes an upgraded closet, and the staircase has been stylishly upgraded as well. Zebra blinds add a modern touch and are included in every room. The Laundry Room is conveniently located on the second floor, making daily tasks easy. The bright basement, with large lookout basement, offers extra space for your needs. This premium corner lot home also offers added convenience with no sidewalk and no neighbor at the front. The double car garage provides plenty of parking and storage. This thoughtfully designed home combines comfort, style, and a great location. Don't miss out on this incredible opportunity!
Features
Property Details
Listing
Property
Location
Location & Walkability
106 Sundin Drive, Haldimand, ON
Map data © GoogleOpen in Google Maps ↗
Similar Properties Nearby
View all →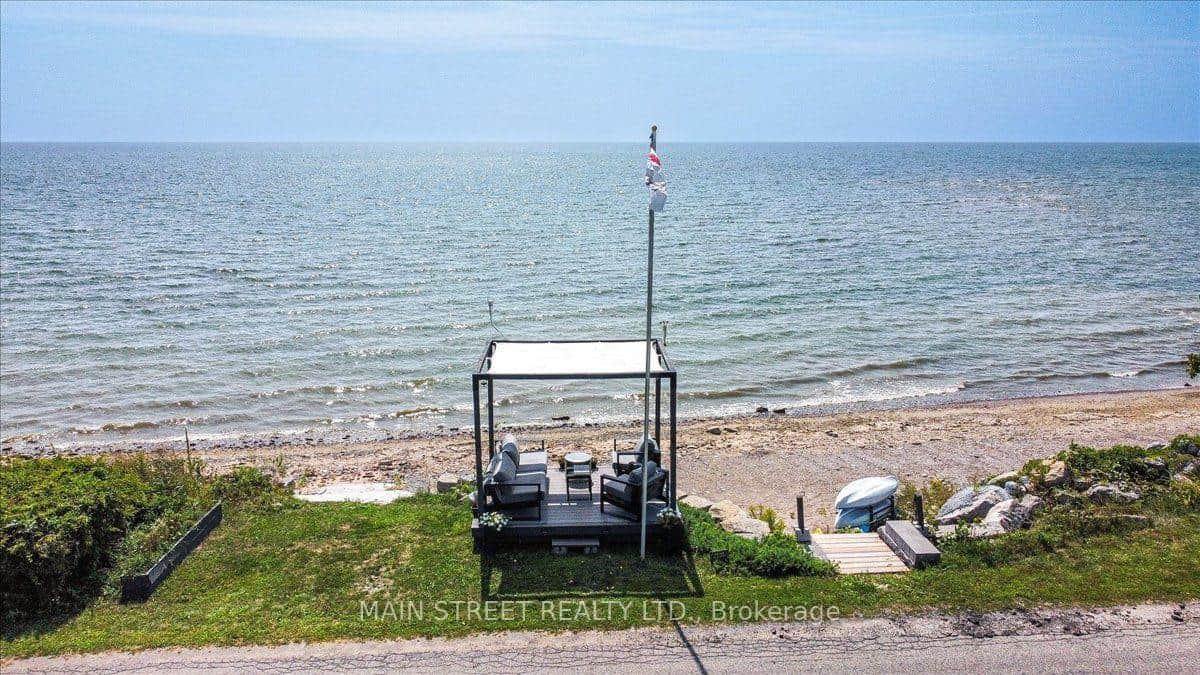 For SaleVirtual tour
Haldimand
$898,000
1275 Lakeshore Road
 For Sale
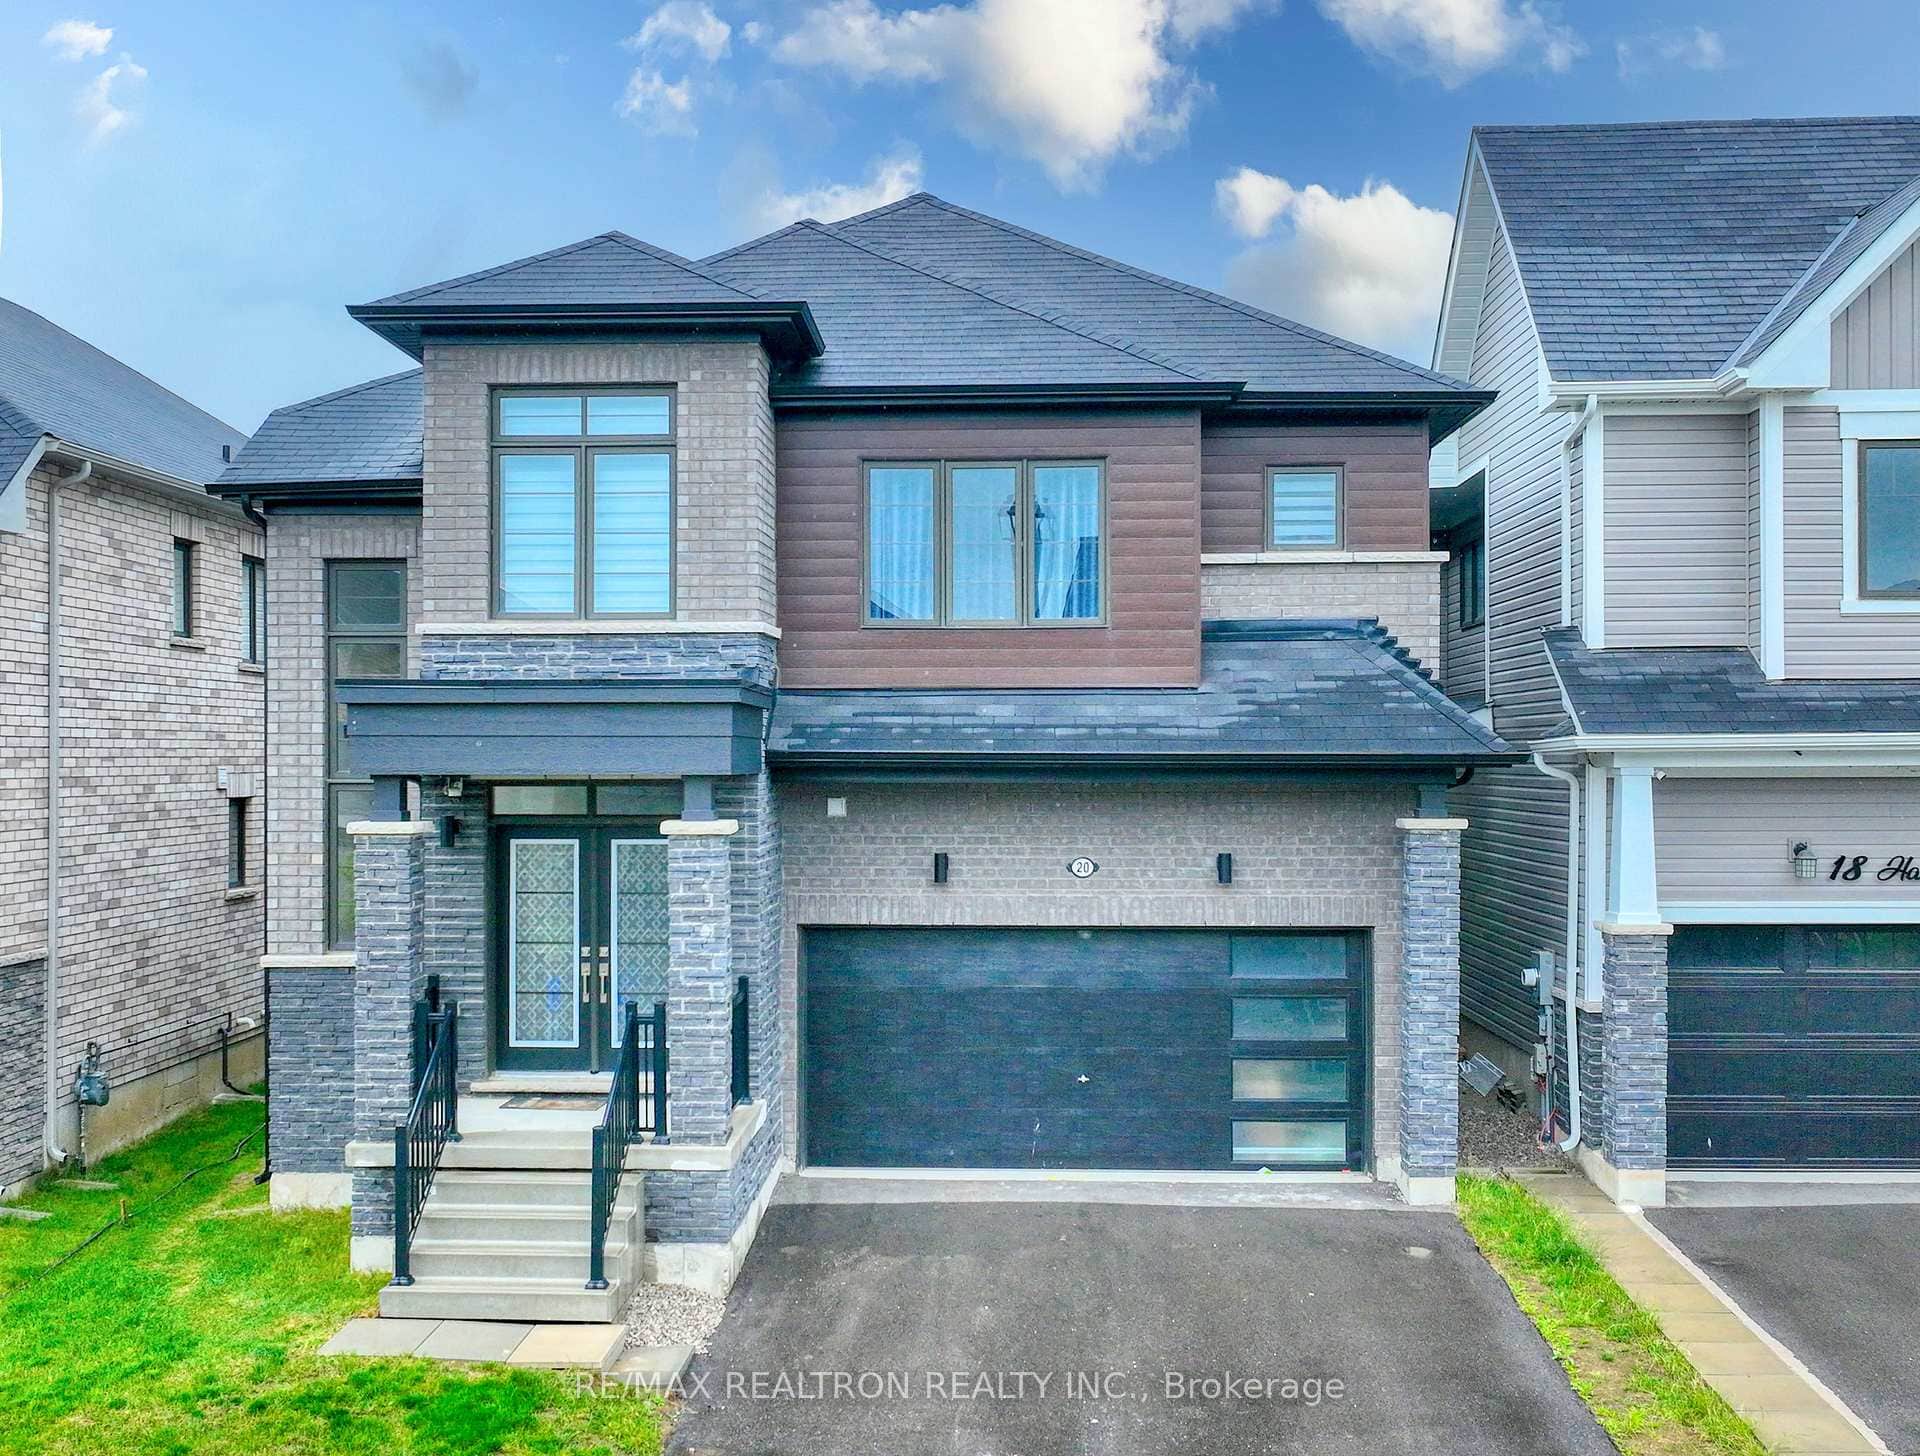
Haldimand
$899,000
20 Hawick Crescent
 For SaleVirtual tour
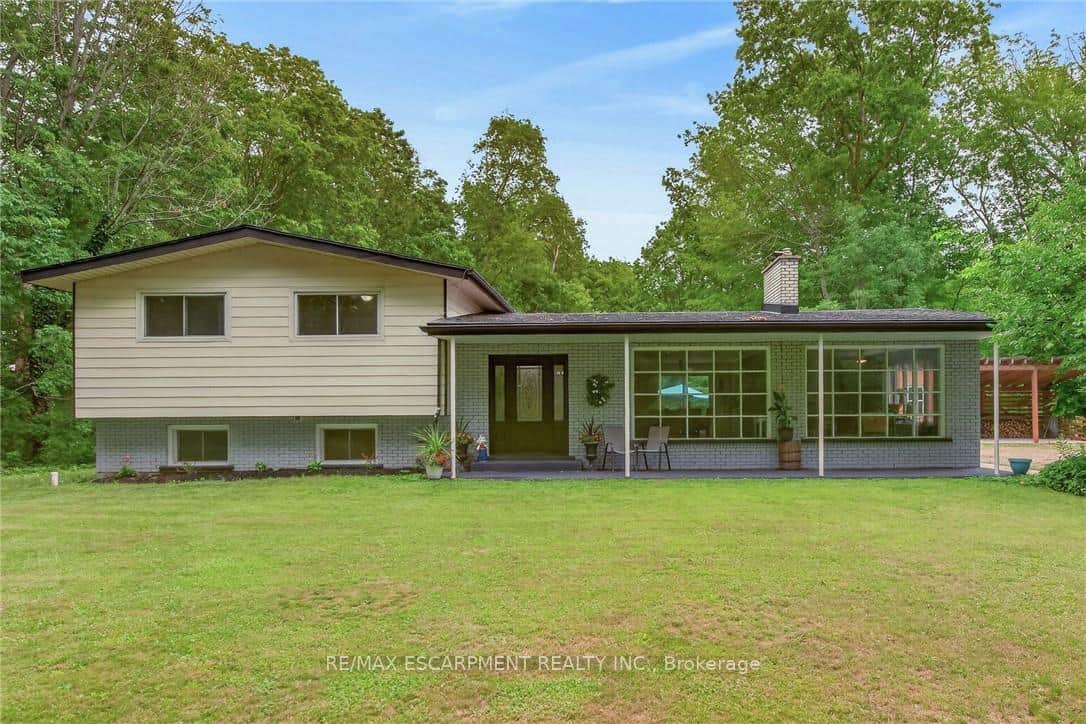
Haldimand
$899,900
138 Reicheld Road
 For SaleVirtual tour
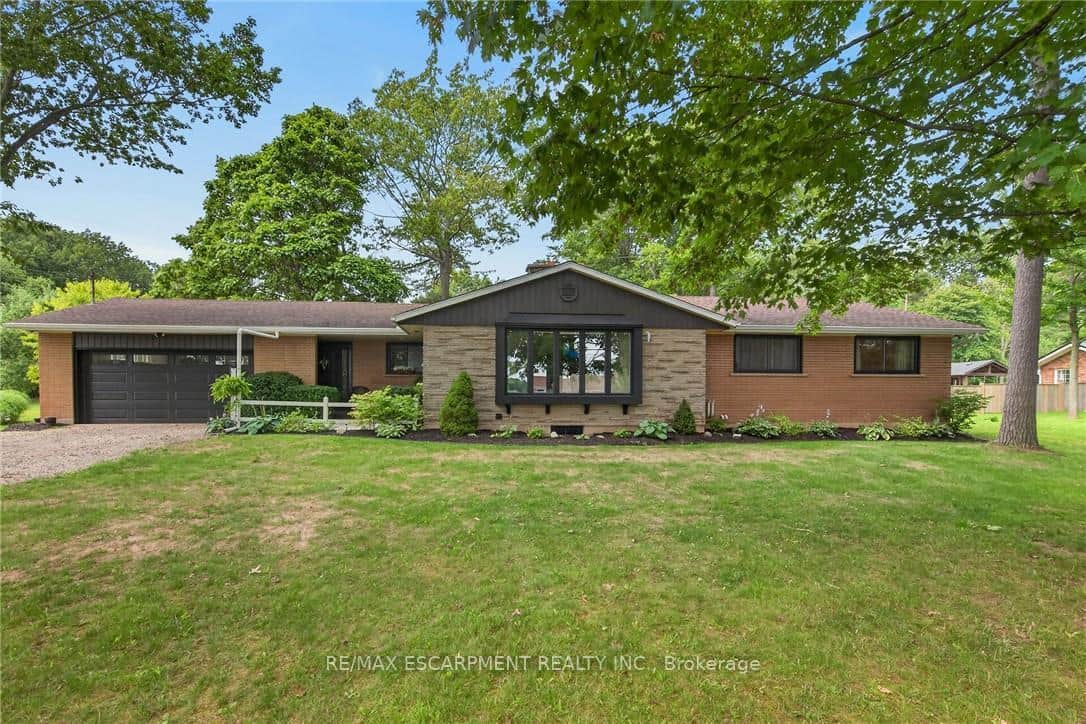
Haldimand
$899,900
7079 Rainham Road
 For SaleVirtual tour
Haldimand
$899,900
55 Monture Street
 For Sale
Haldimand
$899,999
918 Concession 6 Road
Last Updated: April 14, 2026
Listing Office: RE/MAX OPTIMUM REALTY
This listing content is owned and licensed by REALTOR® members of The Canadian Real Estate Association. The trademarks REALTOR®, REALTORS®, and the REALTOR® logo are controlled by The Canadian Real Estate Association (CREA) and identify real estate professionals who are members of CREA. The trademarks MLS®, Multiple Listing Service®, and the associated logos are owned by CREA and identify the quality of services provided by real estate professionals who are members of CREA. Used under license.