$484,900
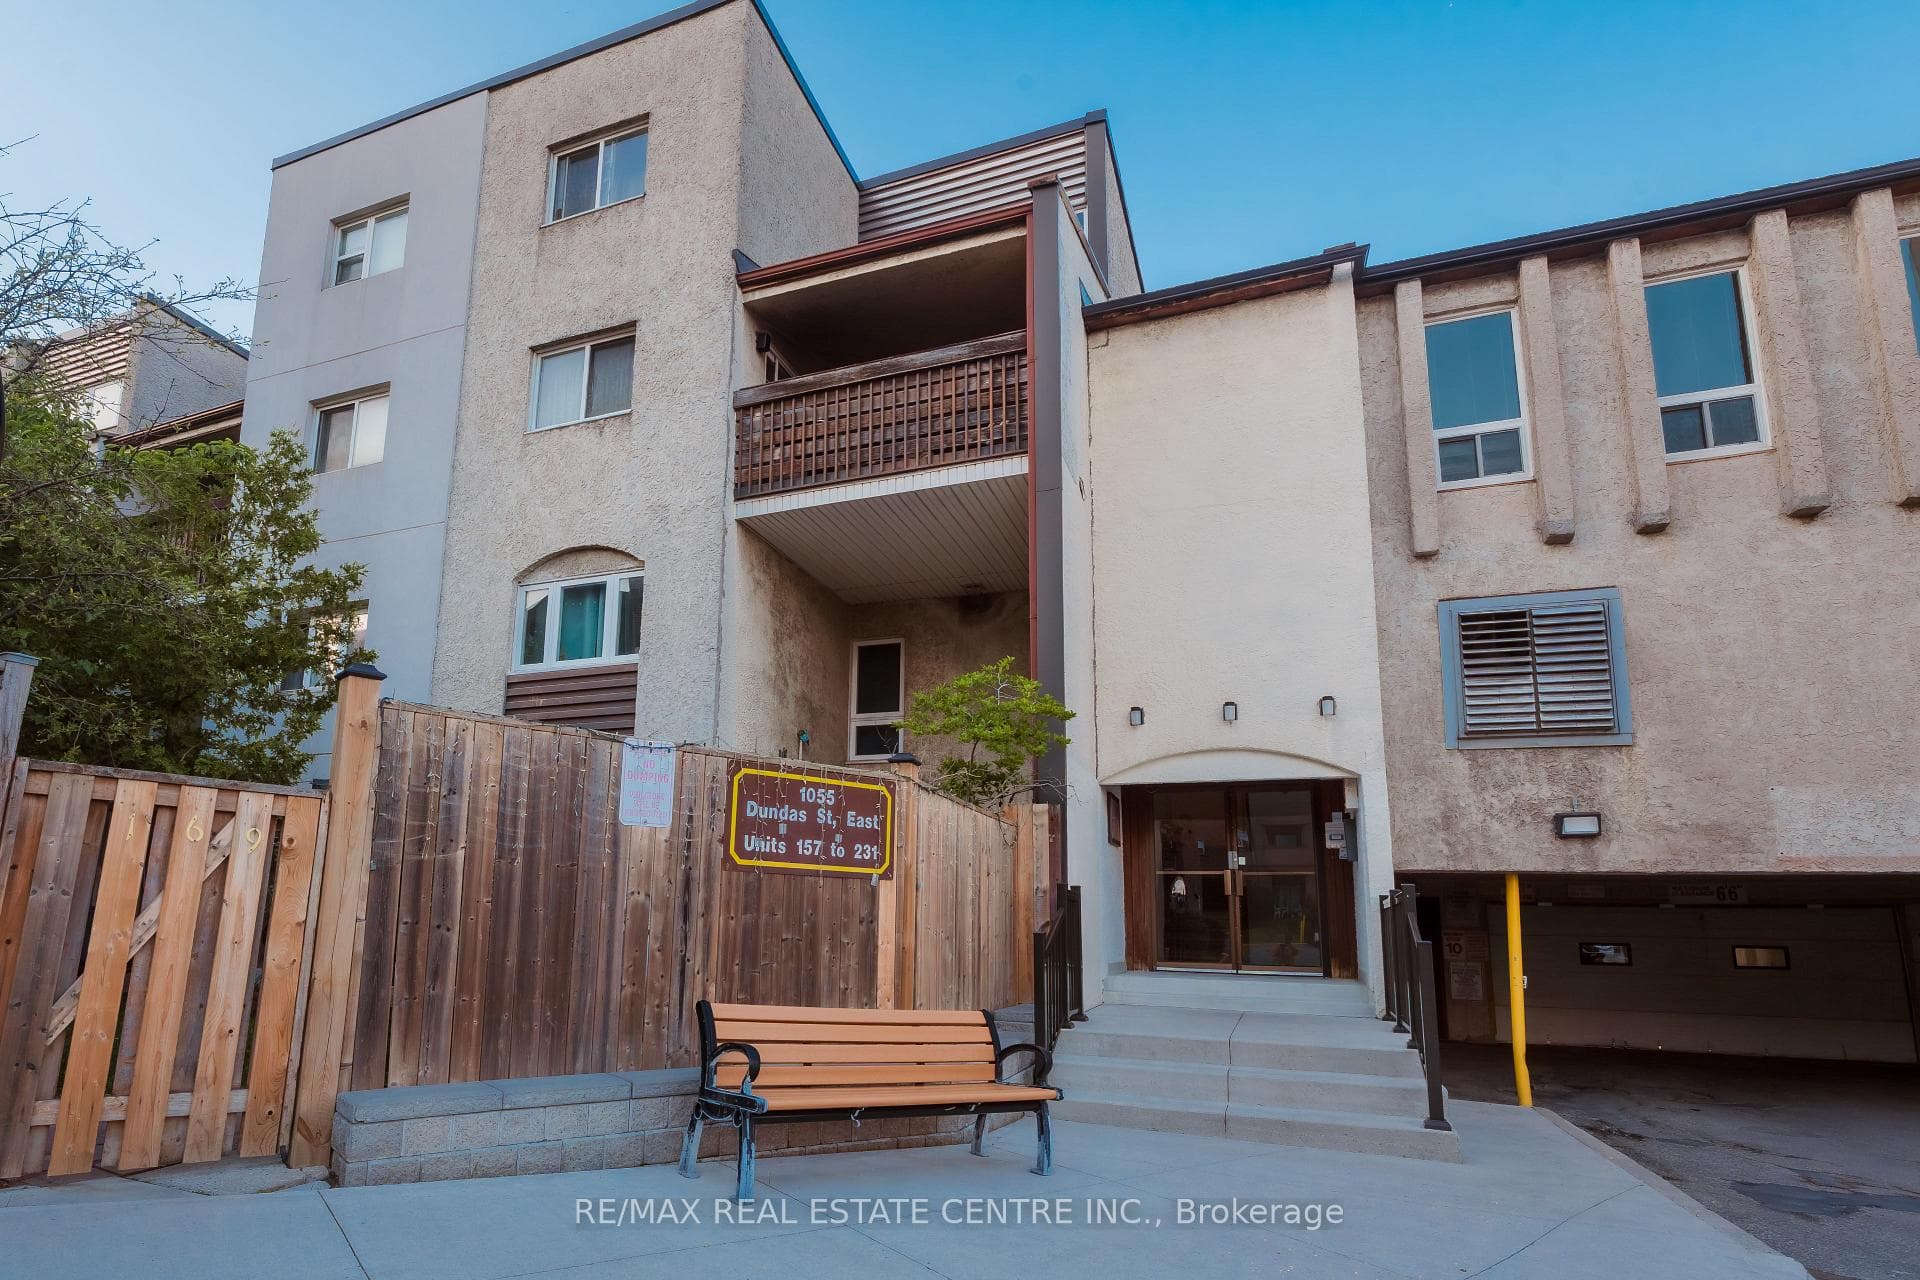
1055 Dundas Street Unit 190, Mississauga, ON, L4Y 3X6
Listed June 30, 2026
About this property
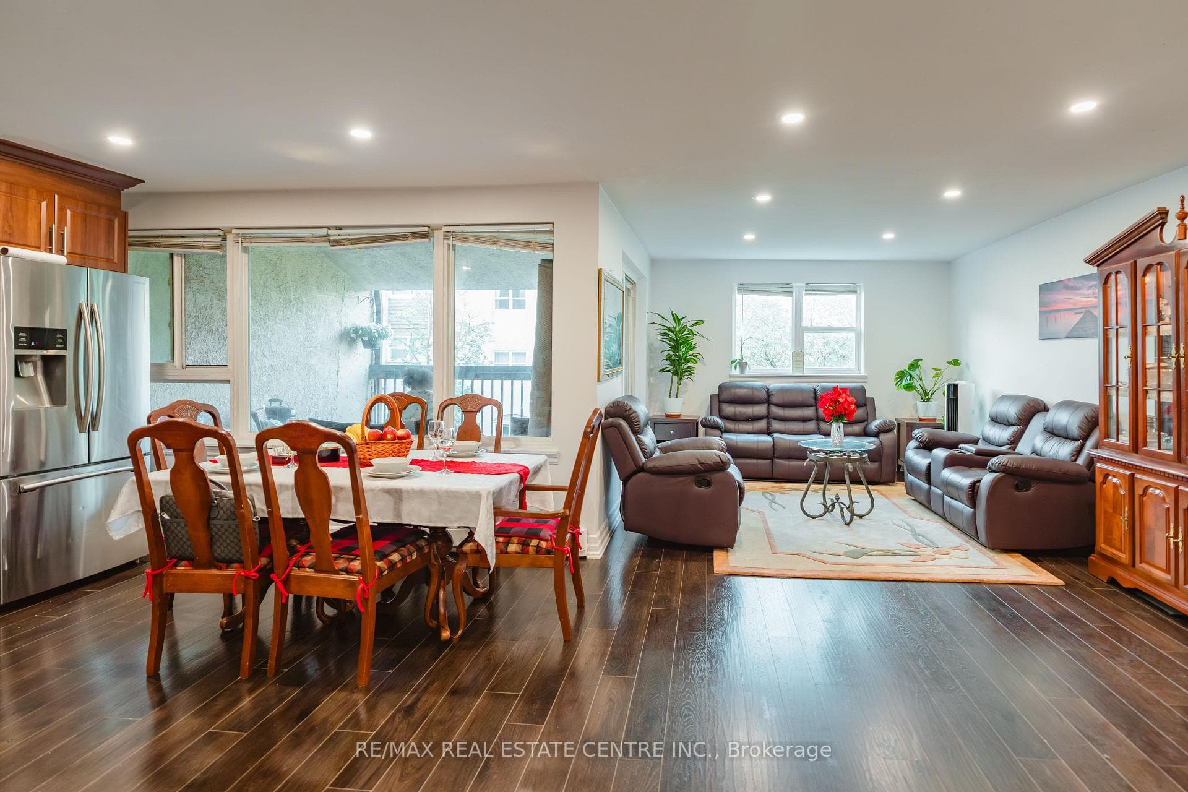
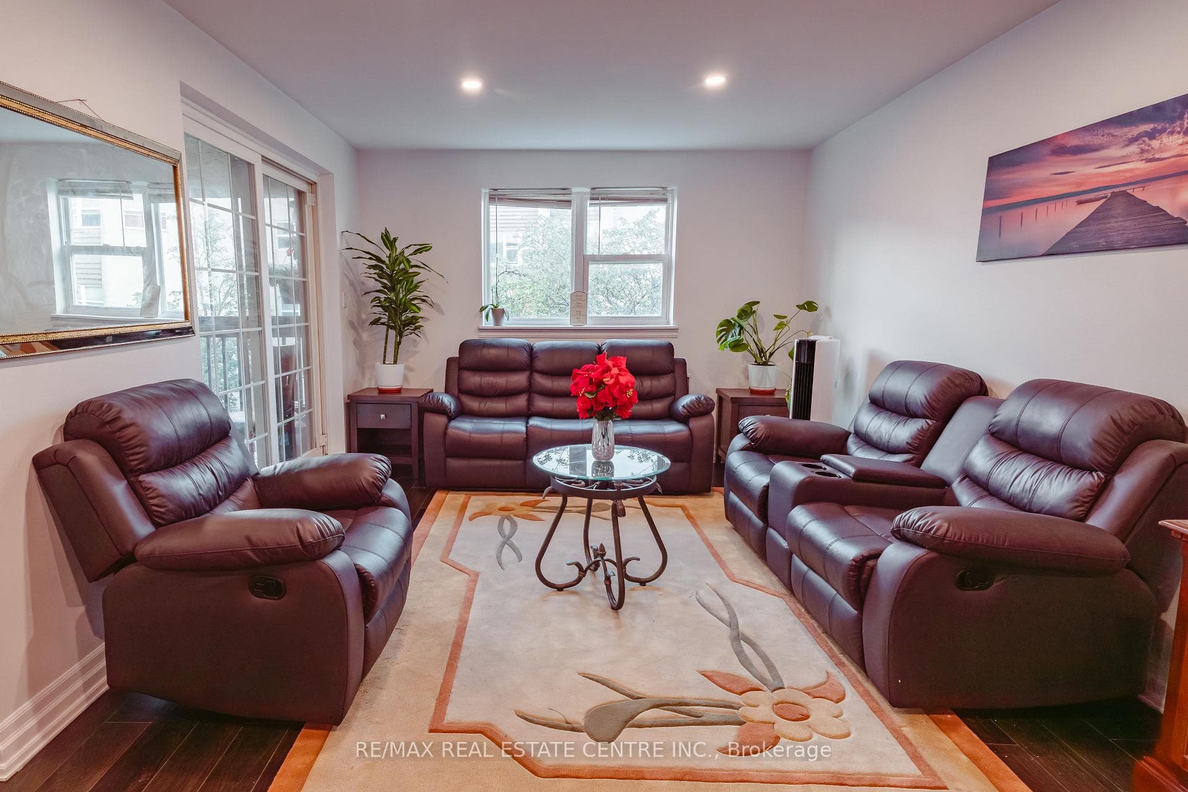
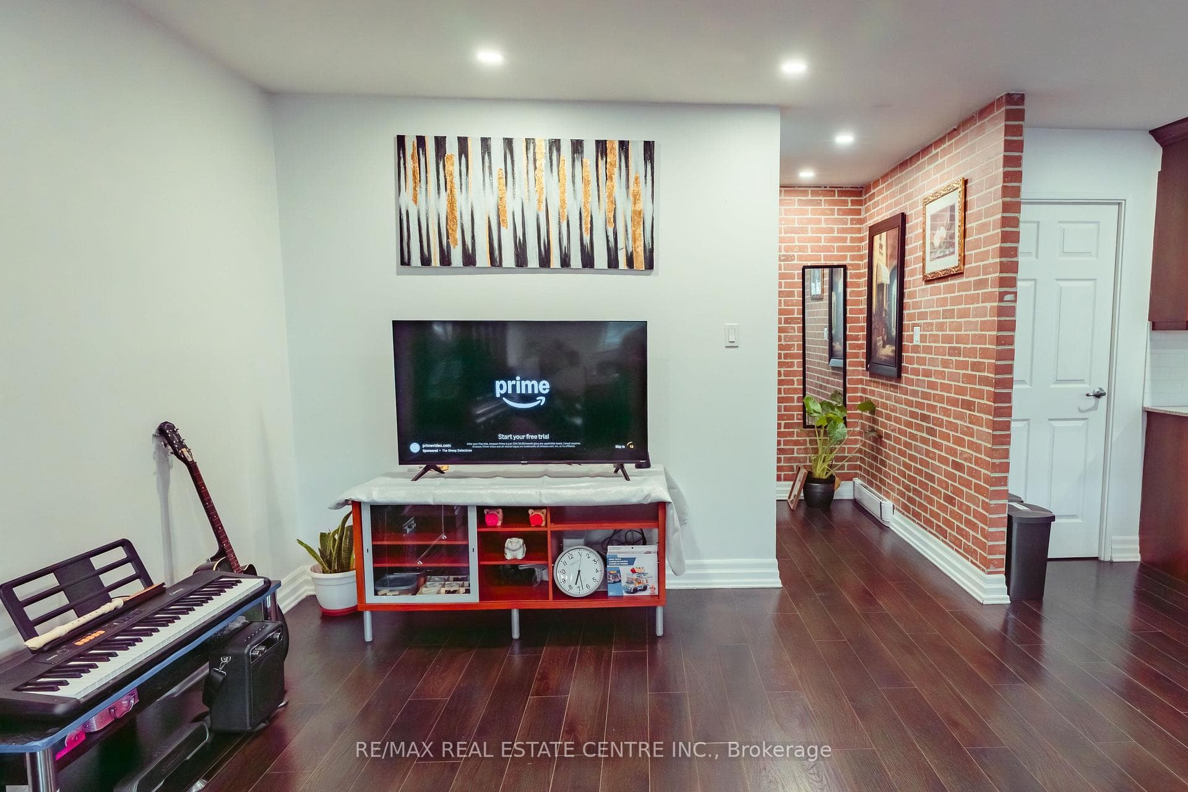
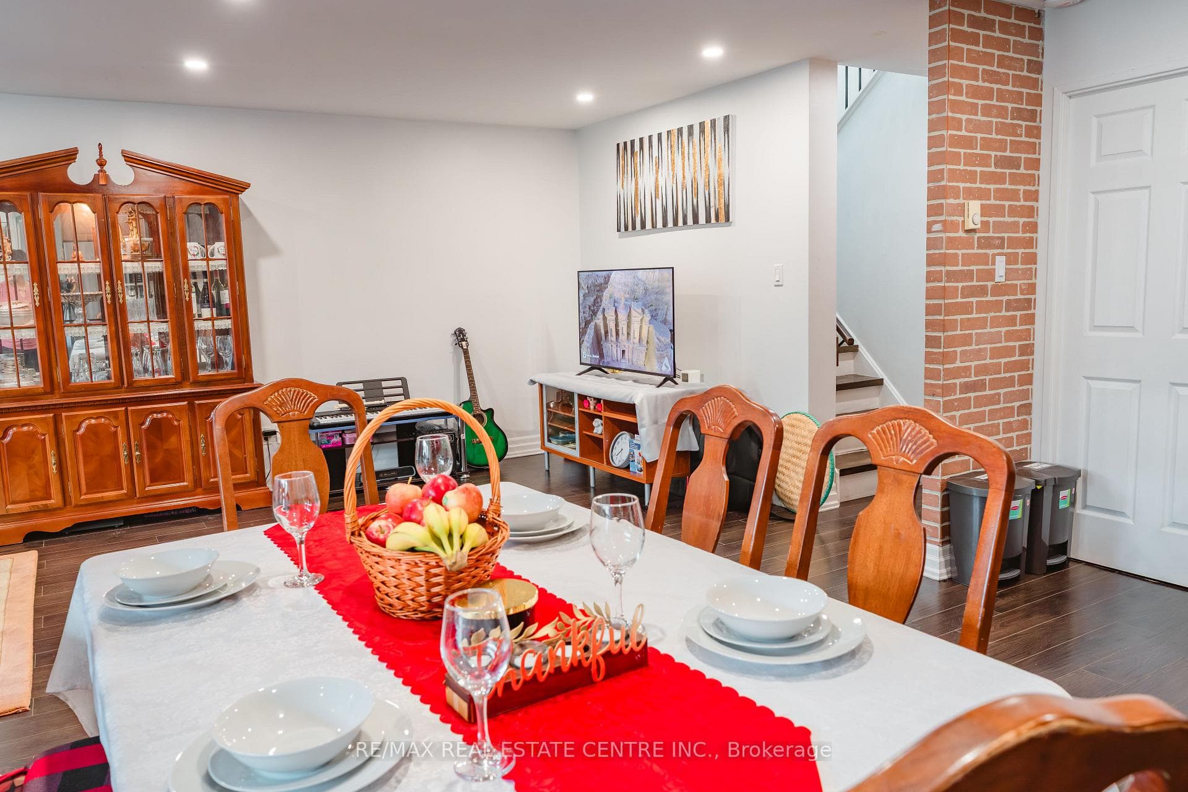
Gorgeous and well maintained above 1300 Sq Feet two storey Townhouse 3-Bedroom, 1-Bath located in the highly desirable Applewood community, this home offers the perfect blend of convenience, connectivity and family friendly amenities! Perfect for buyers trying to upgrade to a house or looking for downsizing a big house, or looking to invest in real estate, this bright and inviting home offers a spacious layout with plenty of natural light. Enjoy a large kitchen and open-concept living/dining area with a walk-out to your private balcony ideal for morning coffee or evening relaxation. The massive primary bedroom features closets for all your storage needs, while the additional bedrooms provide plenty of space for family. Flat Ceilings, Laminate Floor Thru/Out, Stunning Kitchen W S/S Appliances, Quartz Countertop, Backsplash. Huge Living/Dining W/ Pot Lights & W/O to Large Patio. Good Size Bedrooms, New Railings, Reno'd Washroom. Perfect Location, Walk to Schools, Parks, Shopping (Costco, Walmart, Chinatown, Tacoma),Go Train, One Bus to Subway, Access to Qew, Hwys 403&427. Healthcare facilities are close at hand including Trillium Health Partners- Mississauga Hospital and the award winning Queensway Medical Centre walk in clinic
Features
Property Details
Listing
Property
Condo / Building
Location
Taxes & Financials
Location & Walkability
1055 Dundas Street Unit 190, Mississauga, ON
Map data © GoogleOpen in Google Maps ↗
Similar Properties Nearby
View all →

Last Updated: June 30, 2026
Listing Office: RE/MAX REAL ESTATE CENTRE INC.
This listing content is owned and licensed by REALTOR® members of The Canadian Real Estate Association. The trademarks REALTOR®, REALTORS®, and the REALTOR® logo are controlled by The Canadian Real Estate Association (CREA) and identify real estate professionals who are members of CREA. The trademarks MLS®, Multiple Listing Service®, and the associated logos are owned by CREA and identify the quality of services provided by real estate professionals who are members of CREA. Used under license.