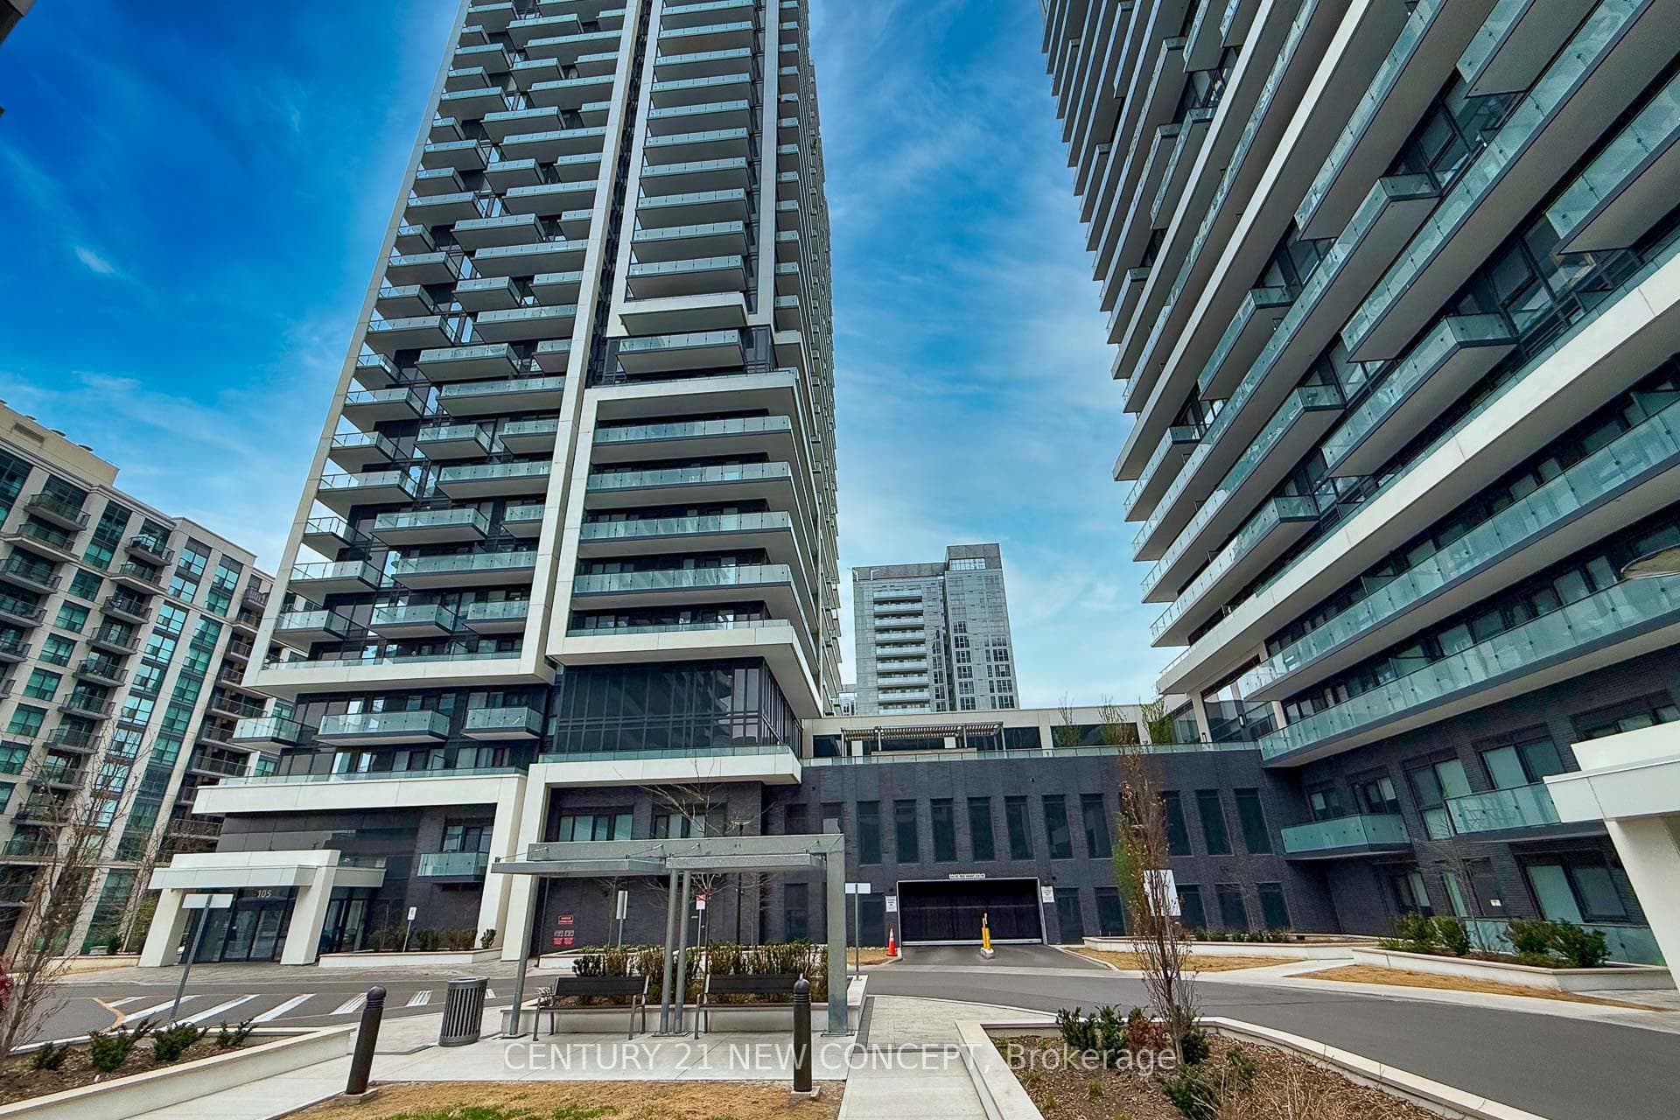
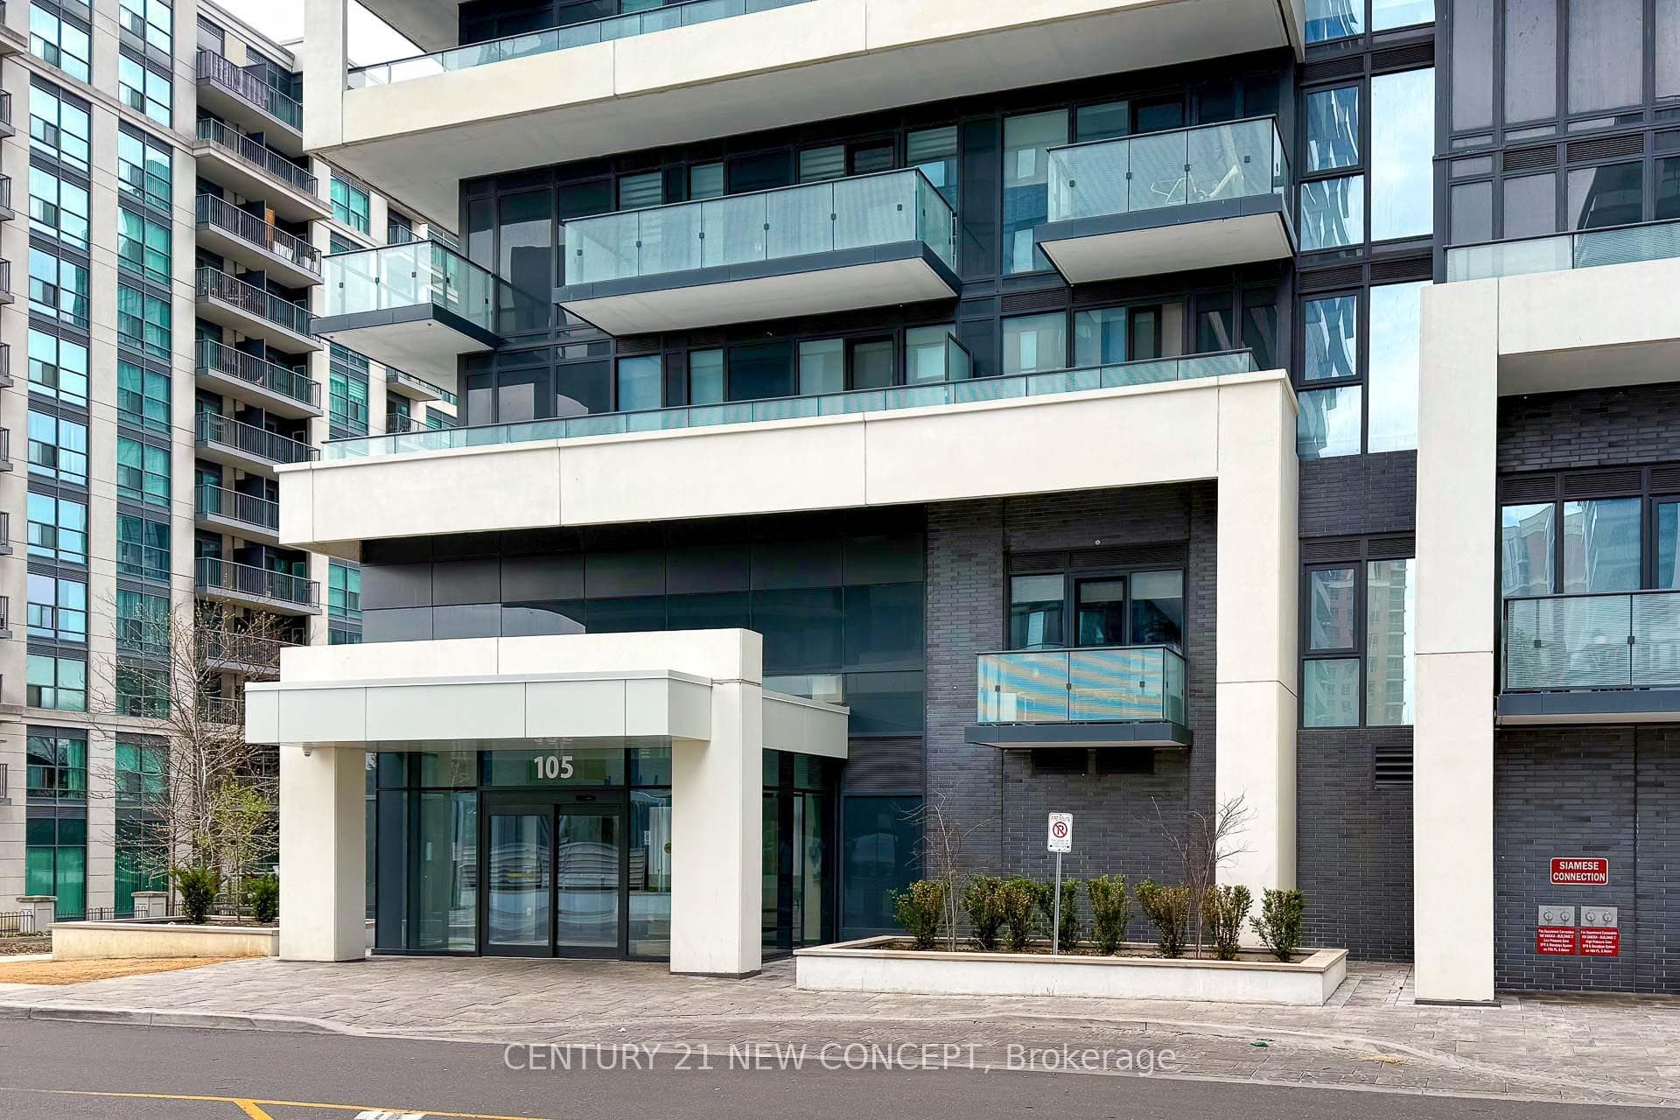
105 Oneida Crescent Unit 1403, Richmond Hill, ON
L4B 0H6
Listed September 11, 2026
Virtual Tour
About this property
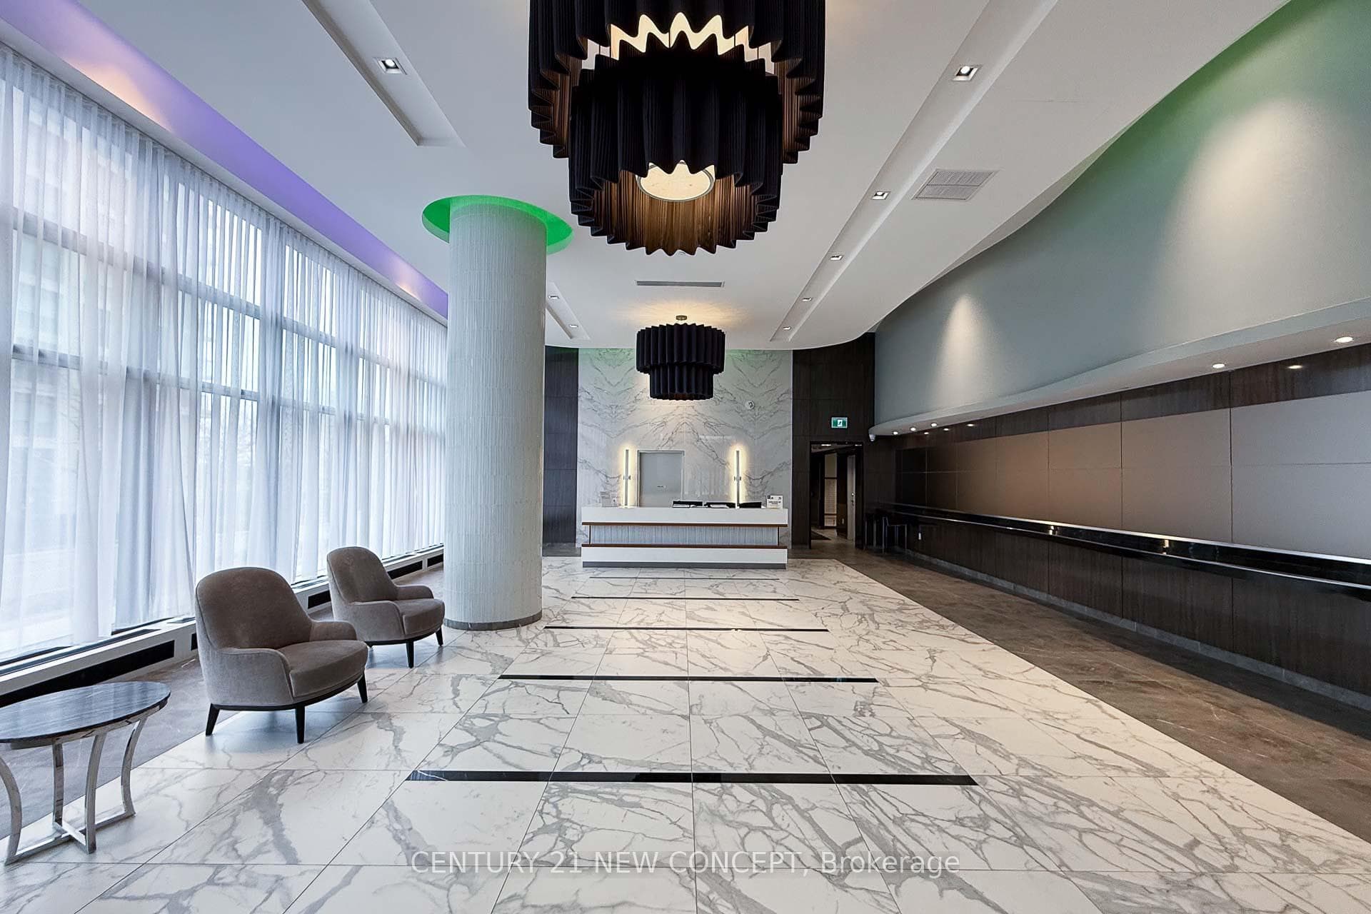
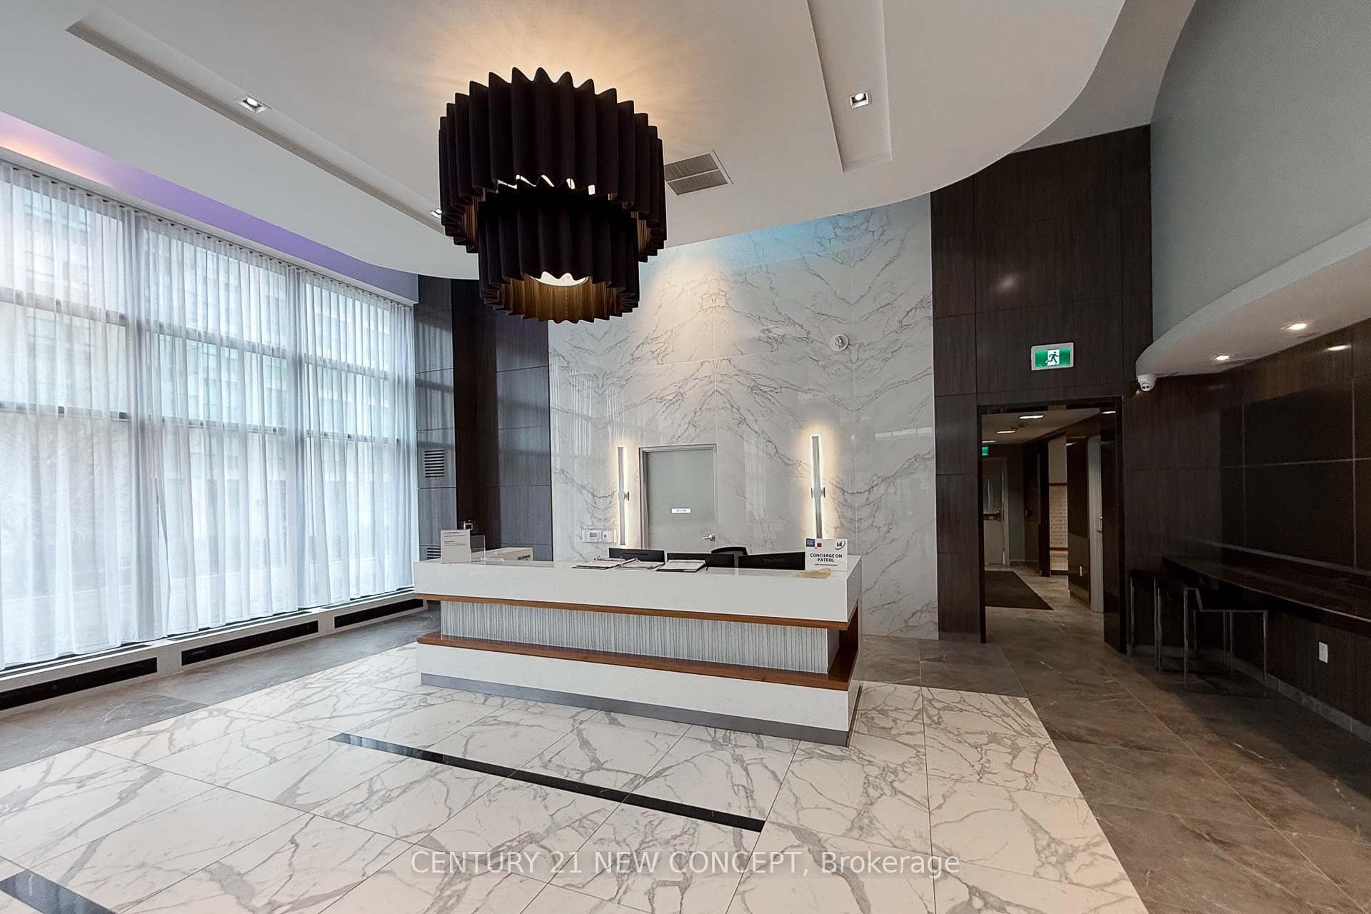
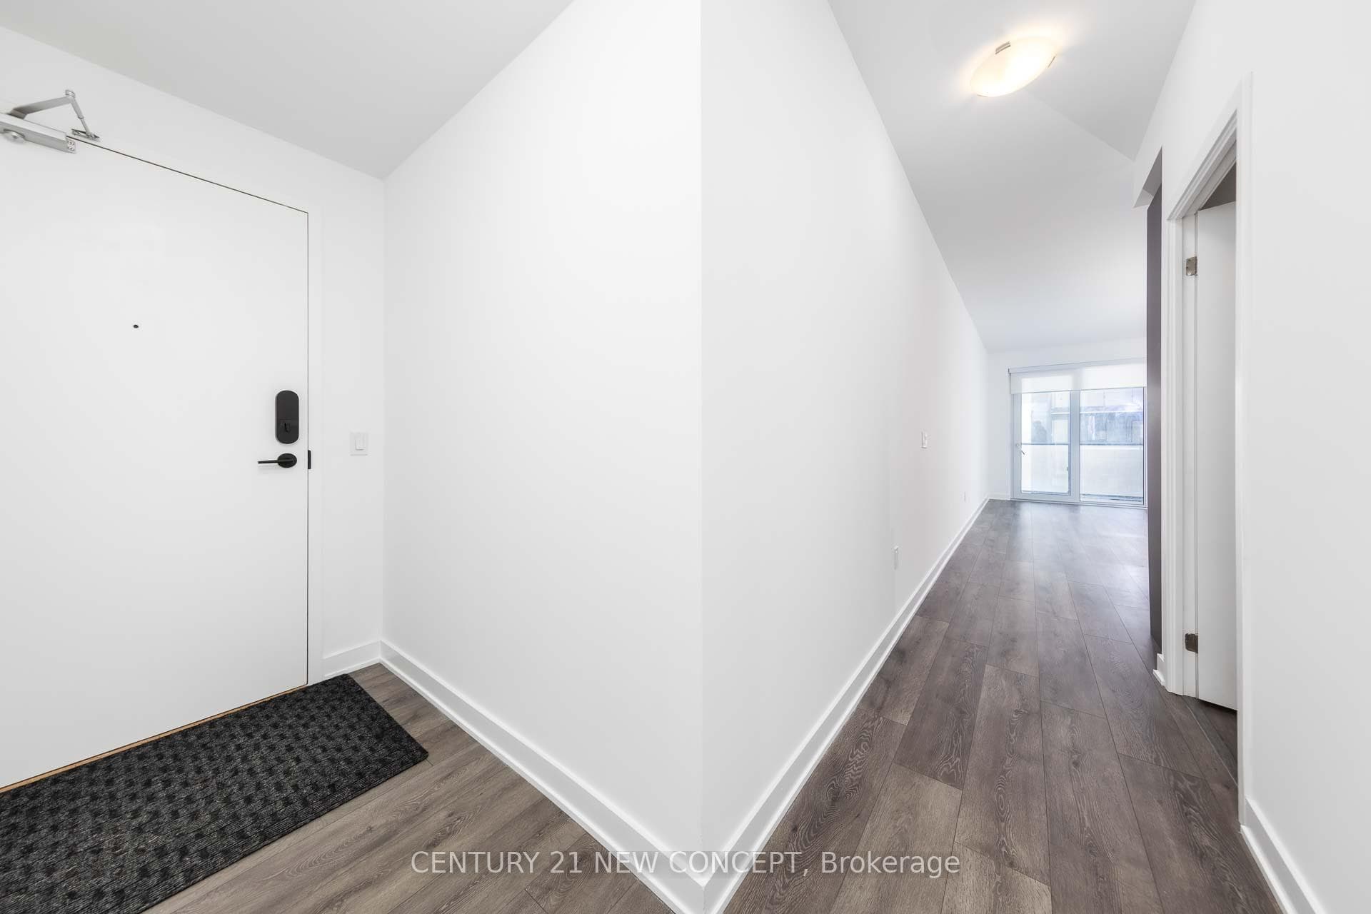
Absolutely stunning, heavily upgraded 2-Bedroom + Den, 2-Washroom suite in high-demand Richmond Hill, Offering 975 sq. ft. This exceptional home offers a rare, fully functional Den with door - ideal as a 3rd bedroom or private office. Enjoy 9' smooth ceilings in the principal rooms and stylish laminate flooring throughout. The gourmet kitchen features a central island, custom extra pantry, elegant quartz countertops, glass tile backsplash, under-cabinet lighting, and full-size stainless-steel appliances. Additional upgrades include custom remote-controlled window coverings in all rooms, upgraded cabinet and glass closet doors, and thoughtfully selected bathroom tiles and fixtures. Situated in a well-managed, newer building community, just steps to Yonge St. and Hwy 7 with convenient access to VIVA transit, Langstaff GO Station, popular restaurants, major shopping destinations, and Highways 407 and 404. Parking and locker included.
Features
Property Details
Listing
Property
Condo / Building
Location
Taxes & Financials
Location & Walkability
105 Oneida Crescent Unit 1403, Richmond Hill, ON
Map data © GoogleOpen in Google Maps ↗
Similar Properties Nearby
View all →
Last Updated: September 11, 2026
Listing Office: CENTURY 21 NEW CONCEPT
This listing content is owned and licensed by REALTOR® members of The Canadian Real Estate Association. The trademarks REALTOR®, REALTORS®, and the REALTOR® logo are controlled by The Canadian Real Estate Association (CREA) and identify real estate professionals who are members of CREA. The trademarks MLS®, Multiple Listing Service®, and the associated logos are owned by CREA and identify the quality of services provided by real estate professionals who are members of CREA. Used under license.