


105 Highgate Drive, Hamilton, ON
L8J 3P2
Sold October 10, 2024
Property Tour
About this property
This stunning 3-bed, 4-bath freehold townhome, 1,544 sq ft plus fully finished walk-out basement. Bright, open-concept layout and large windows that fill the home with natural light. Highlights include hardwood floors, a floating hardwood staircase, and a spacious kitchen with stainless steel appliances, gas stove, and tall cabinets. The large primary bedroom features a 3-piece ensuite and walk-in closet. The fully finished walk-out basement with kitchenette rough-in adds extra living space with a family/rec room, laundry, and a 2-piece bath. Recent updates include an updated roof (2022) and fresh paint (2024). Home is meticulously maintained and Move-in ready, close to urgent care, public transit, parks, and top-rated schools! Book a showing today!
Features
Property Details
Listing
Property
Location
Location & Walkability
105 Highgate Drive, Hamilton, ON
Map data © GoogleOpen in Google Maps ↗
Similar Properties Nearby
View all →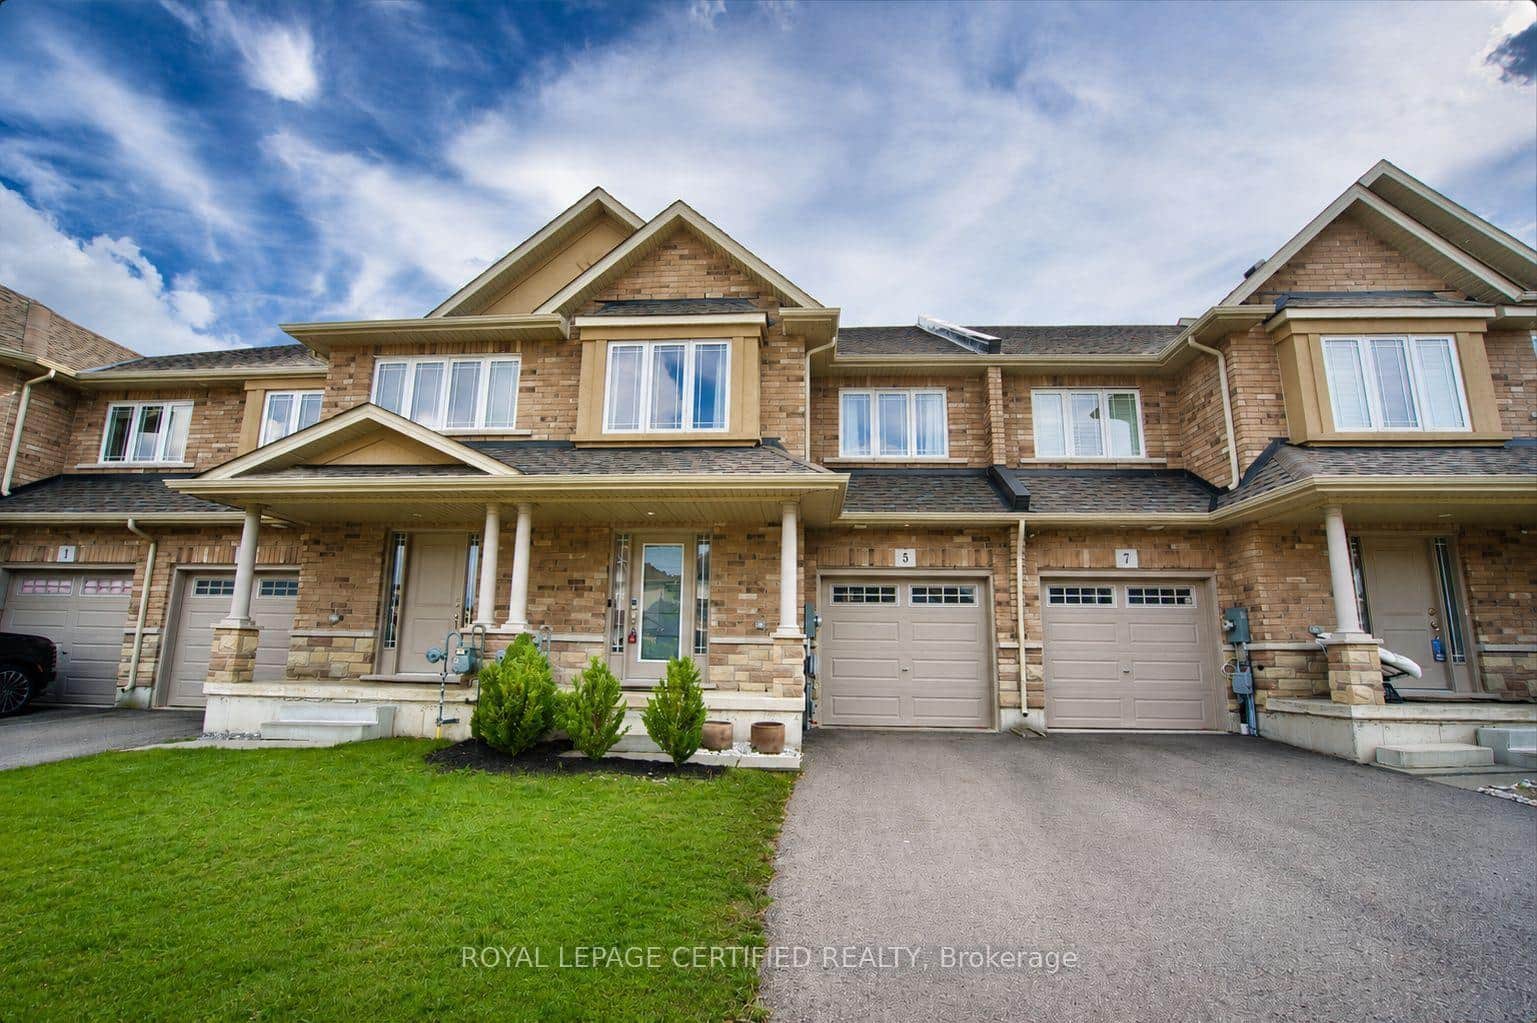 For Sale
Hamilton
$799,000
5 Bethune Avenue
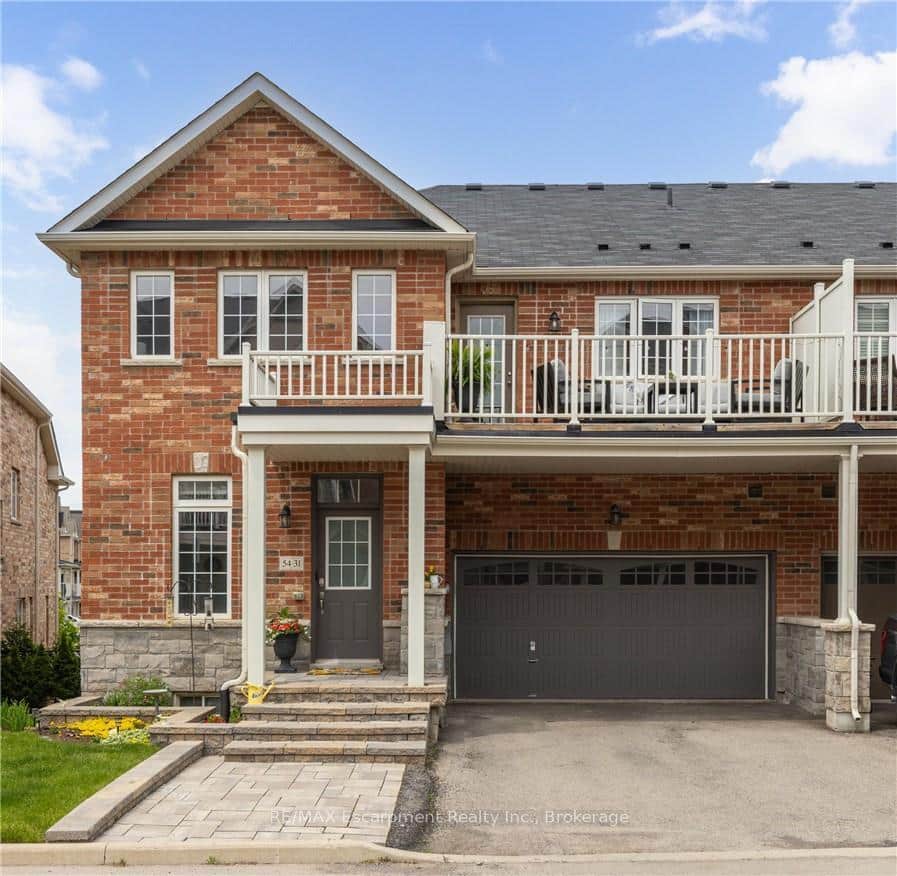 For SaleVideo tour
Hamilton
$799,000
54 Nisbet Boulevard Unit 31
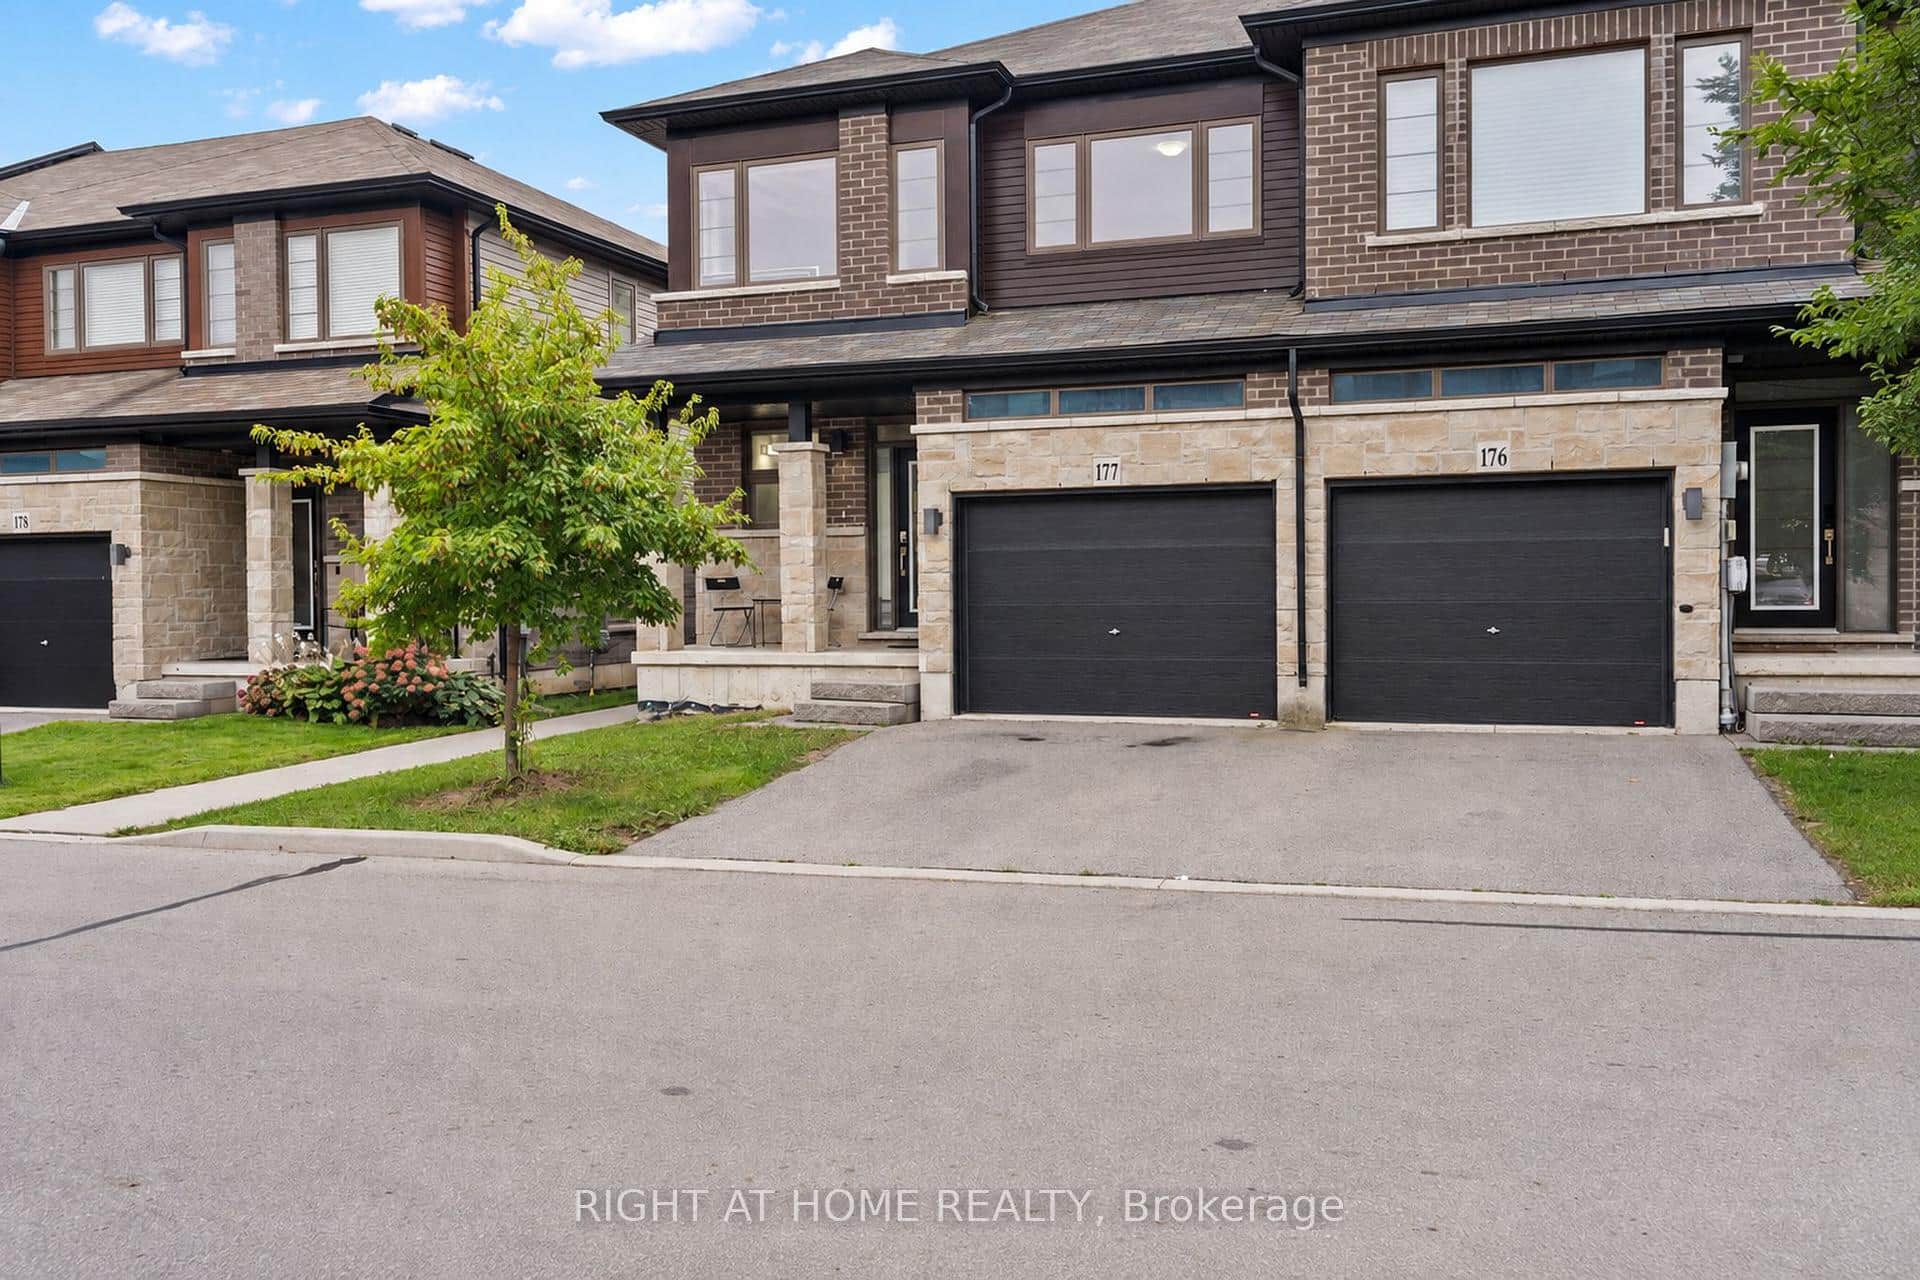 For Sale
Hamilton
$799,900
30 Times Square Boulevard Unit 177
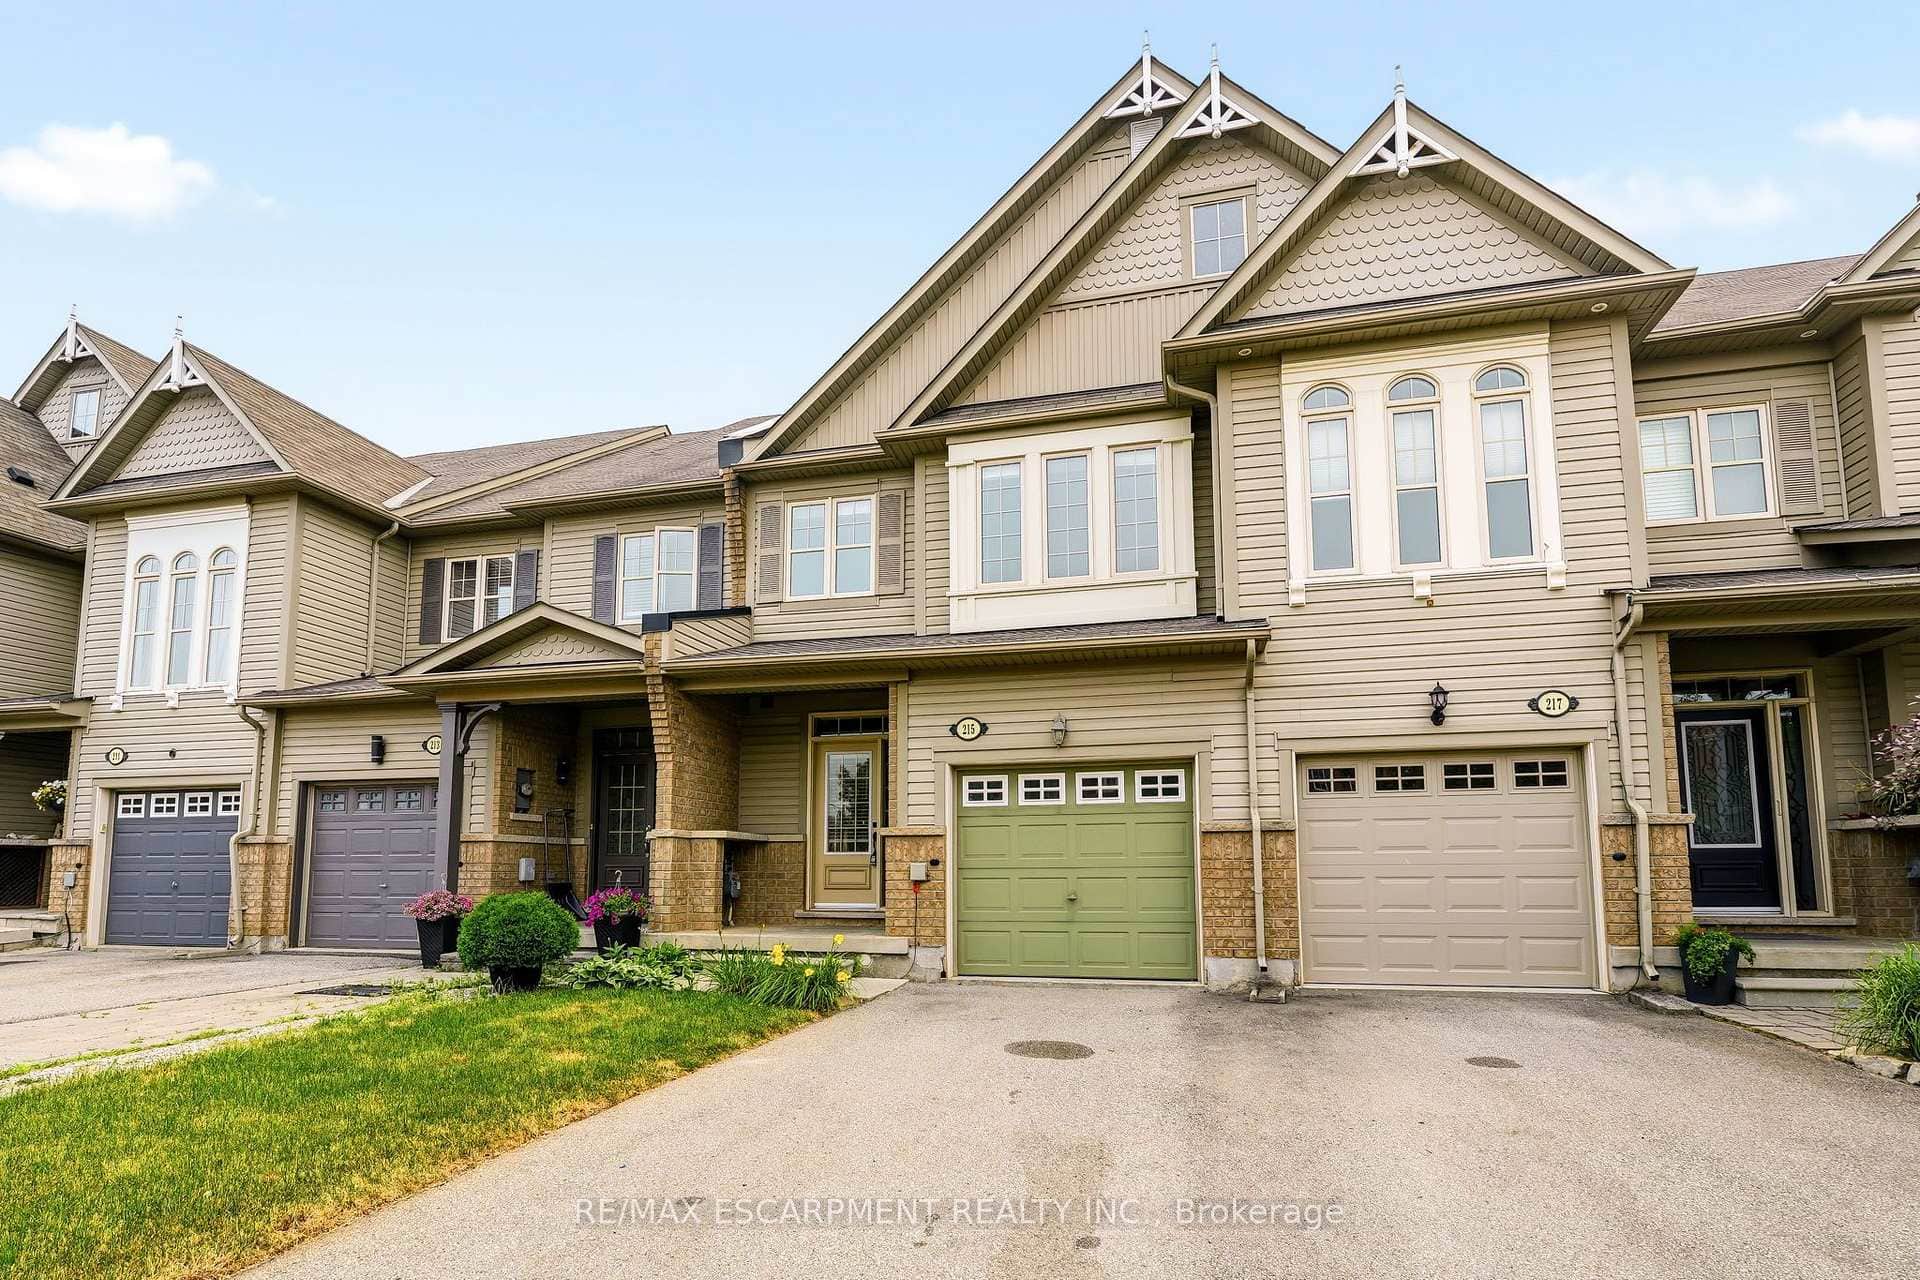 For SaleVirtual tour
Hamilton
$799,900
215 Nisbet Boulevard
 For SaleVirtual tour
Hamilton
$799,990
305 Garner Road Unit 6
 For SaleVirtual tour
Hamilton
$789,900
197 Tanglewood Drive
Last Updated: October 10, 2024
Listing Office: RE/MAX ESCARPMENT REALTY INC.
This listing content is owned and licensed by REALTOR® members of The Canadian Real Estate Association. The trademarks REALTOR®, REALTORS®, and the REALTOR® logo are controlled by The Canadian Real Estate Association (CREA) and identify real estate professionals who are members of CREA. The trademarks MLS®, Multiple Listing Service®, and the associated logos are owned by CREA and identify the quality of services provided by real estate professionals who are members of CREA. Used under license.