


104 Frances Avenue Unit 36, Hamilton, ON
L8E 5X3
Sold March 3, 2026
Property Tour
About this property
LOVELY townhome minutes from Lake Ontario!! This 3 bedroom, 2.5 bathroom home has over 1400 square feet and a finished basement. The grand 2-storey foyer makes the townhome feel bright and open, down the hall the main floor opens to an open concept living space with a living room, breakfast and kitchen area. An abundance of natural light comes through from the south facing yard. The kitchen features stainless steel appliances, professionally painted white cupboards and gorgeous quartz countertops. The backyard is perfect for indoor outdoor living with low maintenance pavers for the patio. The main floor is complete with an updated powder room and inside entry to the garage. The second level features three spacious bedrooms, with the primary suite featuring a walk-in closet and a 4-piece ensuite. A fresh neutral colour palette is throughout the three bedrooms and second 4-piece bathroom. The basement offers a cozy flexible recreation room perfect for a games room, movie room, storage and more. All situated in a quiet complex with a low condo fee and walking distance to the shores of Lake Ontario. This home is nicely located a short drive away from all amenities, the wineries of Vineland and major highways.
Features
Property Details
Listing
Property
Condo / Building
Location
Location & Walkability
104 Frances Avenue Unit 36, Hamilton, ON
Map data © GoogleOpen in Google Maps ↗
Similar Properties Nearby
View all →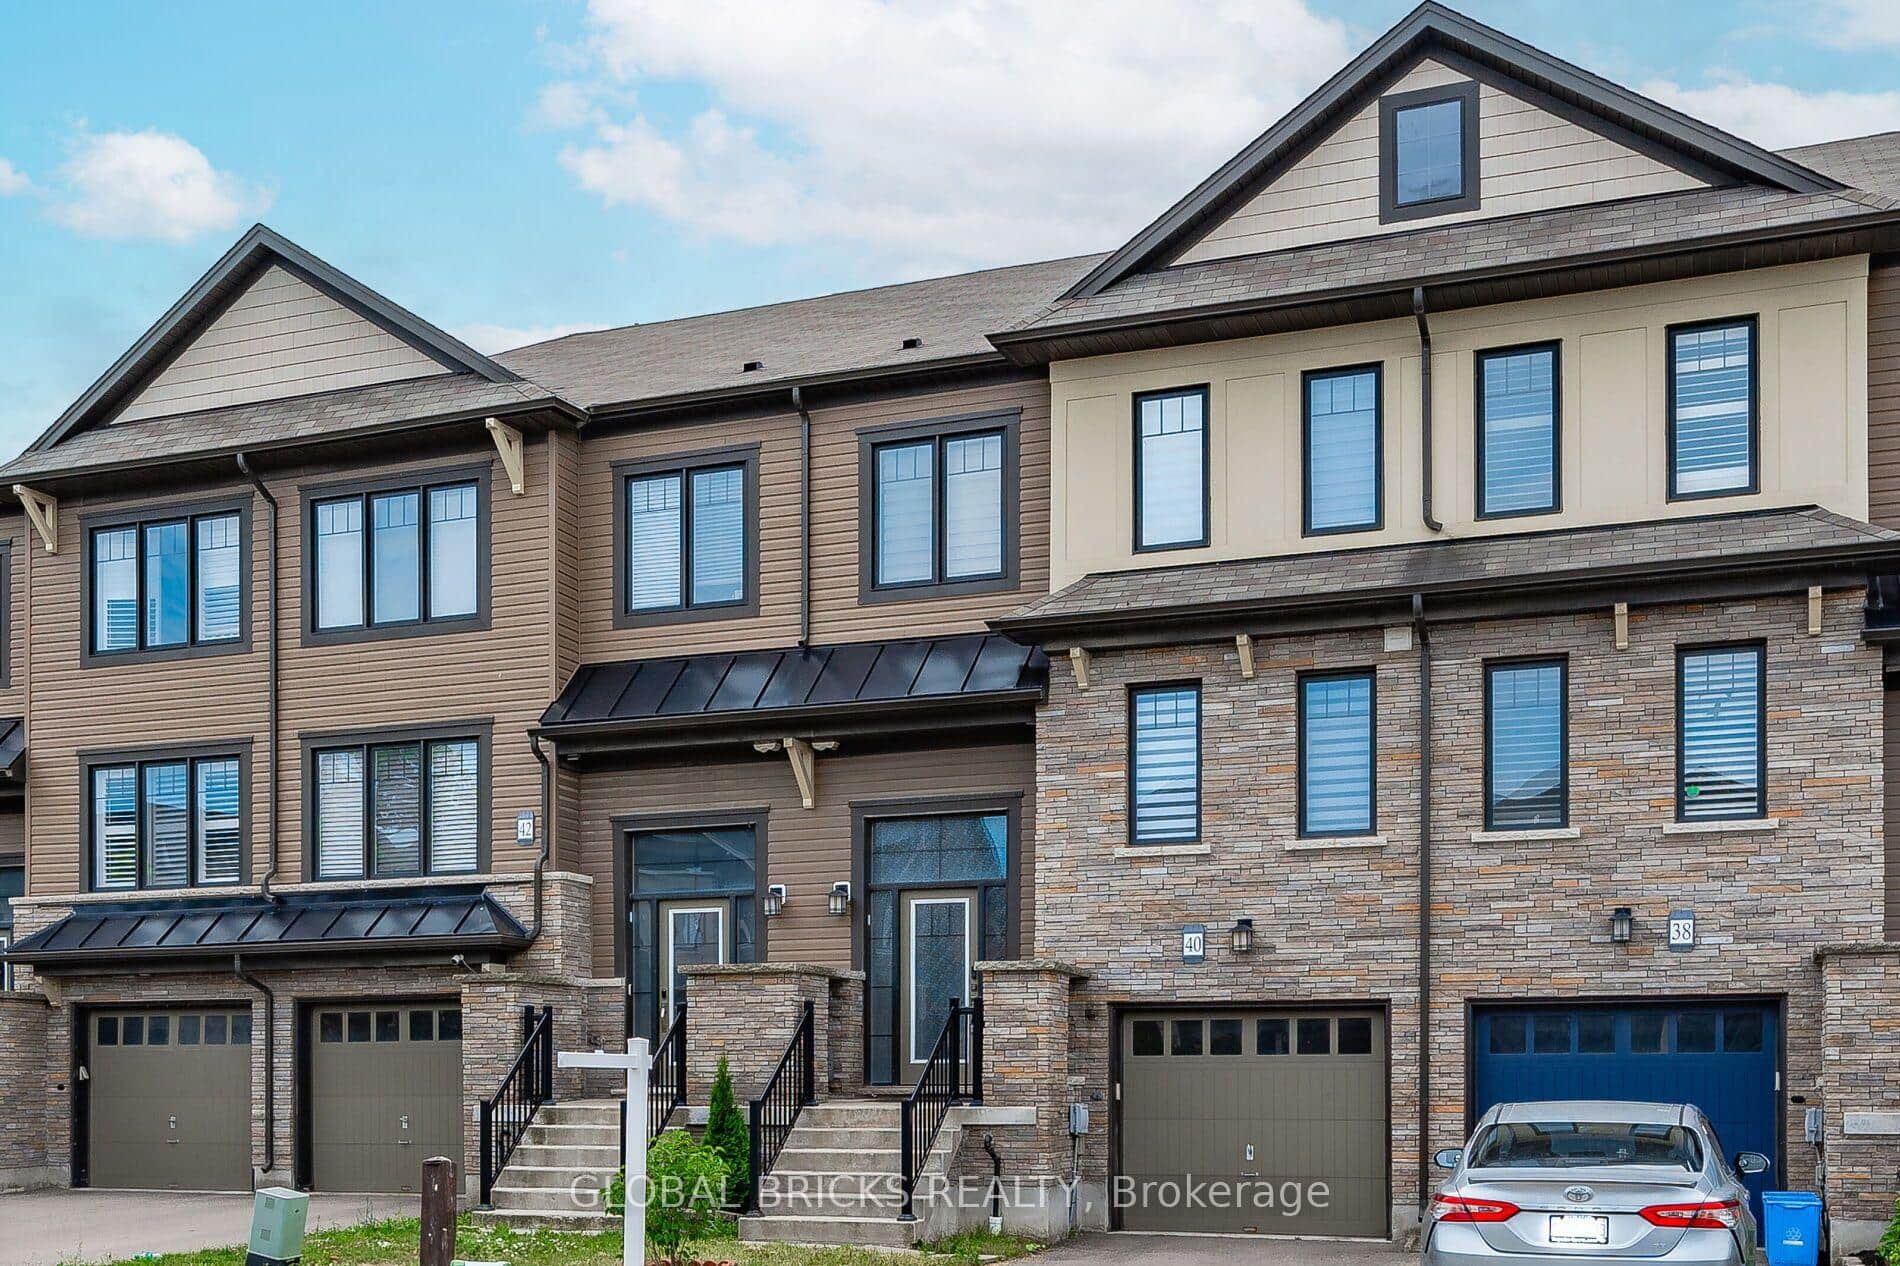 For Sale
Hamilton
$599,999
40 Crafter Crescent
 For SaleVirtual tour
Hamilton
$599,900
377 Glancaster Road Unit 71
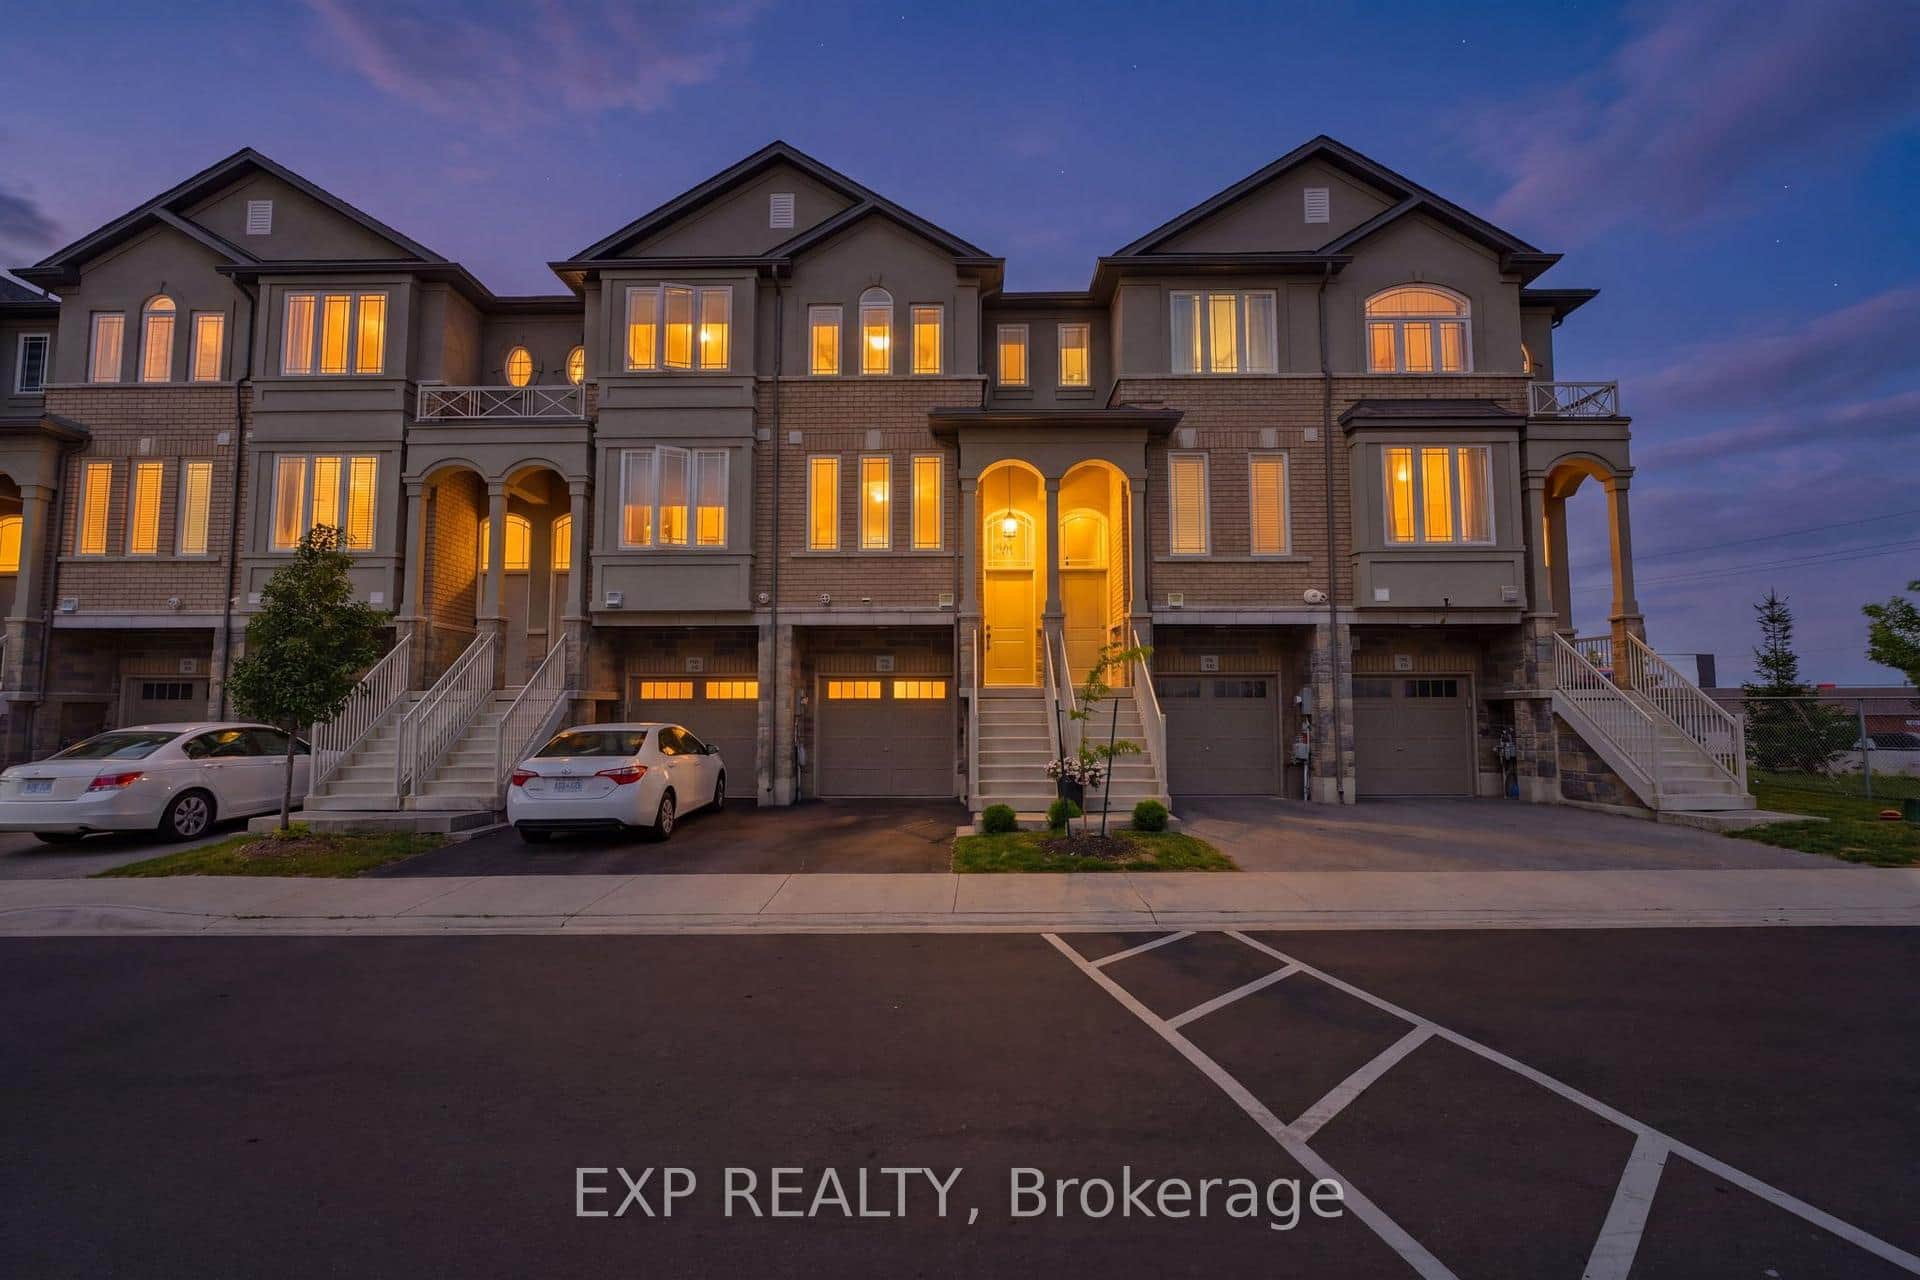 For SaleVirtual tour
Hamilton
$599,900
74 Laguna Village Crescent
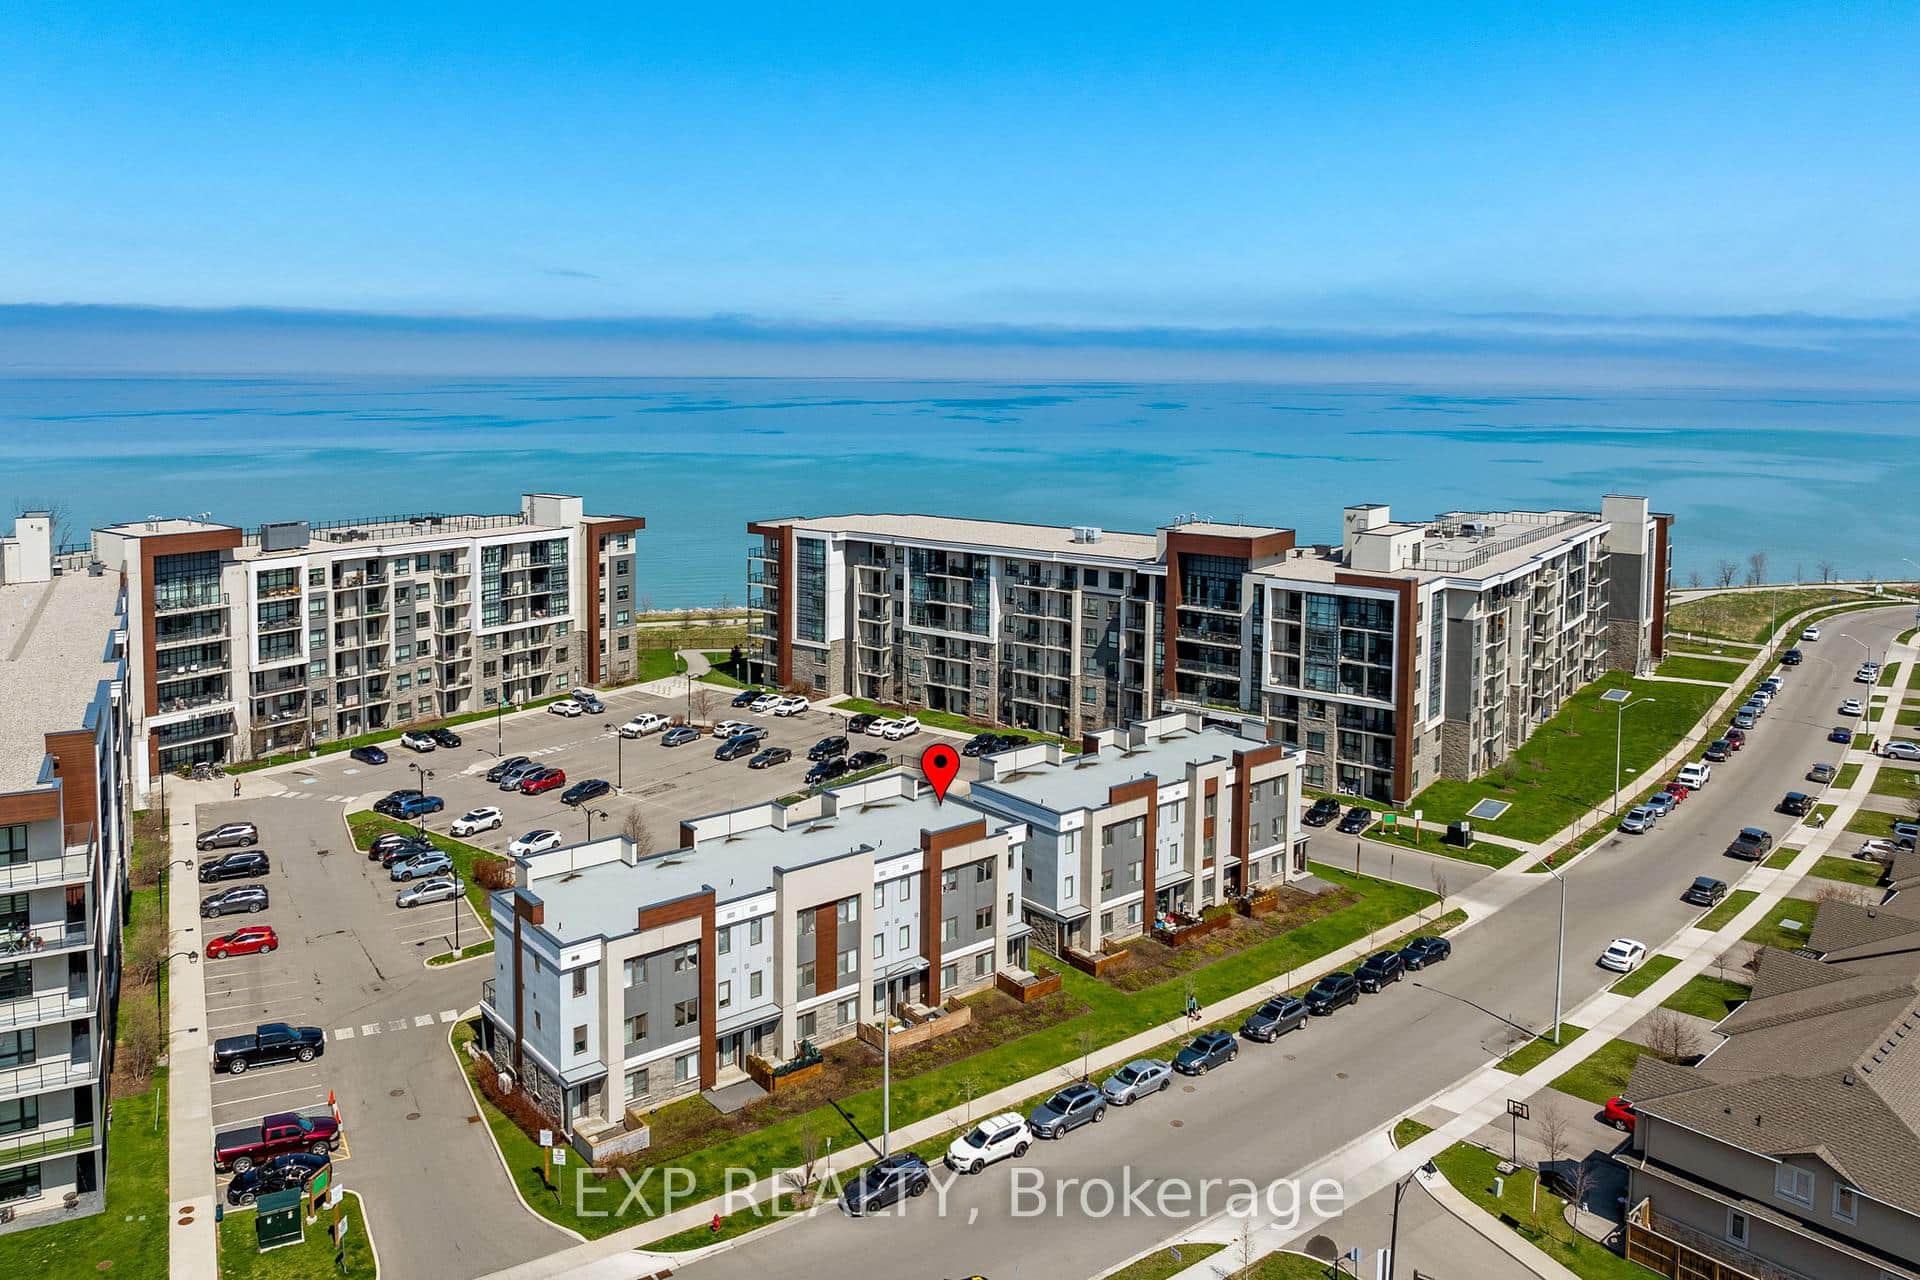 For SaleVirtual tour
Hamilton
$599,000
115 Shoreview Place Unit 6
 For Sale
Hamilton
$599,000
31 Moss Boulevard Unit 21
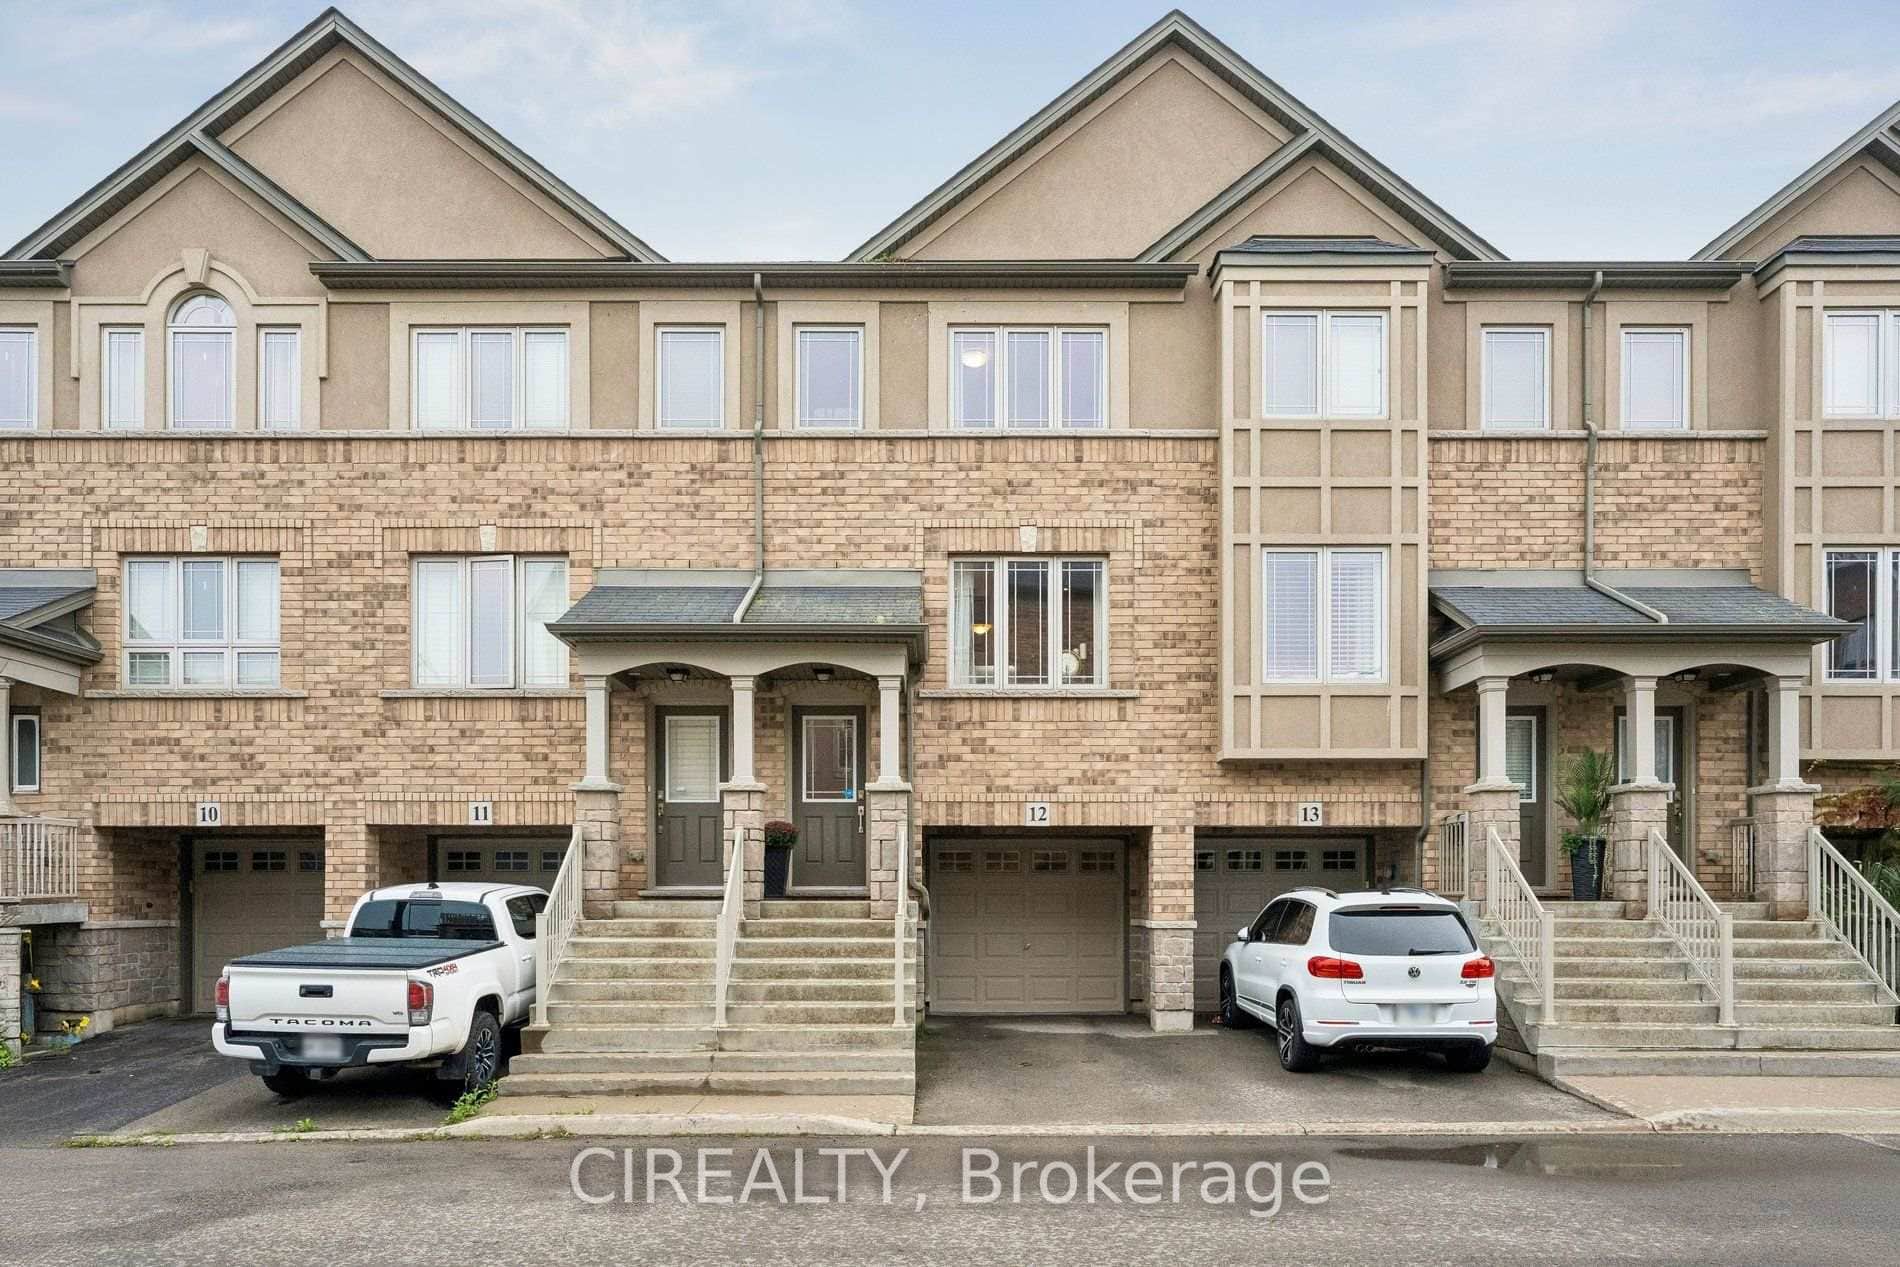 For SaleVirtual tour
Hamilton
$595,000
201 Westbank Trail Unit 12
Last Updated: March 3, 2026
Listing Office: ROYAL LEPAGE BURLOAK REAL ESTATE SERVICES
This listing content is owned and licensed by REALTOR® members of The Canadian Real Estate Association. The trademarks REALTOR®, REALTORS®, and the REALTOR® logo are controlled by The Canadian Real Estate Association (CREA) and identify real estate professionals who are members of CREA. The trademarks MLS®, Multiple Listing Service®, and the associated logos are owned by CREA and identify the quality of services provided by real estate professionals who are members of CREA. Used under license.