


1038 Colborne Street Unit 19, Brantford, ON
N3S 3T6
Sold March 3, 2026
About this property
Discover effortless living with low maintenance at its finest in unit 19 at 1038 Colborne. This immaculately maintained bungalow townhome presents an ideal blend of comfort and convenience with minimal condo fees (approximately [price]per month). Boasting 2 bedrooms and 2 bathrooms, including main floor laundry for added ease. Step into the welcoming foyer leading to an expansive Great room with vaulted ceilings, seamlessly flowing into the dining/living area and a patio door leading to a deck and fully fenced backyard. The open-concept kitchen features a peninsula island, and comes equipped with appliances. The spacious primary bedroom offers a private 4-piece ensuite, while a second bathroom on the main level includes a walk-in stand-up tiled shower and convenient main floor laundry facilities. Downstairs, the finished lower level boasts a generous recreation room and a rough-in for a third bathroom, along with a large utility room providing ample storage space. Completing this home is an attached single car garage with direct access to the front foyer and a private paved driveway. Positioned as an end unit, enjoy the added privacy and tranquility it offers. Perfectly situated with easy access to Hwy 403, shopping centers, parks, and schools, this residence is sure to exceed expectations.
Features
Property Details
Listing
Property
Condo / Building
Location
Location & Walkability
1038 Colborne Street Unit 19, Brantford, ON
Map data © GoogleOpen in Google Maps ↗
Similar Properties Nearby
View all →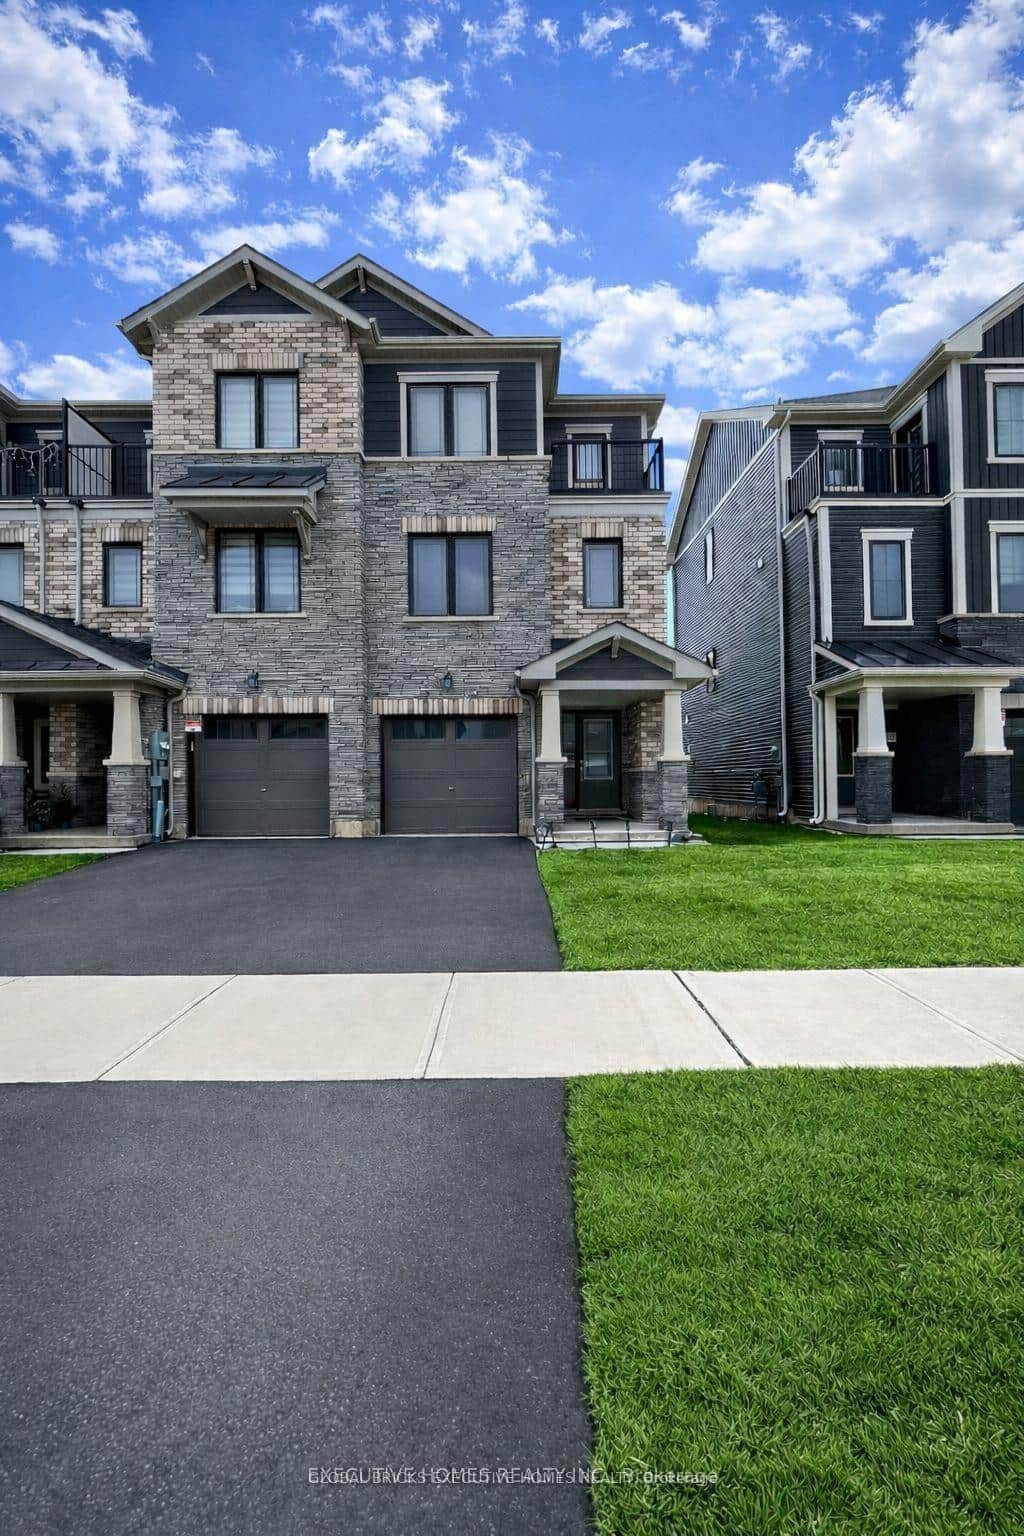 For Sale
Brantford
$567,888
51 Holder Drive
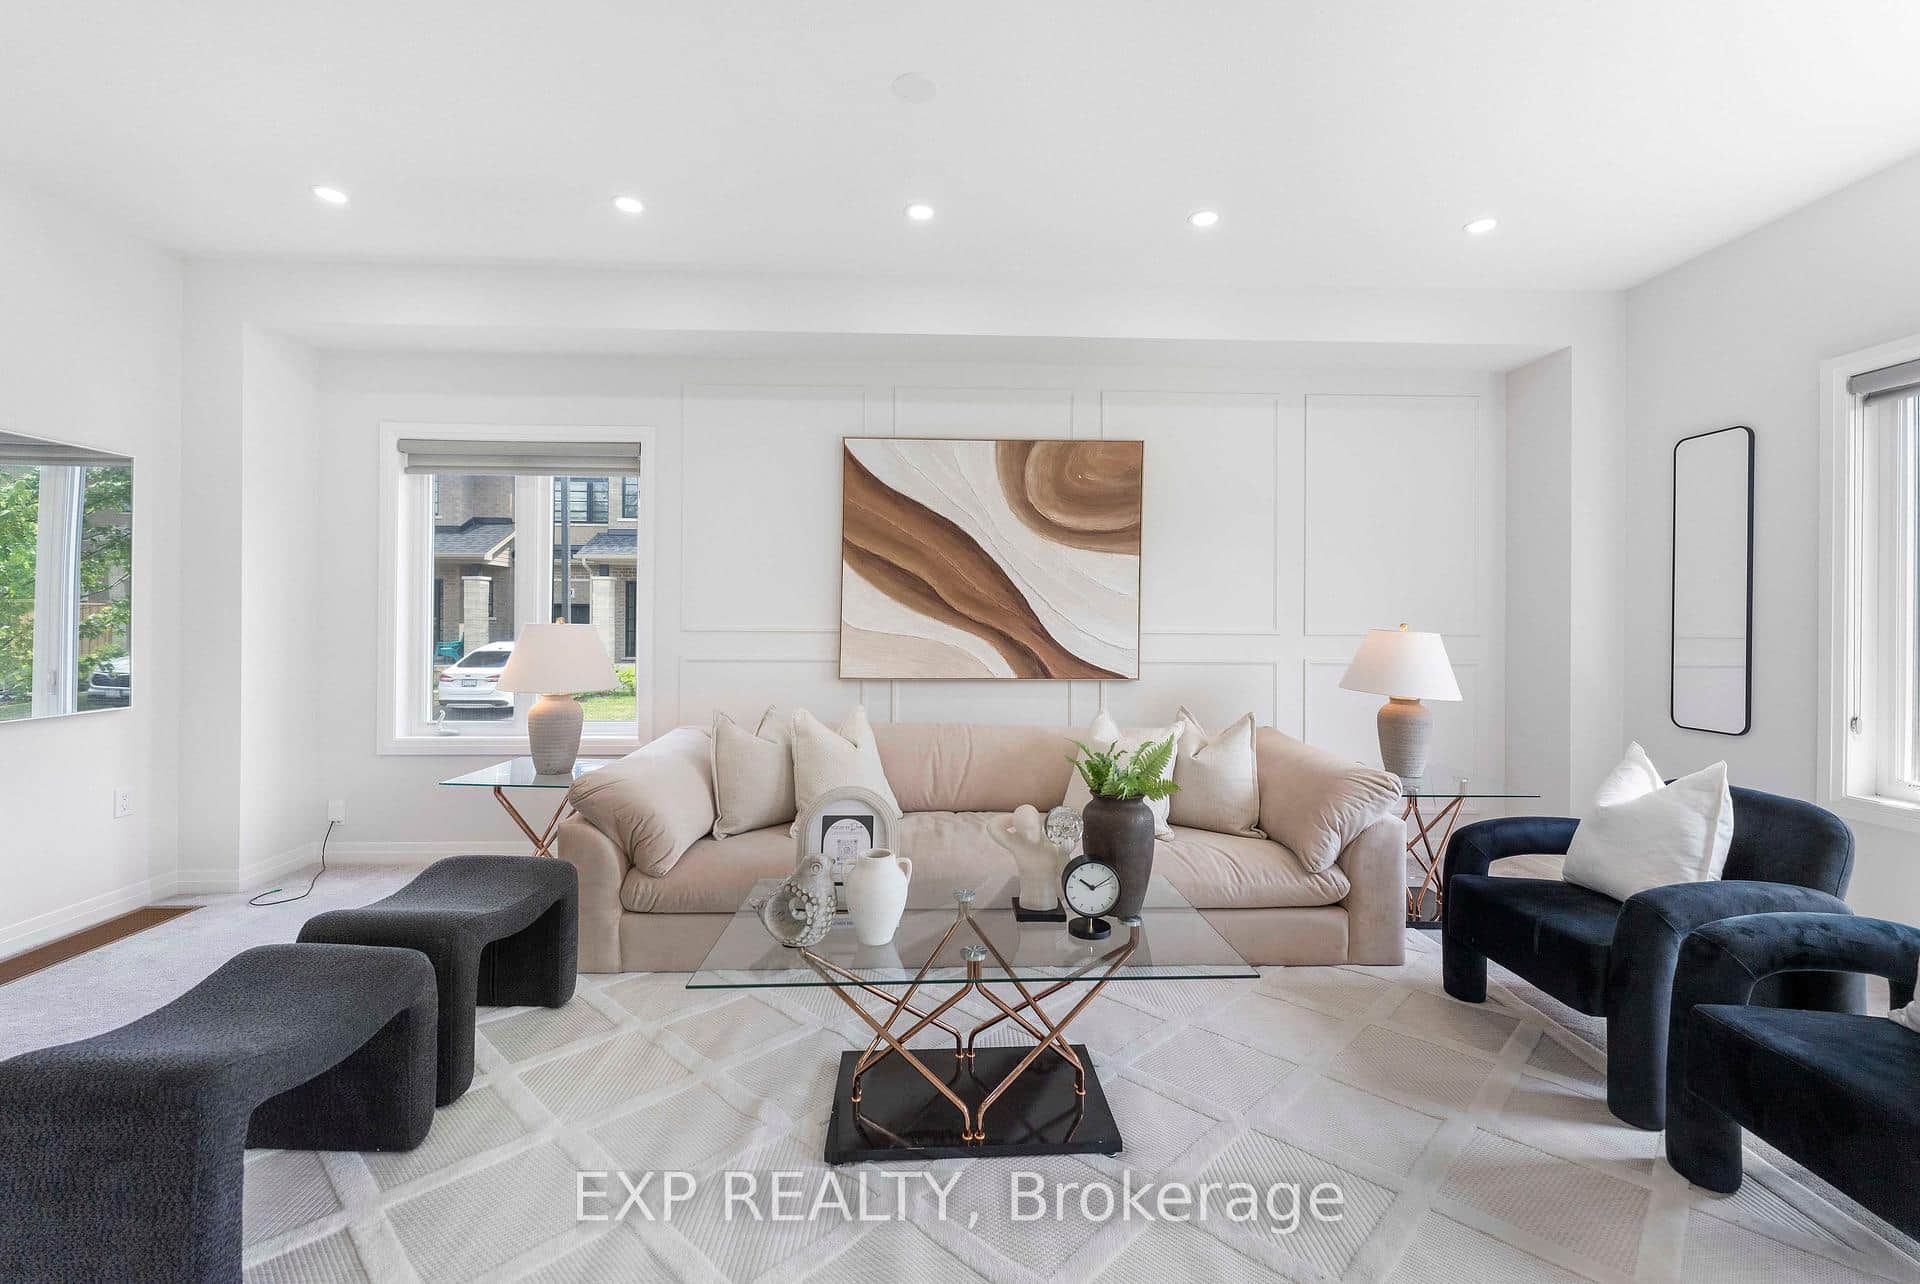 For Sale
Brantford
$564,990
520 Grey Street Unit 20
 For SaleVideo tour
Brantford
$574,999
536 Grey Street
 For Sale
Brantford
$575,000
11 Amos Avenue
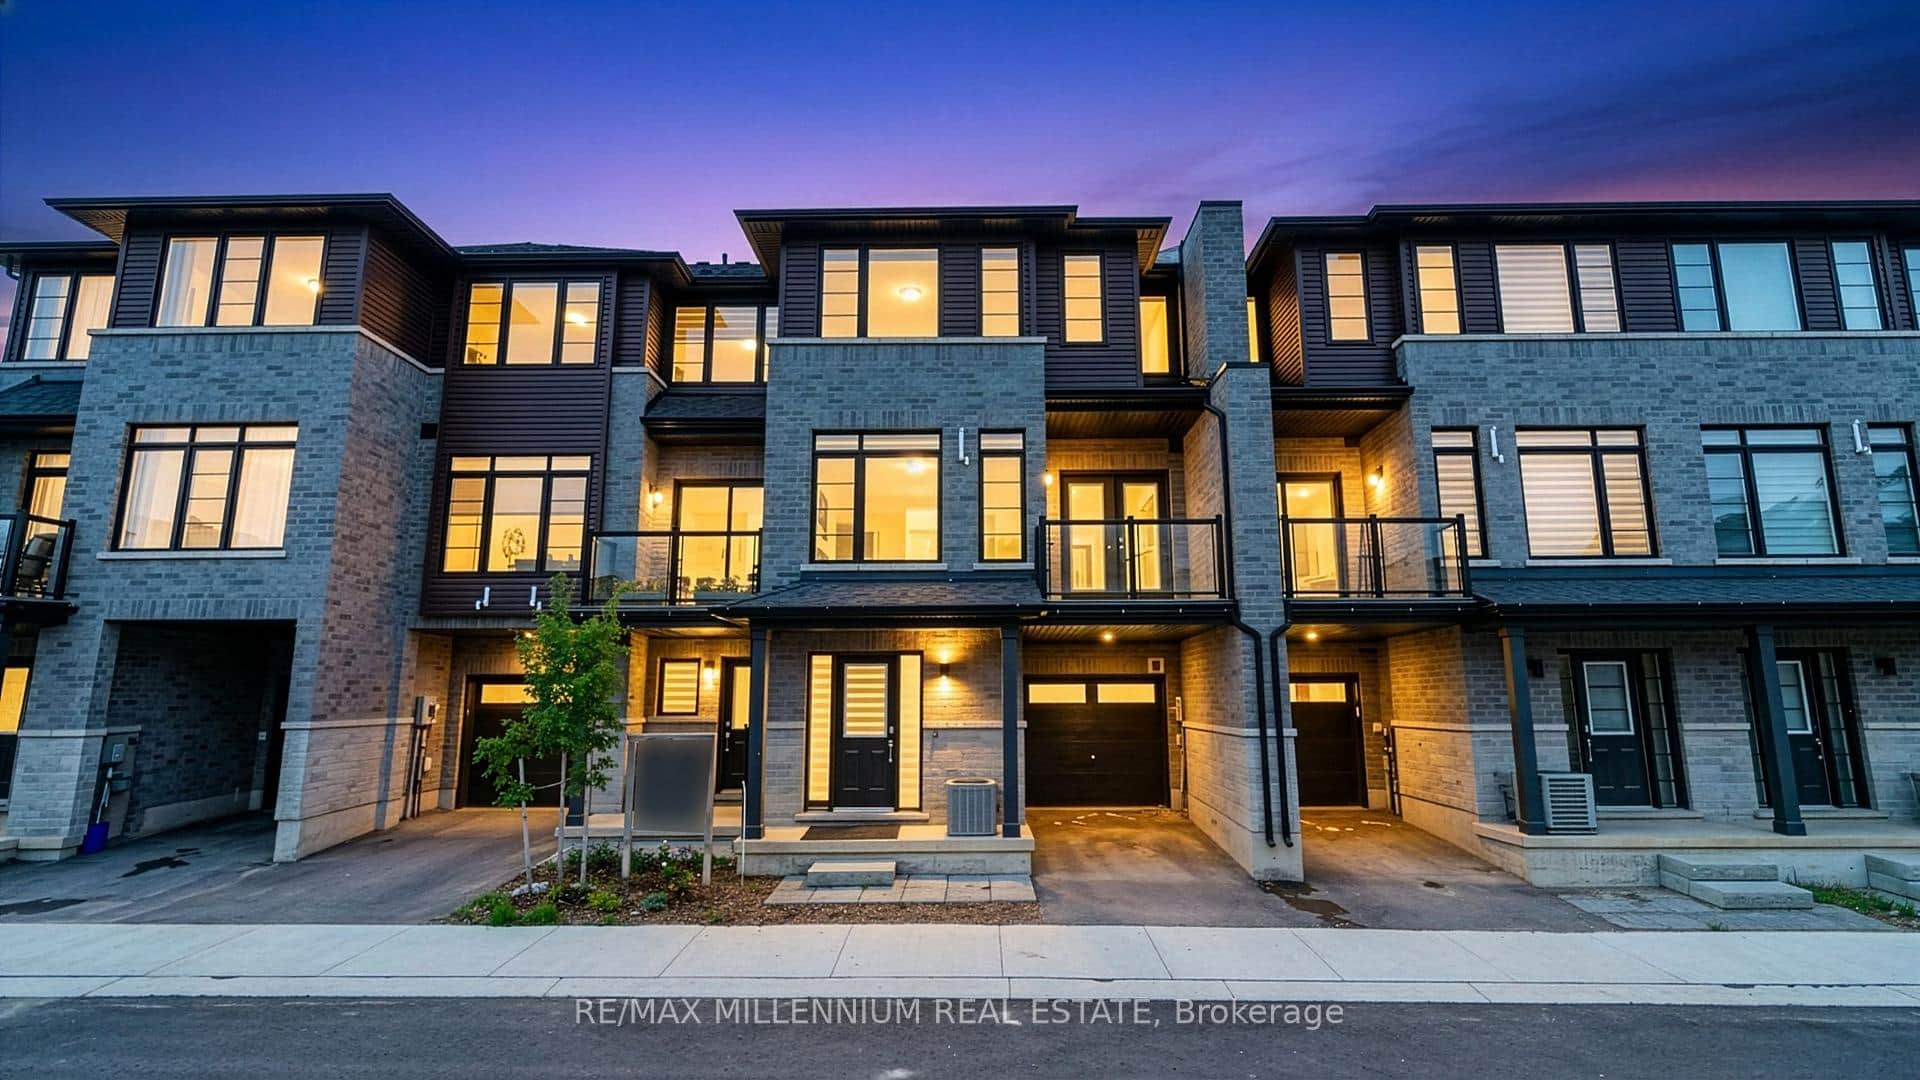 For Sale
Brantford
$559,000
461 Blackburn Drive Unit 119
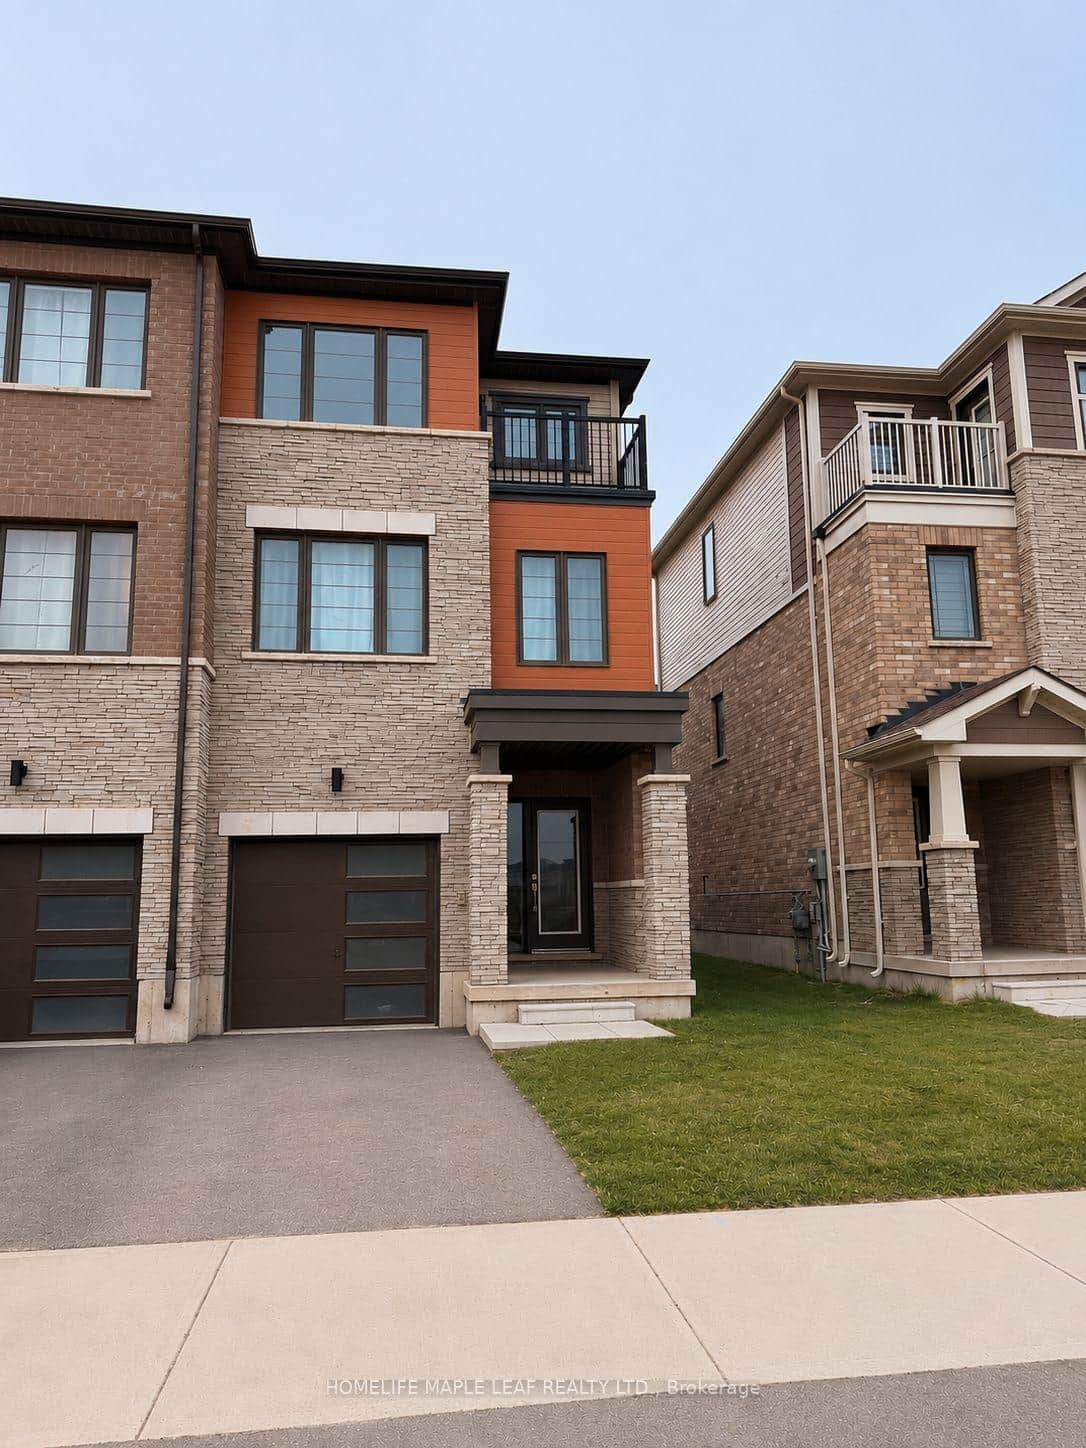 For Sale
Brantford
$550,000
249 Gillespie Drive
Last Updated: March 3, 2026
Listing Office: RE/MAX TWIN CITY REALTY INC.
This listing content is owned and licensed by REALTOR® members of The Canadian Real Estate Association. The trademarks REALTOR®, REALTORS®, and the REALTOR® logo are controlled by The Canadian Real Estate Association (CREA) and identify real estate professionals who are members of CREA. The trademarks MLS®, Multiple Listing Service®, and the associated logos are owned by CREA and identify the quality of services provided by real estate professionals who are members of CREA. Used under license.