$499,000
1035 Southdown Road Unit 1811, Mississauga, ON, L5J 0A2
Listed April 9, 2026
About this property
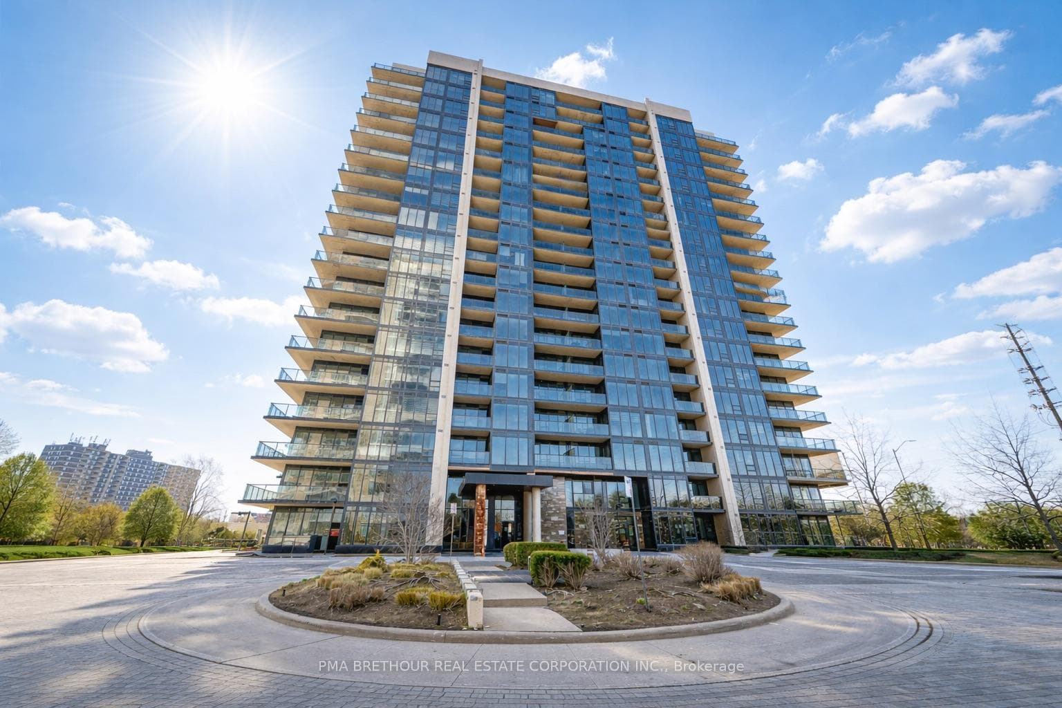
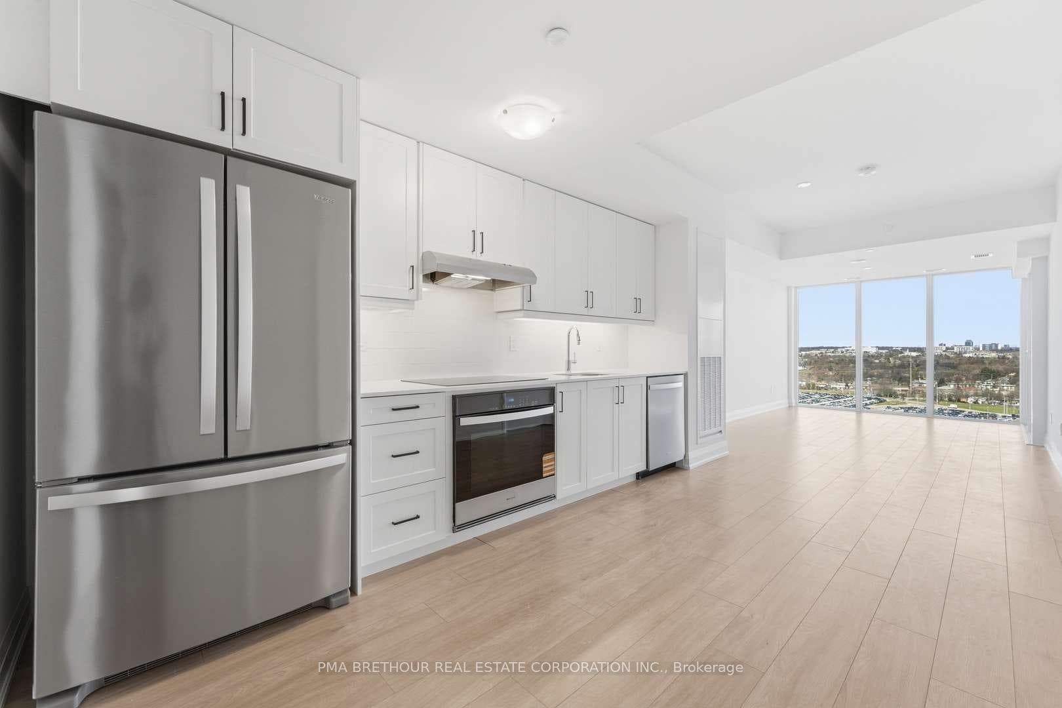
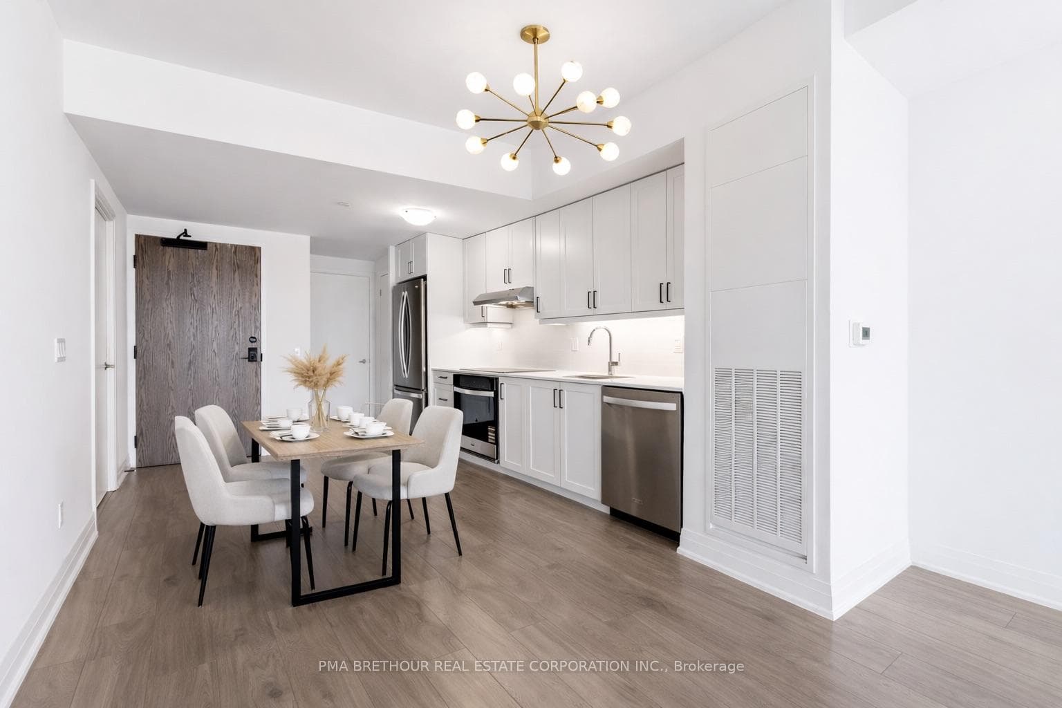
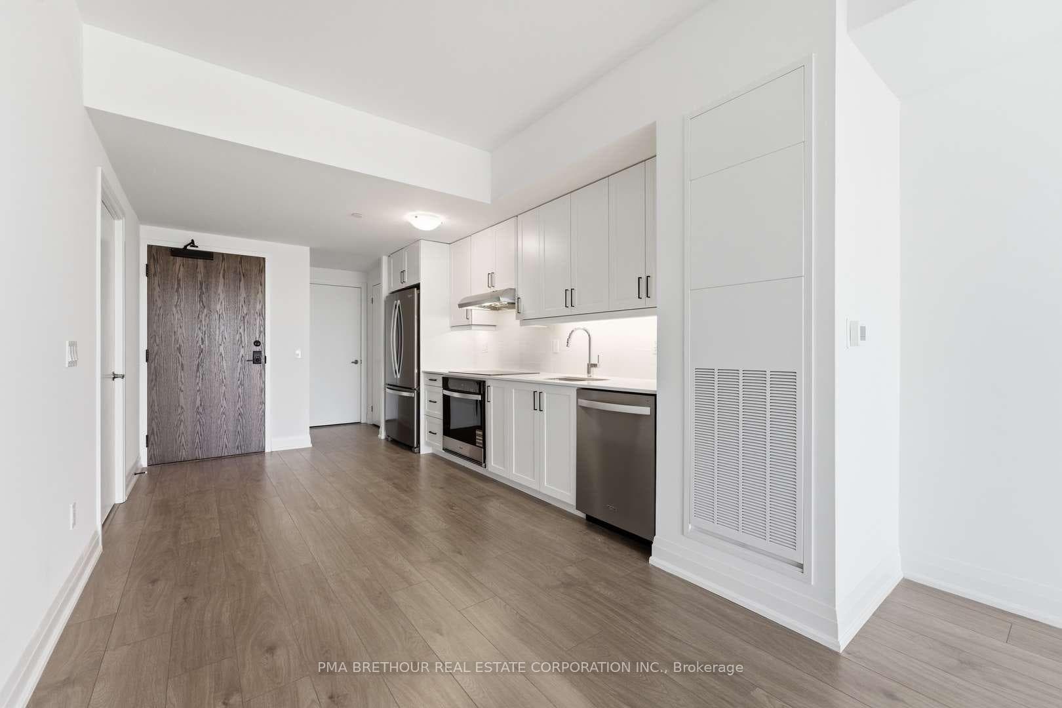
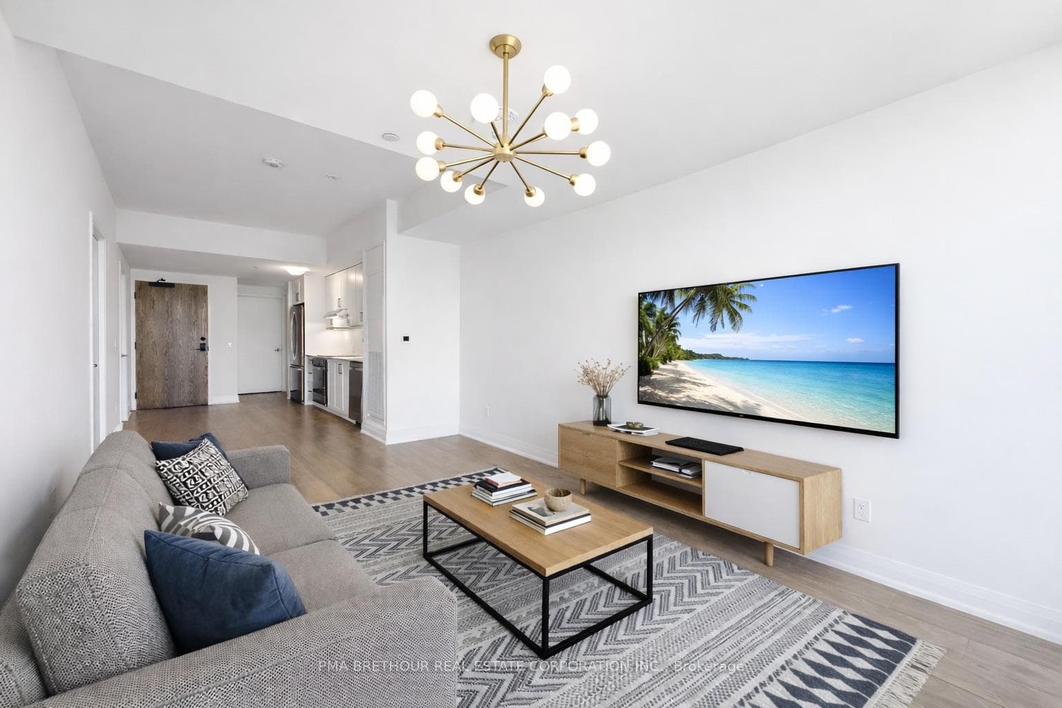
Welcome to S2 - Stonebrook Residences - a brand new, never lived in lower penthouse suite offering an elevated level of modern living in the heart of Clarkson Village. Positioned on a premium tier, this bright and thoughtfully designed 1-bedroom, 1-bathroom suite features 695 square feet of open-concept space with soaring ceilings, floor-to-ceiling windows, and a desirable north facing exposure, plus a private 62 square foot balcony, perfect for relaxing above the city. The contemporary kitchen is equipped with sleek stainless steel appliances and stylish finishes, seamlessly flowing into the living and dining areas, while the spacious bedroom, modern 4-piece bath, and in-suite laundry provide everyday comfort and convenience. Includes 1 parking space and 1 locker. Residents enjoy resort-style amenities including a 24-hour concierge, indoor pool, sauna, fitness centre, rooftop Sky Lounge with BBQs, party room, guest suites, and pet spa. Located across the street from the Clarkson GO Station for effortless commuting, with quick access to the QEW, and minutes to Lake Ontario, waterfront parks, trails, restaurants, and shops, this vibrant community offers the perfect balance of urban convenience and natural beauty. A rare opportunity to own in one of Mississauga's newest luxury residences, ideal for first-time buyers, professionals, down-sizers, or investors seeking strong long-term value in a highly connected, transit-oriented neighbourhood. Prices are reflective of the governments new and expanded HST relief program for primary residences.
Features
Property Details
Listing
Property
Condo / Building
Location
Taxes & Financials
Location & Walkability
1035 Southdown Road Unit 1811, Mississauga, ON
Map data © GoogleOpen in Google Maps ↗
Similar Properties Nearby
View all →

Last Updated: April 9, 2026
Listing Office: PMA BRETHOUR REAL ESTATE CORPORATION INC.
This listing content is owned and licensed by REALTOR® members of The Canadian Real Estate Association. The trademarks REALTOR®, REALTORS®, and the REALTOR® logo are controlled by The Canadian Real Estate Association (CREA) and identify real estate professionals who are members of CREA. The trademarks MLS®, Multiple Listing Service®, and the associated logos are owned by CREA and identify the quality of services provided by real estate professionals who are members of CREA. Used under license.