1030 Colborne Street, Brantford, ON
N3S 3T6
Listed August 6, 2026
Property Tour
About this property
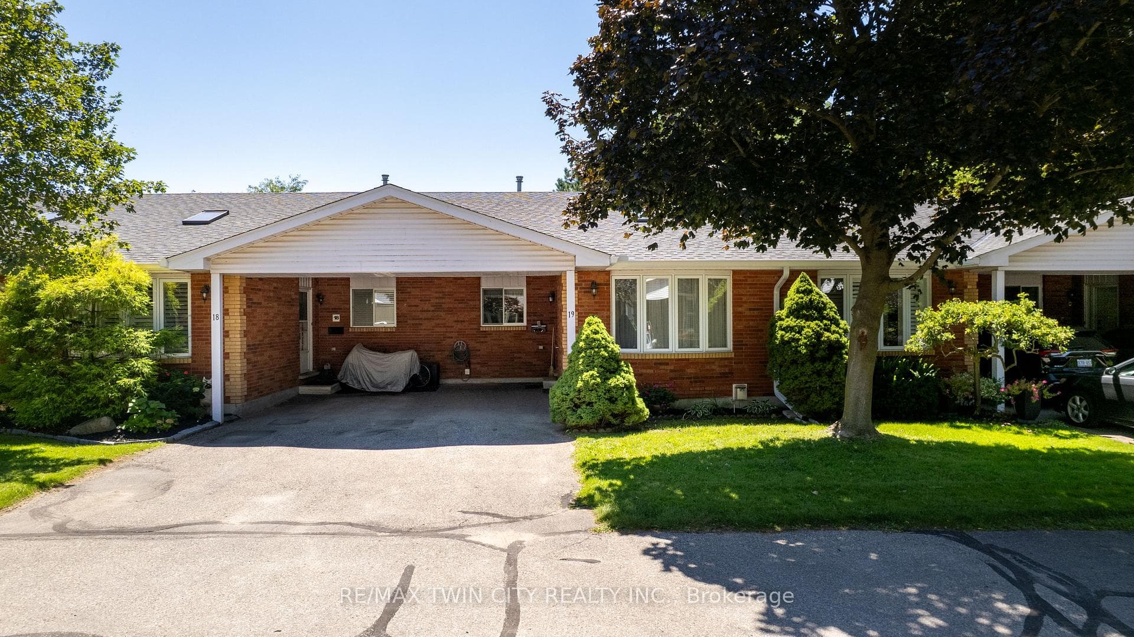
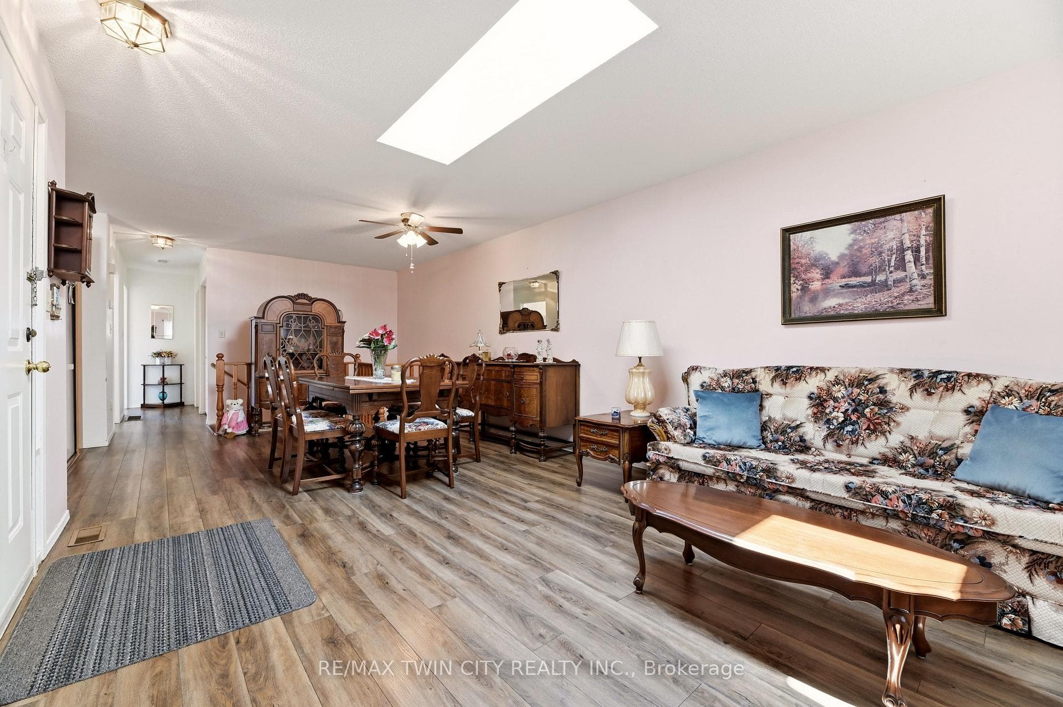
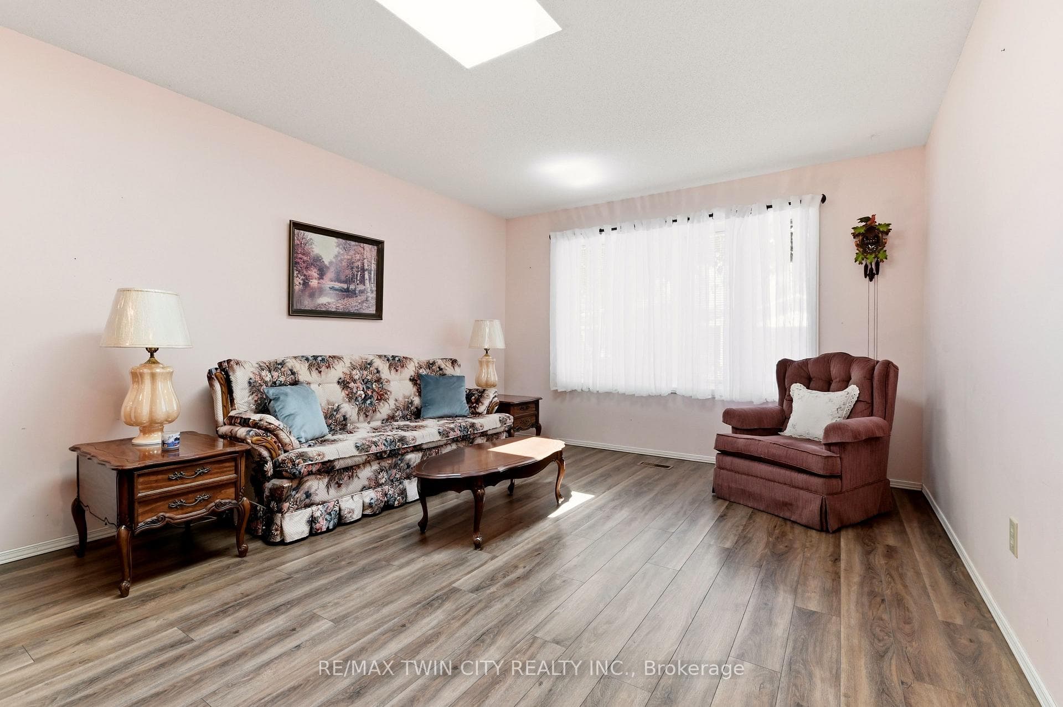
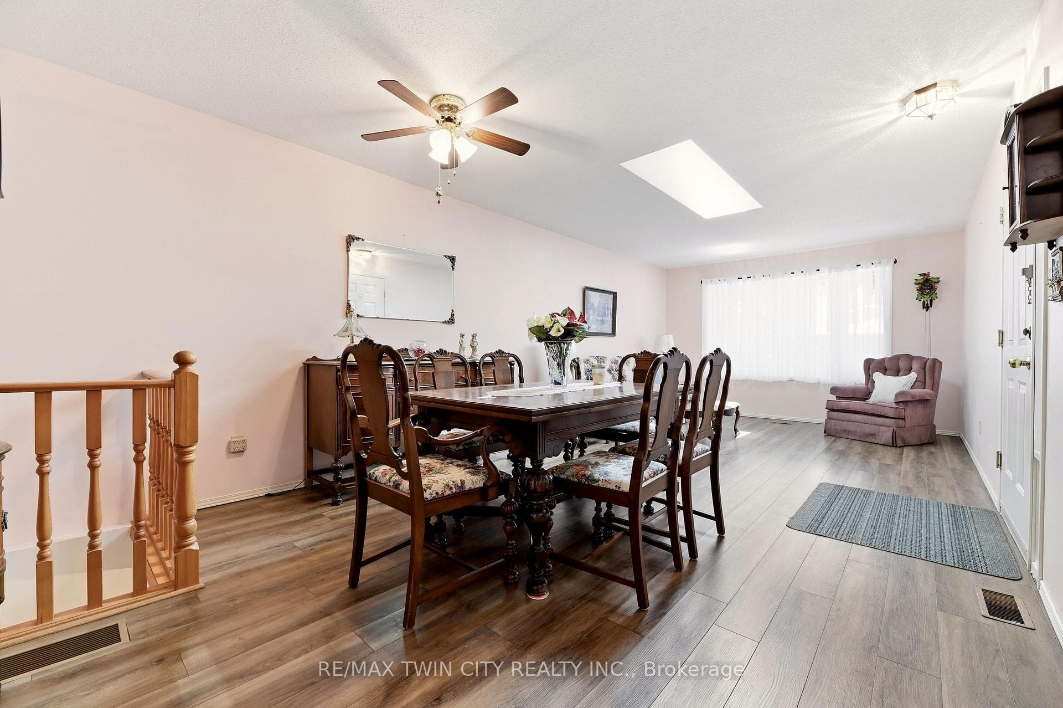
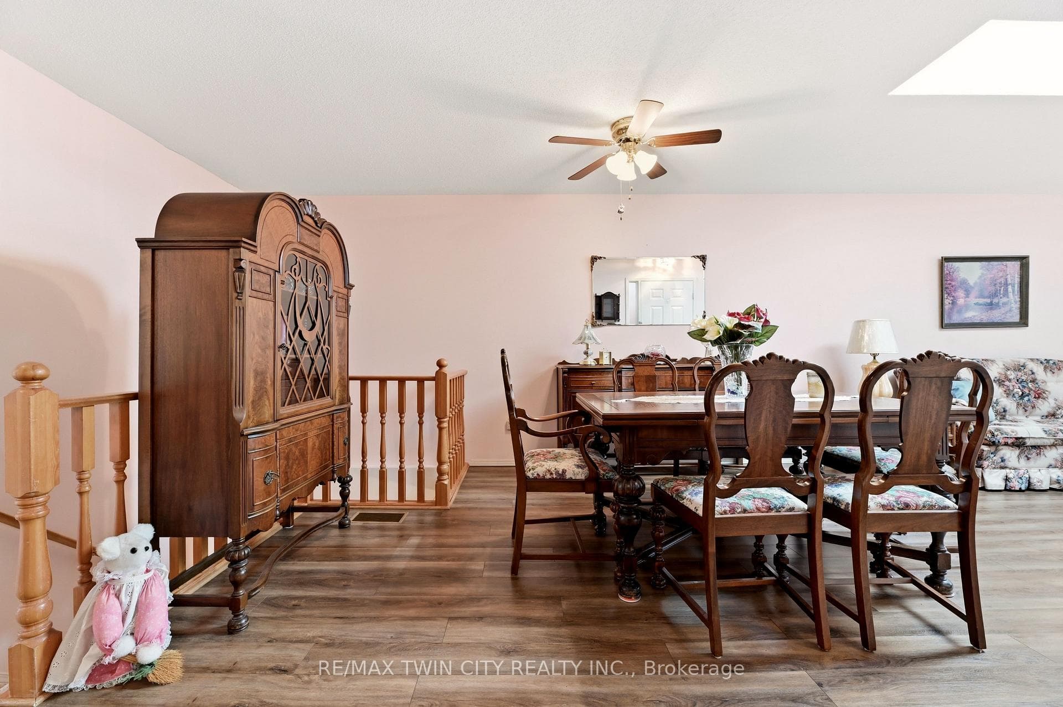
Welcome to 1030 Colborne Street East, where low-maintenance living meets comfort and convenience. This well-appointed bungalow-style condo townhome offers an inviting open-concept layout designed for effortless everyday living and entertaining. The bright main living area is filled with natural light and flows seamlessly into the dining space and kitchen, creating a warm and functional atmosphere. The thoughtfully designed floor plan provides comfortable living with spacious bedrooms, well-appointed bathrooms, and the convenience of main floor living. The finished lower level provides an abundance of storage as well as additional living space featuring a recreation room w/ gas fireplace and another bedroom that could accommodate a home office, fitness area, or guest accommodations. Enjoy the benefits of maintenance-free condo living in a well-managed community with beautifully maintained common grounds and dedicated parking. If you're looking to be able to lock the doors and leave without a worry, this home offers that easy-care lifestyle. Ideally located close to shopping, restaurants, schools, parks, public transit, and highway access, 1030 Colborne Street East combines comfort, convenience, and a desirable Brantford location. Simply move in and enjoy all that this welcoming community has to offer.
Features
Property Details
Listing
Property
Condo / Building
Location
Taxes & Financials
Location & Walkability
1030 Colborne Street, Brantford, ON
Map data © GoogleOpen in Google Maps ↗
Similar Properties Nearby
View all →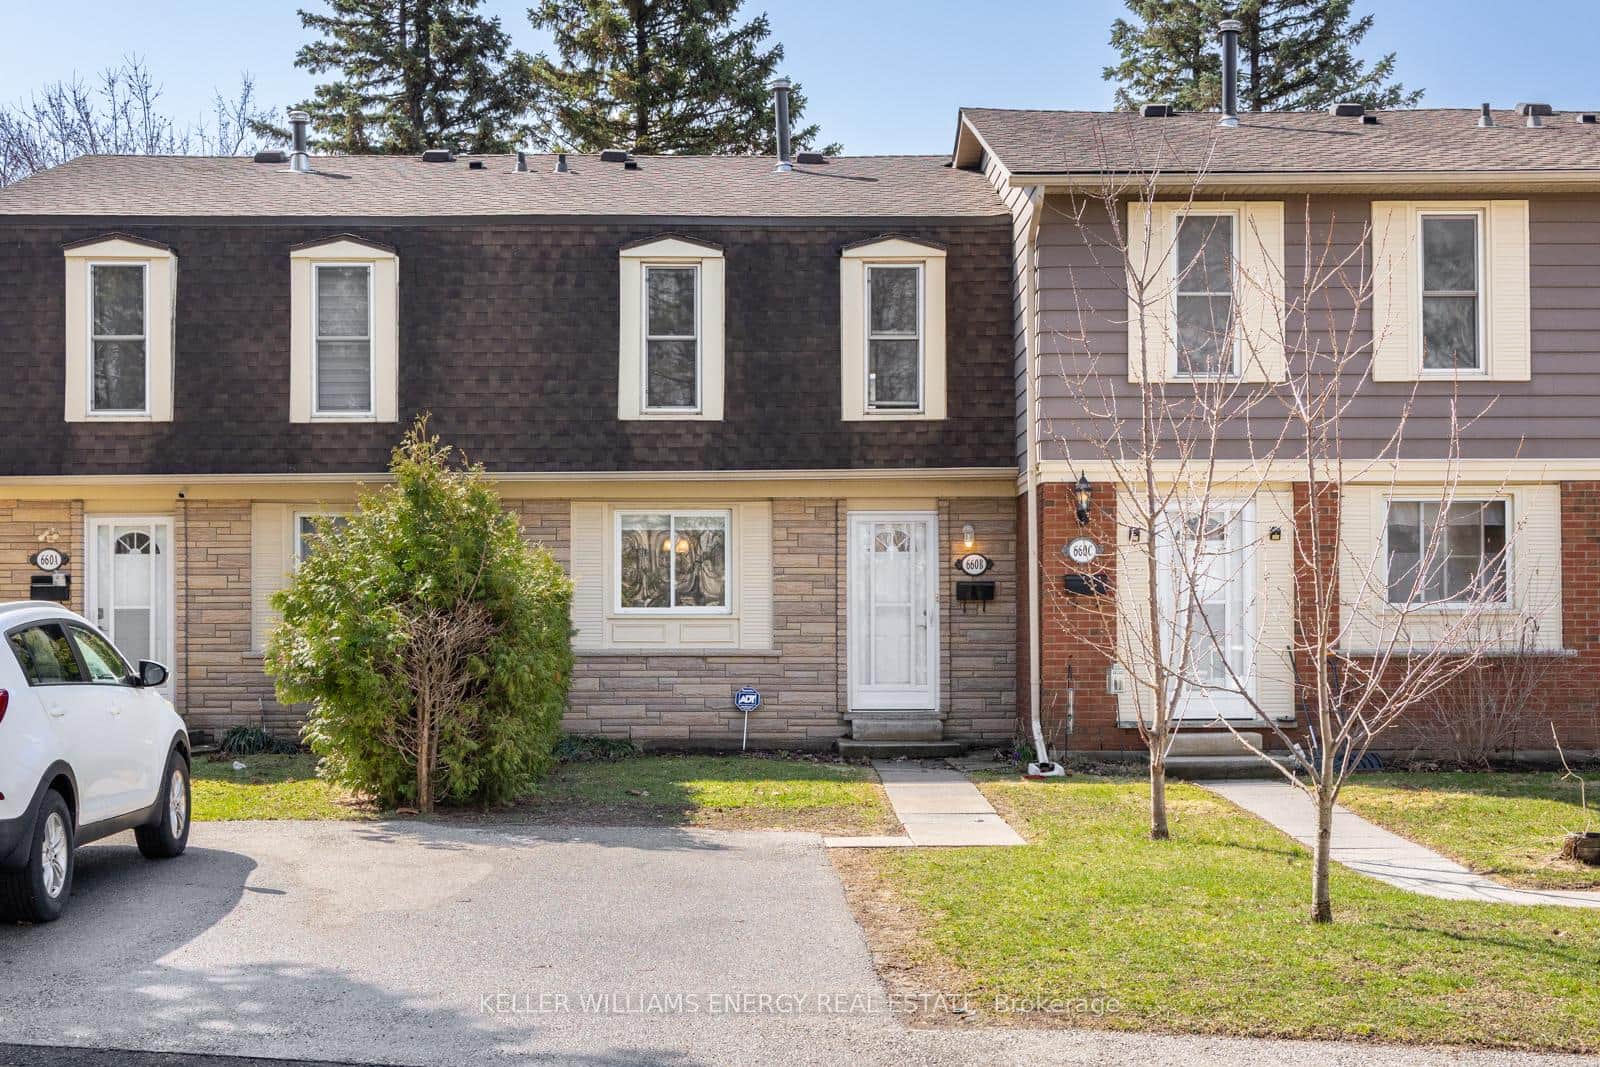 For Sale
Brantford
$460,000
660 Grey Street Unit B
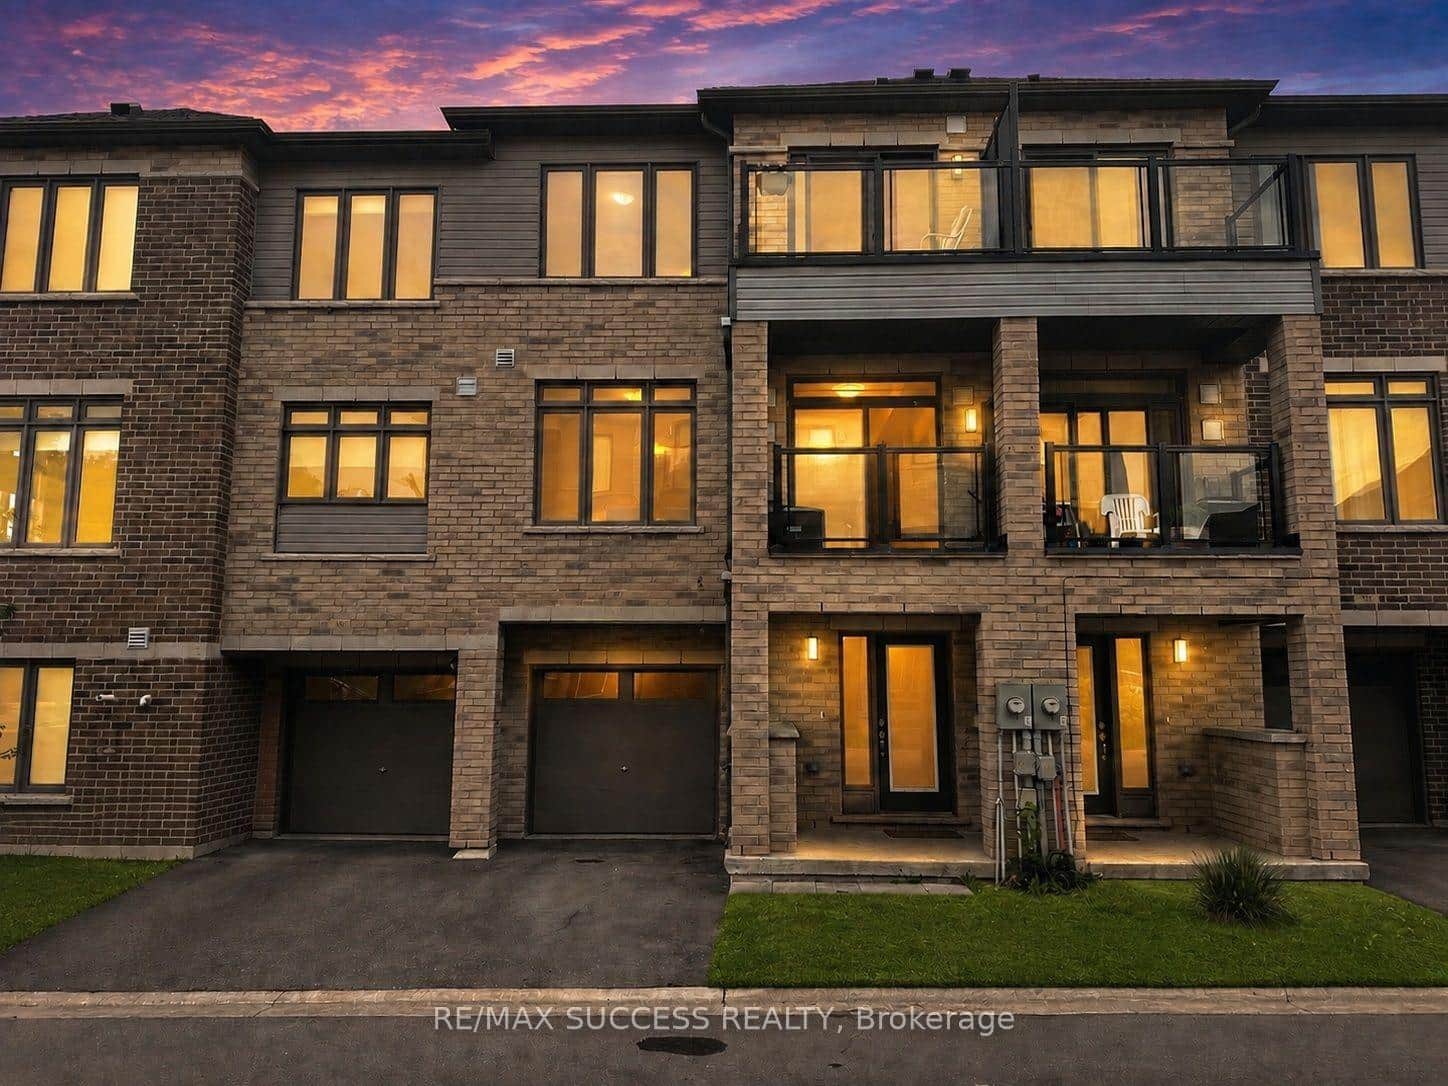 For SaleVirtual tour
Brantford
$469,000
585 Colborne Street Unit 502
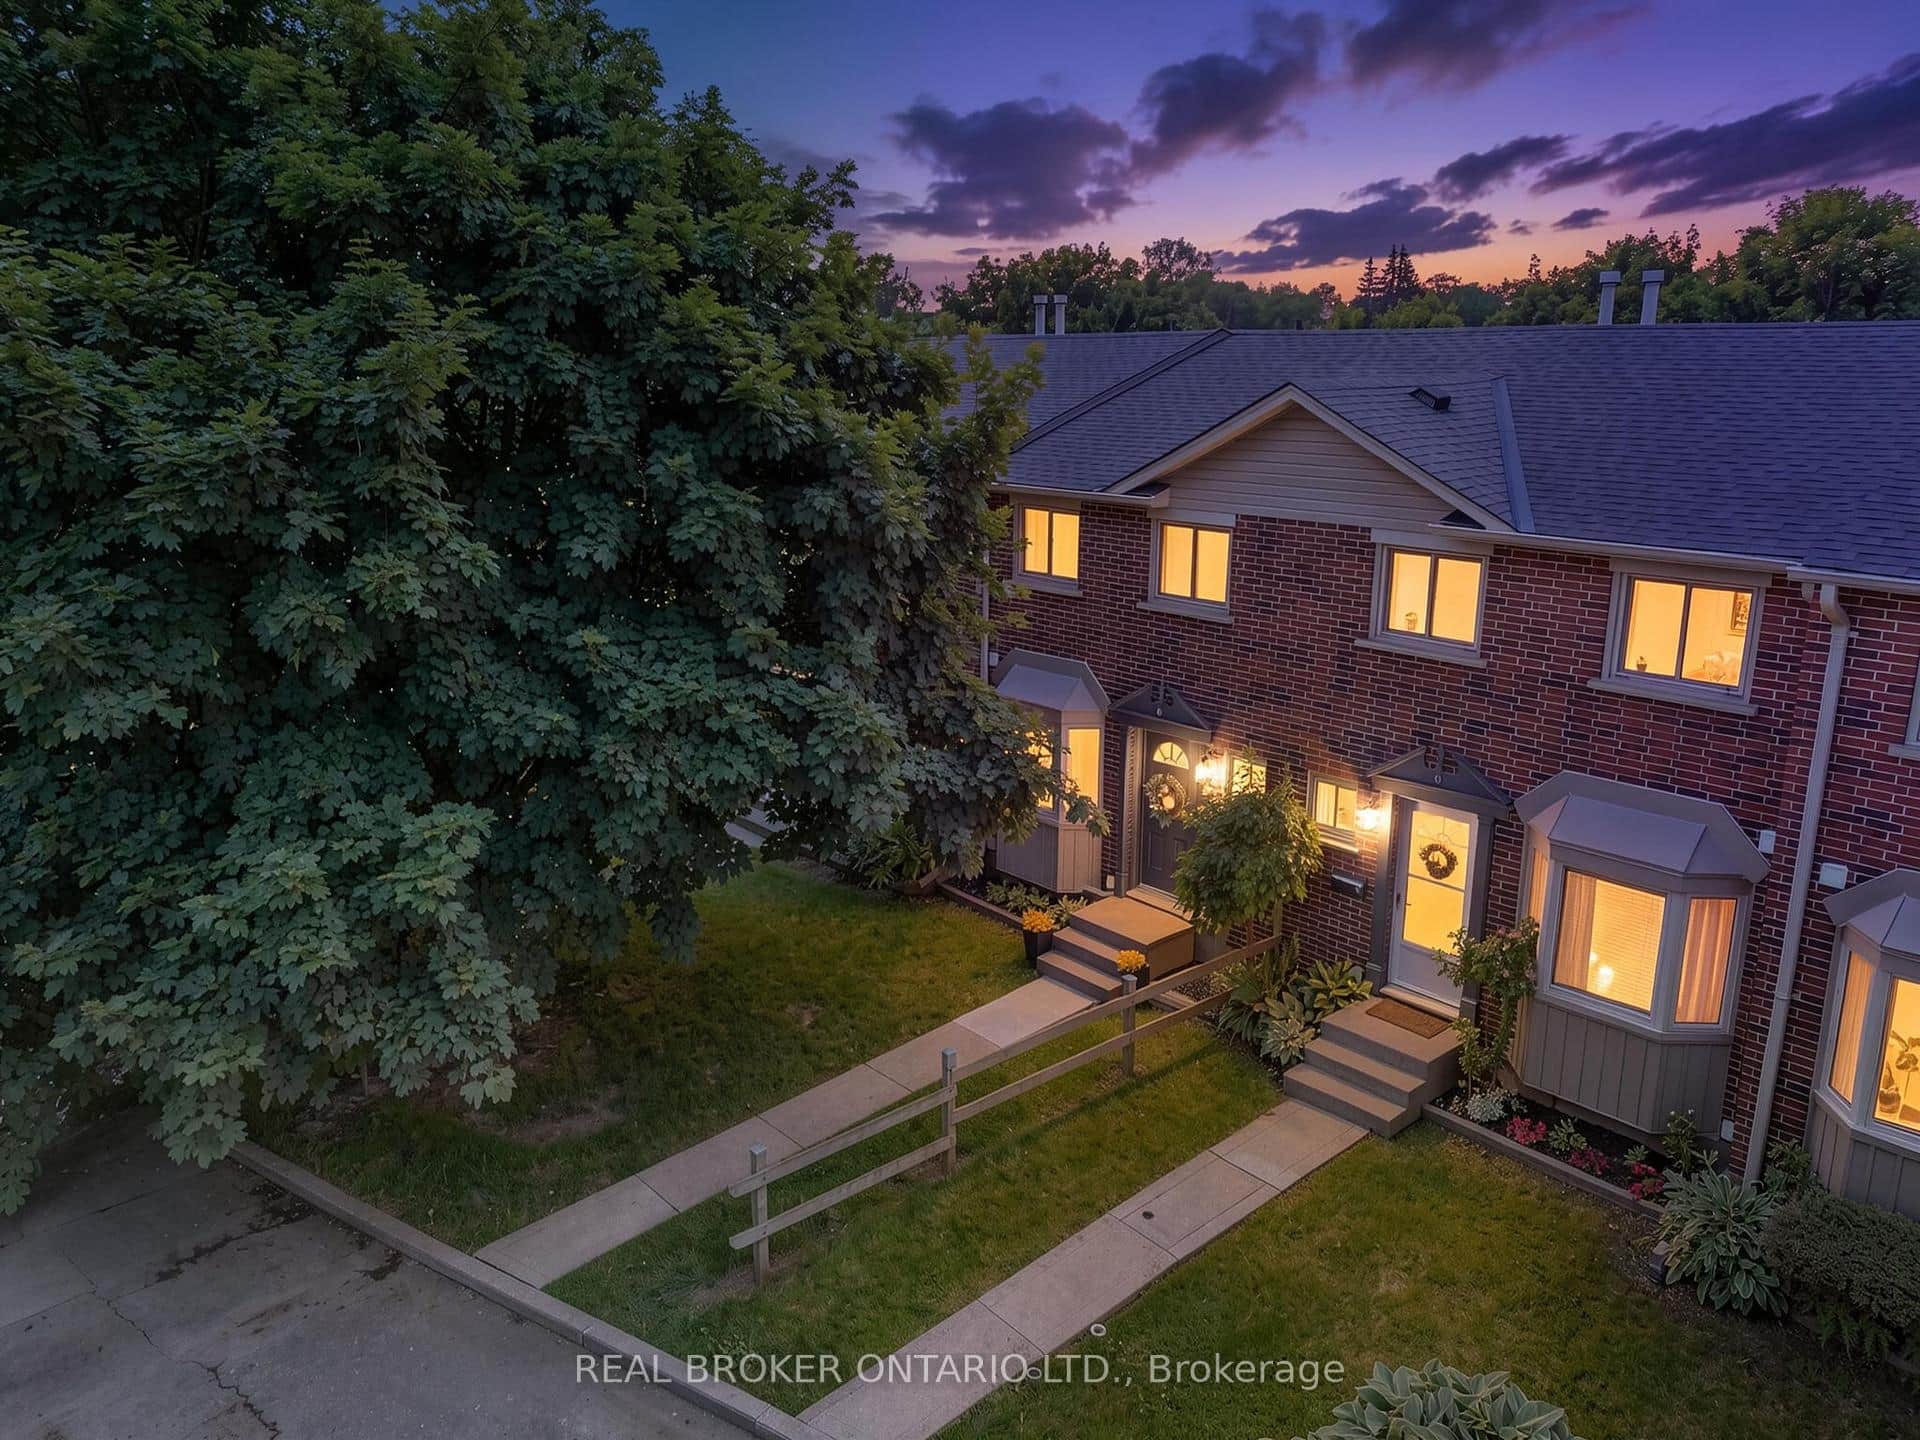 For SaleVirtual tour
Brantford
$449,900
149 Brantwood Park Road Unit D
 For SaleVideo tour
Brantford
$448,900
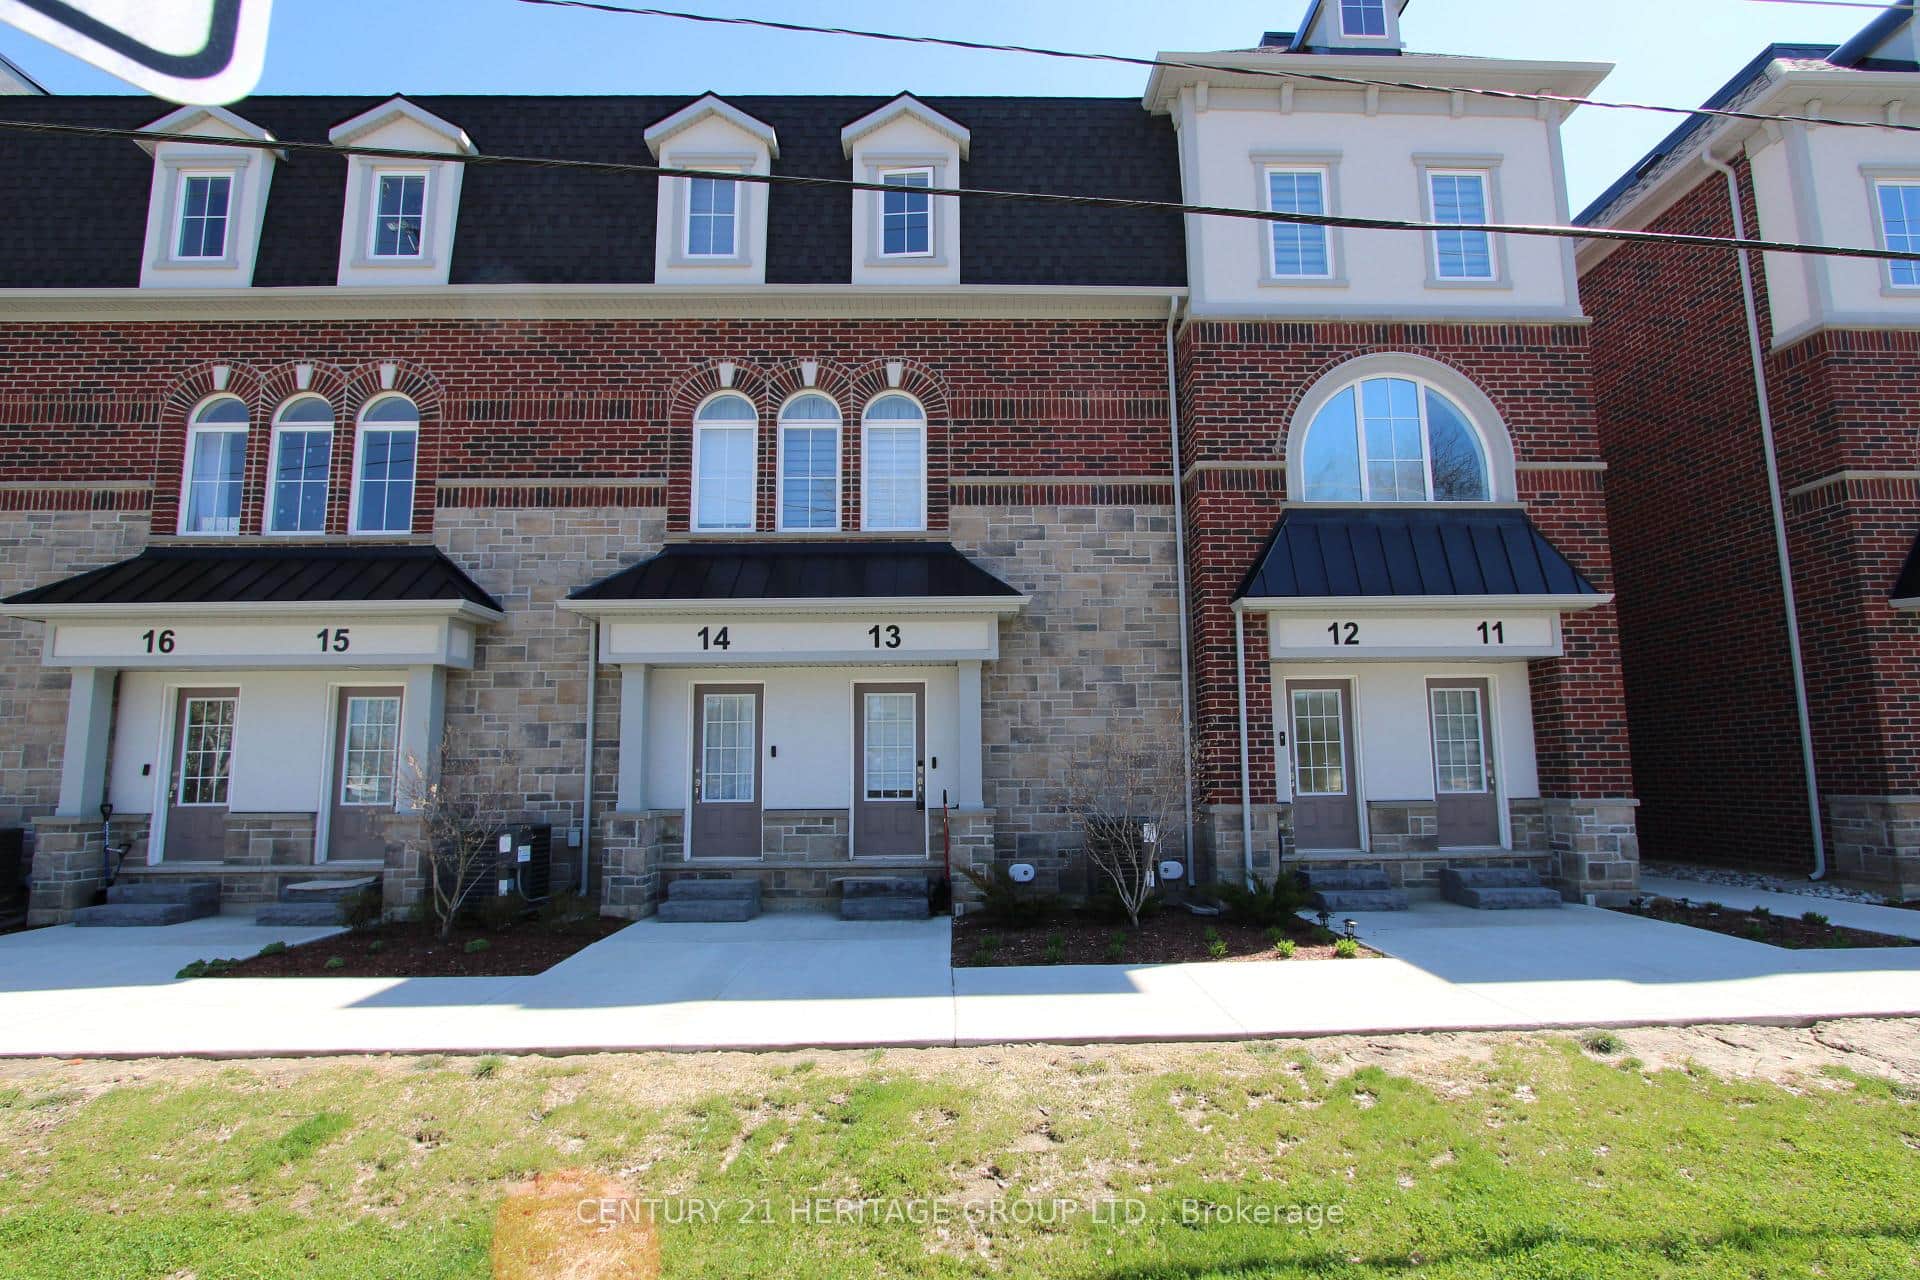
151 Brantwood Park Road Unit F
 For Sale
Brantford
$479,900
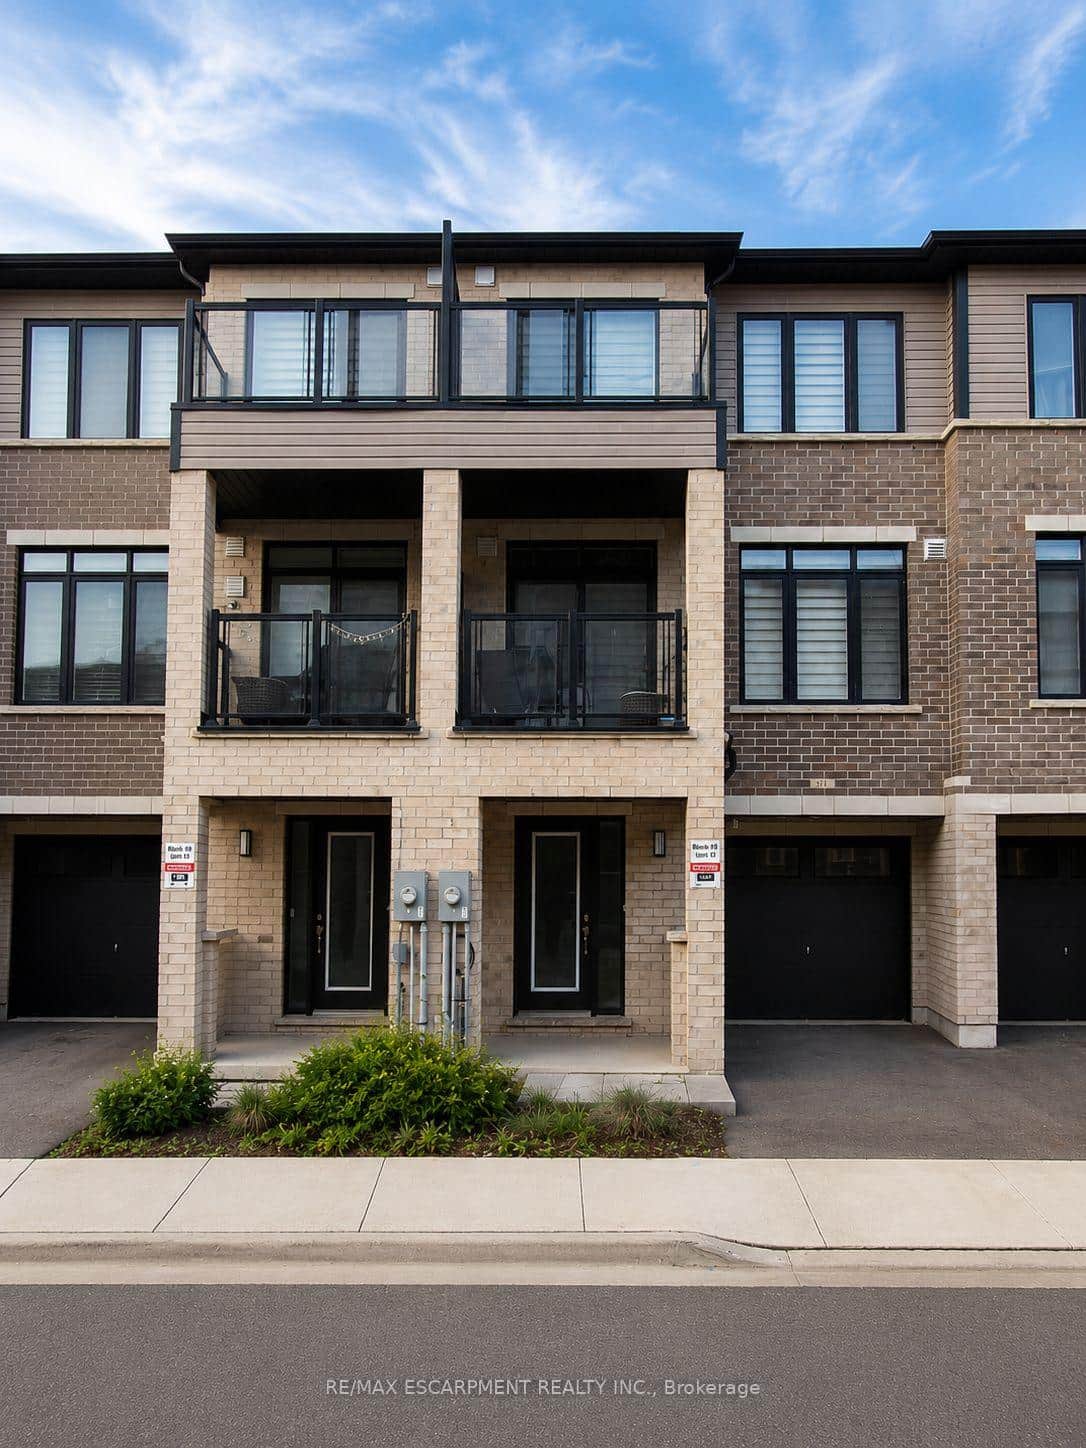
677 Park Road Unit 13
 For Sale
Brantford
$479,900
585 Colborne Street Unit 913
Last Updated: August 6, 2026
Listing Office: RE/MAX TWIN CITY REALTY INC.
This listing content is owned and licensed by REALTOR® members of The Canadian Real Estate Association. The trademarks REALTOR®, REALTORS®, and the REALTOR® logo are controlled by The Canadian Real Estate Association (CREA) and identify real estate professionals who are members of CREA. The trademarks MLS®, Multiple Listing Service®, and the associated logos are owned by CREA and identify the quality of services provided by real estate professionals who are members of CREA. Used under license.