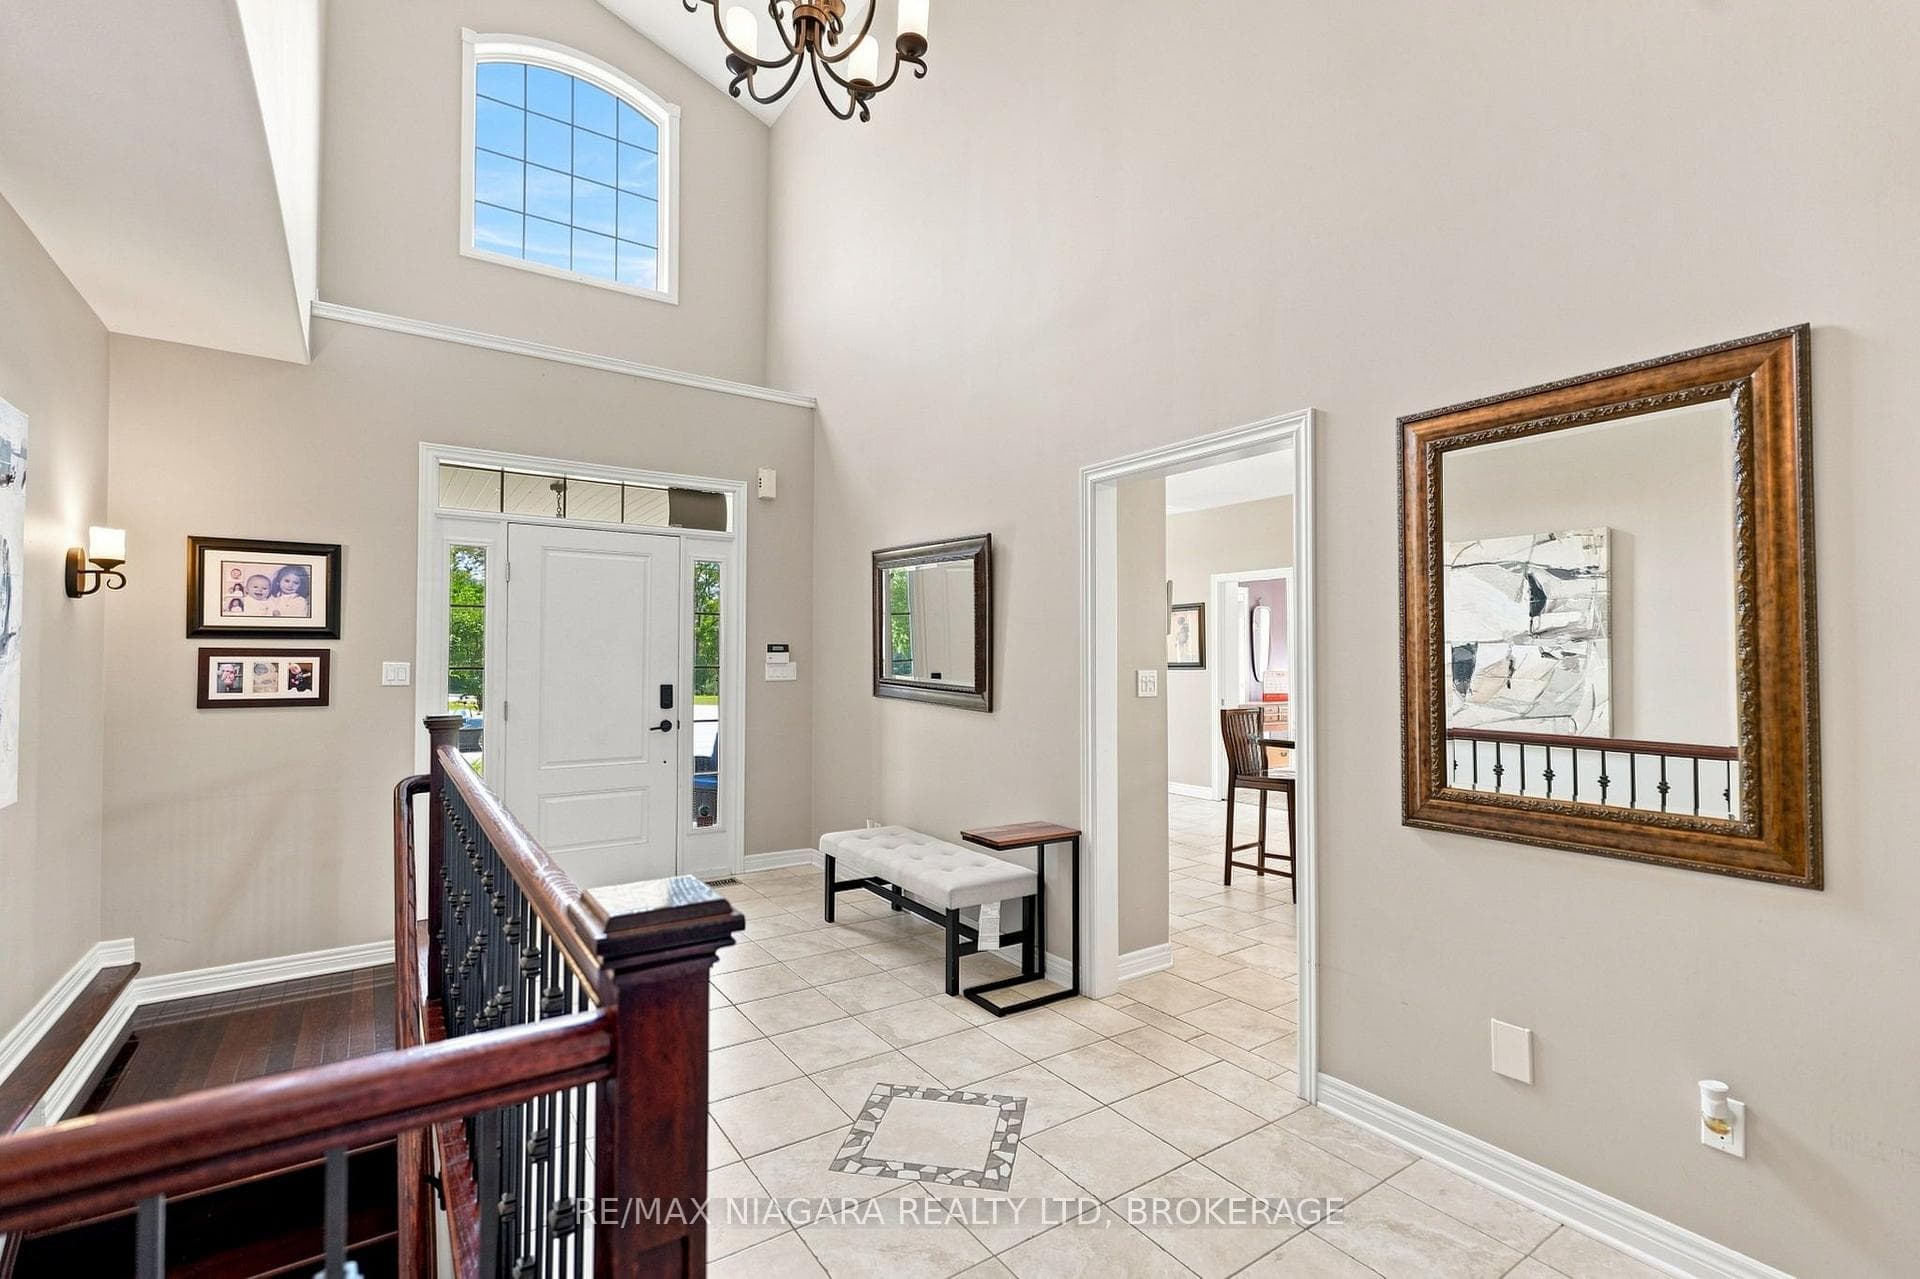
1025 Pelham Road, St. Catharines, ON
L2S 4E4
Listed September 8, 2026
About this property
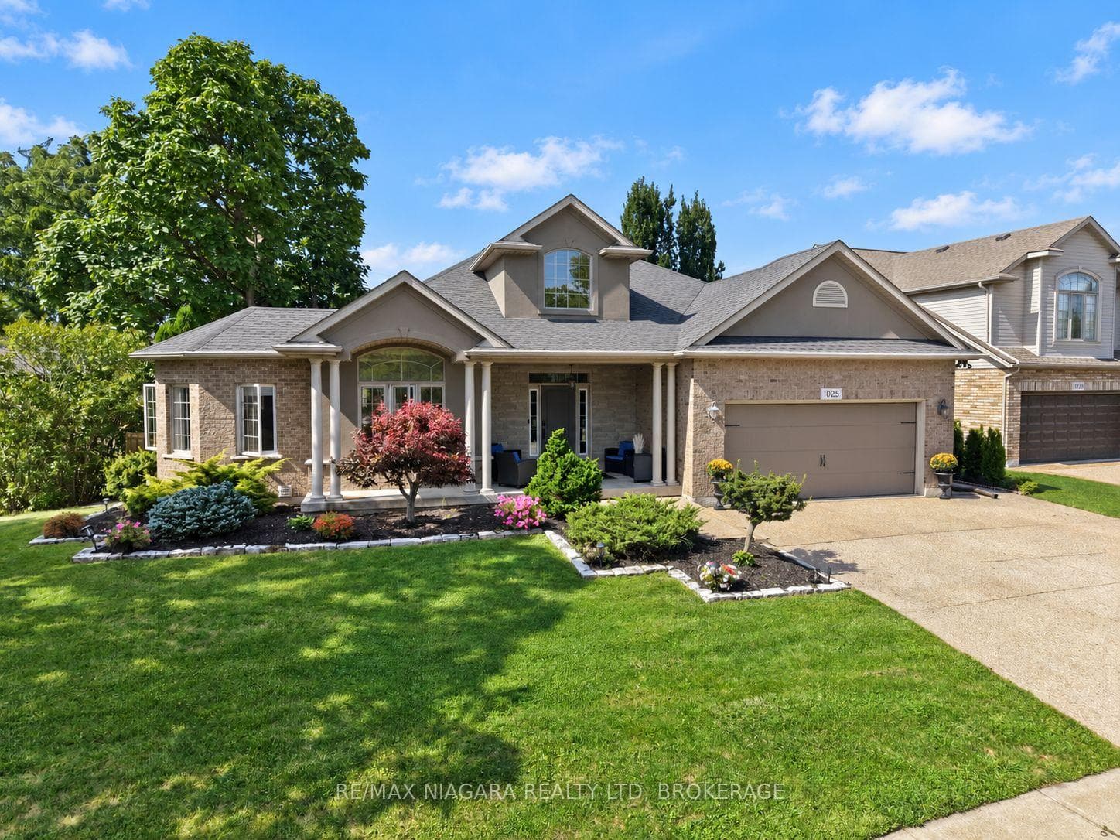
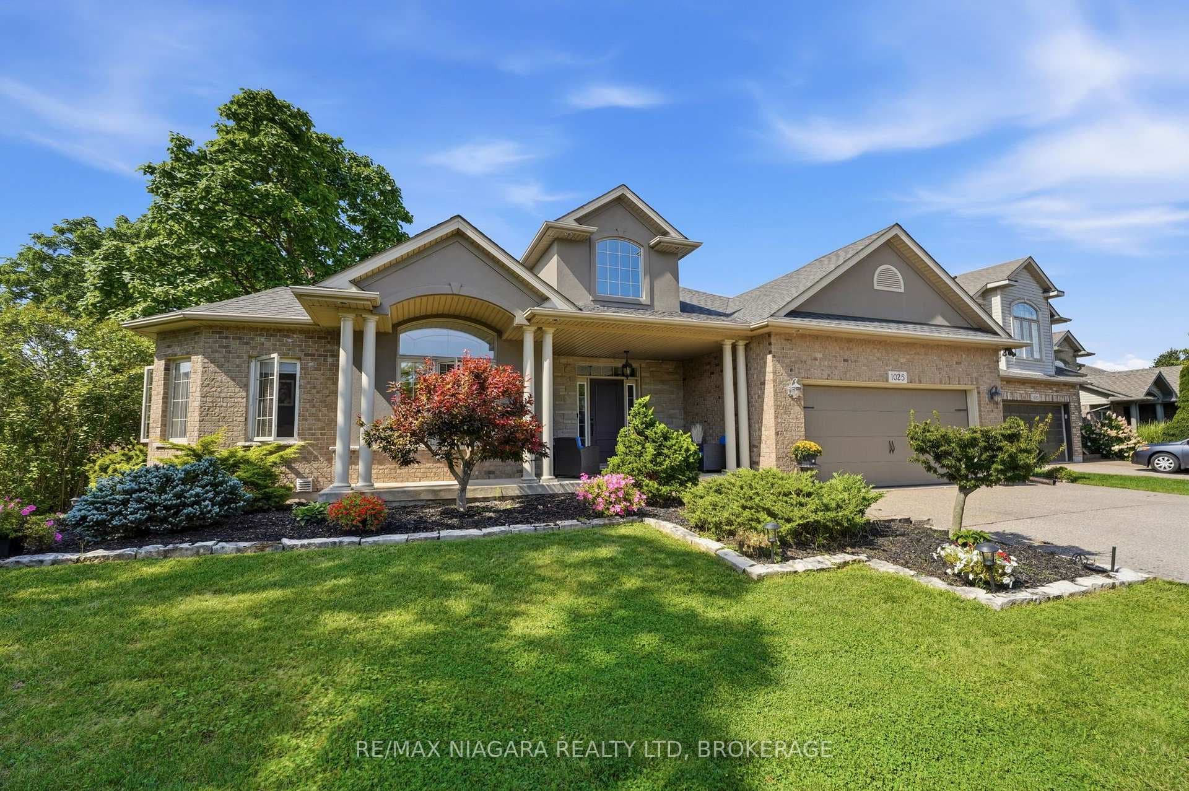
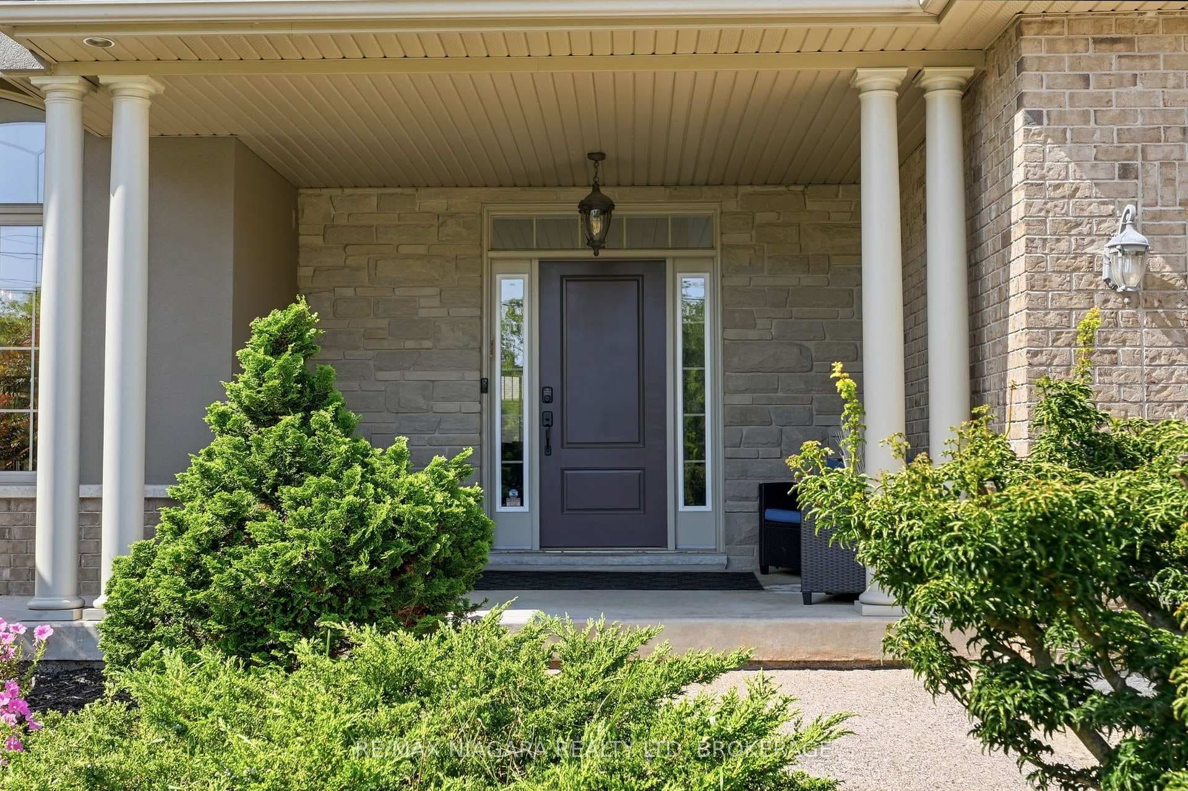
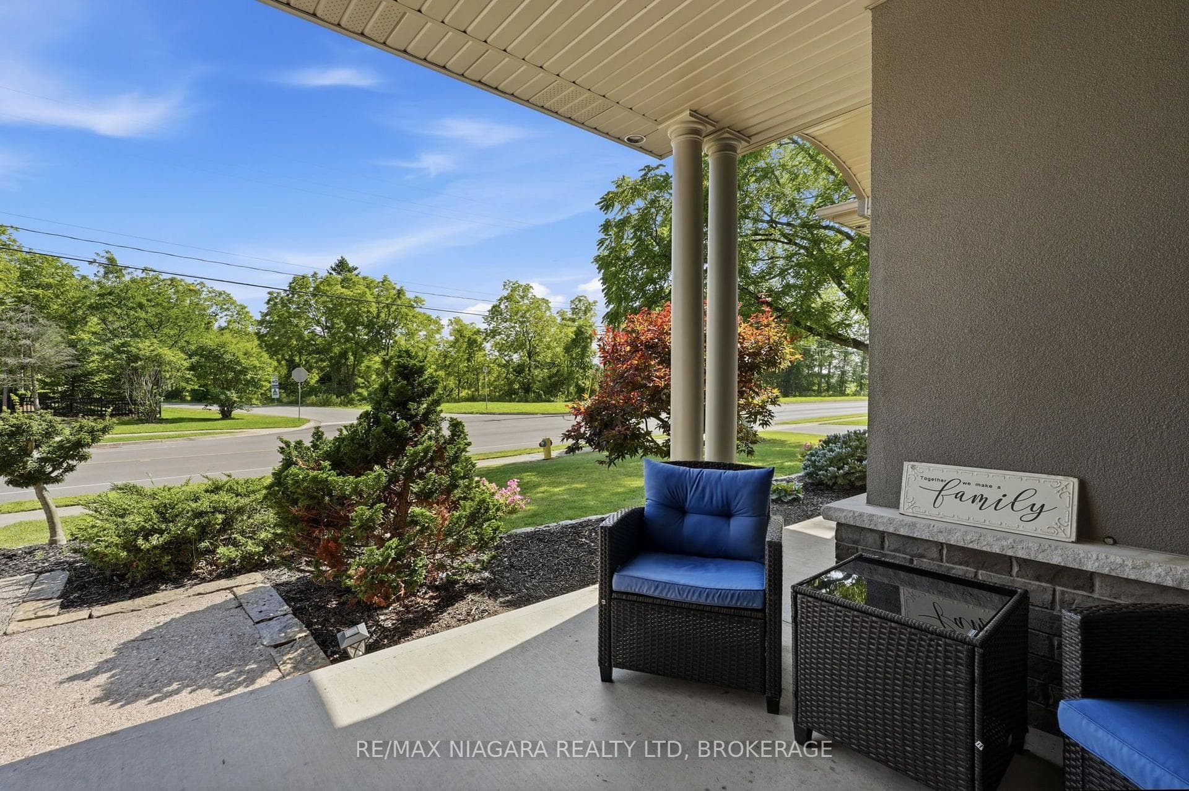
Some bungalows check boxes, this one solves problems. Set on a beautifully landscaped lot in the Power Glen area, this all brick and stone bungalow gives you room to live, host, and grow. The main floor features a bright, open concept layout with a modern kitchen, a cozy living room with gas fireplace, and a main floor primary bedroom with private ensuite and walkout. The fully finished lower level is a standout: complete with its own separate entrance, full kitchen, living area, bedrooms, bathrooms, and laundry - ideal for multigenerational living, in-law accommodation, rental income potential, or simply extra space to grow into. Set up for two households under one roof - with kitchens, laundry, fridges, stoves, washers, and dryers doubled up throughout. Use it as two self-contained suites or open it up as one expansive family home. Outside, the landscaped lot offers privacy and curb appeal in one of St. Catharines' most established pockets, close to schools, parks, and everyday conveniences. Whether you're looking for room for extended family, an income-generating suite, or simply more space than a typical bungalow offers, this home delivers flexibility that's hard to find.
Features
Property Details
Listing
Property
Location
Taxes & Financials
Location & Walkability
1025 Pelham Road, St. Catharines, ON
Map data © GoogleOpen in Google Maps ↗
Similar Properties Nearby
View all →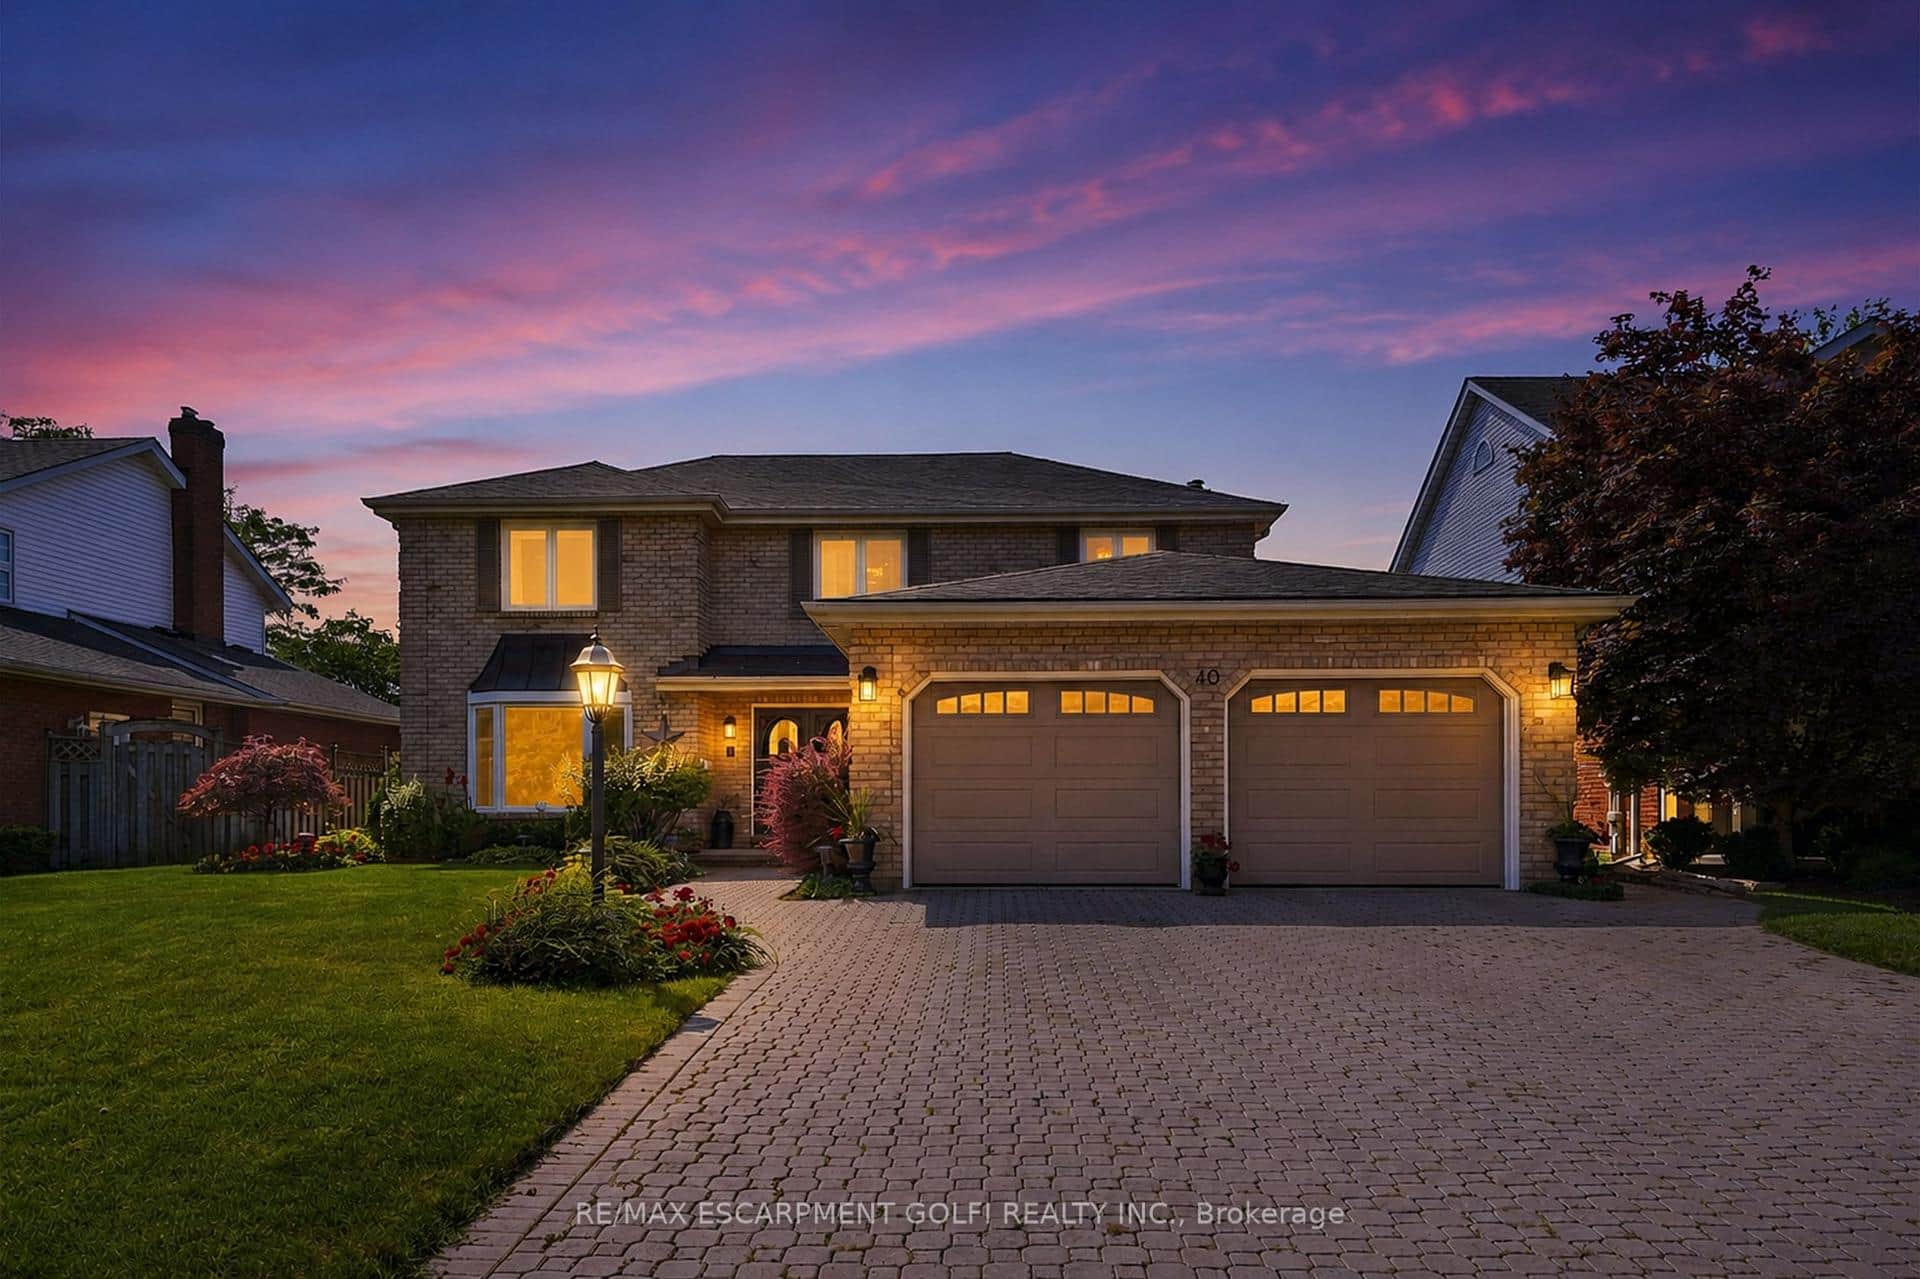 For Sale
St. Catharines
$999,900
40 Dalemere Crescent
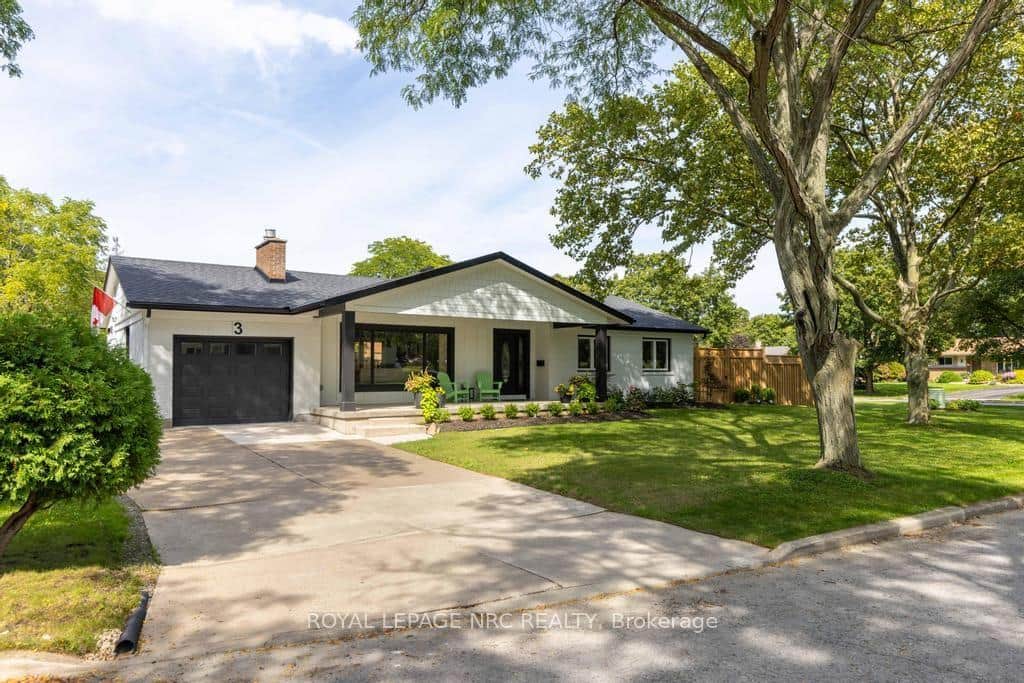 For Sale
St. Catharines
$999,900
3 Glenayr Place
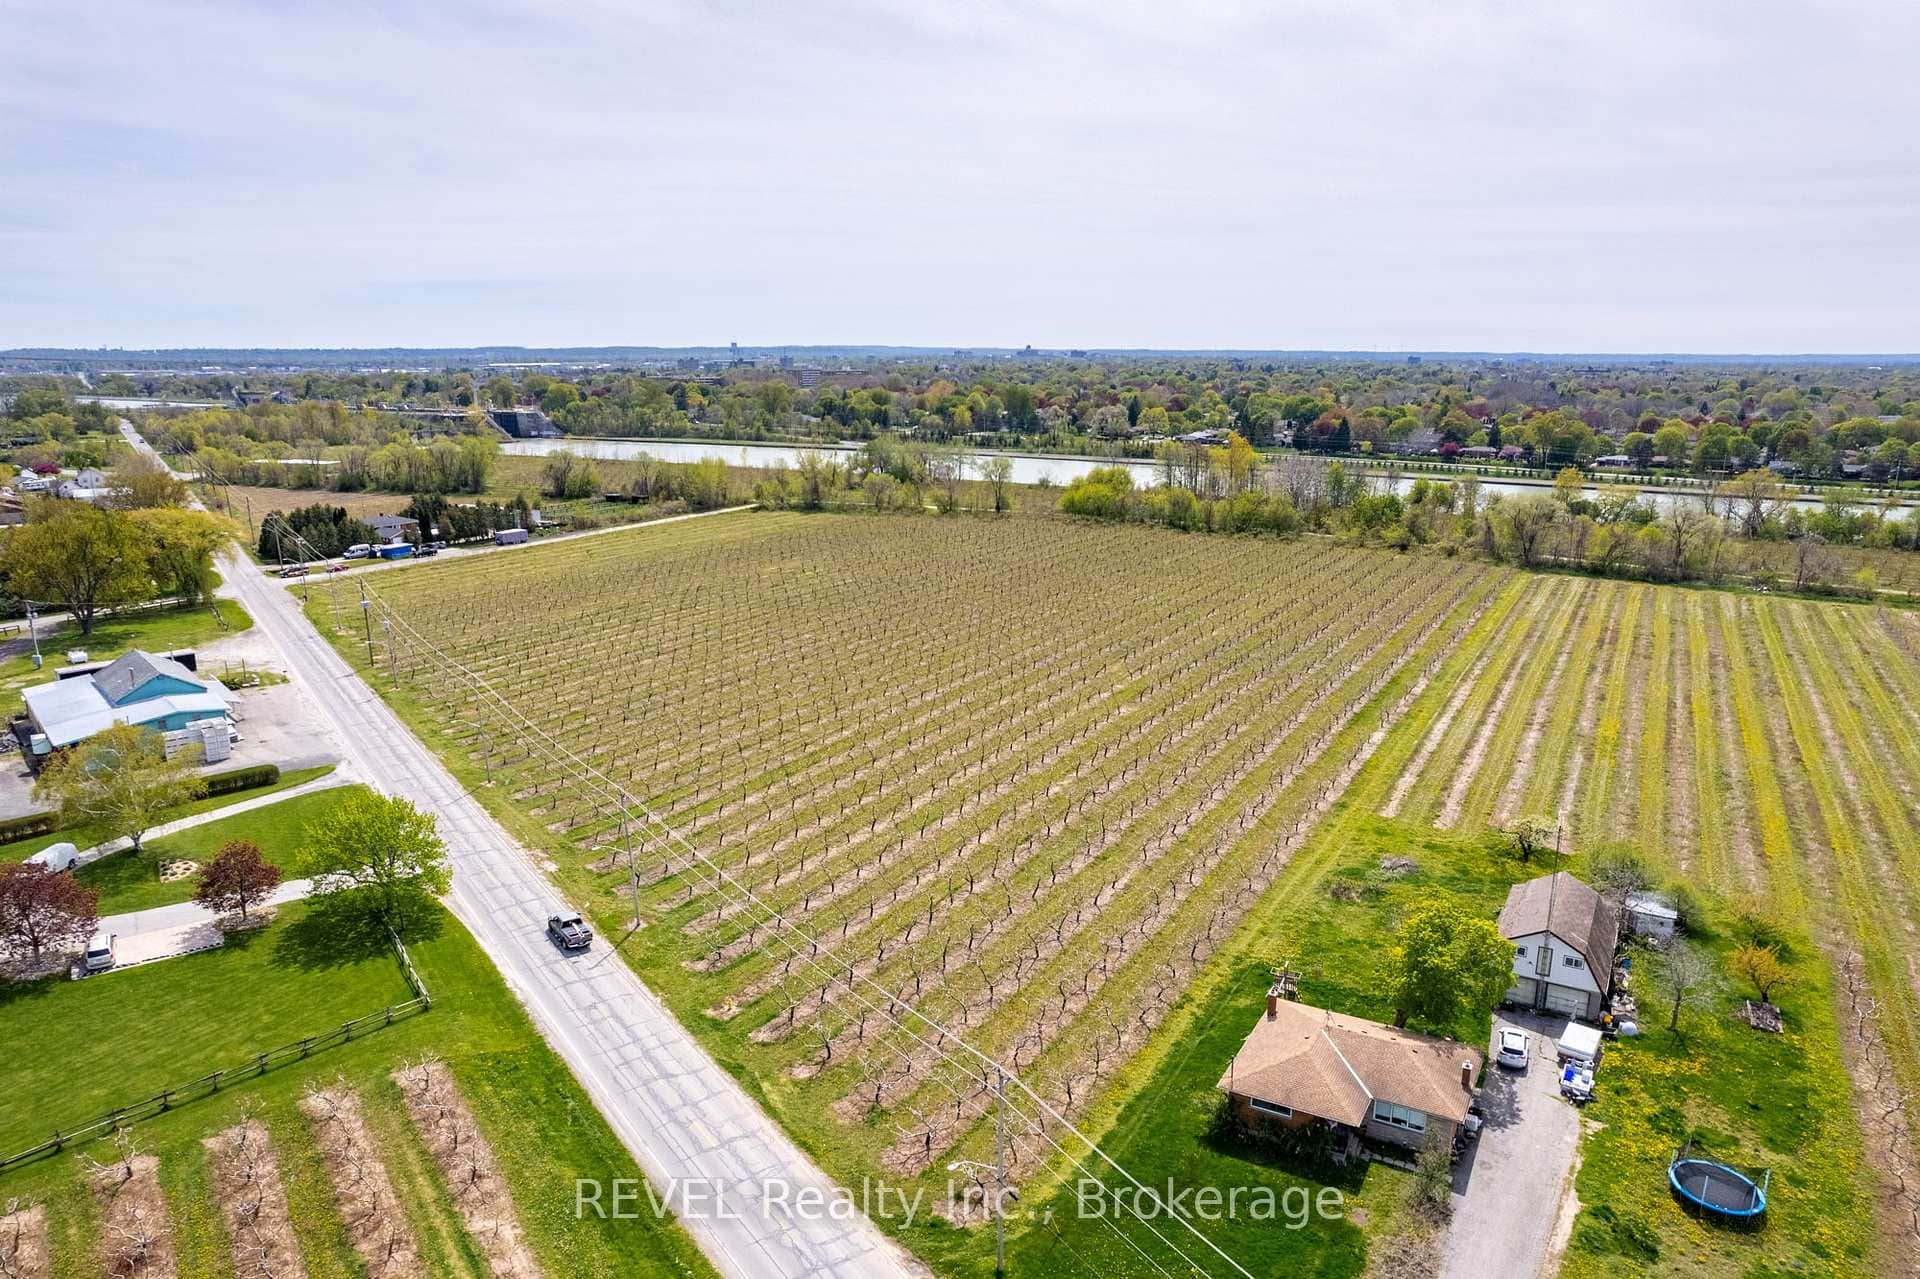 For Sale
St. Catharines
$988,000
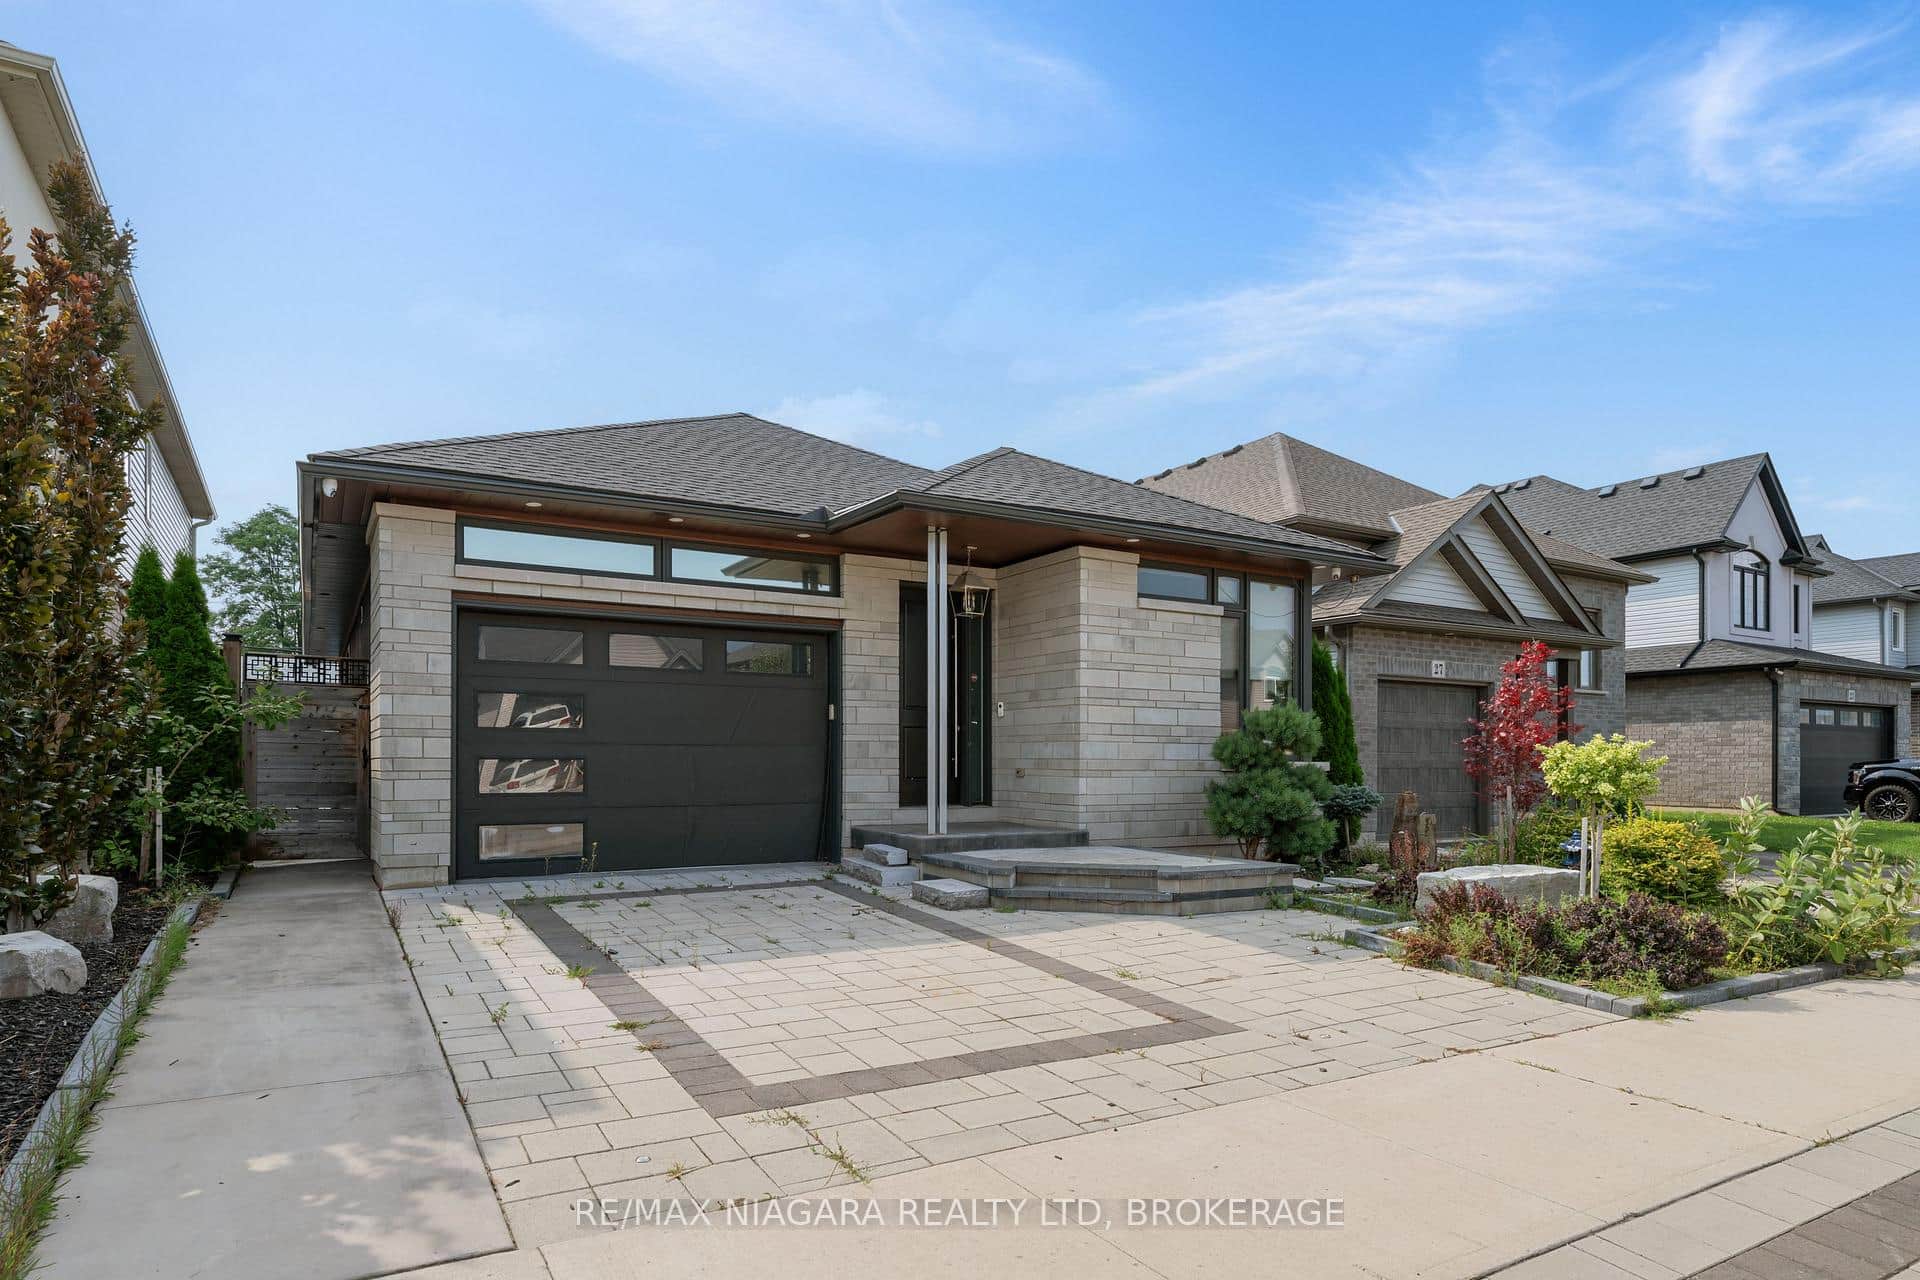
160 Read Road
 For Sale
St. Catharines
$974,900
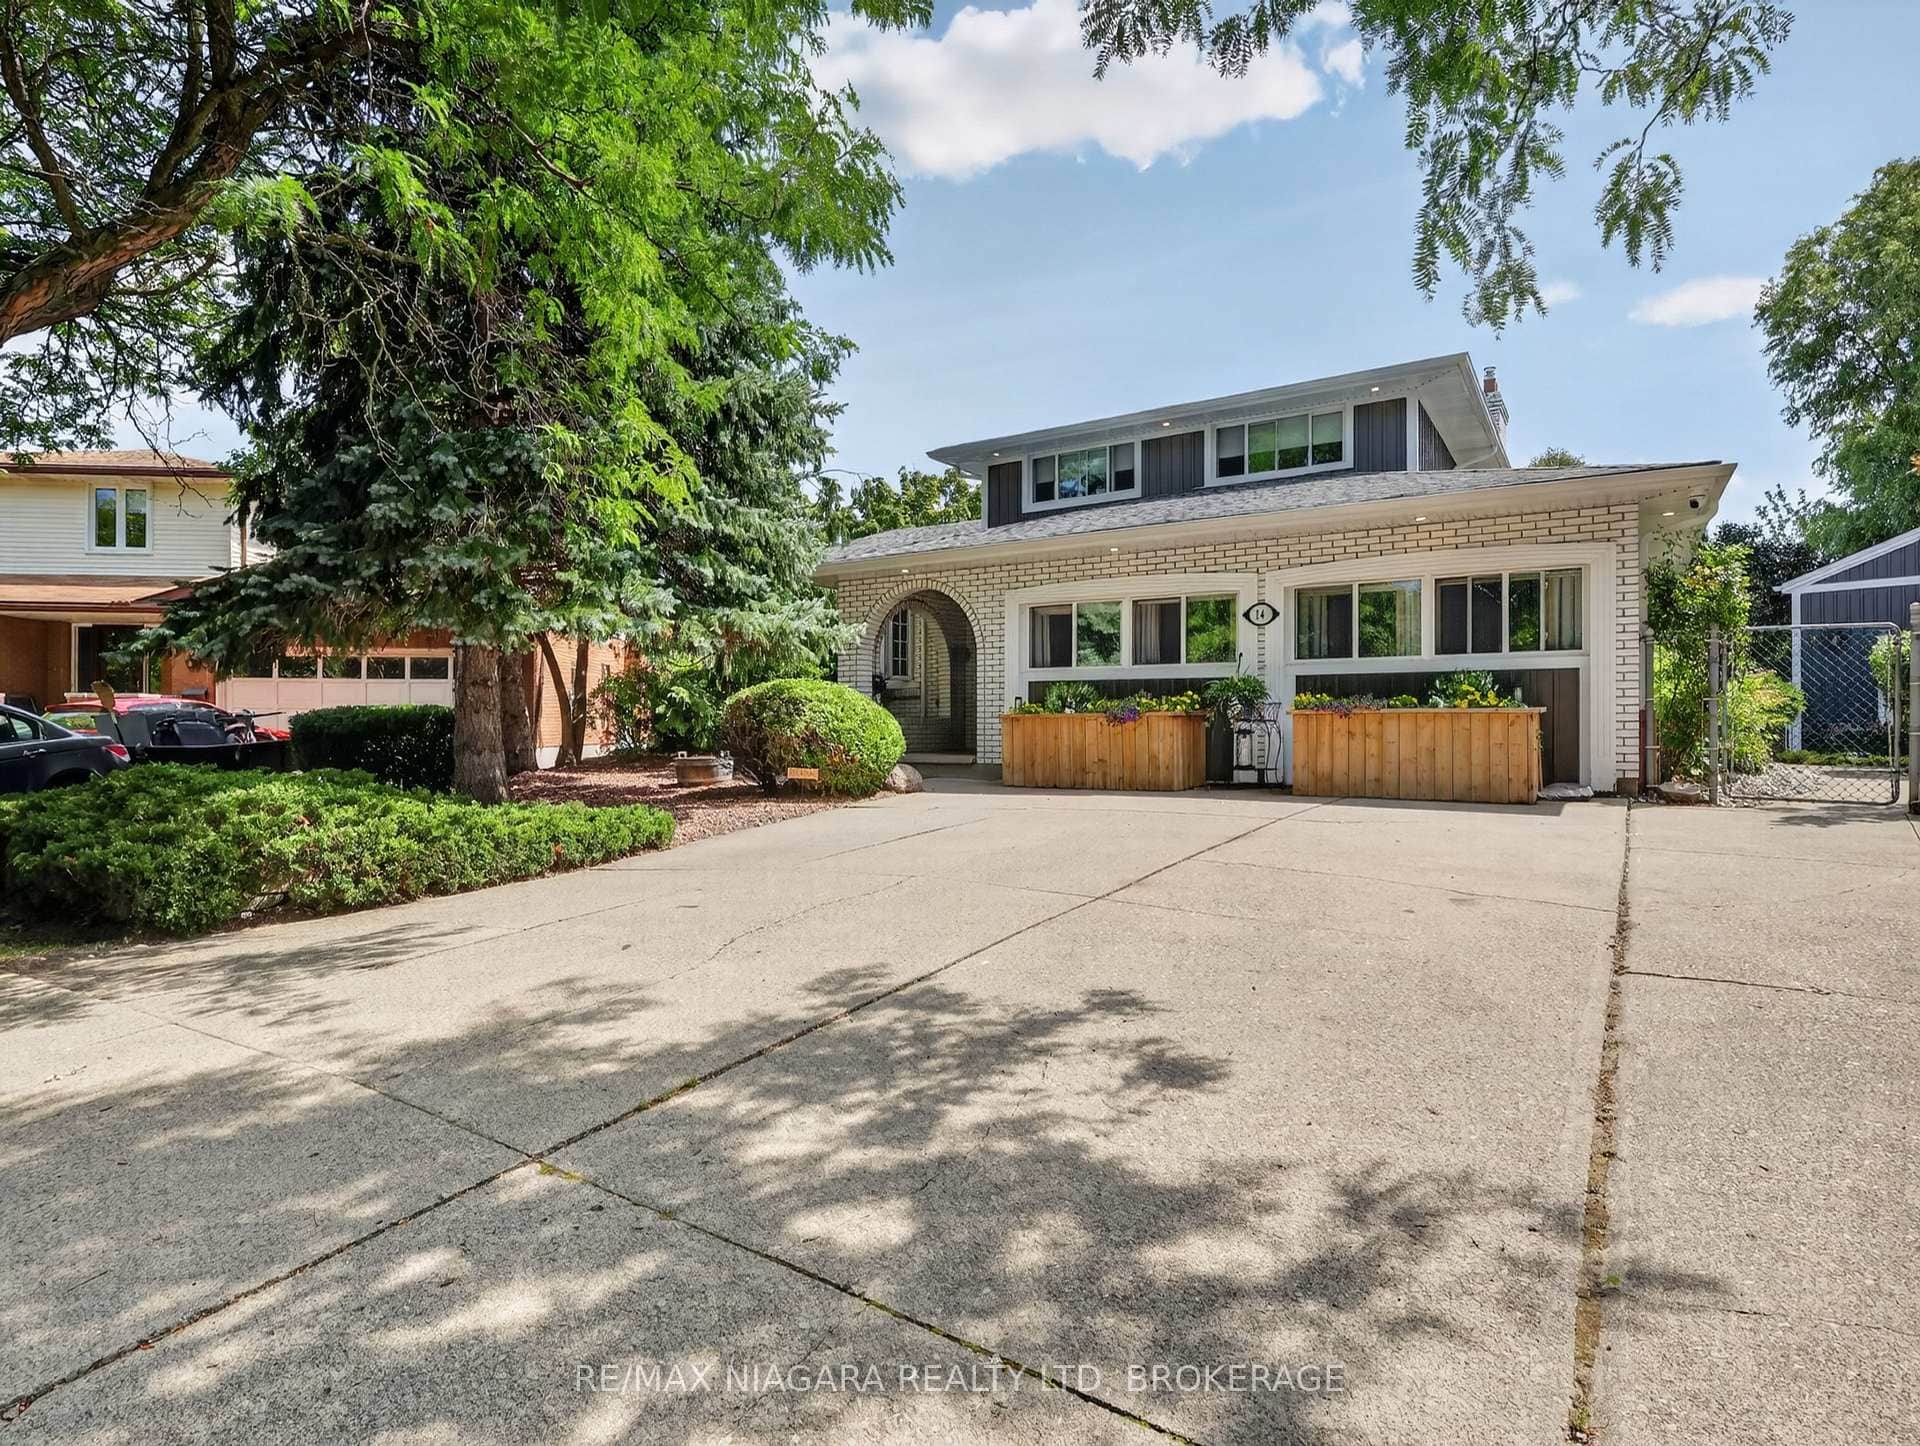
31 Berkshire Drive
 For Sale
St. Catharines
$929,000
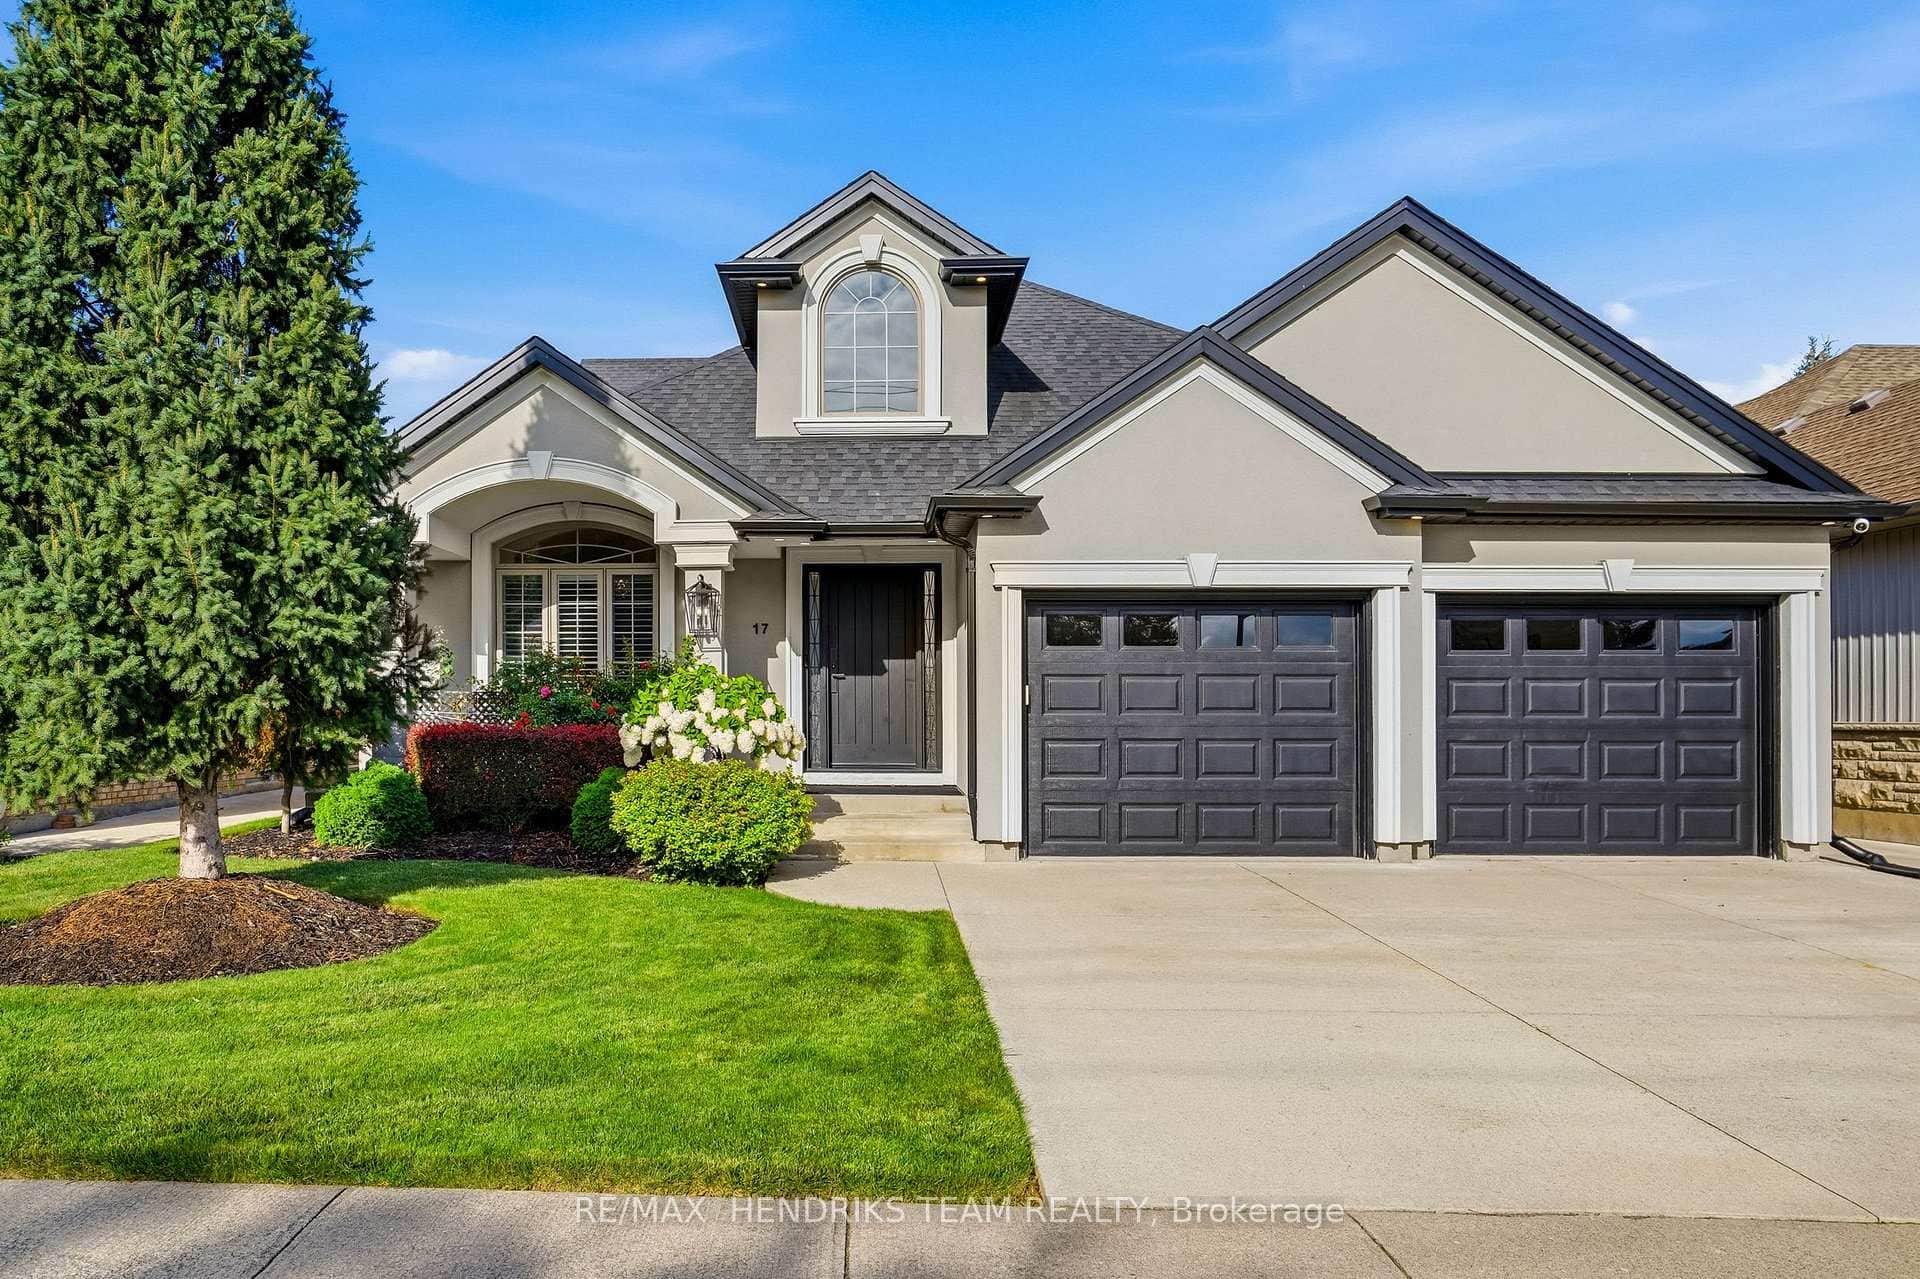
14 Fairlawn Court
 For Sale
St. Catharines
$929,000
17 First Street Louth N/A
Last Updated: September 8, 2026
Listing Office: RE/MAX NIAGARA REALTY LTD, BROKERAGE
This listing content is owned and licensed by REALTOR® members of The Canadian Real Estate Association. The trademarks REALTOR®, REALTORS®, and the REALTOR® logo are controlled by The Canadian Real Estate Association (CREA) and identify real estate professionals who are members of CREA. The trademarks MLS®, Multiple Listing Service®, and the associated logos are owned by CREA and identify the quality of services provided by real estate professionals who are members of CREA. Used under license.