1019 Scenic Drive, Hamilton, ON
L9C 1H8
Listed September 29, 2026
Virtual Tour
About this property
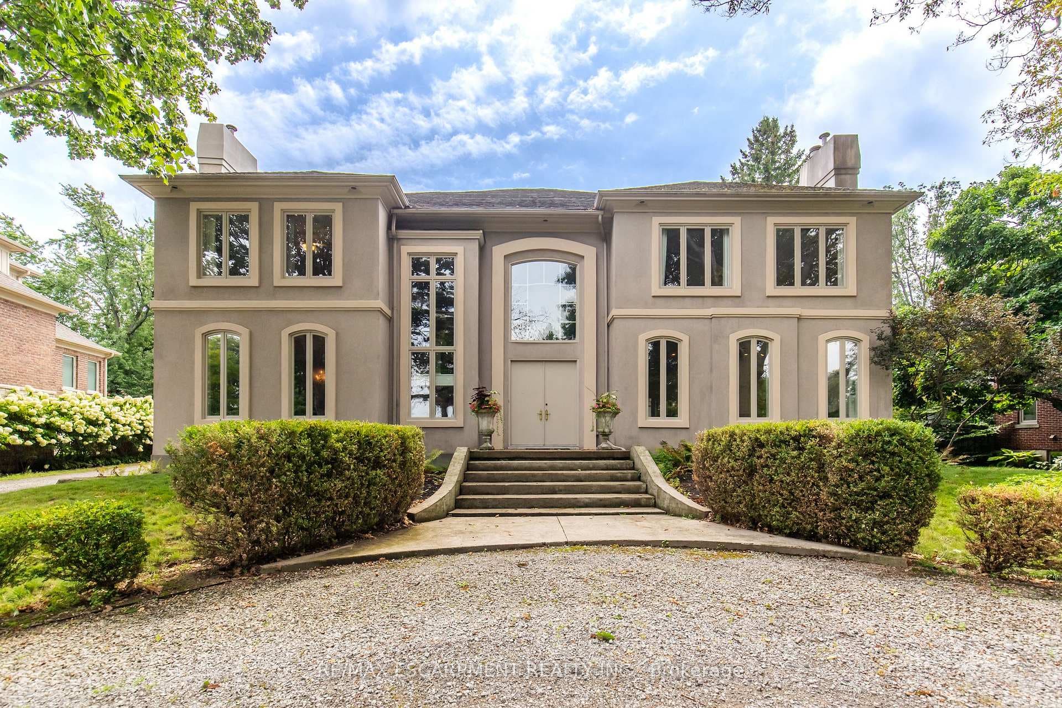
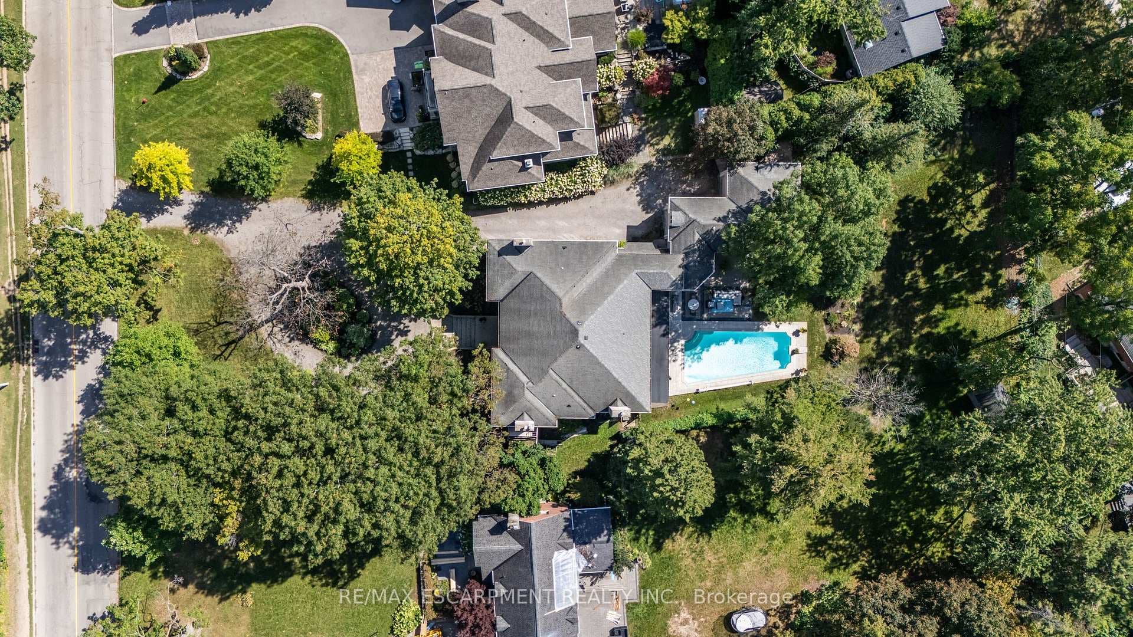
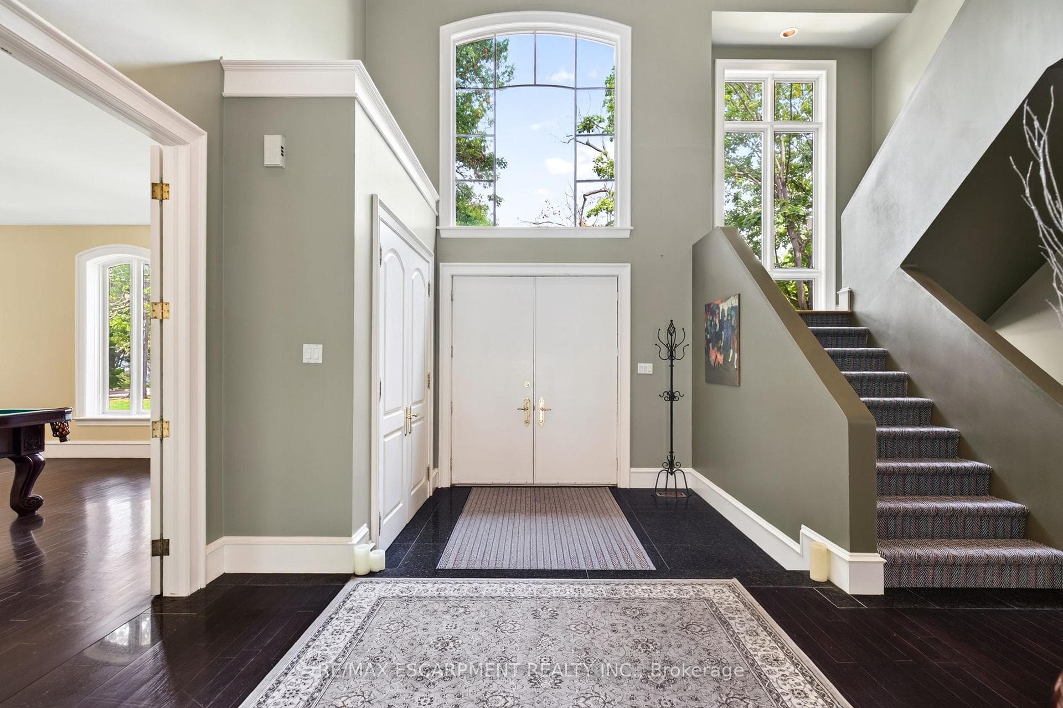
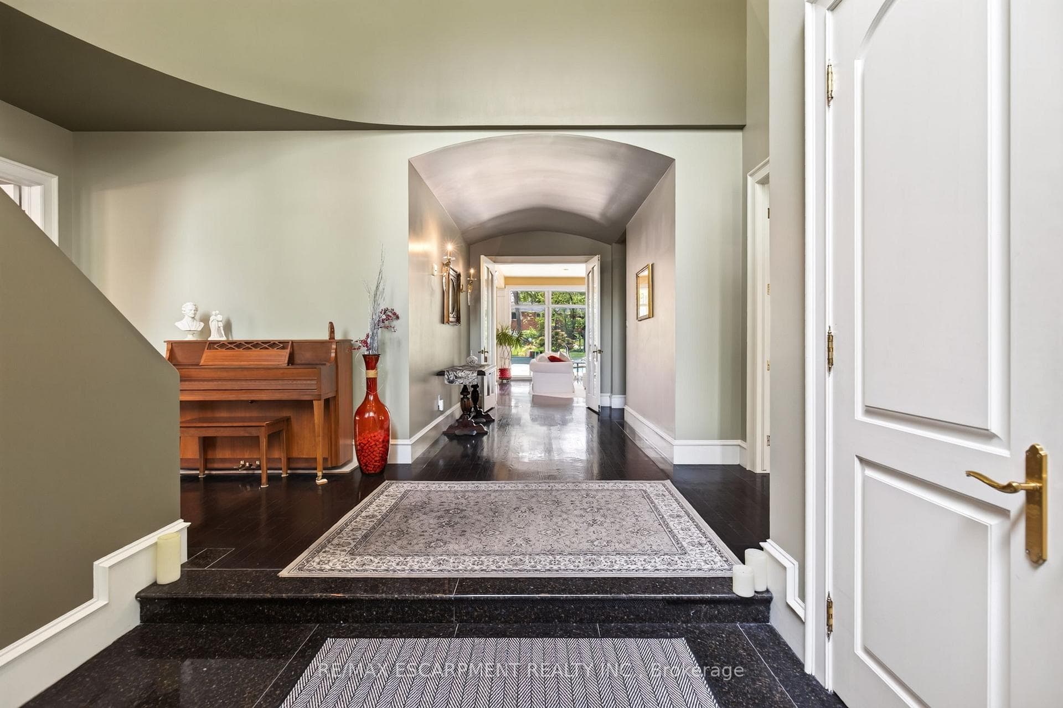
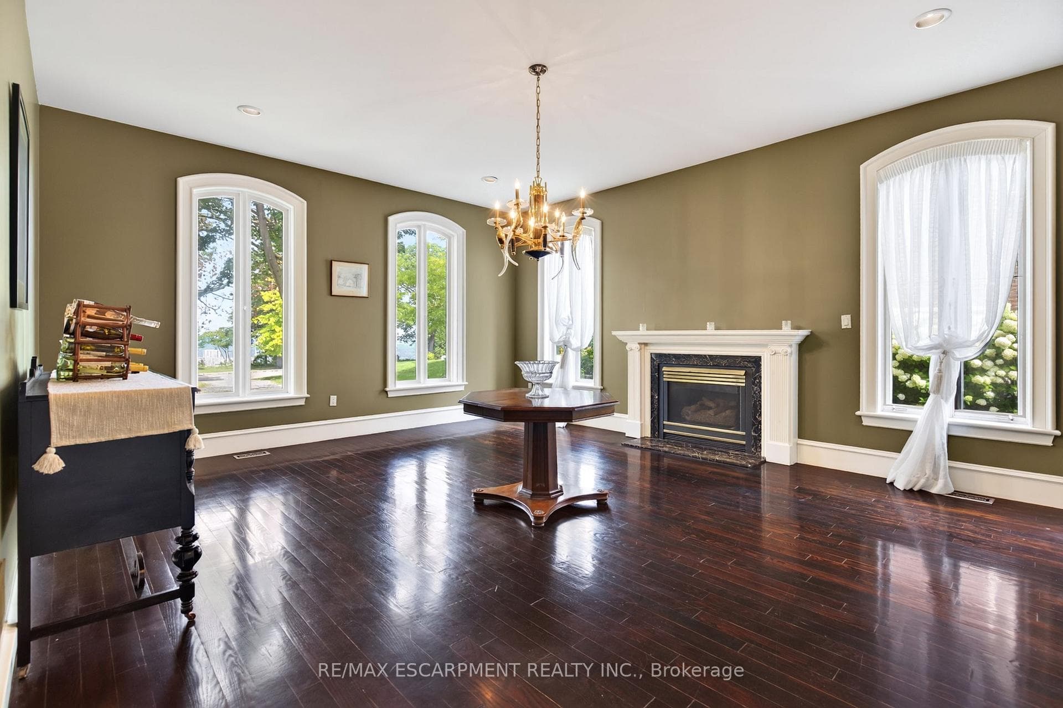
Welcome to 1019 Scenic Drive, a one-of-a-kind, custom-built residence featuring elegant Italianate Mediterranean architecture and sweeping views over the Escarpment. Offering over 7,350 sq. ft. of finished living space, this impressive 6-bedroom, 7-bathroom home is defined by grand proportions, beautiful architectural details and an abundance of natural light. The main floor features a generous custom kitchen with centre island, formal dining room, family room, living room, office and multiple fireplaces. Upstairs, a private live-in nanny suite with its own kitchen, 2 bedrooms, bathroom and spacious loft provides an ideal space for live-in staff, extended family or guests. The expansive primary retreat and additional generously sized bedrooms offer plenty of room for the whole family. The spacious basement includes a bathroom, home gym and ample room for storage and future customization. Outside, enjoy a heated pool surrounded by mature landscaping and a private backyard designed for entertaining. Set on a generous lot with potential for severance at the rear, subject to approvals, this is a rare opportunity to own a substantial custom home with exceptional views in one of Hamilton's most sought-after neighbourhoods. Luxury Certified.
Features
Property Details
Listing
Property
Location
Taxes & Financials
Location & Walkability
1019 Scenic Drive, Hamilton, ON
Map data © GoogleOpen in Google Maps ↗
Similar Properties Nearby
View all →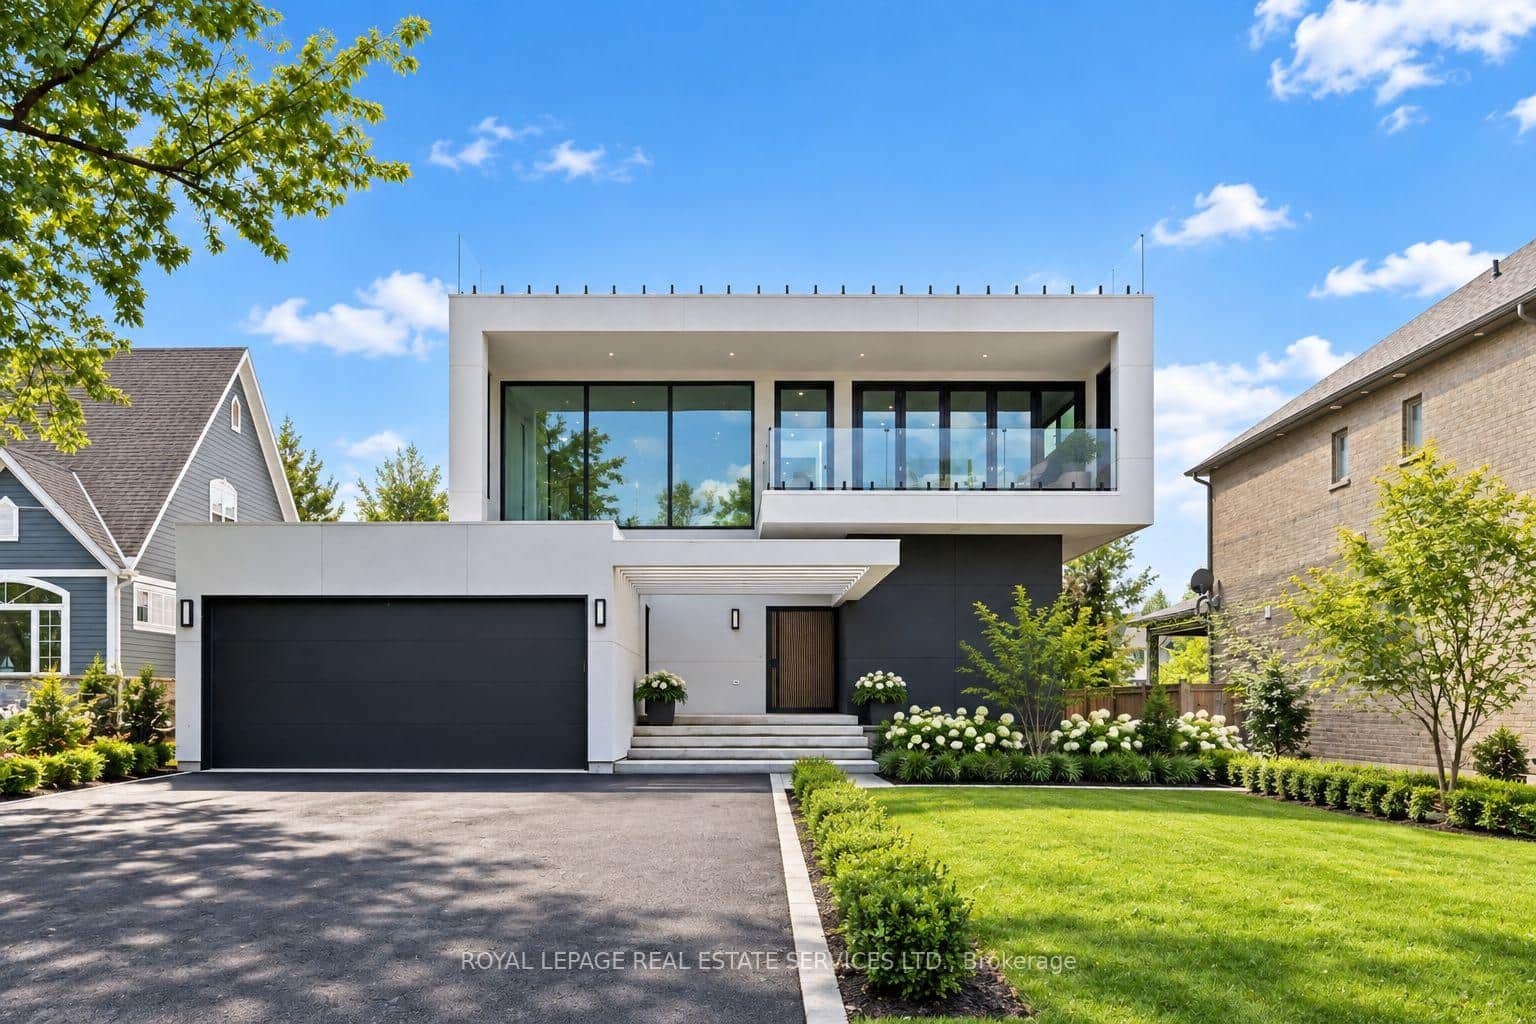 For SaleVirtual tour
Hamilton
$3,499,900
36 Windemere Road
 For Sale
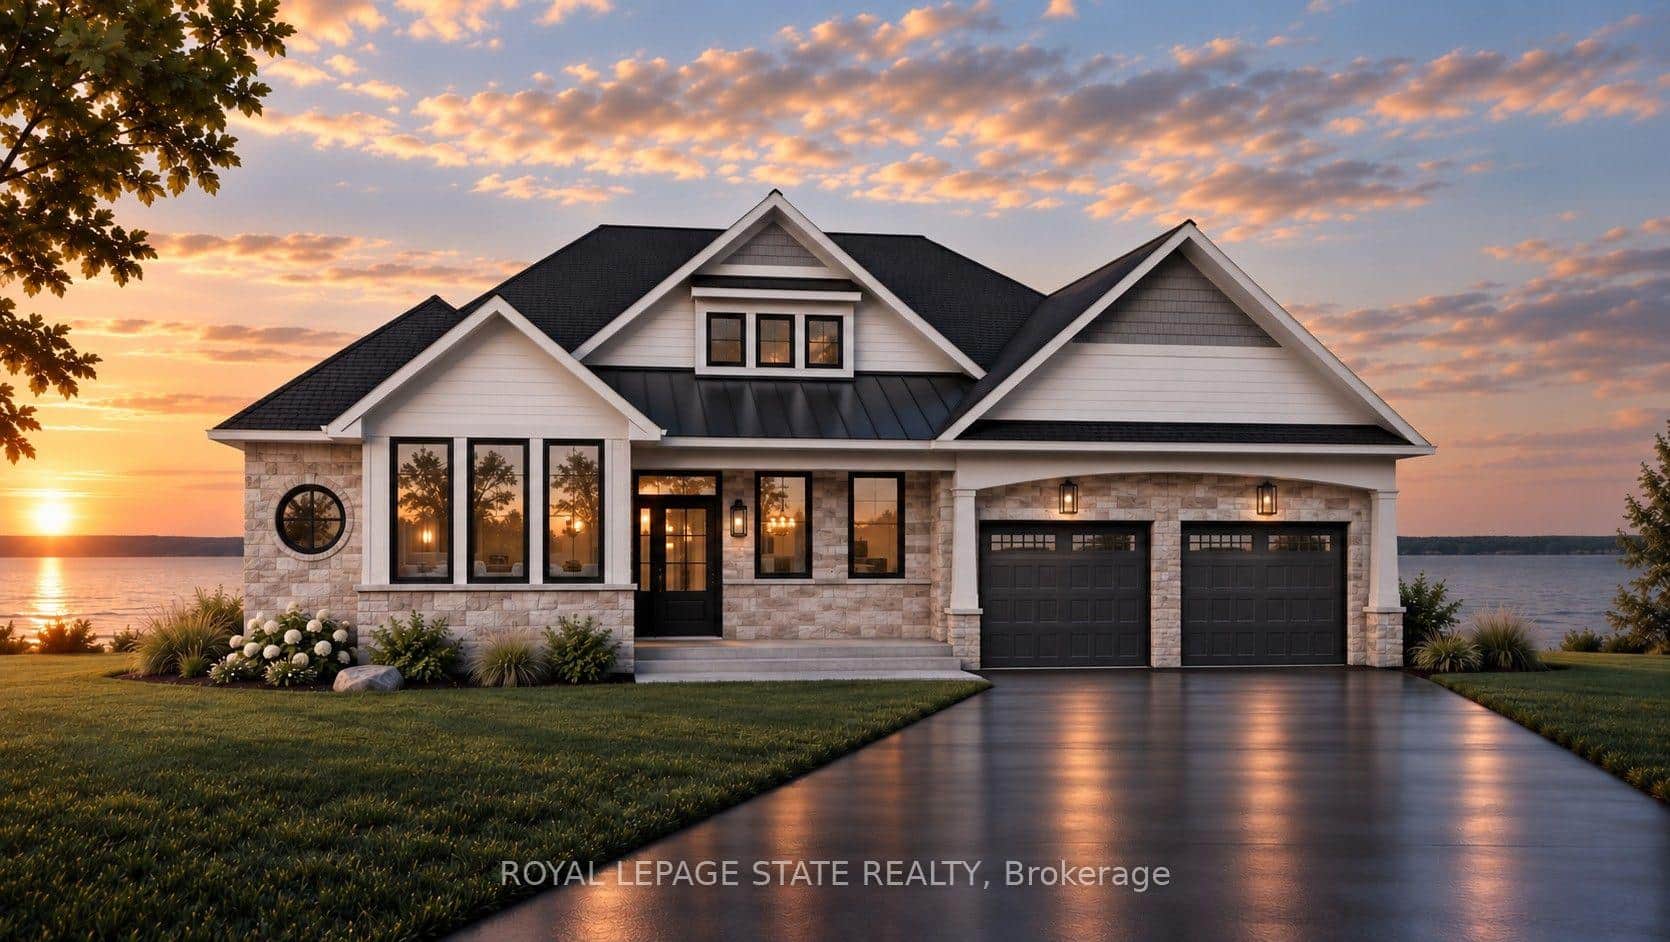
Hamilton
$2,999,990
100 Watershore Drive Unit 19
 For SaleVirtual tour
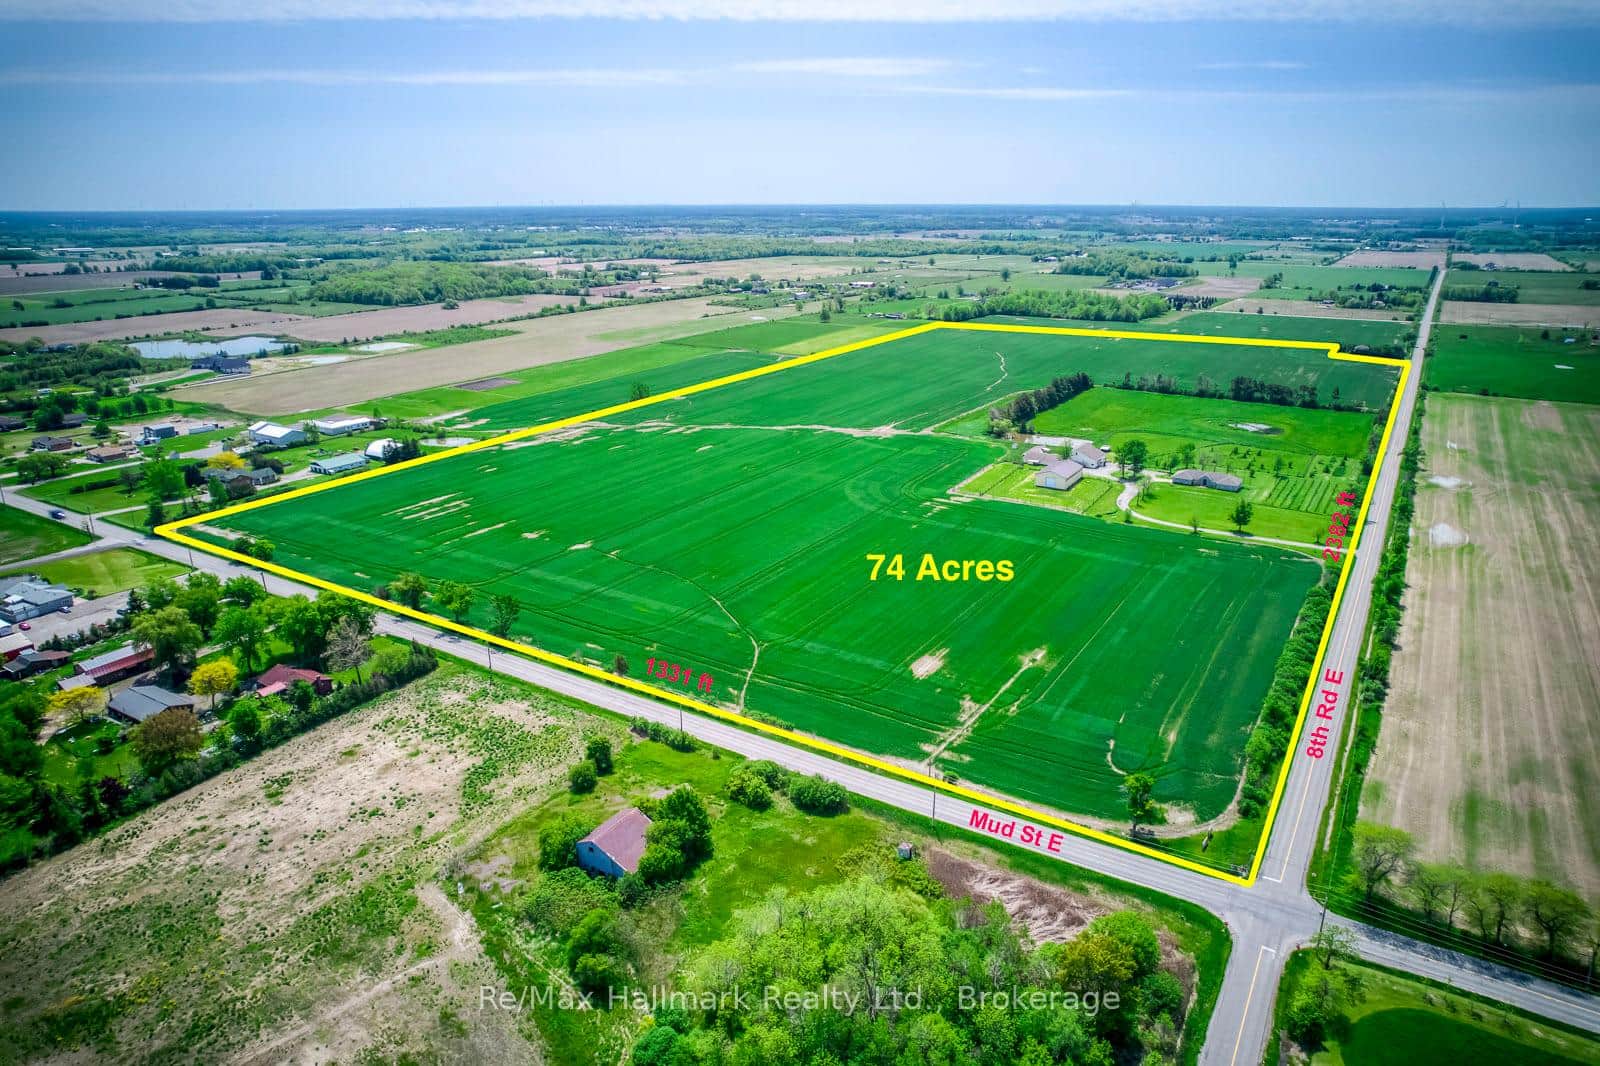
Hamilton
$2,990,000
232 Eighth Road
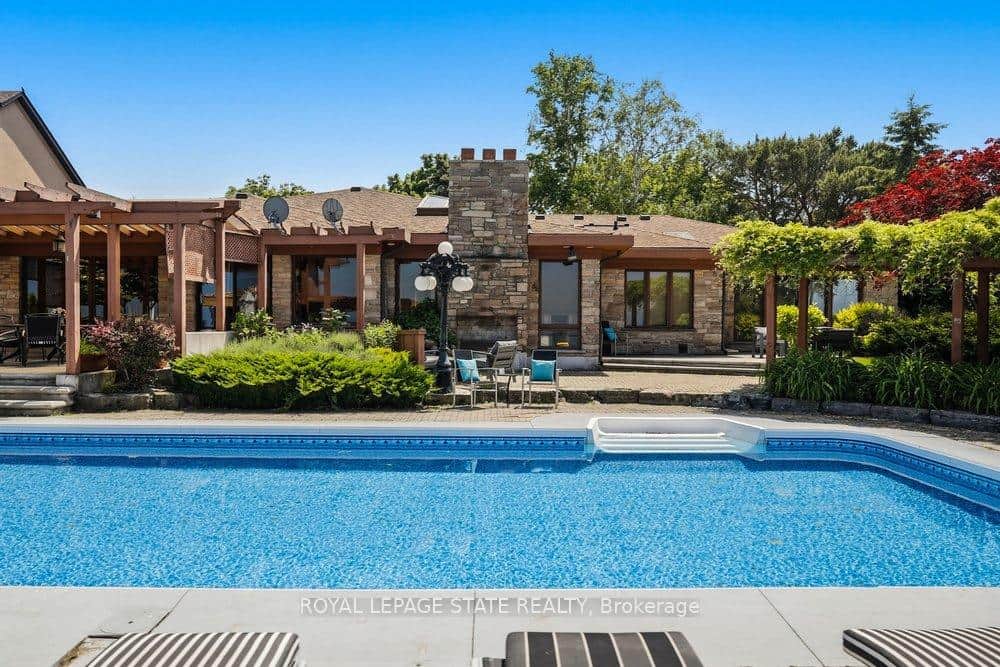 For SaleVirtual tour
Hamilton
$3,699,900
7 Lakegate Drive
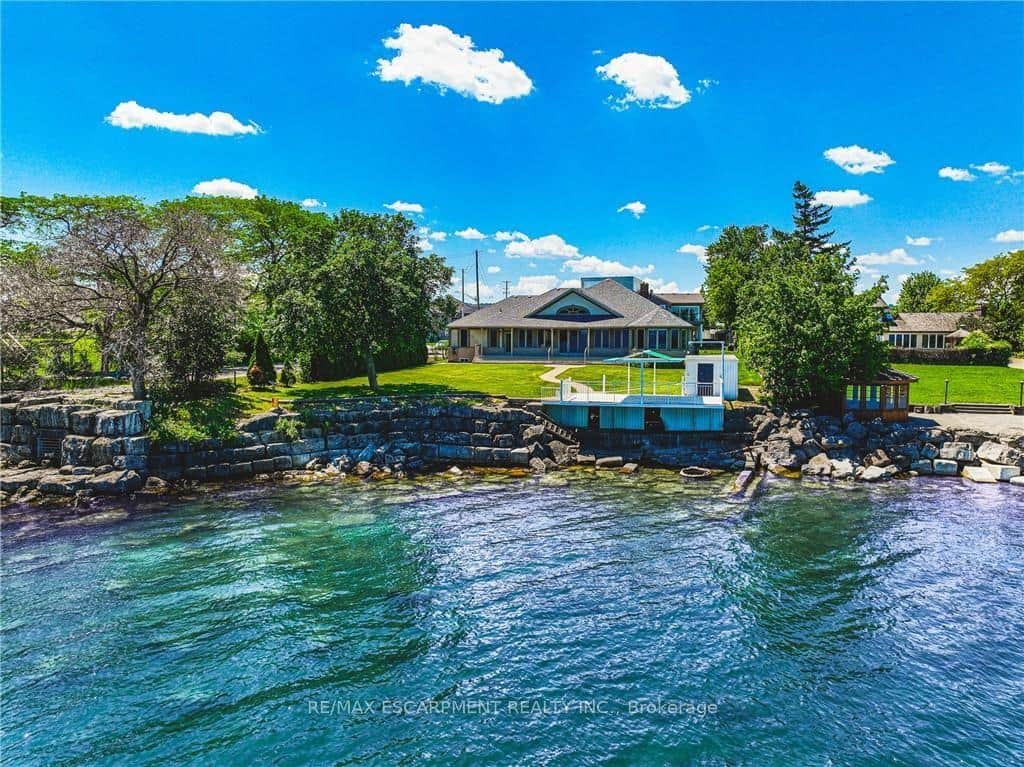 For SaleVideo tour
Hamilton
$2,928,000
511 Glover Road
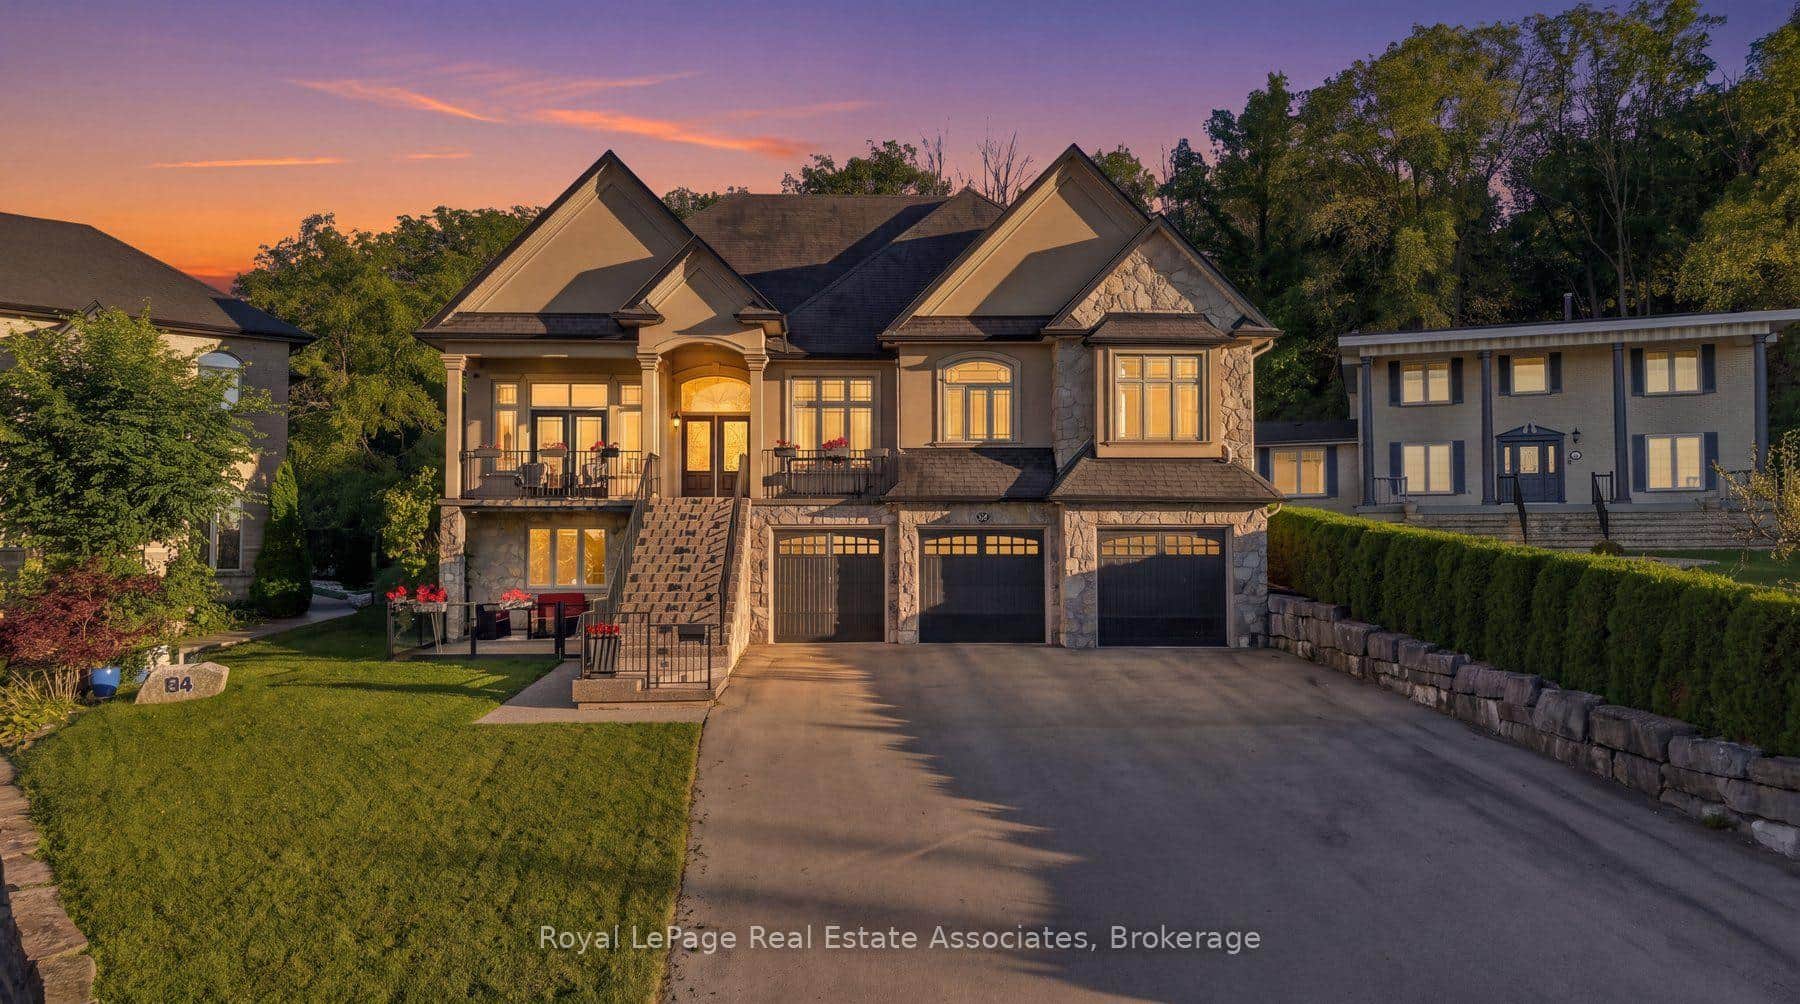 For SaleVirtual tour
Hamilton
$2,898,000
82 Margaret Avenue
Last Updated: September 29, 2026
Listing Office: RE/MAX ESCARPMENT REALTY INC.
This listing content is owned and licensed by REALTOR® members of The Canadian Real Estate Association. The trademarks REALTOR®, REALTORS®, and the REALTOR® logo are controlled by The Canadian Real Estate Association (CREA) and identify real estate professionals who are members of CREA. The trademarks MLS®, Multiple Listing Service®, and the associated logos are owned by CREA and identify the quality of services provided by real estate professionals who are members of CREA. Used under license.