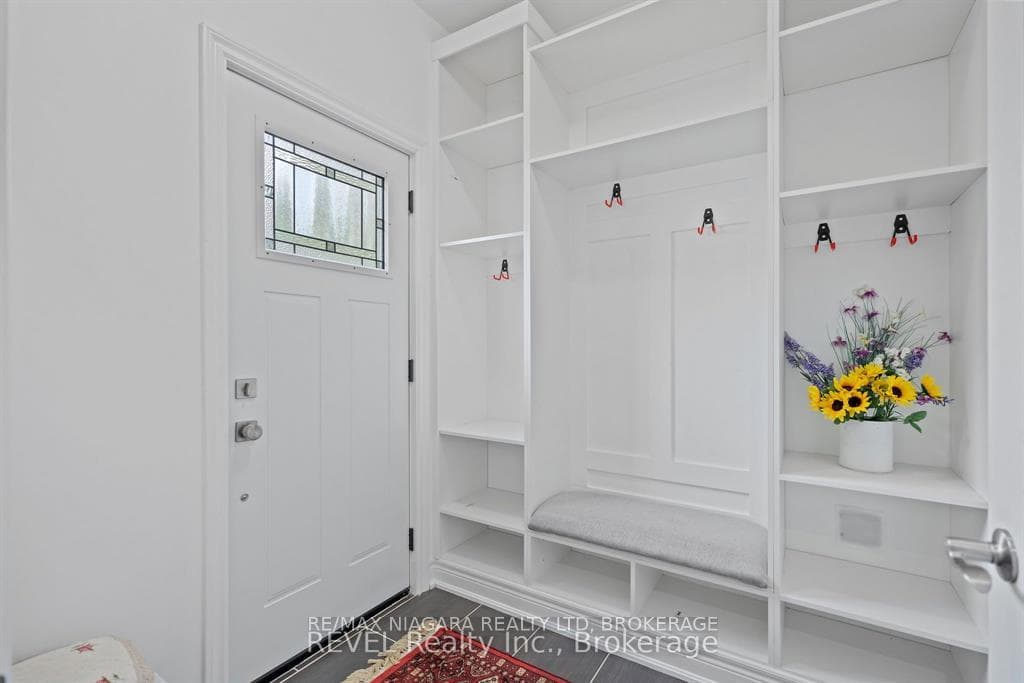
1018 Kerby Street, Fort Erie, ON
L2A 0B9
Listed July 10, 2026
About this property
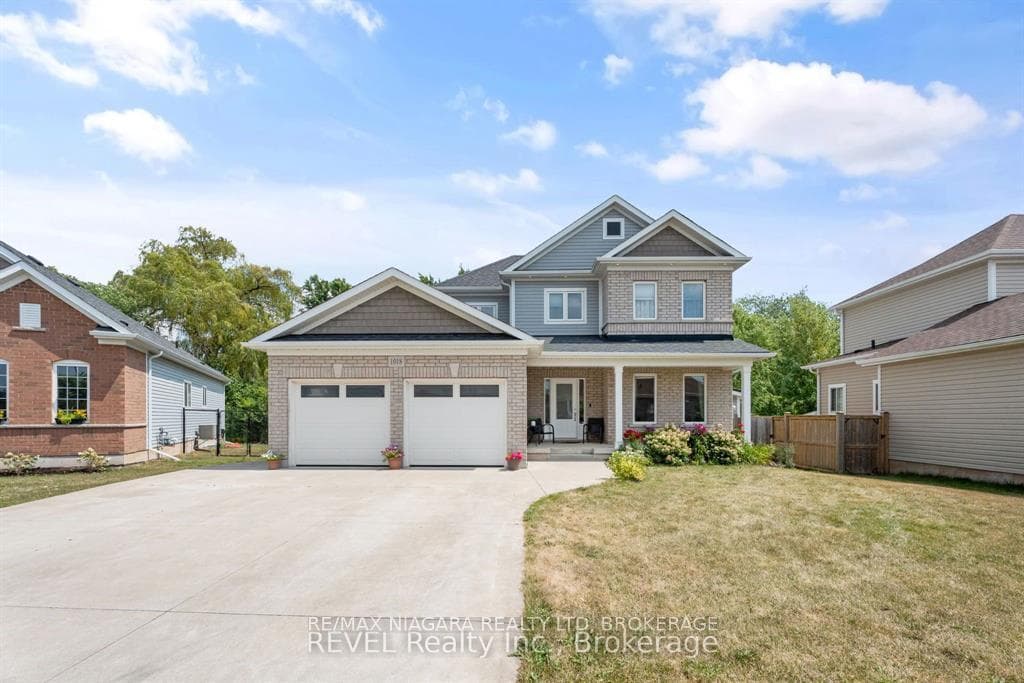
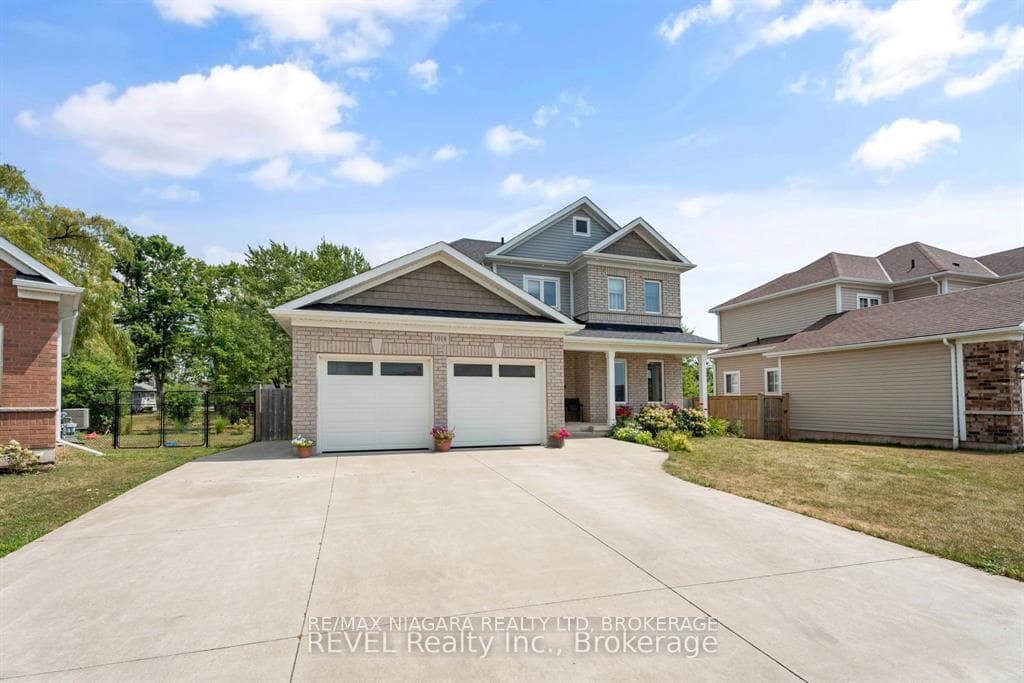
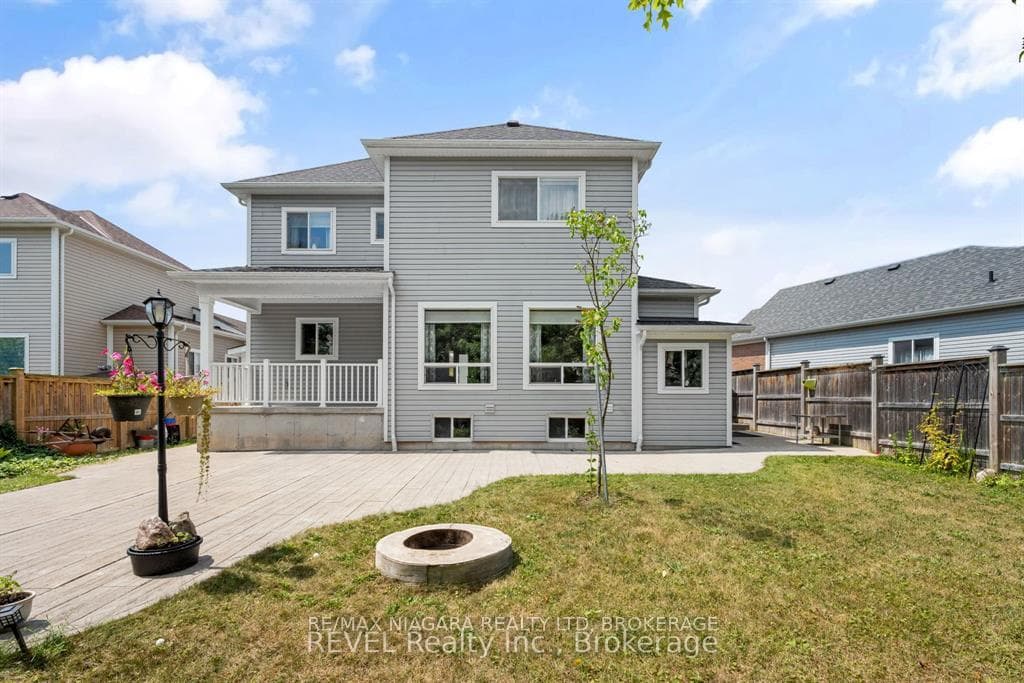
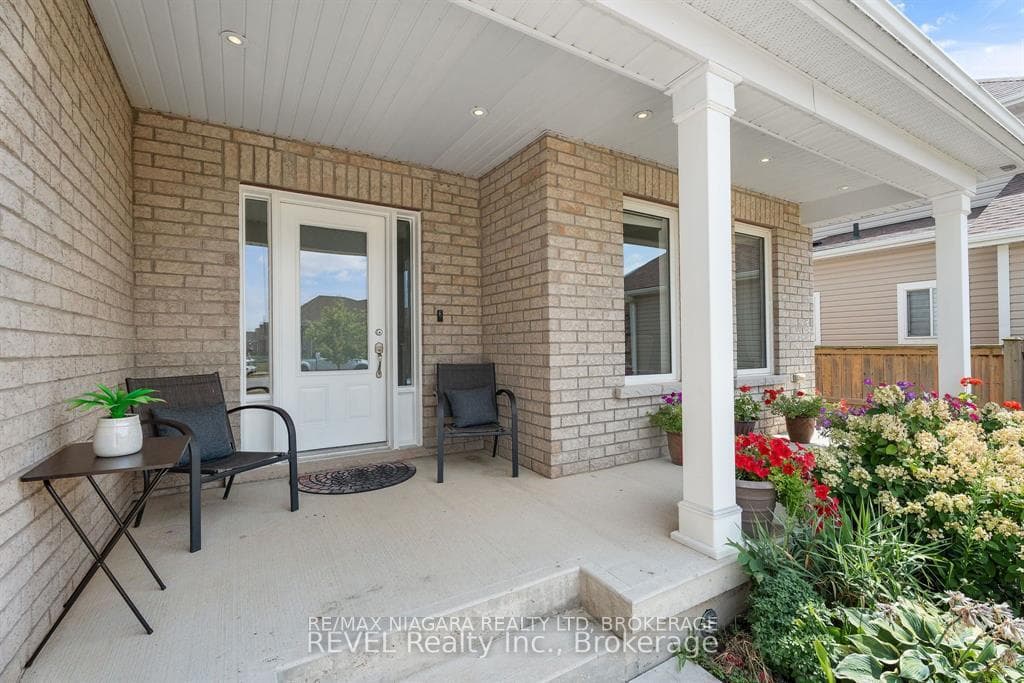
This thoughtfully upgraded 4-bedroom, 3.5-bathroom home is tucked into a wonderful, family-friendly area just steps from the park and playground, and close to several great schools. Inside, you will find plenty of storage throughout, including a 2-car garage, walk-in closets, and a custom-built pantry. Step outside to your expansive stamped-concrete patio-perfect for summer BBQs - or gather around the bonfire in the fully fenced backyard for cozy evenings under the stars. The fully finished basement offers even more versatility and can be easily converted into an in-law suite. This home truly has space, comfort, and convenience for everyone.
Features
Property Details
Listing
Property
Parking & Land
Location
Taxes & Financials
Location & Walkability
1018 Kerby Street, Fort Erie, ON
Map data © GoogleOpen in Google Maps ↗
Similar Properties Nearby
View all →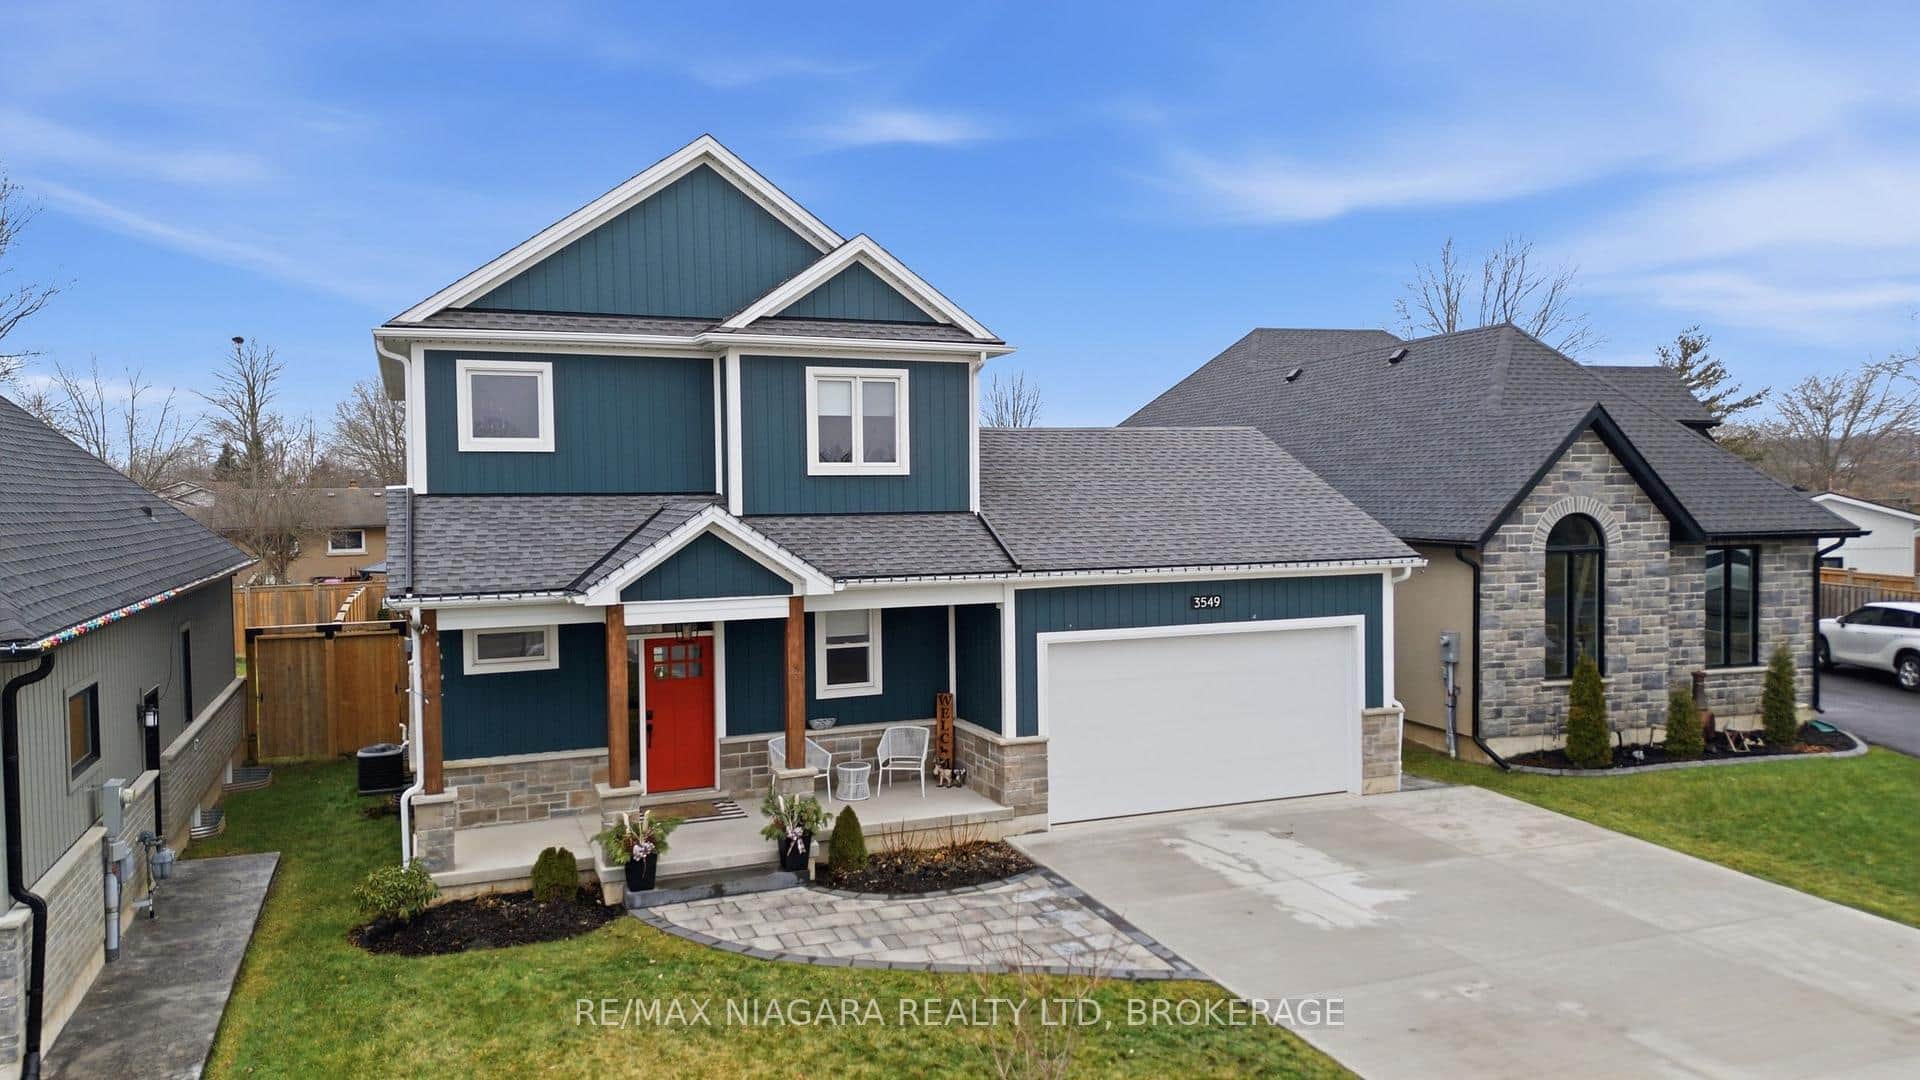 For Sale
Fort Erie
$825,000
3549 Canfield Crescent
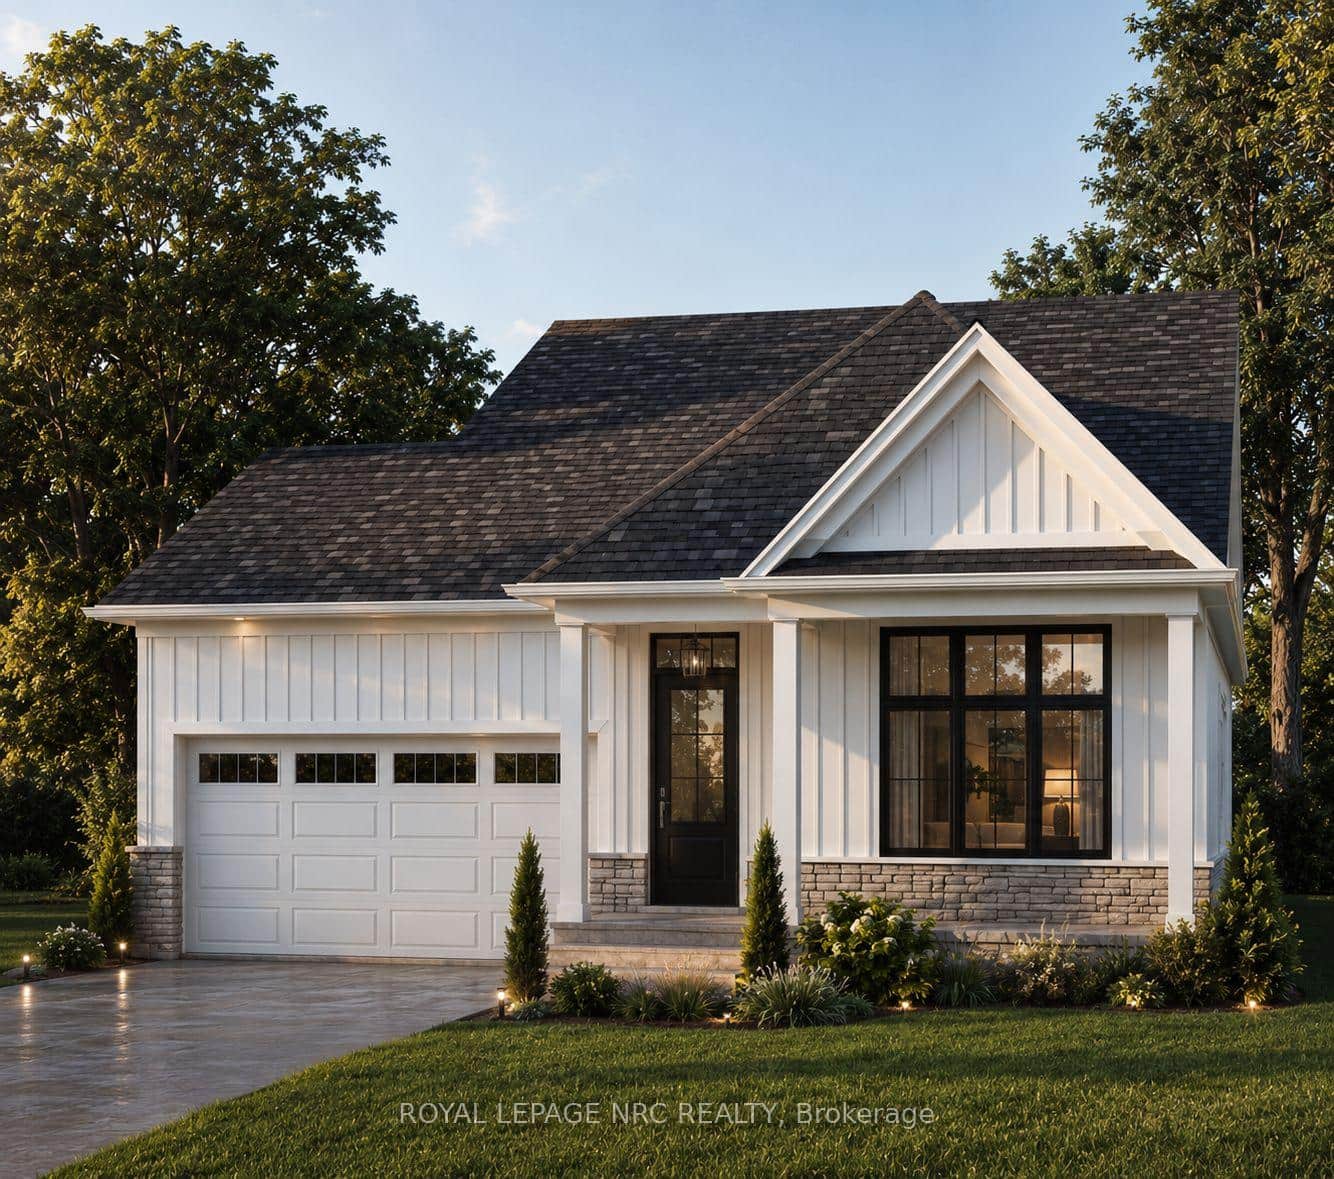 For Sale
Fort Erie
$828,800
Lot 12 (#584) Mississauga Dr. Drive
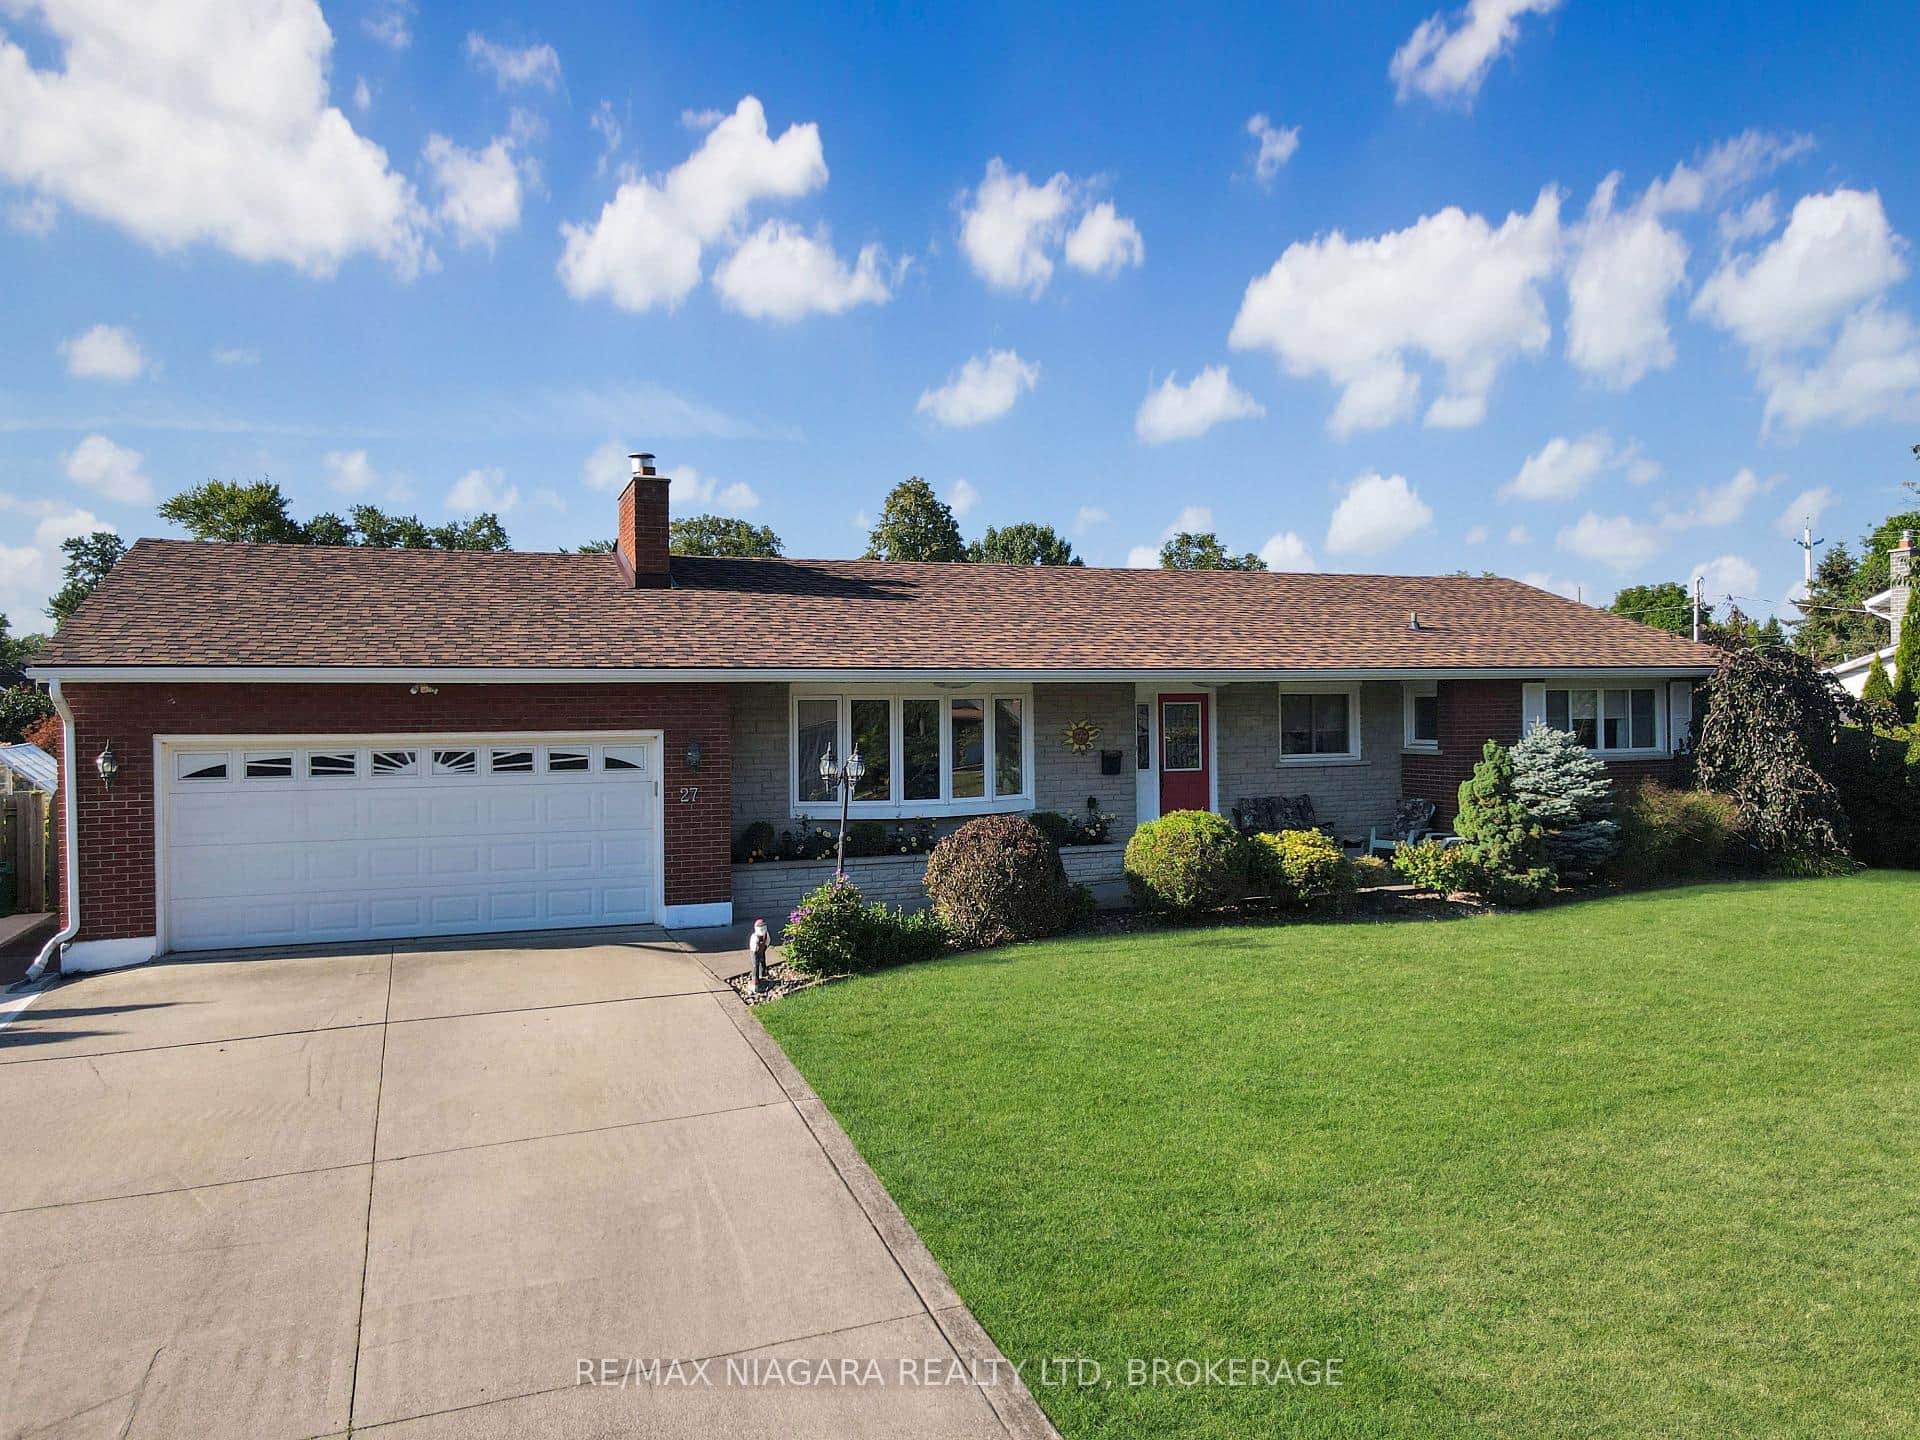 For Sale
Fort Erie
$835,000
27 Lindbergh Drive
 For Sale
Fort Erie
$839,900
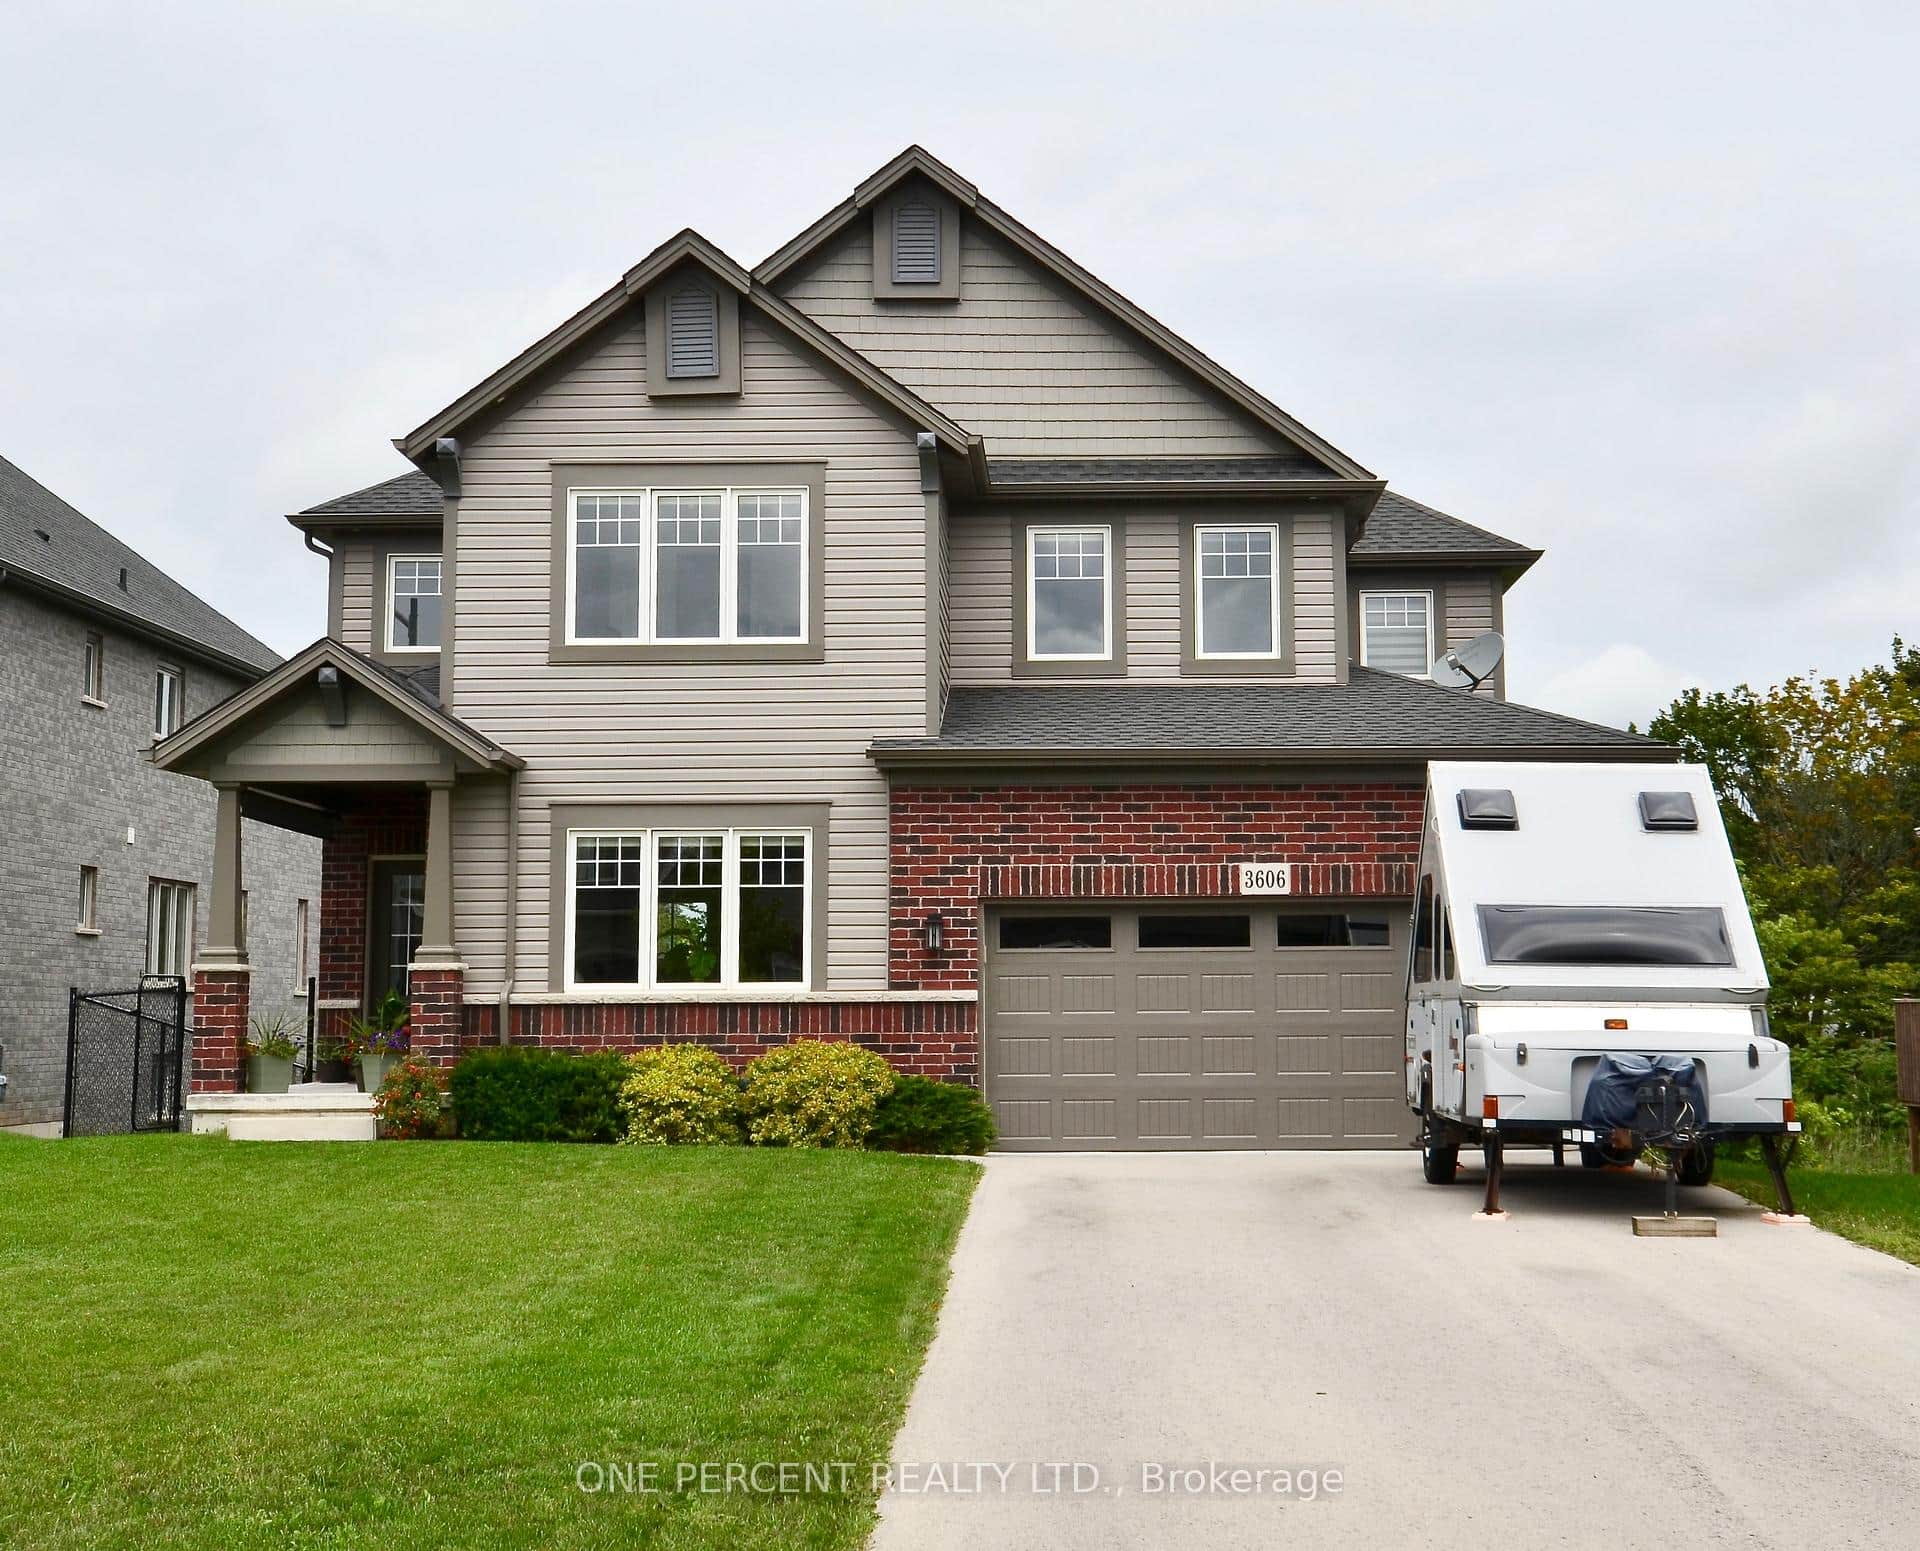
3606 Carolinia Court
 For Sale
Fort Erie
$839,900
3309 Grove Avenue
 For Sale
Fort Erie
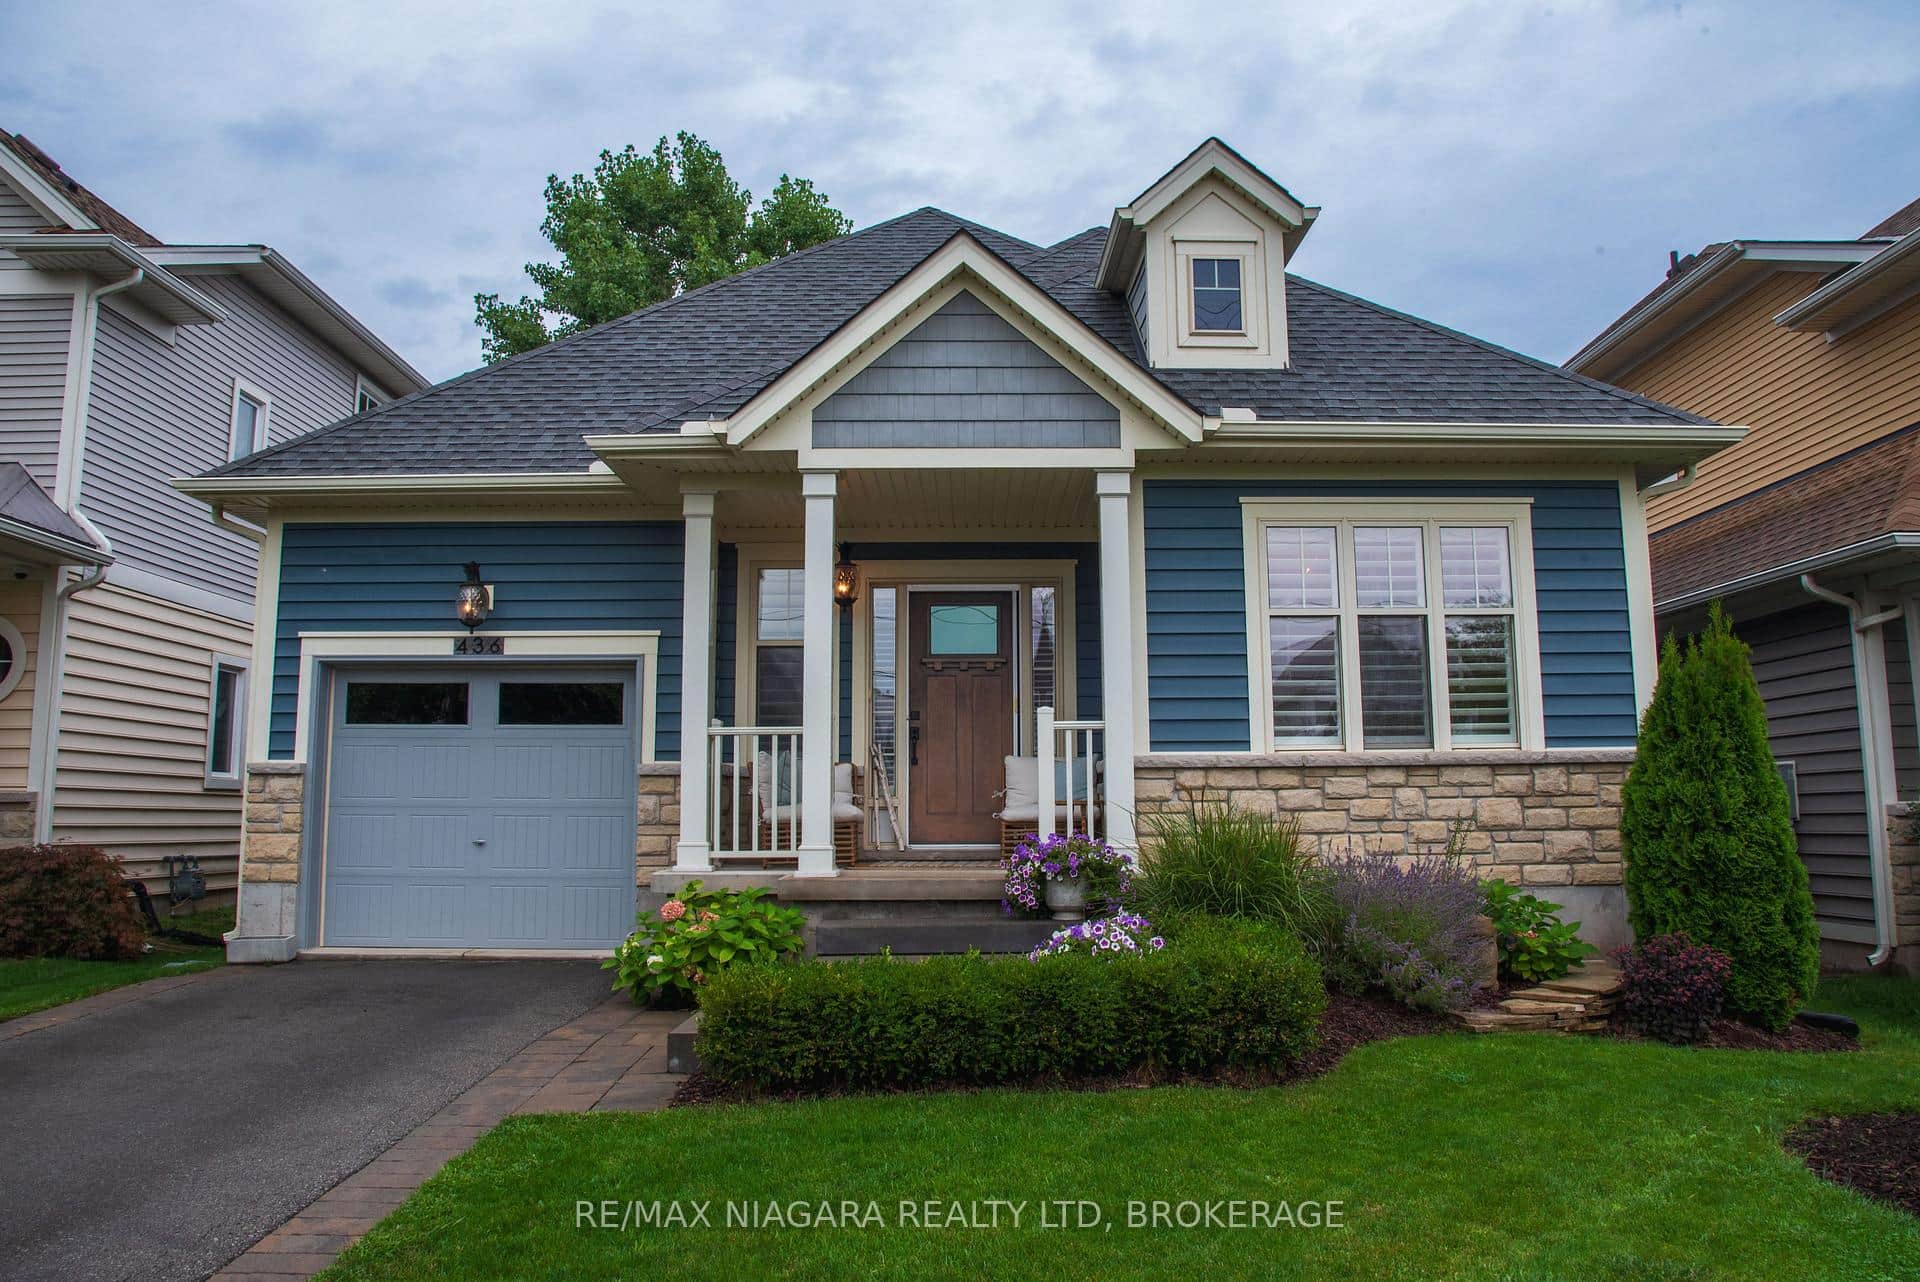
$839,900
436 Ridgeway Road
Last Updated: July 10, 2026
Listing Office: RE/MAX NIAGARA REALTY LTD, BROKERAGE
This listing content is owned and licensed by REALTOR® members of The Canadian Real Estate Association. The trademarks REALTOR®, REALTORS®, and the REALTOR® logo are controlled by The Canadian Real Estate Association (CREA) and identify real estate professionals who are members of CREA. The trademarks MLS®, Multiple Listing Service®, and the associated logos are owned by CREA and identify the quality of services provided by real estate professionals who are members of CREA. Used under license.