


101 Lottridge Street, Hamilton, ON
L8L 6V2
Sold March 9, 2026
About this property
Welcome to this charming century home in Hamilton's Stipley neighbourhood, where timeless character meets thoughtful updates. This detached home offers approximately 1,300 sq ft above grade with 3 bedrooms and 1 bathroom, showcasing the craftsmanship and warmth typical of homes from this era. Inside, you'll find original wood trim, detailed millwork, and a beautiful staircase that reflect the home's historic charm. The main floor features a welcoming living room, formal dining space, and an updated kitchen that blends modern convenience with the home's classic style. Upstairs are three comfortable bedrooms and an updated bathroom, along with walk-in closet space in the primary bedroom. Set on a corner lot, the property includes a detached garage plus an additional parking space, along with an unfinished basement offering excellent storage and future potential. Located close to schools, parks, transit, and everyday amenities, this home offers both character and convenience in a well-established neighbourhood. Discover the charm and possibilities this home has to offer today!
Features
Property Details
Listing
Property
Location
Location & Walkability
101 Lottridge Street, Hamilton, ON
Map data © GoogleOpen in Google Maps ↗
Similar Properties Nearby
View all →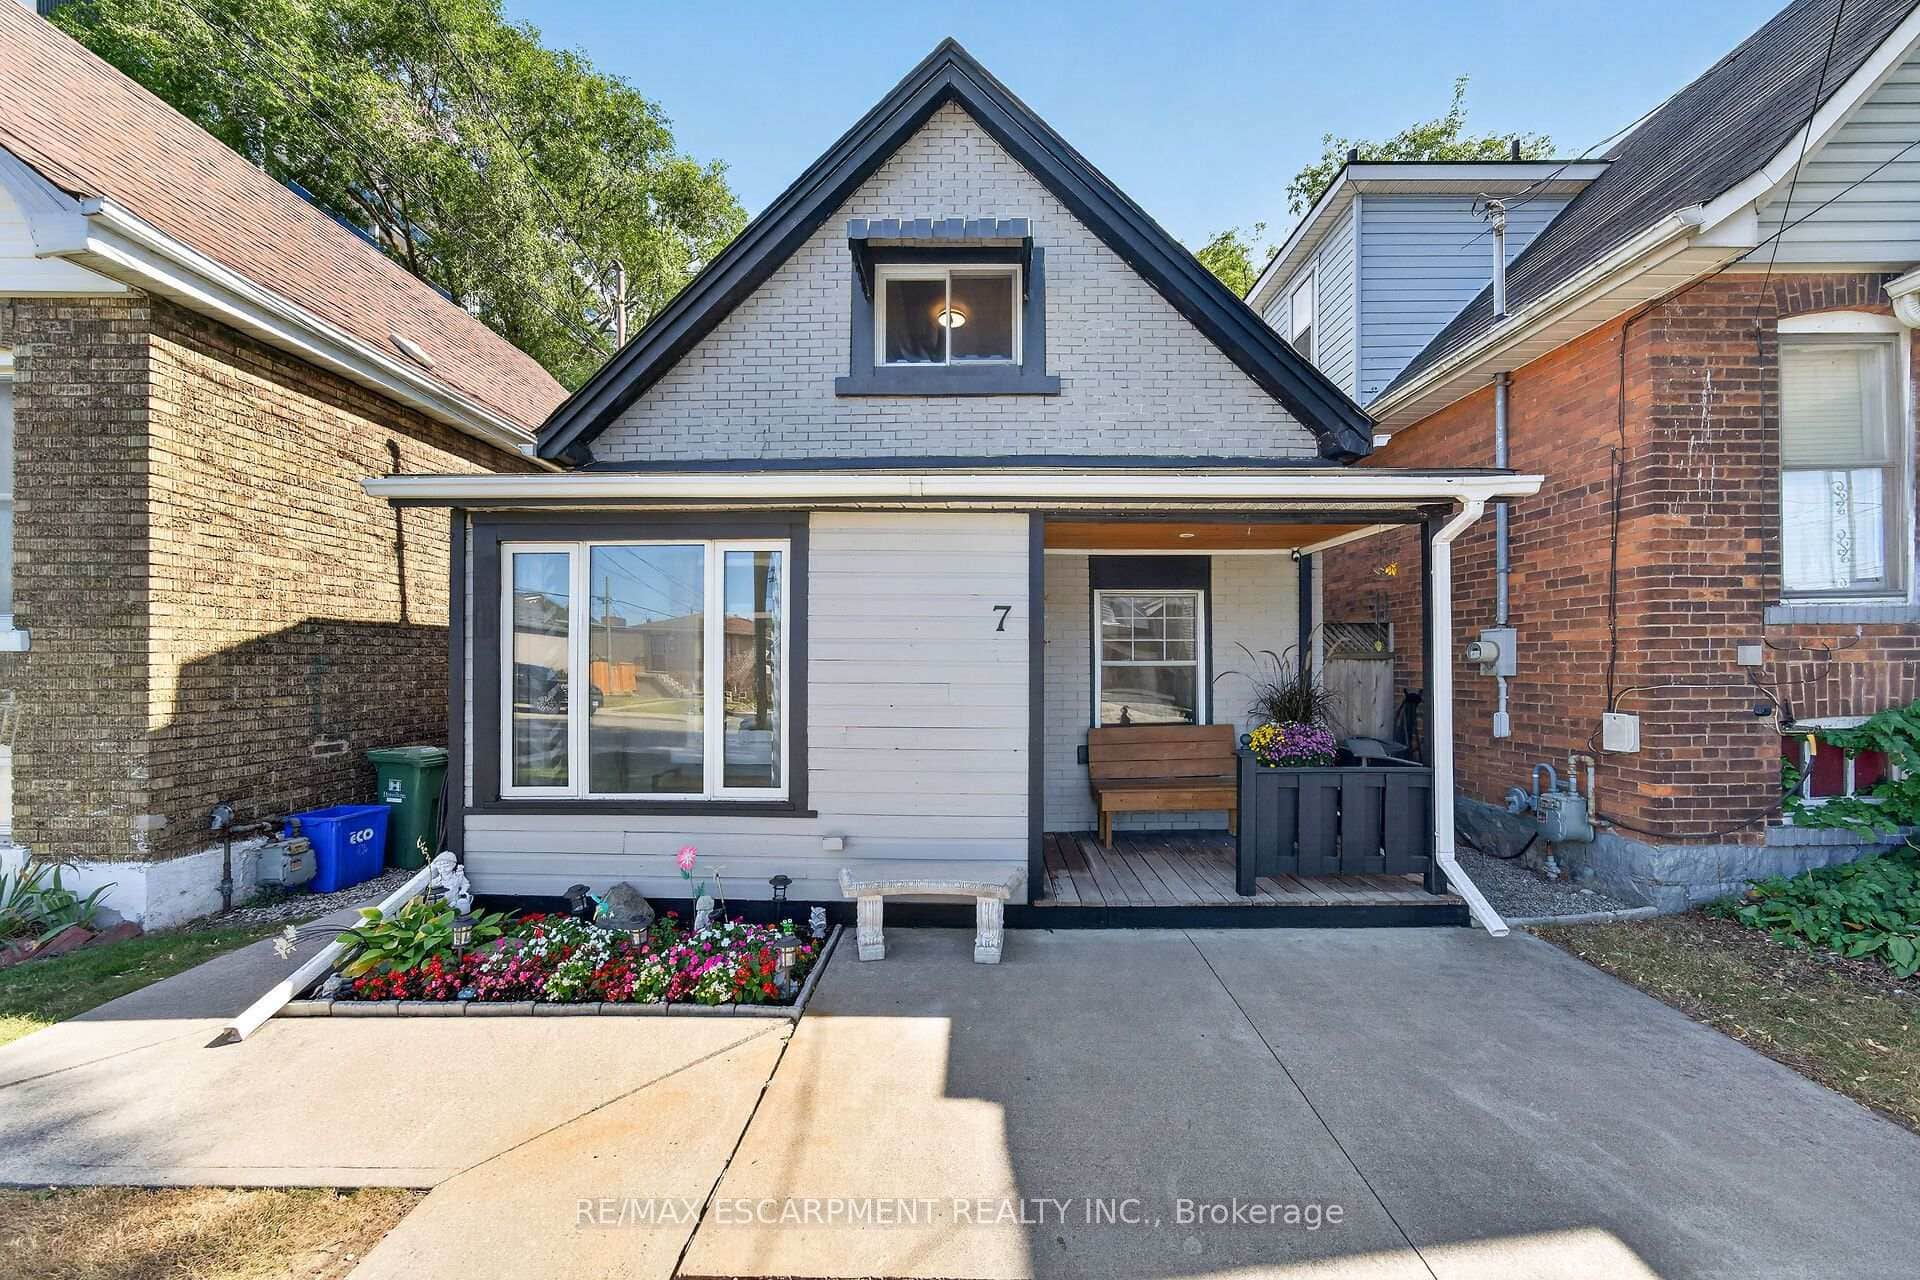 For SaleVirtual tour
Hamilton
$499,900
7 East 24th Street
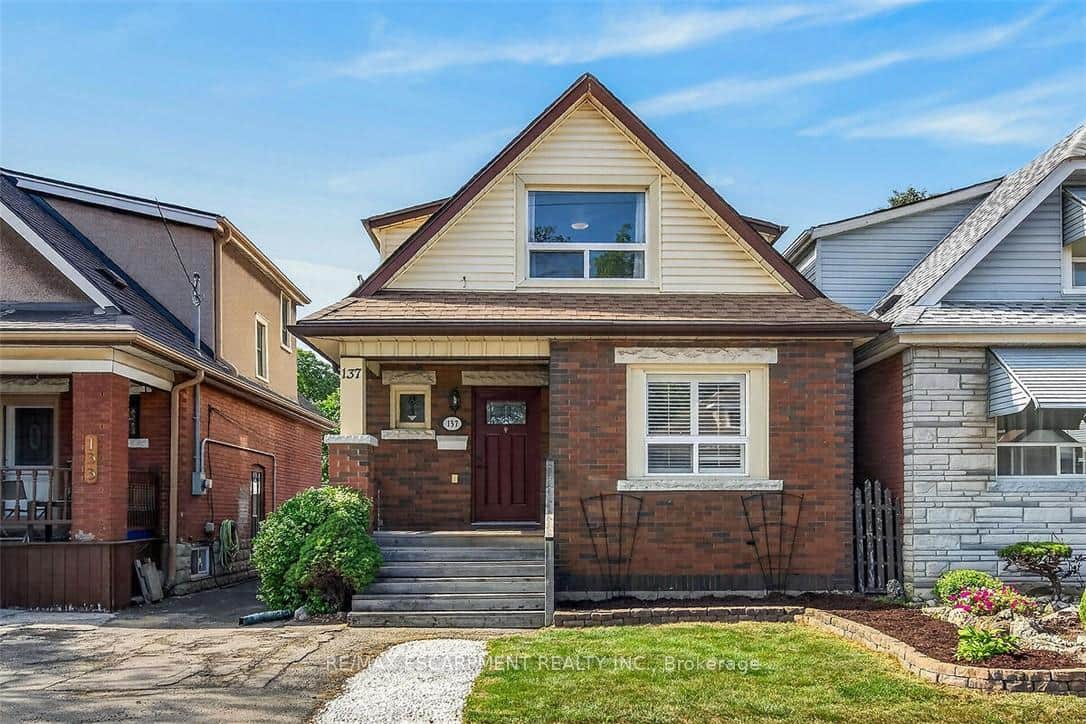 For SaleVirtual tour
Hamilton
$499,900
137 Cope Street
 For SaleVirtual tour
Hamilton
$499,900
623 Knox Avenue
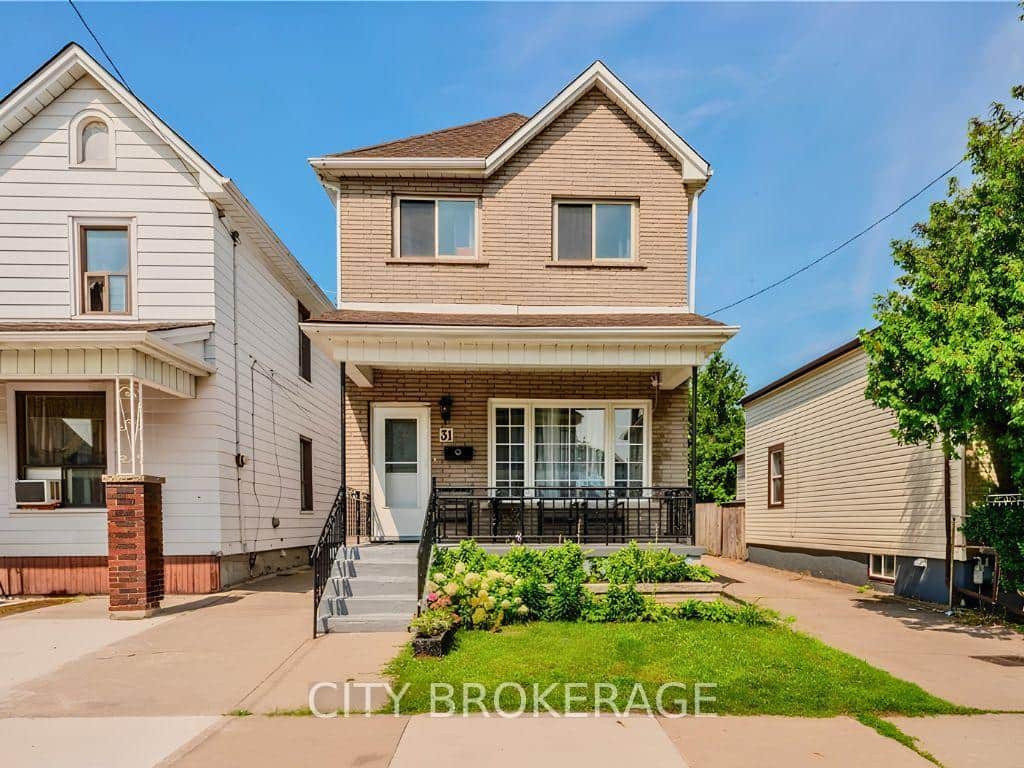 For Sale
Hamilton
$499,905
31 Kinrade Avenue
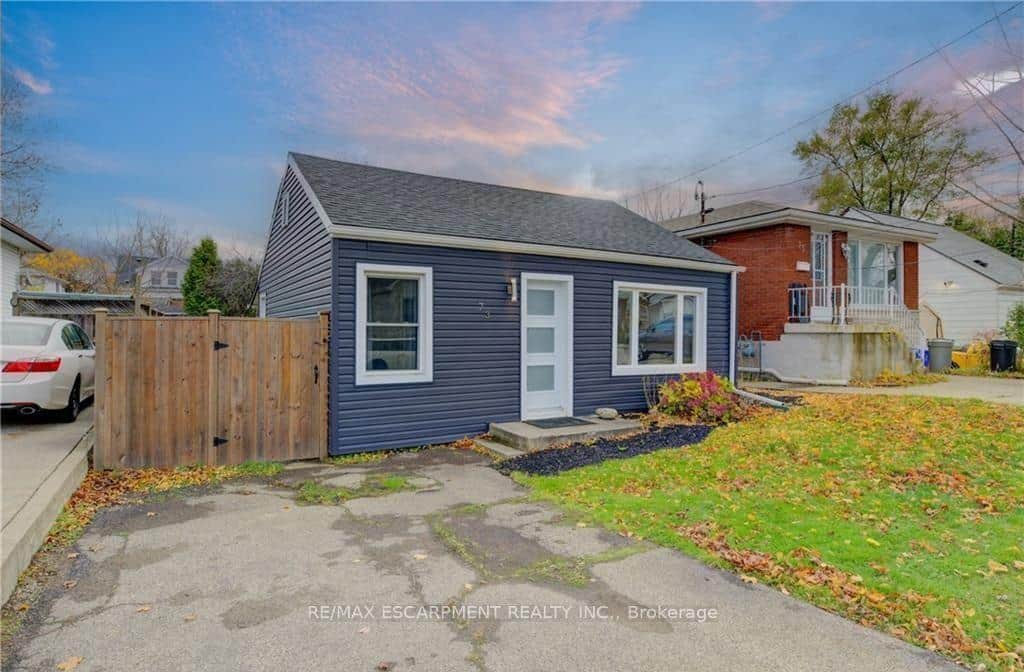 For Sale
Hamilton
$499,905
73 East 33rd Street
 For SaleVideo tour
Hamilton
$499,000
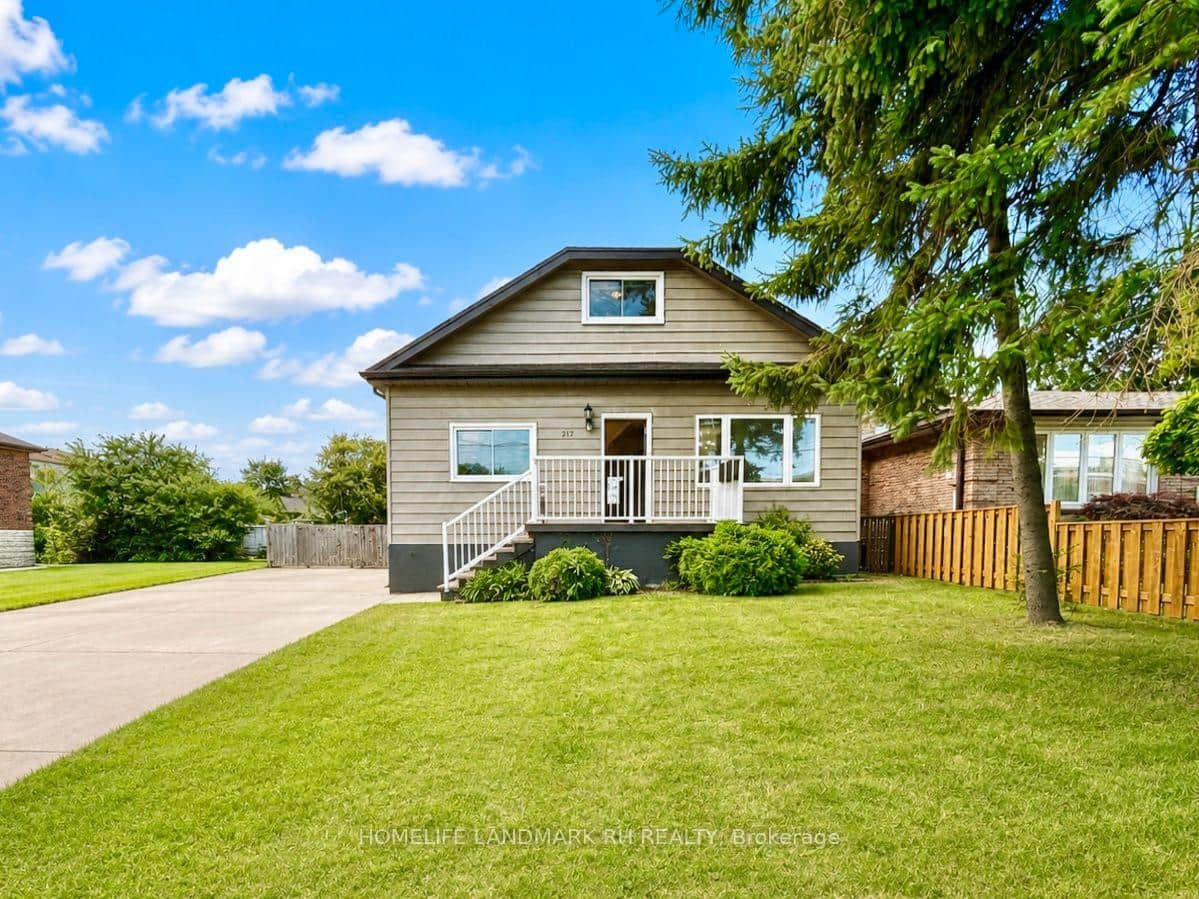
217 Limeridge Road
Last Updated: March 9, 2026
Listing Office: RE/MAX NIAGARA REALTY LTD, BROKERAGE
This listing content is owned and licensed by REALTOR® members of The Canadian Real Estate Association. The trademarks REALTOR®, REALTORS®, and the REALTOR® logo are controlled by The Canadian Real Estate Association (CREA) and identify real estate professionals who are members of CREA. The trademarks MLS®, Multiple Listing Service®, and the associated logos are owned by CREA and identify the quality of services provided by real estate professionals who are members of CREA. Used under license.