

1003 Pontiac Drive, Minden Hills, ON
K0M 2K0
Listed September 16, 2026
About this property
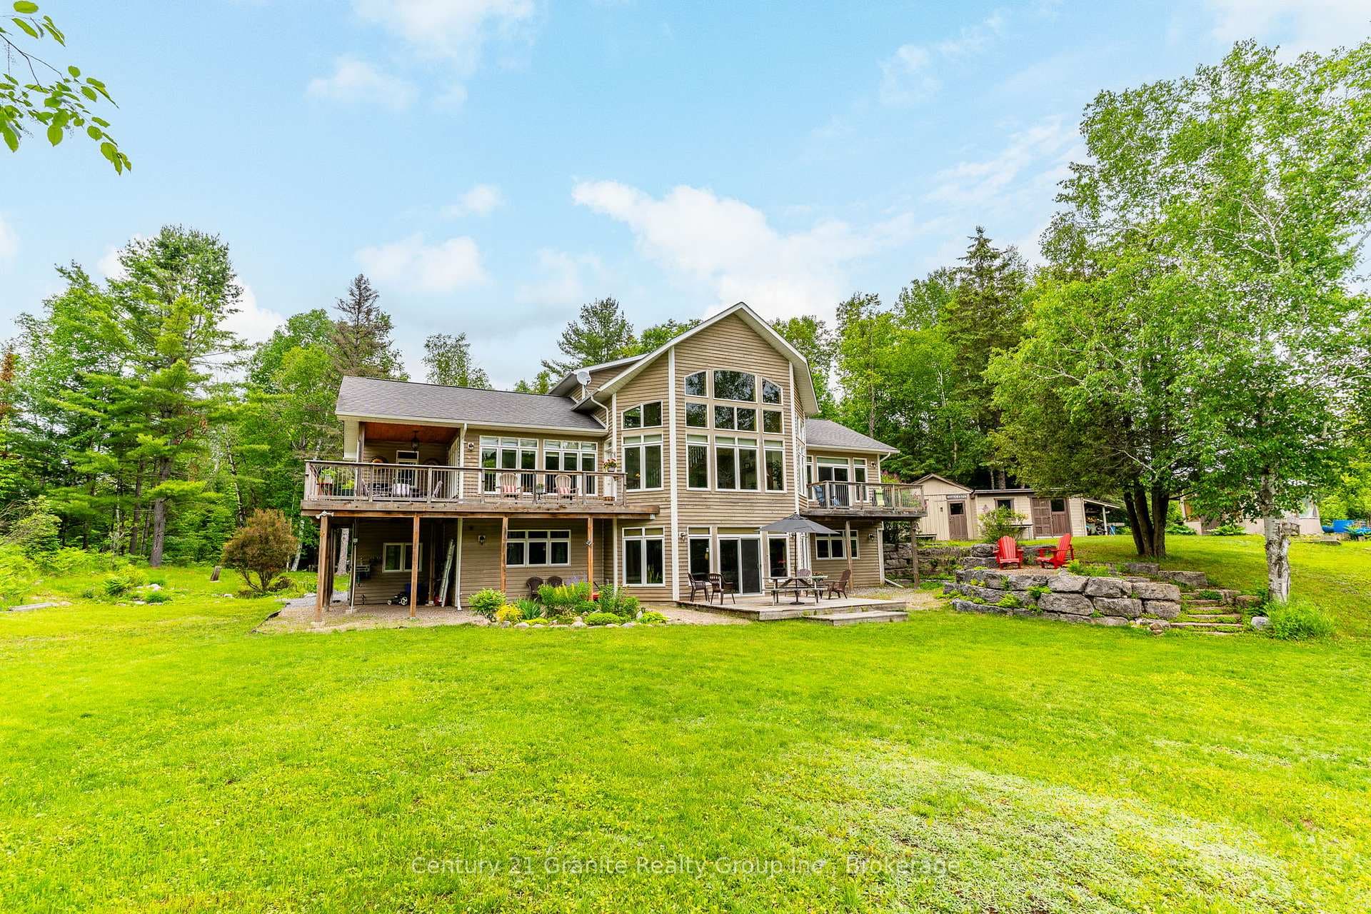
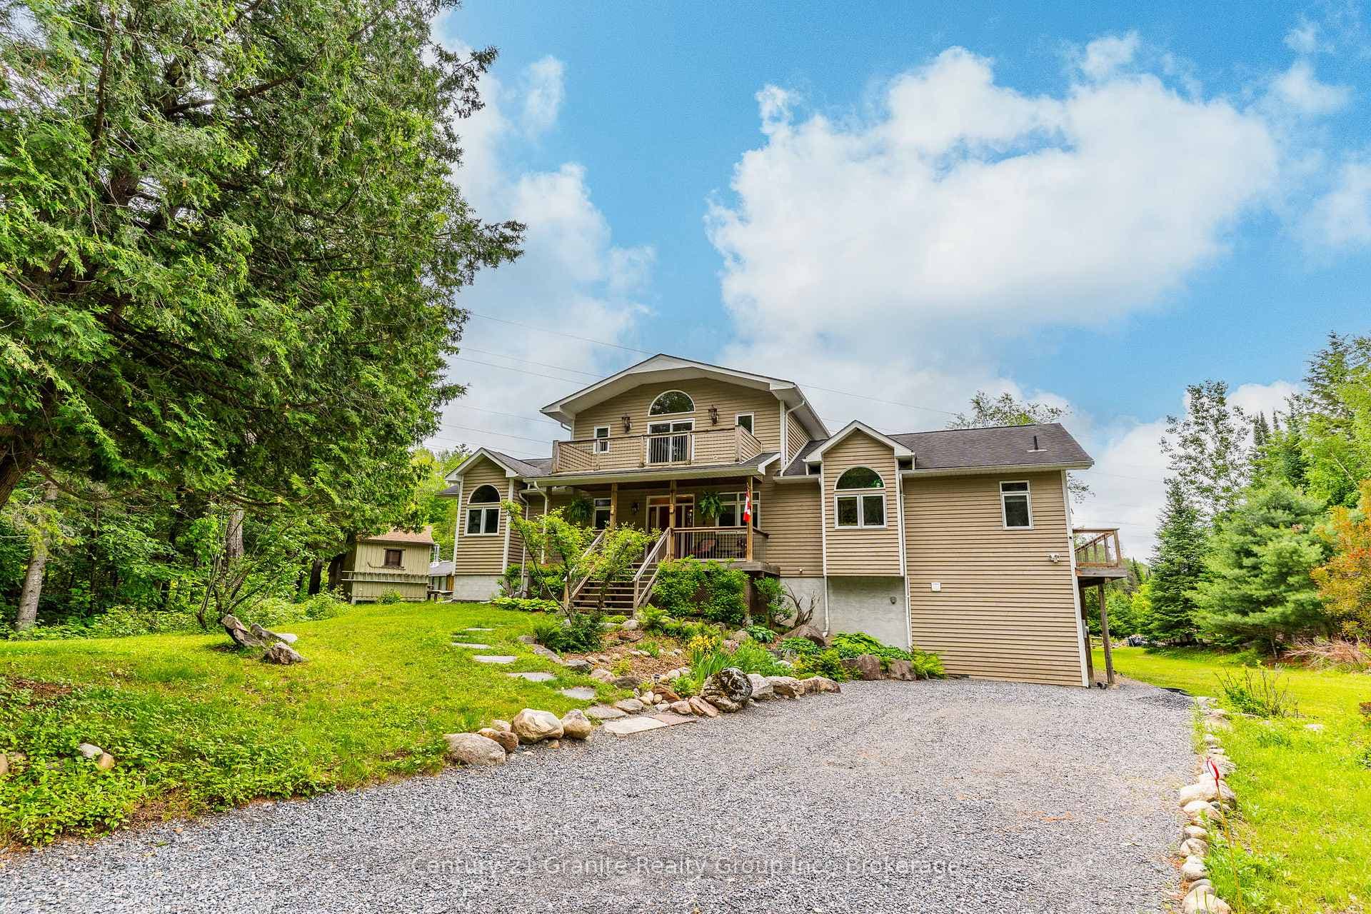
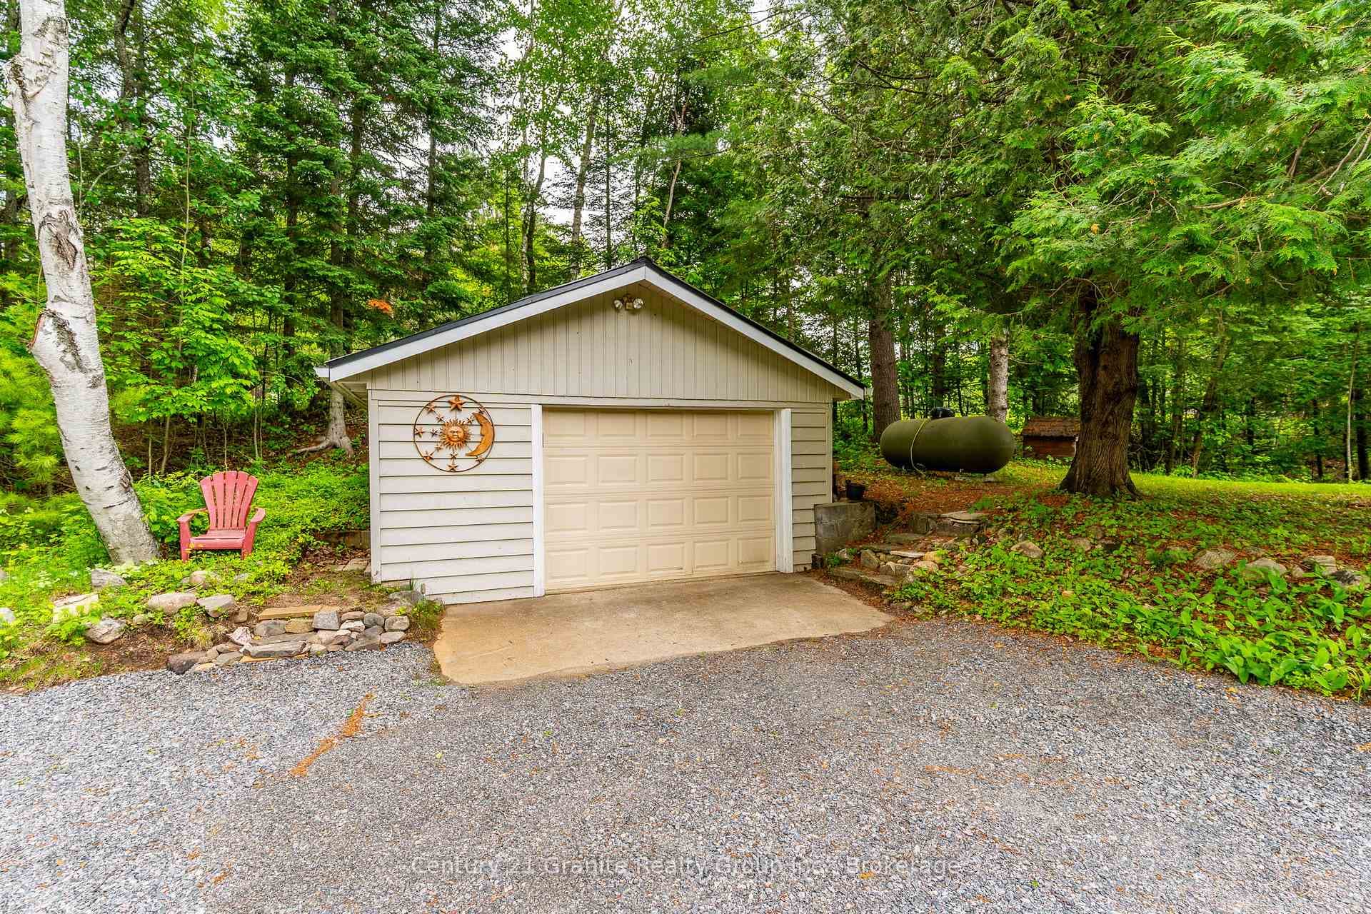
This beautiful, meticulously maintained Viceroy home situated on a 2.5-acre parcel with 420 feet of frontage on Walker's Pond is a must-see for those looking for a private family retreat. This home features quality finishings and workmanship throughout. The freshly painted main level includes the primary bedroom, office, laundry room, an upgraded kitchen, and a great room with a propane fireplace and floor-to-ceiling windows overlooking the water. The second-level loft, which features a three-piece bathroom and a private balcony, could be used as a studio or office. The large walk-out lower level offers two additional bedrooms, a family room, a three-piece bathroom, and a WETT-certified wood insert fireplace. The exterior is a private paradise surrounded by mature trees and gardens, offering a natural setting shared with local wildlife. The property also includes a garage, workshop, and storage shed. Walker's Pond is 50 acres and ideal for kayaking, canoeing, bass fishing. Make a rink in the winter and get out the hockey sticks. Located off of a municipal road and and abutting Bethel Church, the Horseshoe Lake public boat launch and the the Minden Wild Water Preserve are just a minutes away. The Village of Minden is only a five-minute drive.
Features
Property Details
Listing
Property
Parking & Land
Location
Taxes & Financials
Location & Walkability
1003 Pontiac Drive, Minden Hills, ON
Map data © GoogleOpen in Google Maps ↗
Similar Properties Nearby
View all →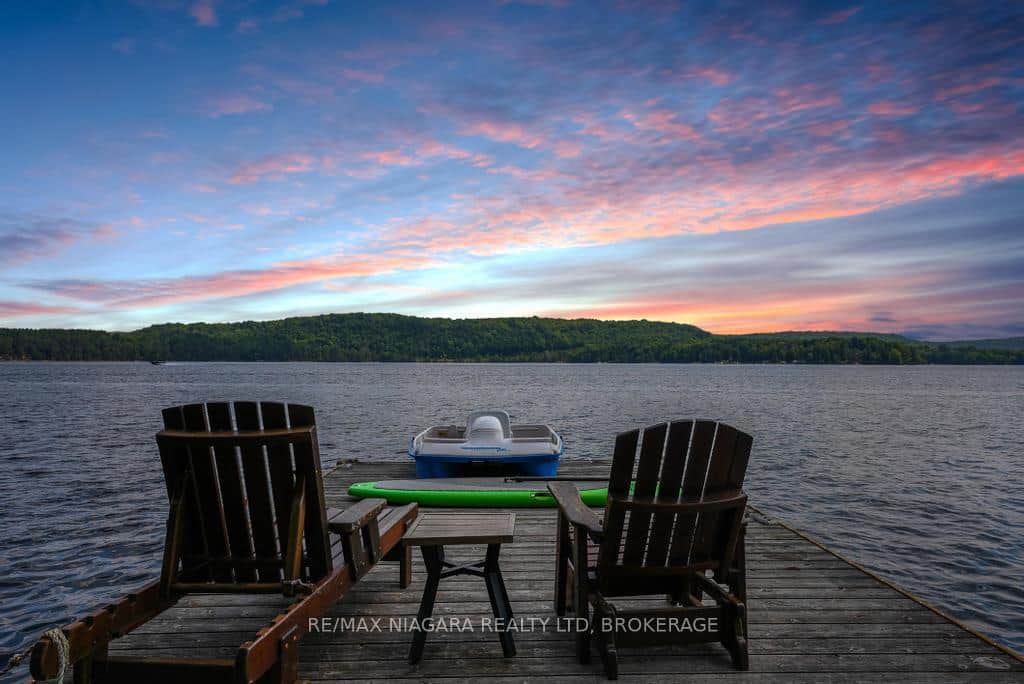
Last Updated: September 16, 2026
Listing Office: Century 21 Granite Realty Group Inc.
This listing content is owned and licensed by REALTOR® members of The Canadian Real Estate Association. The trademarks REALTOR®, REALTORS®, and the REALTOR® logo are controlled by The Canadian Real Estate Association (CREA) and identify real estate professionals who are members of CREA. The trademarks MLS®, Multiple Listing Service®, and the associated logos are owned by CREA and identify the quality of services provided by real estate professionals who are members of CREA. Used under license.