
100 Elvira Way, Thorold, ON
L2V 0B7
Sold October 29, 2024
About this property
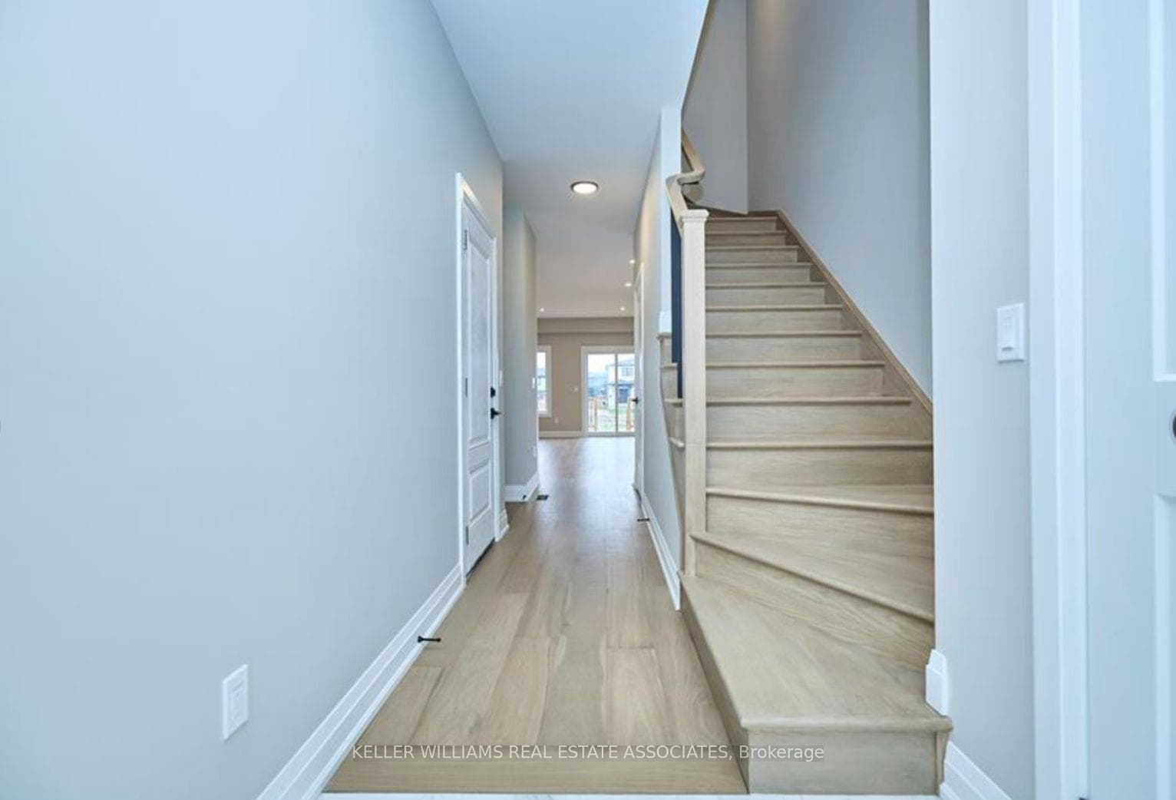
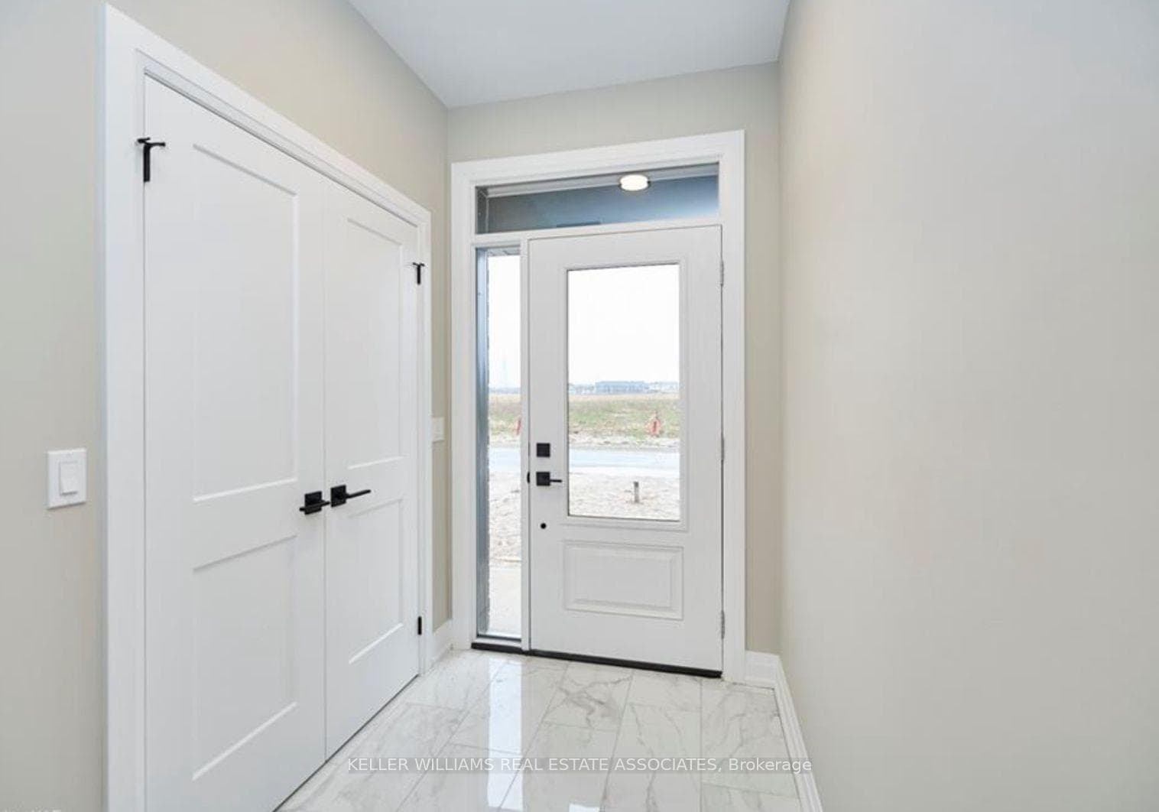
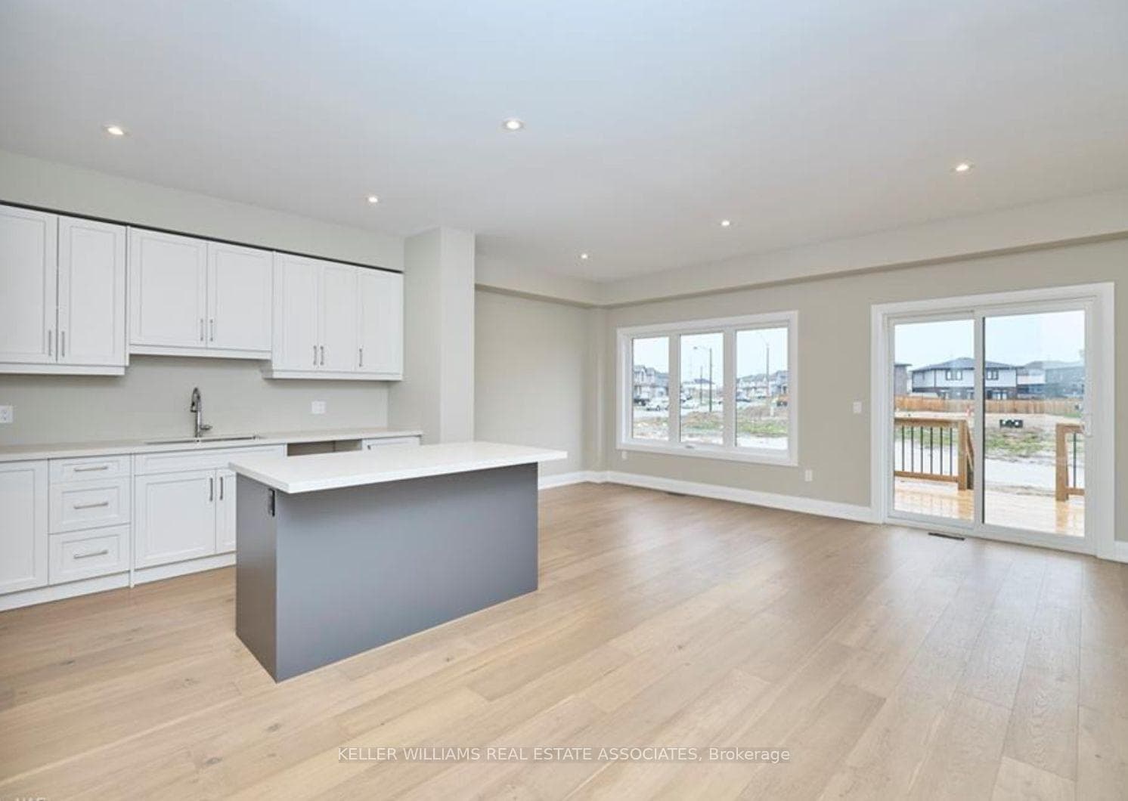
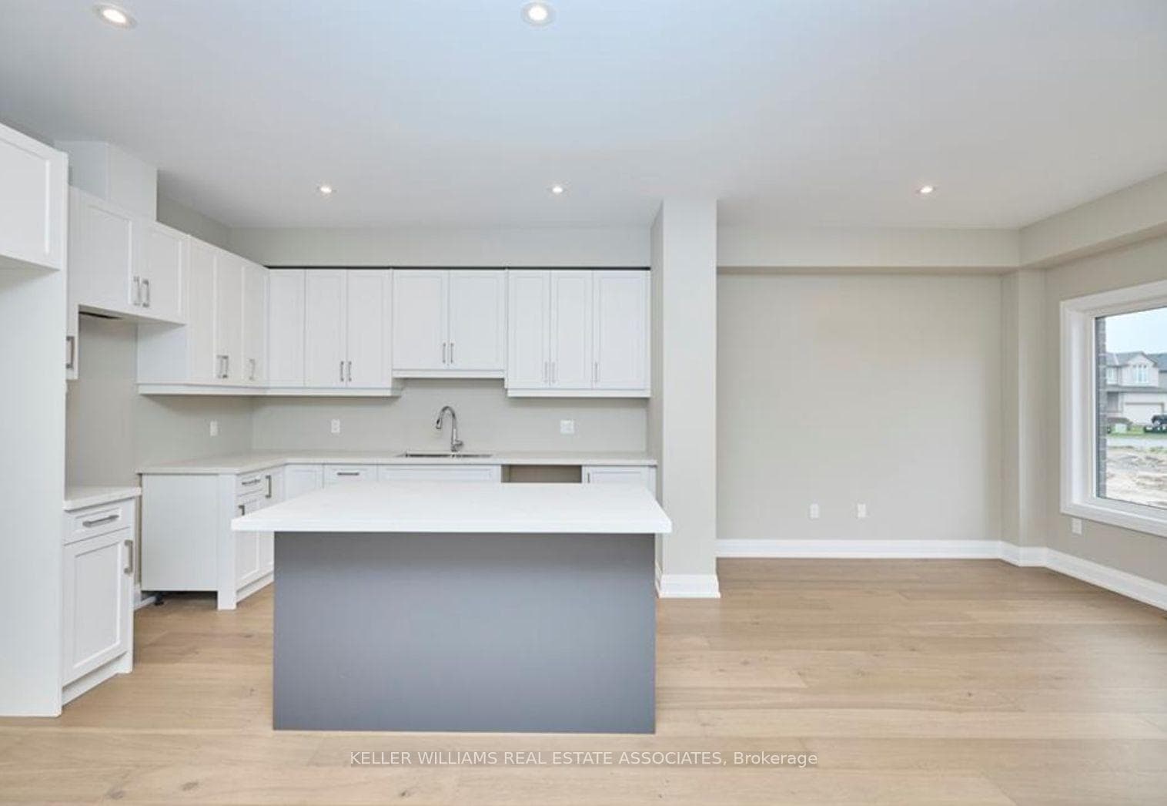
Newly Built, Custom End-Unit Two-Story Townhome With 3 Bedrooms & 3 Bathrooms. The Home Features High-End Finishes In The Sought-After Rolling Meadows Subdivision. This Elegant Home Offers Stunning Engineered Hardwood Floors And A Modern Kitchen With Quartz Countertops, A Spacious Island, And An Open-Concept Layout. The Living Area Features Patio Doors Leading To A Deck, Ideal For Outdoor Entertaining And Barbecuing. The Main Floor Also Includes A 2-Piece Guest Bathroom And Direct Entry From The Single Attached Garage. Upstairs, Youll Find Three Spacious Bedrooms, Including A Primary Suite With A Walk-In Closet And A 3-Piece Ensuite. A 4-Piece Bathroom And A Convenient Laundry Area Complete The Second Floor. The Unfinished Basement, With A Separate Side Entrance, Offers Excellent Storage Space.
Features
Property Details
Listing
Property
Location
Location & Walkability
100 Elvira Way, Thorold, ON
Map data © GoogleOpen in Google Maps ↗
Similar Properties Nearby
View all → For Rent
Thorold
$2,650
20 Velvet Way
 For Rent
Thorold
$2,650
15 Peach Street Unit 23
 For Rent
Thorold
$2,600
19 Lemon Avenue
 For Rent
Thorold
$2,600
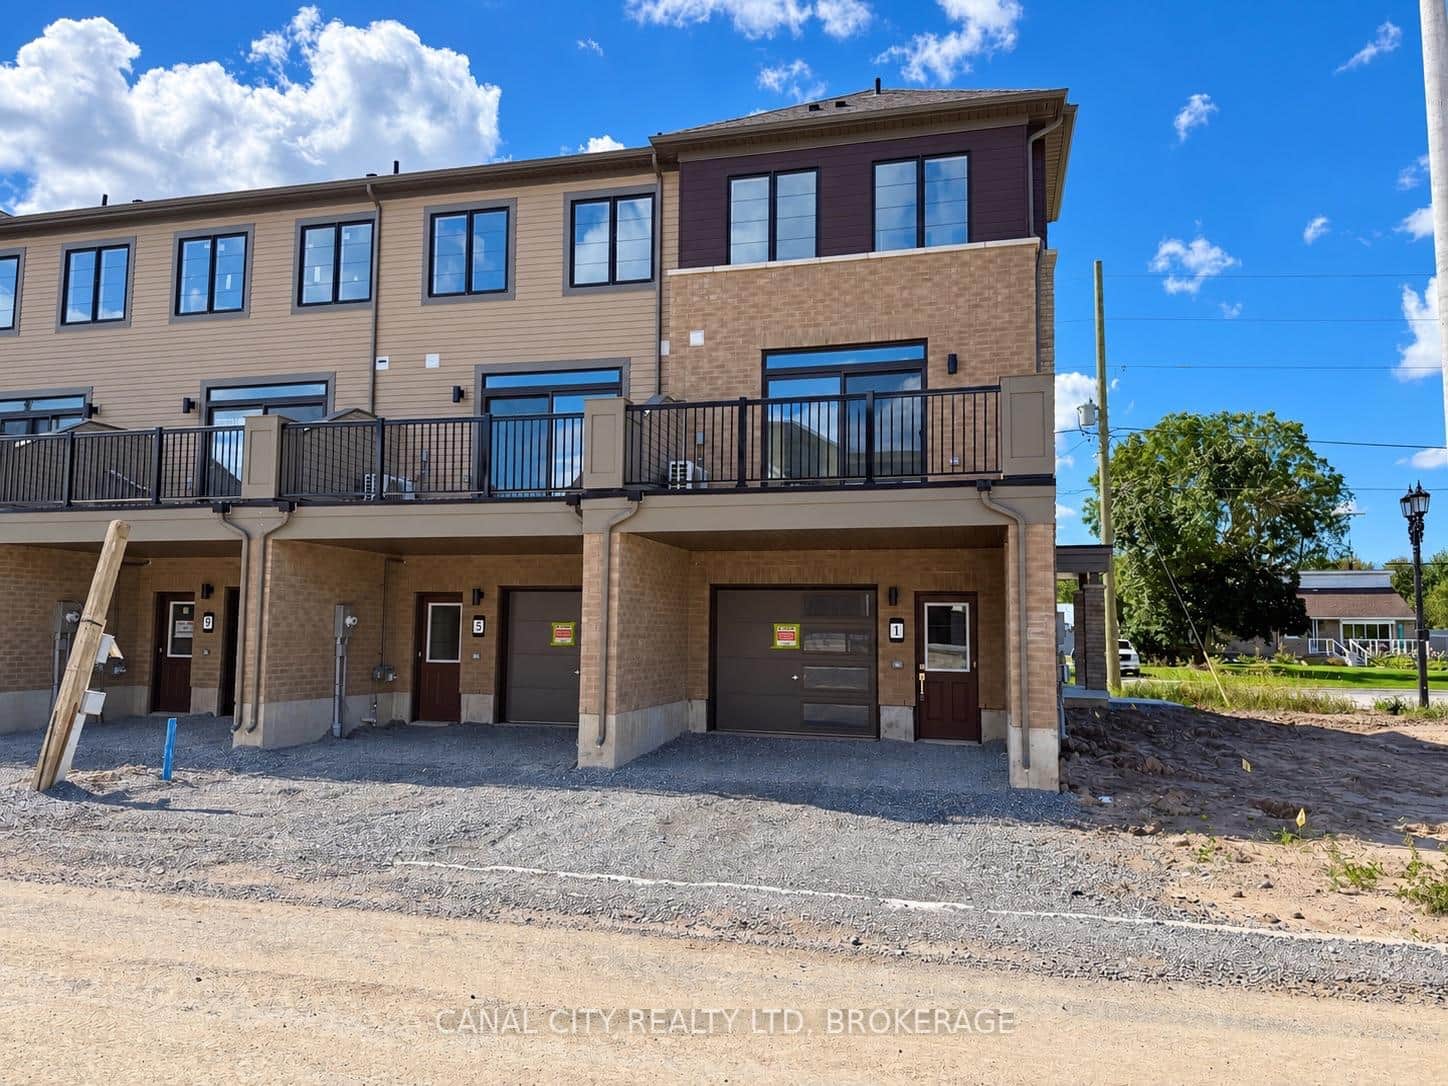
1 Vanderburg Lane
 For Rent
Thorold
$2,800
116 Bur Oak Drive
 For Rent
Thorold
$2,500
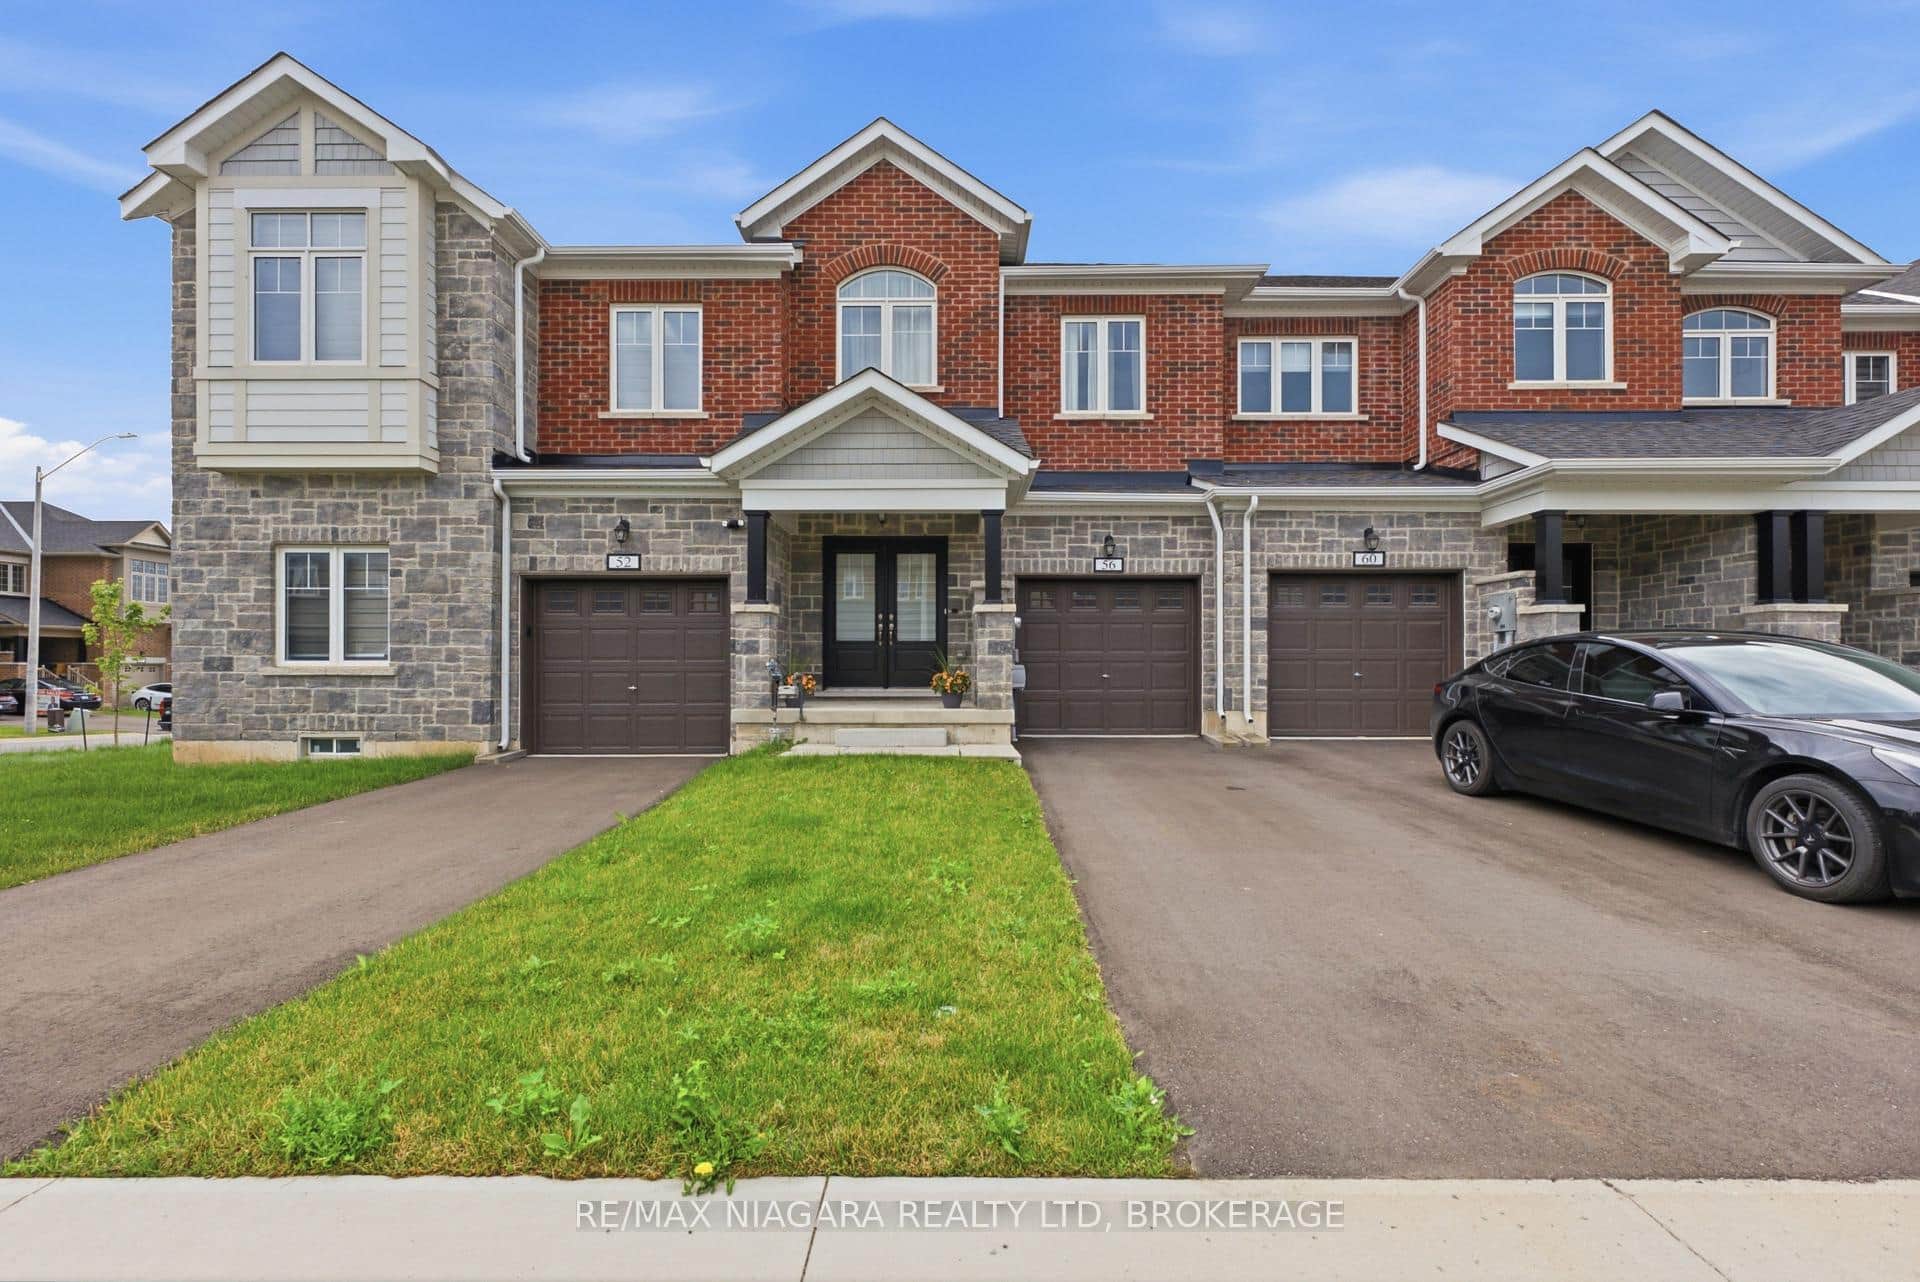
56 Sapphire Way
Last Updated: October 29, 2024
Listing Office: KELLER WILLIAMS REAL ESTATE ASSOCIATES
This listing content is owned and licensed by REALTOR® members of The Canadian Real Estate Association. The trademarks REALTOR®, REALTORS®, and the REALTOR® logo are controlled by The Canadian Real Estate Association (CREA) and identify real estate professionals who are members of CREA. The trademarks MLS®, Multiple Listing Service®, and the associated logos are owned by CREA and identify the quality of services provided by real estate professionals who are members of CREA. Used under license.