


$424,990
10 Mallard Trail Unit 524, Hamilton, ON, L8B 2A7
Listed May 7, 2026
About this property
Discover modern condo living in the heart of Waterdown at Trend Living's Boutique Collection. This well-designed 1-bedroom, 1-bathroom suite offers 584 sq. ft. of interior living space plus a 26 sq. ft. private balcony, creating a functional and comfortable layout for everyday living. The open-concept design makes great use of the space, with a bright living area, contemporary kitchen, in-suite laundry, and a comfortable bedroom retreat. Whether you're a first-time buyer, downsizer, commuter, or investor, this unit offers an excellent opportunity in a growing and highly convenient community. The Boutique Collection offers upgrades with luxury vinyl floors, granite counters and upgraded appliance package. Enjoy your main floor party room, games room and dog wash station. Residents also enjoy access to additional amenities in the adjacent Trend 3 building, including a rooftop patio and fitness area. Located close to shopping, restaurants, parks, public transit, the GO Station and Highways, this Waterdown location provides easy connections to Burlington, Hamilton, and the surrounding area.
Features
Property Details
Listing
Property
Condo / Building
Location
Taxes & Financials
Location & Walkability
10 Mallard Trail Unit 524, Hamilton, ON
Map data © GoogleOpen in Google Maps ↗
Walkability scores coming soon
We're finalising our neighbourhood walkability data. Want a hands-on look at the area?
Call (289) 272-5329Similar Properties Nearby
View all → For Sale
Hamilton
$425,000
77 Leland Street Unit 301
 For Sale
Hamilton
$423,500
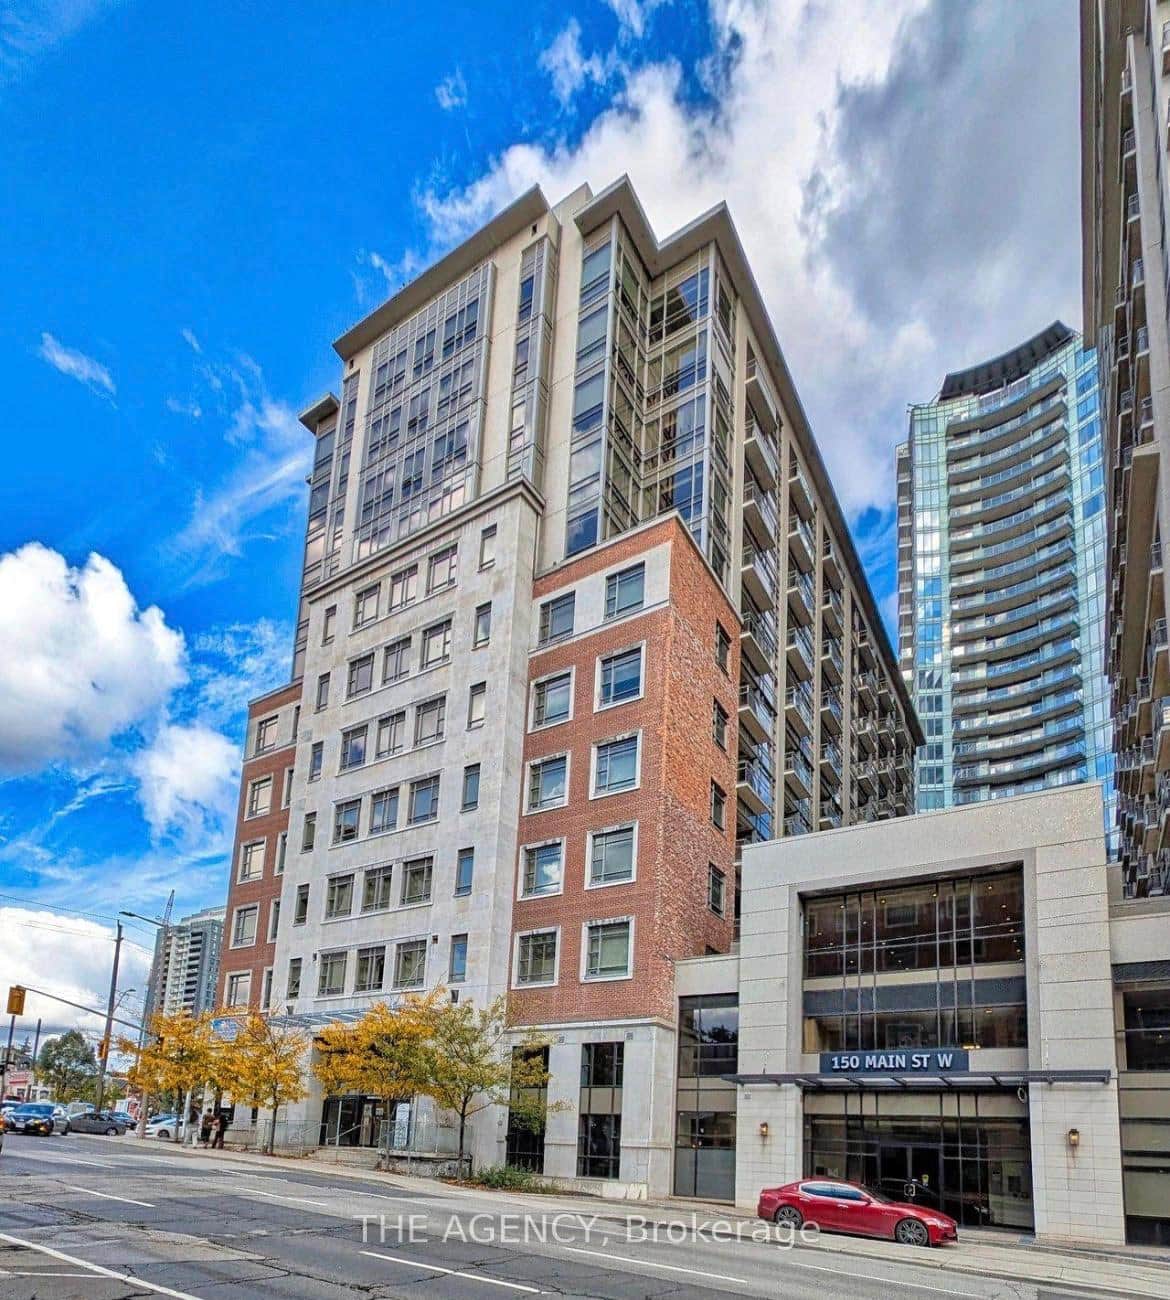
150 Main Street Unit 715
 For Sale
Hamilton
$429,000
1964 Main Street Unit 1508
 For Sale
Hamilton
$419,900
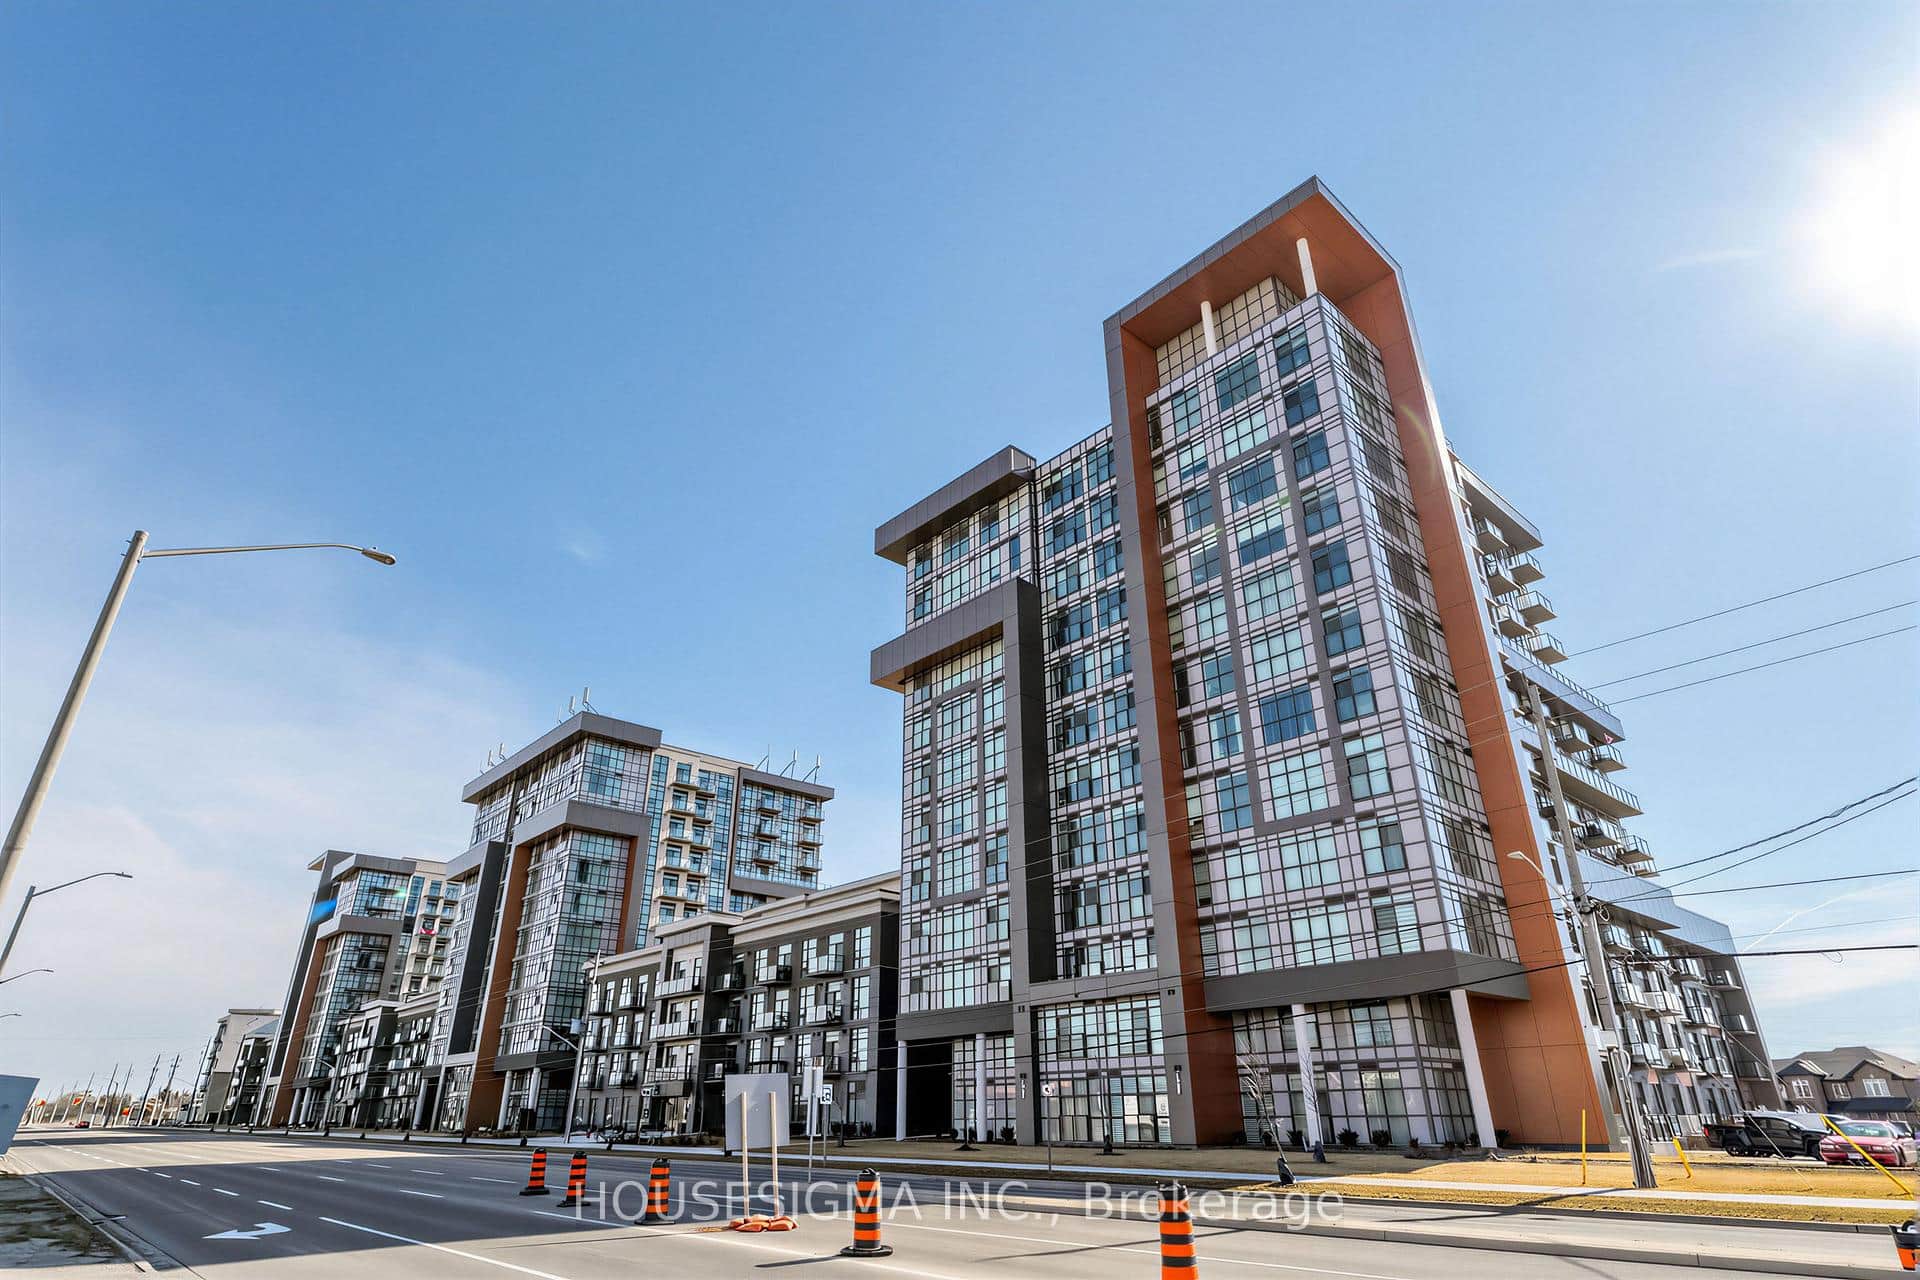
125 Shoreview Place Unit 519
 For Sale
Hamilton
$434,999
450 Dundas Street Unit 230
 For Sale
Hamilton
$439,900
966 Queenston Road Unit 204
Last Updated: May 7, 2026
Listing Office: RE/MAX ESCARPMENT REALTY INC.
This listing content is owned and licensed by REALTOR® members of The Canadian Real Estate Association. The trademarks REALTOR®, REALTORS®, and the REALTOR® logo are controlled by The Canadian Real Estate Association (CREA) and identify real estate professionals who are members of CREA. The trademarks MLS®, Multiple Listing Service®, and the associated logos are owned by CREA and identify the quality of services provided by real estate professionals who are members of CREA. Used under license.