


10 Endicott Drive, St. Catharines, ON
L2S 3R6
Listed May 20, 2026
About this property
Stunning 2-storey home in sought-after Grapeview offering over 3,400 sq. ft. above grade with exceptional space for the whole family. Featuring 4+1 bedrooms and 3.5 bathrooms, this beautifully maintained home includes four spacious bedrooms upstairs, including the primary suite and three additional well-sized bedrooms. The bedroom over the garage has additional living space and ensuite privileges to the main bath. The finished basement has another bedroom and a full bathroom with shower. The basement is fully finished with a large recreation room, full kitchen and two other fully finished room. The main floor offers a functional layout with a powder room, bright living spaces, and a spacious kitchen; open concept for the family and also perfect for entertaining. Enjoy central air, central vacuum, an attached double garage, and parking for up to 6 vehicles. Situated on a large corner lot with an inground pool, this home is ideally located close to parks, schools, transit, and all amenities.
Features
Property Details
Listing
Property
Location
Taxes & Financials
Location & Walkability
10 Endicott Drive, St. Catharines, ON
Map data © GoogleOpen in Google Maps ↗
Similar Properties Nearby
View all →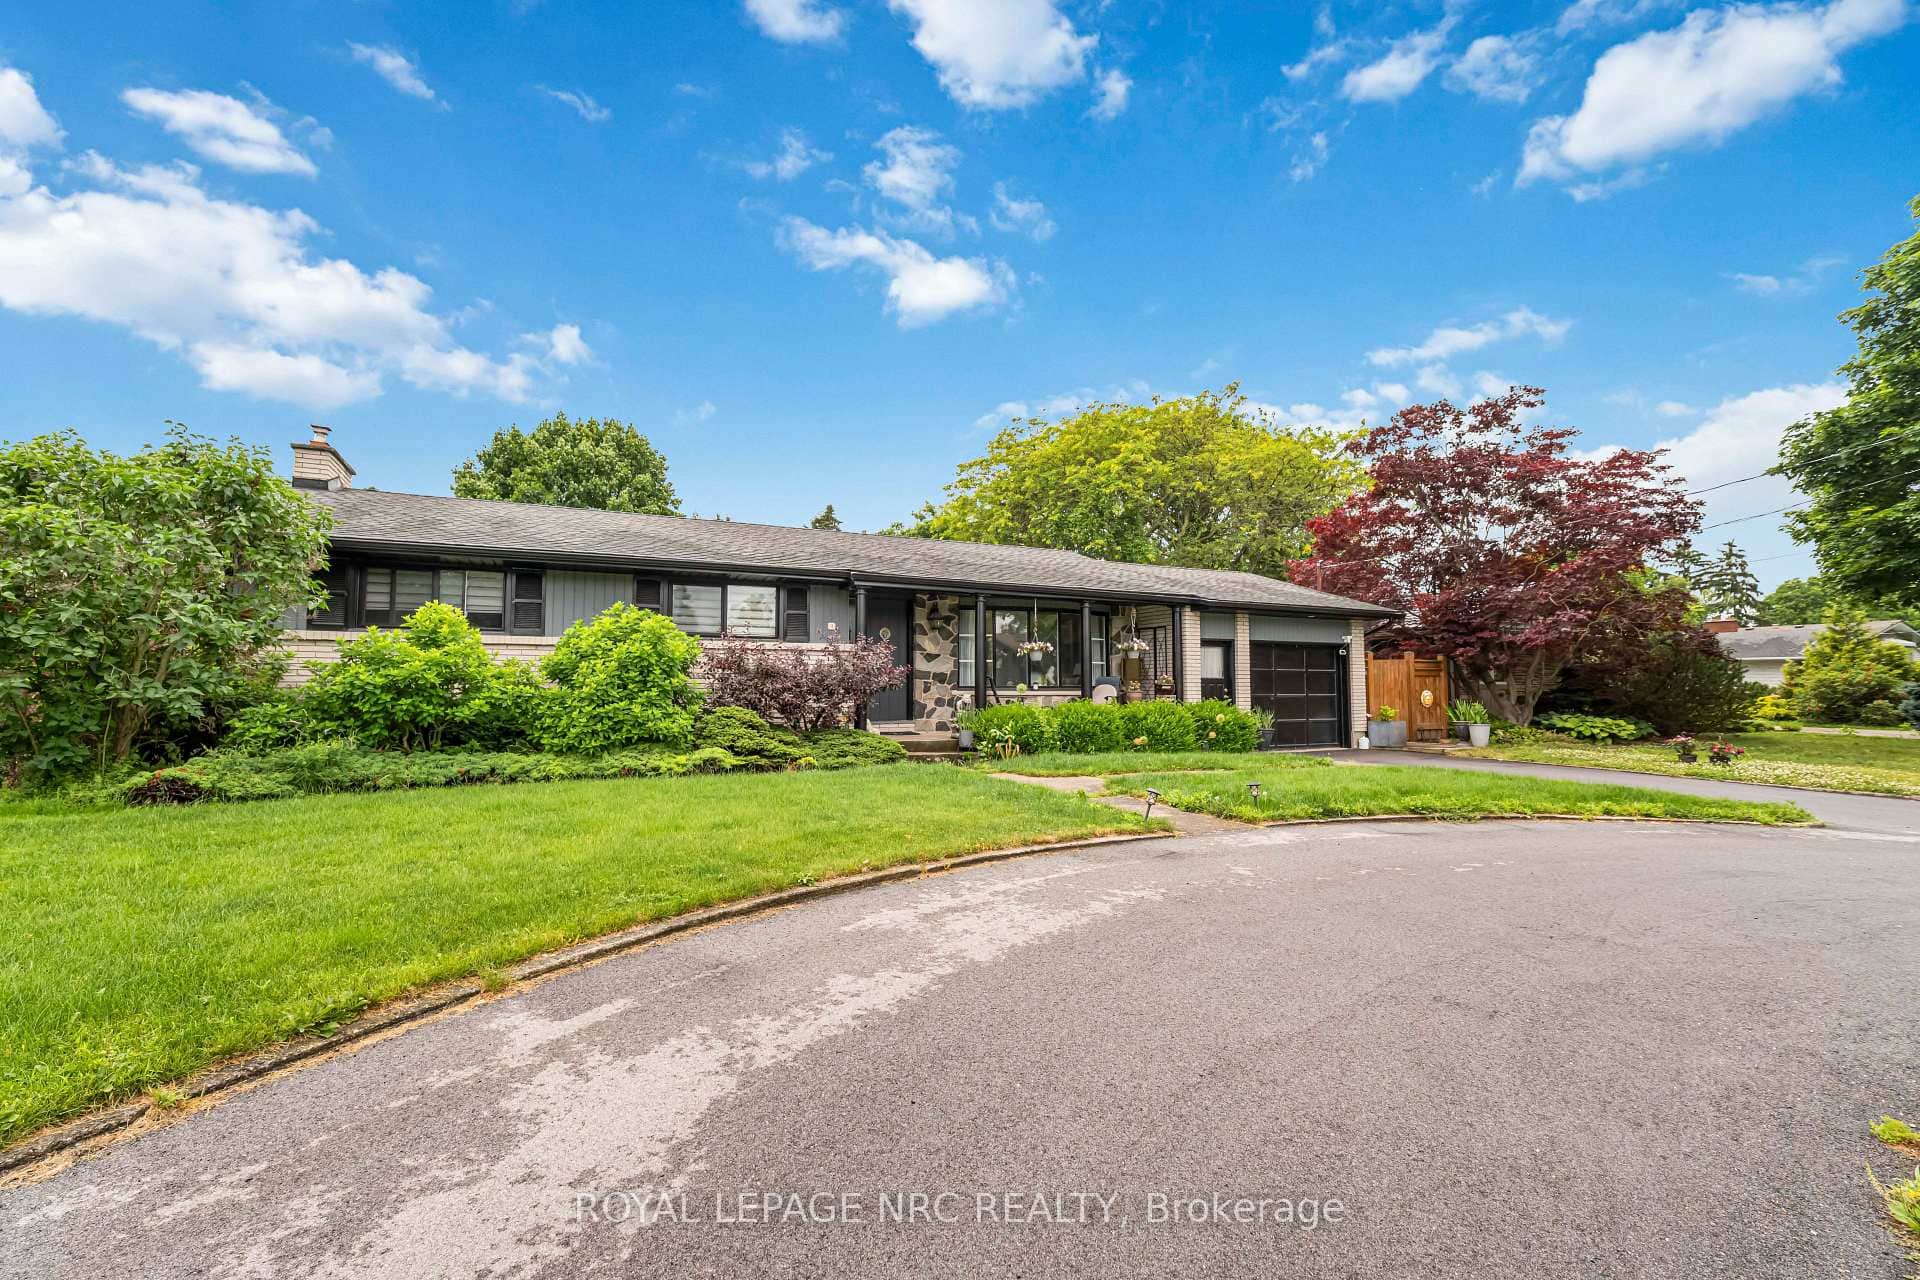 For Sale
St. Catharines
$1,259,000
9 Cartier Drive
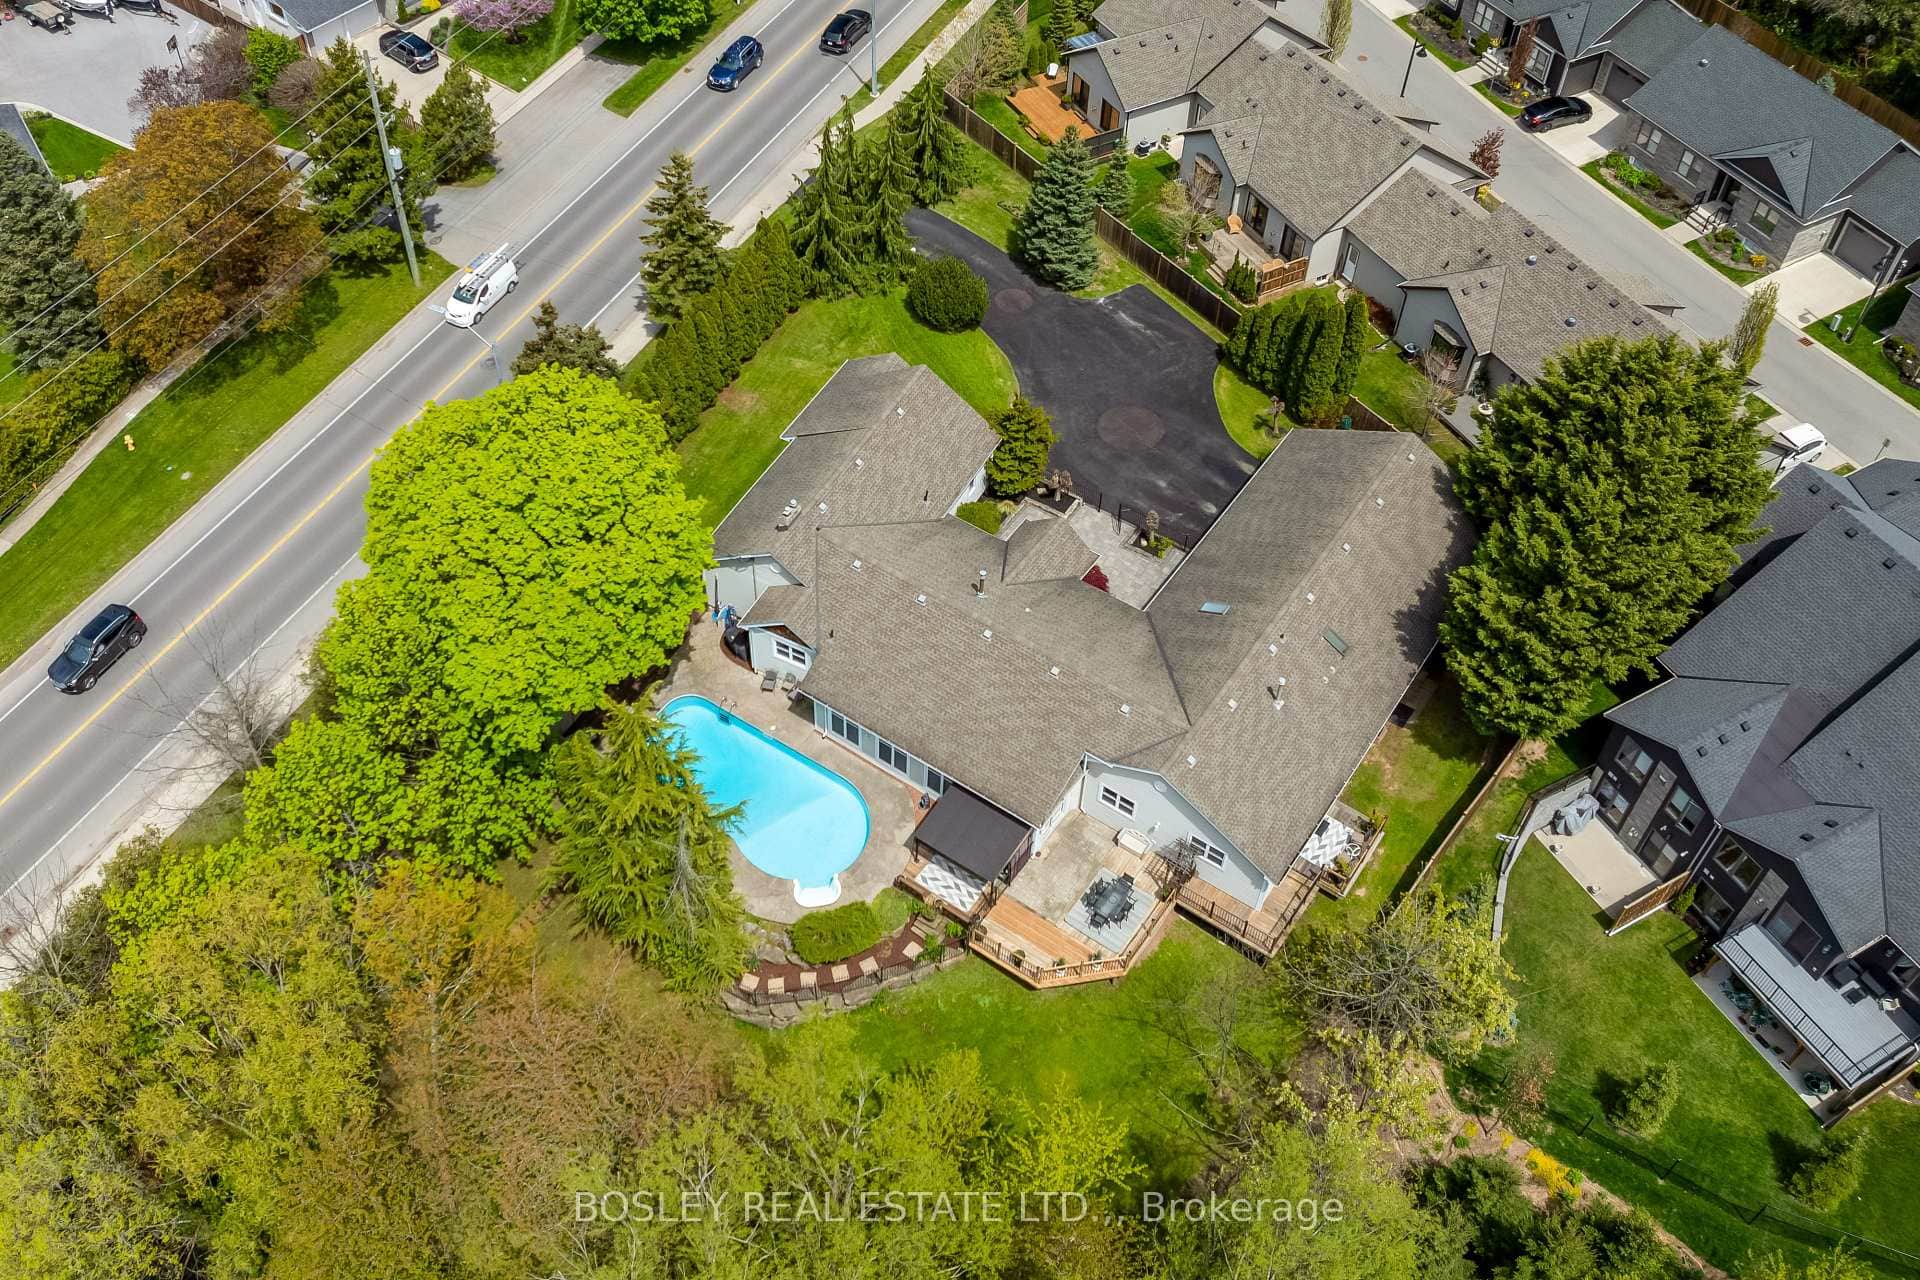 For SaleVideo tour
St. Catharines
$1,299,900
166 Lakeshore Road
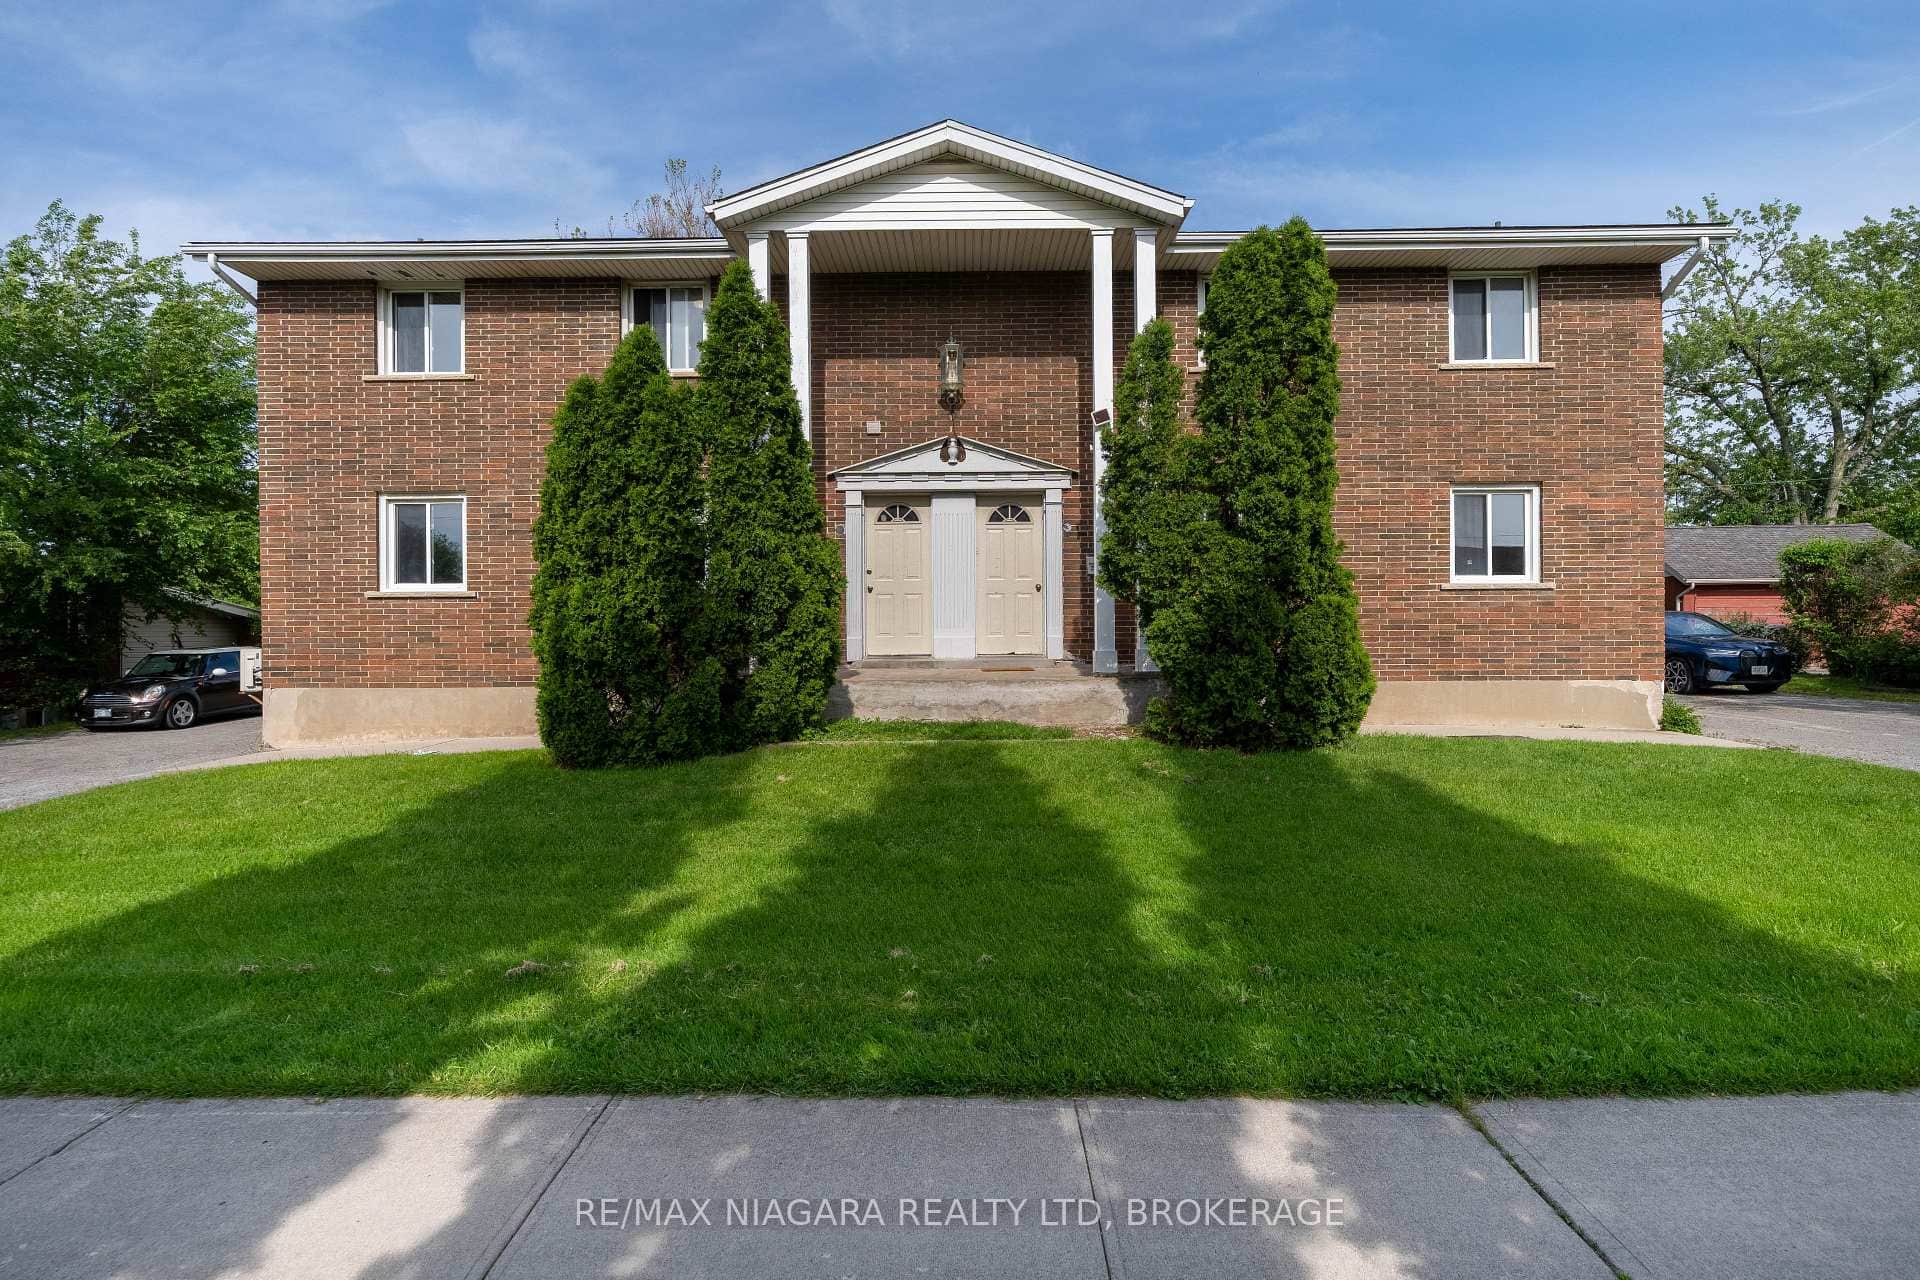 For Sale
St. Catharines
$1,299,999
293-295 Glenridge Avenue
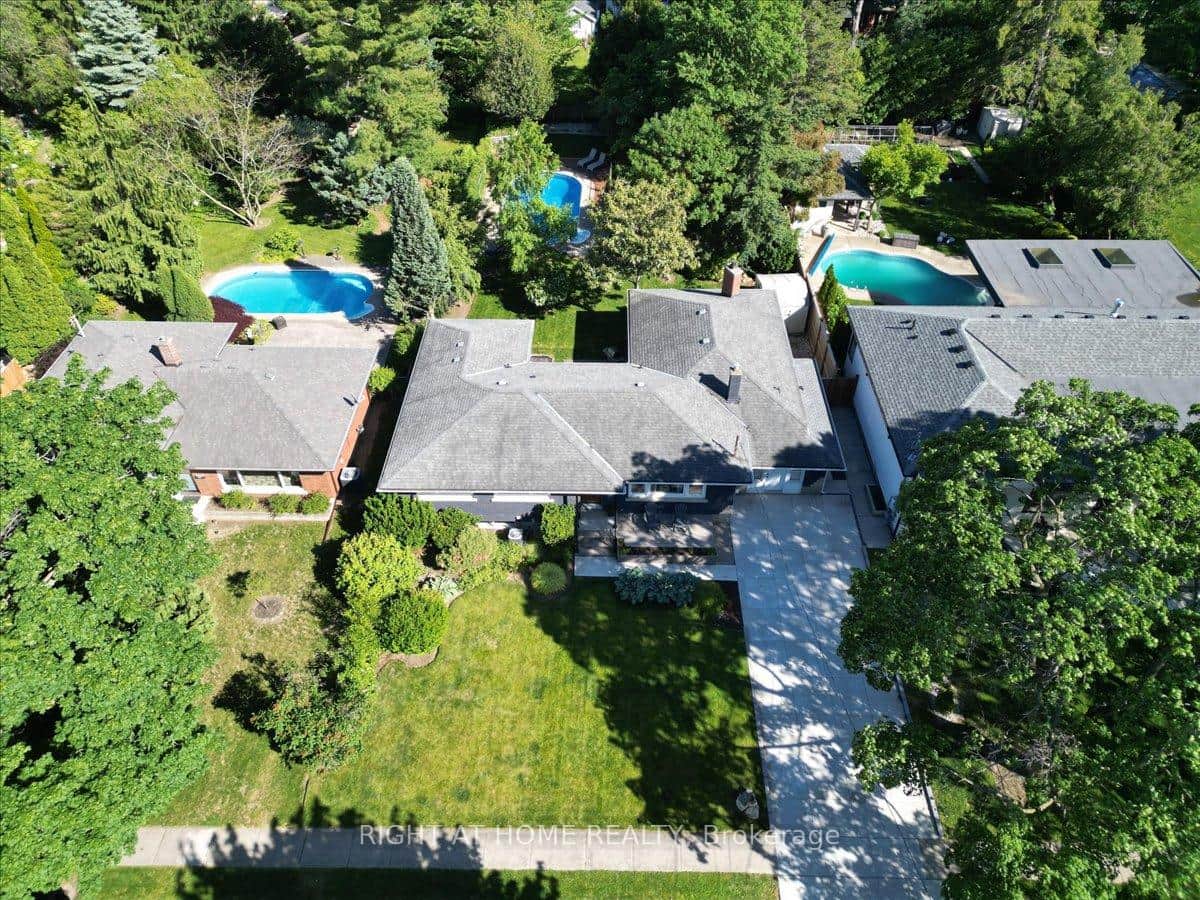 For Sale
St. Catharines
$1,250,000
191 Dalhousie Avenue
 For SaleVideo tour
St. Catharines
$1,249,900
1577 Gregory Road
 For SaleVideo tour
St. Catharines
$1,249,000
78 Sovereign Drive
Last Updated: May 20, 2026
Listing Office: COMFREE
This listing content is owned and licensed by REALTOR® members of The Canadian Real Estate Association. The trademarks REALTOR®, REALTORS®, and the REALTOR® logo are controlled by The Canadian Real Estate Association (CREA) and identify real estate professionals who are members of CREA. The trademarks MLS®, Multiple Listing Service®, and the associated logos are owned by CREA and identify the quality of services provided by real estate professionals who are members of CREA. Used under license.