


10 Elderwood Drive Unit 8, St. Catharines, ON
L2S 3G4
Sold April 6, 2026
Property Tour
About this property
Tucked into the highly sought-after Martindale Heights community, this beautifully renovated bungaloft townhome backs directly onto Mountainview Park offering privacy and a natural backdrop. Deceiving from the front, this home delivers over 1800 sq ft above grade with a layout designed for true main-floor living. A welcoming front hall leads to an oversized main-floor primary bedroom. Alternatively, for those who prefer additional living space this room has also been utilized as a large main floor sitting room in the past. The adjacent bathroom is fully renovated with a custom vanity featuring quartz countertops, undermount sink, tiled flooring with matching baseboards and glass walk-in shower. The kitchen is finished with an abundance of cabinetry, quartz countertops and stainless steel appliances opening to a private rear deck. A main-floor laundry room with direct garage access adds everyday convenience. The open living and dining area features cathedral ceilings, gas fireplace with custom tile surround and views that overlook the park through California shutters. Upstairs, two oversized bedrooms offer generous closet space and share a well-appointed four-piece bathroom. The partially finished lower level includes a home office, two-piece bath and additional space for storage or workshop use. Designed with flexibility in mind, this home allows for complete main-floor living or use of the entire home. The rear yard offers a peaceful setting with mature trees and no rear neighbours. The monthly convenience fee covers snow removal, lawn care, front garden landscaping (If desired), TV, internet and exterior maintenance, including but not limited to the roof, windows and doors providing true low-maintenance living. A rare offering in one of St. Catharines' most desirable communities.
Features
Property Details
Listing
Property
Condo / Building
Location
Location & Walkability
10 Elderwood Drive Unit 8, St. Catharines, ON
Map data © GoogleOpen in Google Maps ↗
Similar Properties Nearby
View all →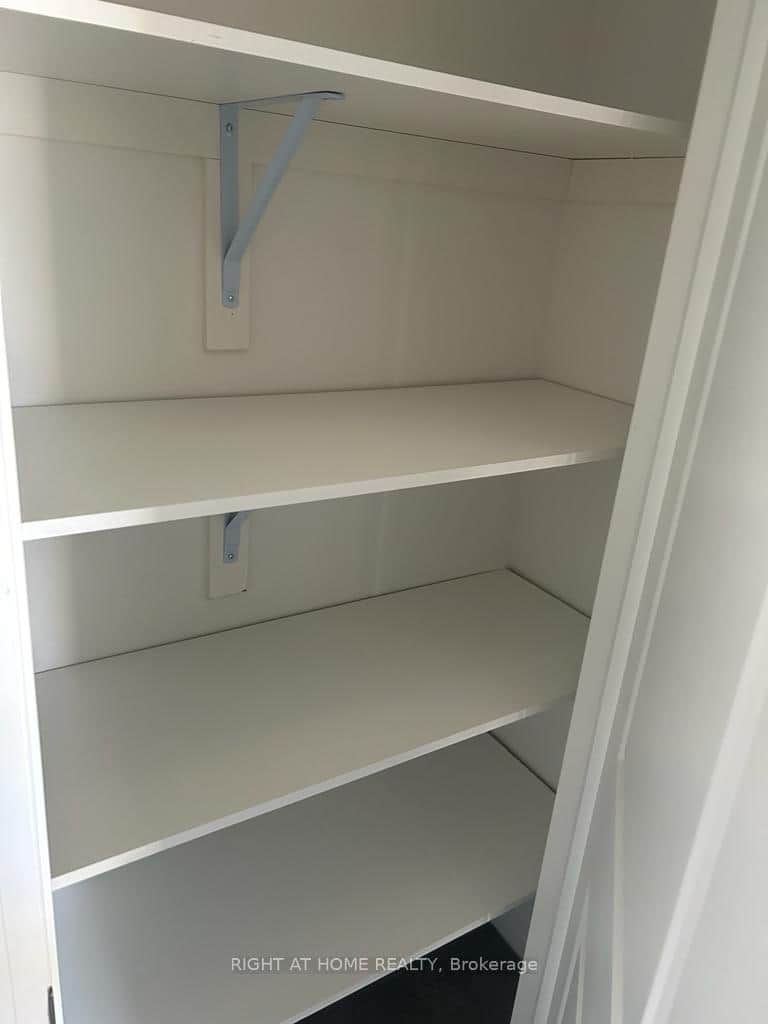 For Sale
St. Catharines
$659,000
79 Sidney Rose Drive Unit 46
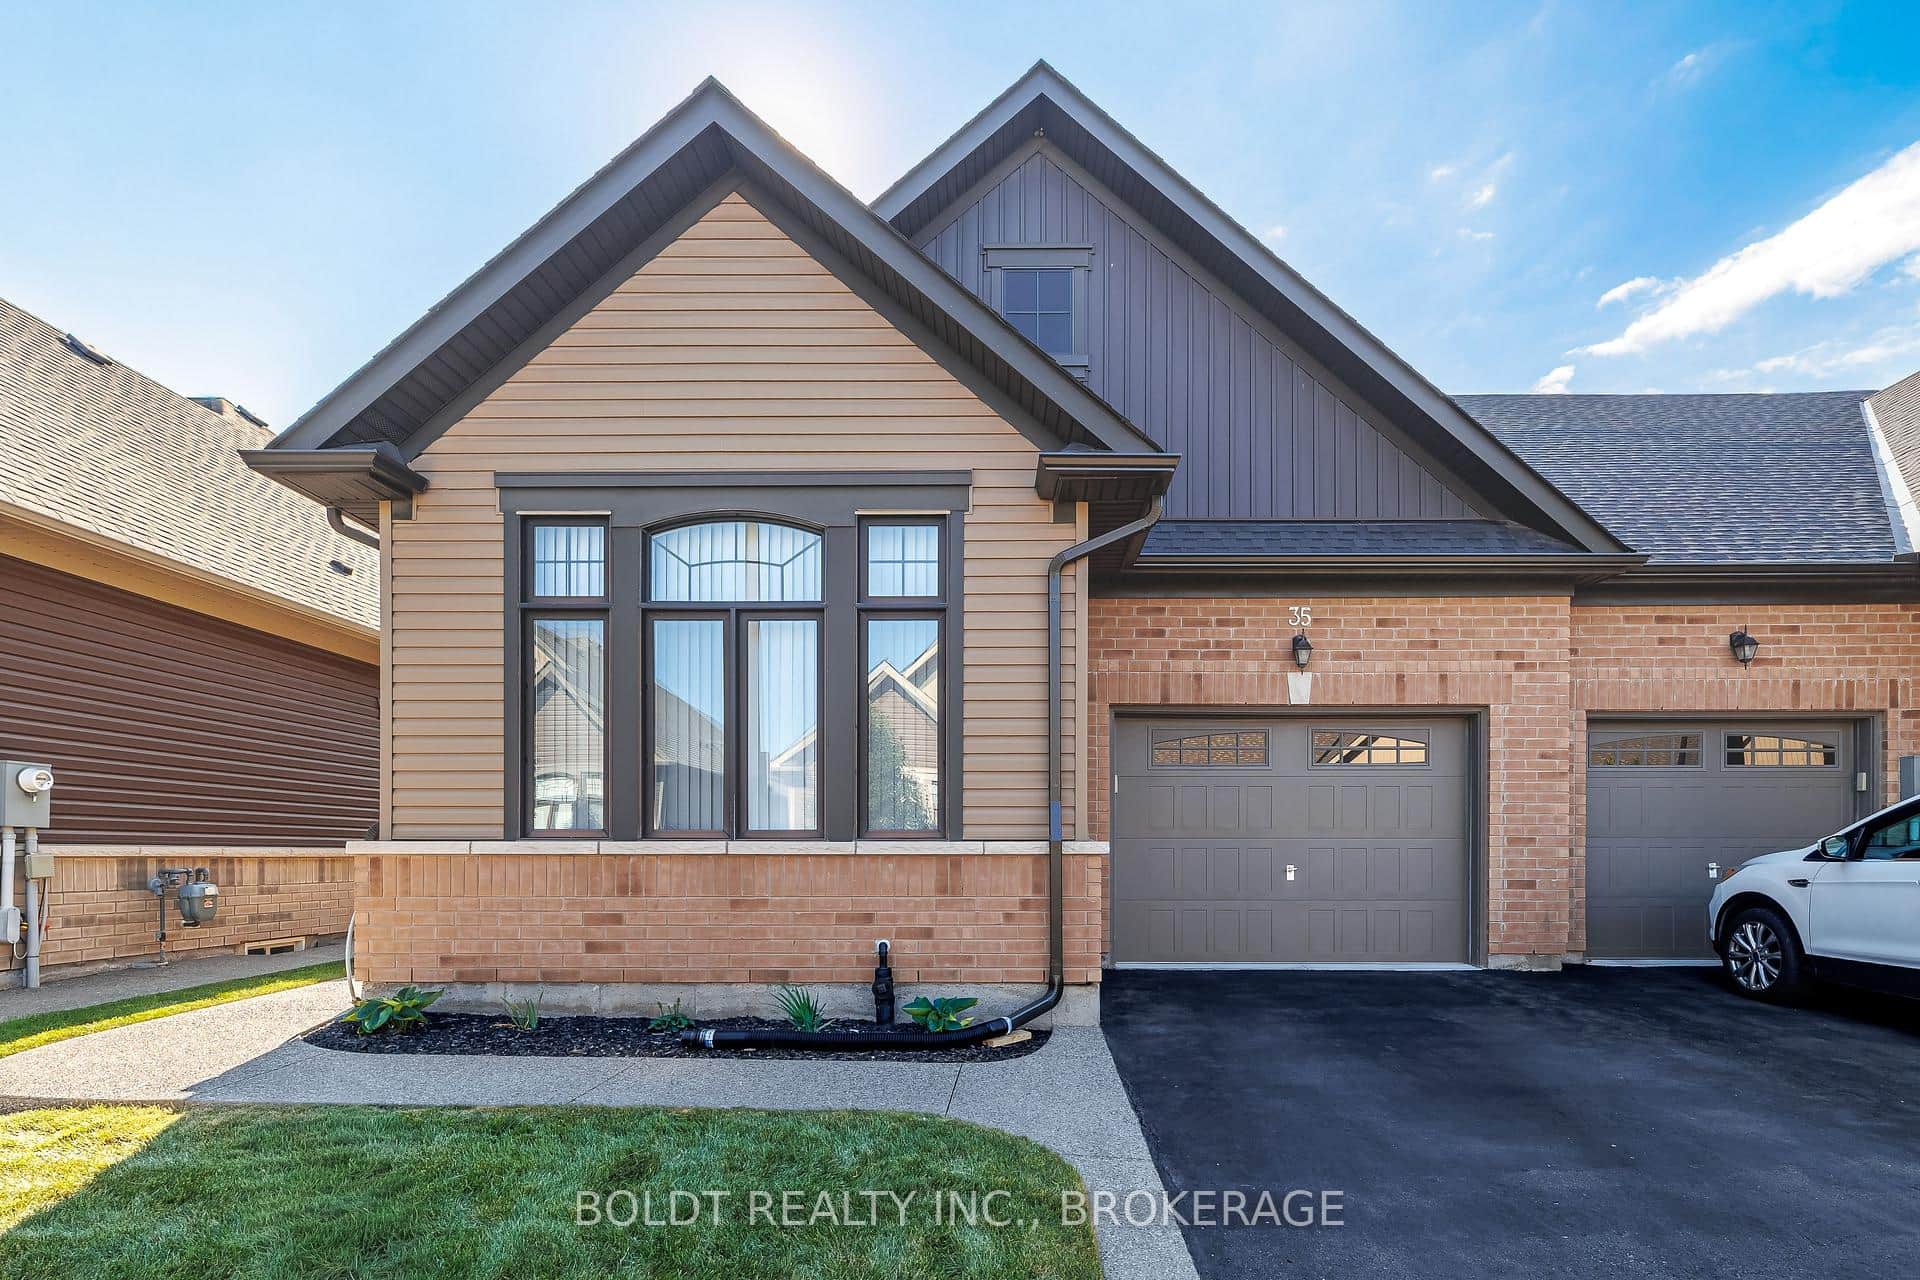 For Sale
St. Catharines
$609,900
35 Cosmopolitan Common
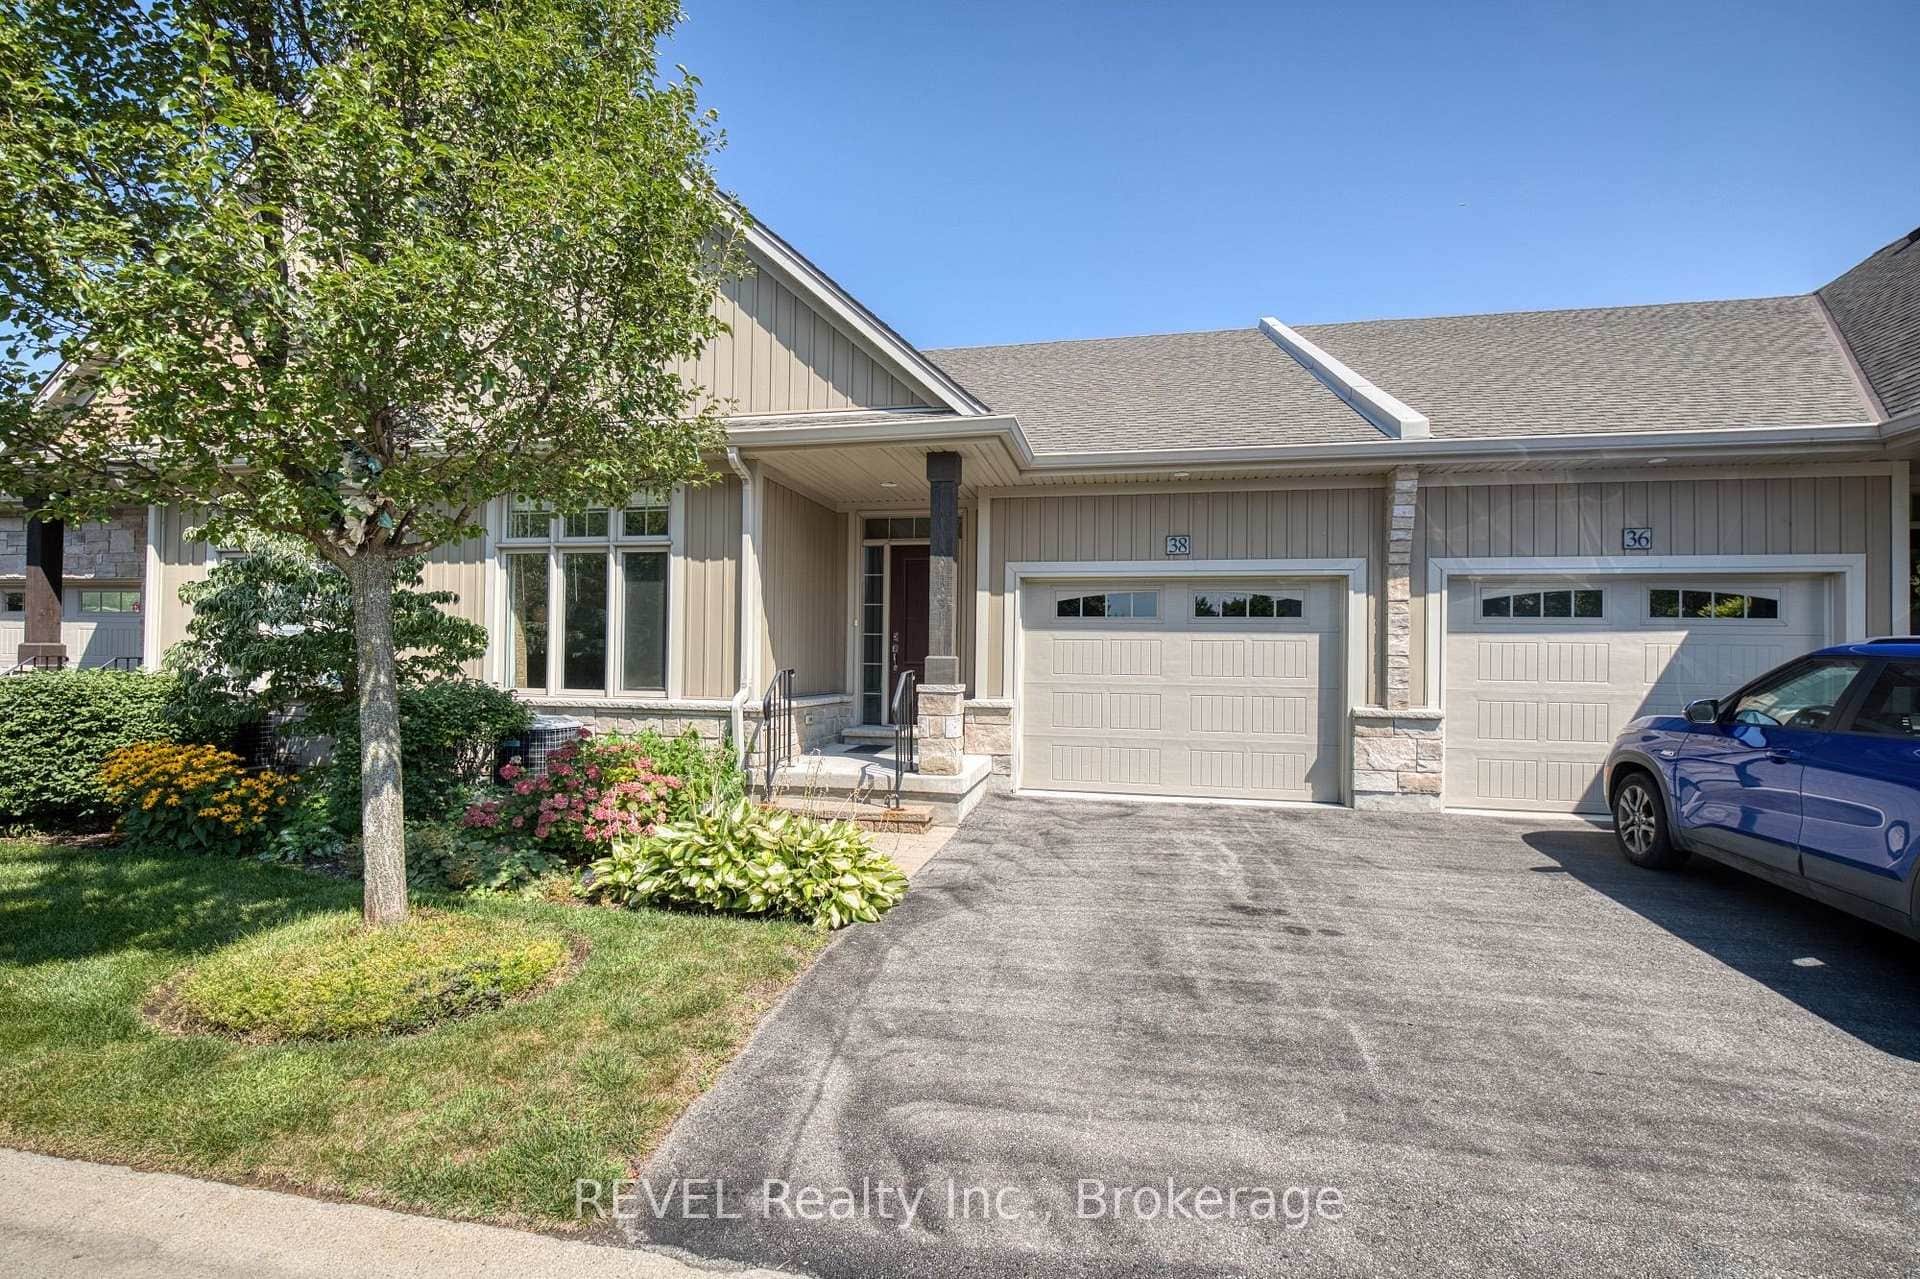 For SaleVideo tour
St. Catharines
$689,900
38 Sandalwood Common
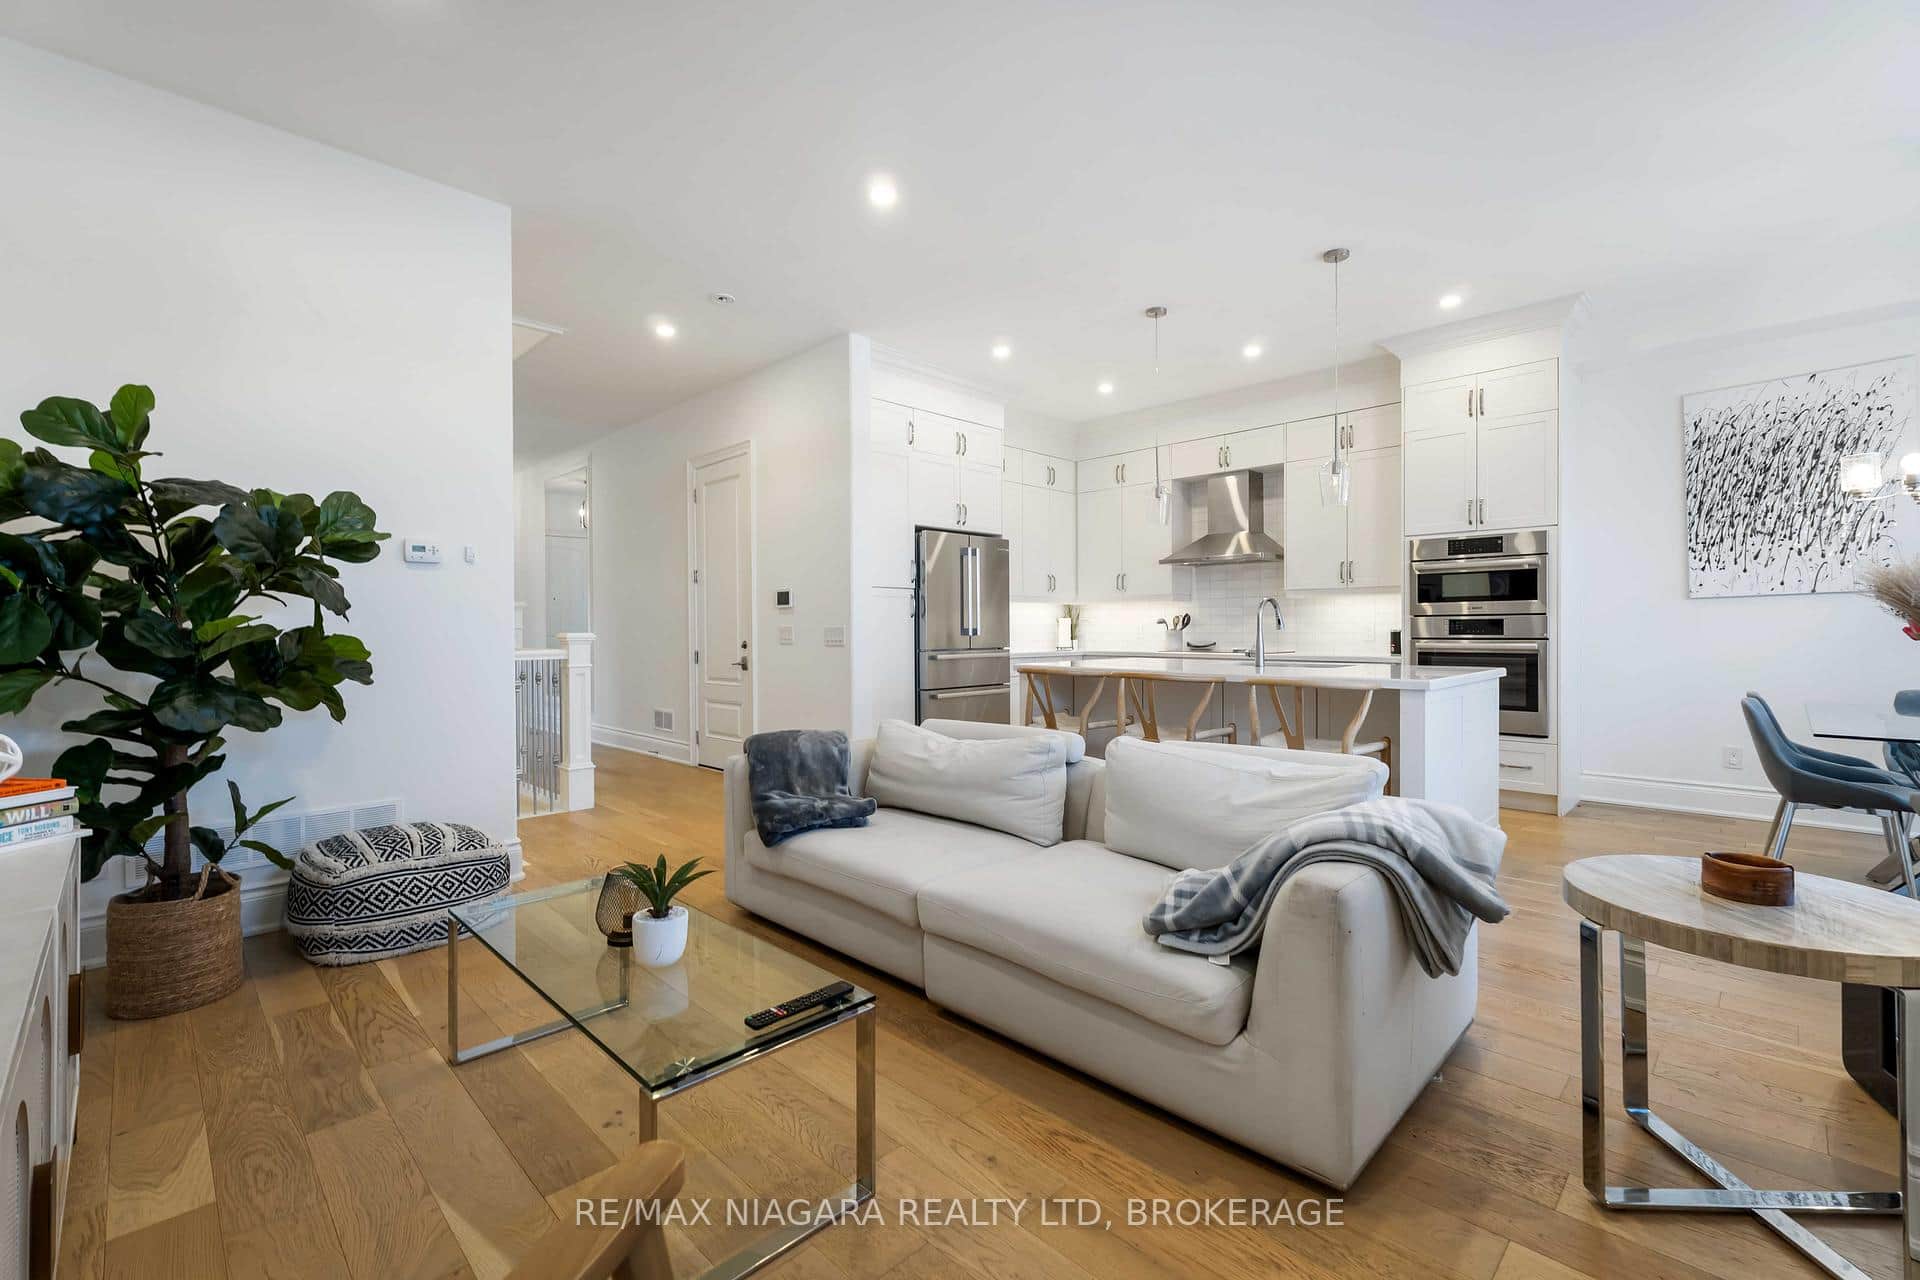 For SaleVideo tour
St. Catharines
$695,000
15 Arbourvale Common Road
 For SaleVideo tour
St. Catharines
$599,900
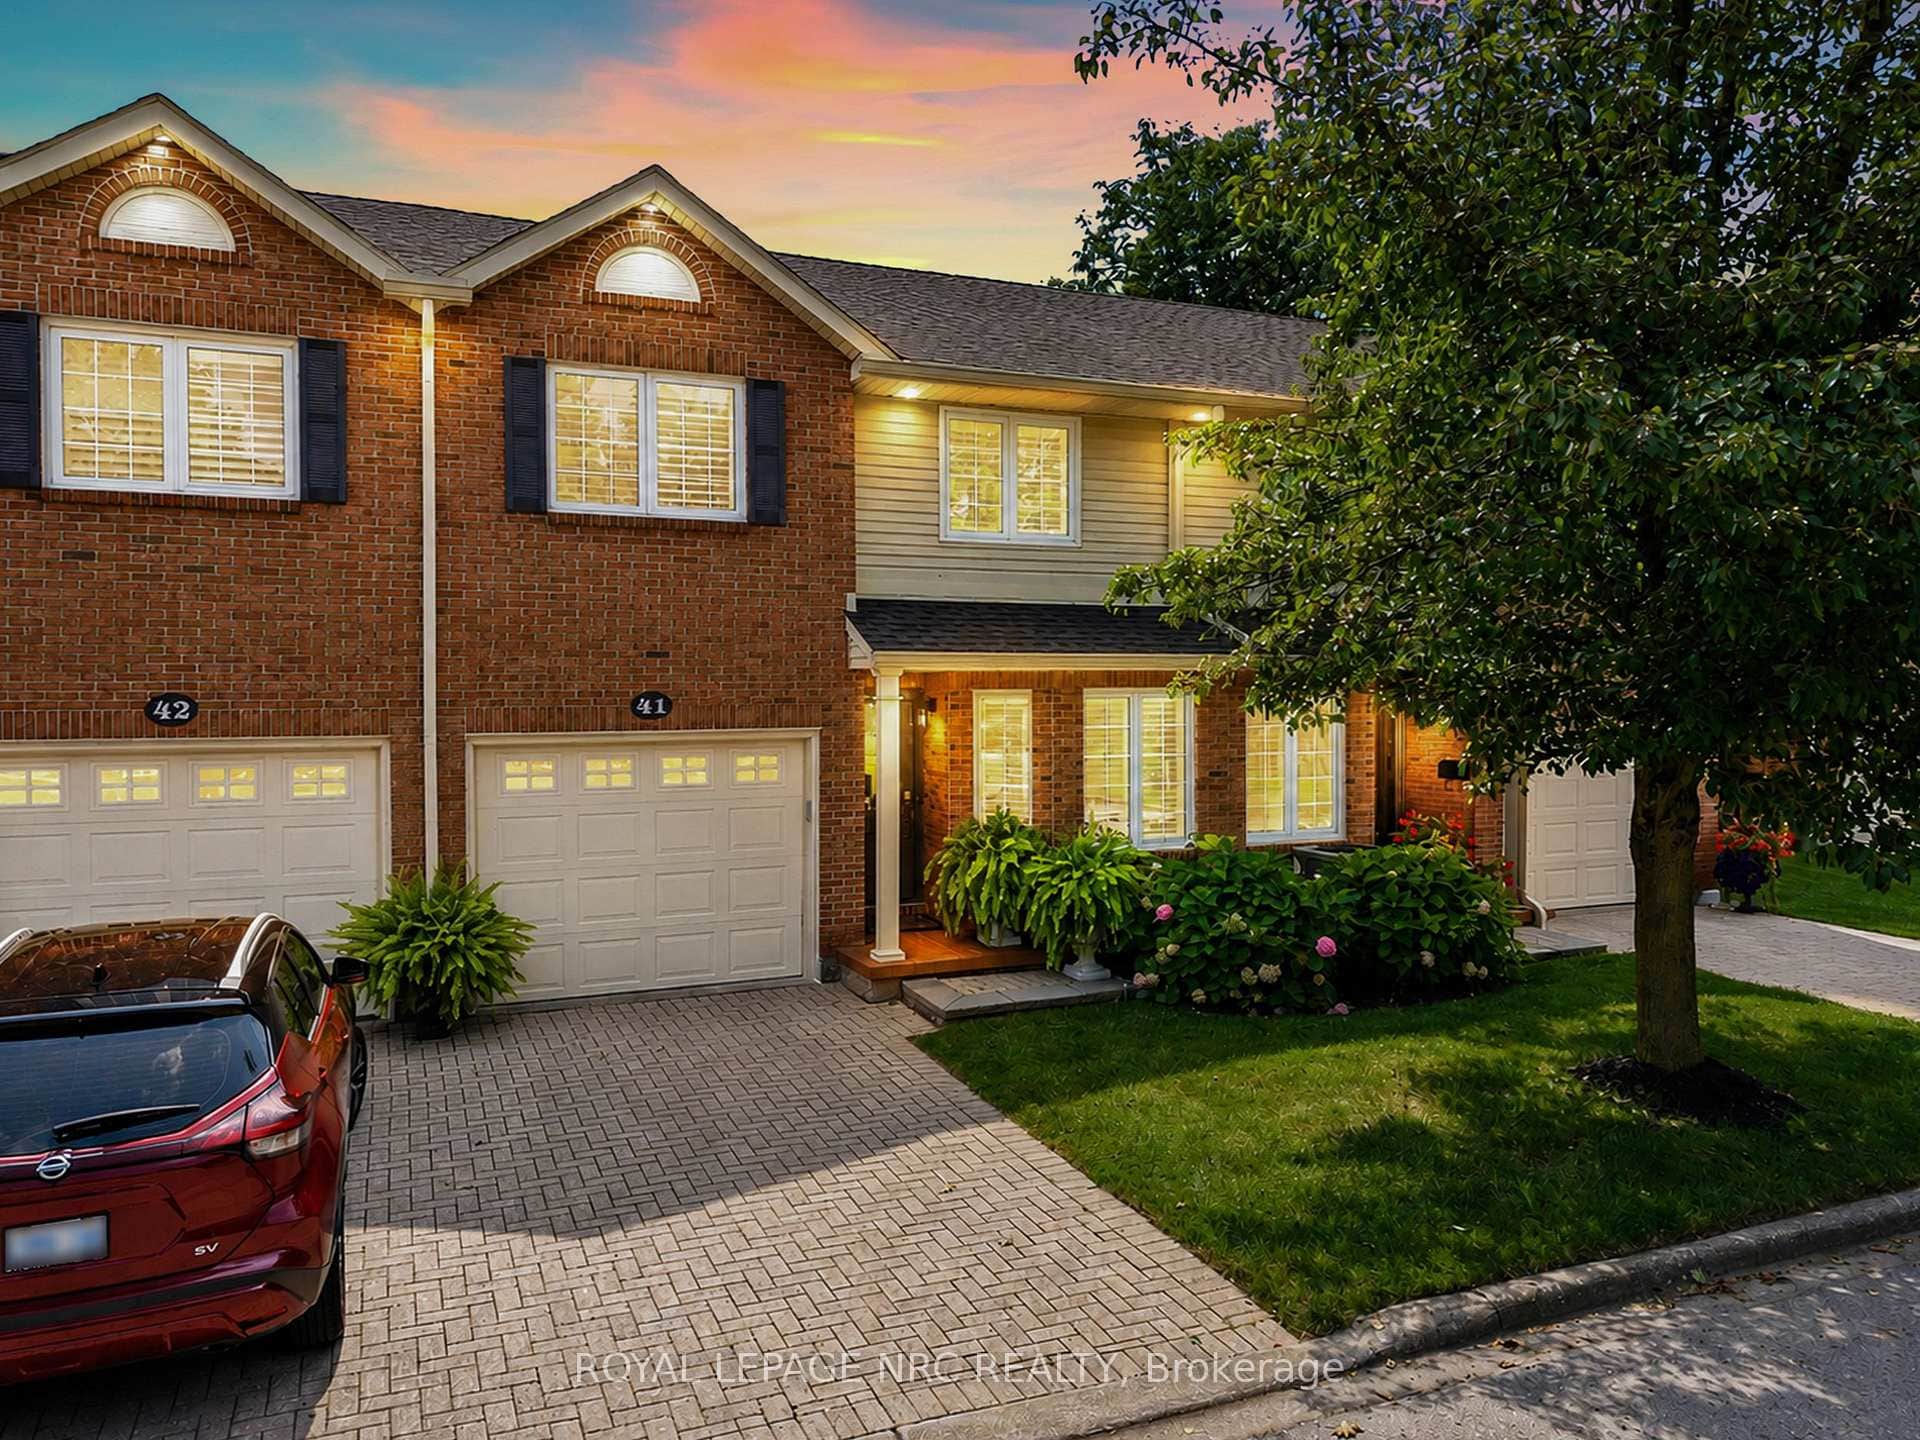
275 Pelham Road Unit 41
 For Sale
St. Catharines
$699,900
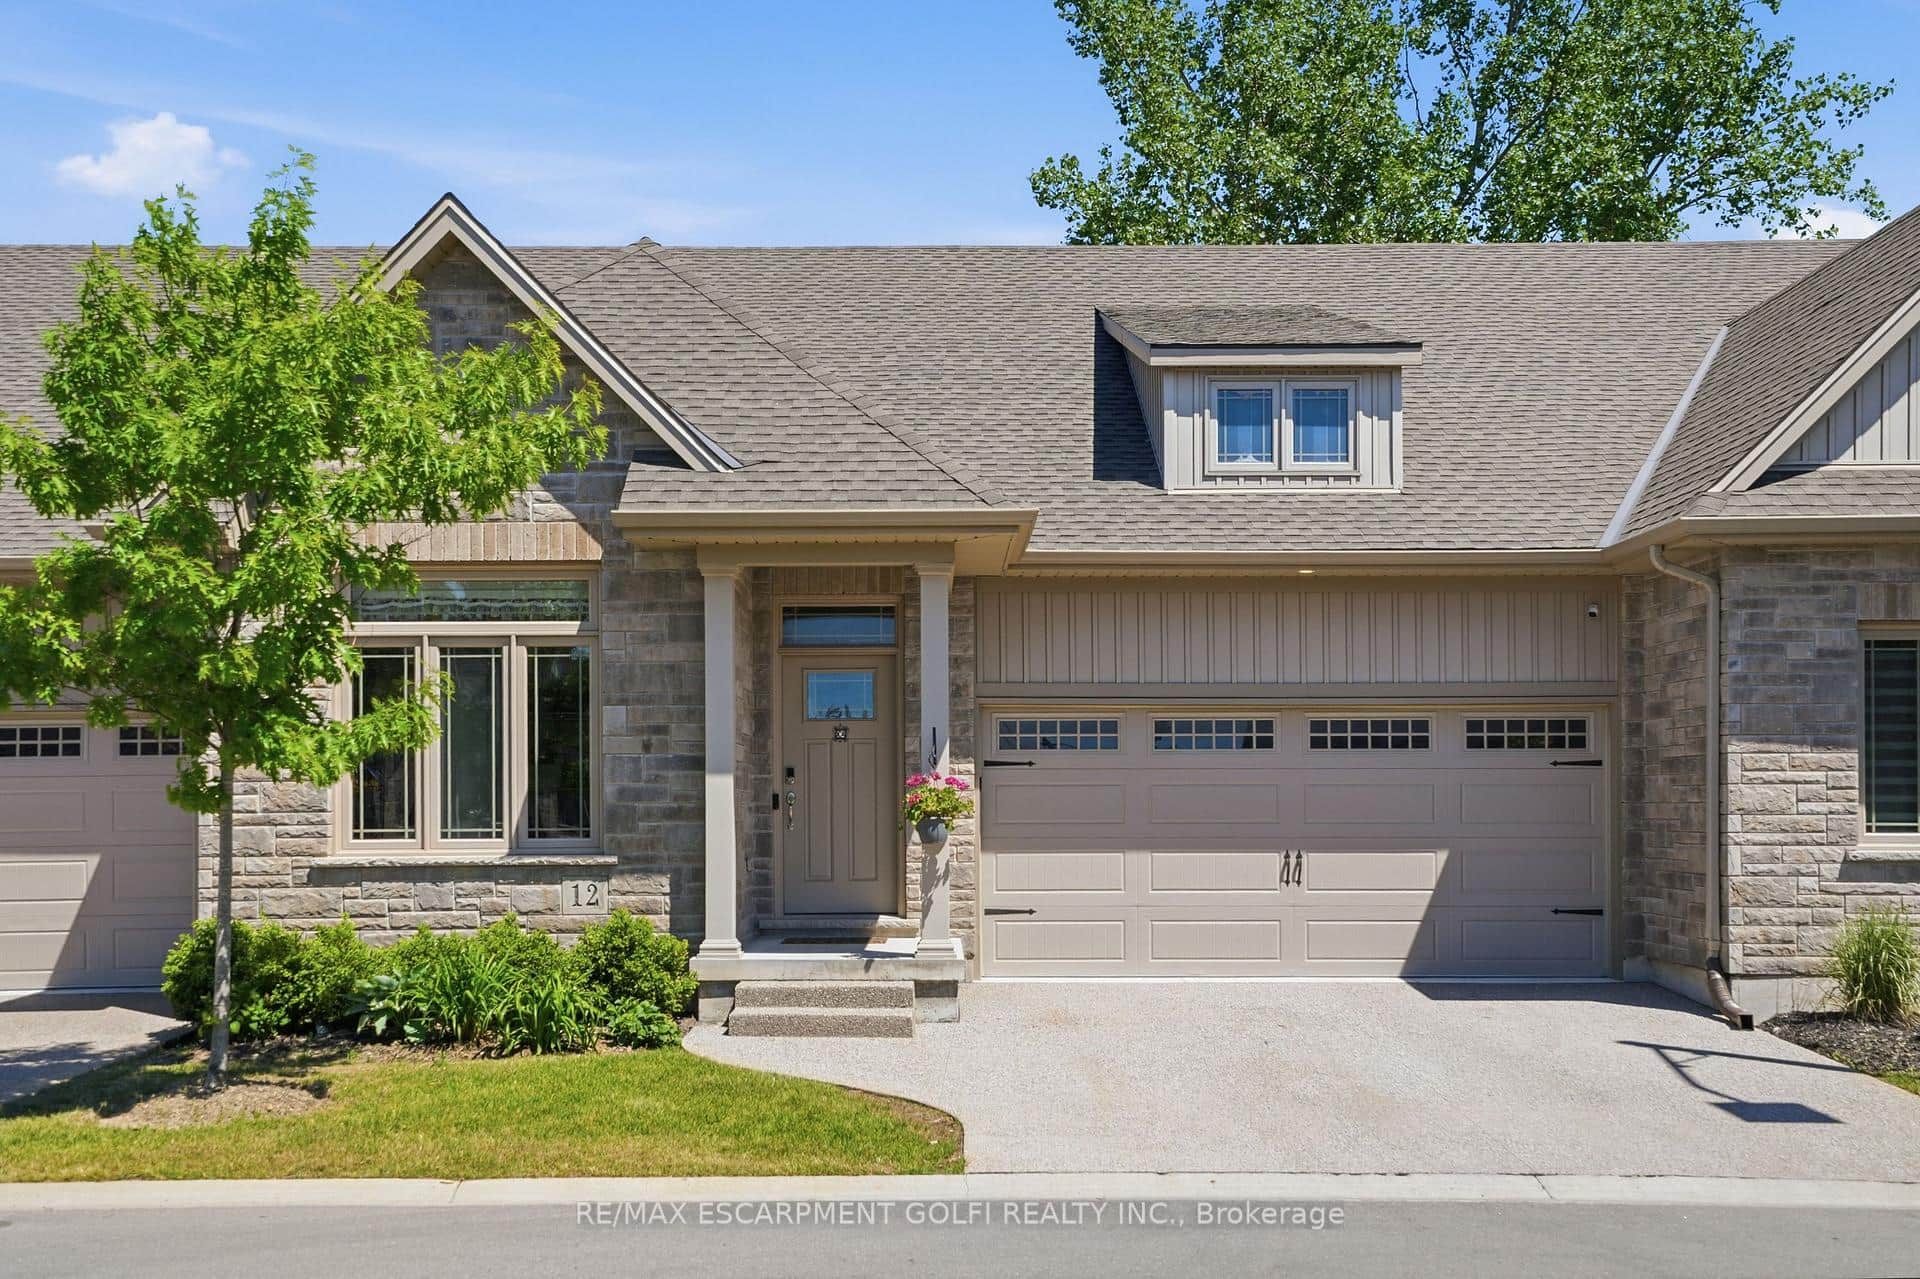
45 Dorchester Boulevard Unit 12
Last Updated: April 6, 2026
Listing Office: RE/MAX HENDRIKS TEAM REALTY
This listing content is owned and licensed by REALTOR® members of The Canadian Real Estate Association. The trademarks REALTOR®, REALTORS®, and the REALTOR® logo are controlled by The Canadian Real Estate Association (CREA) and identify real estate professionals who are members of CREA. The trademarks MLS®, Multiple Listing Service®, and the associated logos are owned by CREA and identify the quality of services provided by real estate professionals who are members of CREA. Used under license.