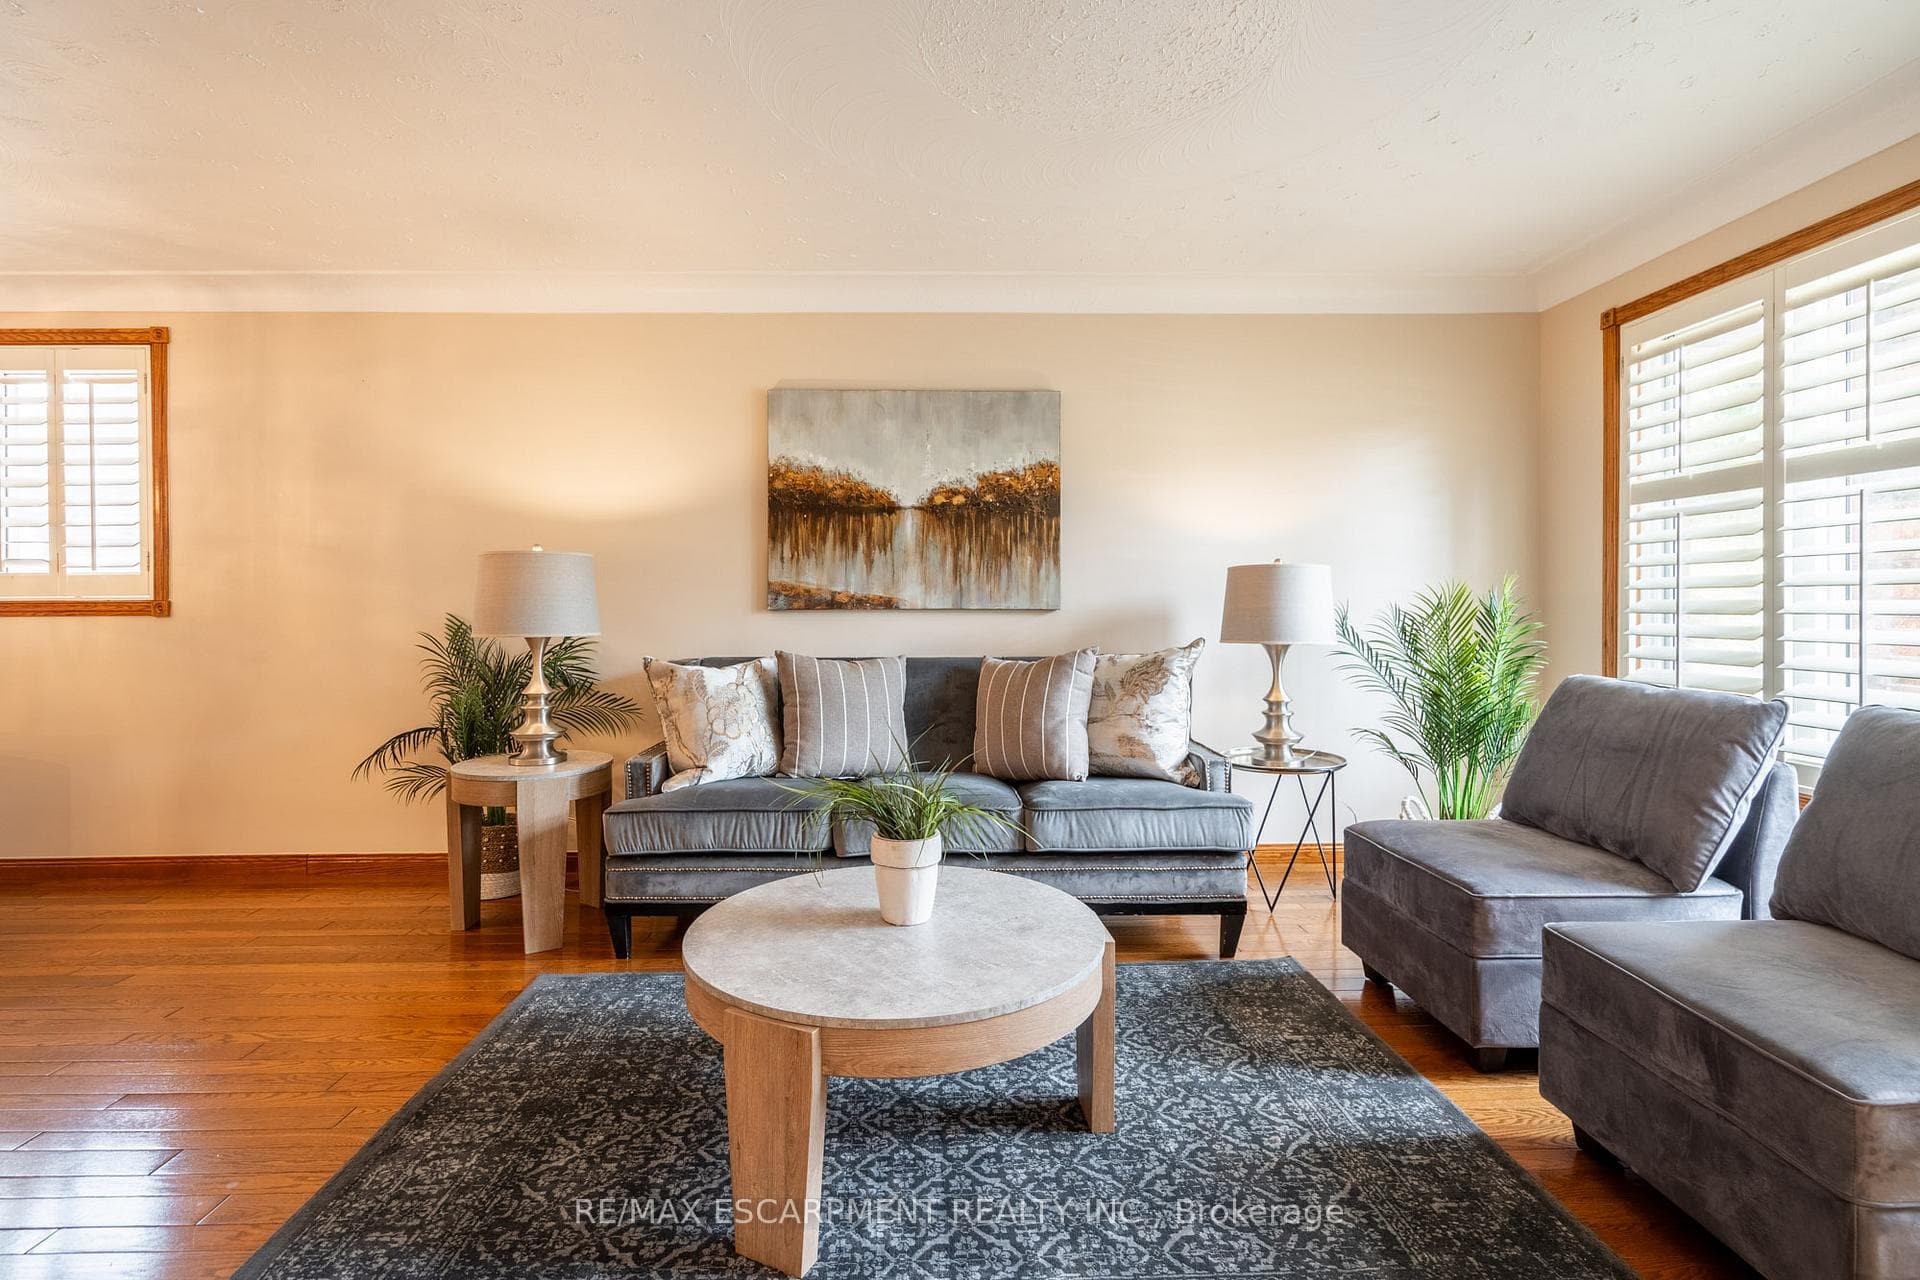
10 Dorothy Street, Hamilton, ON
L9A 3N8
Sold September 27, 2024
About this property
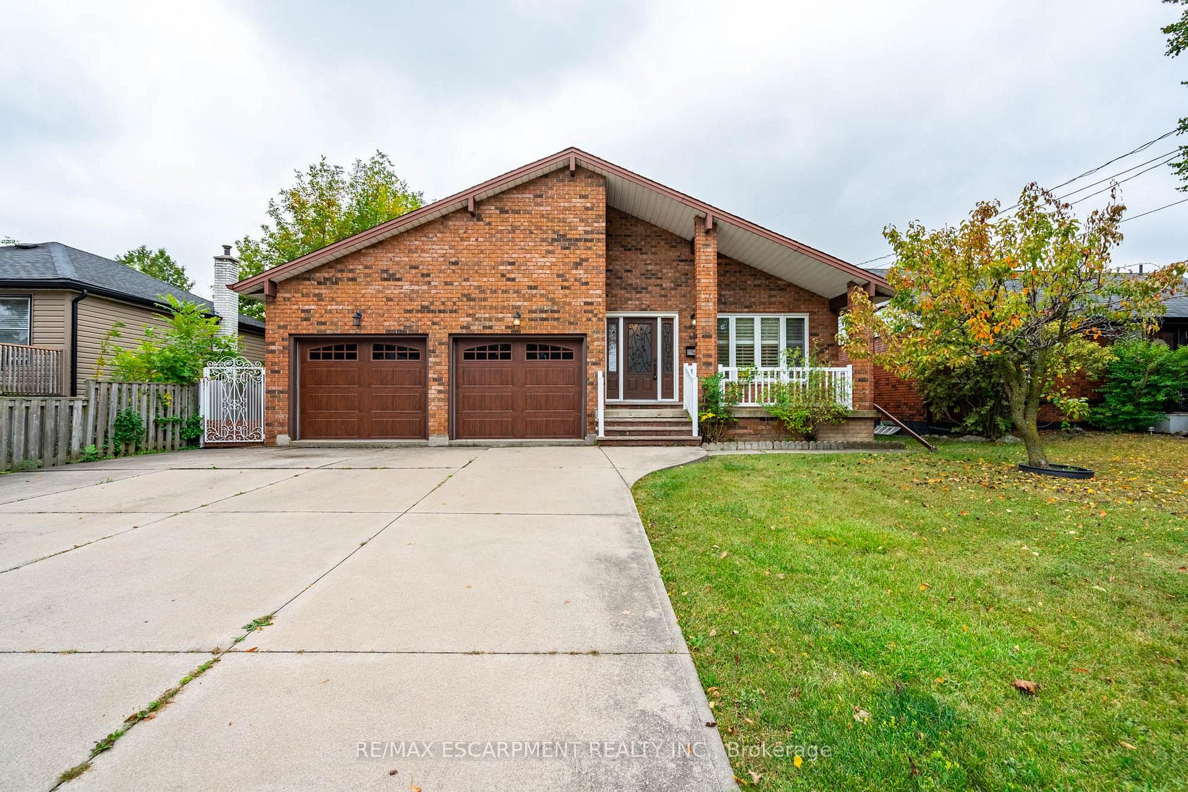
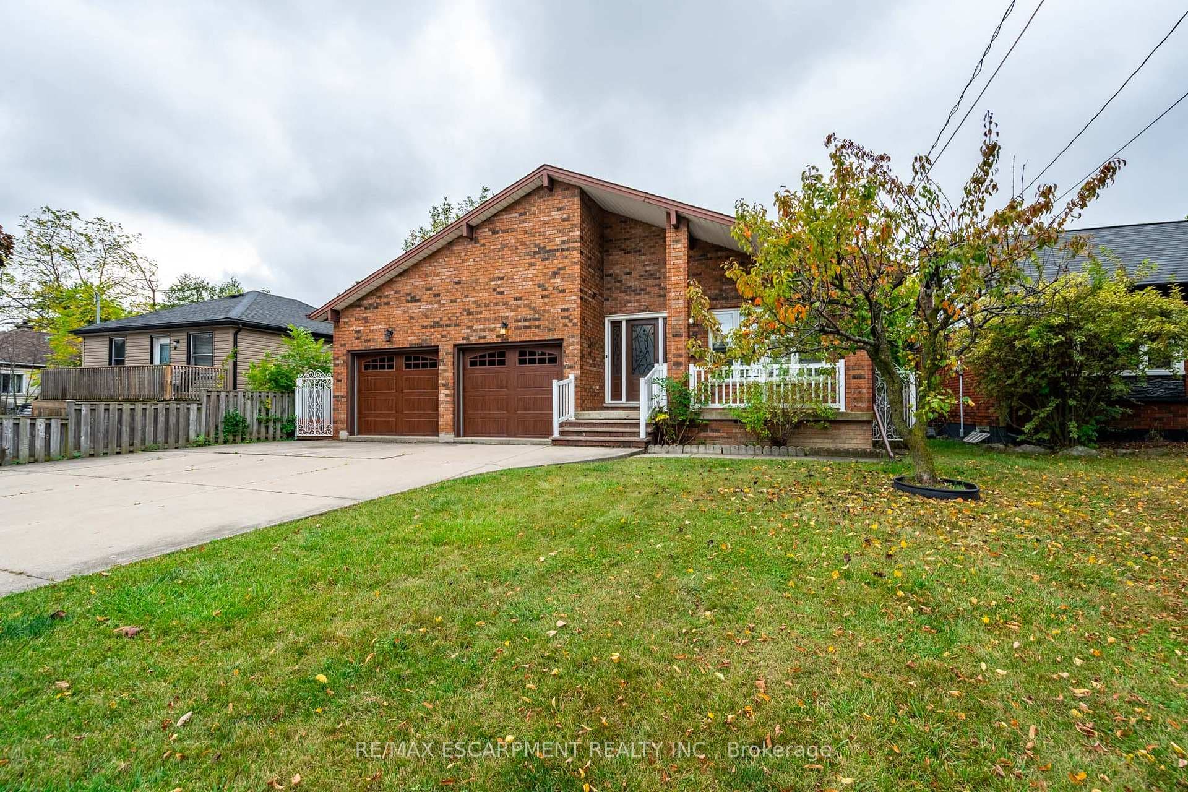
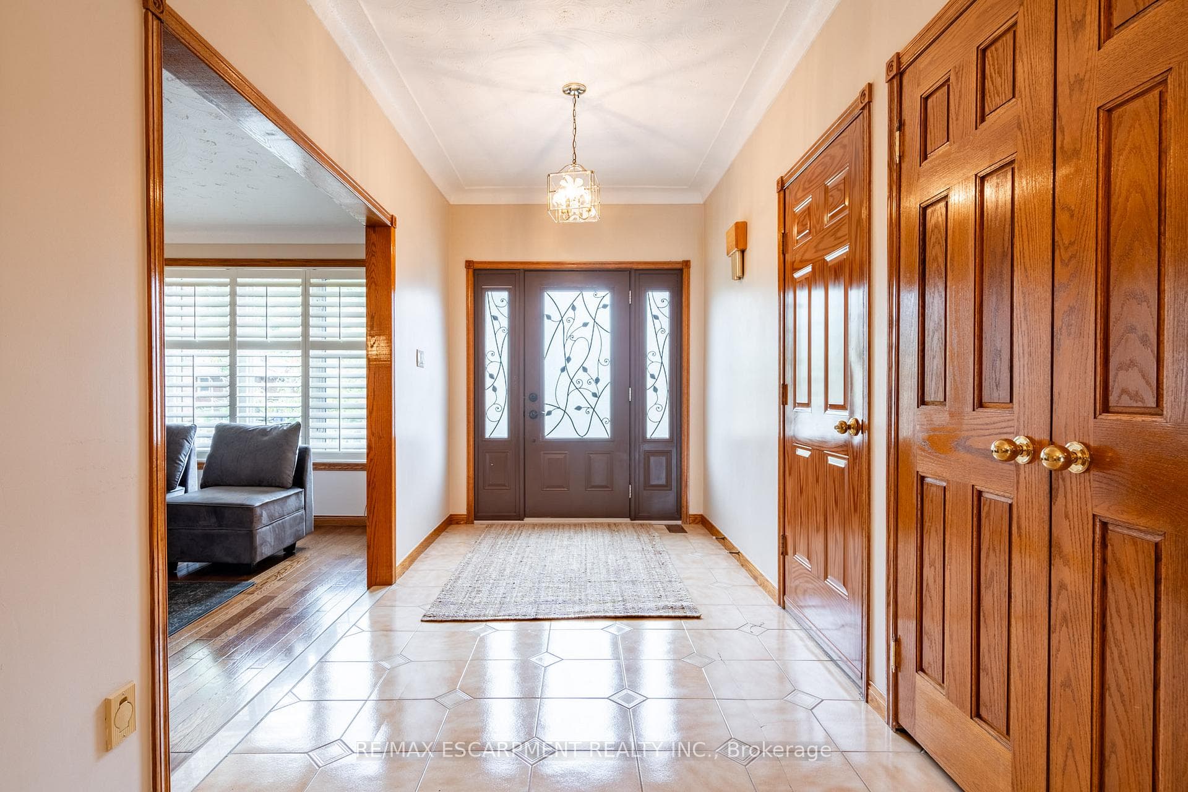
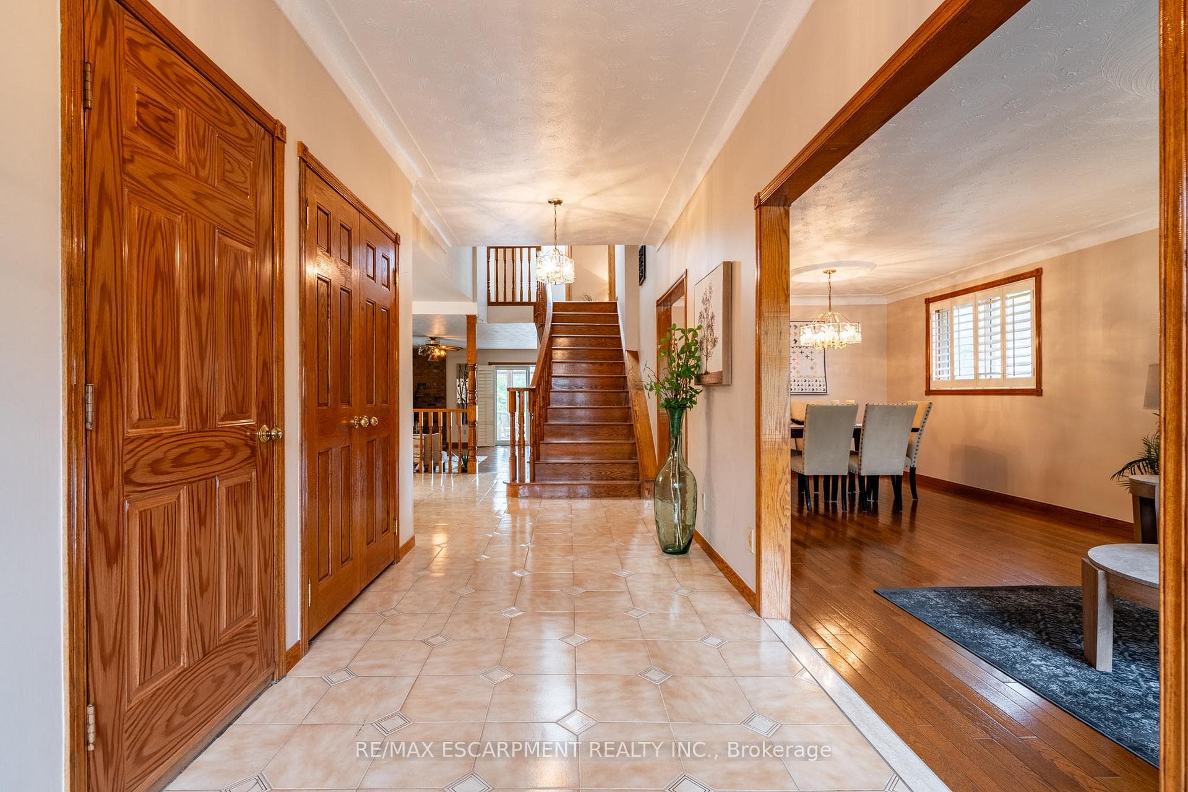
Welcome to this large two-storey custom built home in a quiet, family friendly pocket of the Balfour neighbourhood on the Hamilton Mountain. The home is close to Mohawk College, all amenities, public transit and highway access. At over 2,100 square feet, it offers three bedrooms and two full bathrooms plus a spacious partially finished basement, sunroom and a double car garage. The home poses the perfect opportunity to design your dream home or to earn passive income as an investor. The main level features a living and dining room with plenty of room to entertain, two kitchens, sunken family room with roughed in fireplace and a beautiful sunroom with vaulted ceilings and multiple skylights. Upstairs, there are three bedrooms, including the primary which features ensuite privileges to the main five-piece bathroom. The generous lower level is partially finished with large recreation room, five-piece bathroom including soaker tub, workshop, cellar and laundry area. There is also a separate walk-up entrance. Outside, the yard is spacious with plenty of room for a pool if desired. A beautiful canvas to make your own. RSA.
Features
Property Details
Listing
Property
Location
Location & Walkability
10 Dorothy Street, Hamilton, ON
Map data © GoogleOpen in Google Maps ↗
Similar Properties Nearby
View all →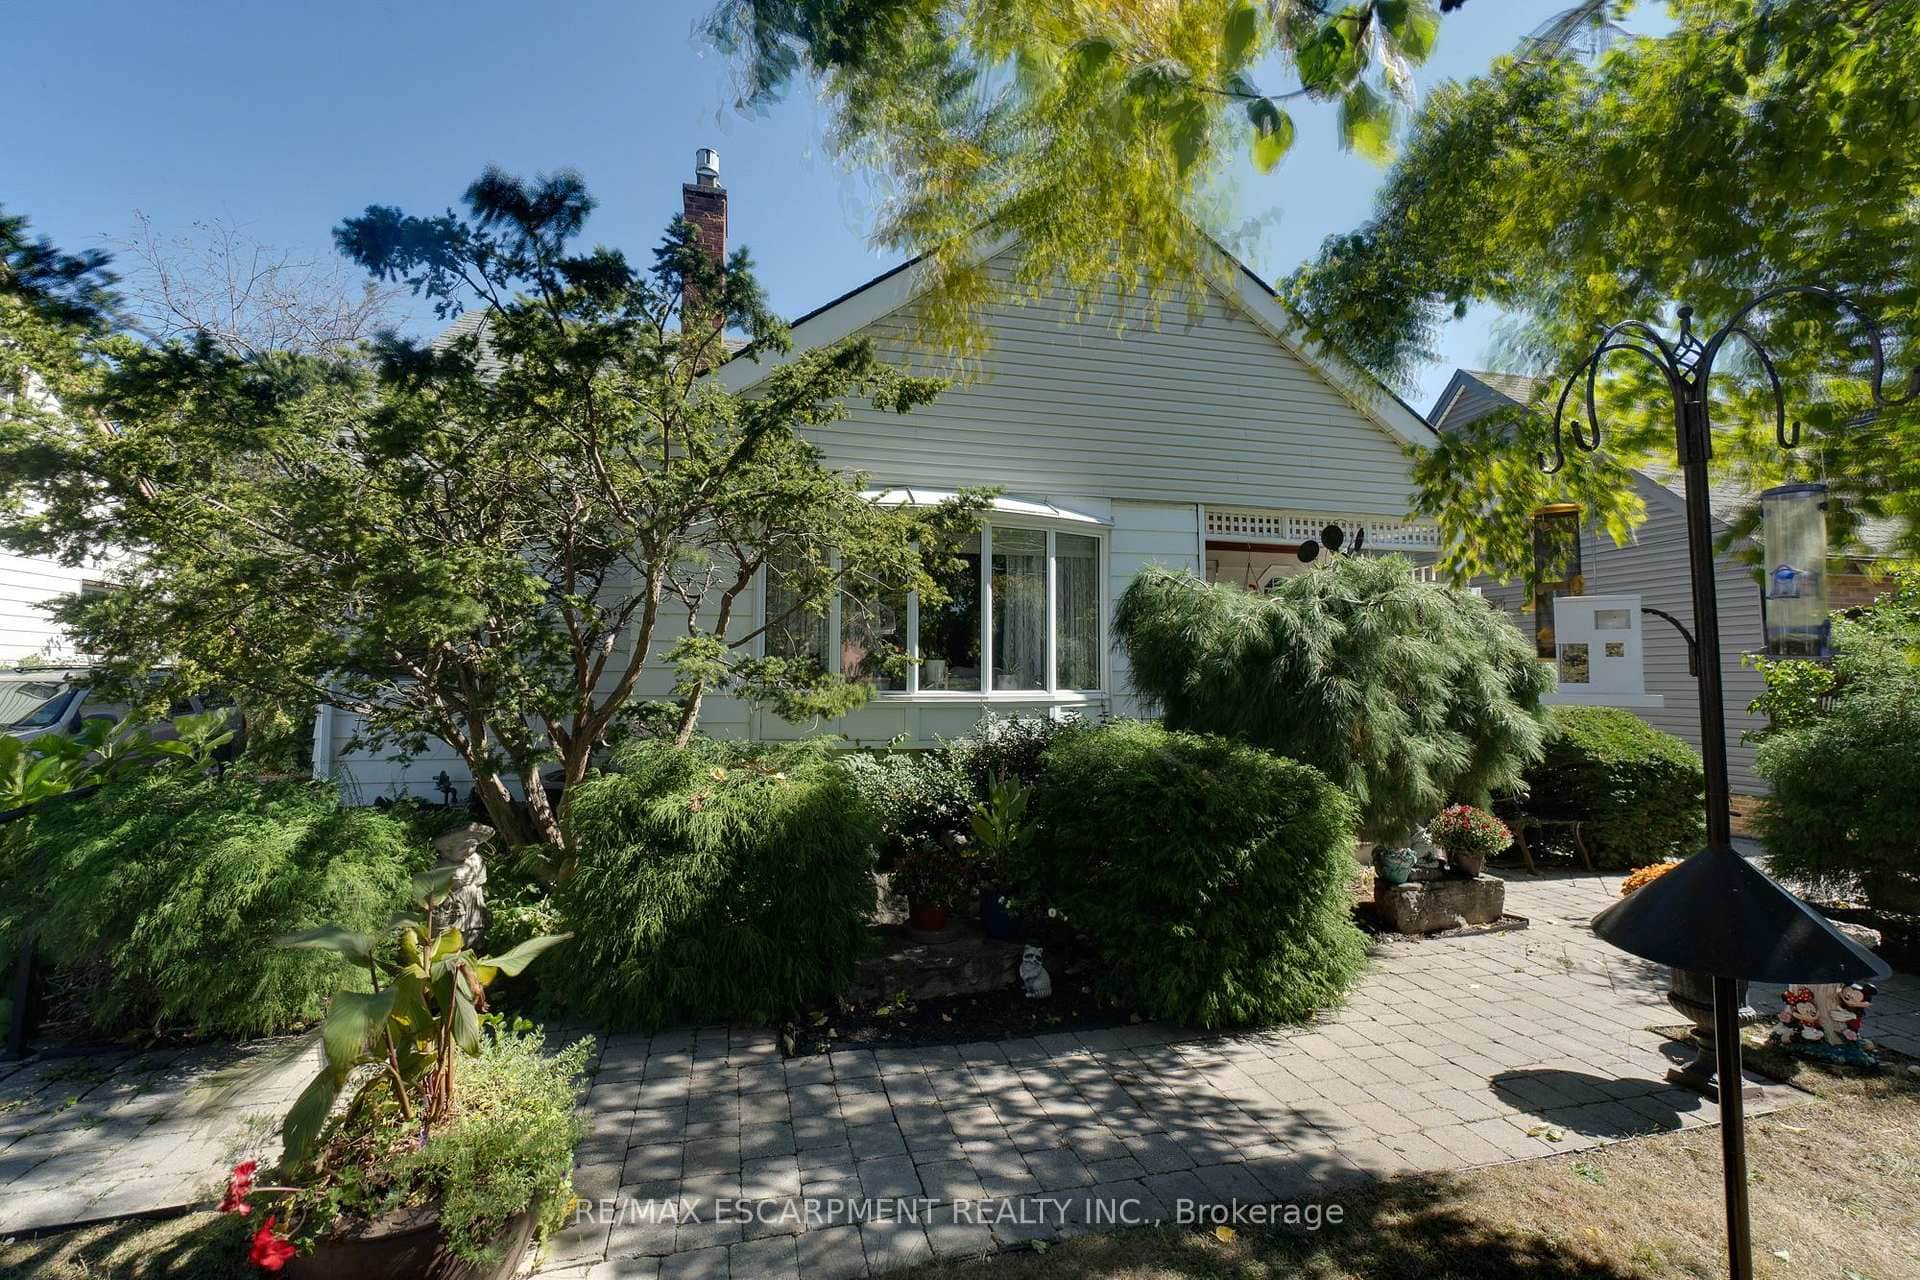 For SaleVirtual tour
Hamilton
$849,900
12 Don Street
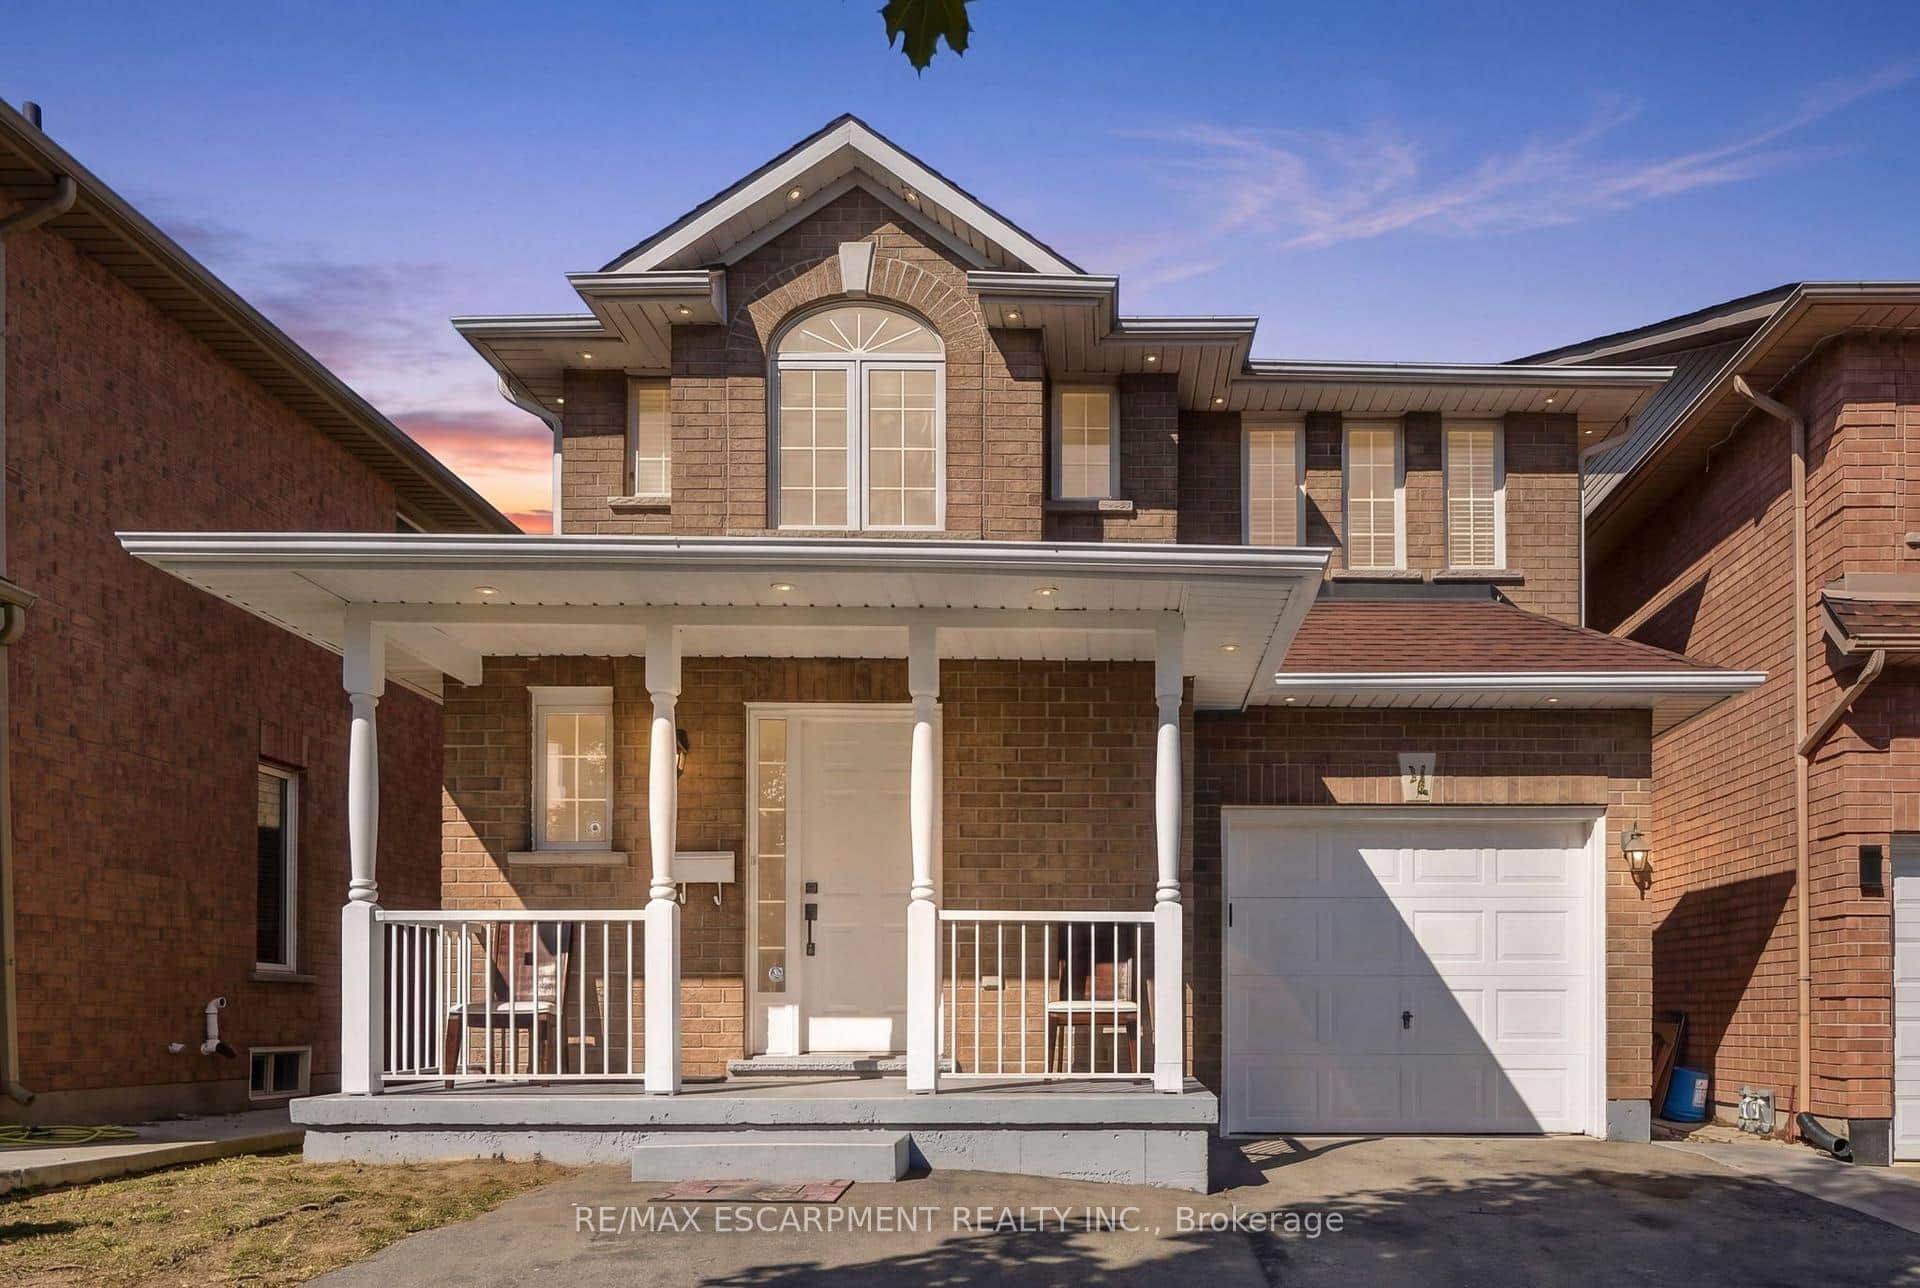 For SaleVirtual tour
Hamilton
$845,000
31 Peachwood Crescent
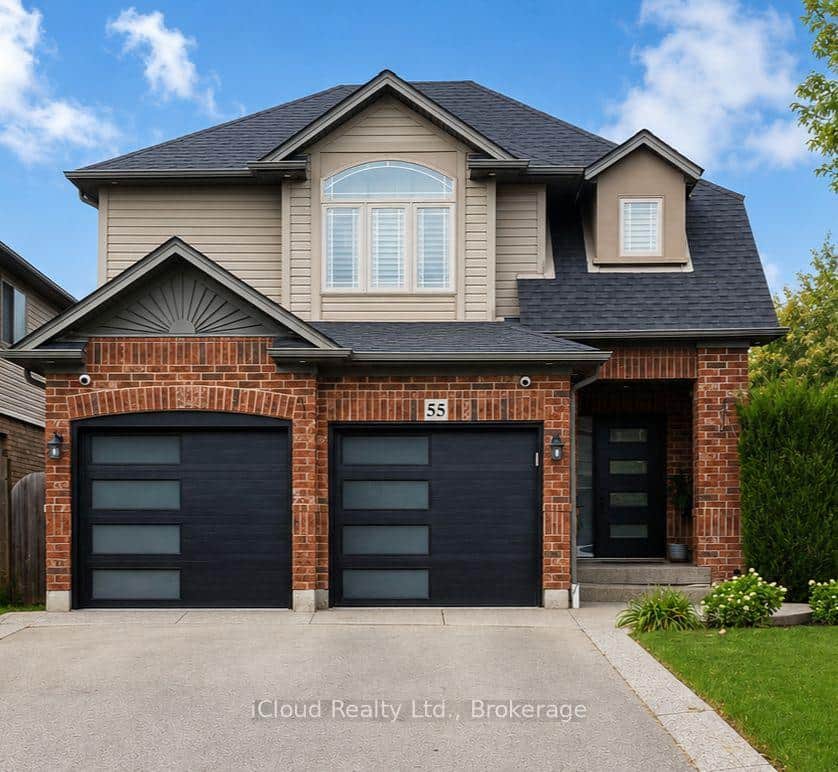 For Sale
Hamilton
$869,900
55 Magnificent Way
 For SaleVideo tour
Hamilton
$869,900
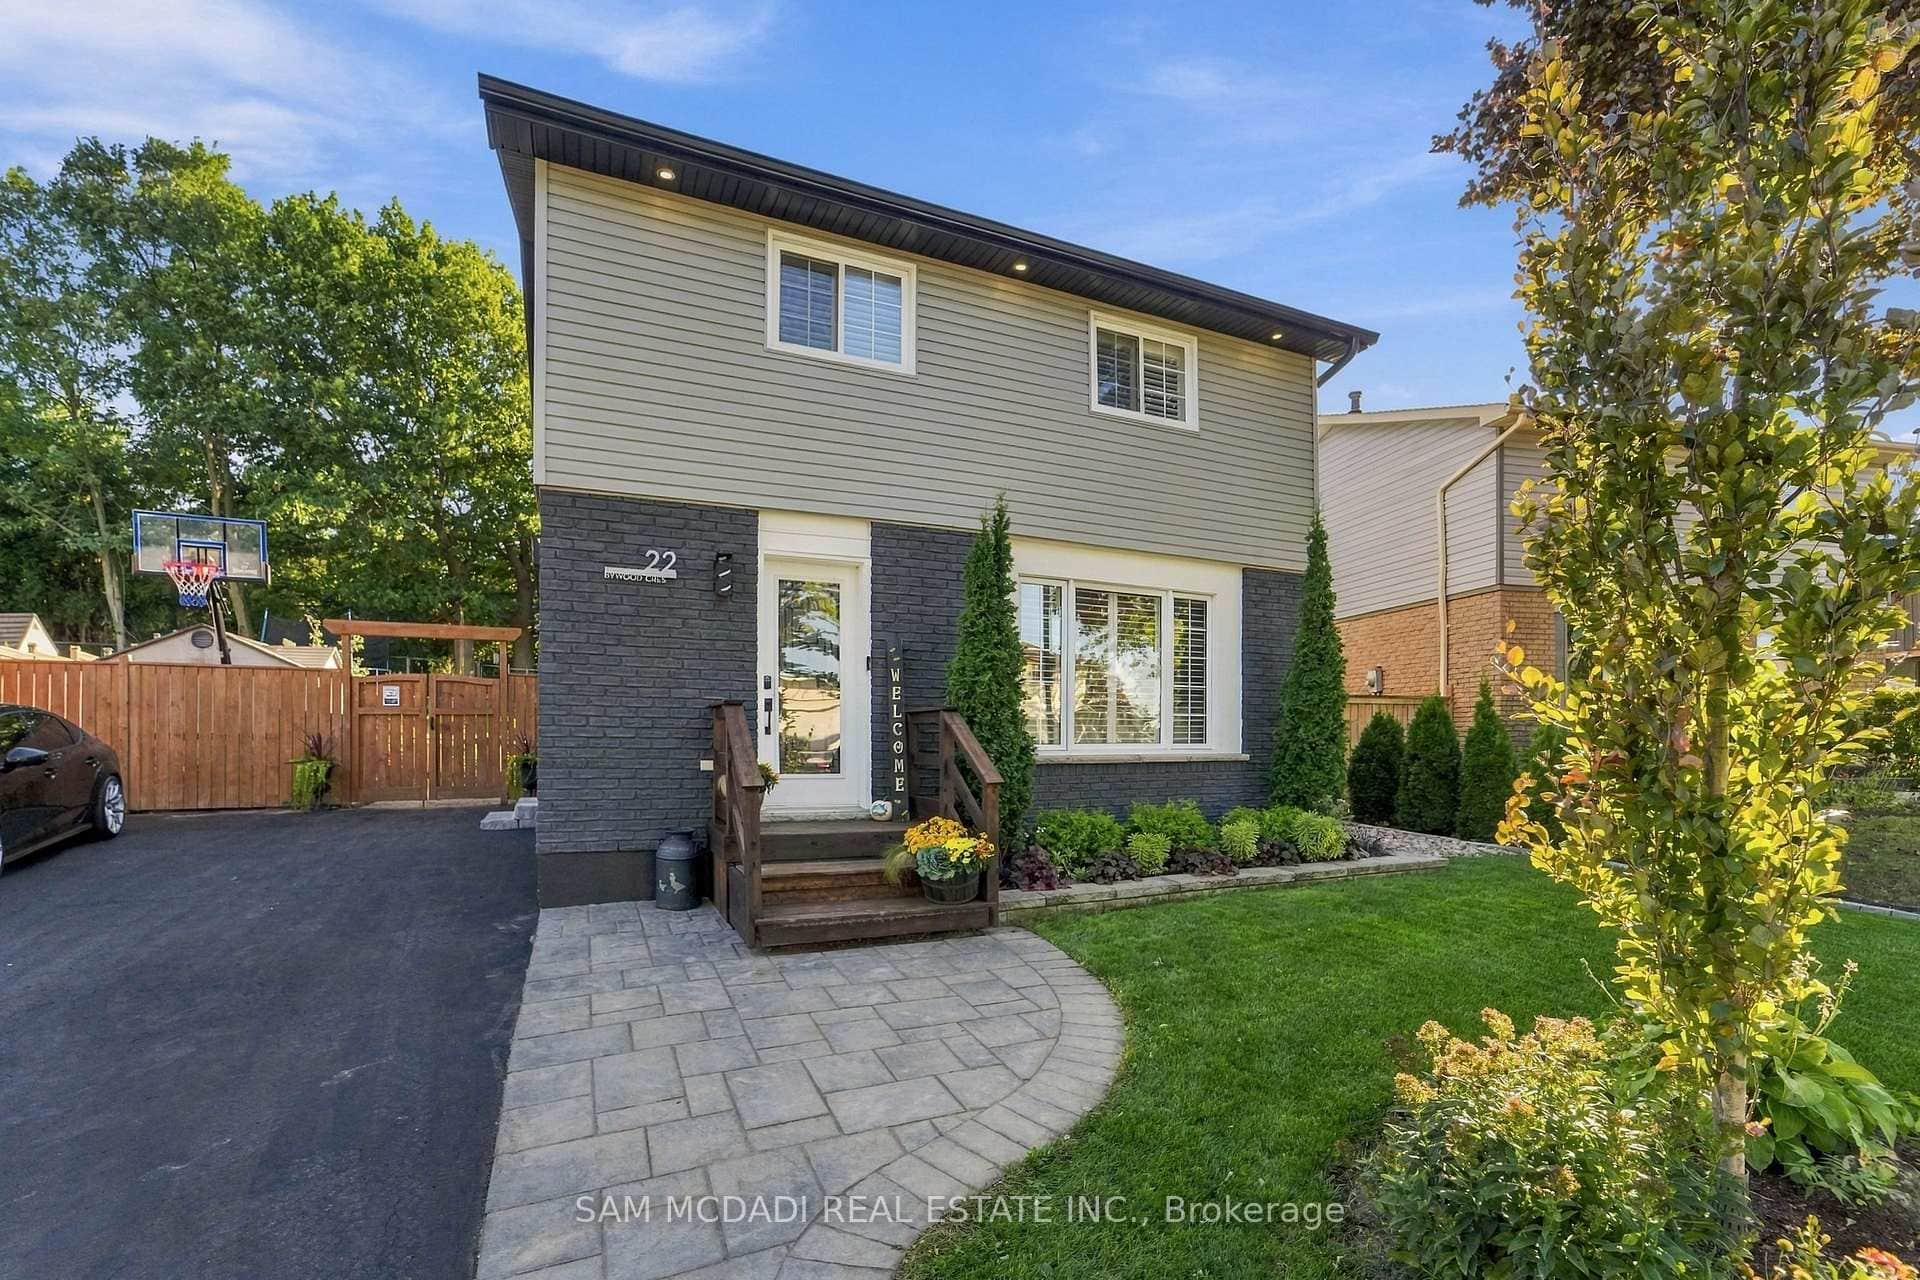
22 Bywood Crescent
 For SaleVideo tour
Hamilton
$825,000
240 Emick Drive
 For Sale
Hamilton
$888,000
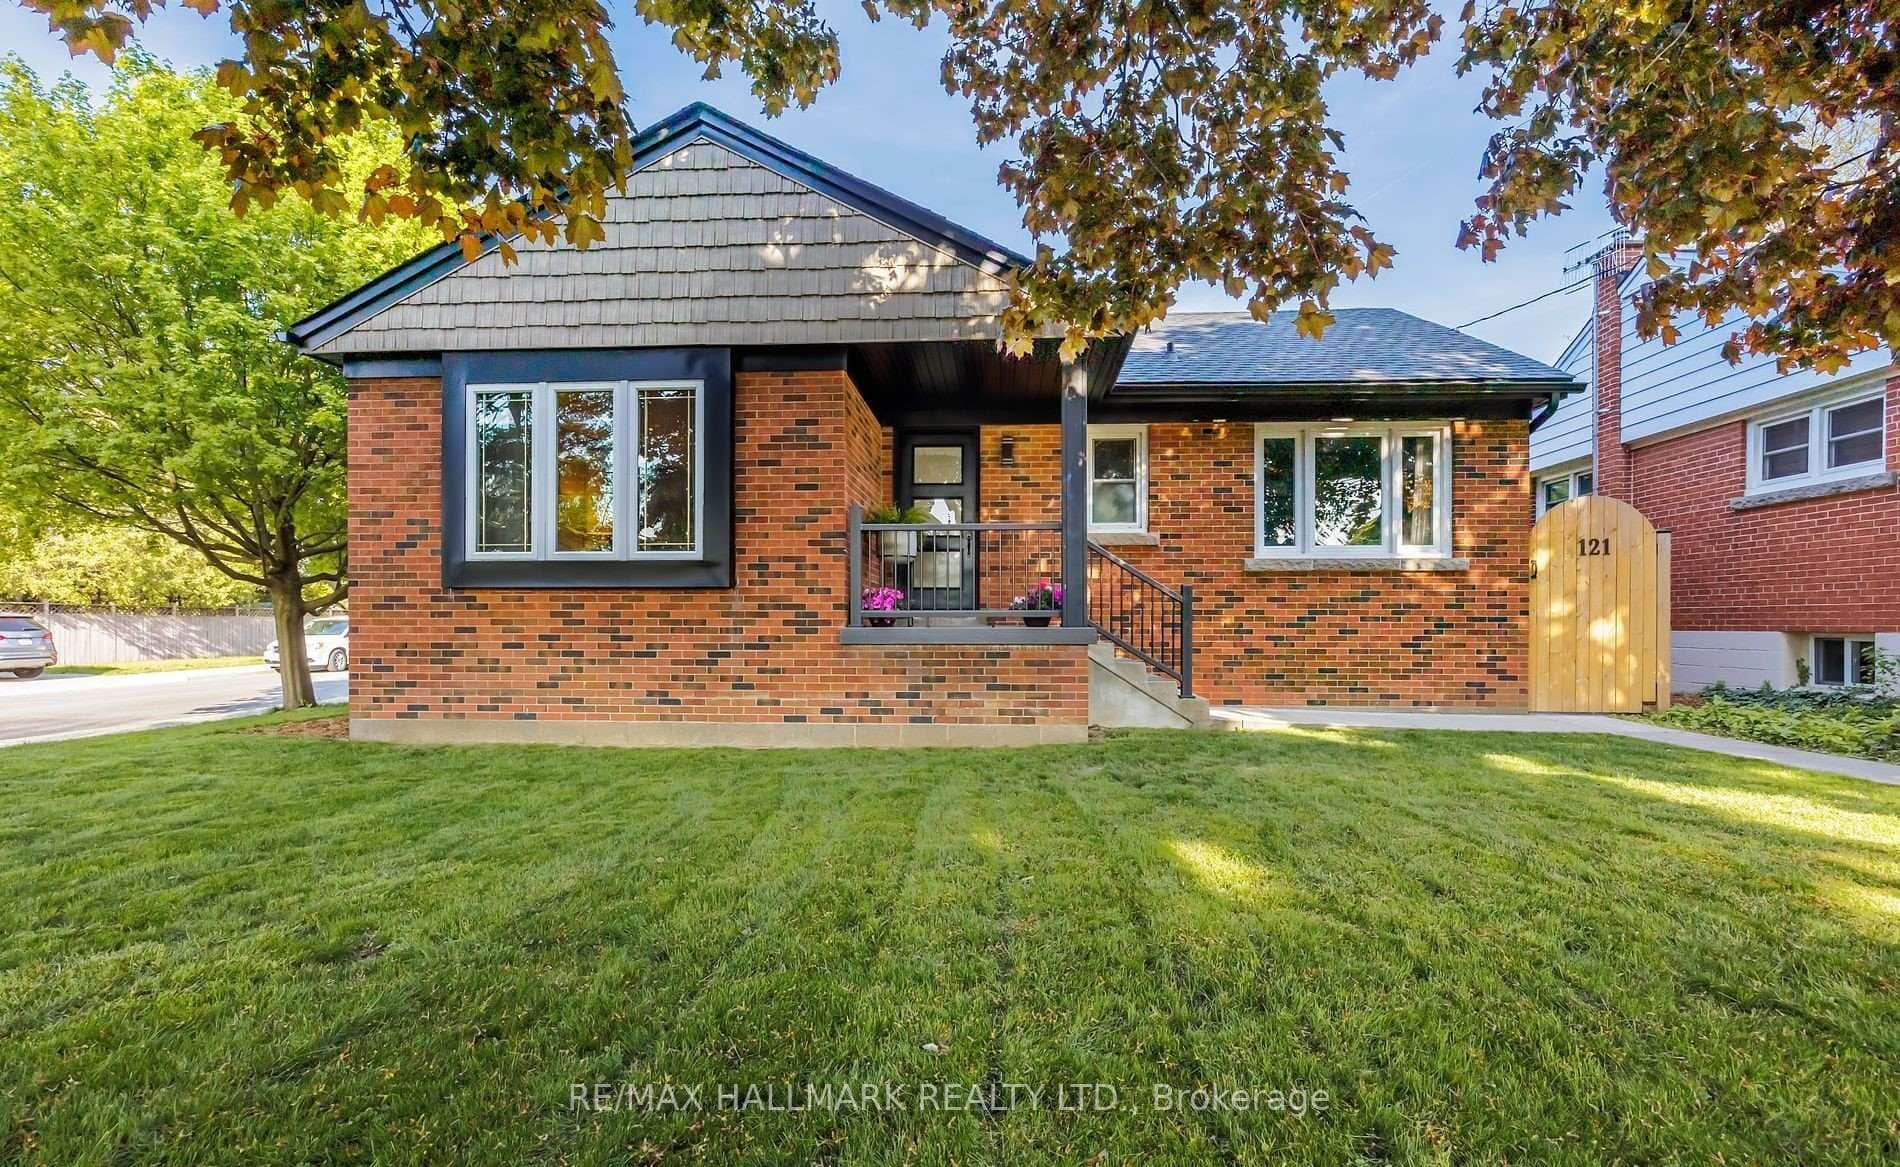
121 West 23rd Street
Last Updated: September 27, 2024
Listing Office: RE/MAX ESCARPMENT REALTY INC.
This listing content is owned and licensed by REALTOR® members of The Canadian Real Estate Association. The trademarks REALTOR®, REALTORS®, and the REALTOR® logo are controlled by The Canadian Real Estate Association (CREA) and identify real estate professionals who are members of CREA. The trademarks MLS®, Multiple Listing Service®, and the associated logos are owned by CREA and identify the quality of services provided by real estate professionals who are members of CREA. Used under license.