

10 Abeja Street Unit 1421, Vaughan, ON
L4K 0R4
Listed September 30, 2026
Virtual Tour
About this property
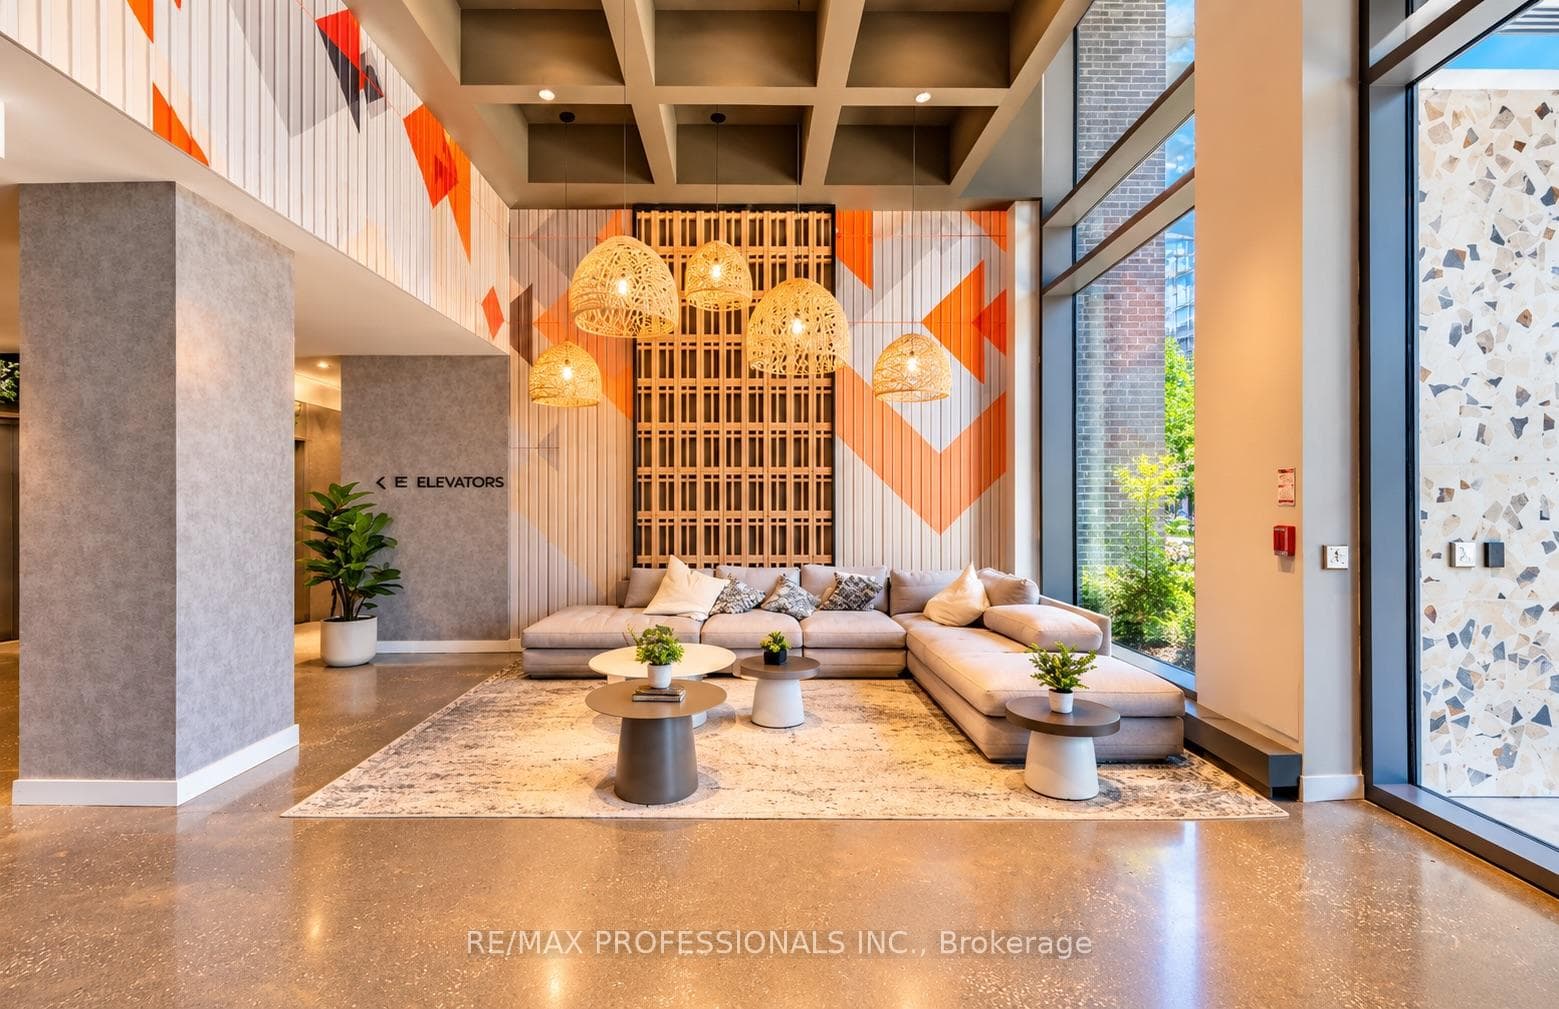
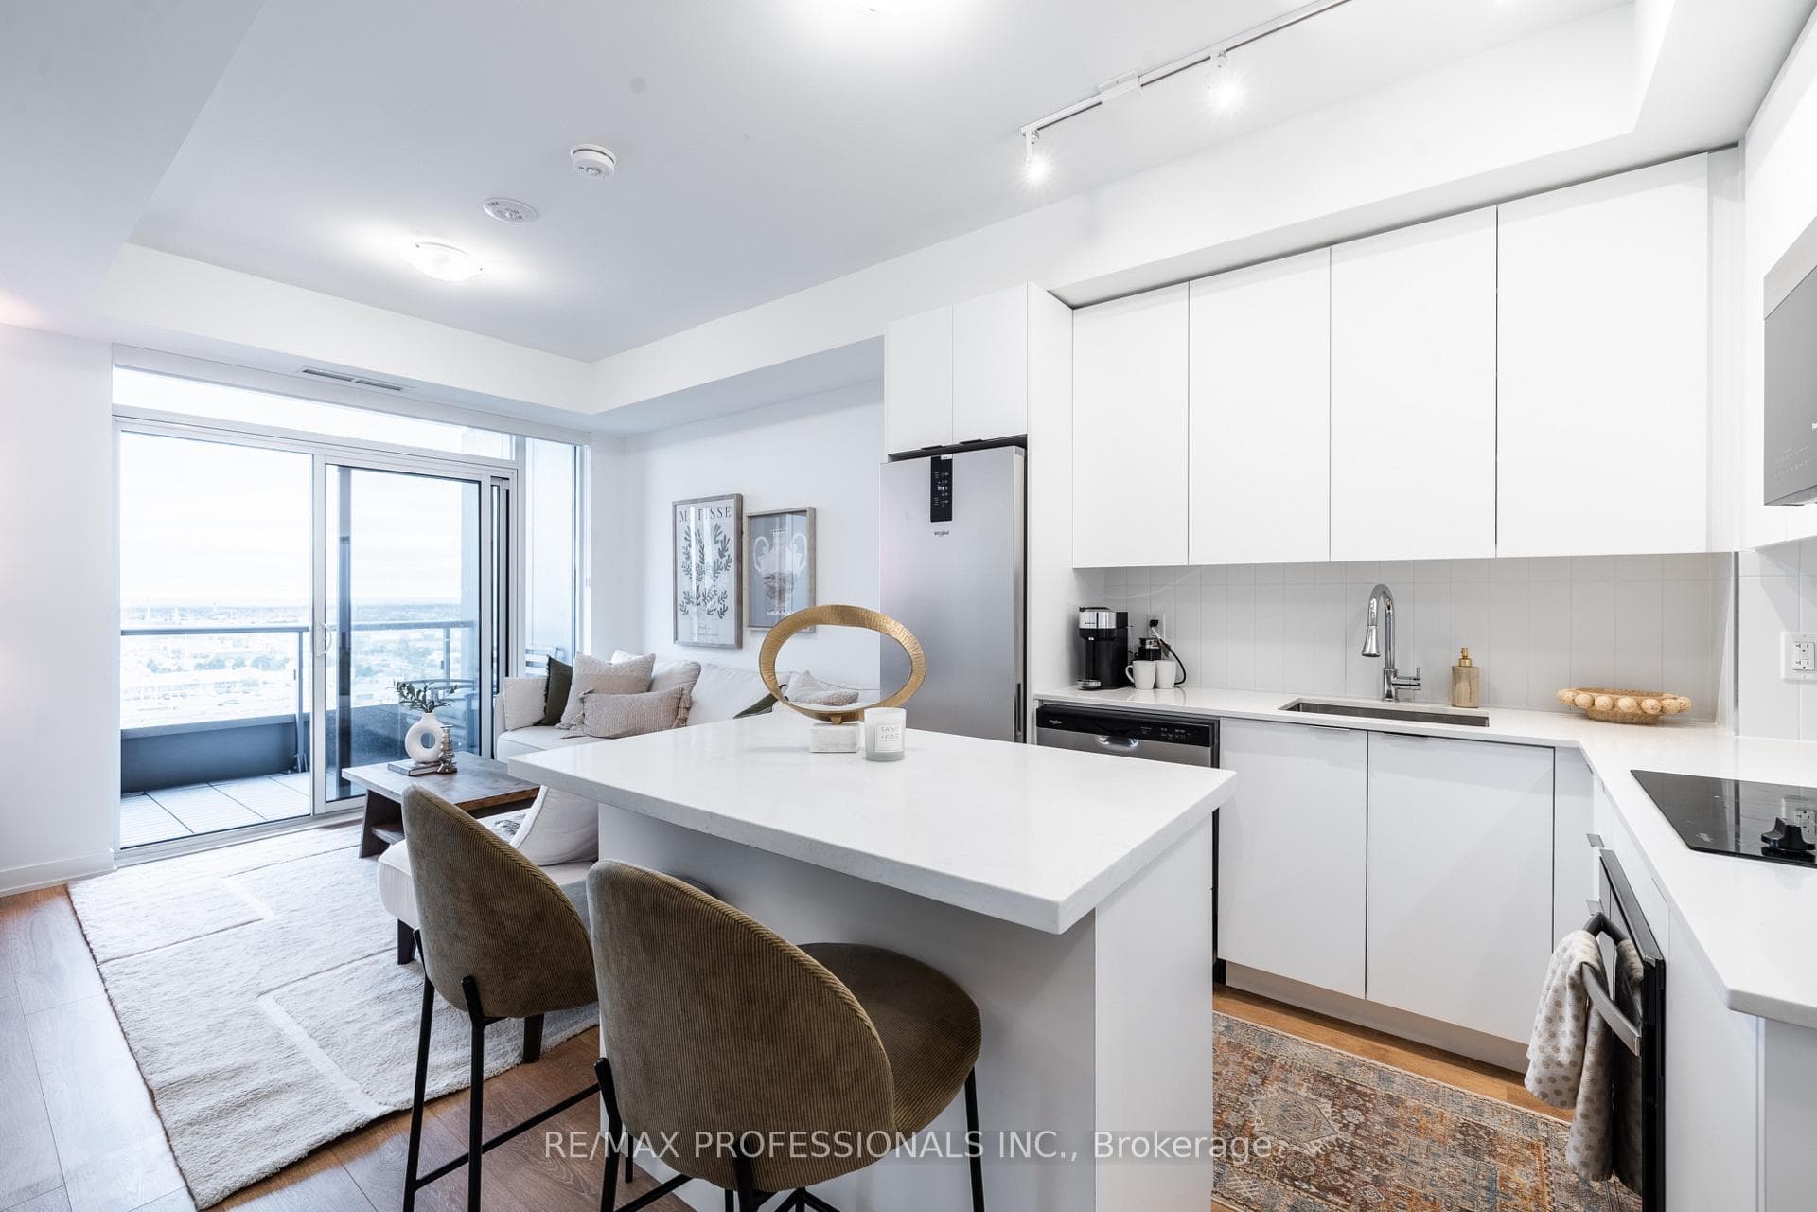
WHY BUY A 2-BEDROOM WHEN THIS 1+DEN DELIVERS THE SPACE, 2 FULL BATHROOMS & A LAYOUT THAT JUST MAKES SENSE? A smart choice in today's market, this beautifully upgraded suite in Vaughan's Abeja District offers 700 sq. ft. including a private west-facing balcony-your own front-row seat to the sunset every evening. Den can be included for an executive home office or 2nd bedroom. Meticulously maintained with true pride of ownership, this suite still feels practically brand new and offers the added peace of mind of remaining Tarion Warranty coverage. INTERNET INCLUDED in Condo Fees. Modern neutral tones, white oak finishes and quartz countertops create a clean, timeless look, while the kitchen features a highly desirable island-an upgrade not found in every suite.The spacious primary bedroom comfortably fits a king-size bed and features floor-to-ceiling windows, a large mirrored closet and private 3-pc ensuite. The versatile den offers excellent potential to be enclosed for added privacy, while the living area walks out to a covered balcony that isn't divided with a neighbouring balcony. Includes all appliances and automatic window coverings. PLUS, TWO PARKING SPACES! One owned underground space plus a highly sought-after rented second space that can be transferred to the new owner. Enjoy resort-inspired amenities including 24/7 concierge, gym, yoga studio, sauna, steam room, cold plunge, theatre, party room, rooftop lounges, BBQ terrace, study/work areas & more.Premium convenience with transit just downstairs and minutes to Tuscany Place, Vaughan Mills, Canada's Wonderland, Hwy 400, Cortellucci Vaughan Hospital, restaurants & everyday essentials. Modern, move-in ready & designed for the way you actually live. *See it before October 6, 2026*. WATCH VIDEO.
Features
Property Details
Listing
Property
Condo / Building
Location
Taxes & Financials
Location & Walkability
10 Abeja Street Unit 1421, Vaughan, ON
Map data © GoogleOpen in Google Maps ↗
Similar Properties Nearby
View all →
Last Updated: September 30, 2026
Listing Office: RE/MAX PROFESSIONALS INC.
This listing content is owned and licensed by REALTOR® members of The Canadian Real Estate Association. The trademarks REALTOR®, REALTORS®, and the REALTOR® logo are controlled by The Canadian Real Estate Association (CREA) and identify real estate professionals who are members of CREA. The trademarks MLS®, Multiple Listing Service®, and the associated logos are owned by CREA and identify the quality of services provided by real estate professionals who are members of CREA. Used under license.