


1 Sleeth Street, Brantford, ON
N3S 0J7
Sold May 21, 2026
About this property
Welcome to 1 Sleeth Street N in Brantford, a beautifully upgraded detached home located on a spacious corner lot in the highly desirable Brantview Heights community. Offering over 2,400 sq. ft. of bright, open concept living space, this impressive 4 bedroom, 2.5 bathroom residence combines modern style with everyday comfort. The home features an eye catching stone, stucco, and brick exterior, while the interior showcases 9 foot ceilings, stylish feature walls, and an abundance of natural light throughout. The main level is thoughtfully designed for both relaxing and entertaining, with a seamless layout that flows effortlessly from room to room. Upstairs, you'll find four generously sized bedrooms, including a spacious primary suite complete with a luxurious 5-piece ensuite. A large upper-level laundry room adds exceptional convenience for busy households. The unfinished basement provides ample storage space or room for flexible use, such as a home gym or recreational area. Standard light fixtures, window coverings, and appliances are included, making this home truly move-in ready. Ideally located just minutes from Highway 403, nearby parks, trails, shopping, and amenities, this home offers the perfect balance of nature and city access. A fantastic leasing opportunity in one of Brantford's most sought after neighbourhoods.
Features
Property Details
Listing
Property
Parking & Land
Location
Location & Walkability
1 Sleeth Street, Brantford, ON
Map data © GoogleOpen in Google Maps ↗
Similar Properties Nearby
View all →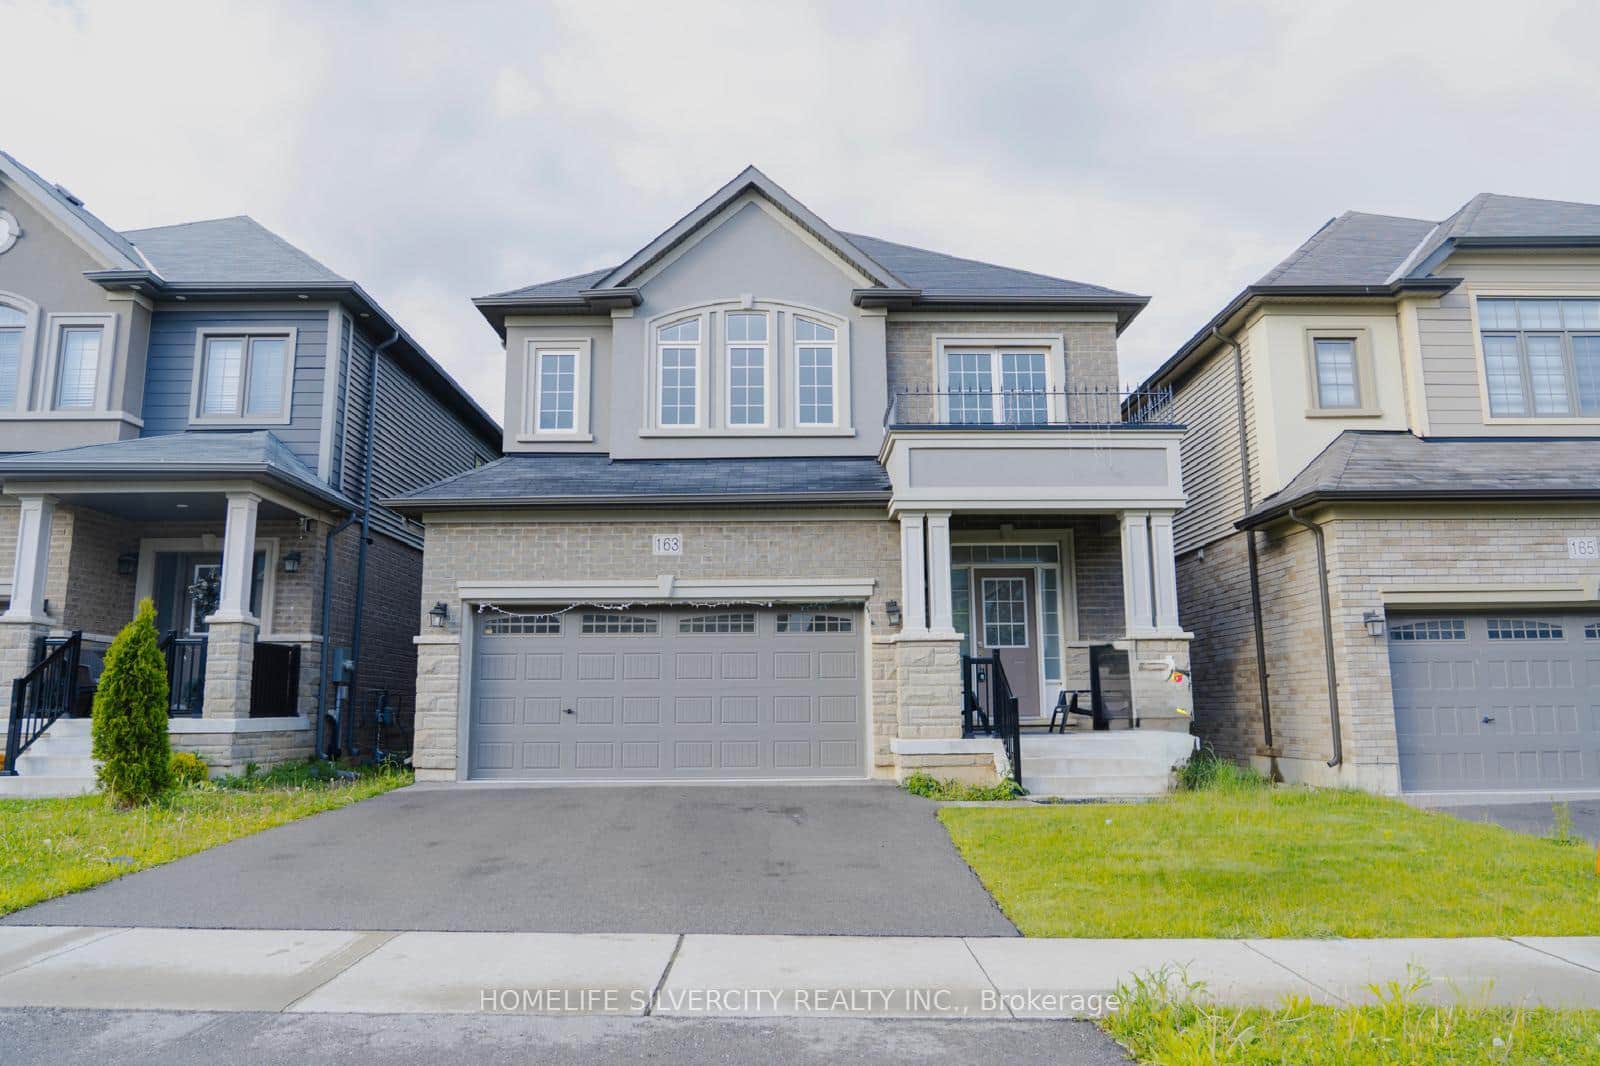 For Rent
Brantford
$3,000
163 Bilanski Farm Road
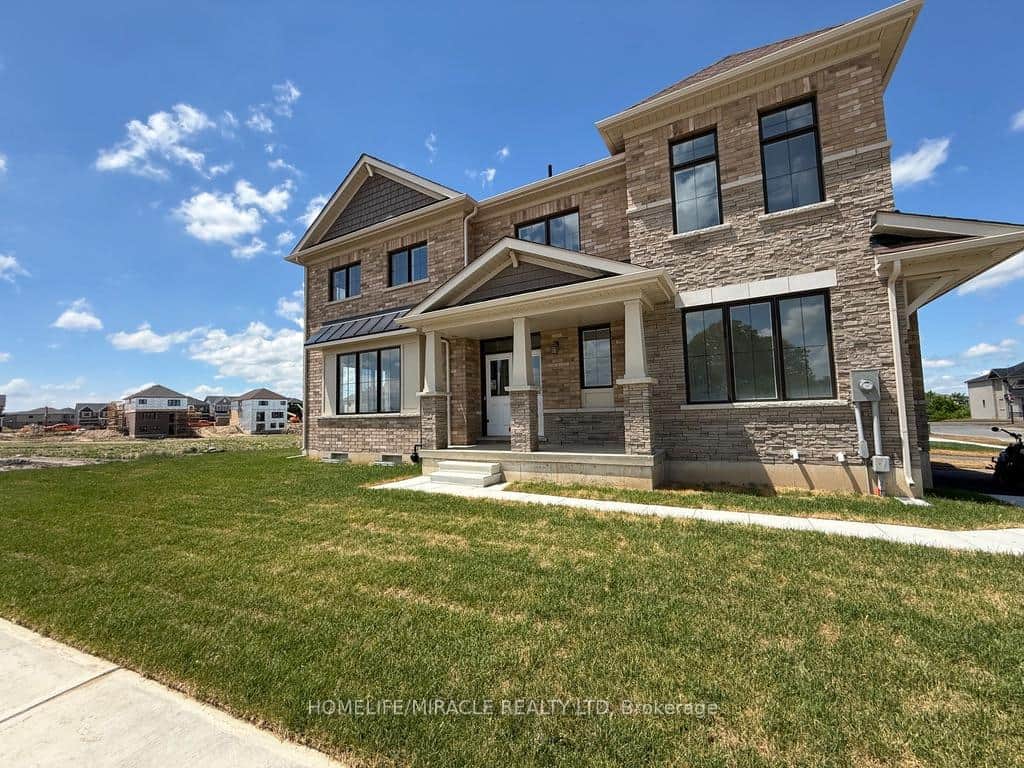 For Rent
Brantford
$3,000
40 Turnbull Drive
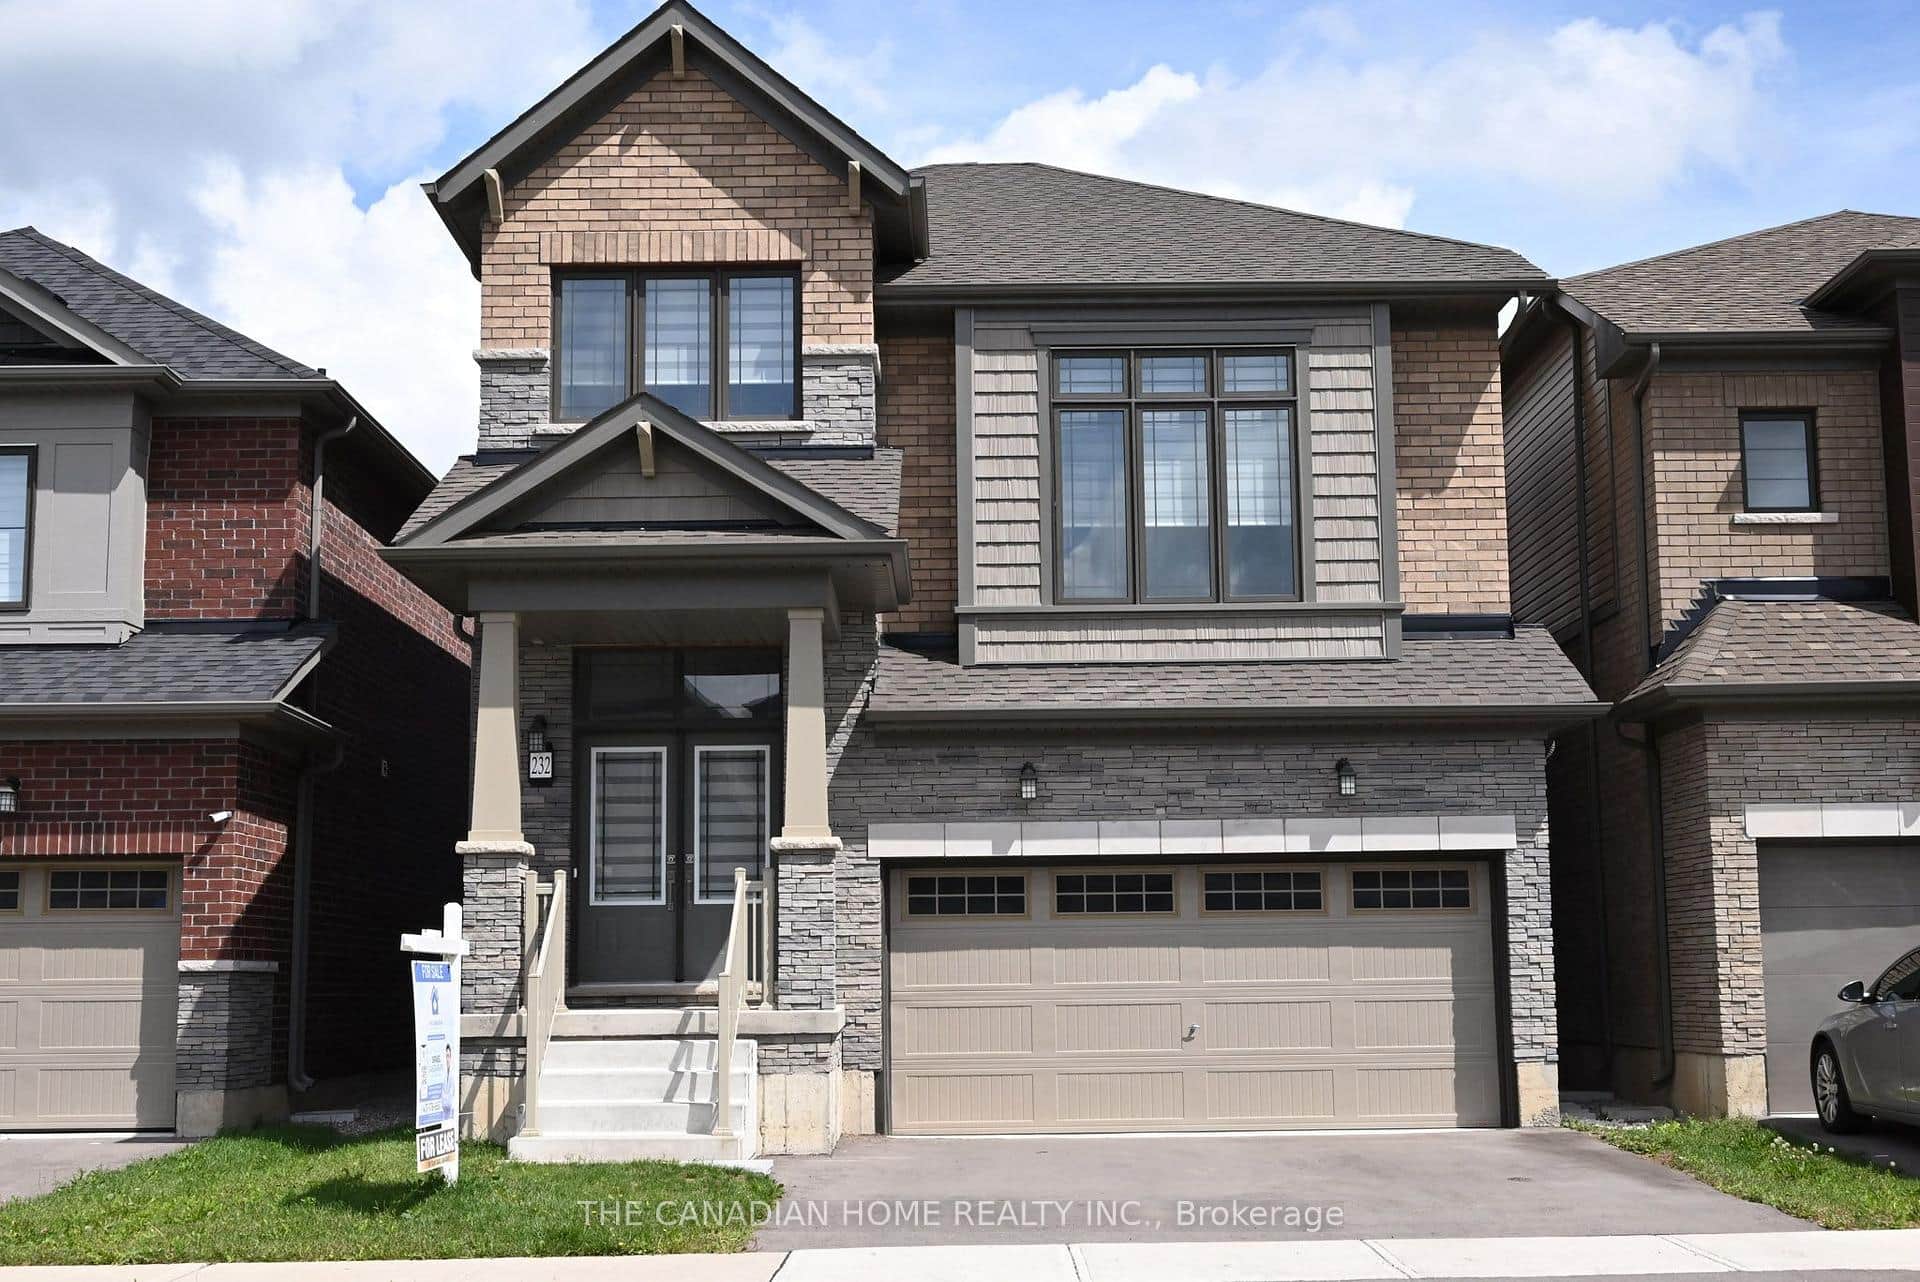 For Rent
Brantford
$3,000
232 Wilmot Road
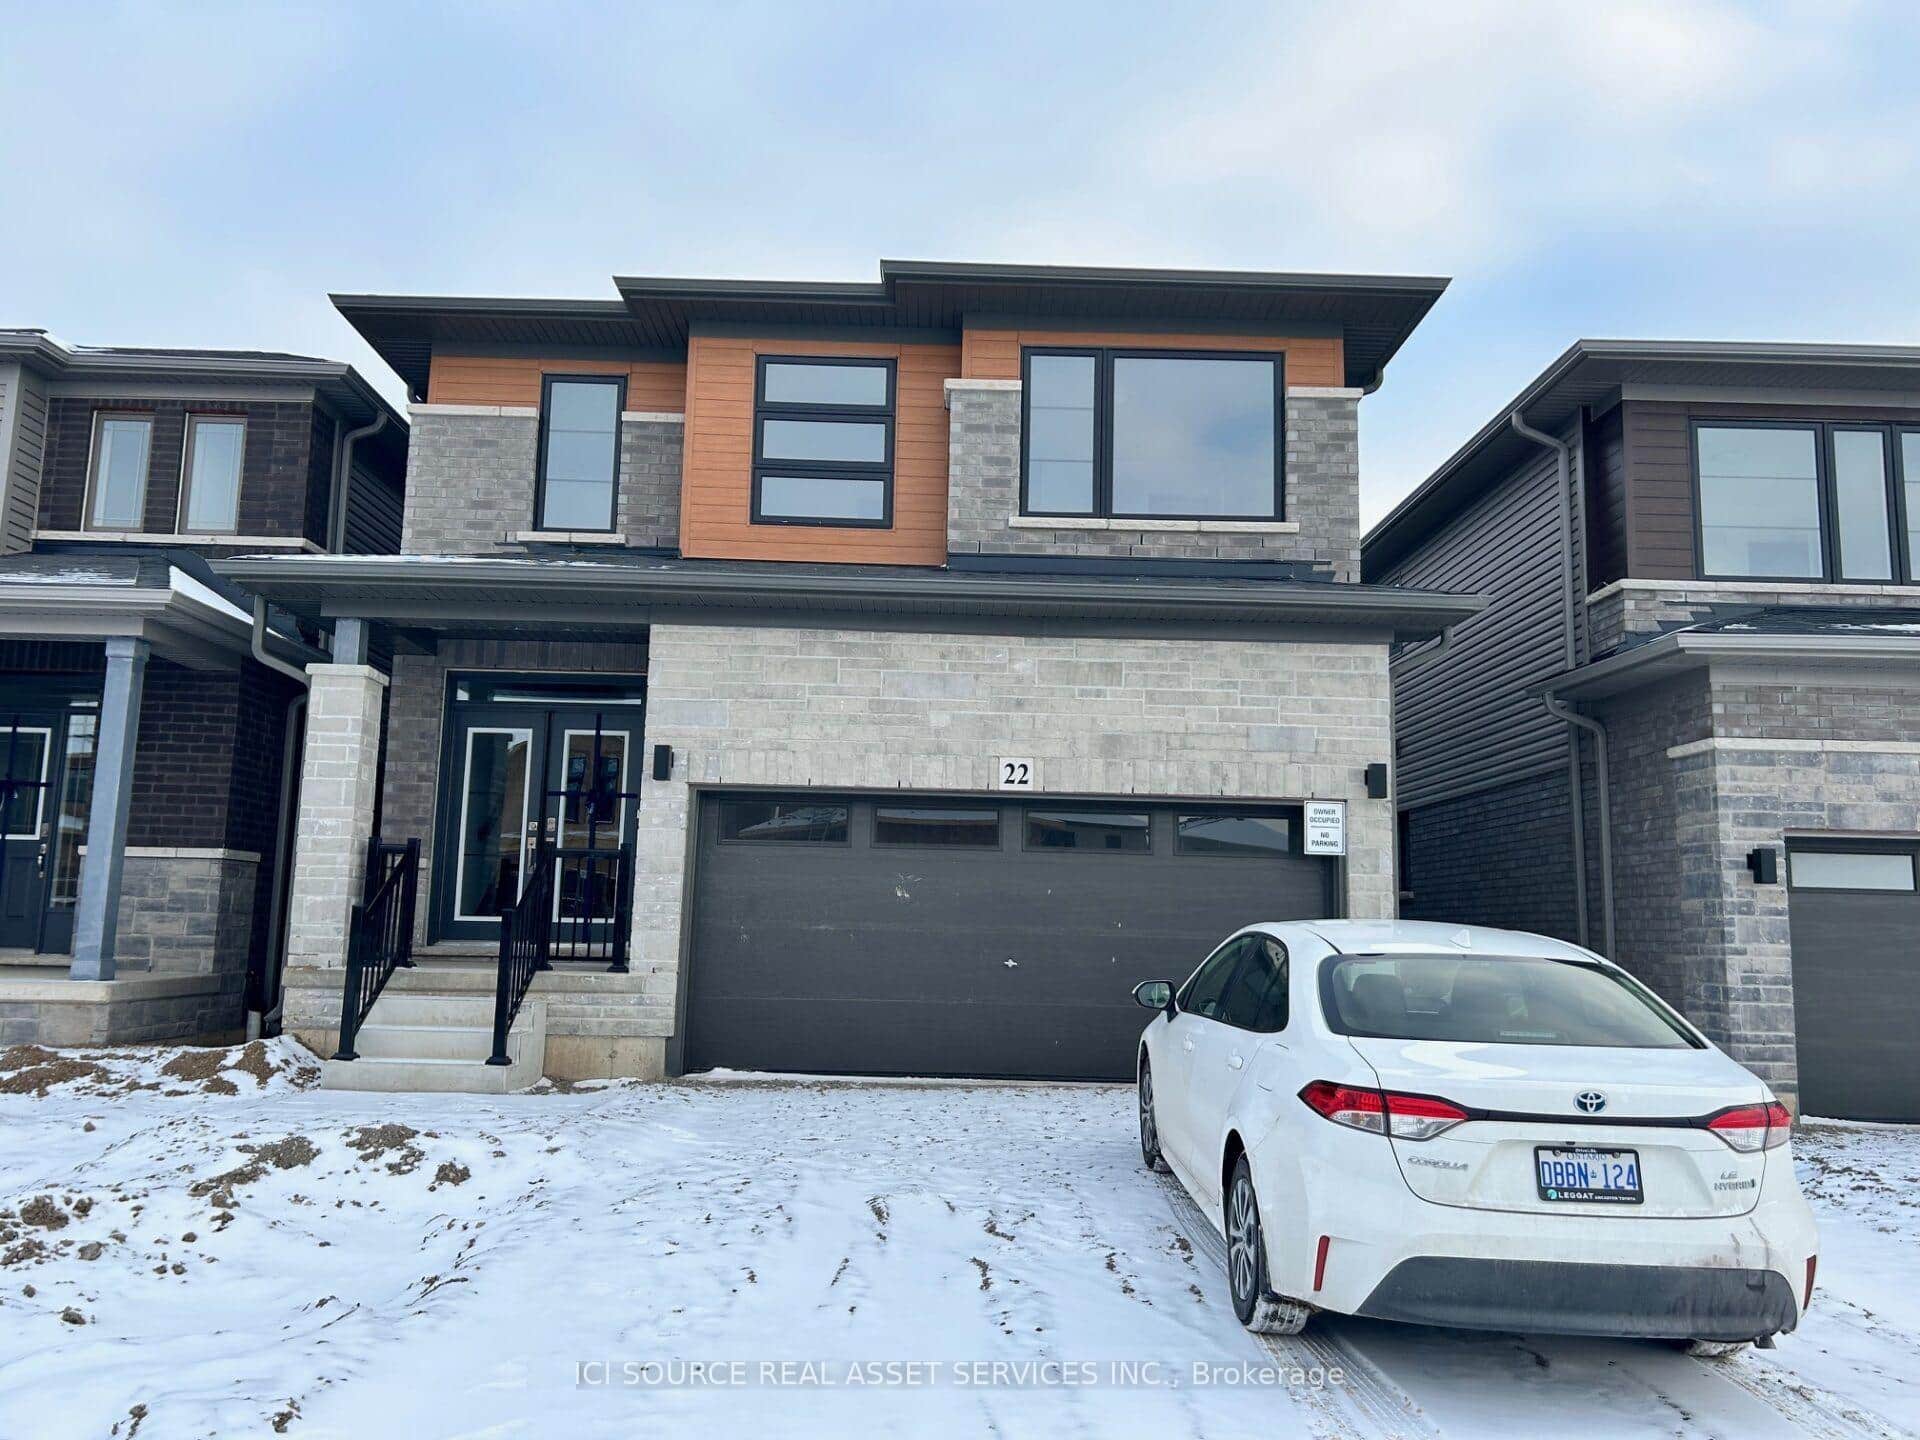 For Rent
Brantford
$2,975
22 Holder Drive
 For Rent
Brantford
$2,950
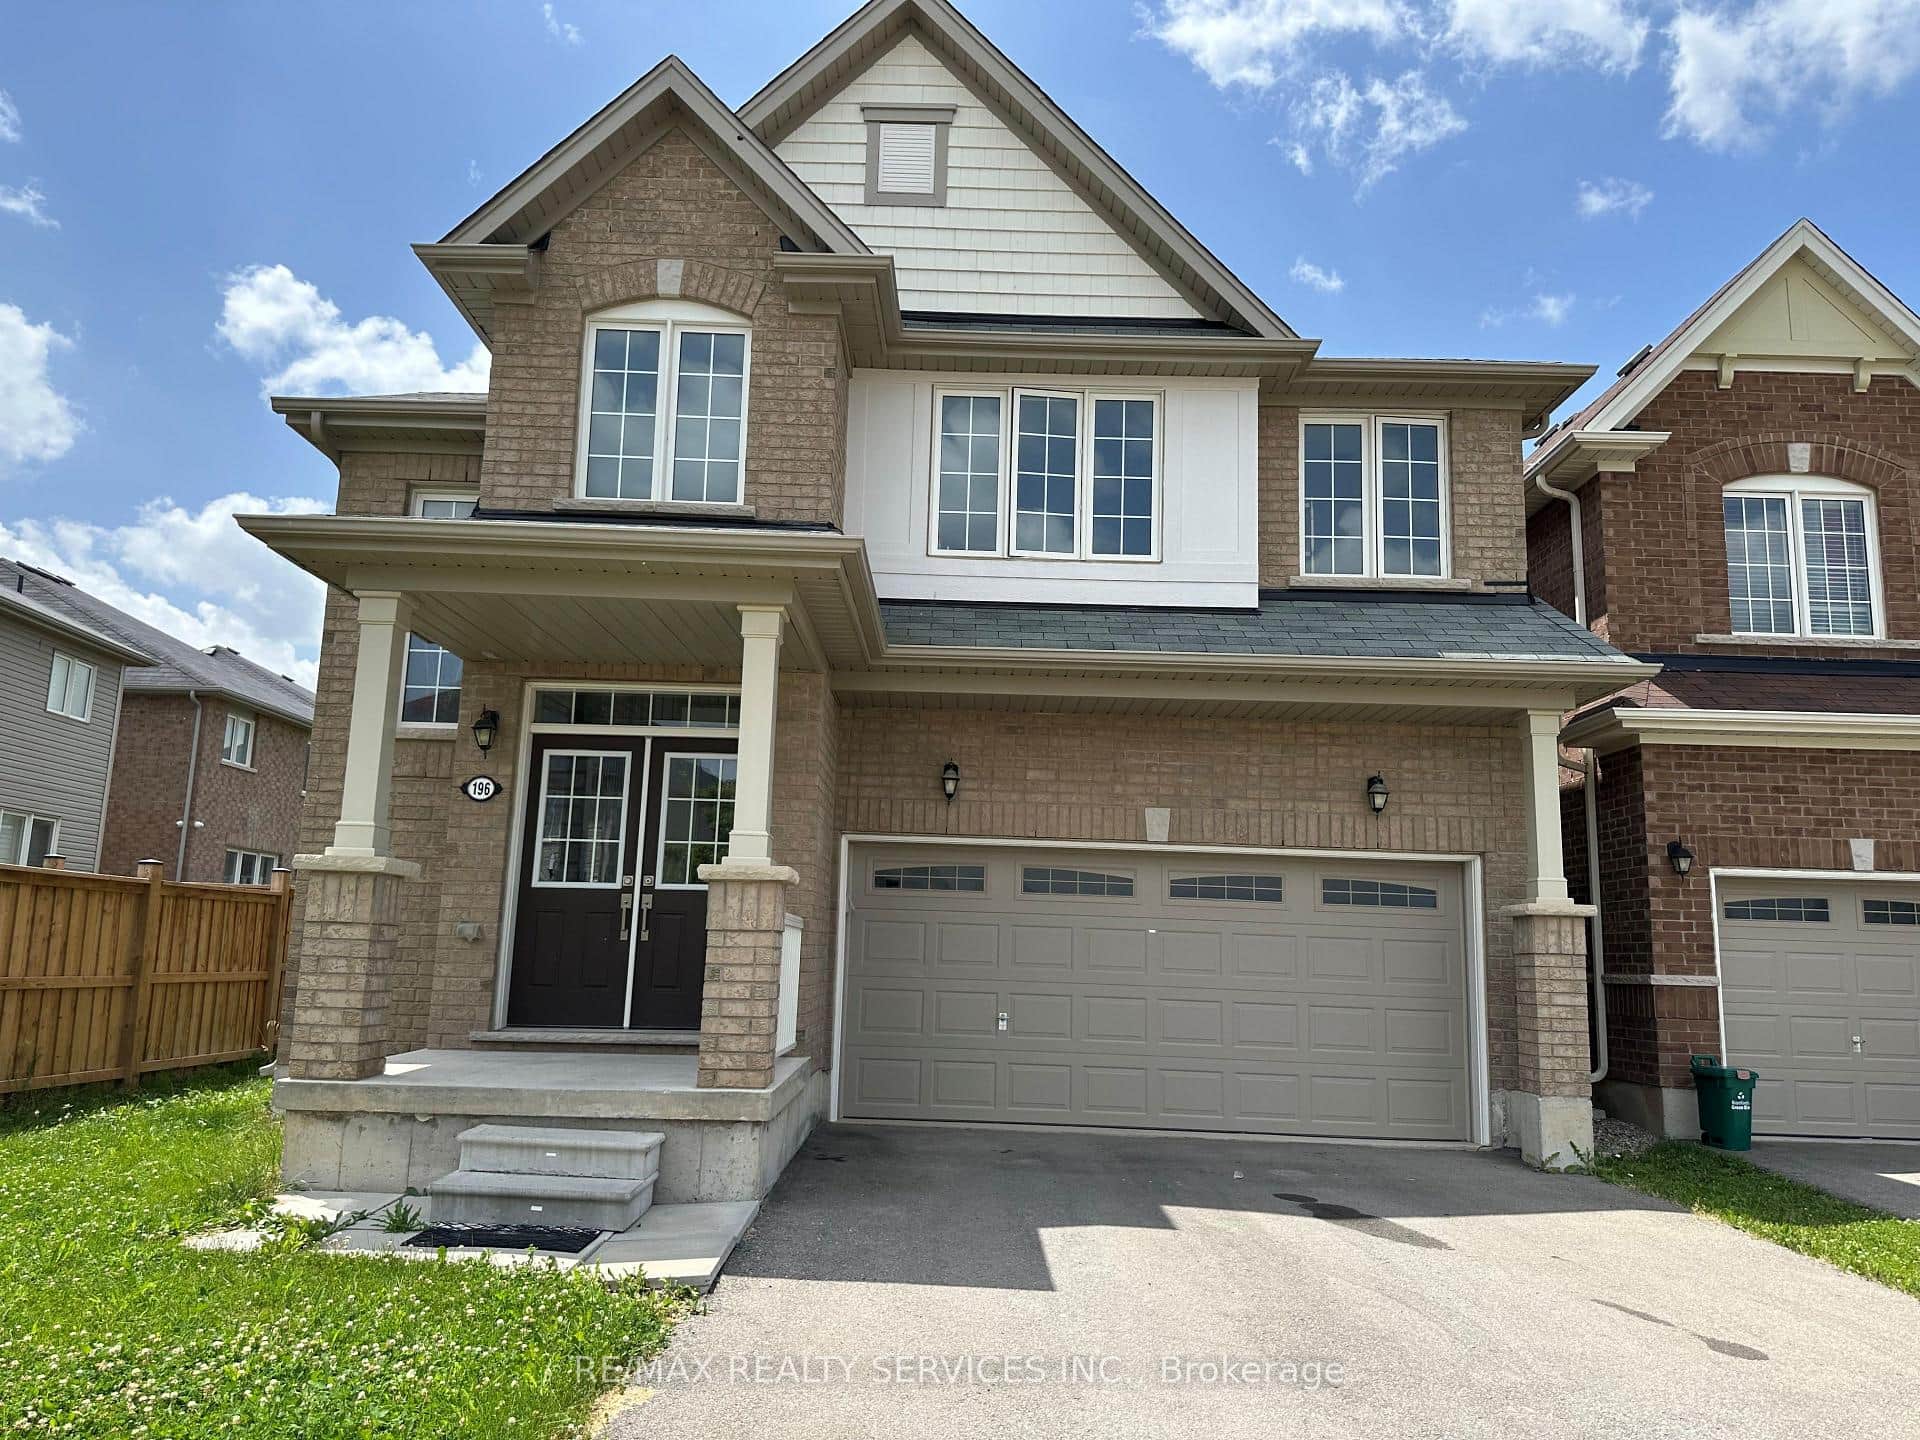
196 Munro Circle
 For Rent
Brantford
$2,950
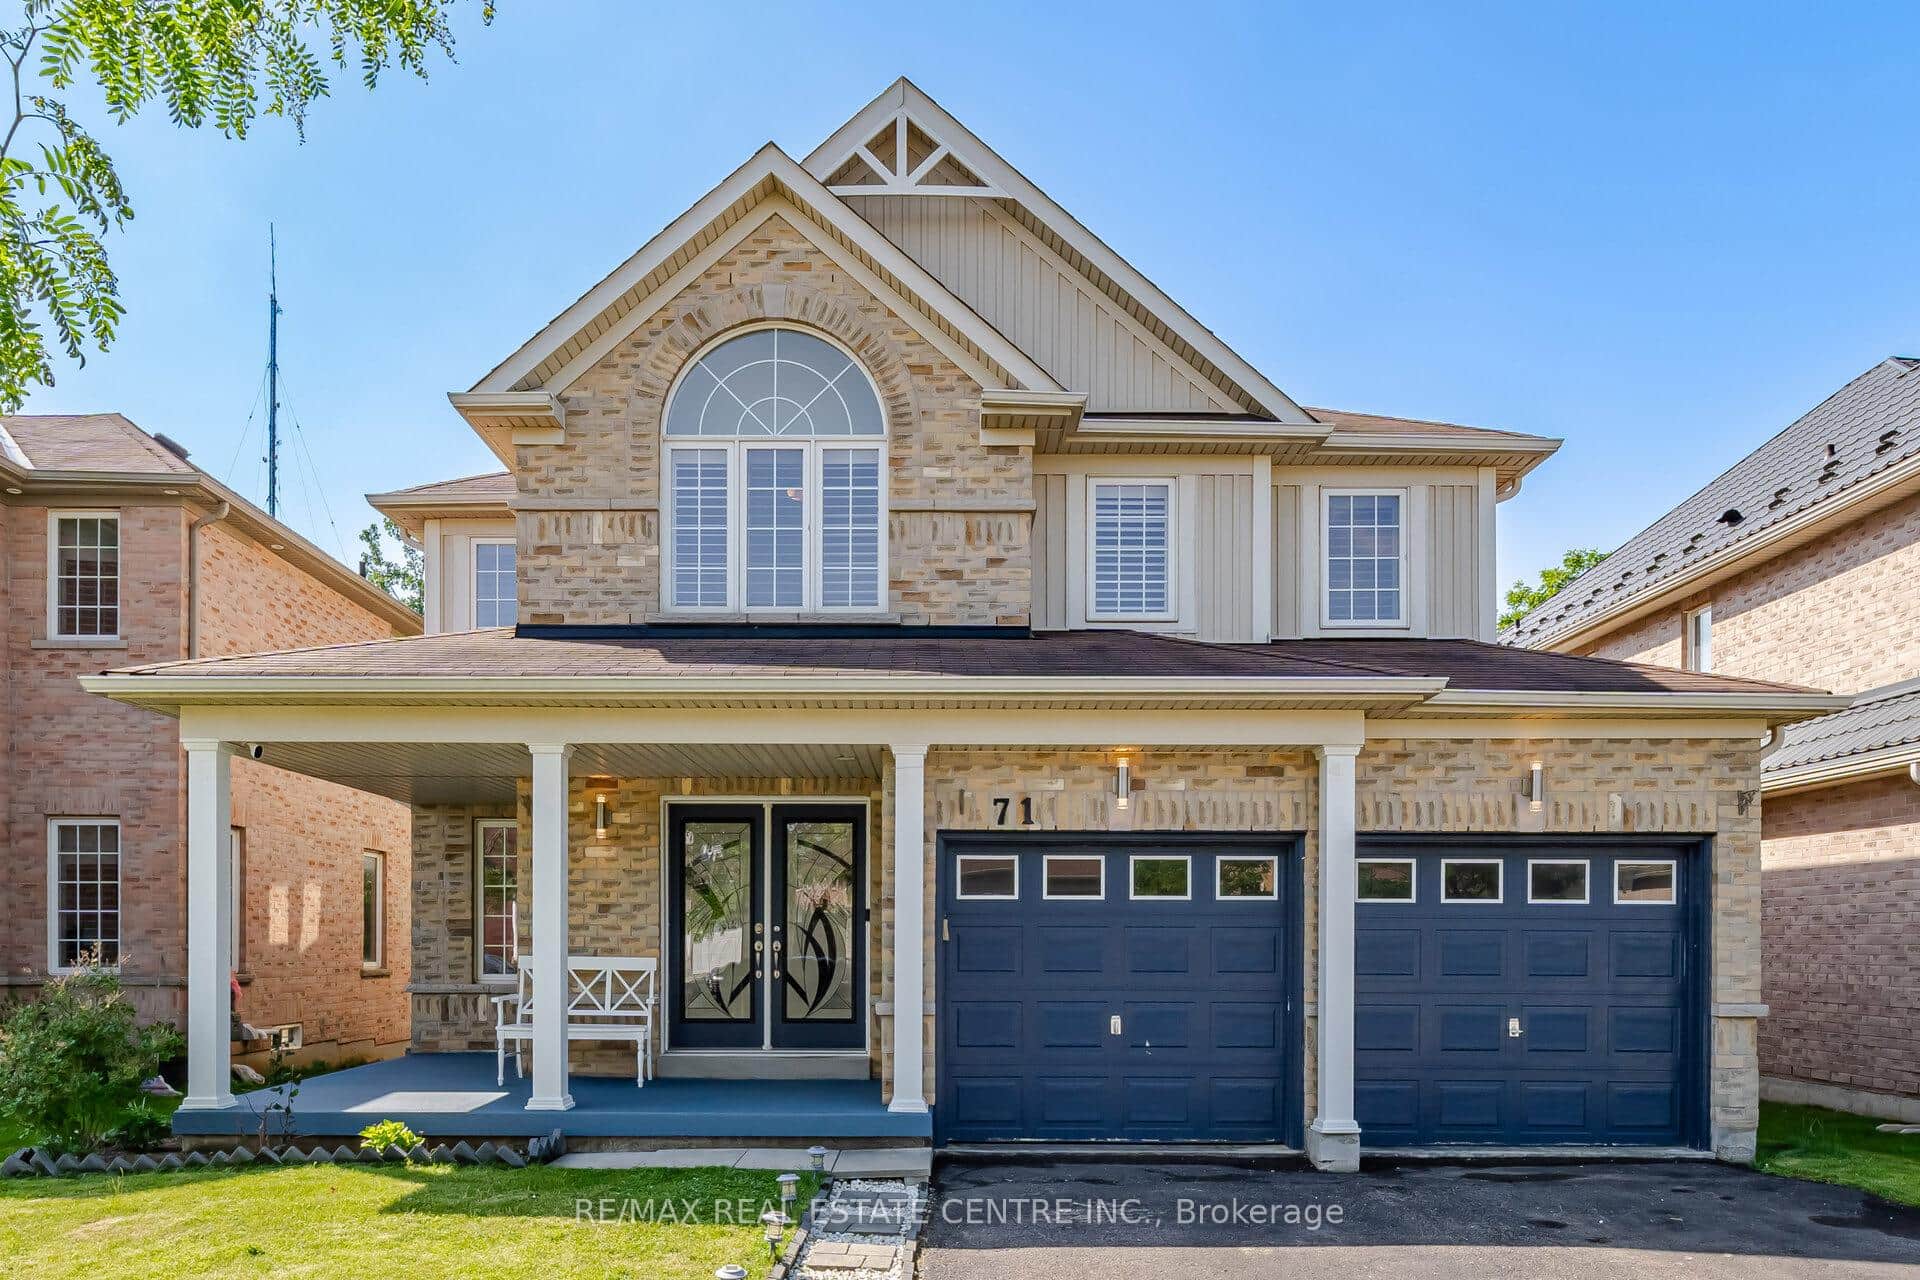
71 Barrett Avenue
Last Updated: May 21, 2026
Listing Office: RE/MAX ACE REALTY INC.
This listing content is owned and licensed by REALTOR® members of The Canadian Real Estate Association. The trademarks REALTOR®, REALTORS®, and the REALTOR® logo are controlled by The Canadian Real Estate Association (CREA) and identify real estate professionals who are members of CREA. The trademarks MLS®, Multiple Listing Service®, and the associated logos are owned by CREA and identify the quality of services provided by real estate professionals who are members of CREA. Used under license.