


1 Redfern Avenue Unit 113, Hamilton, ON
L9C 7S6
Sold March 4, 2026
About this property
Luxurious living awaits you in the newly constructed Skyline View Condominiums nestled in the serene hills of Hamilton's West Mountain! Situated just moments away from picturesque hiking trails, cascading waterfalls, top-tier schools, verdant parks, and convenient highway access, this contemporary abode offers an unparalleled lifestyle experience. Exclusive one locker (#97)and one garage(97) Step into this inviting open-concept residence boasting 675 square feet of refined living space adorned with ten-foot ceilings and premium vinyl flooring throughout. The gourmet kitchen is a culinary enthusiast's dream, featuring upgraded cabinets crowned with elegant molding, sleek quartz countertops, and state-of-the-art stainless steel appliances. Retreat to the expansive bedroom retreat, flooded with natural light pouring in through large windows, offering a tranquil sanctuary for rest and relaxation. Pamper yourself in the opulent 5-piece bathroom exuding sophistication and style indulge in the epitome of upscale living at Skyline View Condominiums, where every detail is meticulously crafted to elevate your lifestyle to new heights of luxury and sophistication. Step outside to your own private oasis - a generously sized terrace perfect for al fresco dining and entertaining, complete with a convenient BBQ hook-up and hose connection for added convenience.
Features
Property Details
Listing
Property
Condo / Building
Location
Location & Walkability
1 Redfern Avenue Unit 113, Hamilton, ON
Map data © GoogleOpen in Google Maps ↗
Similar Properties Nearby
View all →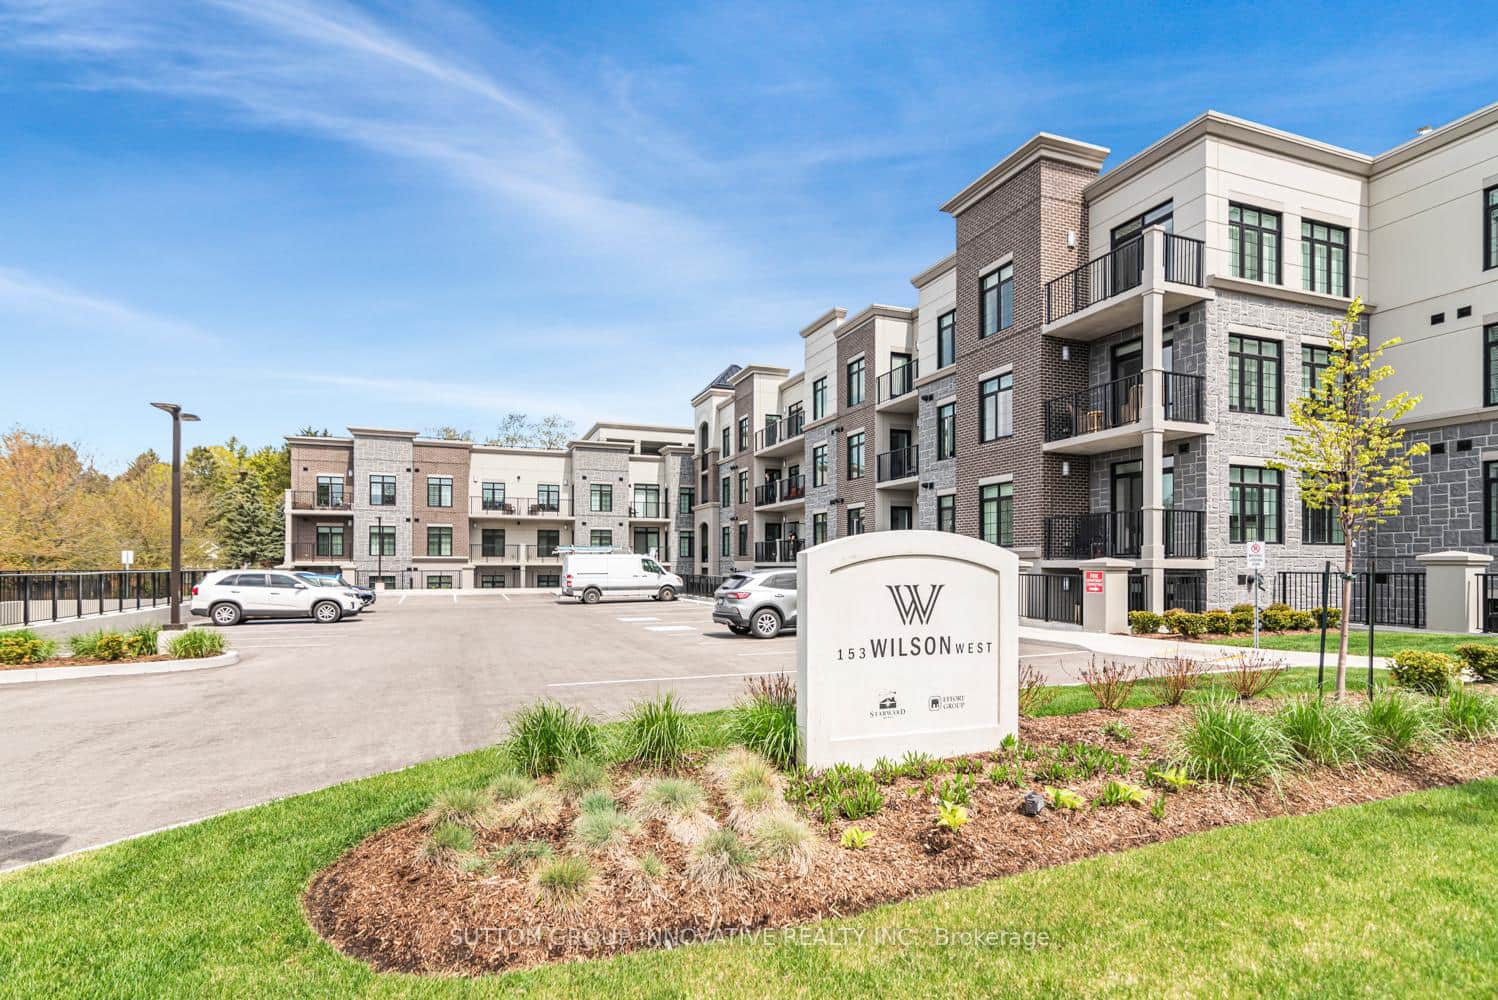 For SaleVirtual tour
Hamilton
$549,900
153 Wilson Street Unit 105
 For SaleVirtual tour
Hamilton
$549,900
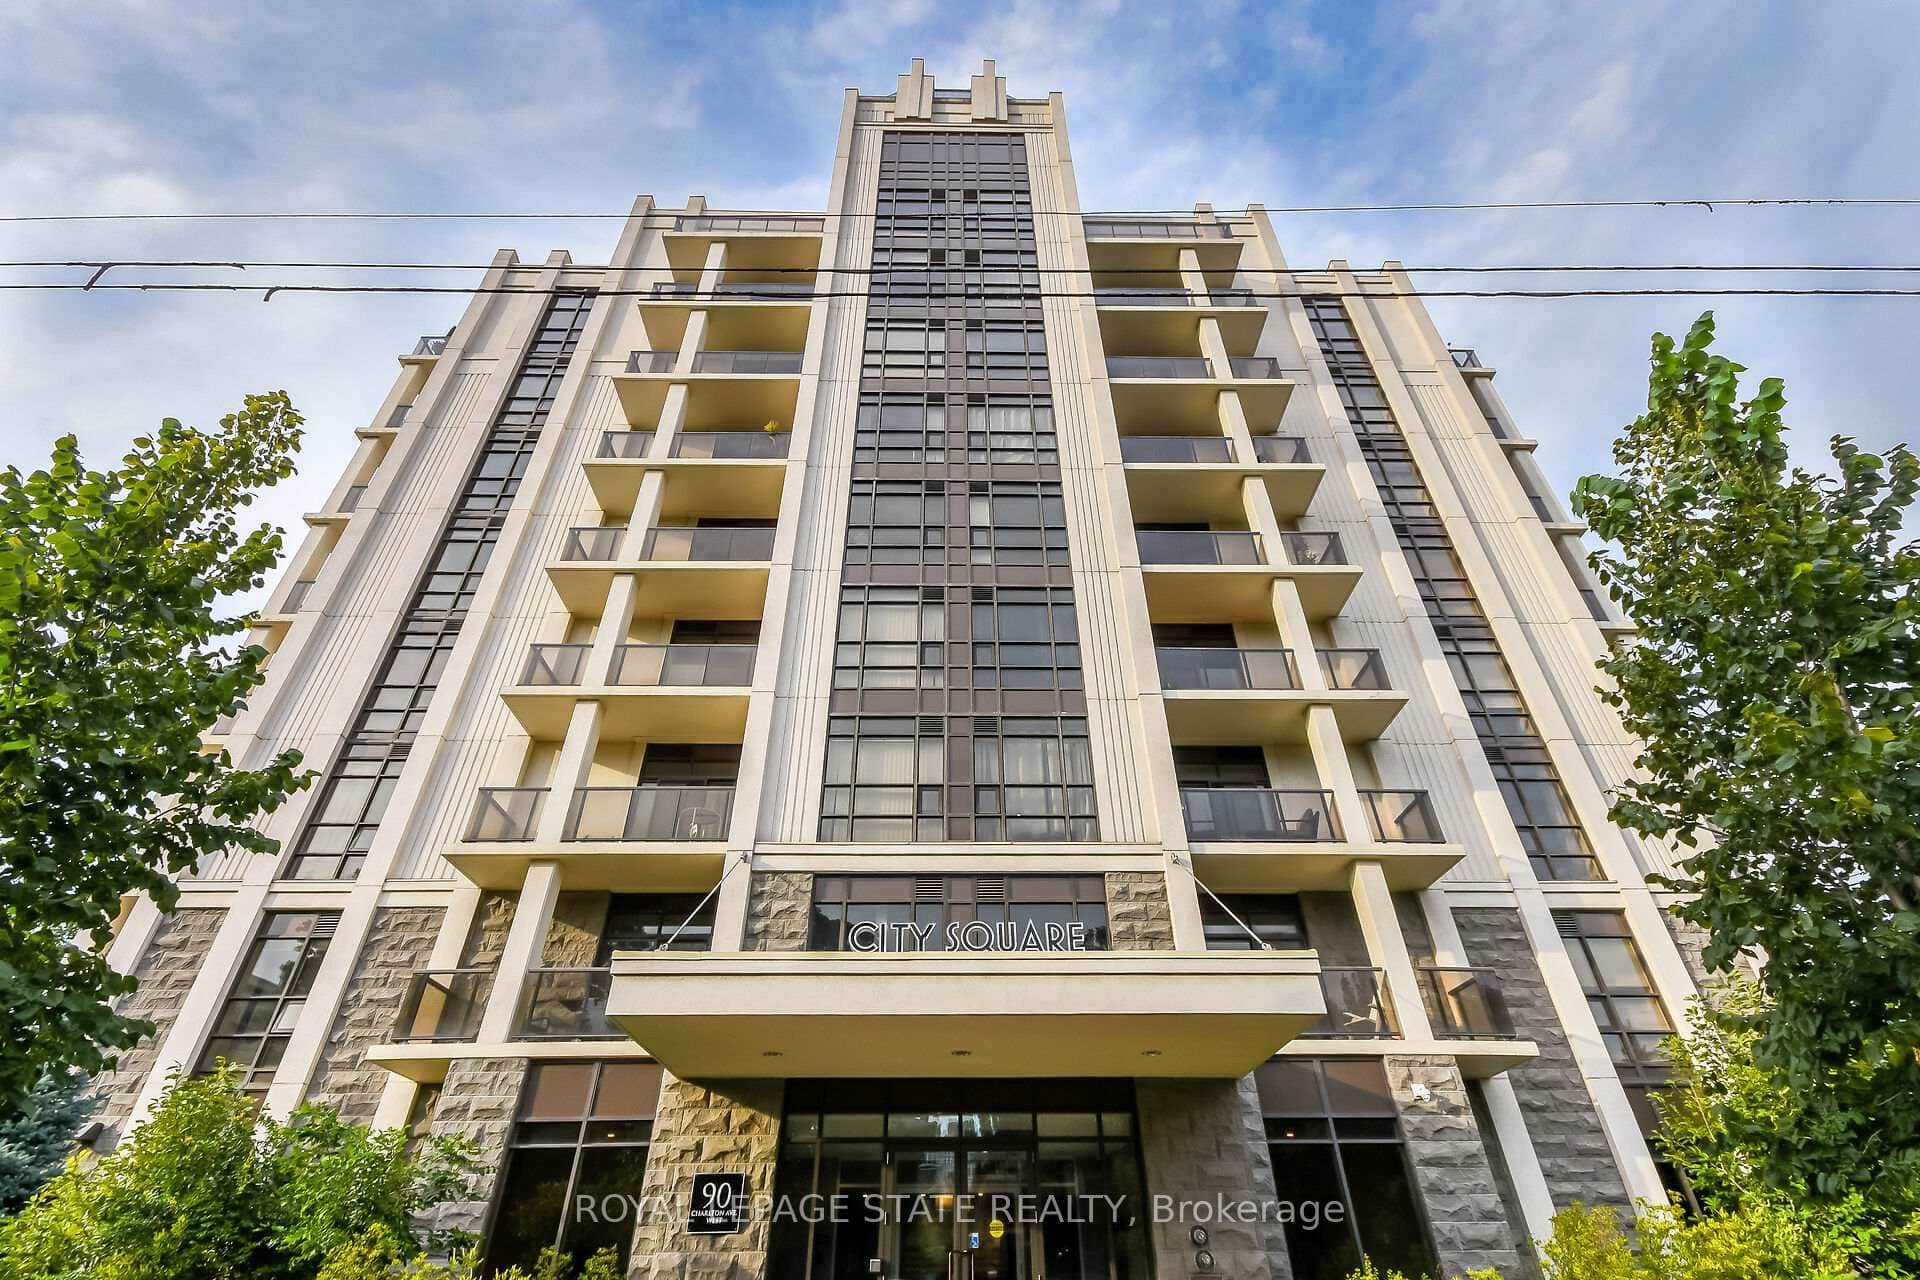
90 Charlton Avenue Unit 804
 For SaleVirtual tour
Hamilton
$549,900
69 Natalia Avenue
 For SaleVirtual tour
Hamilton
$550,000
908 Mohawk Road Unit 303
 For SaleVideo tour
Hamilton
$554,900
65 Dryden Lane
 For Sale
Hamilton
$555,000
357 Hunter Street Unit 16
Last Updated: March 4, 2026
Listing Office: RE/MAX ESCARPMENT LEADEX REALTY
This listing content is owned and licensed by REALTOR® members of The Canadian Real Estate Association. The trademarks REALTOR®, REALTORS®, and the REALTOR® logo are controlled by The Canadian Real Estate Association (CREA) and identify real estate professionals who are members of CREA. The trademarks MLS®, Multiple Listing Service®, and the associated logos are owned by CREA and identify the quality of services provided by real estate professionals who are members of CREA. Used under license.