


1 Redfern Avenue Unit 104, Hamilton, ON
L9C 0E6
Sold March 17, 2026
About this property
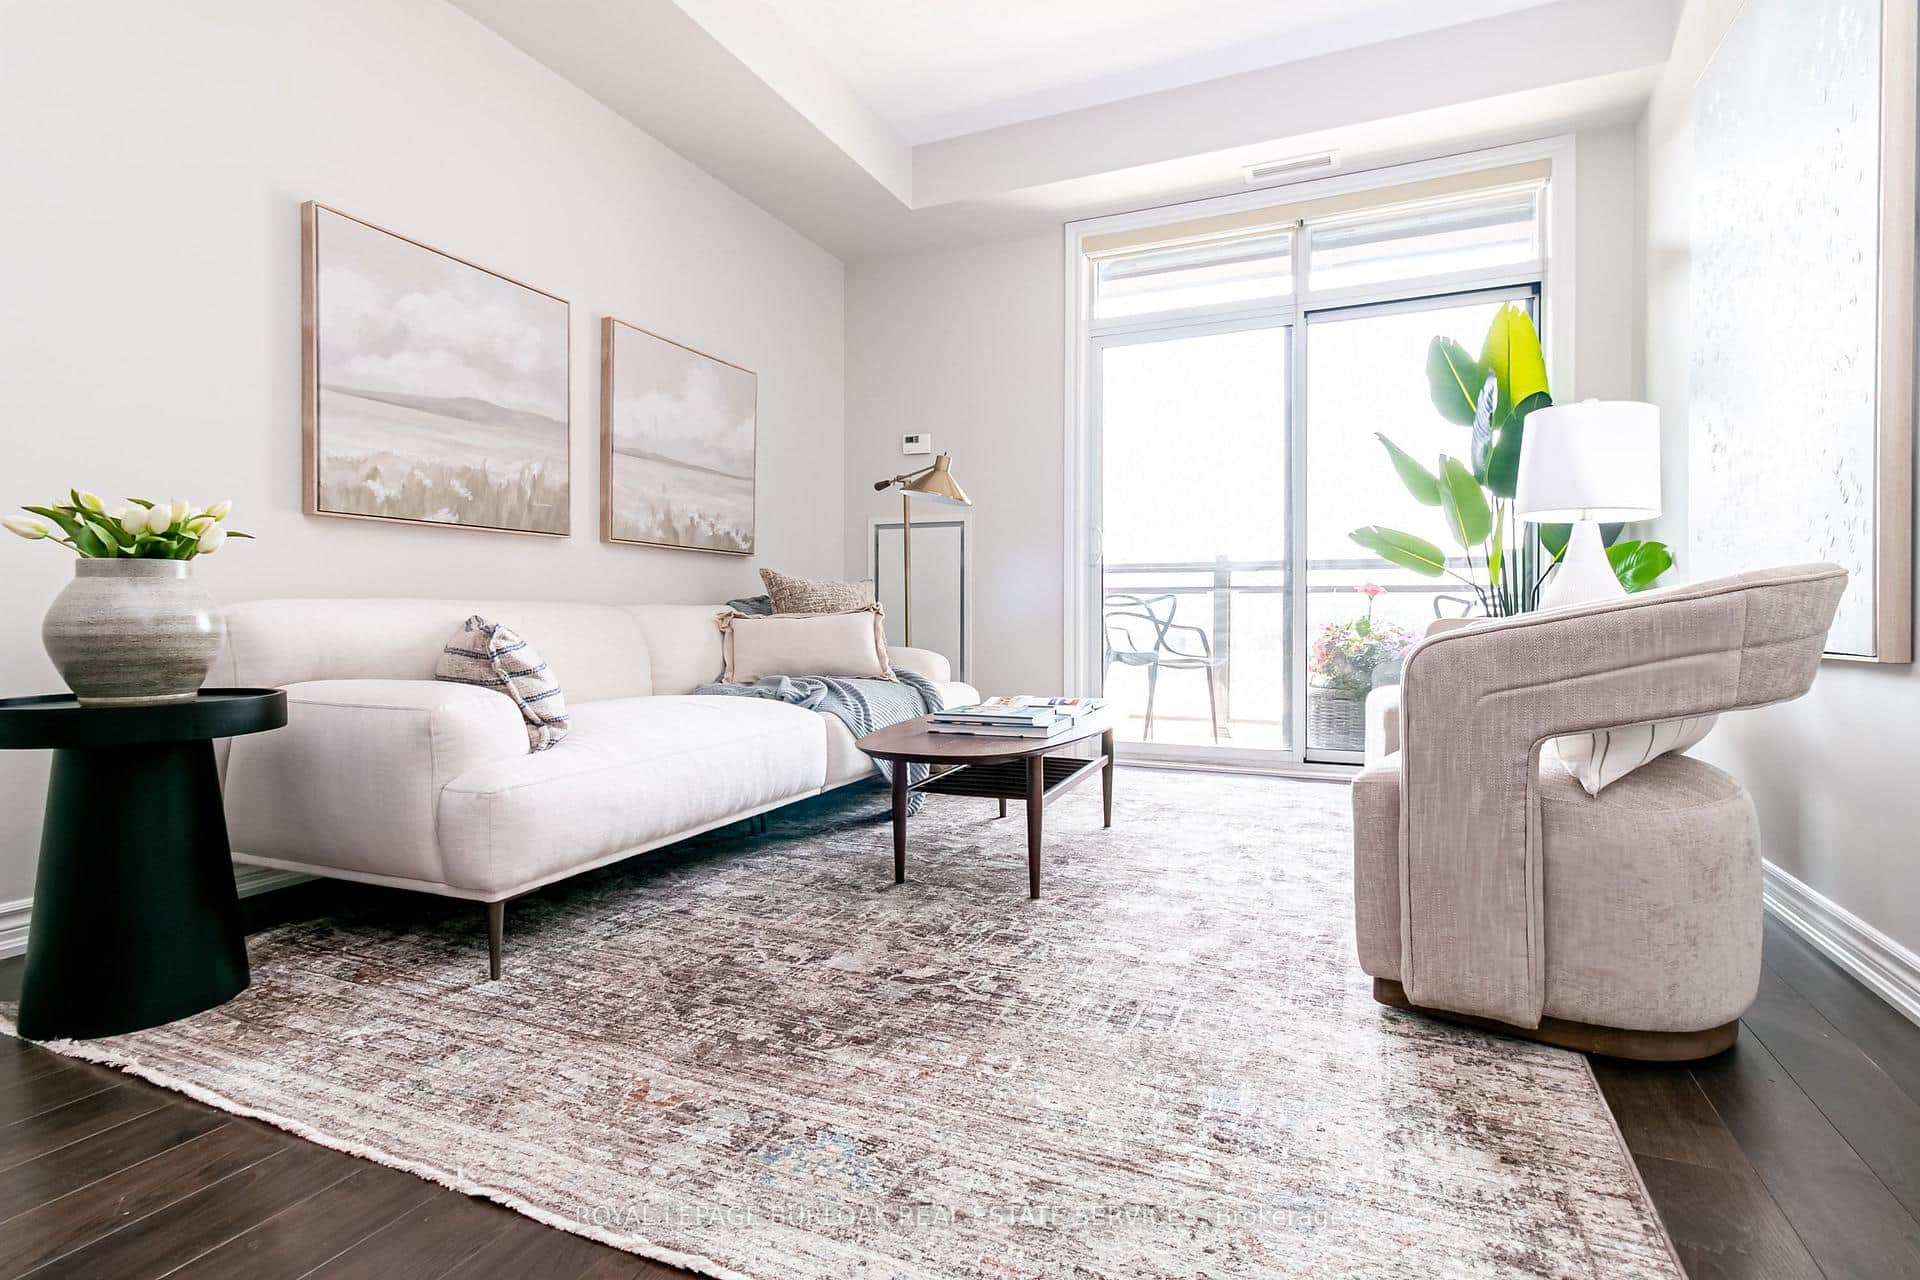
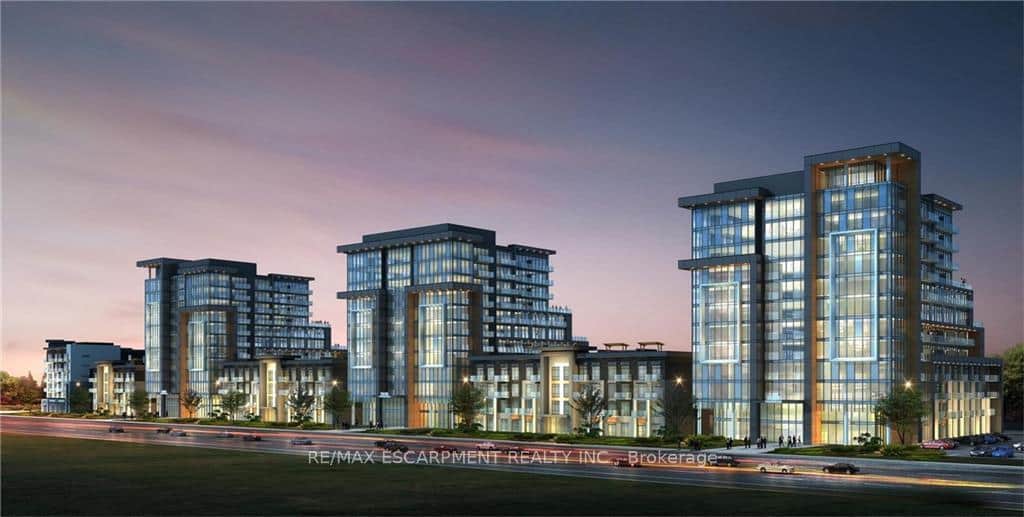
Carefree condo living can be yours at the Scenic Trails Condominiums. The stylish Chartwell terrace suite is a bright corner 1 bedroom, 1 bathroom, residence featuring an open-concept layout with 10 ft. ceilings, custom blinds, and contemporary white cabinetry accented by polished quartz counters and a center island with breakfast bar. Stainless steel appliances and in-suite laundry add everyday convenience. Enjoy a private 86 sq ft, courtyard-facing terrace with direct access to one of two beautifully landscaped courtyards offering BBQ's, a gas fireplace, and inviting seating areas. Building amenities include a modern lobby and lounge, fitness centre, yoga studio, party room with full kitchen, games room, theatre, bicycle storage, and The Cave, a unique indoor/outdoor social space with bar and fireplace. Ideally located on the West Mountain near parks, walking trails, the mountain brow, Chedoke Stairs and Waterfalls, with easy access to Ancaster Power Centre and major highways. Rental includes one underground parking spaces. Utilities: heat, hydro, and water are extra and the responsibility of the tenant. (Photos shown are from a previous occupant)
Features
Property Details
Listing
Property
Condo / Building
Location
Location & Walkability
1 Redfern Avenue Unit 104, Hamilton, ON
Map data © GoogleOpen in Google Maps ↗
Similar Properties Nearby
View all → For Rent
Hamilton
$2,200
450 Dundas Street Unit 814
 For RentVideo tour
Hamilton
$2,150
35 Southshore Crescent Unit 221
 For Rent
Hamilton
$2,105
500 Upper Wellington Street Unit 302
 For Rent
Hamilton
$2,100
450 Dundas Street Unit 703
 For Rent
Hamilton
$2,100
1 Jarvis Street Unit 712
 For Rent
Hamilton
$2,100
75 James Street South Street Unit 2606
Last Updated: March 17, 2026
Listing Office: Royal LePage State Realty
This listing content is owned and licensed by REALTOR® members of The Canadian Real Estate Association. The trademarks REALTOR®, REALTORS®, and the REALTOR® logo are controlled by The Canadian Real Estate Association (CREA) and identify real estate professionals who are members of CREA. The trademarks MLS®, Multiple Listing Service®, and the associated logos are owned by CREA and identify the quality of services provided by real estate professionals who are members of CREA. Used under license.